1-407-575-5392
Menu

9343 Tibet Pointe Circle, Windermere, FL

NEXT
PREV
$7,450,000

($891/sqft)

List Status: Active
9343 Tibet Pointe Circle
Windermere, FL 34786


7 beds
8 baths
8362 living sqft
Top Features
  • Frontage: Lake Privileges
  • View: Water
  • Subdivision: Keenes Pointe Unit 03 46/104
  • Built in  2004
  • Single Family Residence
Description
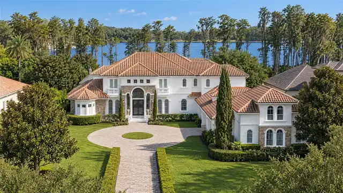
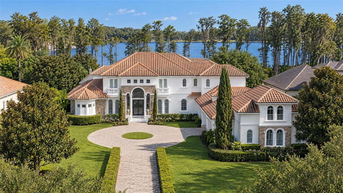
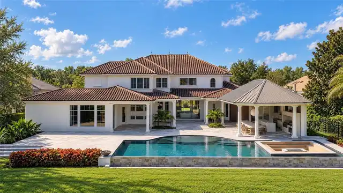
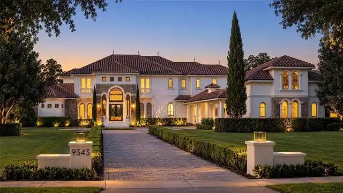
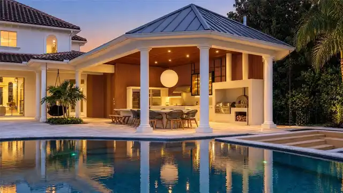
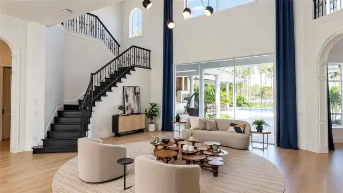
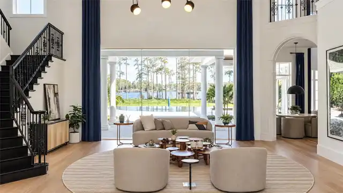
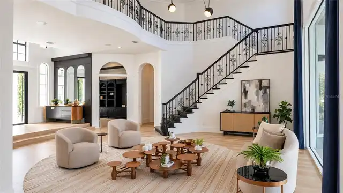
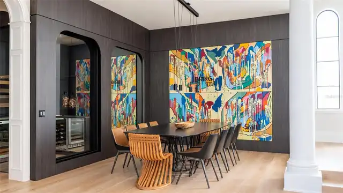
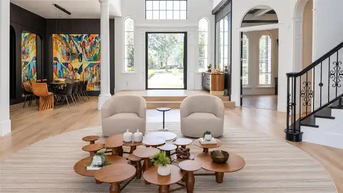
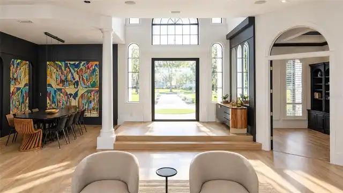
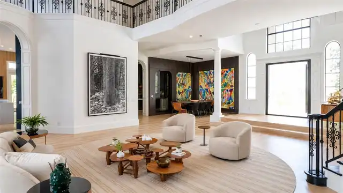
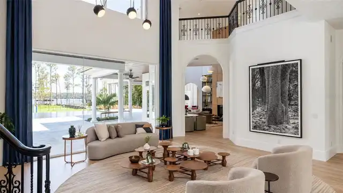
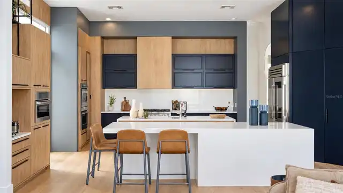
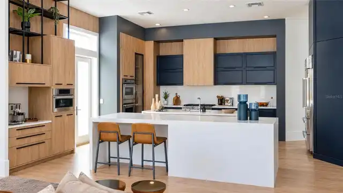
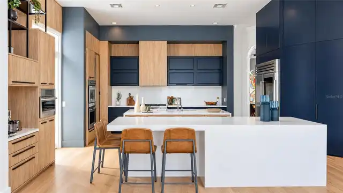
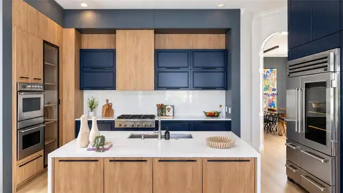
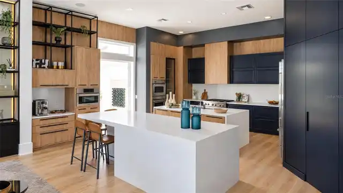
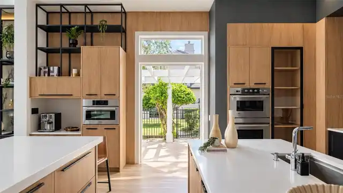
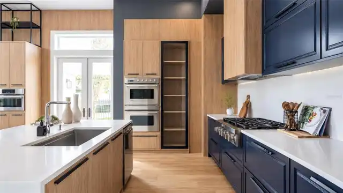
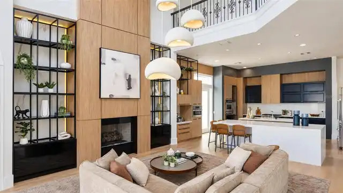
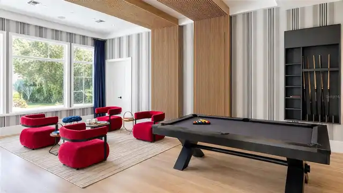
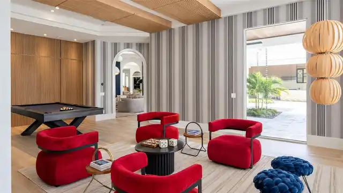
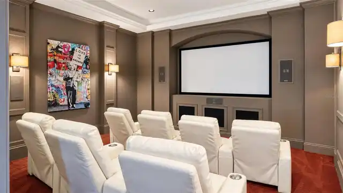
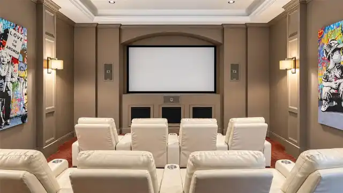
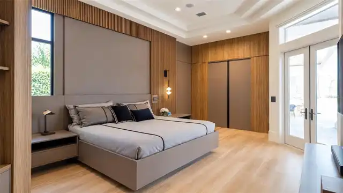
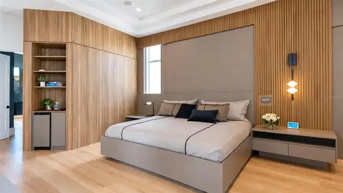
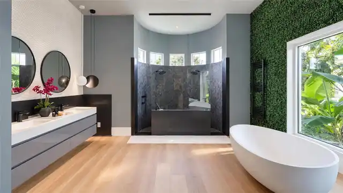
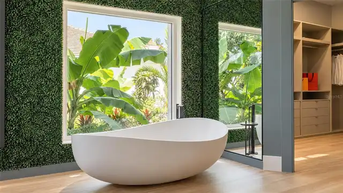
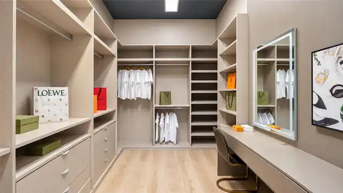
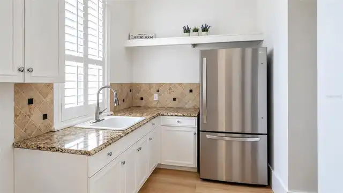
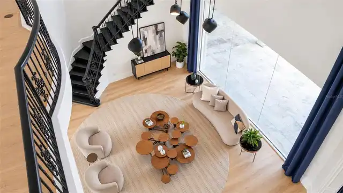
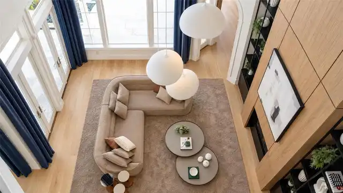
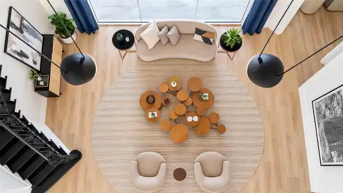
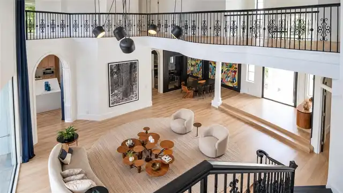
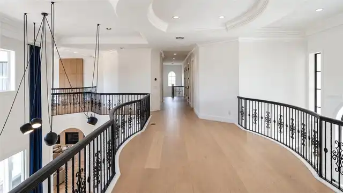
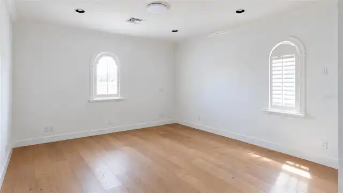
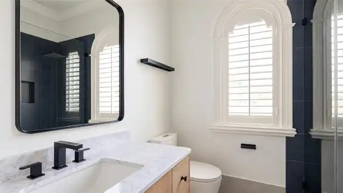
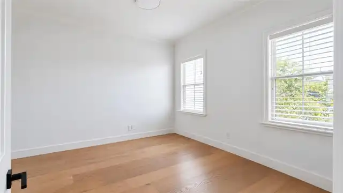
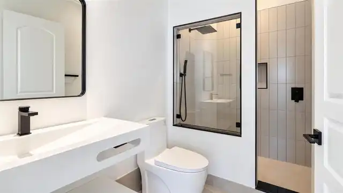
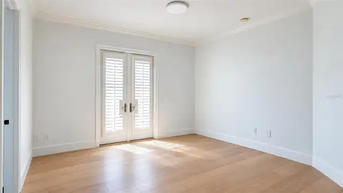
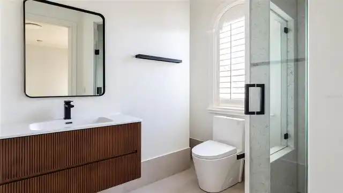
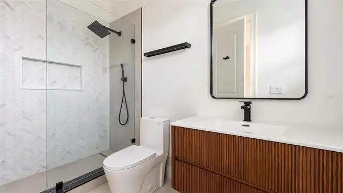
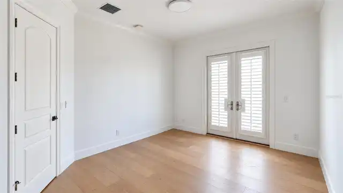
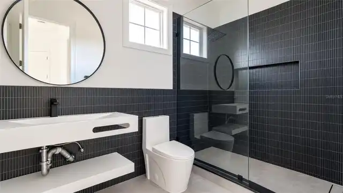
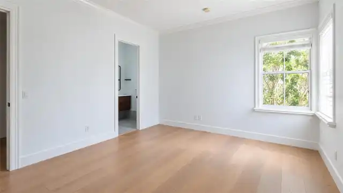
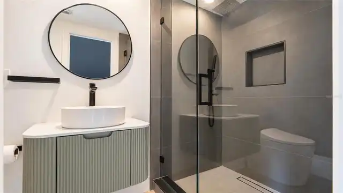
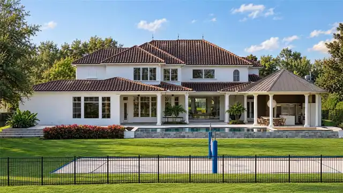
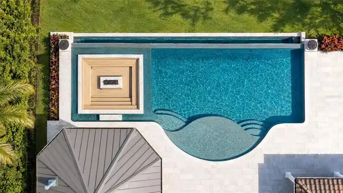
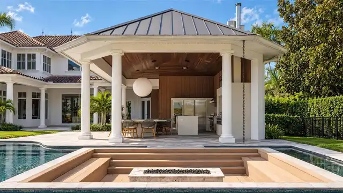
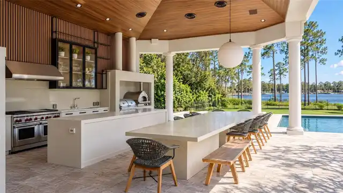
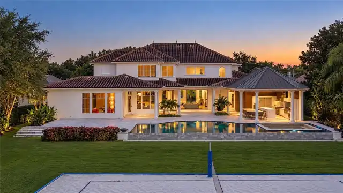
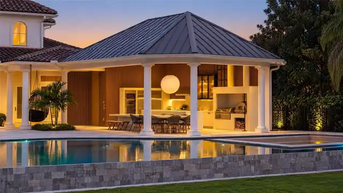
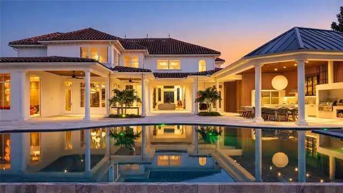
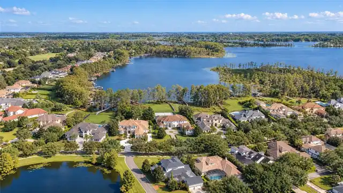
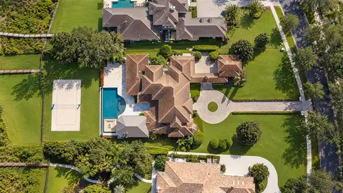
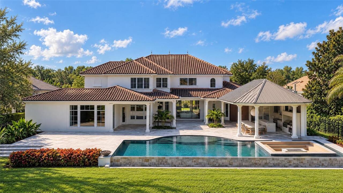
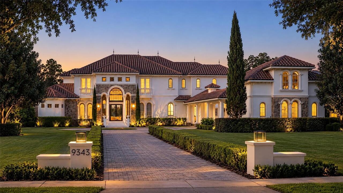
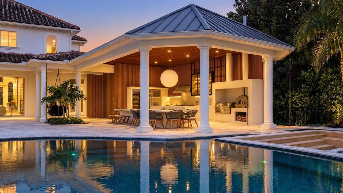
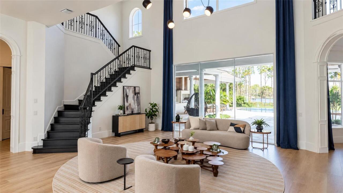
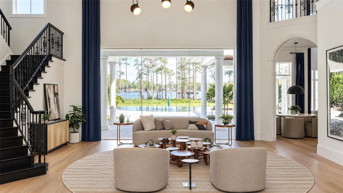
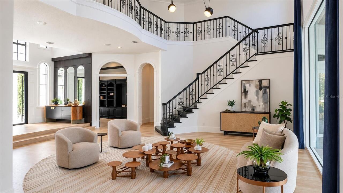
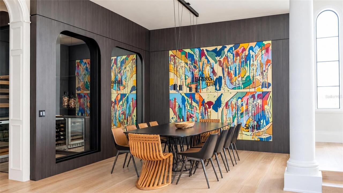
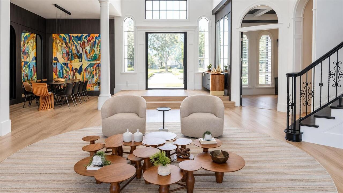
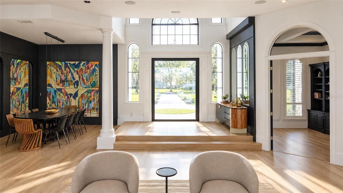
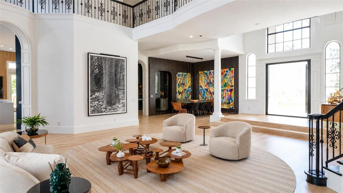
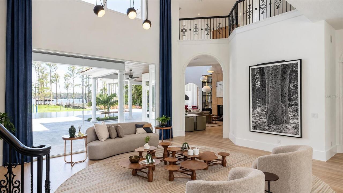
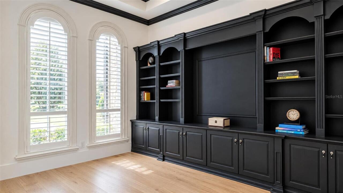
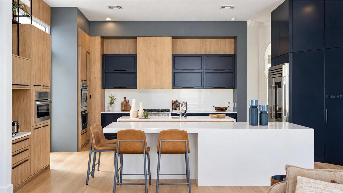
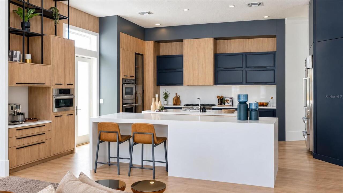
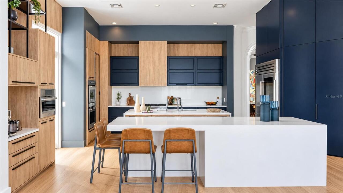
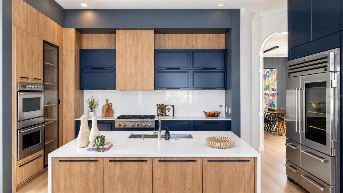
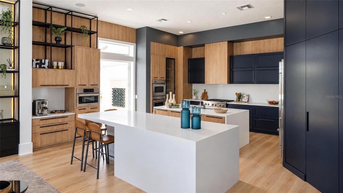
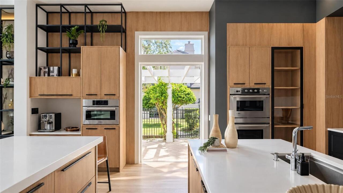
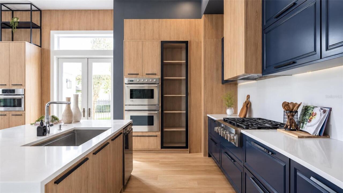
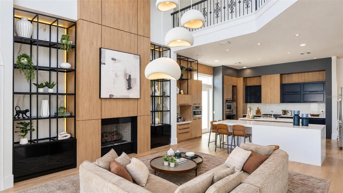
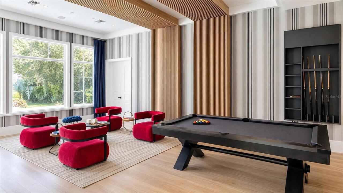
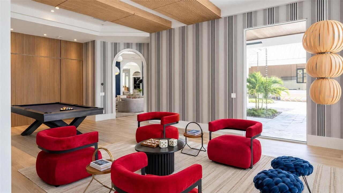
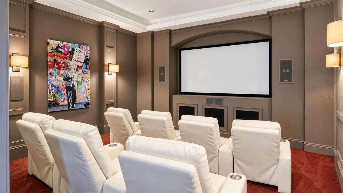
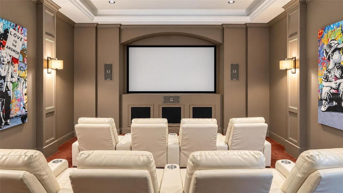
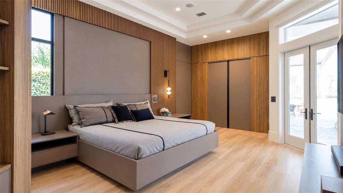
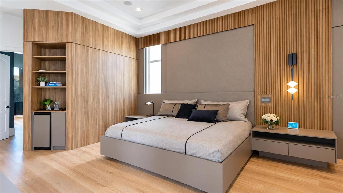
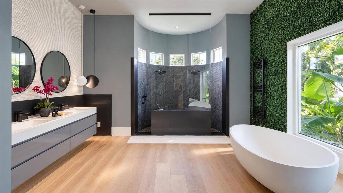
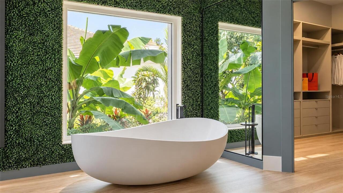
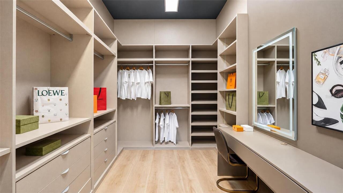
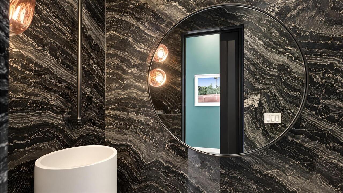
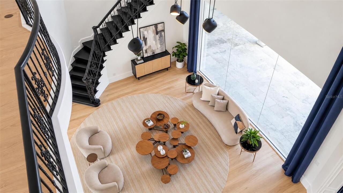
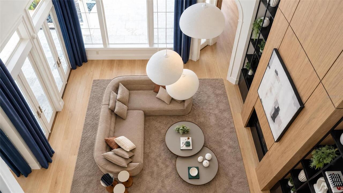
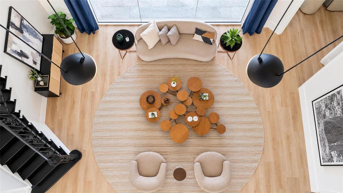
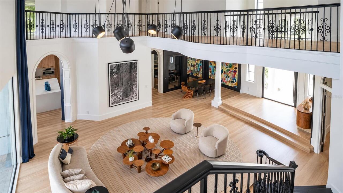
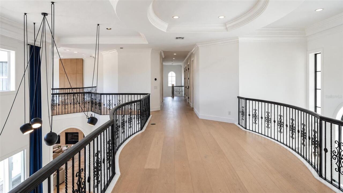
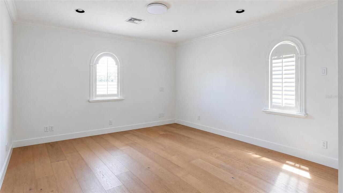
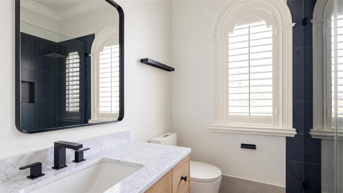
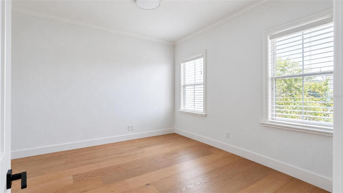
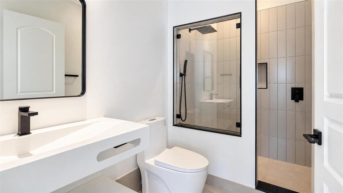
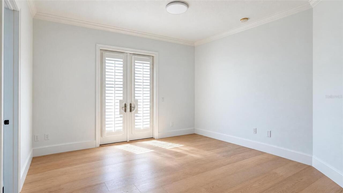
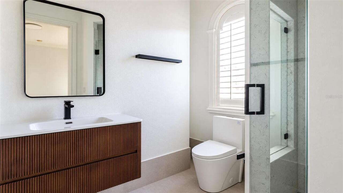
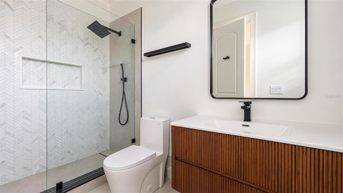
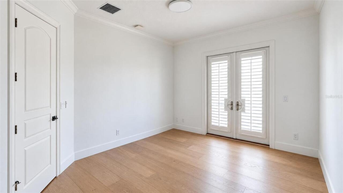
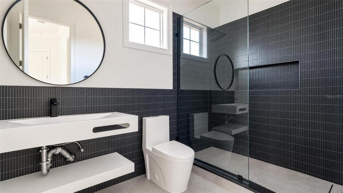
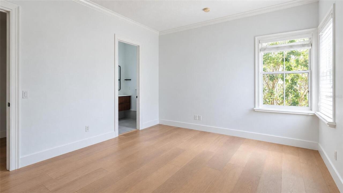
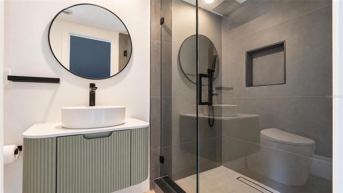
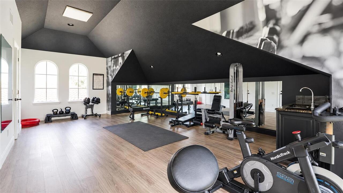
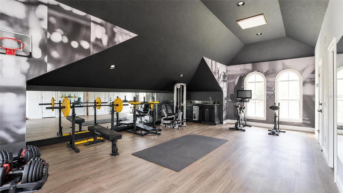
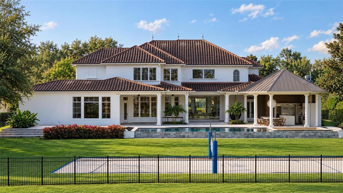
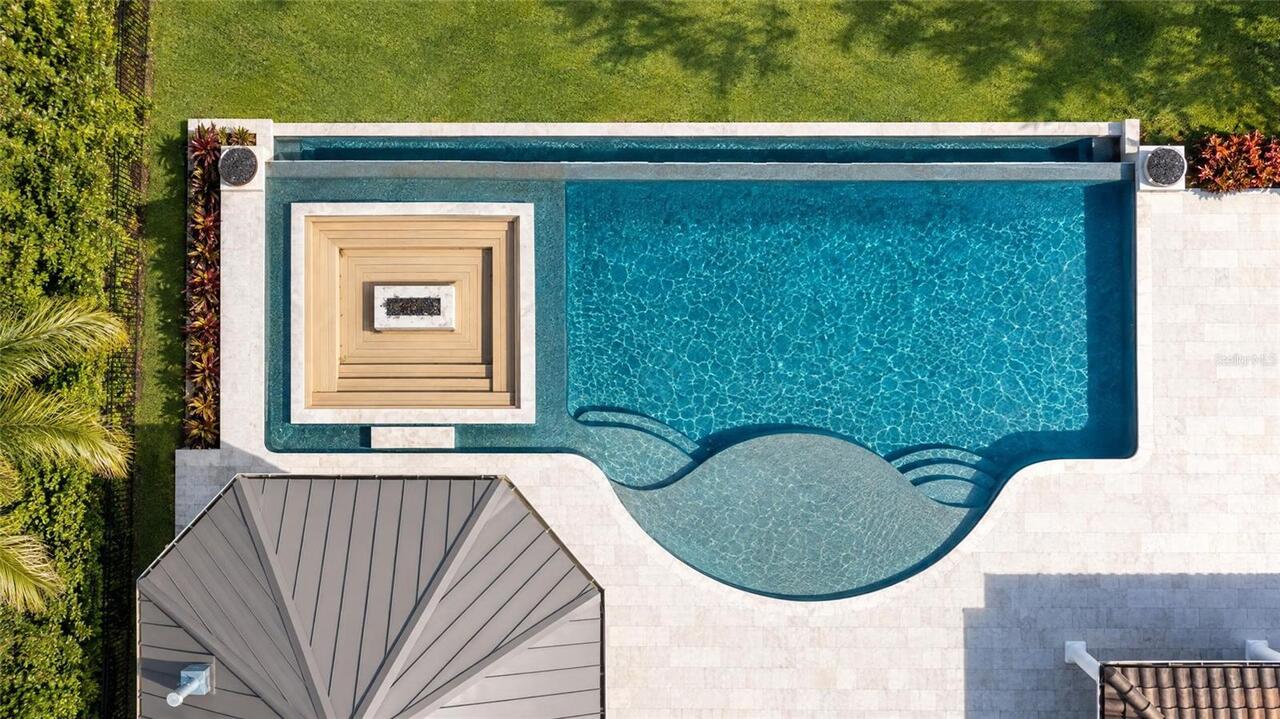
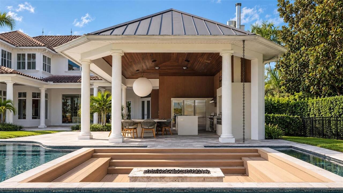
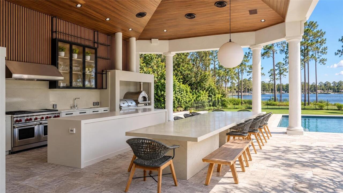
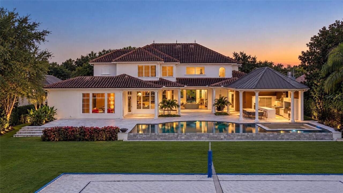
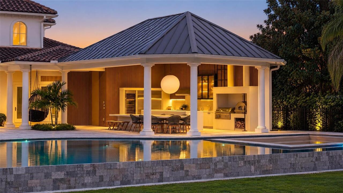
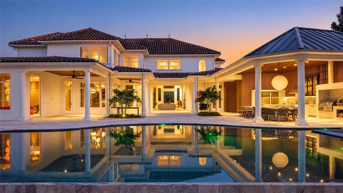
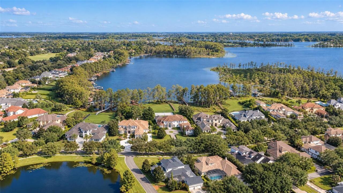
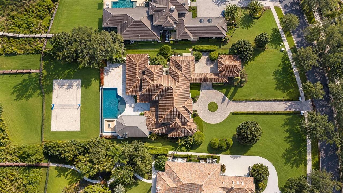
Located directly on Lake Tibet within the guard-gated community of Keene’s Pointe, this extensively updated Stonebridge custom residence blends Mediterranean-inspired architecture with transitional interiors. A long brick-paver driveway leads to a circular motor court, porte cochère, tile roof, stone accents, and arched windows. Oversized glass entry doors frame immediate lake views and open to two-story formal living spaces featuring newly installed wood flooring, detailed ceilings, clerestory windows, and abundant natural light. The kitchen includes an oversized island, quartz countertops, glazed custom cabinetry, double ovens, premium appliances, and a walk-in pantry. Open gathering areas and expansive windows provide continuous views of Lake Tibet. Additional interior features include a game room, dedicated home theater, and a private primary suite with an oversized walk-in closet and updated bathroom. Each secondary bedroom includes an ensuite bathroom. The bathrooms have been updated, the interior has been freshly painted, and the carpeting has been replaced. A detached guest house offers additional flexible living space. Added in 2019, the covered outdoor kitchen and dining pavilion features a wood-paneled ceiling, large dining and preparation island, built-in grill, pizza oven, wine cooler, and oversized refrigerator. The outdoor area also includes a resort-style pool, heated spa, expansive lawn, sand volleyball court, and soccer area overlooking the lake. A private dock with boat lift provides direct access to Lake Tibet and the Butler Chain of Lakes.
Property Details
Property Features
Property Sub Type
Single Family Residence
View
Water
Frontage
Lake Privileges
Parking
Oversized, Circular Driveway, Golf Cart Parking
Pool
Gunite, Lighting, Deck, In Ground, Other, Salt Water
County
Orange
Subdivision
KEENES POINTE UNIT 03 46/104
Additional Information
Additional Parcels YN
false
Additional Rooms
Den/Library/Office, Family Room, Formal Dining Room Separate, Formal Living Room Separate, Garage Apartment, Loft, Media Room
Appliances
Built-In Oven, Cooktop, Dishwasher, Disposal, Microwave, Range, Range Hood, Refrigerator
Architectural Style
Custom
Association Amenities
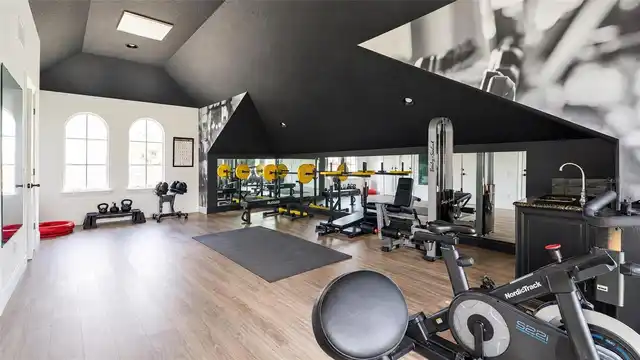
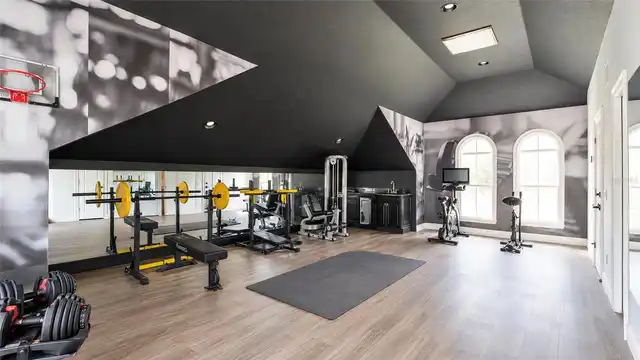
Fitness Center, Gated, Park, Playground, Security, Storage, Tennis Court(s)
Association Email
keenespointehoa@gmail.com
Association Fee
3396
Association Fee Frequency
Annually
Association Fee Includes
Security
Association Fee Requirement
Required
Association YN
true
Attached Garage YN
true
Available For Lease YN
1
Bathrooms Total Integer
10
Building Area Source
Public Records
Building Area Total
11280
Building Area Total Srch SqM
1047.95
Building Area Units
Square Feet
Calculated List Price By Calculated SqFt
890.94
Carport YN
false
Community Features
Association Recreation - Owned, Deed Restrictions, Fitness Center, Golf, Park, Playground, Tennis Court(s), Street Lights
Construction Materials
Block, Stucco
Cooling
Central Air, Zoned
Country
US
Cumulative Days On Market
526
Current Price
7450000.00
Direction Faces
South
Exterior Features
Lighting, Outdoor Grill, Outdoor Kitchen, Outdoor Shower
Fireplace Features
Family Room, Gas, Other
Fireplace YN
true
Flood Zone Code
AE
Flood Zone Date
2009-09-25
Flood Zone Panel
12095C0385F
Flooring
Brick, Carpet, Wood
Foundation Details
Slab, Stem Wall
Furnished
Negotiable
Garage Spaces
4
Garage YN
true
Heating
Central, Heat Pump, Propane, Zoned
Home Warranty YN
false
Interior Features
Cathedral Ceiling(s), Ceiling Fans(s), Crown Molding, Eat-in Kitchen, High Ceilings, Kitchen/Family Room Combo, Primary Bedroom Main Floor, Solid Wood Cabinets, Split Bedroom, Stone Counters, Vaulted Ceiling(s), Walk-In Closet(s), Wet Bar, Window Treatments
Internet Address Display YN
true
Internet Automated Valuation Display YN
true
Internet Consumer Comment YN
true
Internet Entire Listing Display YN
true
Laundry Features
Inside
Levels
Two
List AOR
Orlando Regional
Living Area Meters
776.85
Living Area Source
Public Records
Living Area Units
Square Feet
Lot Features
In County, Oversized Lot, Sidewalk, Paved
Lot Size Acres
1.54
Lot Size Square Feet
67290
Lot Size Square Meters
6251
Minimum Lease
7 Months
Modification Timestamp
2026-10-03T20:08:11.165Z
Monthly HOA Amount
283.00
New Construction YN
false
Occupant Type
Vacant
Other Equipment
Irrigation Equipment
Other Structures
Outdoor Kitchen
Ownership
Fee Simple
Parcel Number
20-23-28-4076-06-140
Patio And Porch Features
Deck, Patio, Porch, Side Porch
Pet Restrictions
Per HOA rules
Pets Allowed
Yes
Pool Private YN
true
Postal Code Plus 4
5632
Property Condition
Completed
Public Survey Range
28
Public Survey Section
20
RATIO Current Price By Calculated SqFt
890.94
Realtor Info
Brochure Available, Foreign Seller
Road Surface Type
Asphalt, Gravel
Roof
Tile
Room Count
10
Security Features
Gated Community, Security System Owned, Smoke Detector(s)
Senior Community YN
false
Sewer
Septic Tank
Showing Requirements
Appointment Only
Spa Features
Heated
Spa YN
true
Status Change Timestamp
2026-09-21T14:29:29.000Z
Tax Annual Amount
65265
Tax Block
6
Tax Book Number
46/104
Tax Legal Description
KEENES POINTE UNIT 3 46/104 LOT 614 & PTOF LAKE TIBET-BUTLER DESC AS BEG NW COROF SAID LOT 614 TH RUN N04-12-19E 224.67 FT E 92.13 FT S00-46-29E 208.63 FT N81-51-30W 58.66 FT S65-59-58W 58.41 FT TOPOB (PER 9600/0011)
Tax Lot
614
Tax Year
2024
Total Acreage
1 to less than 2
Total Annual Fees
3396.00
Total Monthly Fees
283.00
Township
23
Universal Property Id
US-12095-N-202328407606140-R-N
Unparsed Address
9343 TIBET POINTE CIR
Utilities
Cable Connected, Electricity Connected, Underground Utilities
Vegetation
Mature Landscaping, Oak Trees, Trees/Landscaped
Water Access
Lake - Chain of Lakes
Water Access YN
1
Water Body Name
LAKE TIBET BUTLER
Water Extras
Lift - Covered, Skiing Allowed
Water Extras YN
1
Water Frontage Feet Lake Chain
140
Water Source
Canal/Lake For Irrigation, Public
Water View
Lake - Chain of Lakes
Water View YN
1
Waterfront Feet Total
140
Waterfront YN
true
Window Features
Blinds, Thermal Windows, Window Treatments
Zoning
P-D
Zoning Compatible YN
1
Neighborhood Map
Popup

Property Photos
Listing Photo
Listing Photo
Listing Photo
Listing Photo
Listing Photo
Listing Photo
Listing Photo
Listing Photo
Listing Photo
Listing Photo
Listing Photo
Listing Photo
Listing Photo
Listing Photo
Listing Photo
Listing Photo
Listing Photo
Listing Photo
Listing Photo
Listing Photo
Listing Photo
Listing Photo
Listing Photo
Listing Photo
Listing Photo
Listing Photo
Listing Photo
Listing Photo
Listing Photo
Listing Photo
Listing Photo
Listing Photo
Listing Photo
Listing Photo
Listing Photo
Listing Photo
Listing Photo
Listing Photo
Listing Photo
Listing Photo
Listing Photo
Listing Photo
Listing Photo
Listing Photo
Listing Photo
Listing Photo
Listing Photo
Listing Photo
Listing Photo
Listing Photo
Listing Photo
Listing Photo
Listing Photo
Listing Photo
Listing Photo
Listing Photo
Listing Photo
Listing Photo
Listing Photo
Listing Photo
Listing Photo
Listing Photo
Listing Photo
Listing Photo
Listing Photo
Listing Photo
Listing Photo
Listing Photo
Listing Photo
Listing Photo
Listing Photo
Listing Photo
Listing Photo
Listing Photo
Listing Photo
Listing Photo
Listing Photo
Listing Photo
Listing Photo
Listing Photo
Listing Photo
Listing Photo
Listing Photo
Listing Photo
Listing Photo
Listing Photo
Listing Photo
Listing Photo
Listing Photo
Listing Photo
Listing Photo
Listing Photo
Listing Photo
Listing Photo
Listing Photo
Listing Photo
Listing Photo
Listing Photo
Listing Photo
Listing Photo
Listing Photo
Listing Photo
Listing Photo
Listing Photo
Listing Photo
Listing Photo
Listing Photo
Listing Photo
Listing Photo
Listing Photo
Listing Photo
Listing Photo
Listing Photo
Listing Photo
Listing Photo
Listing Photo
Listing Photo
Listing Photo
Listing Photo
Listing Photo

MLS #MFRO6443379 Listing courtesy of Nova Real Estate Services Inc provided by Stellar MLS.


All listing information is deemed reliable but not guaranteed and should be independently verified through personal inspection by appropriate professionals. Listings displayed on this website may be subject to prior sale or removal from sale; availability of any listing should always be independent verified. Listing information is provided for consumer personal, non-commercial use, solely to identify potential properties for potential purchase; all other use is strictly prohibited and may violate relevant federal and state law. The source of the listing data is as follows: Stellar MLS (updated 10/3/26 5:50 PM) |

Listing Search


Translate Tool

Featured Listings
Windermere Real Estate
$979,990
4 BED
3 BATH
Virtually Staged. The Arlington perfectly blends luxury, functionality, and comfort. This brand new 2,740 square foot re... Read More
Windermere Real Estate
$989,990
4 BED
4 BATH
Virtually Staged. Arlington Floorplan – 3153 Sq. Ft. | 4 Beds | 4Baths | 2.5-Car Garage | Move-In ReadyWelcome to the Ar... Read More
Windermere Real Estate
$7,450,000
7 BED
8 BATH
Located directly on Lake Tibet within the guard-gated community of Keene’s Pointe, this extensively updated Stonebridge ... Read More
Windermere Real Estate
$879,000
5 BED
3 BATH
One or more photo(s) has been virtually staged. Welcome to this quiet and peaceful gated community, zoned for top-rated ... Read More
Windermere Real Estate
$354,900
2 BED
2 BATH
Virtually Staged. SOME PHOTOS HAVE BEEN VIRTUALLY STAGED. MOVE-IN READY and listed below recent appraisal - ideally loca... Read More
Contact Wendy Morris

407-575-5392

Wendy Morris LLC

Licensed in the State of Florida
BK 3146762
16797 Broadwater Avenue
Winter Garden, Florida 34787

Your privacy is our utmost concern. We will never sell your personal information. Privacy Policy
©2026 wintergardenfl.com - all rights reserved. | Site Map