1-407-575-5392
Menu

14353 Crest Palm Avenue, Windermere, FL

NEXT
PREV
$919,990

($336/sqft)

List Status: Active
14353 Crest Palm Avenue
Windermere, FL 34786


4 beds
3 baths
2740 living sqft
Top Features
  • Subdivision: Palms At Windermere
  • Built in  2026
  • Single Family Residence
Description
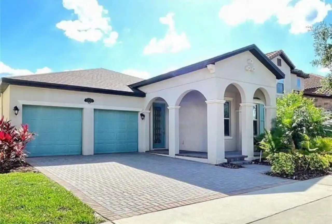
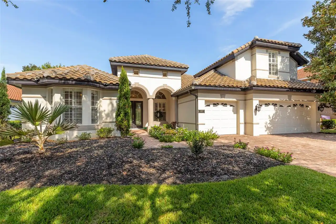
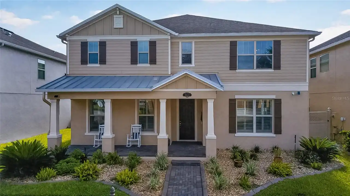
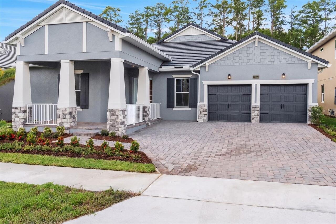
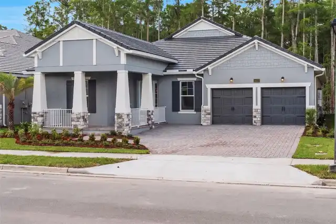
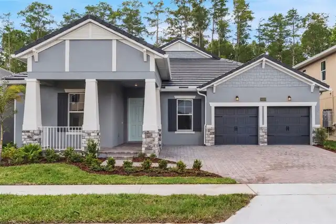
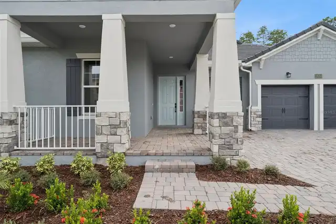
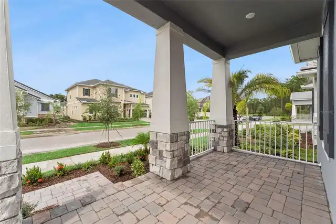
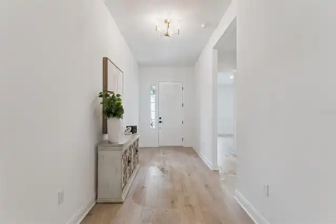
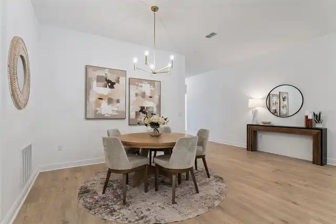
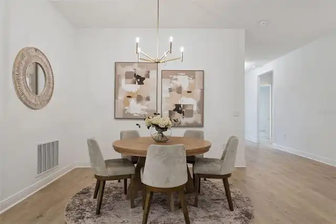
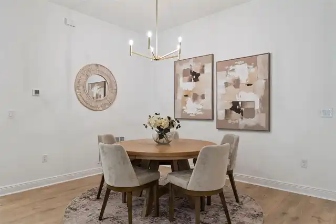
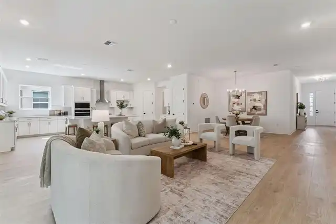
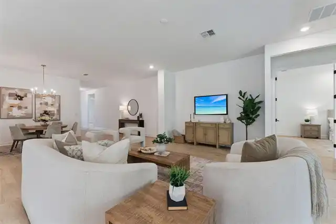
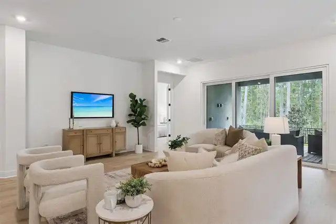
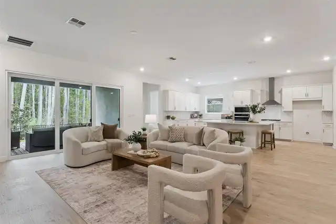
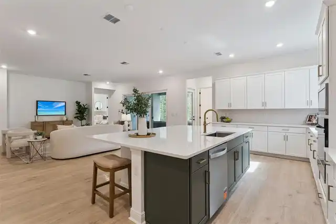
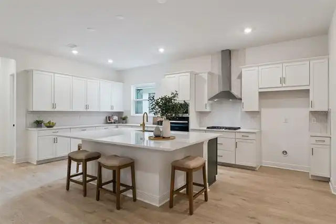
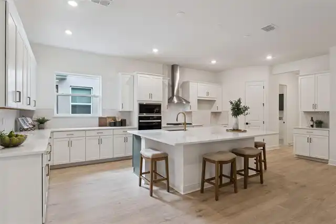
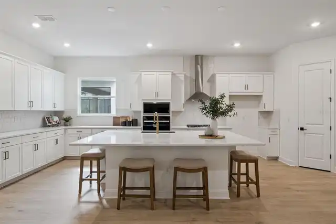
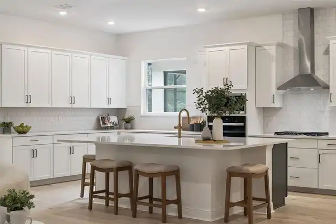
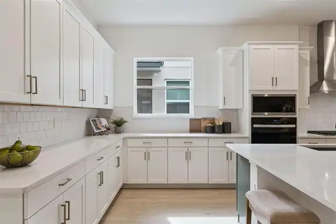
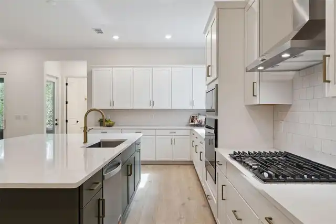
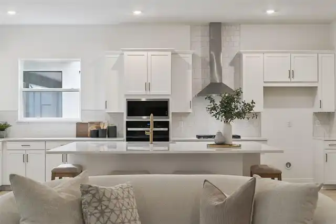
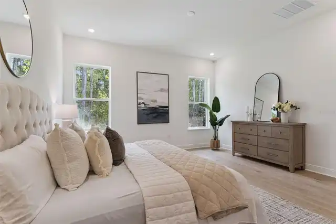
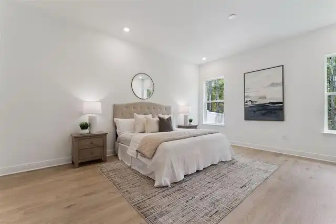
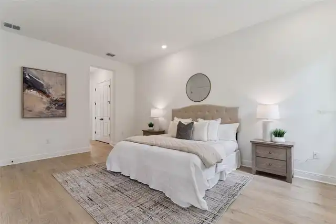
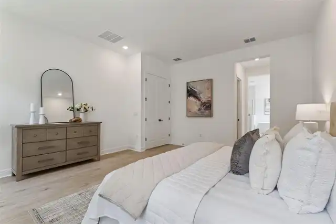
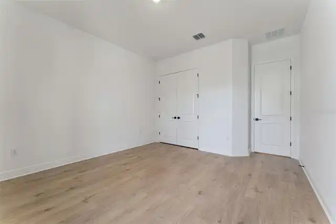
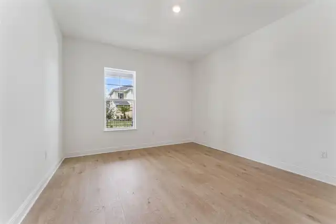
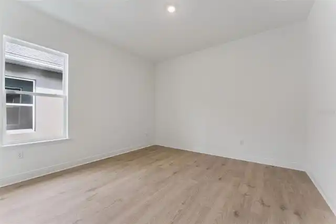
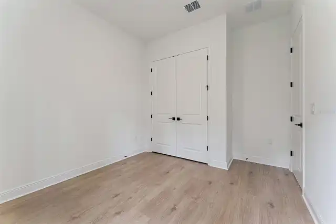
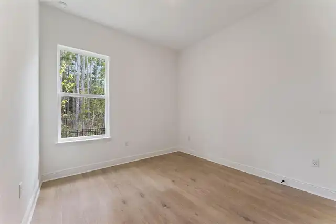
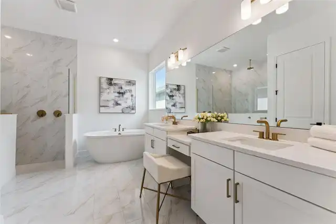
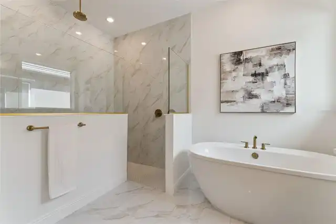
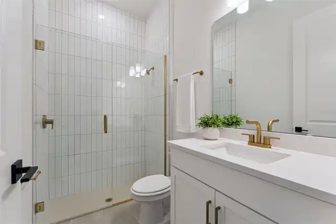
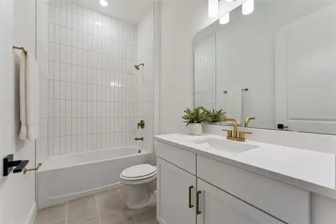
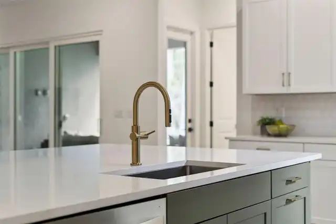
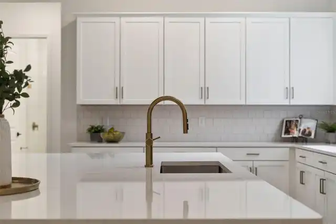
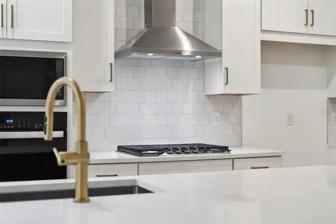
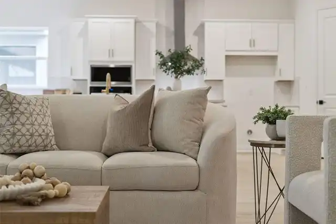
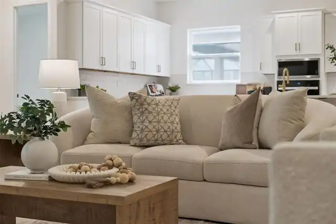
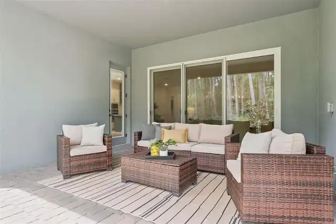
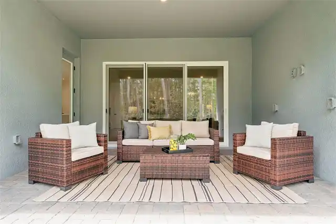
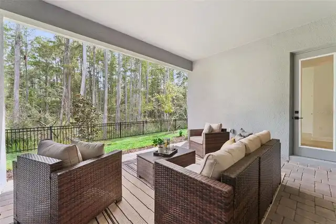
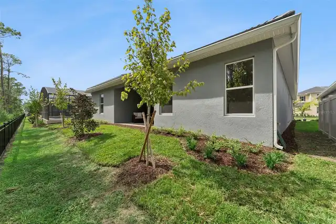
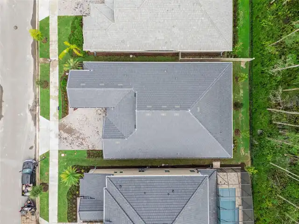
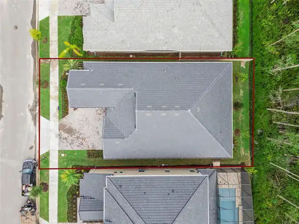
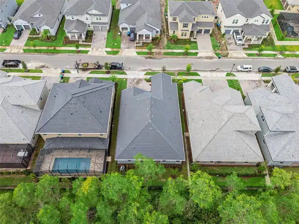
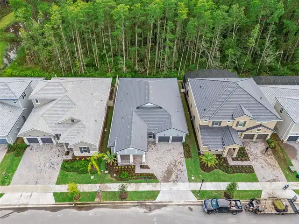
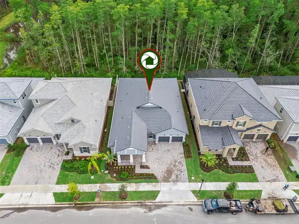
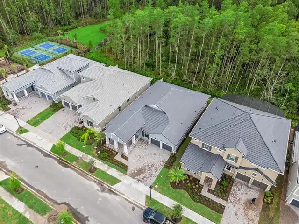
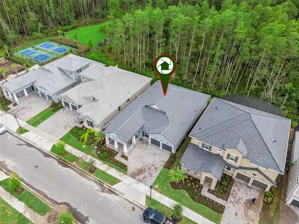
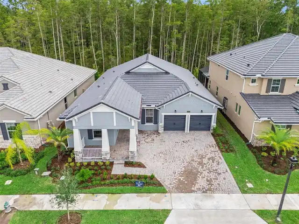
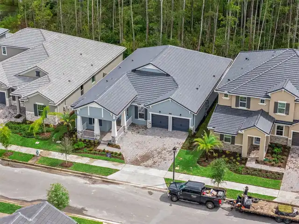
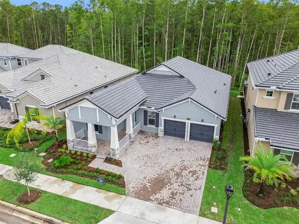
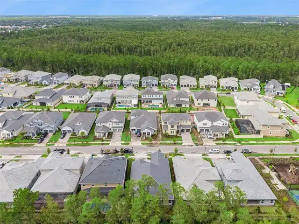
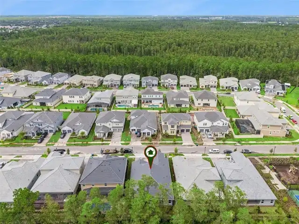
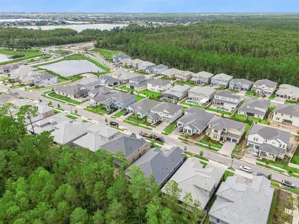
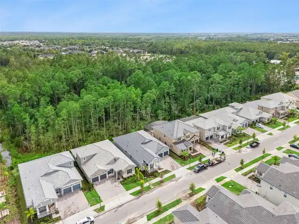
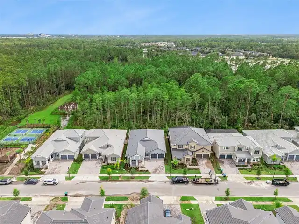
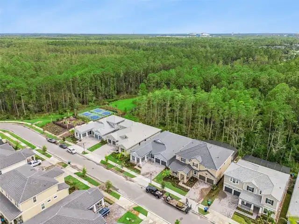
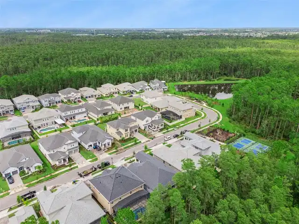
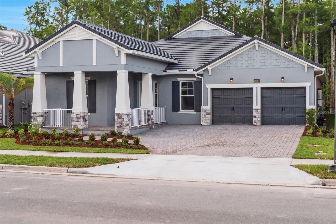
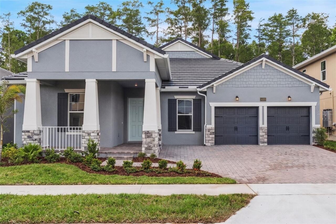
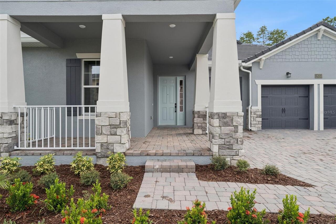
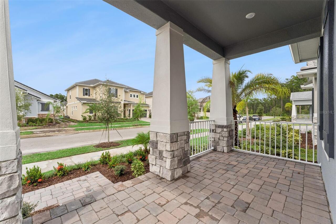
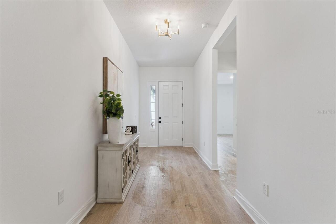
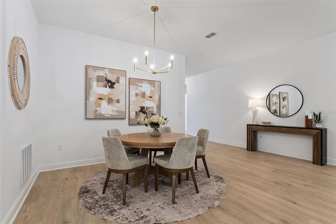
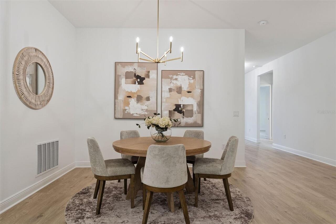
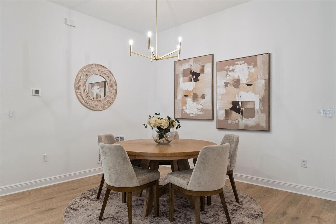
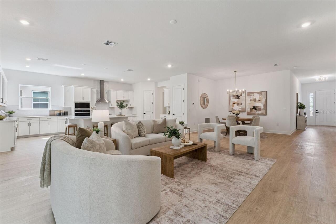
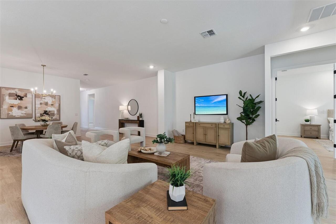
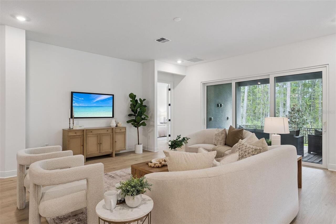
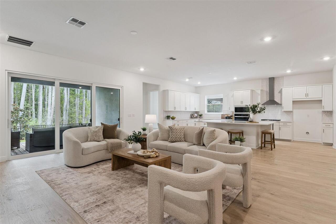
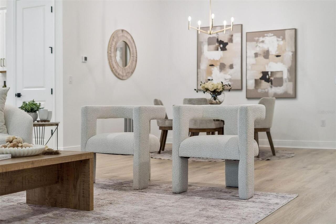
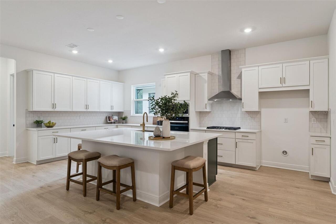
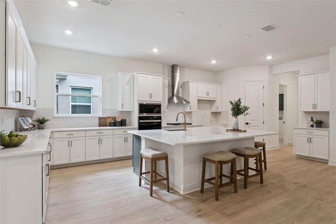
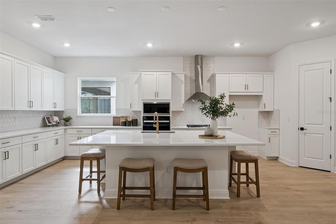
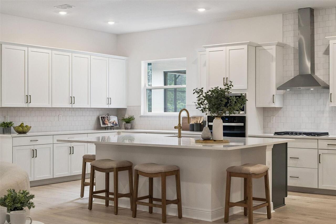
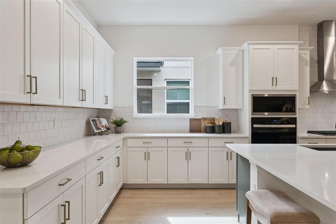
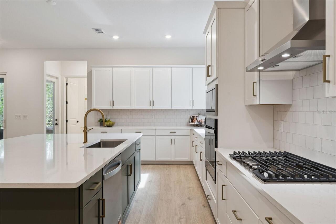
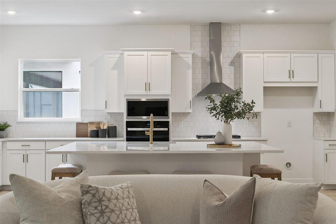
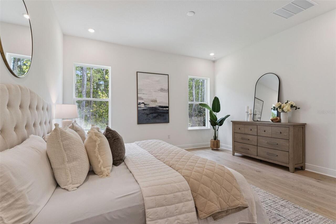
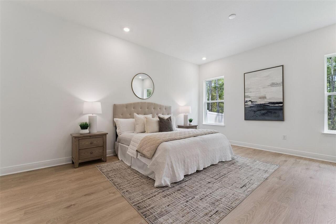
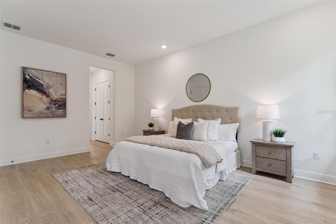
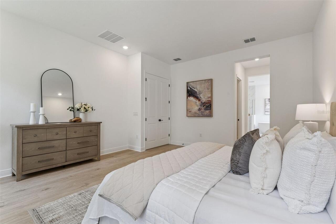
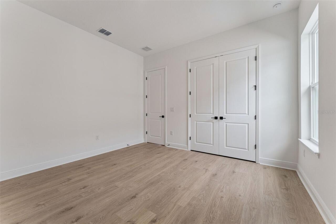
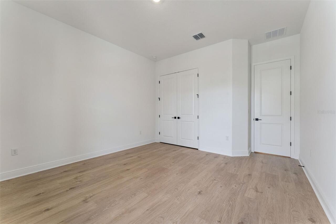
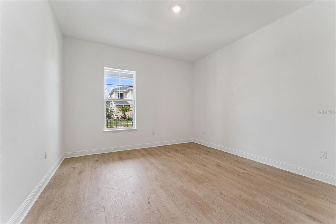
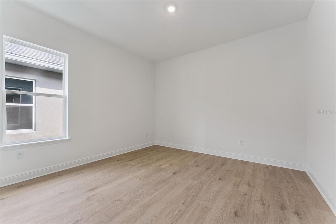
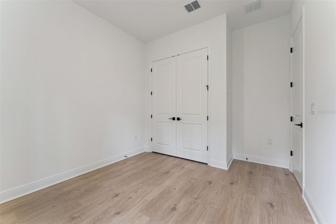
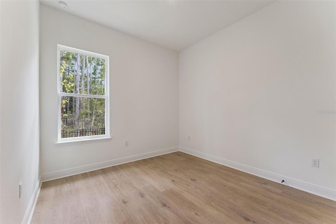
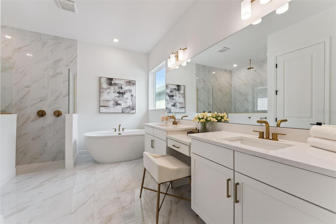
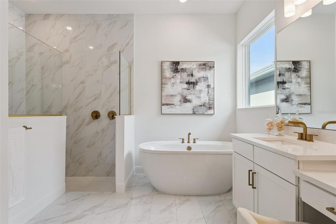
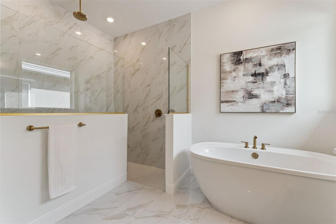
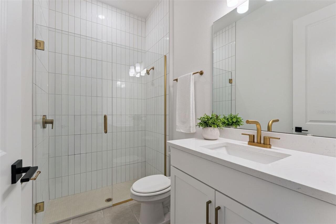
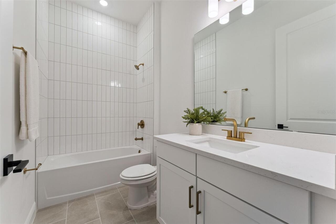
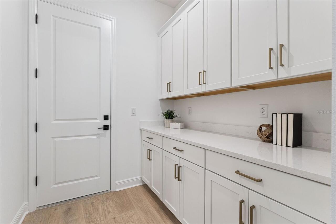
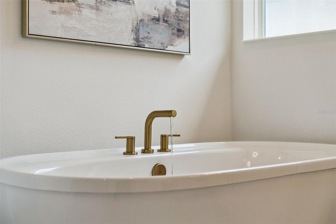
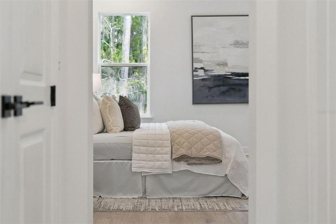
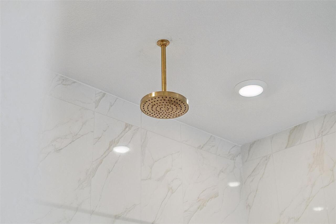
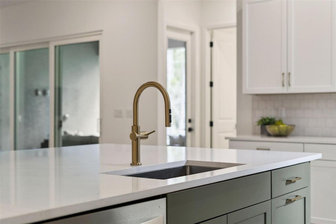
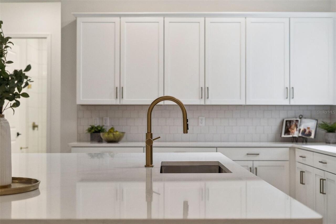
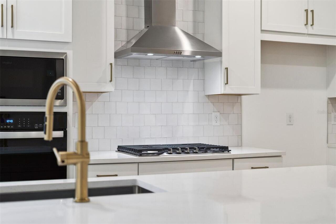
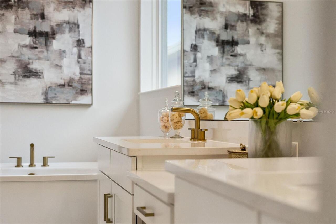
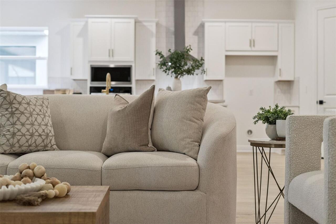
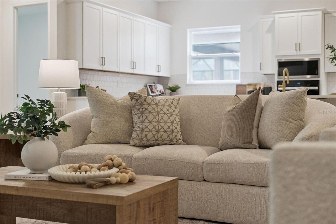
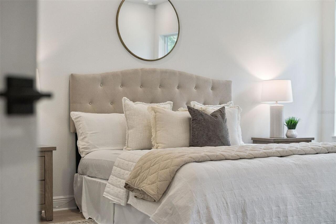
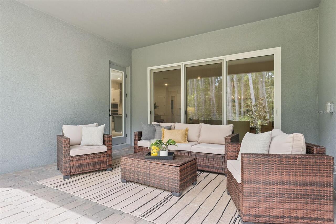
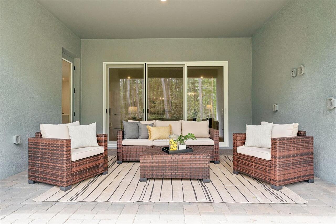
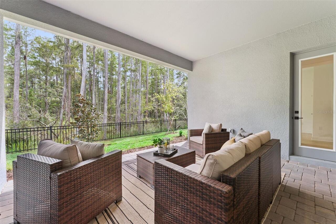
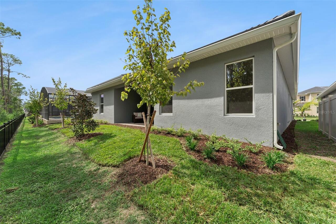
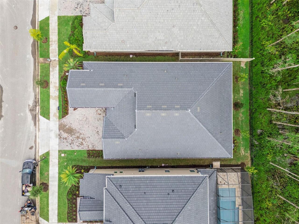
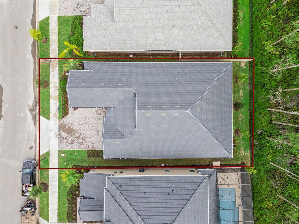
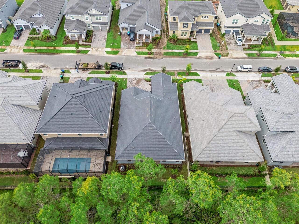
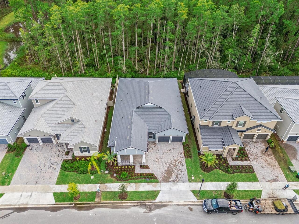
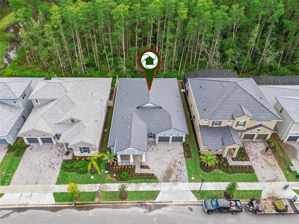
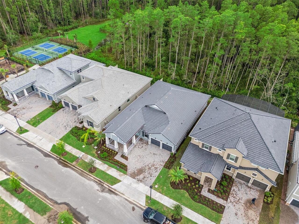
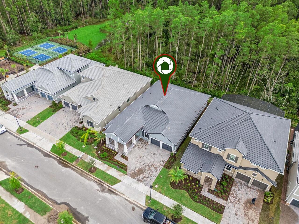
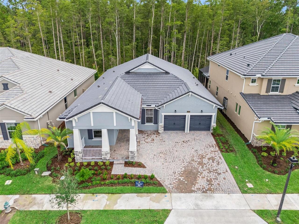
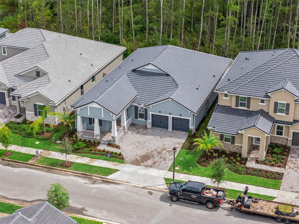
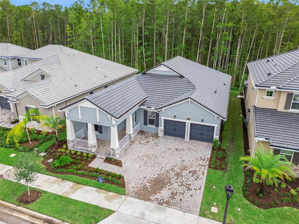
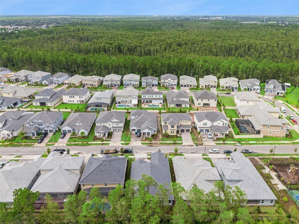
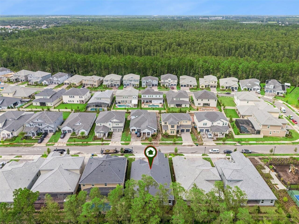
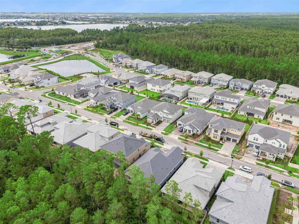
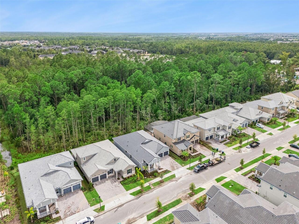
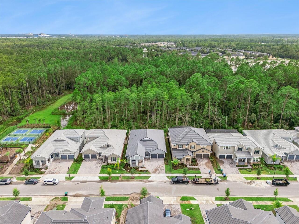
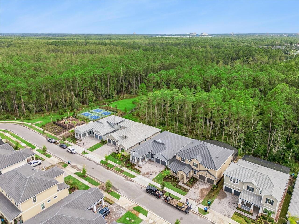
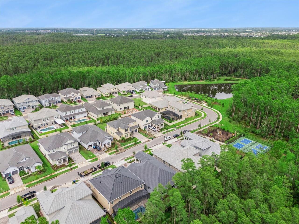
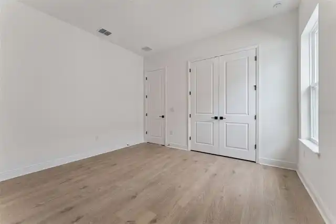
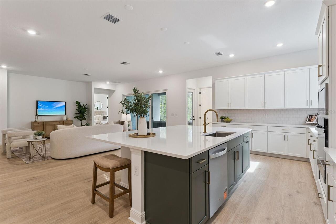
GORGEOUS 4-BEDROOM, 3-BATH NEW CONSTRUCTION HOME IN AN EXCLUSIVE BOUTIQUE WINDERMERE COMMUNITY! Welcome to this beautiful move-in-ready Arlington home offering approximately 2,740 square feet of thoughtfully designed living space, a 2.5-car garage, and an oversized wooded lot. Located in an exclusive, low-maintenance boutique-style community, this home offers a rare combination of luxury, convenience, and easy Florida living. Start your mornings with tea/coffee or unwind in the evenings from the home's charming covered front porch, offering a welcoming space to sit back, relax, and enjoy the peaceful neighborhood setting. Step inside to a bright, open floor plan featuring 10-foot ceilings and spacious living areas designed for both everyday living and entertainment. The gourmet kitchen is the heart of the home, featuring gas appliances, built-in stainless-steel appliances, upgraded cabinetry, quartz countertops, a large center island, walk-in pantry, and designer lighting. The spacious owner's suite offers a relaxing retreat with a beautifully finished en-suite bathroom and large walk-in closet. Three additional bedrooms and three full bathrooms provide plenty of flexibility for family, guests, a home office, or additional living space. Step outside and enjoy the Florida lifestyle from the covered lanai with a paved surface and a future outdoor kitchen area, creating the perfect setting for outdoor dining, entertaining, or relaxing. The oversized wooded lot provides a peaceful natural backdrop and additional privacy. Additional features include a paved driveway, 2.5-car garage with epoxy flooring, high natural gas, and low-maintenance living. Location is everything, and this home places you in the heart of the highly desirable Windermere area, just approximately 14 minutes from Walt Disney World theme parks and approximately 30 minutes from Orlando International Airport. Enjoy easy access to Hamlin, Winter Garden Village, shopping, dining, entertainment, and major r
Property Details
Property Features
Property Sub Type
Single Family Residence
Parking
Oversized, Driveway, Garage Door Opener
County
Orange
Subdivision
PALMS AT WINDERMERE
Interior Features
MlsStatus
Active
Additional Information
Additional Lease Restrictions
Please contact HOA for lease restrictions
Additional Rooms
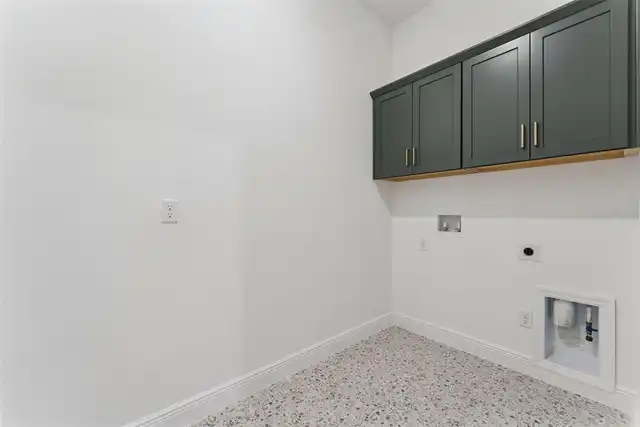
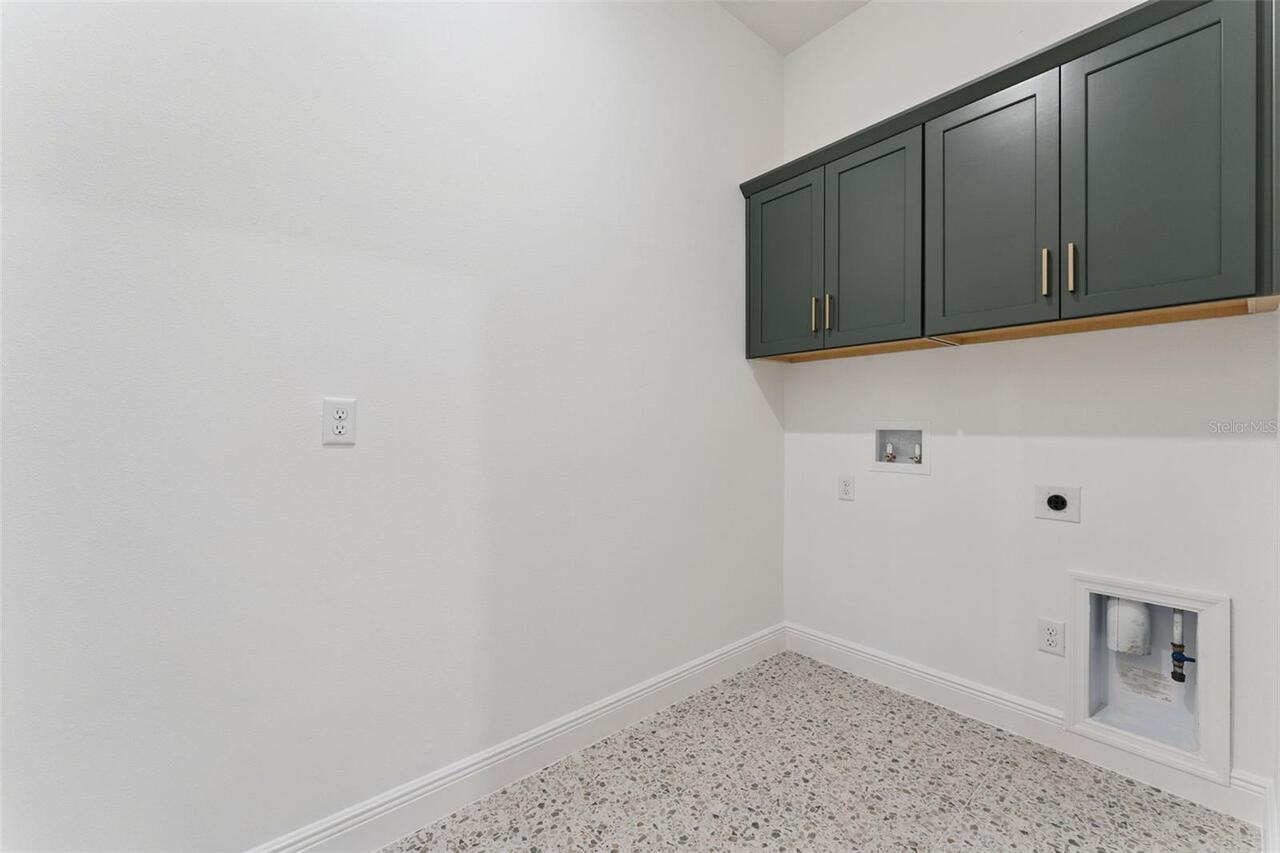
Inside Utility, Storage Rooms, Family Room, Great Room
Appliances
Built-In Oven, Gas Water Heater, Tankless Water Heater, Dishwasher, Cooktop, Microwave, Disposal
Architectural Style
Florida
Association Amenities
Recreation Facilities, Park, Playground
Association Fee
245
Association Fee Frequency
Monthly
Association Fee Includes
Internet
Association Fee Requirement
Required
Bathrooms Total Integer
3
Builder License Number
CRC1330890
Builder Model
Arlington
Builder Name
DREAM FINDERS HOMES
Building Area Source
Builder
Building Area Total
3760
Building Area Total Srch SqM
349.32
Building Area Units
Square Feet
Calculated List Price By Calculated SqFt
335.76
Community Features
Community Mailbox, Street Lights, Irrigation-Reclaimed Water, Association Recreation - Owned, Sidewalks, Deed Restrictions, No Truck/RV/Motorcycle Parking, Park, Playground
Construction Materials
Frame, Block, Cement Siding
Cooling
Central Air
Country
US
Cumulative Days On Market
178
Current Price
919990.00
Direction Faces
South
Disaster Mitigation
Fire/Smoke Detection Integration
Elementary School
Bay Lake Elementary
Exterior Features
Sidewalk, Sprinkler Metered
Flood Zone Code
A
Flood Zone Date
2021-09-24
Flooring
Carpet, Ceramic Tile
Foundation Details
Slab
Furnished
Unfurnished
Garage Dimensions
28x24
Garage Spaces
2
Green Energy Efficient
HVAC, Appliances, Windows
Green Indoor Air Quality
HVAC Cartridge/Media Filter, Non Toxic Pest Control
Green Water Conservation
Water Recycling, Irrigation-Reclaimed Water, Low-Flow Fixtures
Heating
Exhaust Fan, Heat Pump, Electric, Central
High School
Windermere High School
Interior Features
Solid Surface Counters, Thermostat, Eat-in Kitchen, Open Floorplan, High Ceilings, Kitchen/Family Room Combo, Primary Bedroom Main Floor, Living Room/Dining Room Combo, Walk-In Closet(s)
Laundry Features
Laundry Room, Inside, Upper Level
Levels
Two
List AOR
Orlando Regional
Living Area Meters
254.55
Living Area Source
Builder
Living Area Units
Square Feet
Lot Features
Paved, Cleared, Sidewalk
Lot Size Acres
0.18
Lot Size Dimensions
58x135
Lot Size Square Feet
7897
Lot Size Square Meters
734
Middle Or Junior School
Horizon West Middle School
Minimum Lease
1-2 Years
Modification Timestamp
2026-11-15T22:06:15.680Z
Monthly HOA Amount
245.00
Occupant Type
Vacant
Other Equipment
Irrigation Equipment
Ownership
Fee Simple
Parcel Number
34-23-27-6105-00-550
Patio And Porch Features
Rear Porch, Covered
Permit Number
2026-55
Pets Allowed
Yes
Previous List Price
959990
Price Change Timestamp
2026-10-21T13:52:29.000Z
Property Condition
Completed
Public Survey Range
27
Public Survey Section
34
RATIO Current Price By Calculated SqFt
335.76
Road Responsibility
Public Maintained Road
Road Surface Type
Asphalt
Roof
Tile
Room Count
9
Security Features
Smoke Detector(s)
Sewer
Public Sewer
Tax Annual Amount
1309
Tax Block
00
Tax Book Number
113/32
Tax Lot
55
Tax Year
2025
Total Acreage
0 to less than 1/4
Total Annual Fees
2940.00
Total Monthly Fees
245.00
Township
23
Universal Property Id
US-12095-N-342327610500550-R-N
Unparsed Address
14353 CREST PALM AVE
Utilities
Fiber Optics, Electricity Available, Underground Utilities, Water Connected, Sprinkler Recycled, Water Available, Phone Available, Public, Natural Gas Available, Sprinkler Meter, Sewer Connected
Vegetation
Trees/Landscaped
Water Source
Public
Window Features
ENERGY STAR Qualified Windows, Low-Emissivity Windows, Double Pane Windows, Thermal Windows
Zoning
RESIDENTAI
Neighborhood Map
Popup

Property Photos
Listing Photo
Listing Photo
Listing Photo
Listing Photo
Listing Photo
Listing Photo
Listing Photo
Listing Photo
Listing Photo
Listing Photo
Listing Photo
Listing Photo
Listing Photo
Listing Photo
Listing Photo
Listing Photo
Listing Photo
Listing Photo
Listing Photo
Listing Photo
Listing Photo
Listing Photo
Listing Photo
Listing Photo
Listing Photo
Listing Photo
Listing Photo
Listing Photo
Listing Photo
Listing Photo
Listing Photo
Listing Photo
Listing Photo
Listing Photo
Listing Photo
Listing Photo
Listing Photo
Listing Photo
Listing Photo
Listing Photo
Listing Photo
Listing Photo
Listing Photo
Listing Photo
Listing Photo
Listing Photo
Listing Photo
Listing Photo
Listing Photo
Listing Photo
Listing Photo
Listing Photo
Listing Photo
Listing Photo
Listing Photo
Listing Photo
Listing Photo
Listing Photo
Listing Photo
Listing Photo
Listing Photo
Listing Photo
Listing Photo
Listing Photo
Listing Photo
Listing Photo
Listing Photo
Listing Photo
Listing Photo
Listing Photo
Listing Photo
Listing Photo
Listing Photo
Listing Photo
Listing Photo
Listing Photo
Listing Photo
Listing Photo
Listing Photo
Listing Photo
Listing Photo
Listing Photo
Listing Photo
Listing Photo
Listing Photo
Listing Photo
Listing Photo
Listing Photo
Listing Photo
Listing Photo
Listing Photo
Listing Photo
Listing Photo
Listing Photo
Listing Photo
Listing Photo
Listing Photo
Listing Photo
Listing Photo
Listing Photo
Listing Photo
Listing Photo
Listing Photo
Listing Photo
Listing Photo
Listing Photo
Listing Photo
Listing Photo
Listing Photo
Listing Photo
Listing Photo
Listing Photo
Listing Photo
Listing Photo
Listing Photo
Listing Photo
Listing Photo
Listing Photo
Listing Photo
Listing Photo
Listing Photo
Listing Photo
Listing Photo
Listing Photo
Listing Photo
Listing Photo
Listing Photo
Listing Photo
Listing Photo
Listing Photo
Listing Photo
Listing Photo
Listing Photo
Listing Photo
Listing Photo
Listing Photo
Listing Photo
Listing Photo
Listing Photo
Listing Photo
Listing Photo
Listing Photo
Listing Photo
Listing Photo
Listing Photo
Listing Photo

MLS #MFRG5111542 Listing courtesy of Olympus Executive Realty Inc provided by Stellar MLS.
Similar Listings

$828,000
13542 Gorgona Isle Drive
Windermere
4BR/3BA
| Active
$845,000
11727 Delwick Drive
Windermere
4BR/3BA
| Active
$849,900
Windermere
4BR/3BA
| Active
$870,000
9043 Horizon Pointe Trail
Windermere
4BR/3BA
| Pending


All listing information is deemed reliable but not guaranteed and should be independently verified through personal inspection by appropriate professionals. Listings displayed on this website may be subject to prior sale or removal from sale; availability of any listing should always be independent verified. Listing information is provided for consumer personal, non-commercial use, solely to identify potential properties for potential purchase; all other use is strictly prohibited and may violate relevant federal and state law. The source of the listing data is as follows: Stellar MLS (updated 11/22/26 7:24 AM) |

Listing Search


Translate Tool

Featured Listings
Windermere Real Estate
$849,900
4 BED
3 BATH
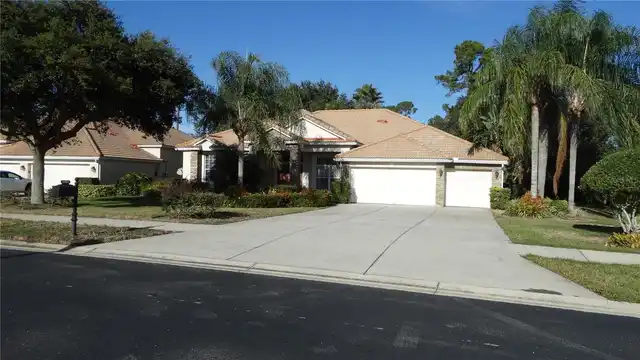
Welcome to this beautiful and spacious residence located in the desirable gated community of Glenmuir in Windermere, Flo... Read More
Windermere Real Estate
$480,000
4 BED
2 BATH
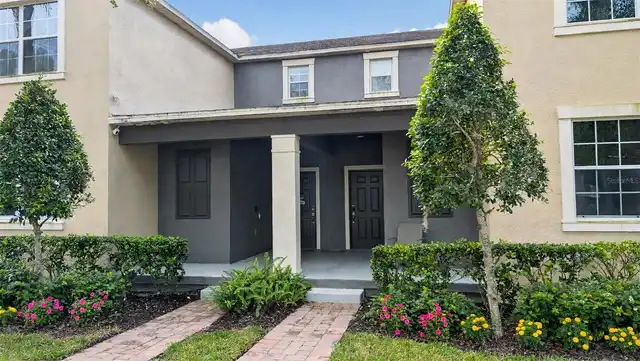
Welcome to this beautifully maintained 4-bedroom townhouse in the desirable area of Windermere FL. The home is offering ... Read More
Windermere Real Estate
$6,995,000
5 BED
6 BATH
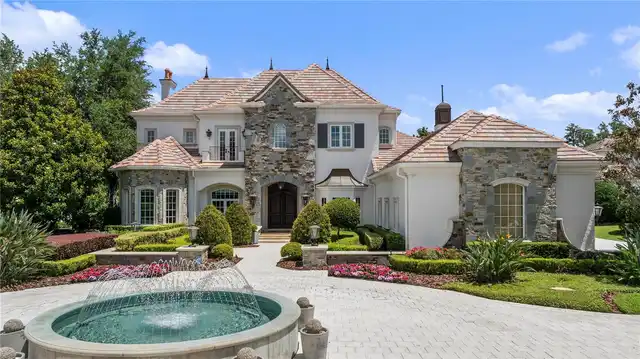
Set along the pristine shores of Lake Tibet Butler, this exceptional estate within Keene's Pointe is a masterclass in ti... Read More
Windermere Real Estate
$963,487
4 BED
4 BATH
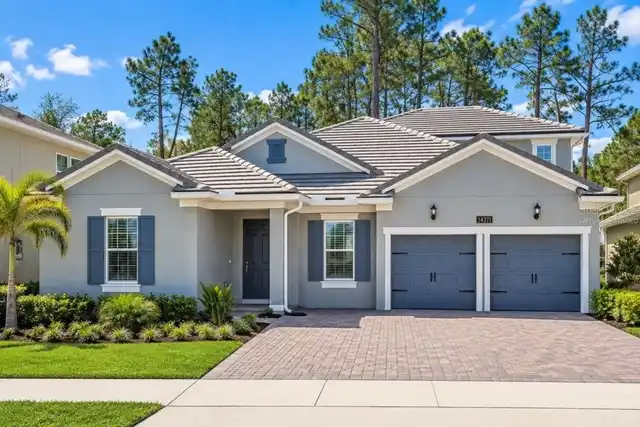
Virtually Staged. GORGEOUS 4-BEDROOM, 4-BATH NEW CONSTRUCTION HOME IN AN EXCLUSIVE BOUTIQUE WINDERMERE COMMUNITY! Welcom... Read More
Windermere Real Estate
$619,000
4 BED
3 BATH
Welcome to this beautiful home in a highly desirable community known for its top-rated schools and beautifully maintaine... Read More
Contact Wendy Morris

407-575-5392

Wendy Morris LLC

Licensed in the State of Florida
BK 3146762
16797 Broadwater Avenue
Winter Garden, Florida 34787

Your privacy is our utmost concern. We will never sell your personal information. Privacy Policy
©2026 wintergardenfl.com - all rights reserved. | Site Map