1-407-575-5392
Menu

9349 Tibet Pointe Circle, Windermere, FL

NEXT
PREV
$6,995,000

($929/sqft)

List Status: Active
9349 Tibet Pointe Circle
Windermere, FL 34786


5 beds
6 baths
7529 living sqft
Top Features
  • Frontage: Lake Privileges
  • View: Water
  • Subdivision: Keenes Pointe
  • Built in  2003
  • Single Family Residence
Description
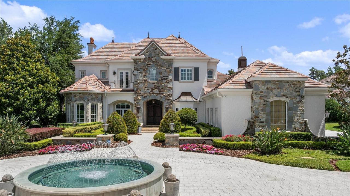
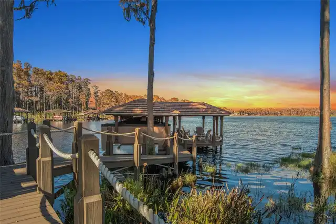
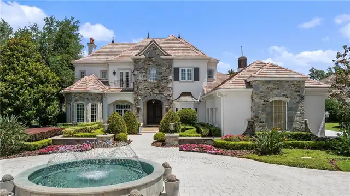
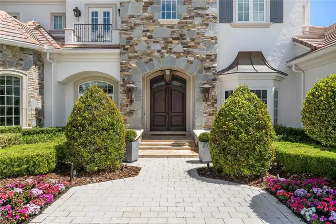
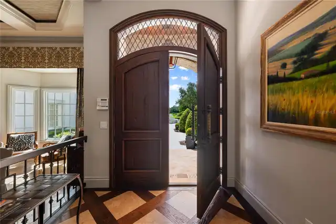
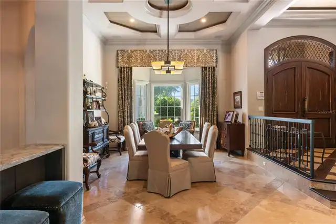
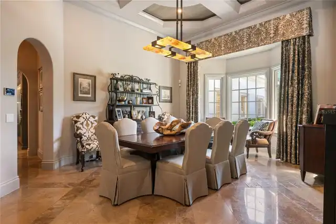
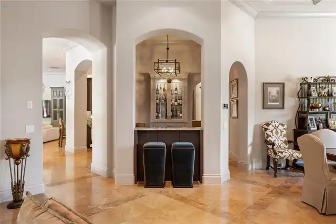
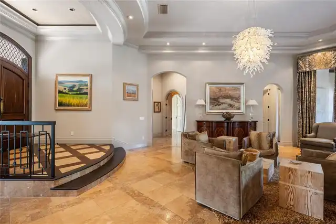
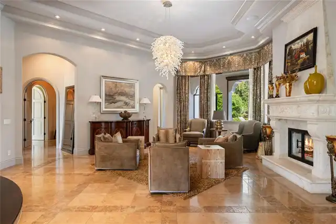
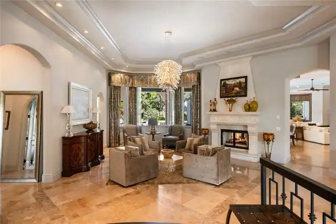
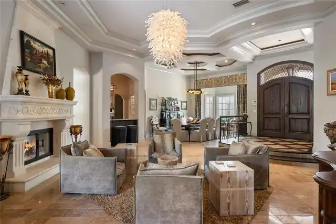
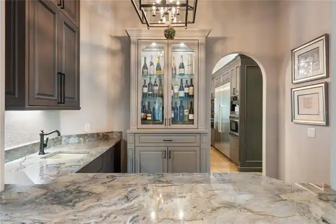
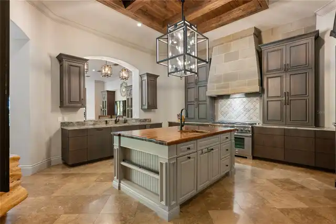
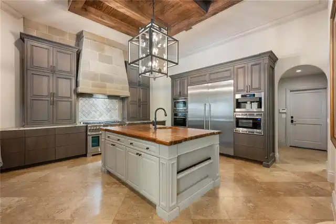
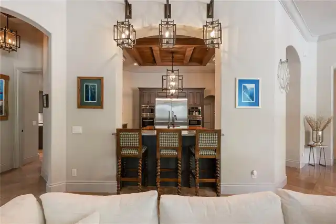
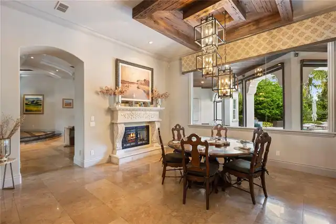
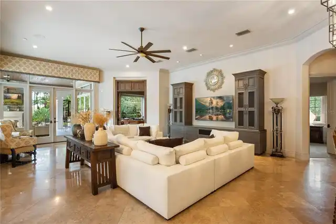
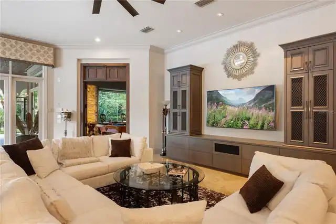
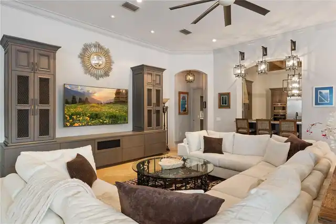
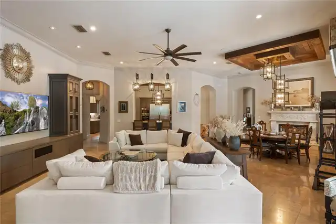
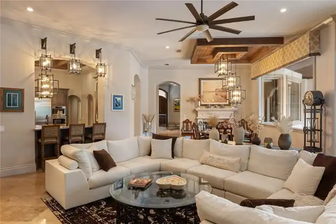
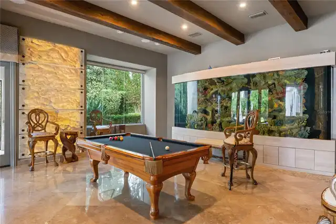
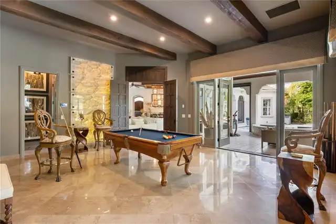
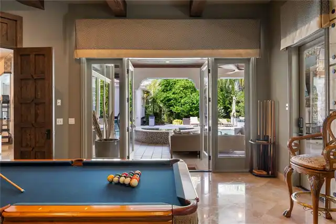
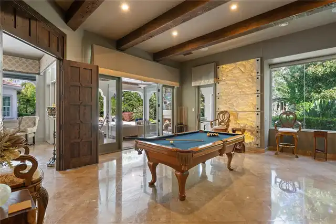
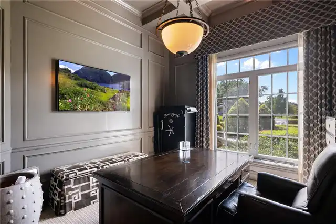
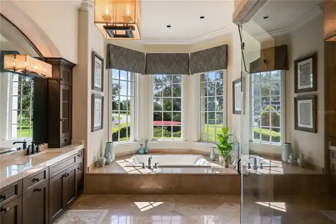
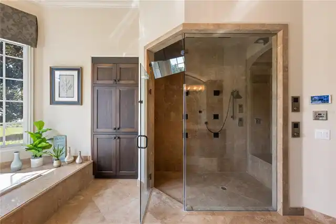
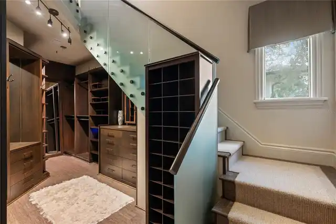
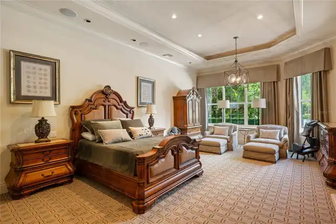
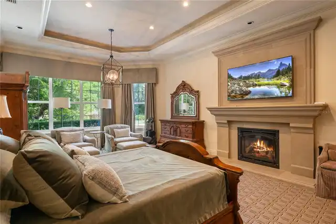
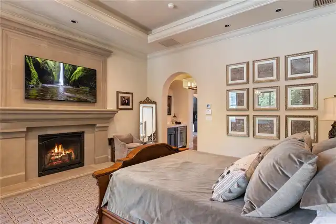
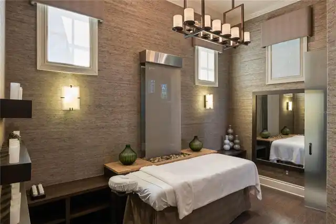
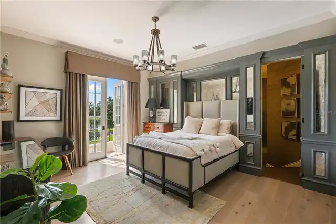
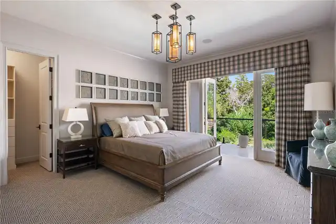
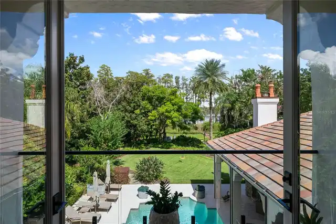
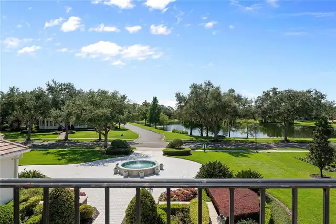
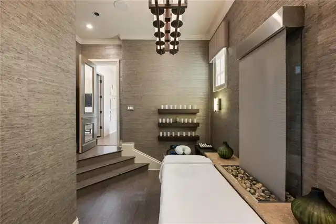
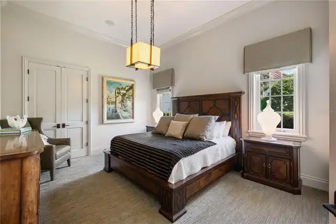
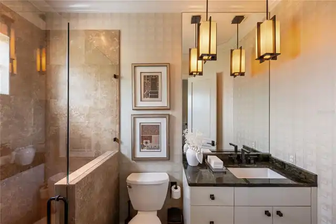
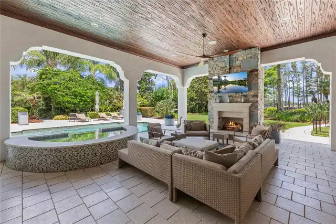
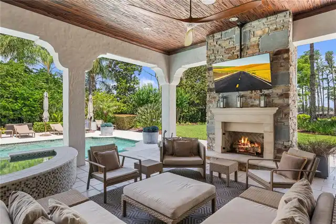
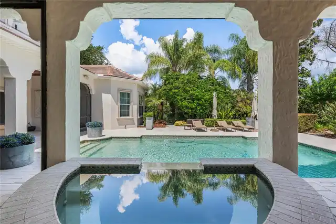
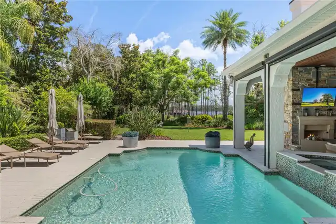
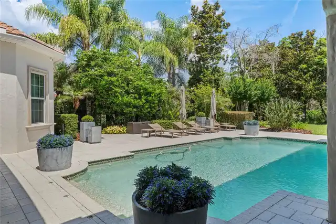
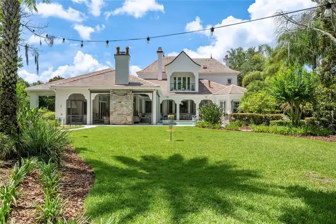
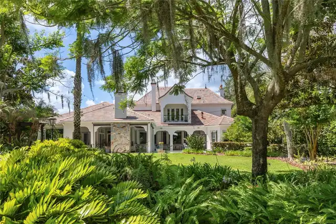
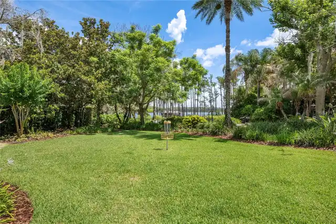
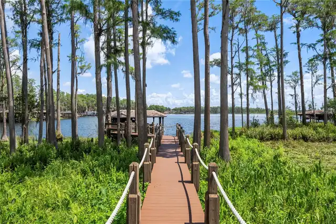
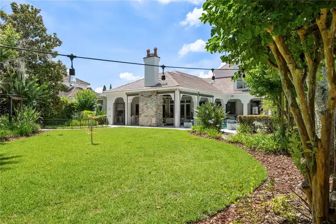
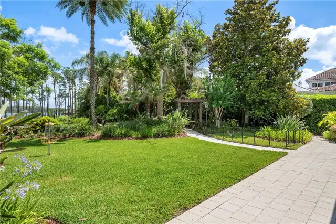
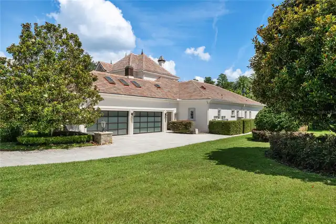
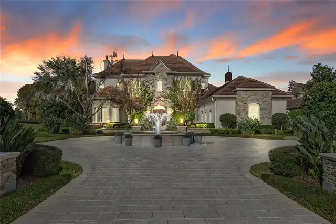
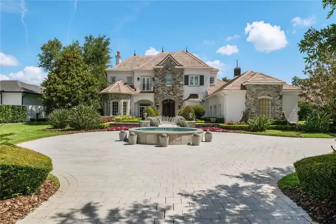
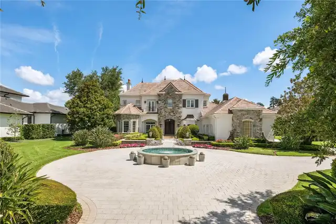
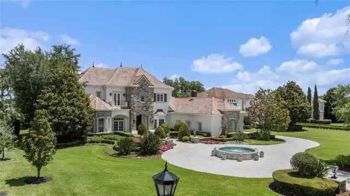
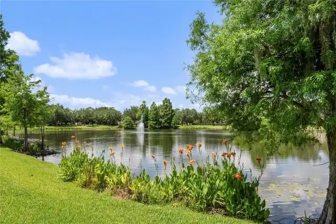
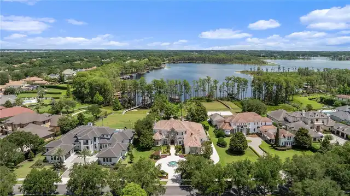
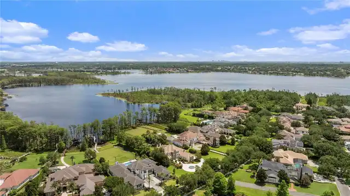
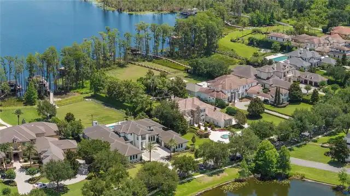
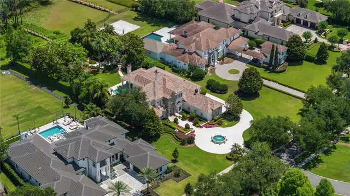
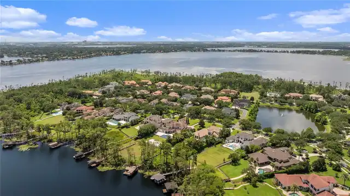
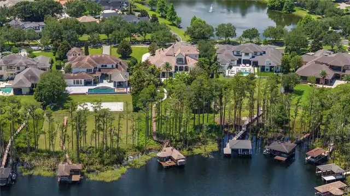
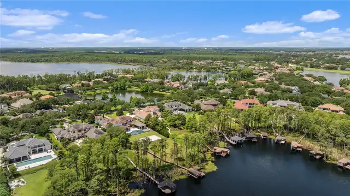
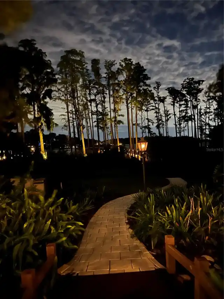
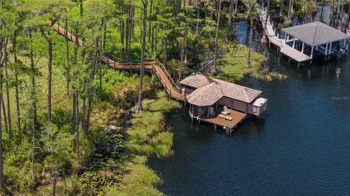
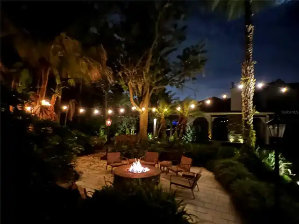
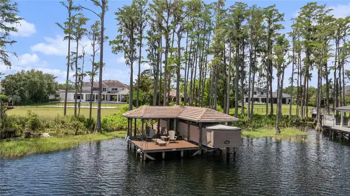
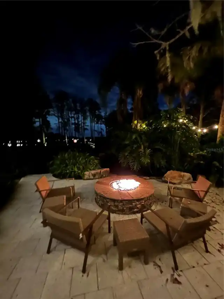
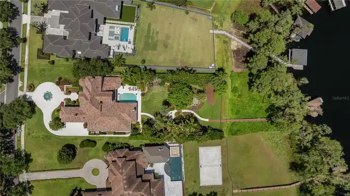
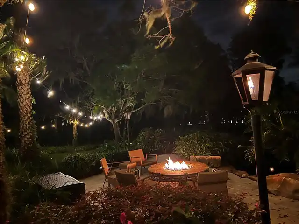
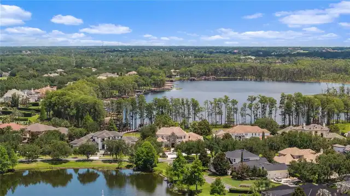
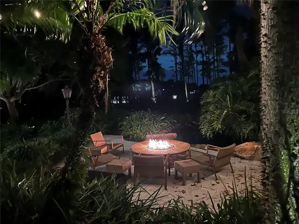
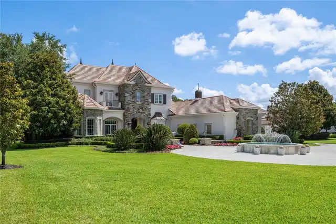
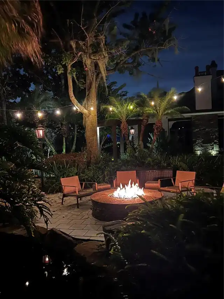
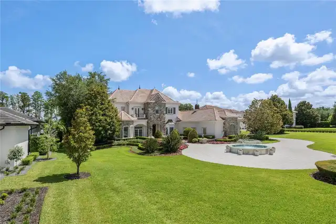
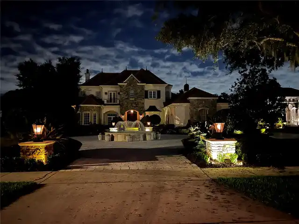
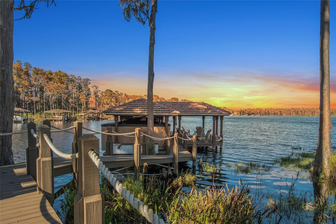
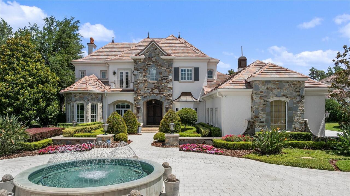
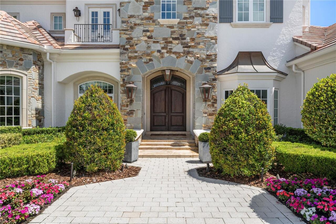
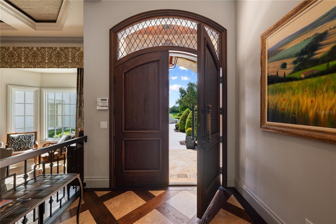
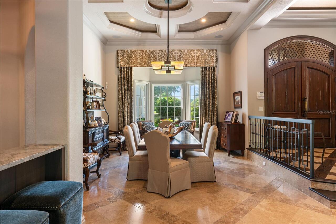
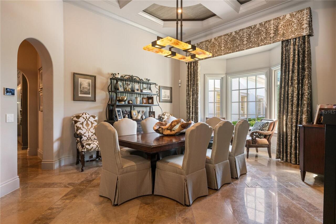
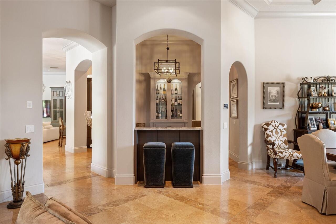
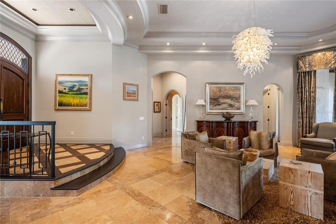
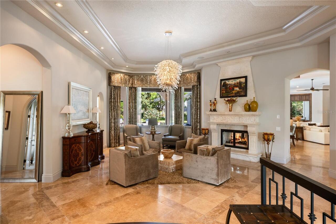
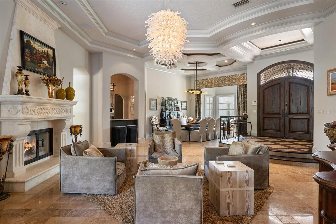
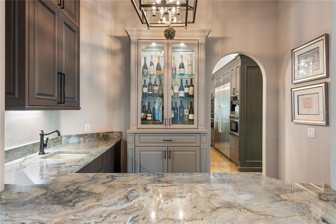
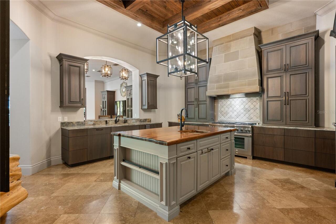
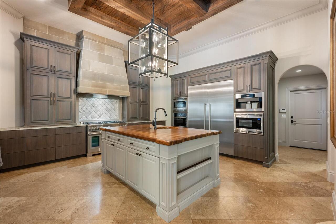
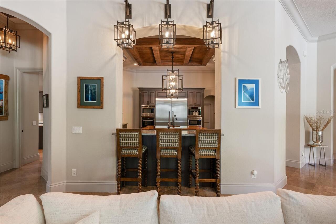
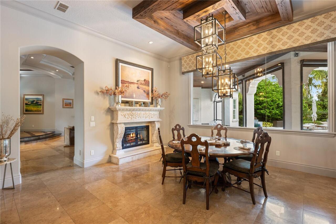
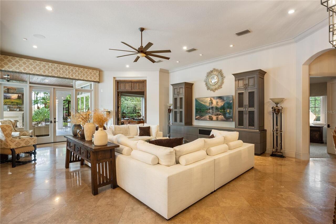
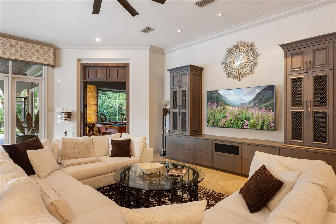
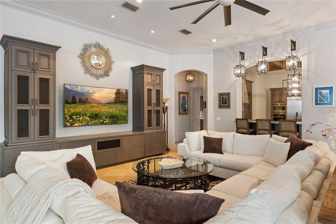
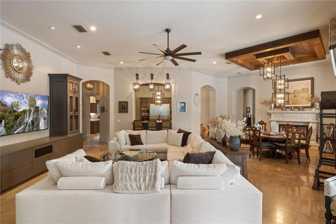
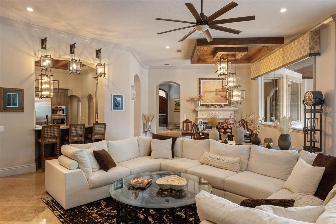
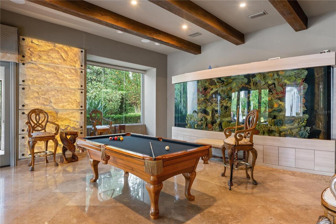
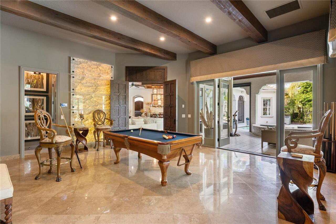
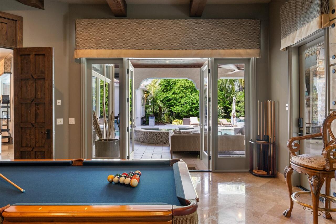
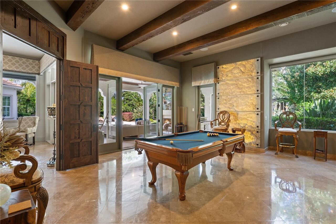
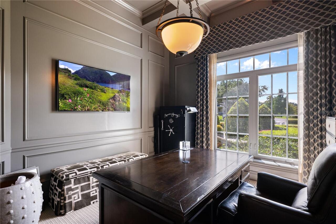
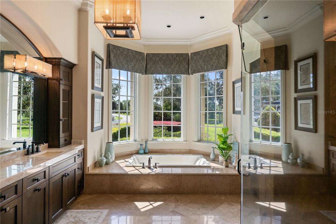
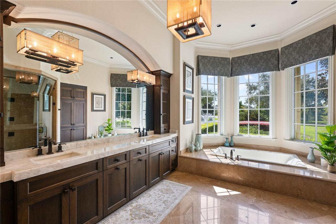
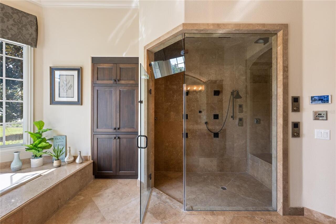
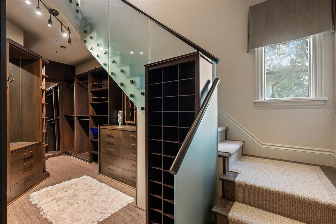
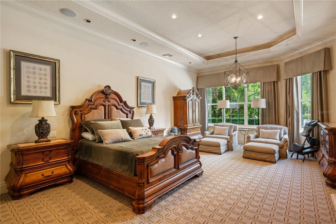
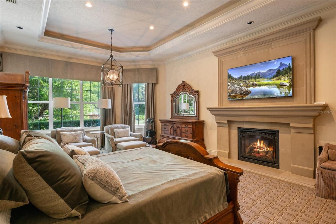
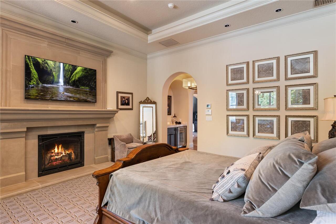
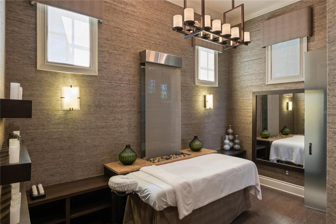
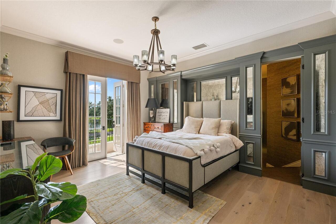
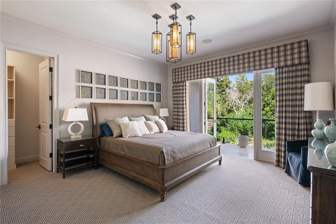
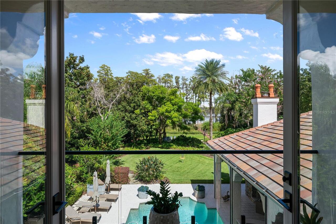
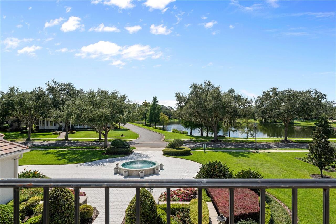
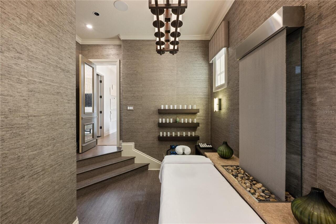
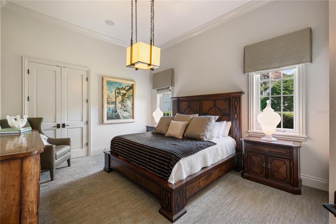
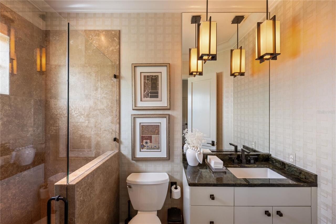
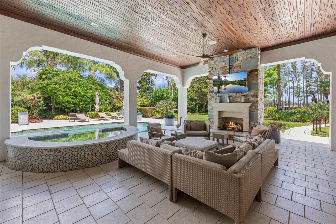
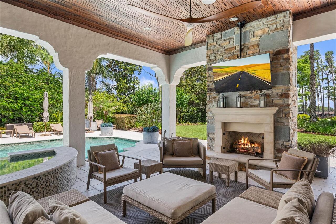
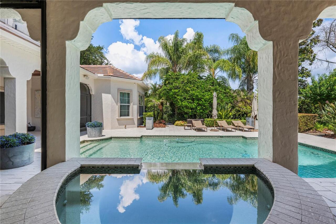
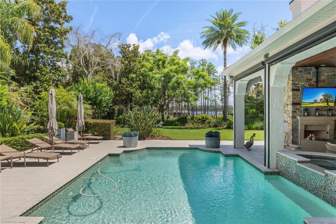
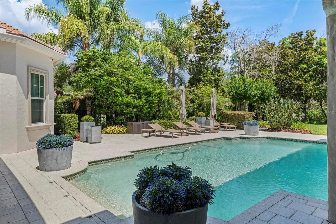
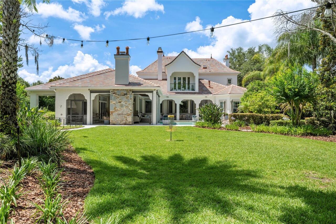
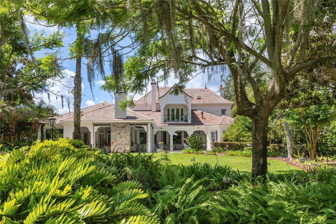
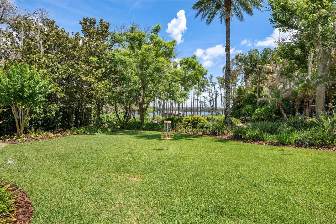
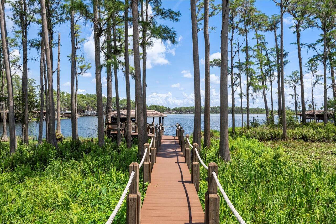
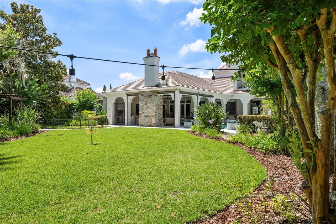
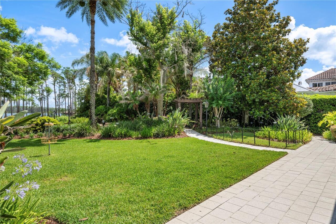
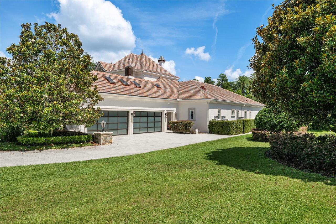
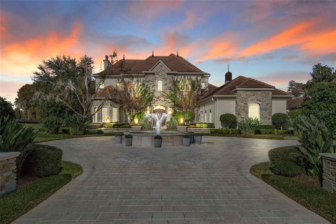
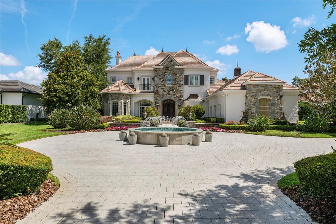
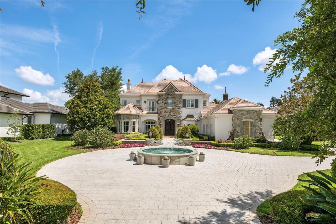
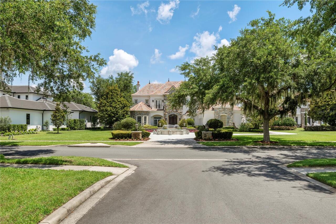
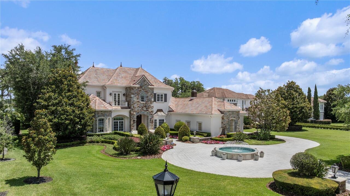
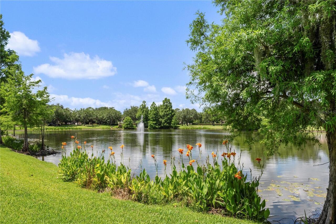
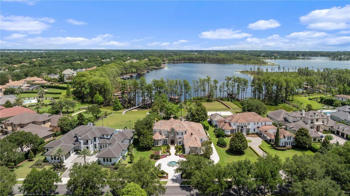
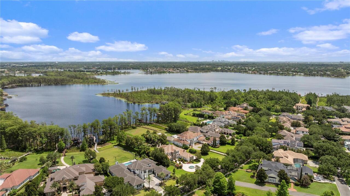
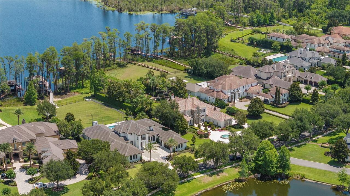
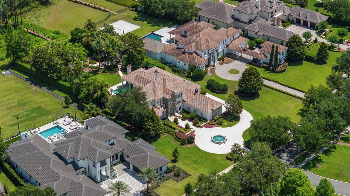
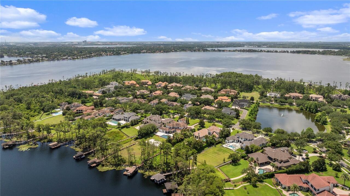
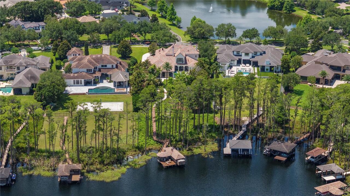
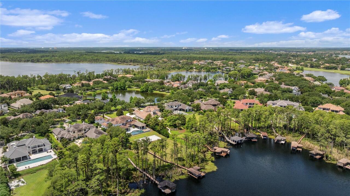
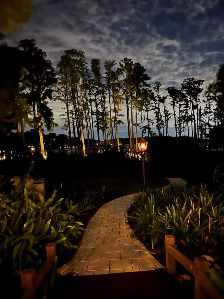
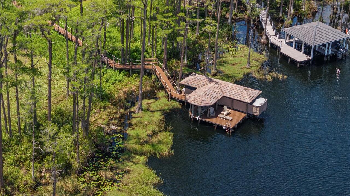
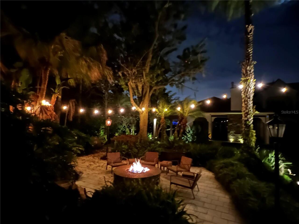
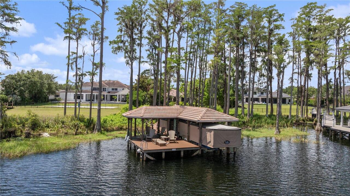
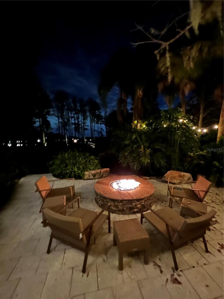
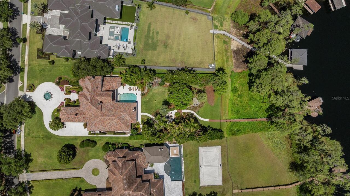
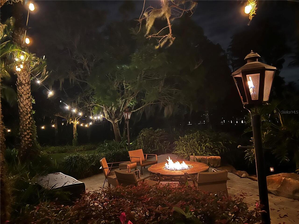
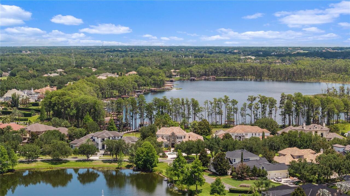
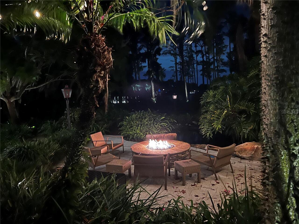
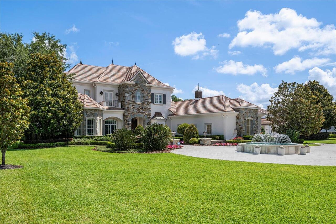
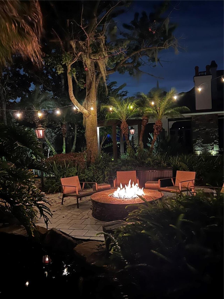
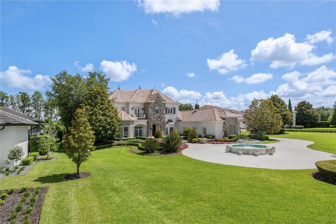
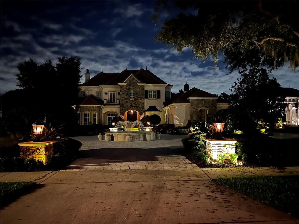
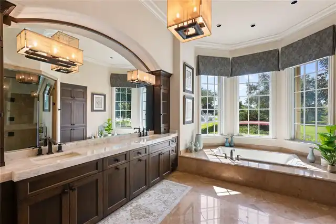
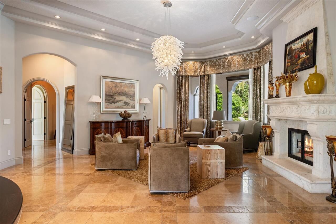
Set along the pristine shores of Lake Tibet Butler, this exceptional estate within Keene's Pointe is a masterclass in timeless design, refined craftsmanship, and elevated lakefront living. Spanning over 7,500 square feet, every detail has been thoughtfully curated to balance grandeur with comfort. This home is meticulously cared for with improvements which recent improvements such as a new tile 250k roof (August 2024) and upgraded dock system, ensuring both beauty and peace of mind for years to come. A dramatic foyer makes a lasting first impression, overlooking formal living and dining spaces defined by architectural ceilings, designer lighting, and rich travertine flooring. At the heart of the home, the gourmet kitchen is both stunning and functional—featuring professional-grade appliances, custom cabinetry, stone countertops, and an expansive island that seamlessly connects to the dining area and inviting family room. Designed for entertaining, a showstopping game room features a 2,000-gallon saltwater aquarium—famously showcased in The Wall Street Journal—while French doors throughout the main living areas open to a fully screened resort-style patio. Here, a spa, fireplace, and summer kitchen create the ultimate indoor-outdoor living experience. The owner’s suite offers a true private retreat, complete with a fireplace, sitting area, wet bar, and dual dressing rooms—including a two-story boutique-style closet with an adjoining massage room. The spa-inspired bath features a soaking tub and steam shower, delivering a serene, resort-like escape. The main level also includes a private guest suite, a dedicated office with built-in safe, and an oversized laundry and utility space designed for both efficiency and versatility. Upstairs, a fully equipped fitness room and three additional en-suite bedrooms with sleek, modern finishes provide comfort and privacy for family and guests. Outdoors, lush landscaping and mature trees frame a tranquil setting designed for both re
Property Details
Property Features
Property Sub Type
Single Family Residence
View
Water
Frontage
Lake Privileges
Parking
Garage Faces Side, Oversized, Garage Door Opener, Garage Faces Rear
Pool
Heated, Gunite, In Ground, Salt Water
County
Orange
Subdivision
KEENES POINTE
Interior Features
MlsStatus
Active
Additional Information
Additional Rooms
Bonus Room, Inside Utility, Storage Rooms, Den/Library/Office, Family Room, Great Room, Formal Living Room Separate, Breakfast Room Separate, Formal Dining Room Separate
Appliances
Gas Water Heater, Tankless Water Heater, Dishwasher, Bar Fridge, Wine Refrigerator, Microwave, Range Hood, Refrigerator, Disposal, Dryer, Range, Washer
Architectural Style
Mediterranean
Association Amenities
Recreation Facilities, Security, Gated, Park, Playground
Association Fee
3578
Association Fee Frequency
Annually
Association Fee Requirement
Required
Bathrooms Total Integer
8
Building Area Source
Public Records
Building Area Total
9760
Building Area Total Srch SqM
906.73
Building Area Units
Square Feet
Calculated List Price By Calculated SqFt
929.07
Community Features
Golf, Street Lights, Deed Restrictions, Special Community Restrictions, Park, Playground
Complex Community Name NCCB
KEENES POINTE
Construction Materials
Stucco, Block, Stone
Cooling
Central Air
Country
US
Cumulative Days On Market
188
Current Price
6995000.00
Direction Faces
South
Elementary School
Windermere Elem
Exterior Features
Outdoor Grill, Balcony, Lighting, Outdoor Shower, Outdoor Kitchen, Rain Gutters
Fencing
Fenced
Fireplace Features
Primary Bedroom, Living Room, Gas
Flood Zone Code
AE
Flood Zone Date
2009-09-25
Flood Zone Panel
12095C0385F
Flooring
Wood, Brick, Carpet, Marble
Foundation Details
Slab
Furnished
Negotiable
Garage Dimensions
23x30
Garage Spaces
4
Heating
Central
High School
West Orange High
Interior Features
Wet Bar, Window Treatments, Crown Molding, Open Floorplan, High Ceilings, Split Bedroom, Solid Wood Cabinets, Stone Counters, Primary Bedroom Main Floor, Central Vaccum, Tray Ceiling(s), Walk-In Closet(s)
Laundry Features
Laundry Room
Levels
Two
List AOR
Orlando Regional
Living Area Meters
699.47
Living Area Source
Public Records
Living Area Units
Square Feet
Lot Features
In County, Paved, Level, Private, Oversized Lot, Sidewalk
Lot Size Acres
1.35
Lot Size Square Feet
58774
Lot Size Square Meters
5460
Middle Or Junior School
Bridgewater Middle
Minimum Lease
6 Months
Modification Timestamp
2026-11-19T19:50:09.993Z
Monthly HOA Amount
298.17
Occupant Type
Owner
Other Equipment
Irrigation Equipment
Other Structures
Boat House, Outdoor Kitchen
Ownership
Fee Simple
Parcel Number
20-23-28-4076-06-130
Patio And Porch Features
Porch, Deck, Screened, Patio
Pets Allowed
Yes
Postal Code Plus 4
5632
Previous List Price
7400000
Price Change Timestamp
2026-07-17T15:08:24.000Z
Property Condition
Completed
Public Survey Range
28
Public Survey Section
20
RATIO Current Price By Calculated SqFt
929.07
Road Surface Type
Asphalt
Roof
Tile
Room Count
15
Security Features
Security System Owned, Closed Circuit Camera(s), Gated Community, Smoke Detector(s)
Sewer
Public Sewer
Spa Features
Heated
Tax Annual Amount
41495
Tax Block
6
Tax Book Number
00/0000
Tax Lot
613
Tax Year
2024
Total Acreage
1 to less than 2
Total Annual Fees
3578.00
Total Monthly Fees
298.17
Township
23
Universal Property Id
US-12095-N-202328407606130-R-N
Unparsed Address
9349 TIBET POINTE CIR
Utilities
BB/HS Internet Available, Cable Connected, Electricity Connected, Public
Vegetation
Mature Landscaping
Water Access
Lake - Chain of Lakes
Water Body Name
LAKE TIBET/BUTLER
Water Extras
Skiing Allowed, Boathouse, Lift - Covered, Lift
Water Frontage Feet Lake Chain
140
Water Source
Public
Water View
Lake - Chain of Lakes
Waterfront Feet Total
140
Window Features
Window Treatments, Thermal Windows
Zoning
P-D
Neighborhood Map
Popup

Property Photos
Listing Photo
Listing Photo
Listing Photo
Listing Photo
Listing Photo
Listing Photo
Listing Photo
Listing Photo
Listing Photo
Listing Photo
Listing Photo
Listing Photo
Listing Photo
Listing Photo
Listing Photo
Listing Photo
Listing Photo
Listing Photo
Listing Photo
Listing Photo
Listing Photo
Listing Photo
Listing Photo
Listing Photo
Listing Photo
Listing Photo
Listing Photo
Listing Photo
Listing Photo
Listing Photo
Listing Photo
Listing Photo
Listing Photo
Listing Photo
Listing Photo
Listing Photo
Listing Photo
Listing Photo
Listing Photo
Listing Photo
Listing Photo
Listing Photo
Listing Photo
Listing Photo
Listing Photo
Listing Photo
Listing Photo
Listing Photo
Listing Photo
Listing Photo
Listing Photo
Listing Photo
Listing Photo
Listing Photo
Listing Photo
Listing Photo
Listing Photo
Listing Photo
Listing Photo
Listing Photo
Listing Photo
Listing Photo
Listing Photo
Listing Photo
Listing Photo
Listing Photo
Listing Photo
Listing Photo
Listing Photo
Listing Photo
Listing Photo
Listing Photo
Listing Photo
Listing Photo
Listing Photo
Listing Photo
Listing Photo
Listing Photo
Listing Photo
Listing Photo
Listing Photo
Listing Photo
Listing Photo
Listing Photo
Listing Photo
Listing Photo
Listing Photo
Listing Photo
Listing Photo
Listing Photo
Listing Photo
Listing Photo
Listing Photo
Listing Photo
Listing Photo
Listing Photo
Listing Photo
Listing Photo
Listing Photo
Listing Photo
Listing Photo
Listing Photo
Listing Photo
Listing Photo
Listing Photo
Listing Photo
Listing Photo
Listing Photo
Listing Photo
Listing Photo
Listing Photo
Listing Photo
Listing Photo
Listing Photo
Listing Photo
Listing Photo
Listing Photo
Listing Photo
Listing Photo
Listing Photo
Listing Photo
Listing Photo
Listing Photo
Listing Photo
Listing Photo
Listing Photo
Listing Photo
Listing Photo
Listing Photo
Listing Photo
Listing Photo
Listing Photo
Listing Photo
Listing Photo
Listing Photo
Listing Photo
Listing Photo
Listing Photo
Listing Photo
Listing Photo
Listing Photo
Listing Photo
Listing Photo
Listing Photo
Listing Photo
Listing Photo
Listing Photo
Listing Photo
Listing Photo
Listing Photo
Listing Photo
Listing Photo
Listing Photo
Listing Photo
Listing Photo
Listing Photo
Listing Photo
Listing Photo
Listing Photo
Listing Photo
Listing Photo
Listing Photo

MLS #MFRO6404415 Listing courtesy of Corcoran Premier Realty provided by Stellar MLS.

Similar Listings
$6,500,000
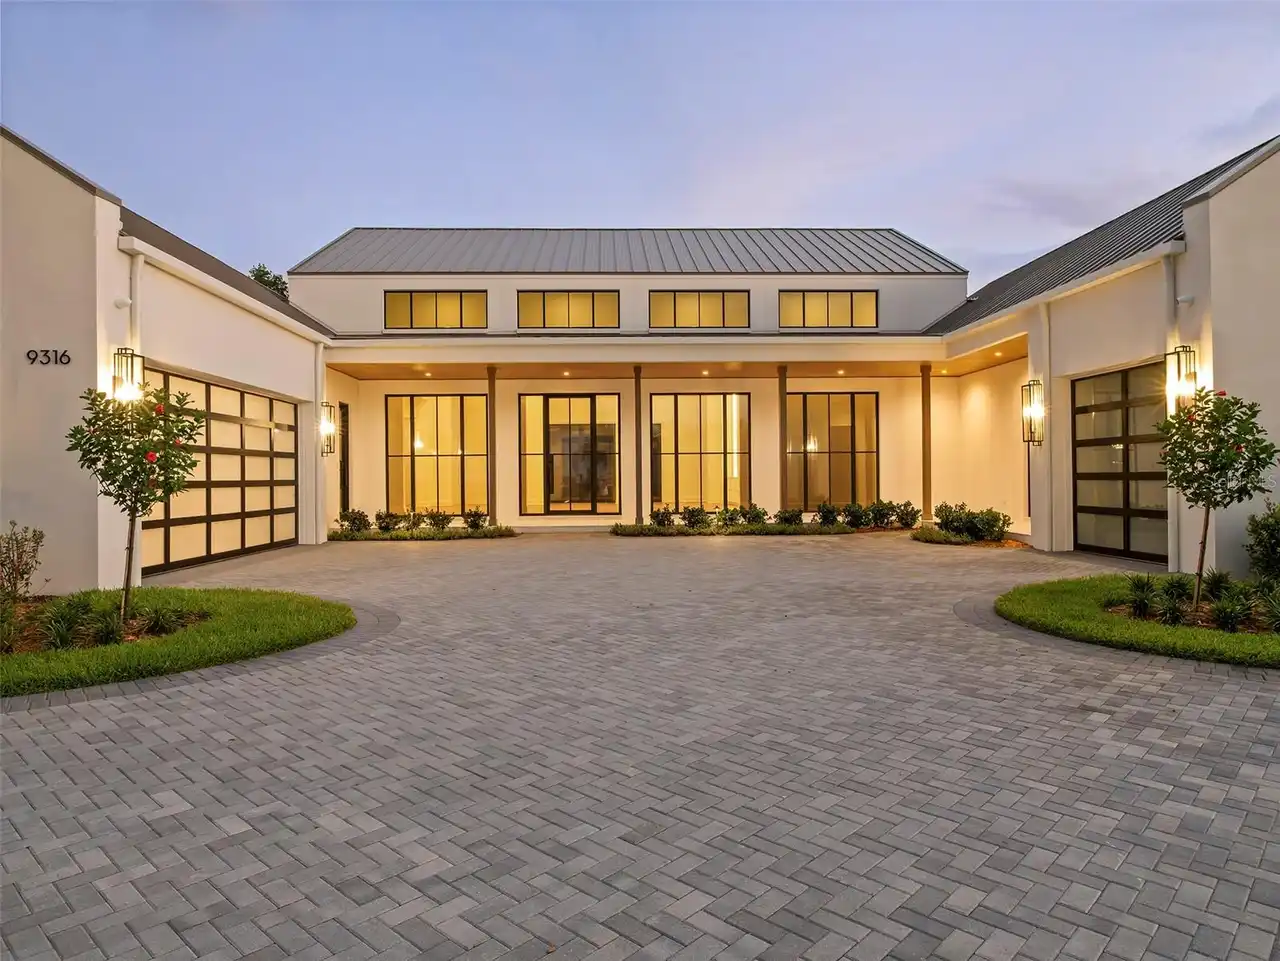
9316 Gladys Garden Ct
Windermere
5BR/6BA
| Active
$7,250,000
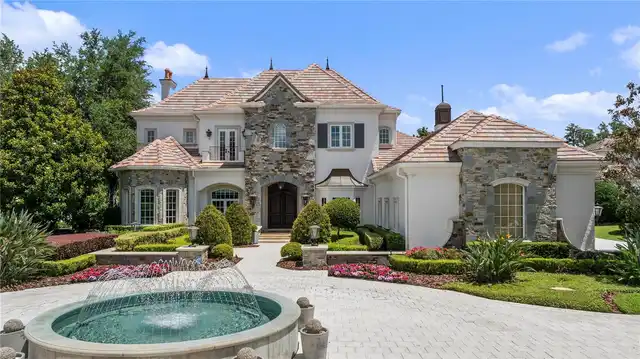
5074 Isleworth Country Club Drive
Windermere
5BR/6BA
| Active


All listing information is deemed reliable but not guaranteed and should be independently verified through personal inspection by appropriate professionals. Listings displayed on this website may be subject to prior sale or removal from sale; availability of any listing should always be independent verified. Listing information is provided for consumer personal, non-commercial use, solely to identify potential properties for potential purchase; all other use is strictly prohibited and may violate relevant federal and state law. The source of the listing data is as follows: Stellar MLS (updated 11/19/26 3:16 PM) |

Listing Search


Translate Tool

Featured Listings
Windermere Real Estate
$1,348,000
5 BED
4 BATH
Virtually Staged. Discover a fresh perspective on Windermere living in the gated community of Casa Del Lago. Recently re... Read More
Windermere Real Estate
$6,995,000
5 BED
6 BATH
Set along the pristine shores of Lake Tibet Butler, this exceptional estate within Keene's Pointe is a masterclass in ti... Read More
Windermere Real Estate
$1,149,900
5 BED
4 BATH
One or more photos has been virtually staged. ** Check out the photos to see the new improvements just completed in the ... Read More
Windermere Real Estate
$365,000
2 BED
2 BATH
Some pictures have been virtually staged. End-Unit Townhome, No Carpet Anywhere This is one the most affordable end-unit... Read More
Windermere Real Estate
$369,000
4 BED
2 BATH
Beautifully upgraded townhome in a highly desirable Oasis Cove neighborhood! The Oasis Cove is a beautiful gated resort ... Read More
Contact Wendy Morris

407-575-5392

Wendy Morris LLC

Licensed in the State of Florida
BK 3146762
16797 Broadwater Avenue
Winter Garden, Florida 34787

Your privacy is our utmost concern. We will never sell your personal information. Privacy Policy
©2026 wintergardenfl.com - all rights reserved. | Site Map