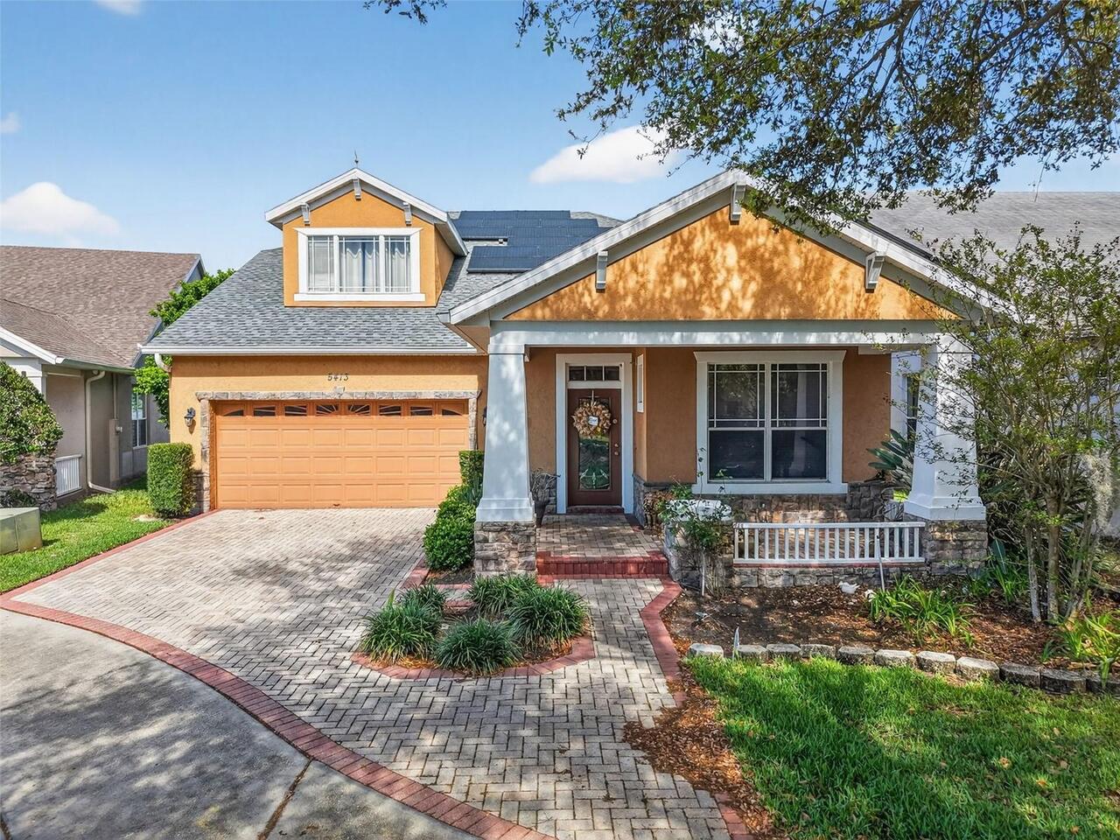
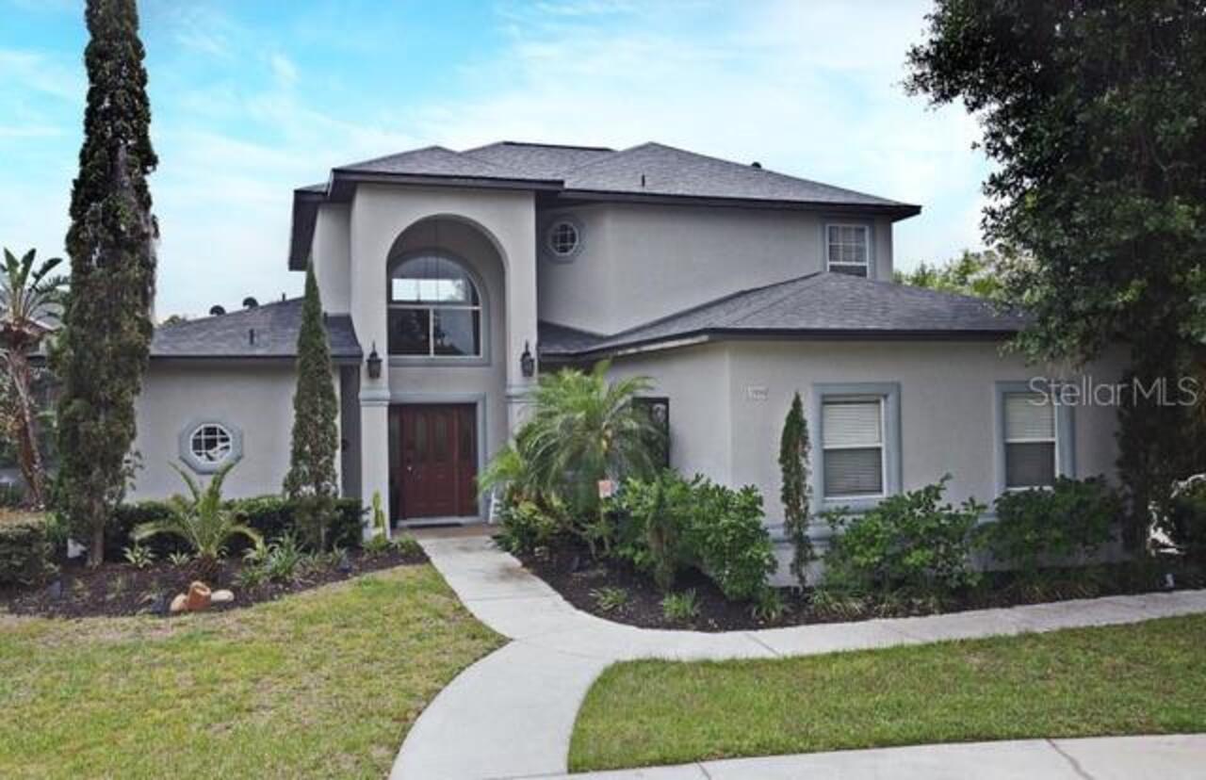
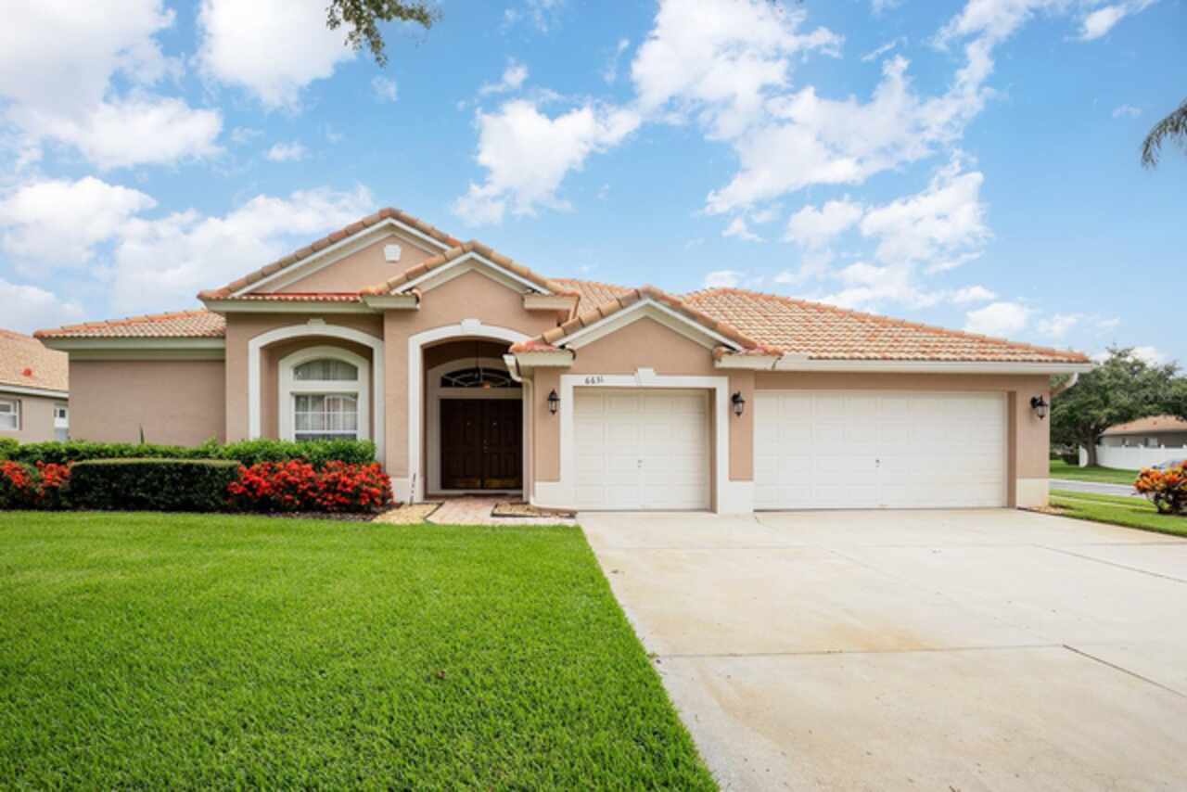
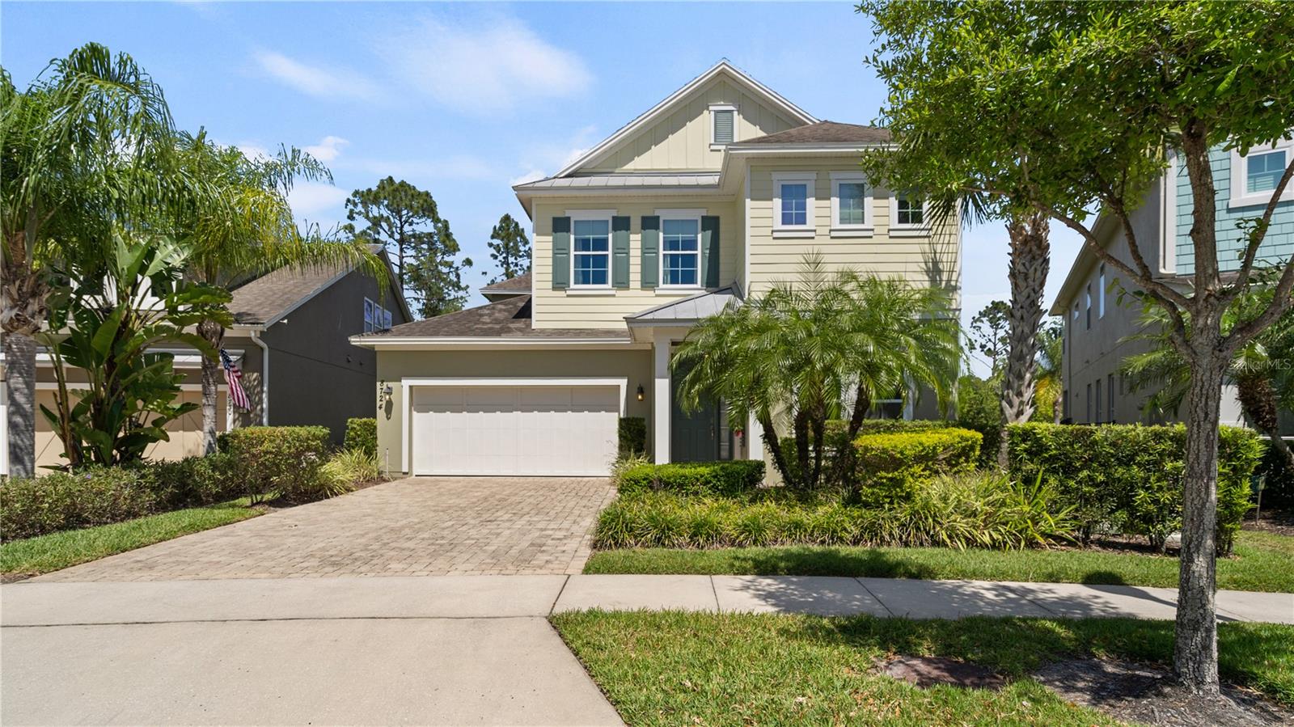
Property Features
Property Sub Type
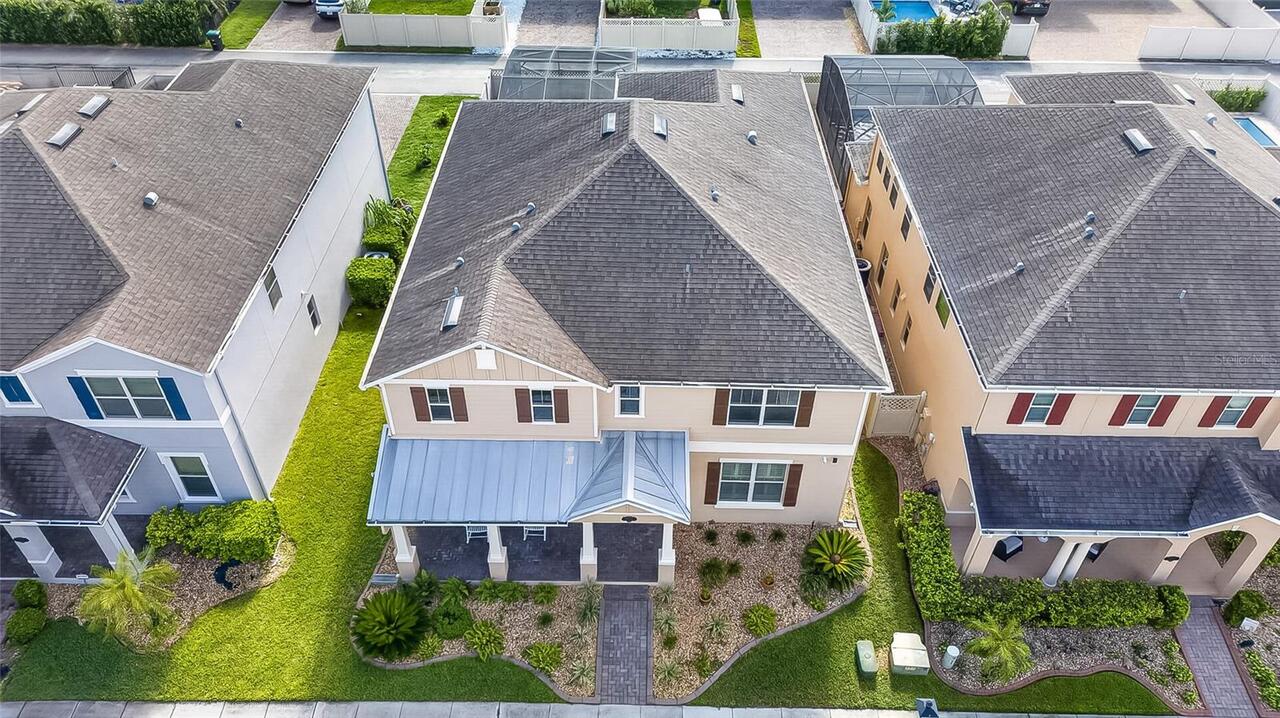
Single Family Residence
Parking
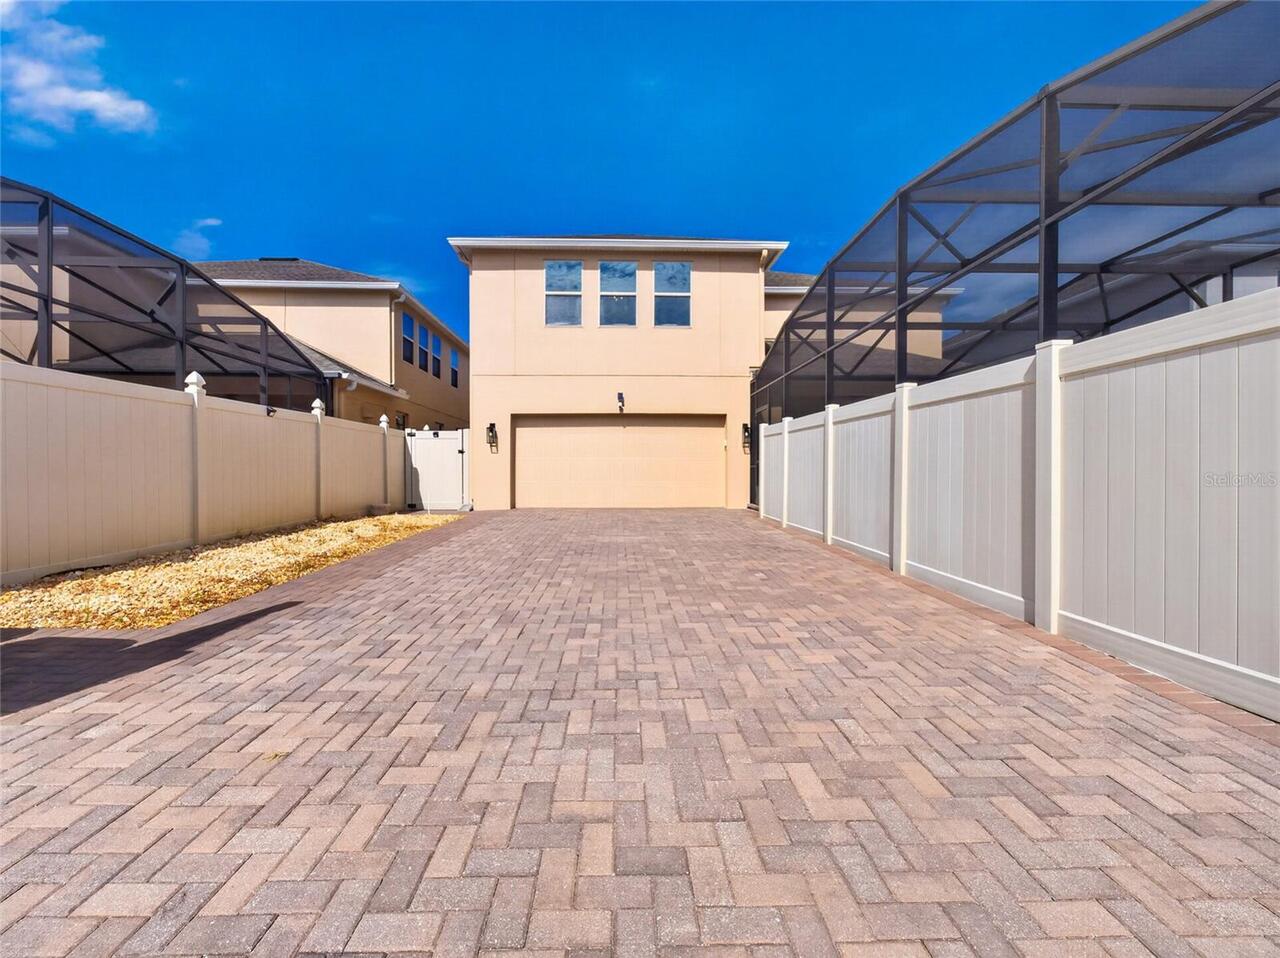
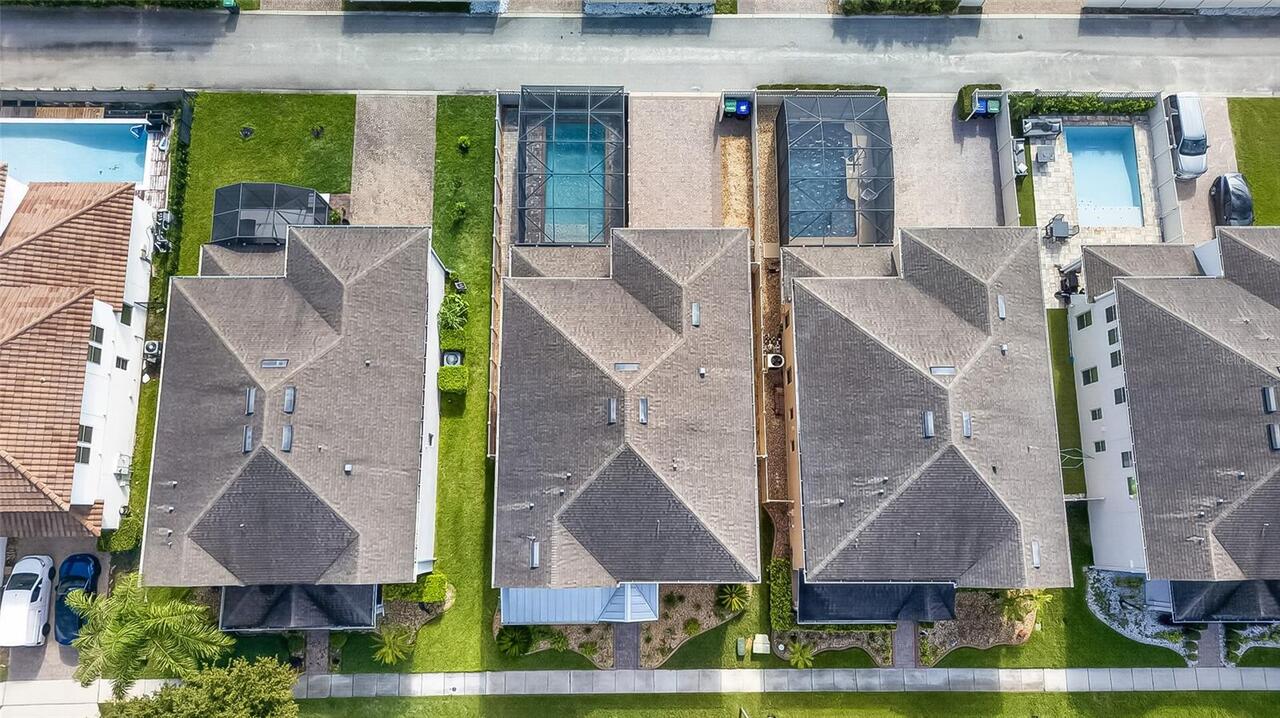
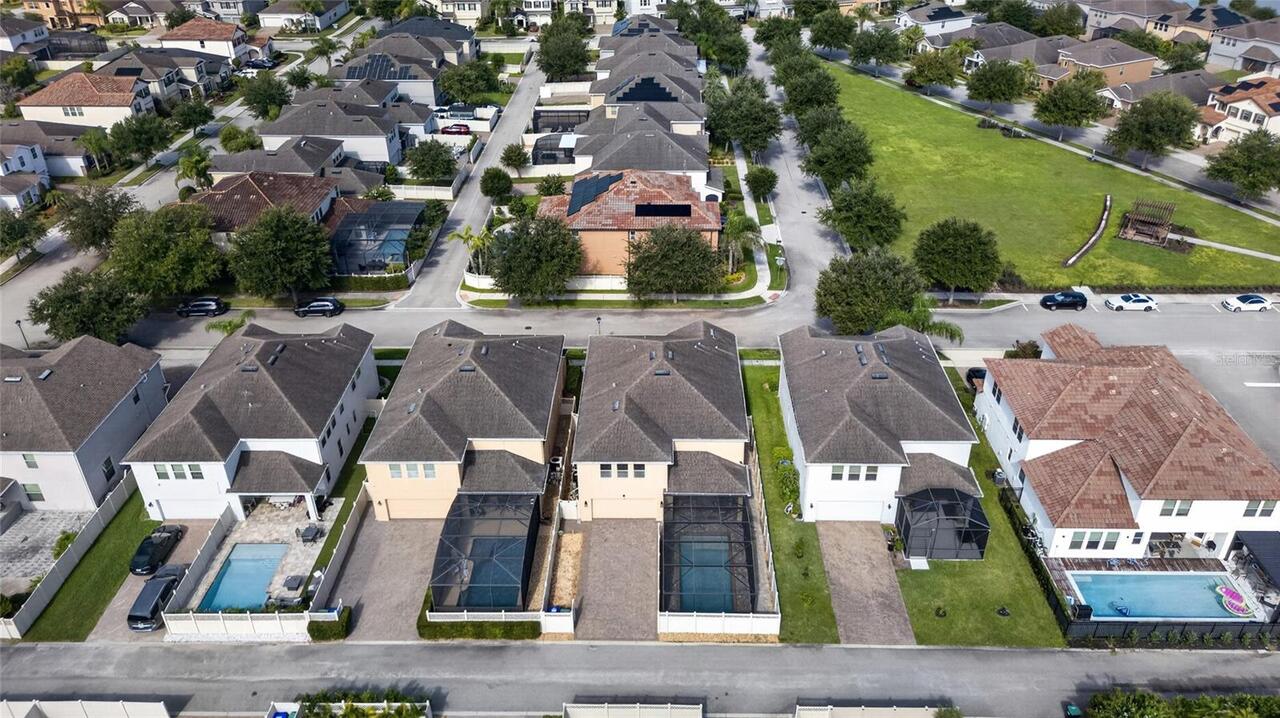
Driveway, Alley Access, Ground Level, Garage Faces Rear
Pool
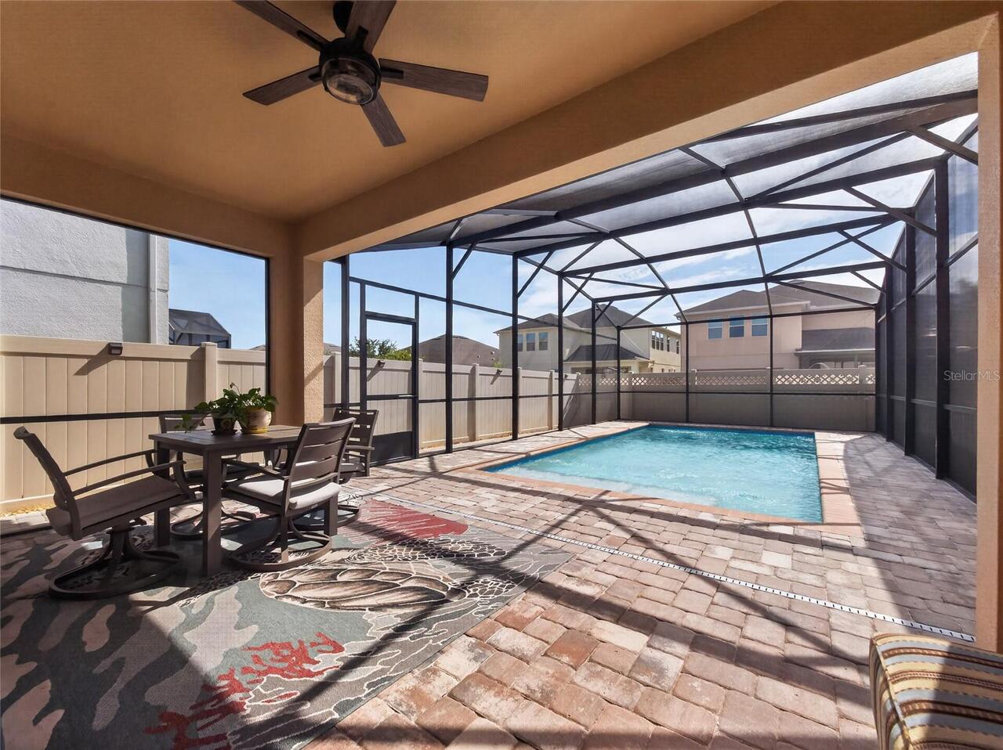
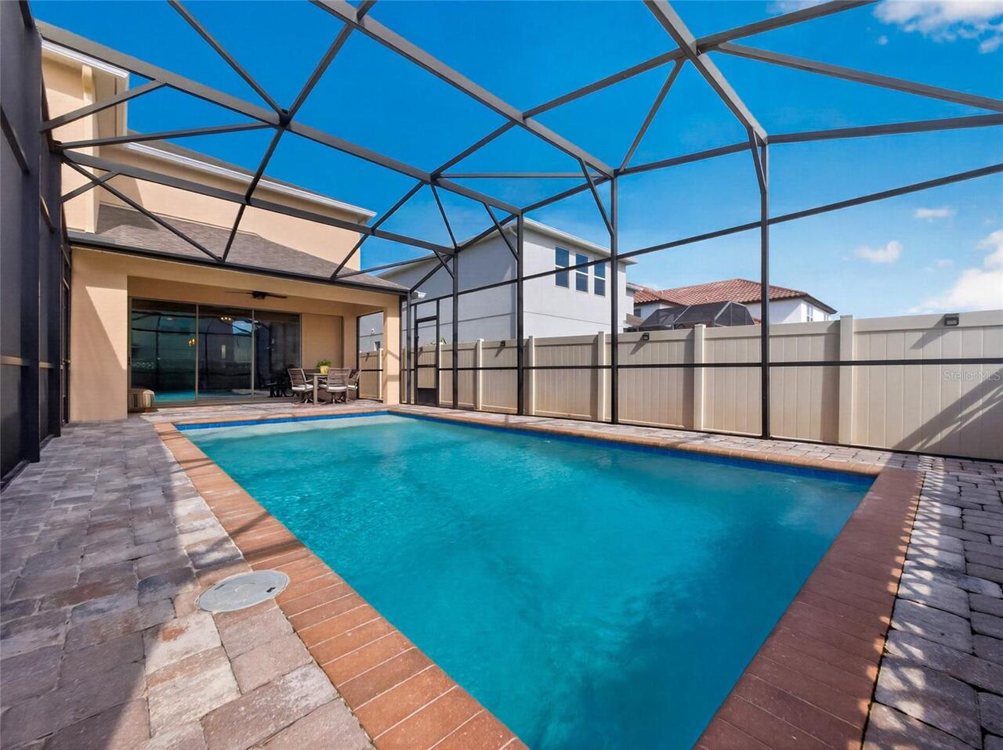
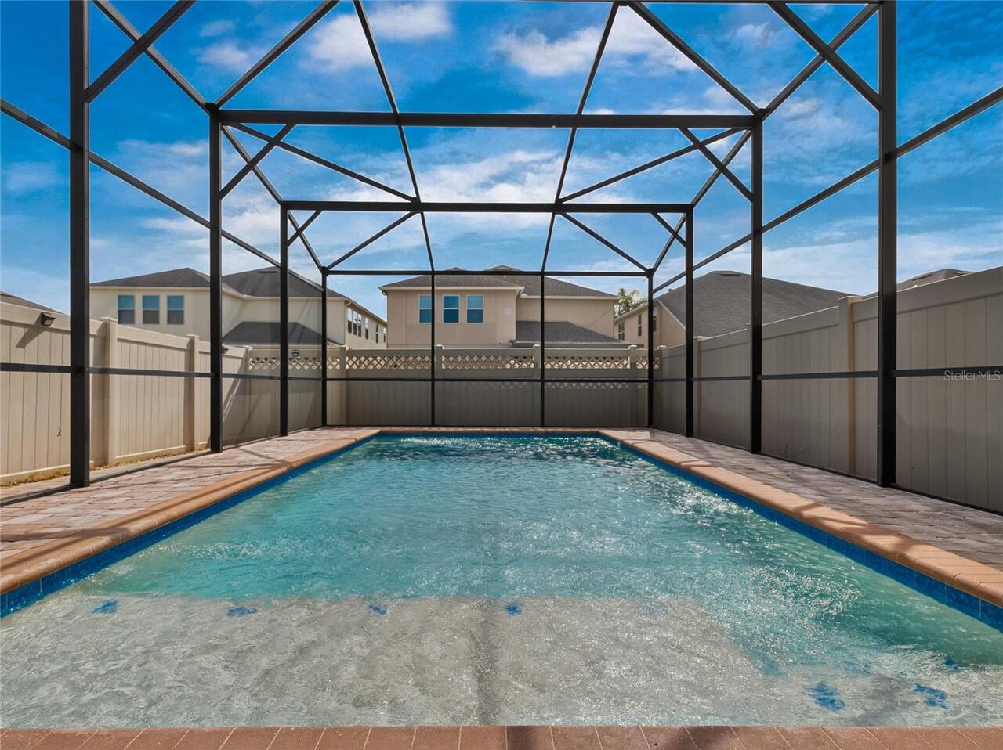
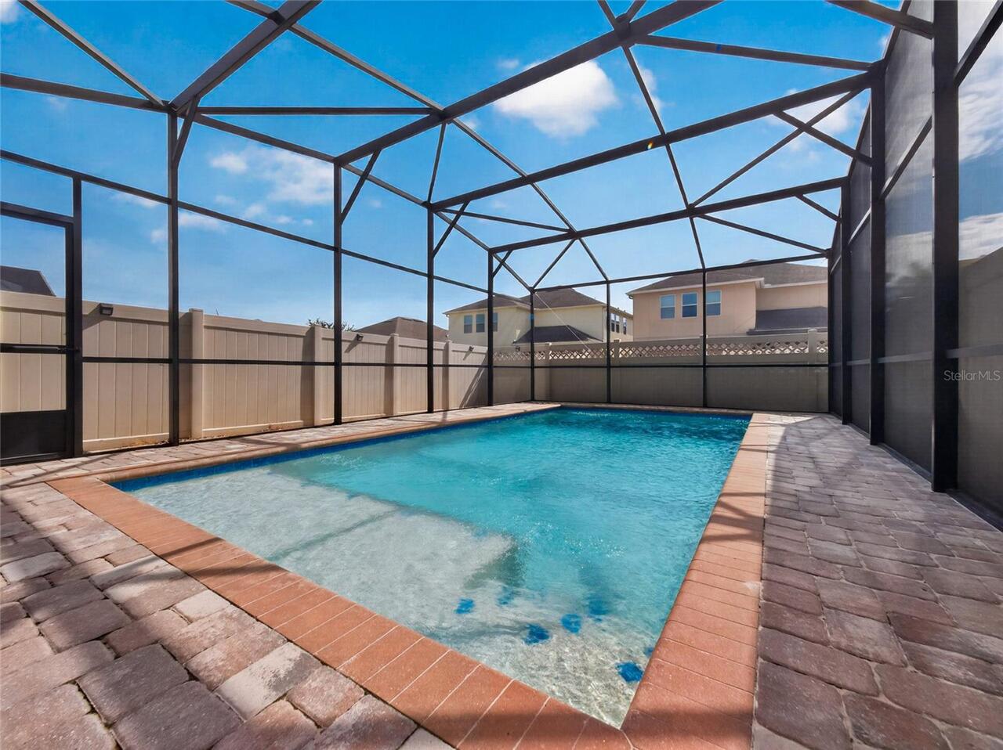
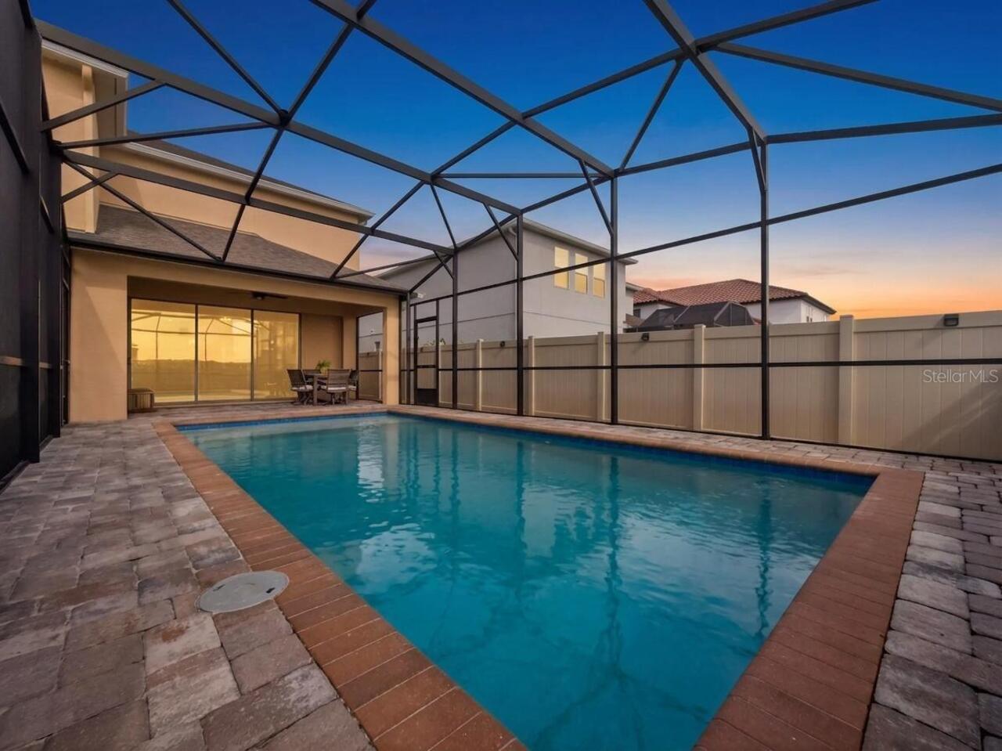
Screen Enclosure, Heated, Gunite, Lighting, Deck, Pool Alarm, Tile, In Ground, Salt Water
Subdivision
WINDERMERE TRLS
Additional Information
Additional Lease Restrictions
Verify lease restrictions with HOA and municipal ordinances.
Additional Parcels YN
false
Additional Rooms
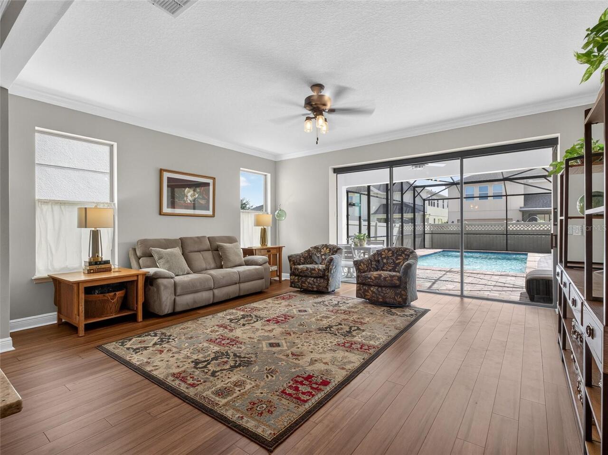
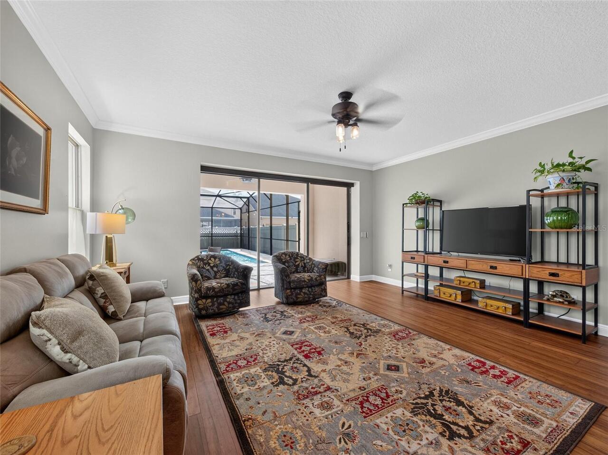
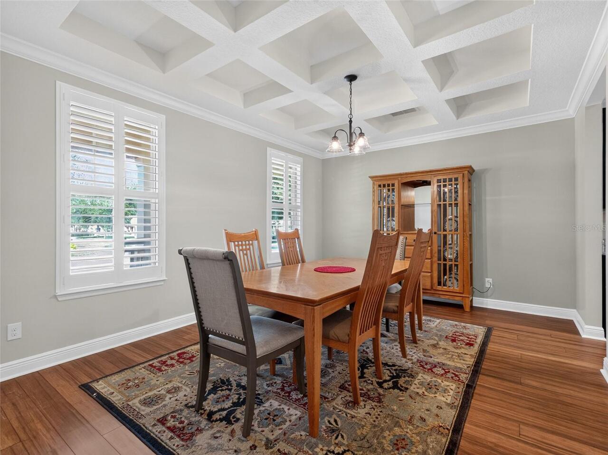
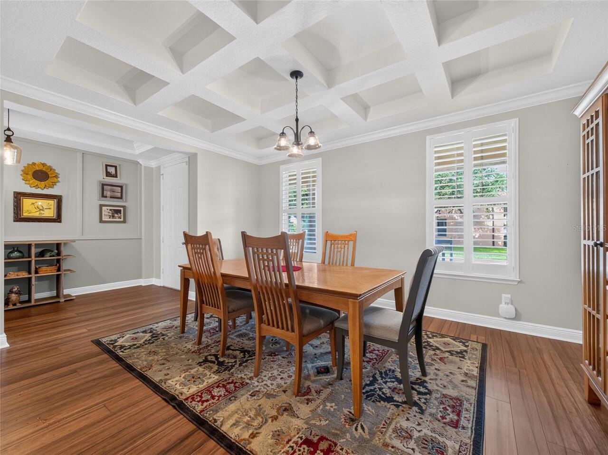
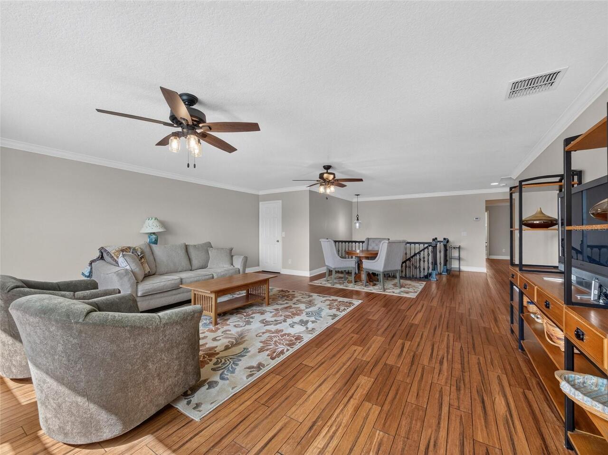
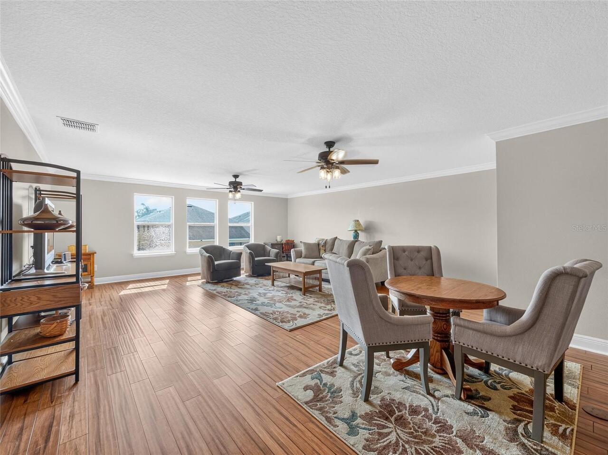
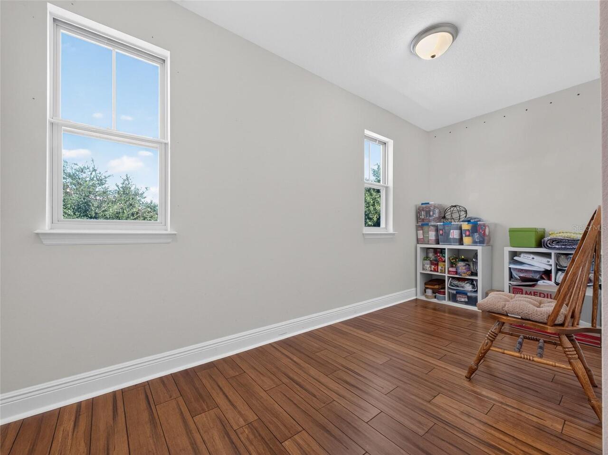
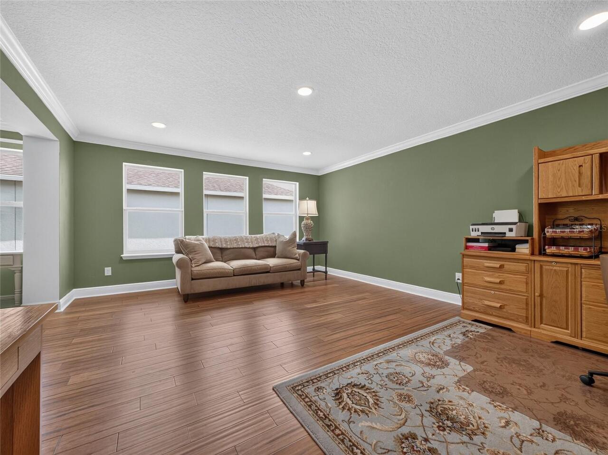
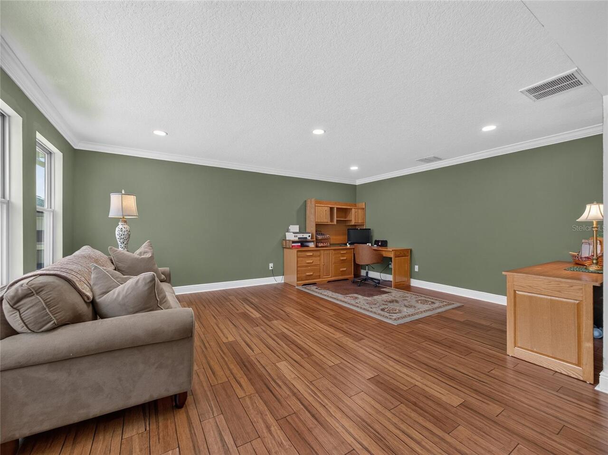
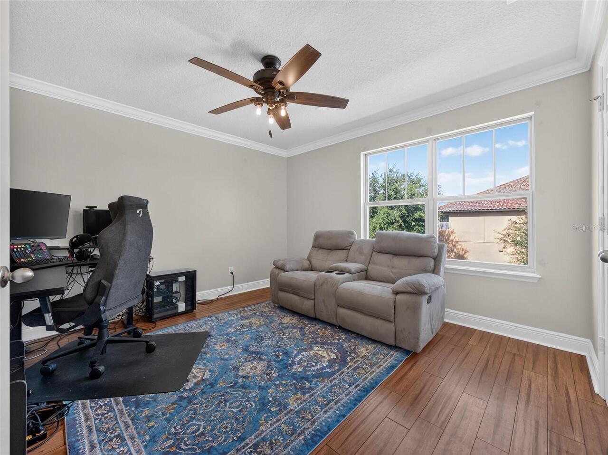
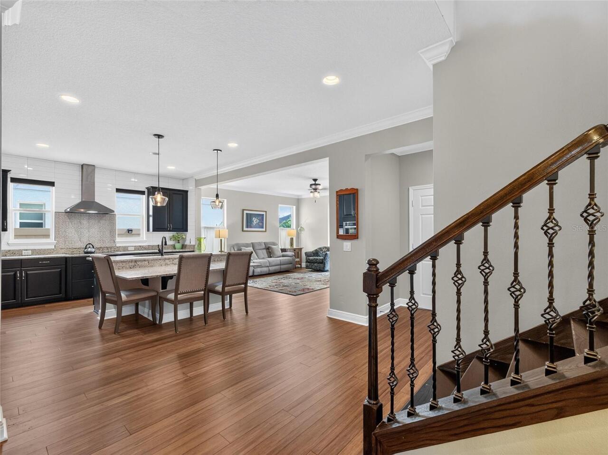
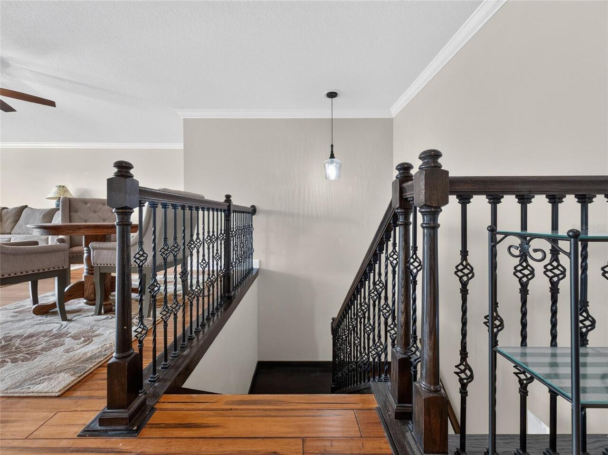
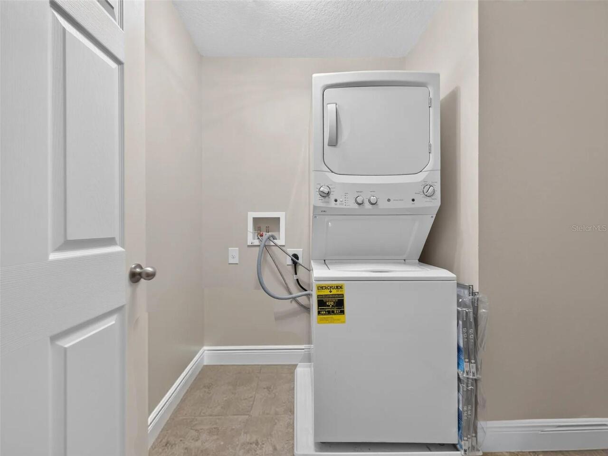
Den/Library/Office, Family Room, Formal Dining Room Separate, Inside Utility, Loft
Alternate Key Folio Num
272336916000130
Appliances
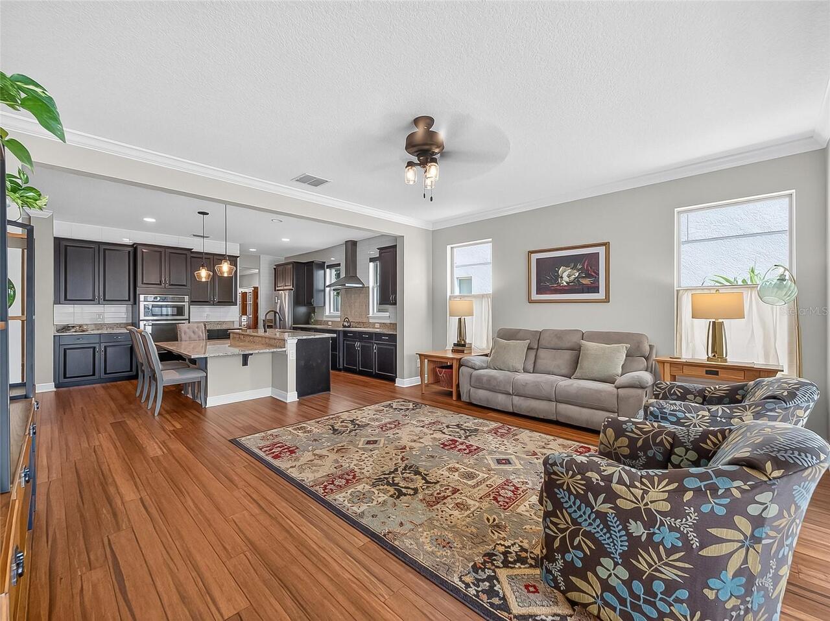
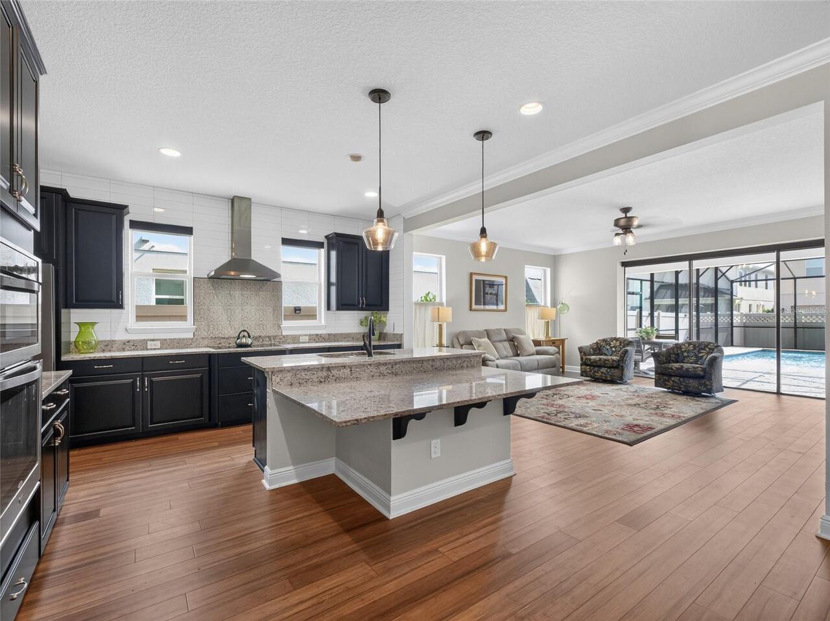
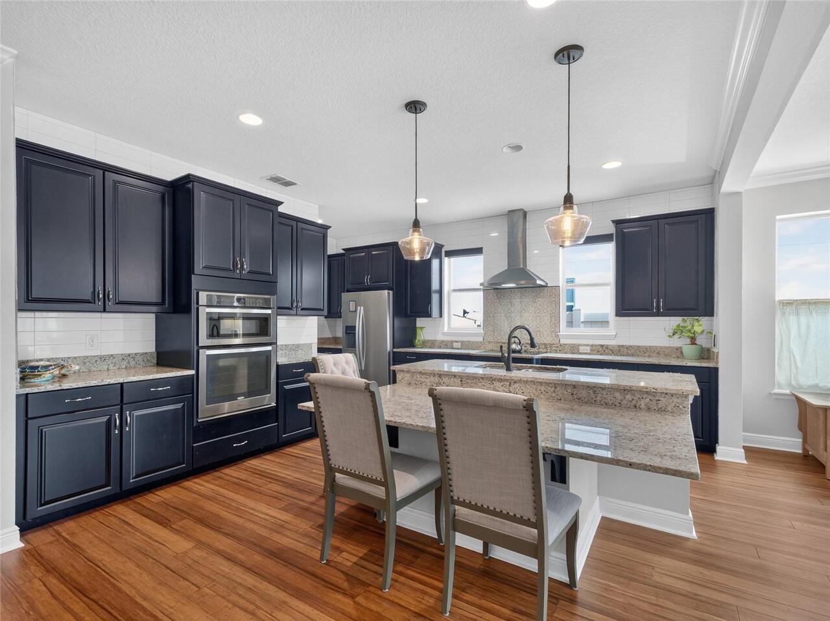
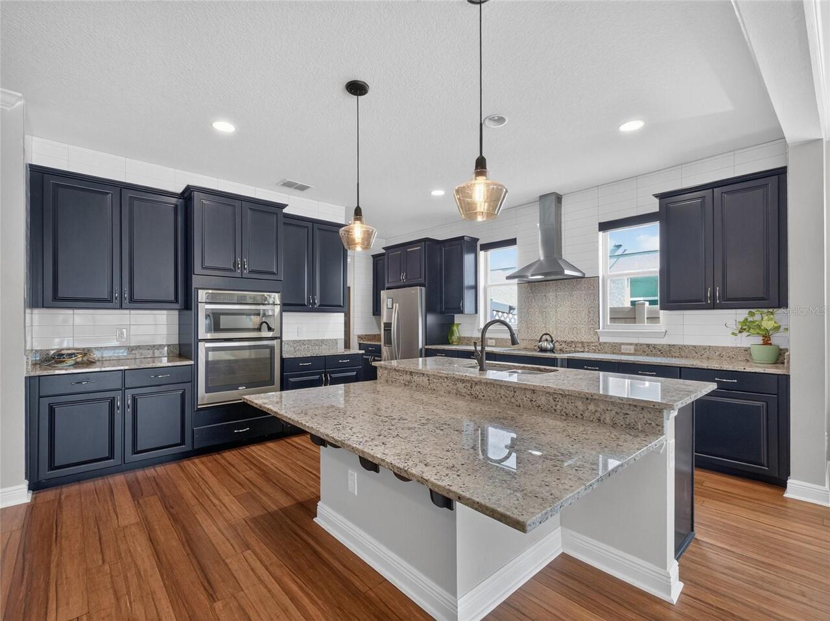
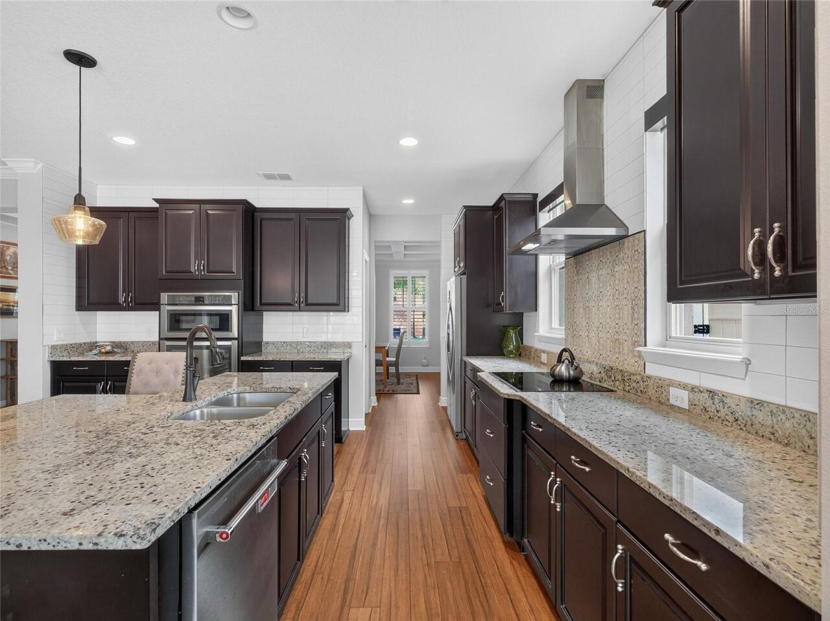
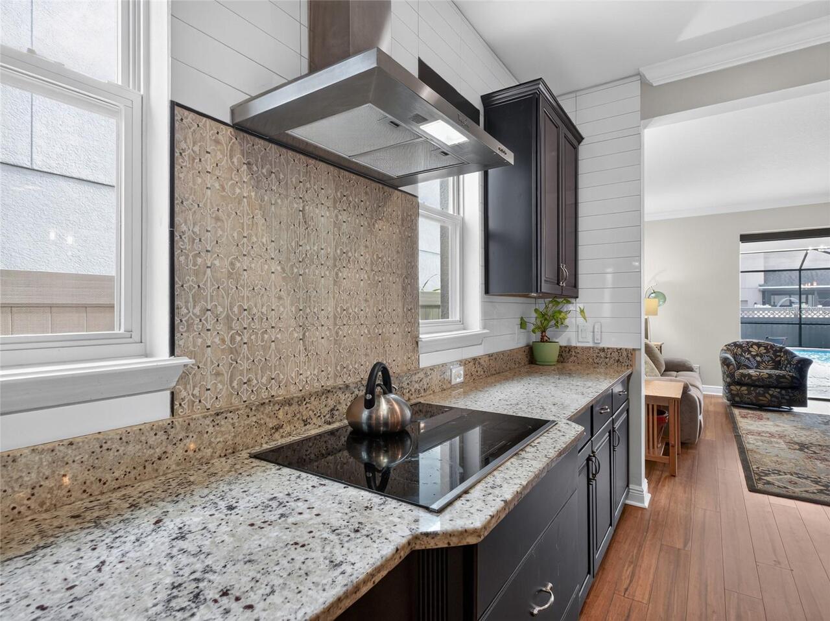
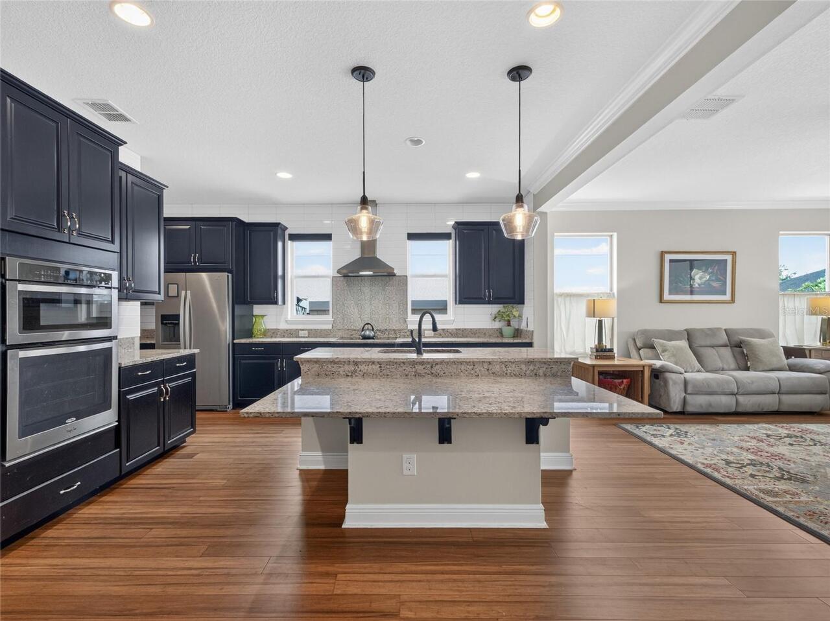
Convection Oven, Cooktop, Dishwasher, Disposal, Electric Water Heater, Microwave, Range Hood, Refrigerator
Architectural Style
Custom, Key West
Association Amenities
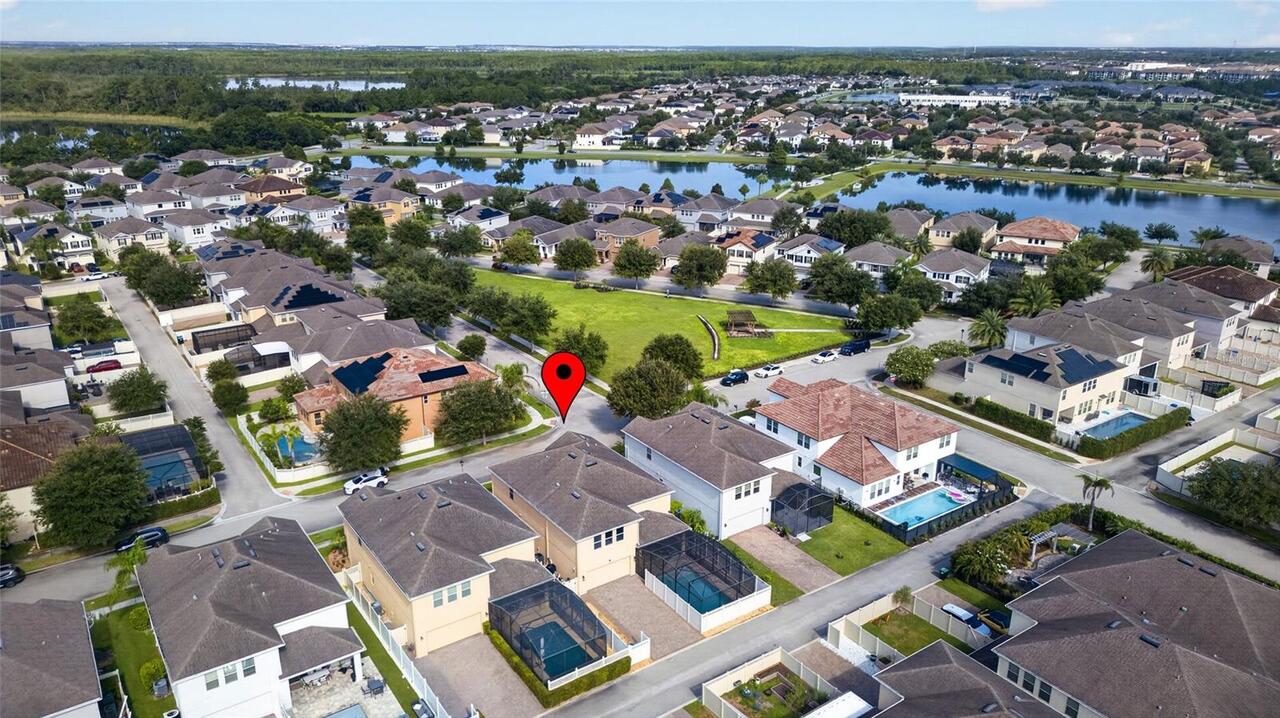
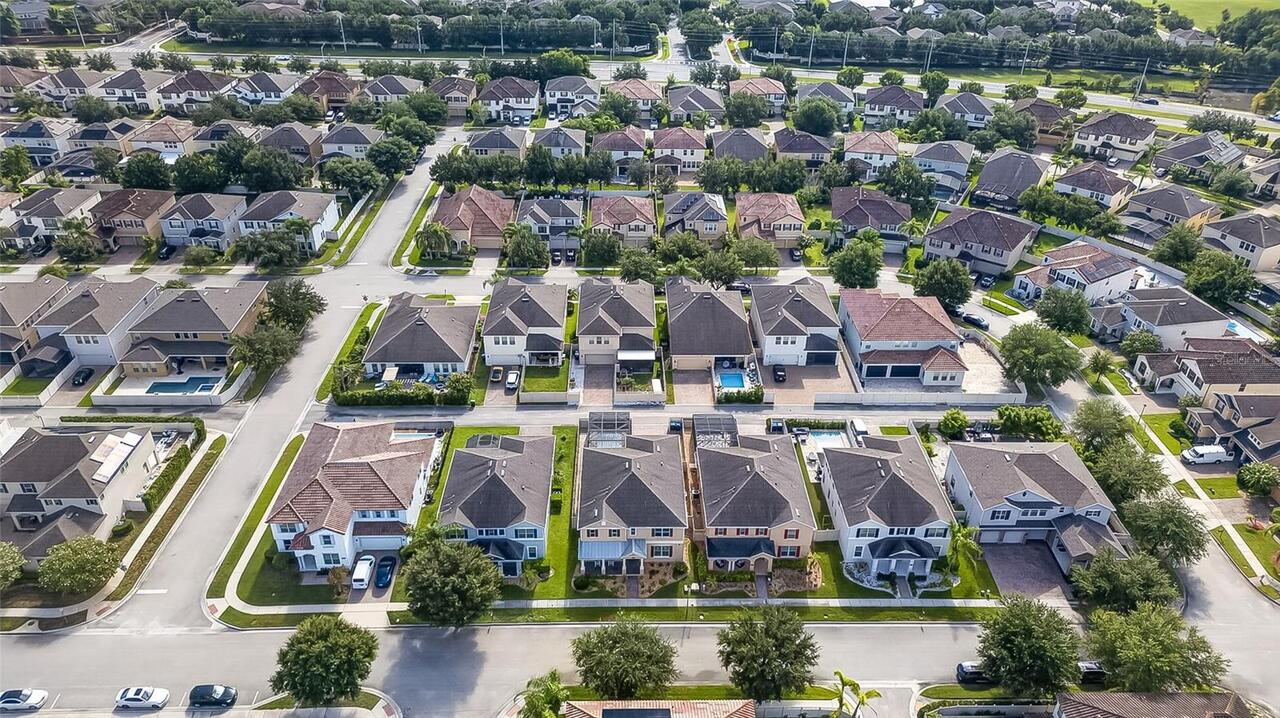
Park, Playground, Pool, Recreation Facilities, Trail(s)
Association Email
jamie.stevens@premiermgmtcfl.com
Association Fee Frequency
Quarterly
Association Fee Includes
Common Area Taxes, Pool, Recreational Facilities
Association Fee Requirement
Required
Building Area Source
Public Records
Building Area Total Srch SqM
433.39
Building Area Units
Square Feet
Calculated List Price By Calculated SqFt
232.25
Community Features
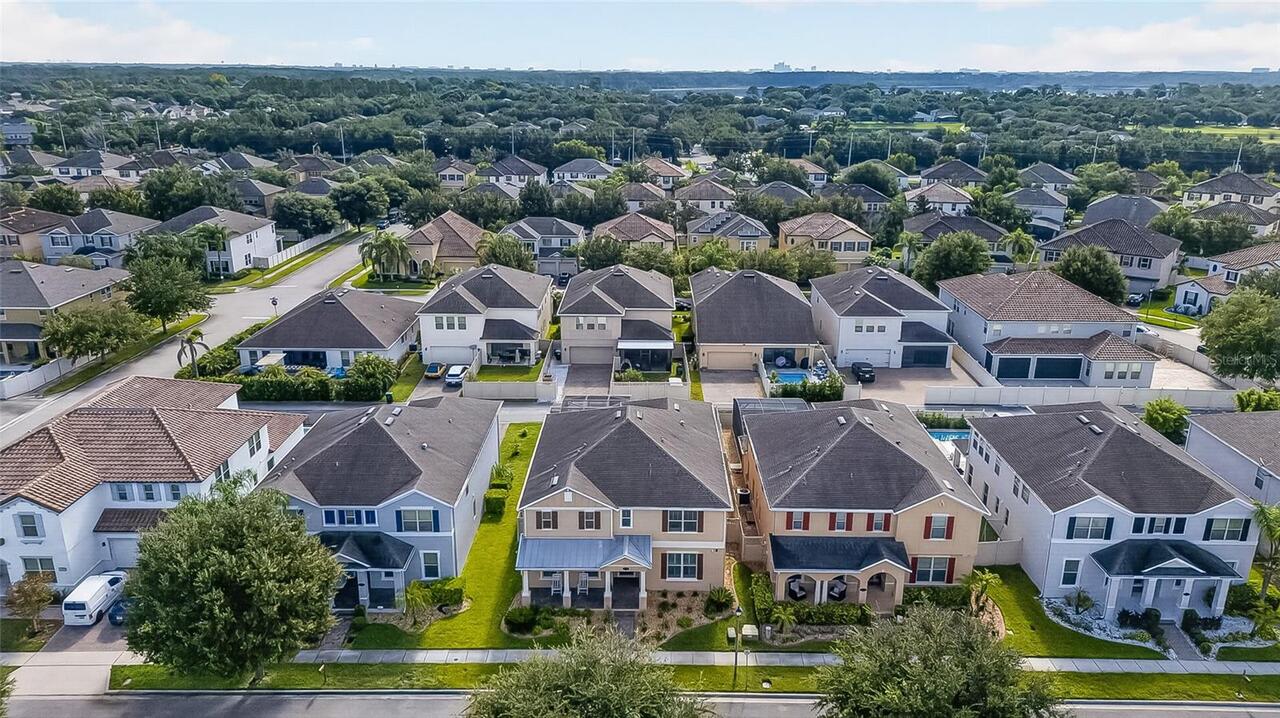
Dog Park, Park, Playground, Pool, Sidewalks, Street Lights
Complex Community Name NCCB
WINDERMERE TRAILS
Construction Materials
Block, Stucco
Cooling
Central Air, Zoned
Disaster Mitigation
Above Flood Plain, Fire Resistant Exterior, Fire/Smoke Detection Integration
Elementary School
Bay Lake Elementary
Exterior Features
Private Yard, Rain Gutters, Sidewalk, Sprinkler Metered
Flood Zone Date
2009-09-25
Flood Zone Panel
12095C0395F
Green Landscaping
Fl. Friendly/Native Landscape
Heating
Central, Electric, Zoned
High School
Windermere High School
Interior Features
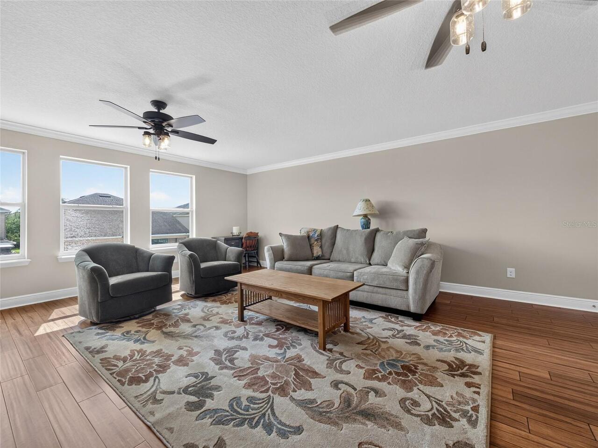
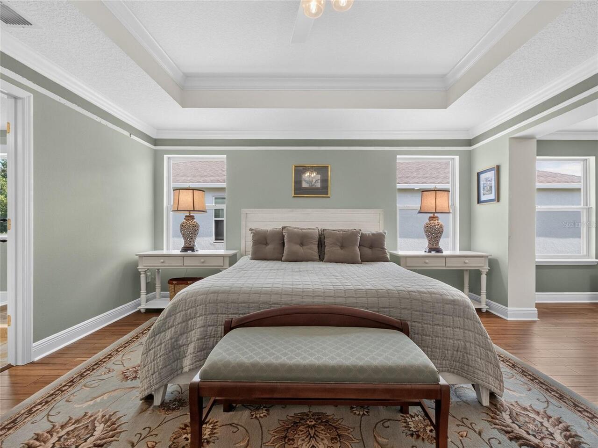
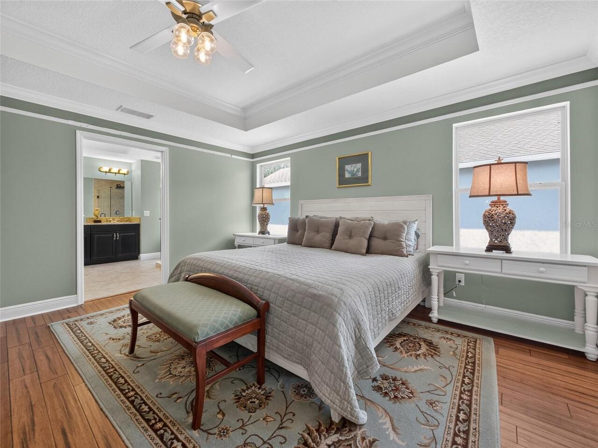
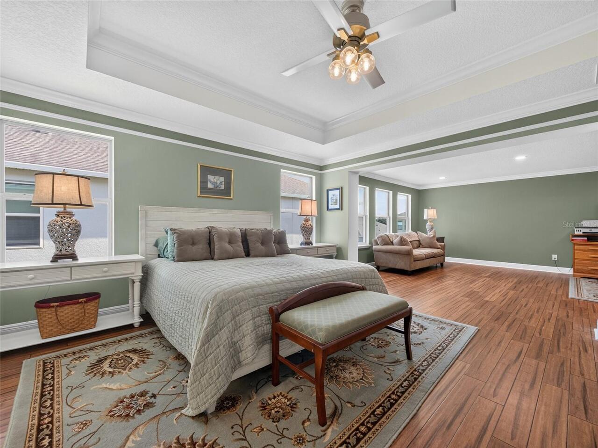
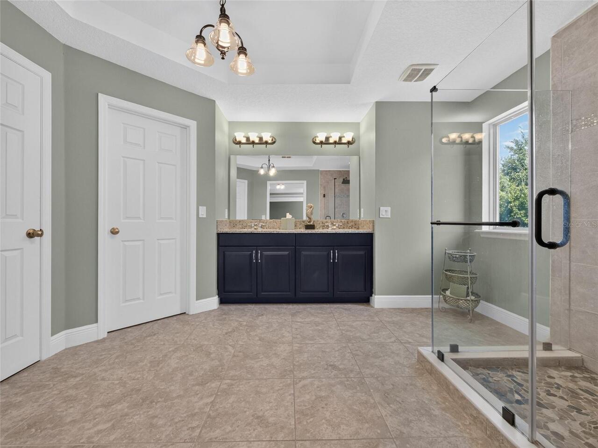
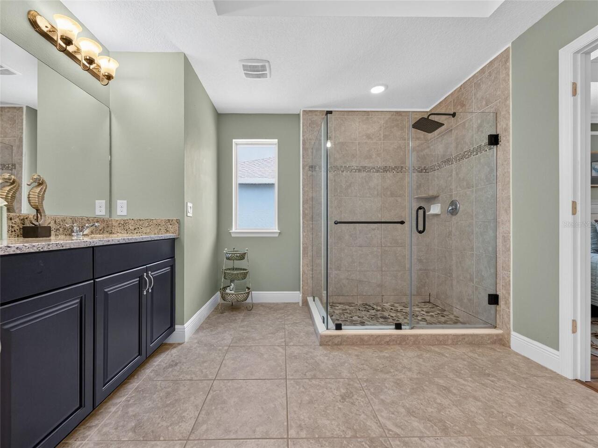
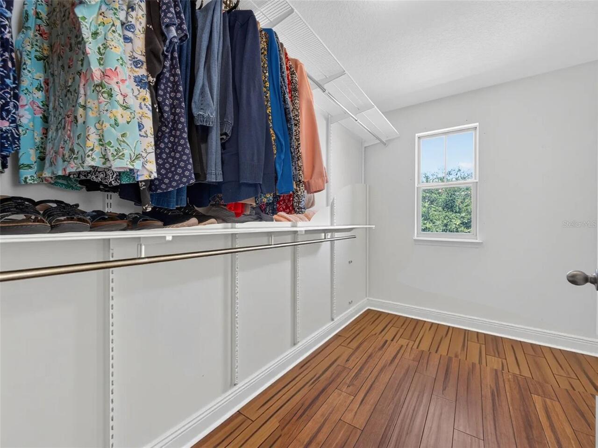
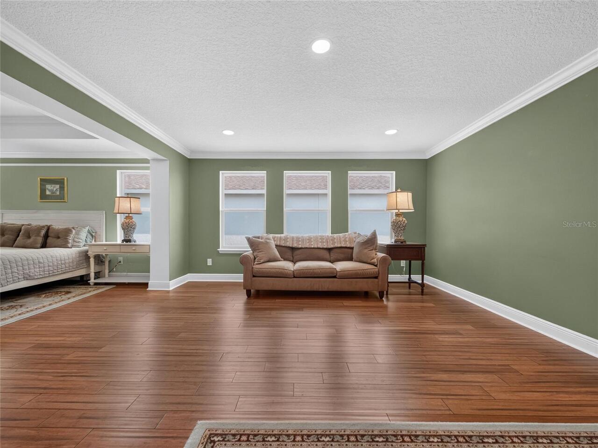
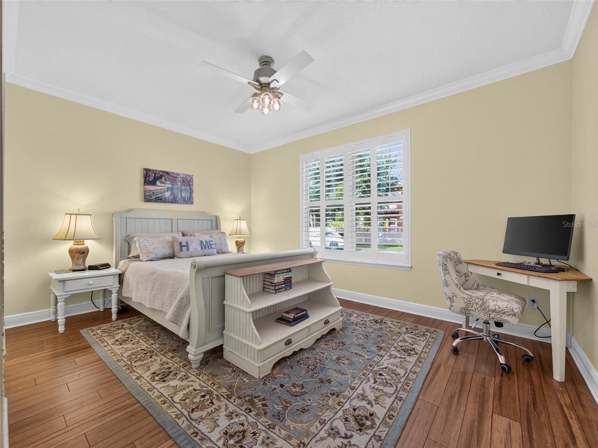
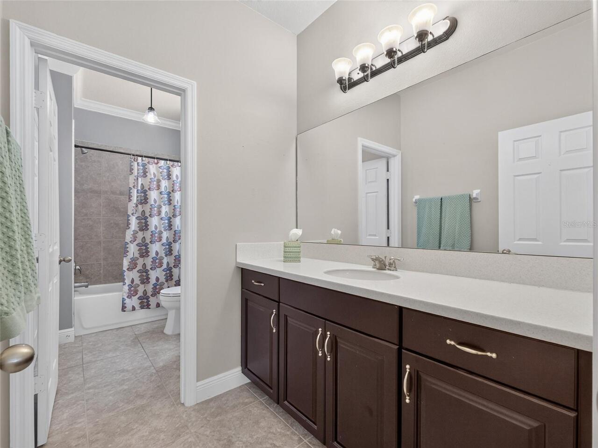
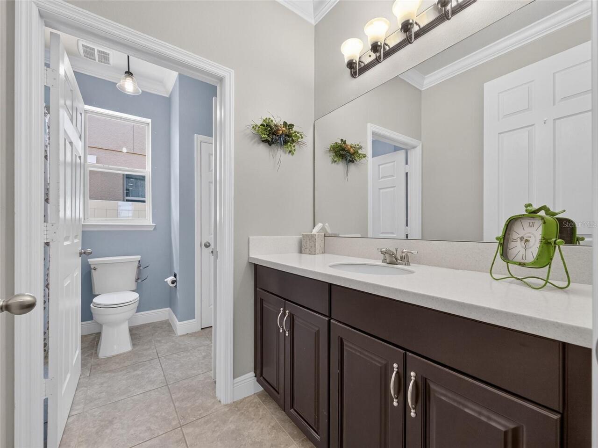
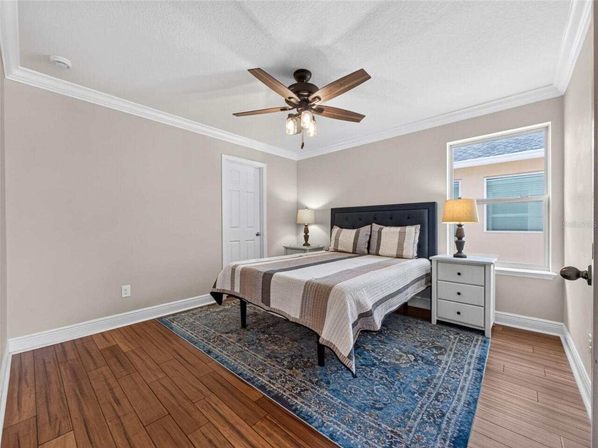
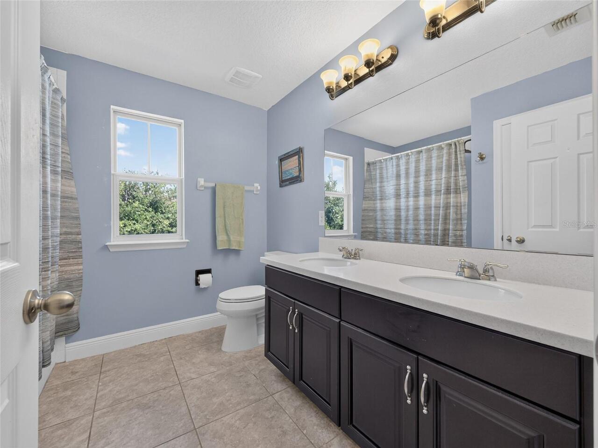
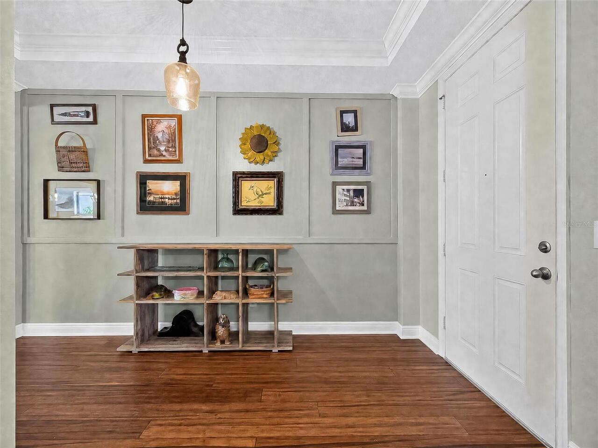
Built-in Features, Ceiling Fans(s), Coffered Ceiling(s), Crown Molding, Eat-in Kitchen, High Ceilings, Kitchen/Family Room Combo, PrimaryBedroom Upstairs, Solid Surface Counters, Solid Wood Cabinets, Split Bedroom, Thermostat, Tray Ceiling(s), Walk-In Closet(s)
Internet Address Display YN
true
Internet Automated Valuation Display YN
true
Internet Consumer Comment YN
true
Internet Entire Listing Display YN
true
Laundry Features
Electric Dryer Hookup, Inside, Laundry Room, Upper Level, Washer Hookup
Living Area Source
Public Records
Living Area Units
Square Feet
Lot Features
Landscaped, Sidewalk, Paved
Lot Size Square Meters
557
Middle Or Junior School
Horizon West Middle School
Modification Timestamp
2026-08-25T21:25:10.279Z
Other Equipment
Private Yard
Parcel Number
36-23-27-9160-00-130
Patio And Porch Features
Covered, Deck, Front Porch, Rear Porch, Screened
Pet Restrictions
Verify pet restrictions with HOA and municipal ordinances.
Planned Unit Development YN
1
Property Attached YN
false
Property Condition
Completed
RATIO Current Price By Calculated SqFt
232.25
Realtor Info
As-Is, Floor Plan Available, Title Insurance
Security Features
Smoke Detector(s)
Showing Requirements
Sentri Lock Box, Appointment Only, Call Listing Agent, See Remarks, ShowingTime
Status Change Timestamp
2026-08-25T21:11:04.000Z
Tax Annual Amount
10793.56
Tax Legal Description
WINDERMERE TRAILS PHASE 5A 80/102 LOT 13
Total Acreage
0 to less than 1/4
Universal Property Id
US-12095-N-362327916000130-R-N
Unparsed Address
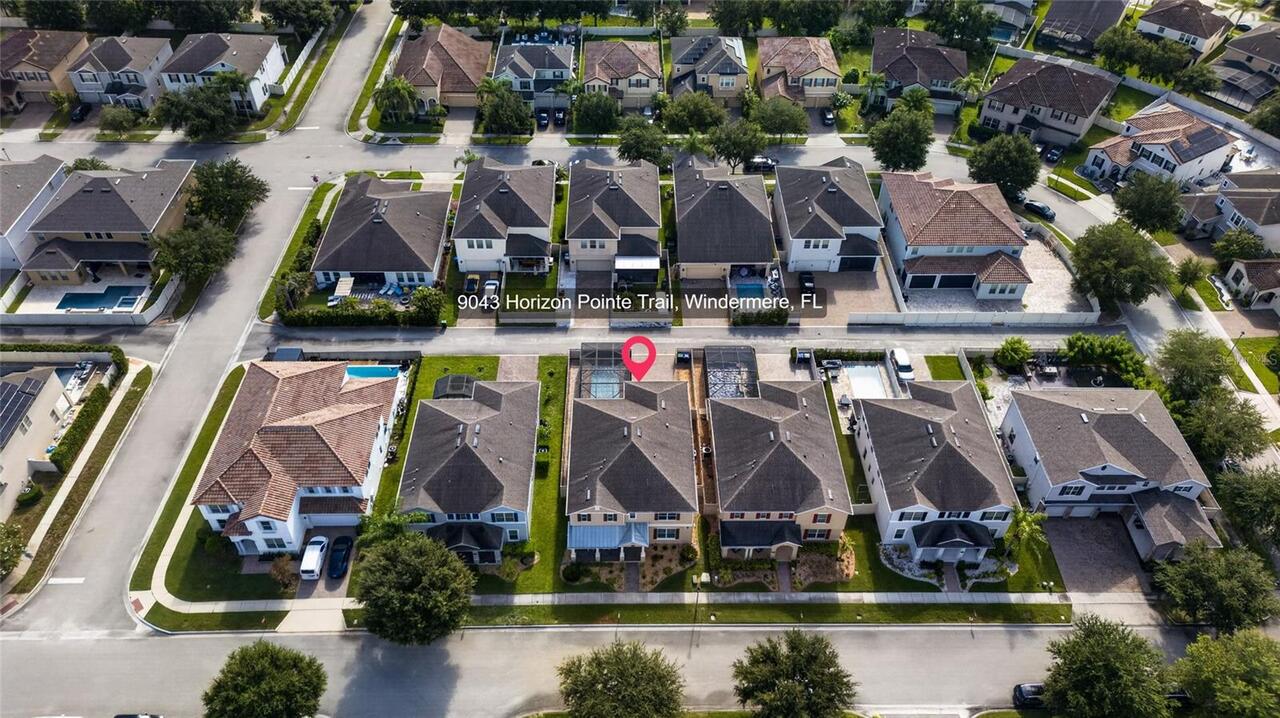
9043 HORIZON POINTE TRL
Utilities
BB/HS Internet Available, Cable Available, Electricity Connected, Fire Hydrant, Public, Sewer Connected, Underground Utilities, Water Connected
Window Features
Aluminum Frames, Double Pane Windows, Insulated Windows