1-407-575-5392
Menu

15217 Farm Stand Court, Winter Garden, FL

NEXT
PREV
$2,325,000

($551/sqft)

List Status: Active
15217 Farm Stand Court
Winter Garden, FL 34787


4 beds
4 baths
4219 living sqft
Top Features
  • Subdivision: Oakland Hills
  • Built in  2023
  • Single Family Residence
Description
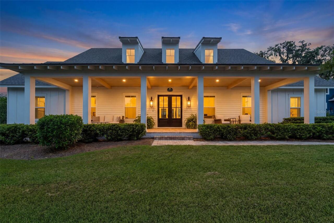
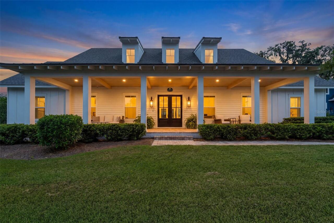
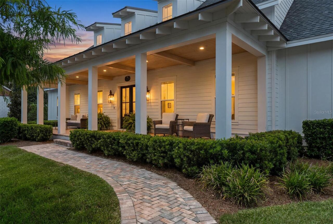
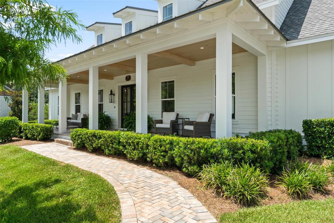
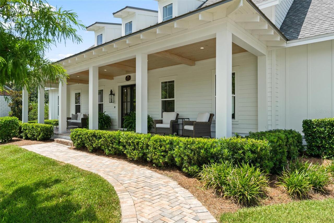
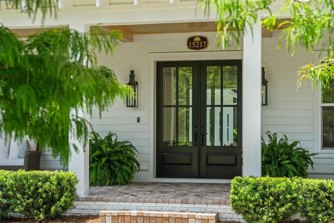
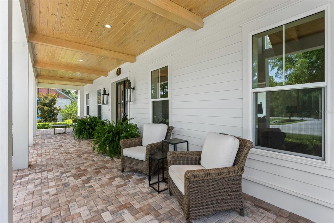
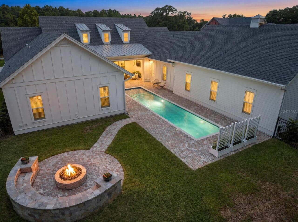
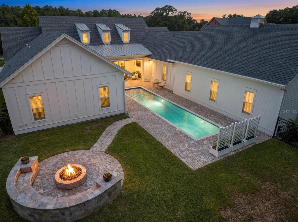
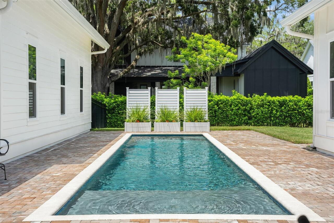
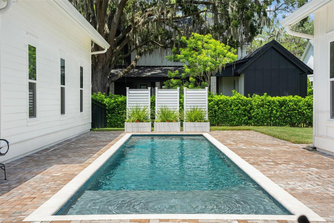
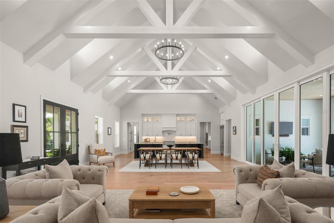
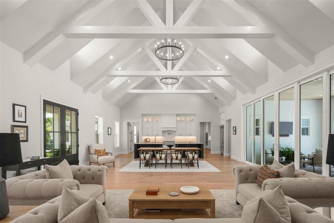
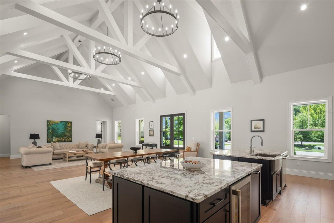
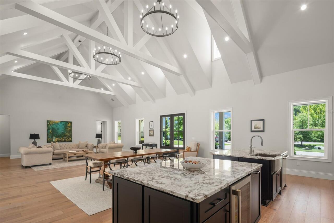
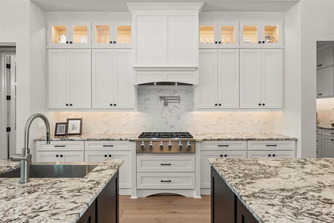
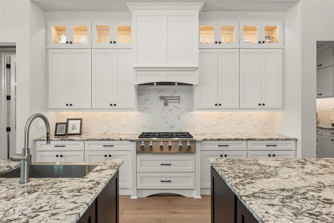
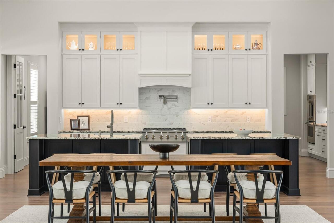
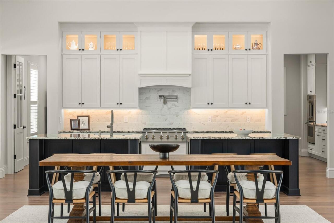
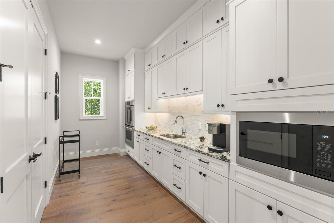
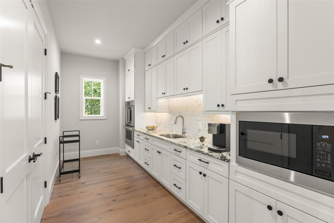
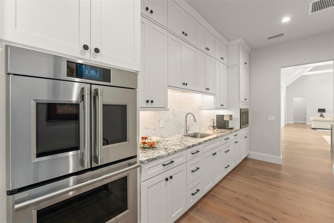
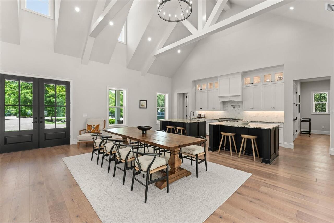
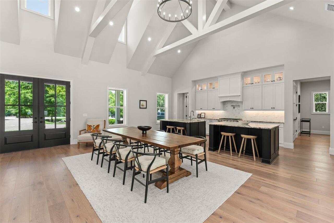
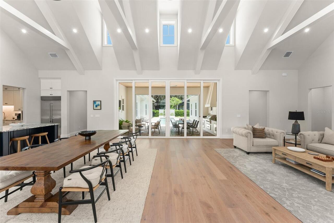
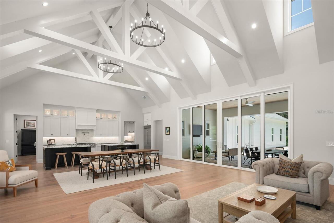
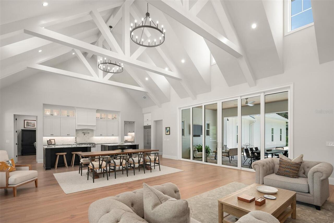
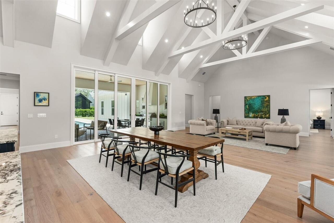
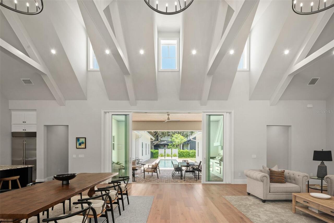
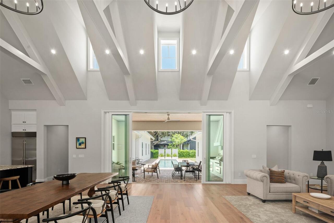
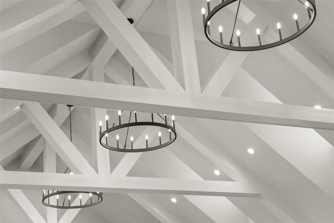
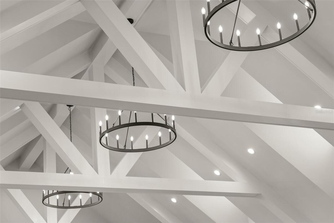
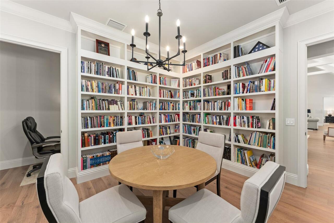
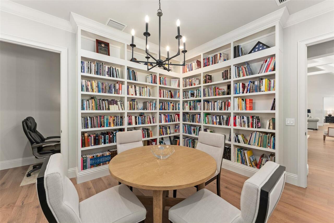
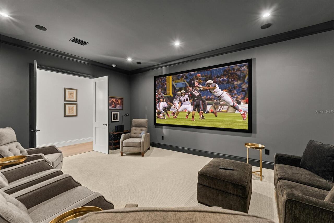
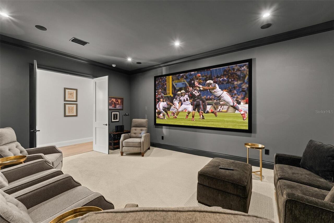
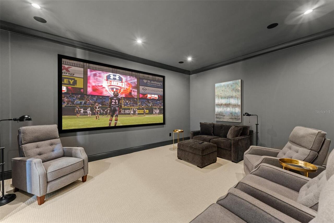
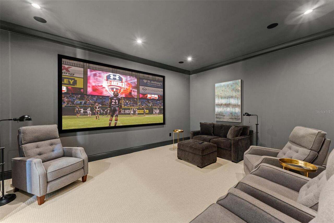
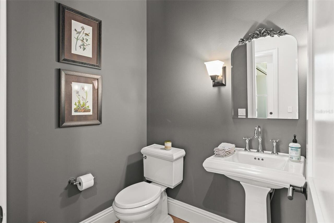
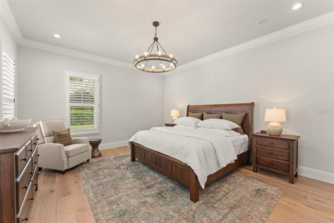
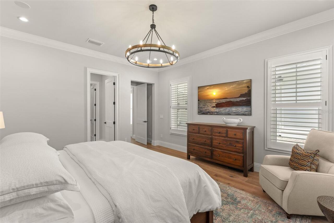
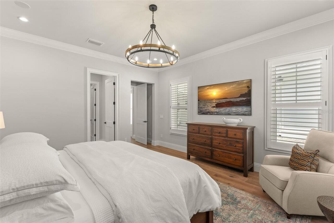
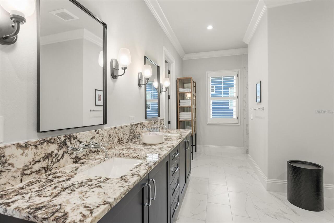
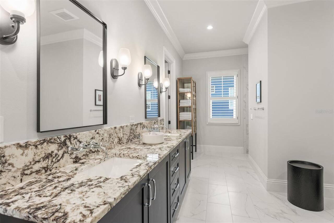
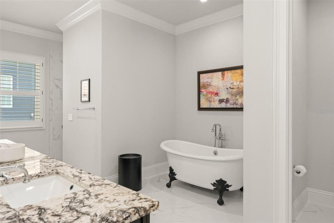
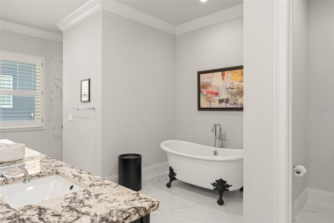
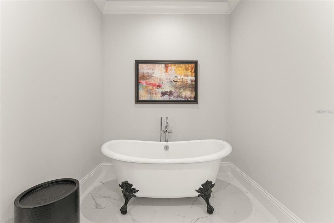
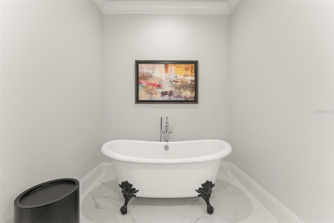
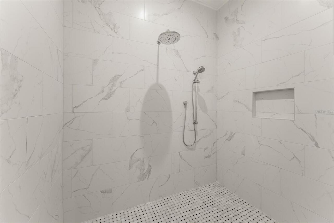
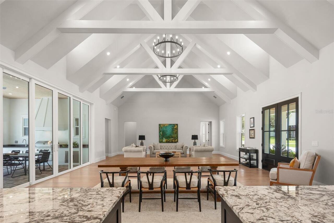
Perfectly positioned on a quiet cul-de-sac in the sought-after Oakland Hills community near historic downtown Winter Garden. This FULLY FURNISHED and thoughtfully designed custom home on a single level, combines timeless modern farmhouse architecture with today's finest technology and craftsmanship. Curb appeal abounds with a classic mix of Hardie board siding and brick, anchored by a large, shaded front porch glowing with authentic gas lanterns from New Orleans — a true farmhouse welcome. When evening arrives, intentional landscape lighting accentuates the lush grounds and craftsmanship evident in every corner. Inside, the statement grand great room makes an unforgettable first impression with soaring 22+ foot ceilings, exposed beams, and dormer windows that fill the room with natural sunlight from morning to evening. Throughout the home, ten-foot ceilings, custom moldings and baseboards, LBU lighting with LED bulbs, and natural hardwood floors (in all but the media room) keep the ambiance light and welcoming. The heart of this custom residence is a true chef's kitchen: Monogram appliances, two oversized islands, a 36" gas range, paired with Moen and Kohler fixtures, all wrapped in custom Wellborn cabinetry with soft-close doors and drawers. A back second kitchen — the ultimate working pantry — adds double ovens, a microwave, a commercial Keurig, and abundant storage for effortless entertaining. Just off the main living space, a warm and welcoming library/office with custom-built bookcases and Zoom room offers a quiet retreat. The generous primary suite is a luxurious escape, complete with a spa-inspired bathroom centered around an oversized Kohler clawfoot tub. Two additional guest suites offer king beds and ensuite baths with double vanities, while a thoughfully designed bunk room with its own private bath means every guest feels right at home. Movie nights reach a new level in the dedicated media room with a 4K projector and Atmos surround sound. Outdoor living
Property Details
Property Features
Property Sub Type
Single Family Residence
Parking
Oversized
Pool
Heated, In Ground
County
Orange
Subdivision
OAKLAND HILLS
Additional Information
Additional Lease Restrictions
Complete tenant registration.
Additional Parcels YN
false
Additional Rooms
Attic, Den/Library/Office, Media Room
Alternate Key Folio Num
21-22-27-6080-00-080
Appliances
Built-In Oven, Dishwasher, Dryer, Microwave, Range, Range Hood, Refrigerator, Washer
Association Email
ohw.support@zealcommunity.com
Association Fee
960
Association Fee Frequency
Quarterly
Association Fee Includes
Common Area Taxes, Escrow Reserves Fund, Fidelity Bond, Management
Association Fee Requirement
Required
Association URL
oaklandhills.myzealcommunity.com/
Association YN
true
Attached Garage YN
true
Available For Lease YN
1
Bathrooms Total Integer
5
Building Area Source
Public Records
Building Area Total
6190
Building Area Total Srch SqM
575.07
Building Area Units
Square Feet
Calculated List Price By Calculated SqFt
551.08
Carport YN
false
Community Features
Deed Restrictions
Construction Materials
Brick, HardiPlank Type
Cooling
Central Air
Country
US
Cumulative Days On Market
1
Current Price
2325000.00
Direction Faces
South
Elementary School
Tildenville Elem
Exterior Features
French Doors, Garden, Lighting, Outdoor Kitchen, Rain Gutters, Sidewalk, Sliding Doors
Fireplace YN
false
Flood Zone Code
X
Flood Zone Date
2021-09-24
Flood Zone Panel
12095C0215H
Flooring
Carpet, Ceramic Tile, Hardwood
Foundation Details
Slab
Furnished
Furnished
Garage Spaces
3
Garage YN
true
Heating
Central, Electric
High School
West Orange High
Interior Features
Built-in Features, Crown Molding, Eat-in Kitchen, High Ceilings, Kitchen/Family Room Combo, Living Room/Dining Room Combo, Open Floorplan, Primary Bedroom Main Floor, Smart Home, Solid Wood Cabinets, Stone Counters, Vaulted Ceiling(s), Walk-In Closet(s)
Internet Address Display YN
true
Internet Automated Valuation Display YN
true
Internet Consumer Comment YN
true
Internet Entire Listing Display YN
true
Laundry Features
Inside, Laundry Room
Lease Restrictions YN
1
Levels
One
List AOR
Orlando Regional
Living Area Meters
391.96
Living Area Source
Public Records
Living Area Units
Square Feet
Lot Features
Cul-De-Sac
Lot Size Acres
0.32
Lot Size Square Feet
14125
Lot Size Square Meters
1312
Middle Or Junior School
Lakeview Middle
Minimum Lease
1-2 Years
Modification Timestamp
2026-07-16T10:48:14.254Z
Monthly HOA Amount
320.00
New Construction YN
false
Num Times per Year
1
Occupant Type
Owner
Ownership
Fee Simple
Parcel Number
21-22-27-6080-00-080
Patio And Porch Features
Covered, Front Porch, Patio, Porch
Pets Allowed
Yes
Pool Private YN
true
Postal Code Plus 4
3184
Public Survey Range
27
Public Survey Section
21
RATIO Current Price By Calculated SqFt
551.08
Road Surface Type
Asphalt
Roof
Shingle
Room Count
8
Security Features
Closed Circuit Camera(s), Security System
Senior Community YN
false
Sewer
Public Sewer
Showing Requirements
Appointment Only, Call Listing Agent
Status Change Timestamp
2026-07-15T22:10:07.000Z
Tax Annual Amount
28641
Tax Block
00
Tax Book Number
101/40
Tax Legal Description
OAKLAND HILLS 101/40 LOT 8
Tax Lot
8
Tax Year
2025
Total Acreage
1/4 to less than 1/2
Total Annual Fees
3840.00
Total Monthly Fees
320.00
Township
22
Universal Property Id
US-12095-N-212227608000080-R-N
Unparsed Address
15217 FARM STAND CT
Utilities
BB/HS Internet Available, Electricity Connected, Sewer Connected, Water Connected
Vegetation
Trees/Landscaped
Water Source
Public
Waterfront YN
false
Window Features
Shutters
Zoning
PUD
Neighborhood Map
Popup

Property Photos
Listing Photo
Listing Photo
Listing Photo
Listing Photo
Listing Photo
Listing Photo
Listing Photo
Listing Photo
Listing Photo
Listing Photo
Listing Photo
Listing Photo
Listing Photo
Listing Photo
Listing Photo
Listing Photo
Listing Photo
Listing Photo
Listing Photo
Listing Photo
Listing Photo
Listing Photo
Listing Photo
Listing Photo
Listing Photo
Listing Photo
Listing Photo
Listing Photo
Listing Photo
Listing Photo
Listing Photo
Listing Photo
Listing Photo
Listing Photo
Listing Photo
Listing Photo
Listing Photo
Listing Photo
Listing Photo
Listing Photo
Listing Photo
Listing Photo
Listing Photo
Listing Photo
Listing Photo
Listing Photo
Listing Photo
Listing Photo
Listing Photo
Listing Photo
Listing Photo
Listing Photo
Listing Photo
Listing Photo
Listing Photo
Listing Photo
Listing Photo
Listing Photo
Listing Photo
Listing Photo
Listing Photo
Listing Photo
Listing Photo
Listing Photo
Listing Photo
Listing Photo
Listing Photo
Listing Photo
Listing Photo
Listing Photo
Listing Photo
Listing Photo
Listing Photo
Listing Photo
Listing Photo
Listing Photo
Listing Photo
Listing Photo
Listing Photo
Listing Photo
Listing Photo
Listing Photo
Listing Photo
Listing Photo
Listing Photo
Listing Photo
Listing Photo
Listing Photo
Listing Photo
Listing Photo
Listing Photo
Listing Photo
Listing Photo
Listing Photo
Listing Photo
Listing Photo
Listing Photo
Listing Photo
Listing Photo
Listing Photo
Listing Photo
Listing Photo
Listing Photo
Listing Photo
Listing Photo
Listing Photo
Listing Photo
Listing Photo
Listing Photo
Listing Photo
Listing Photo
Listing Photo

MLS #MFRO6422464 Listing courtesy of Stockworth Realty Group provided by Stellar MLS.
Similar Listings

$2,199,000
811 Civitas Way
Winter Garden
4BR/4BA
| Active
$2,500,000
13377 Lake Butler Boulevard
Winter Garden
4BR/4BA
| Active
$2,550,000
17144 Phil C Peters Road
Winter Garden
4BR/4BA
| Active


All listing information is deemed reliable but not guaranteed and should be independently verified through personal inspection by appropriate professionals. Listings displayed on this website may be subject to prior sale or removal from sale; availability of any listing should always be independent verified. Listing information is provided for consumer personal, non-commercial use, solely to identify potential properties for potential purchase; all other use is strictly prohibited and may violate relevant federal and state law. The source of the listing data is as follows: Stellar MLS (updated 7/16/26 4:11 PM) |

Listing Search


Translate Tool

Featured Listings
Windermere Real Estate
$360,000
2 BED
2 BATH
Location, Location, Location! Welcome to this charming one-story end-unit townhome in the highly desirable Summerport co... Read More
Windermere Real Estate
$645,000
4 BED
3 BATH
Welcome to 13936 Eden Isle Blvd, where comfort, space, and modern updates come together in one of Windermere’s desirable... Read More
Windermere Real Estate
$520,000
3 BED
2 BATH
MOVING READY ! Seller very Motivated to sell . This exceptional home is now available for showings! Welcome to this stun... Read More
Windermere Real Estate
$440,000
3 BED
2 BATH
A Windermere address is more than a location—it is a lifestyle. Welcome to 13736 Summerport Village Parkway, an opportun... Read More
Windermere Real Estate
$558,900
3 BED
2 BATH
Ashlin Park - One of Windermere's most desirable communities. This very private cornet lot offers an oversized homesite ... Read More
Contact Wendy Morris

407-575-5392

Wendy Morris LLC

Licensed in the State of Florida
BK 3146762
16797 Broadwater Avenue
Winter Garden, Florida 34787

Your privacy is our utmost concern. We will never sell your personal information. Privacy Policy
©2026 wintergardenfl.com - all rights reserved. | Site Map