1-407-575-5392
Menu

15633 Panther Lake Drive, Winter Garden, FL

NEXT
PREV
$2,395,000

($526/sqft)

List Status: Active
15633 Panther Lake Drive
Winter Garden, FL 34787


4 beds
4 baths
4556 living sqft
Top Features
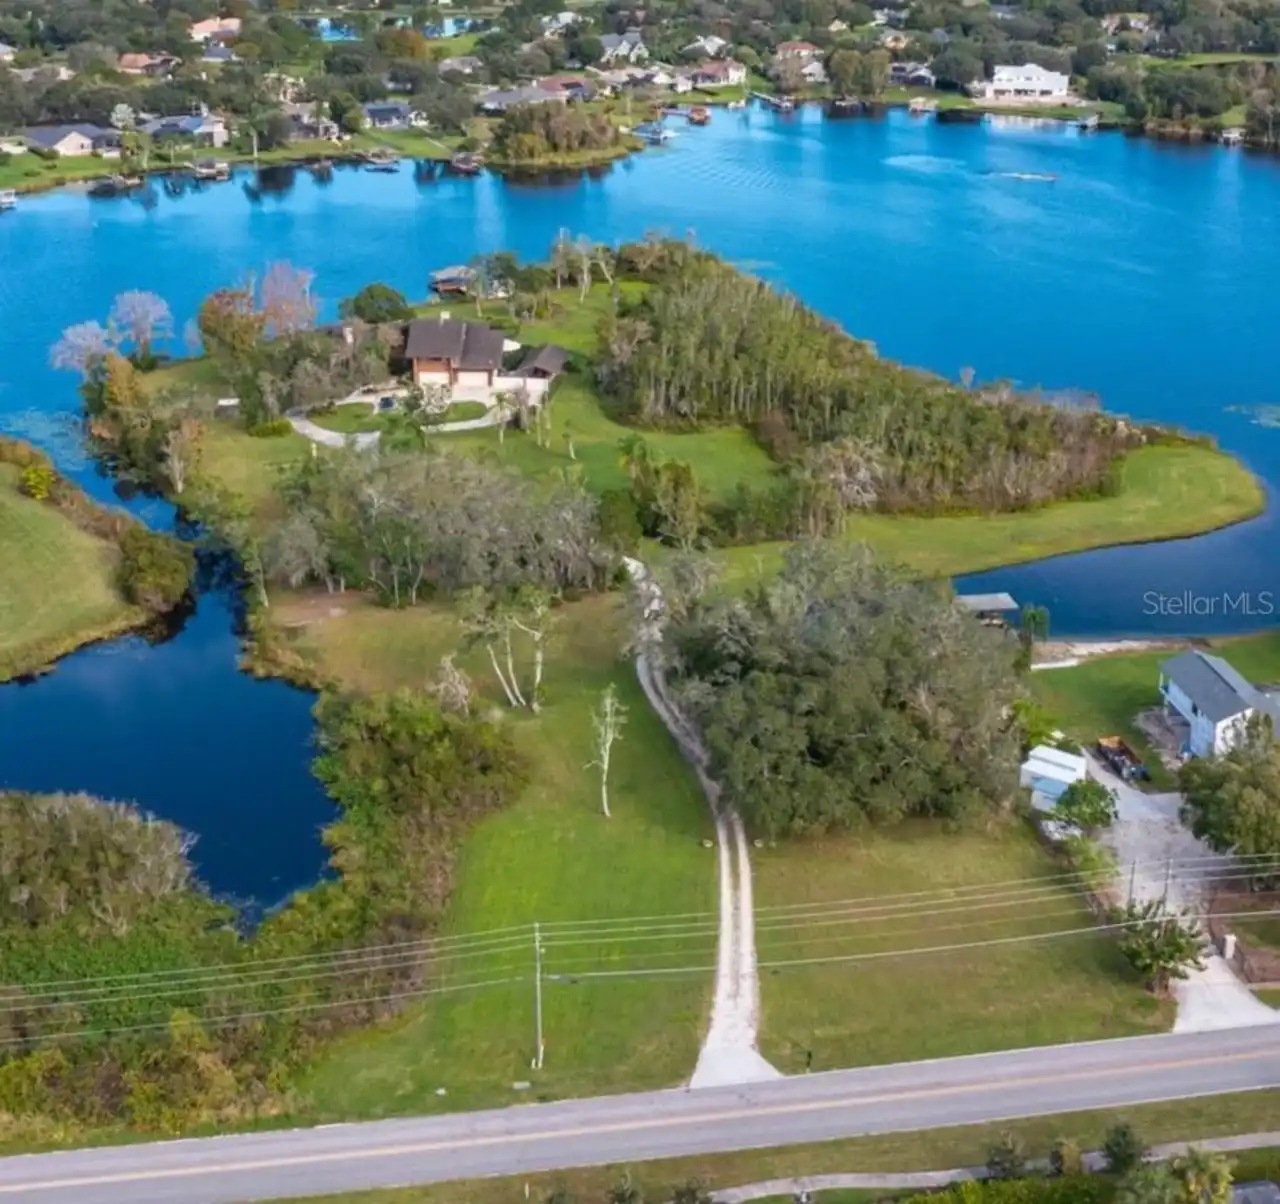
  • Frontage: Lake Front
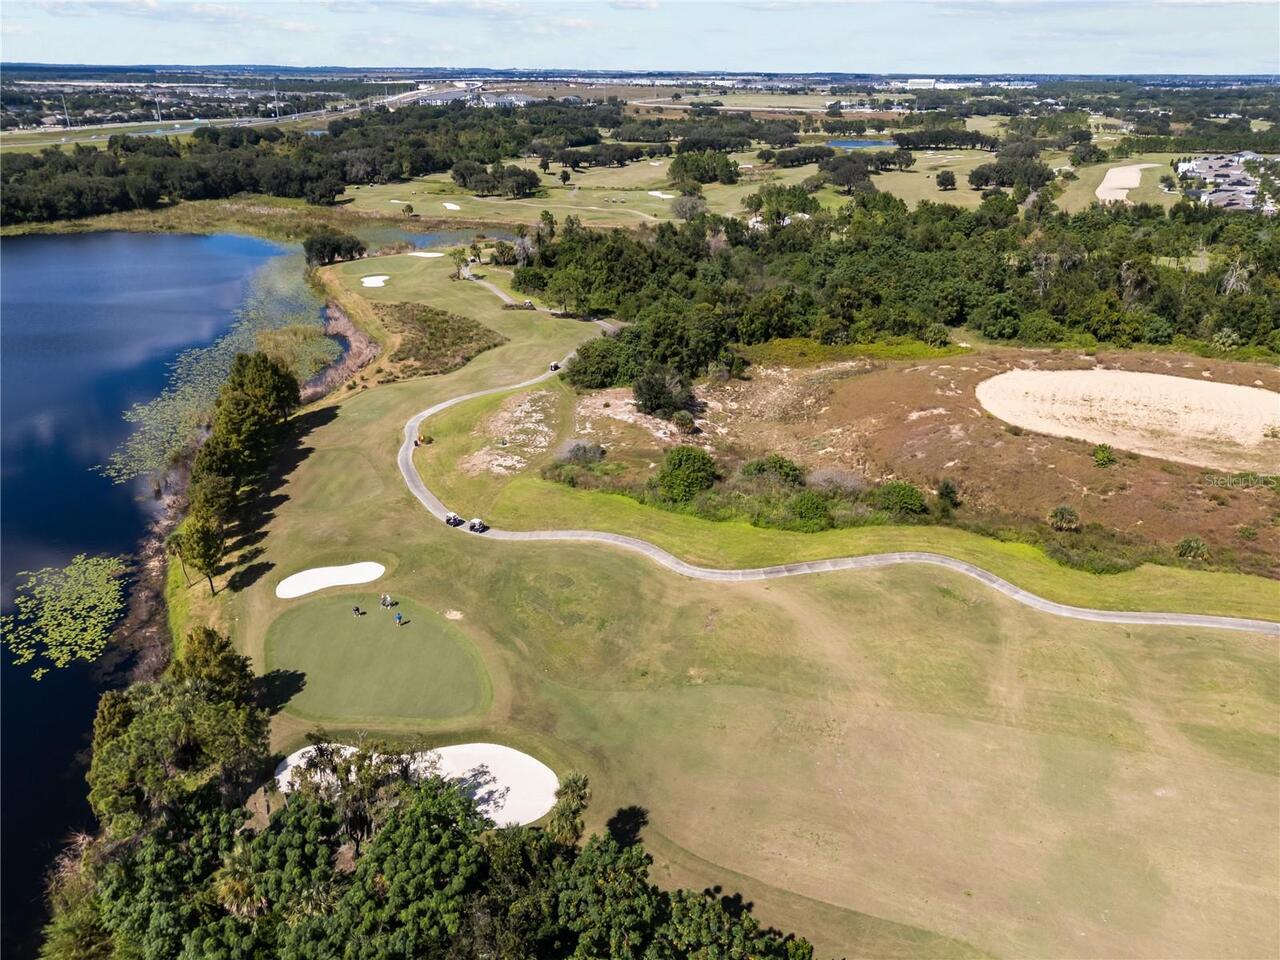
  • View: Water, Golf Course, Trees/Woods
  • Subdivision: Lakeshore Preserve Ph 2
  • Built in  2019
  • Single Family Residence
Description
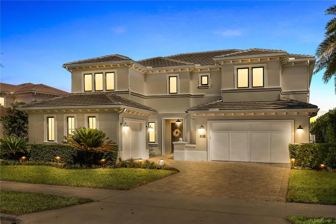
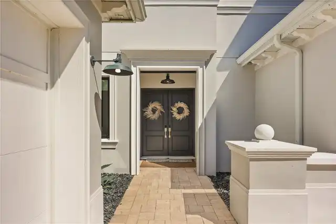
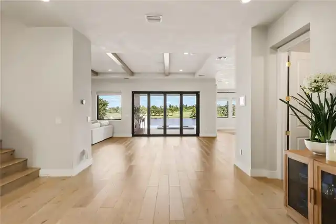
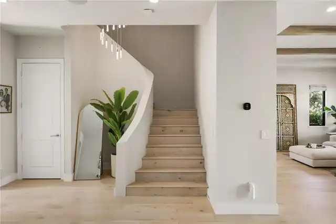
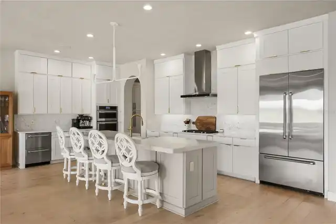
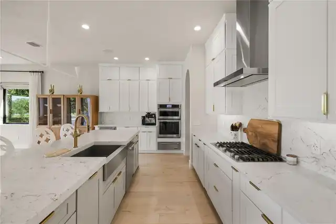
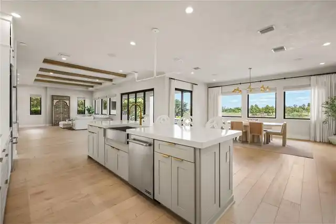
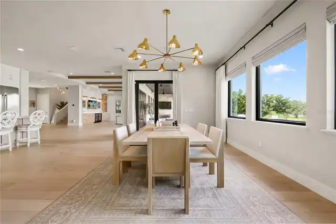
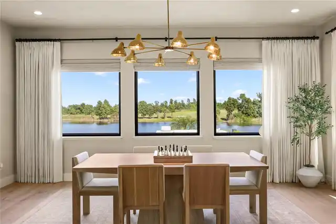
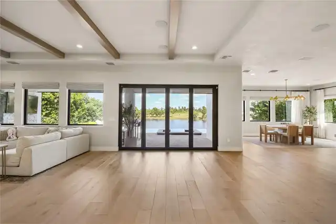
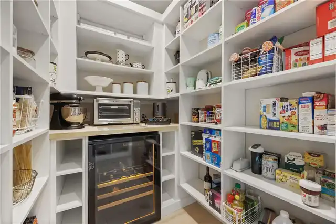
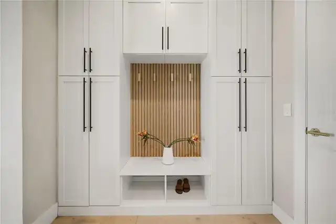
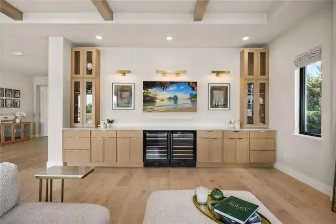
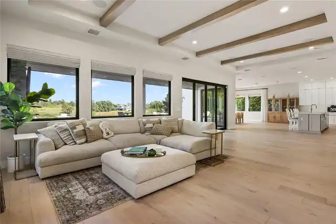
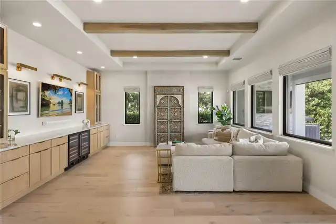
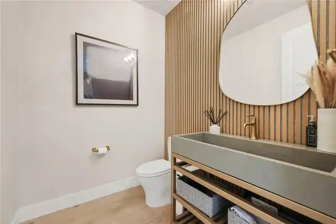
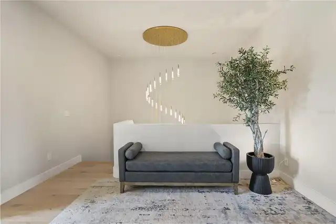
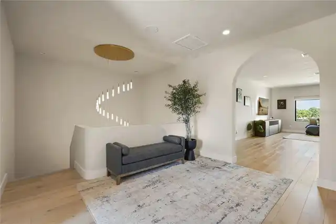
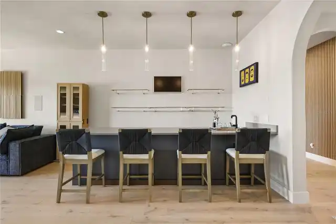
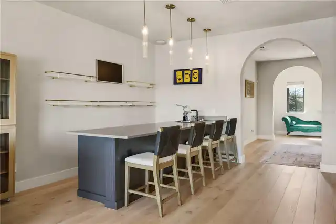
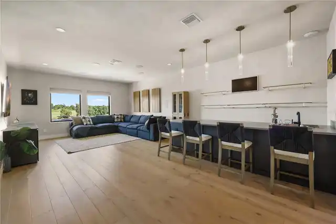
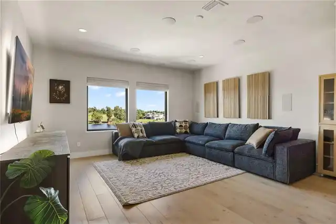
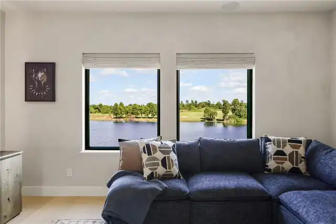
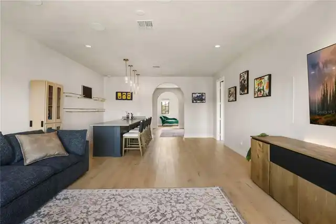
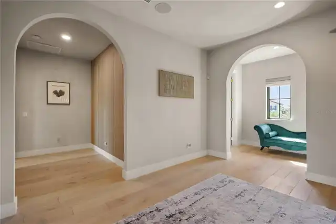
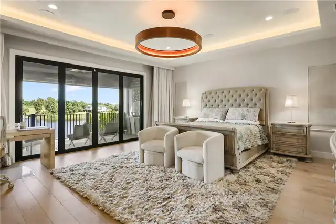
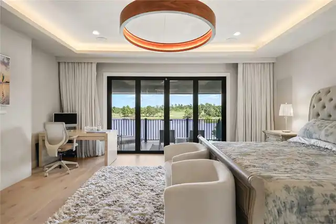
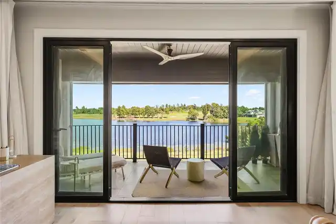
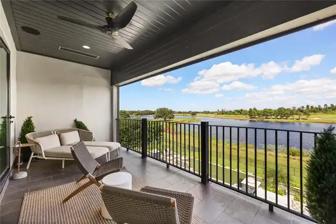
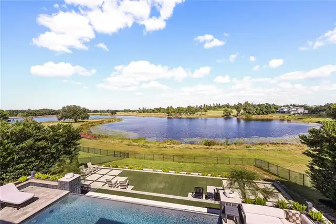
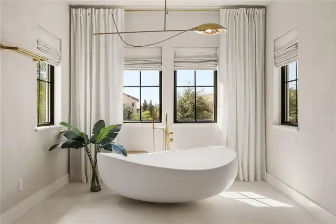
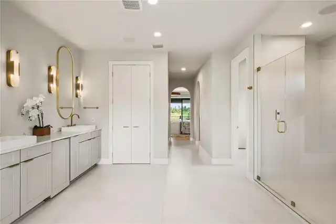
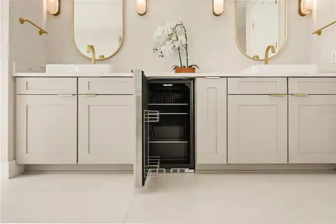
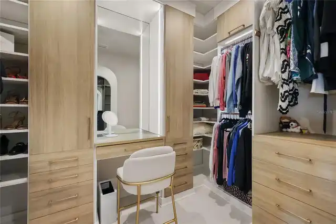
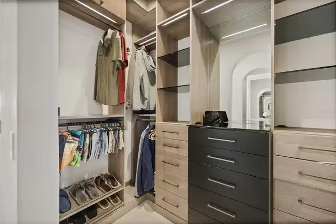
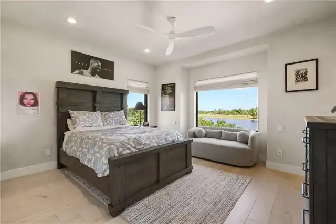
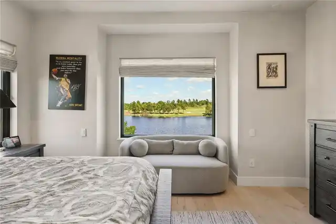
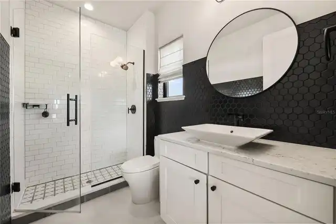
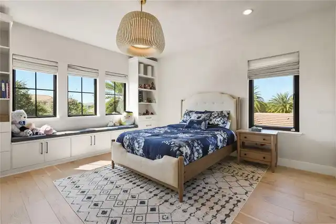
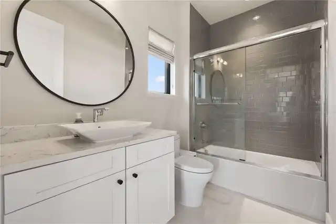
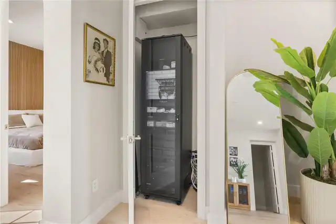
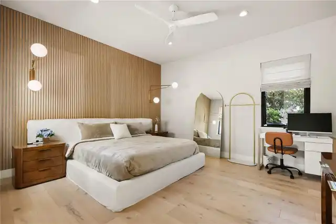
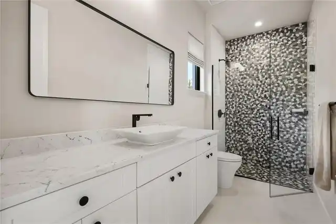
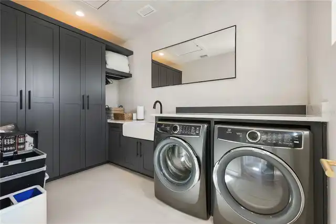
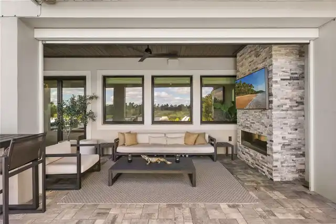
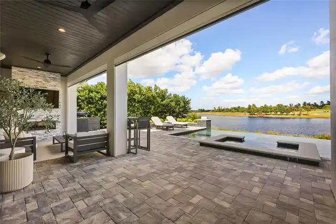
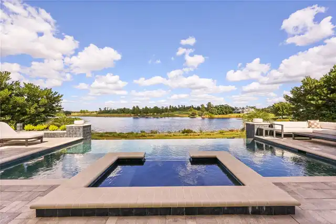
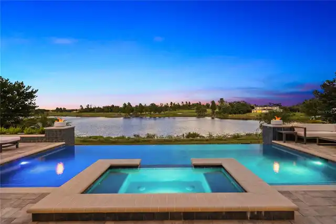
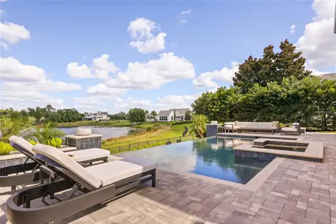
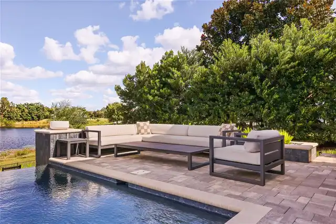
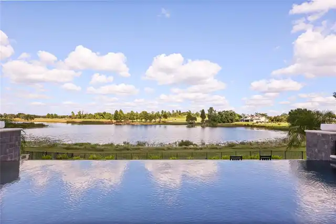
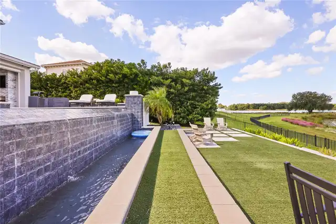
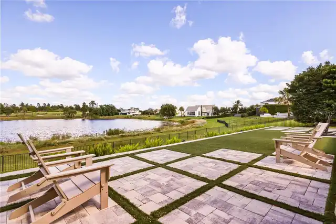
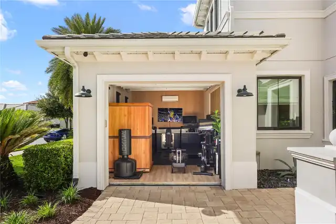
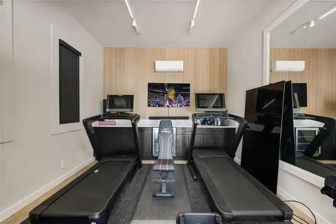
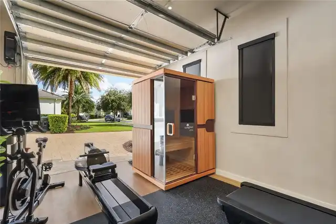
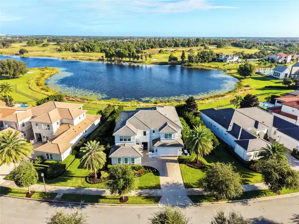
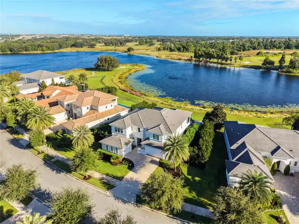
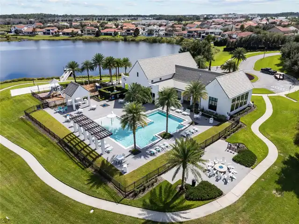
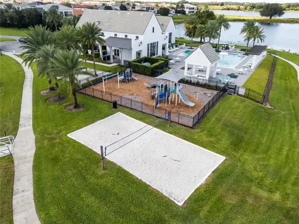
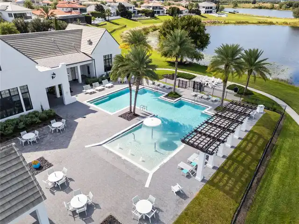
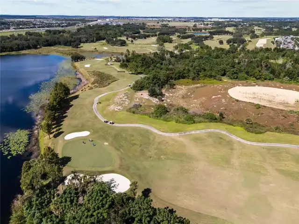
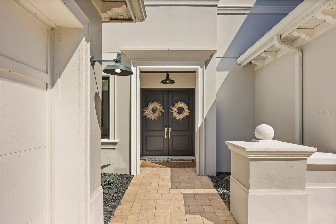
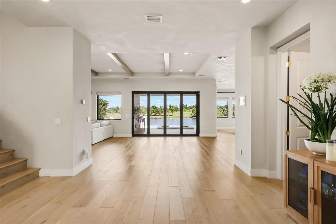
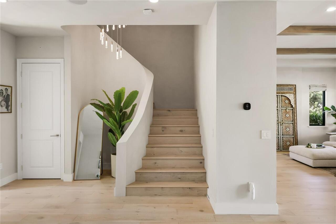
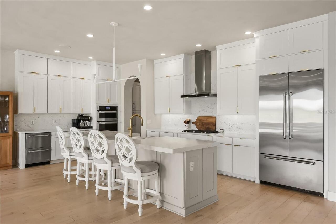
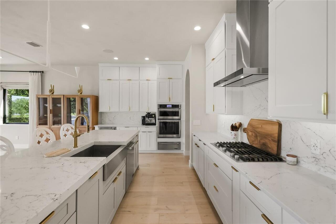
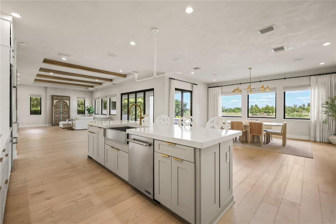
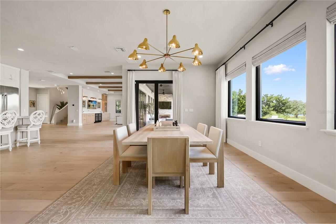
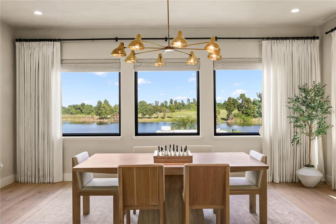
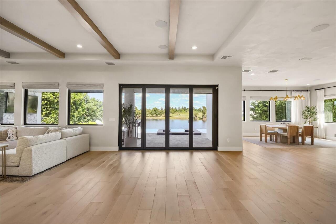
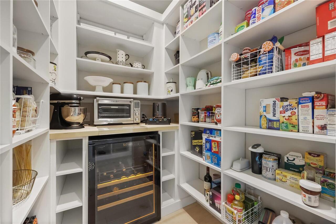
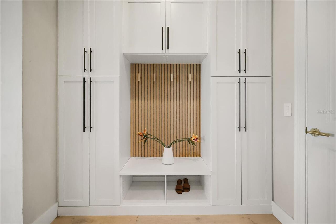
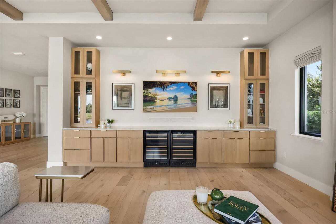
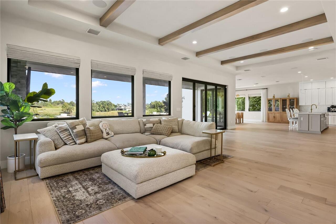
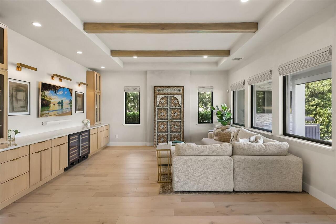
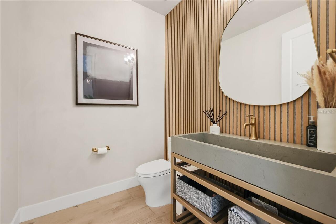
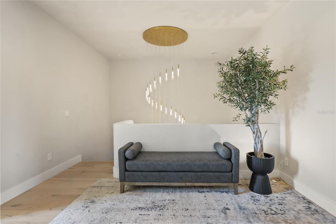
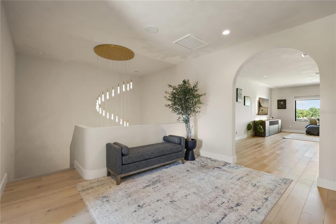
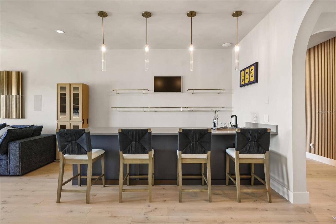
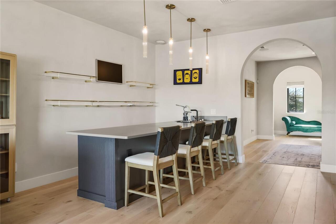
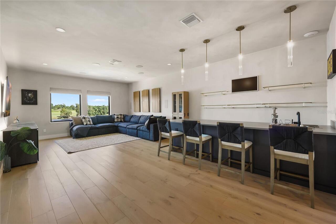
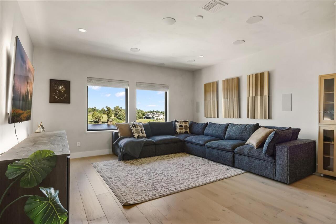
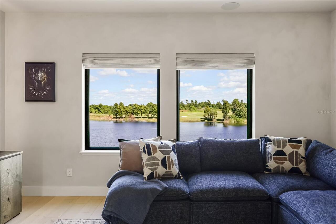
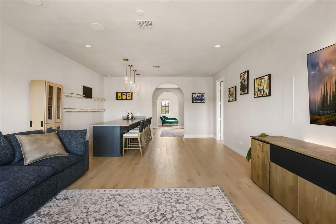
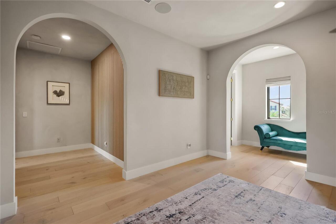
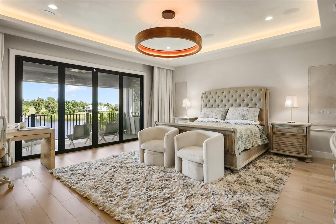
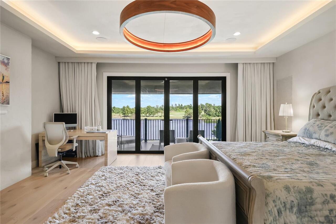
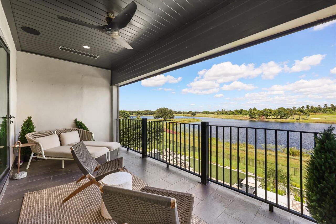
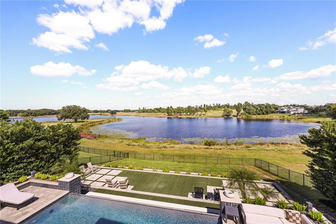
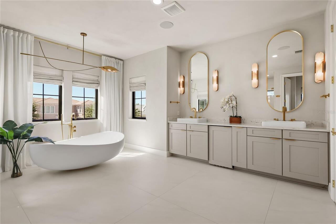
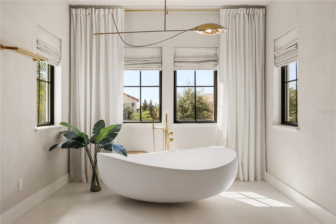
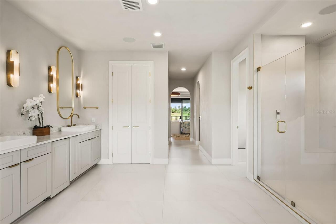
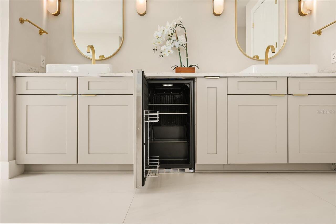
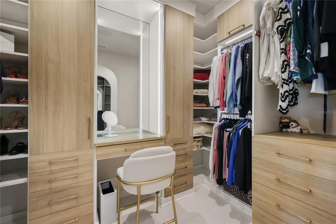
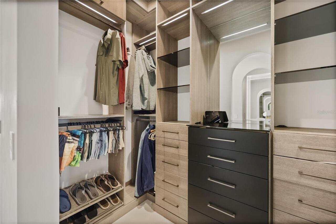
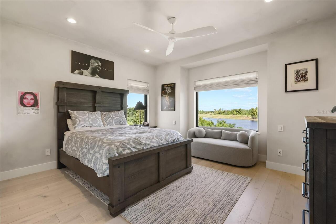
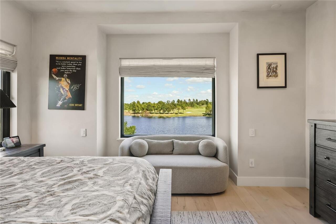
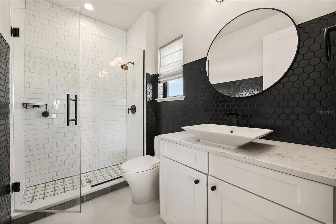
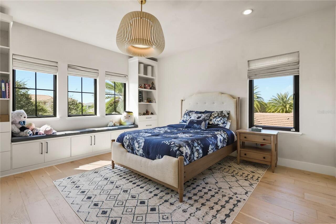
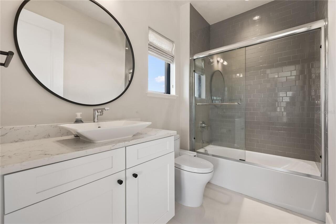
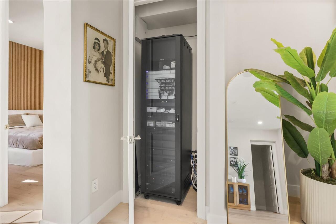
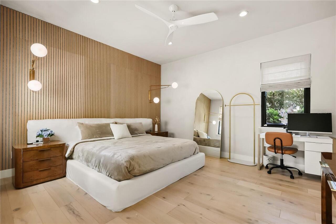
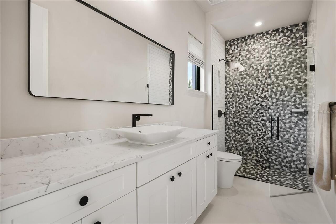
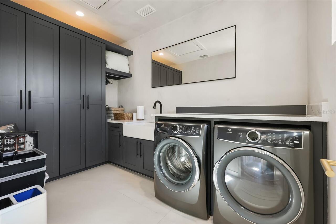
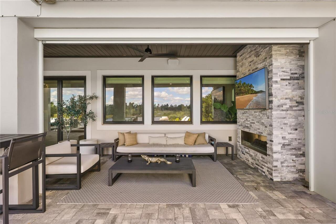
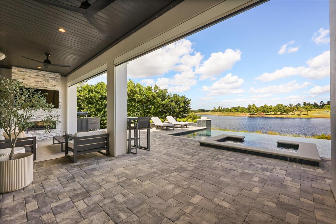
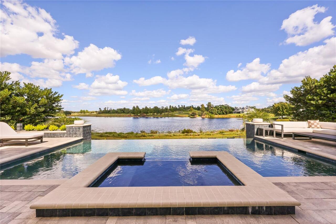
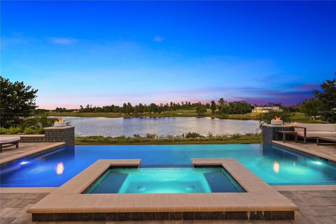
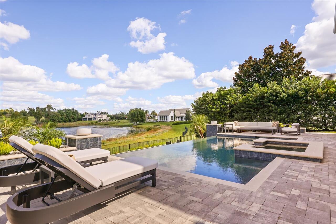
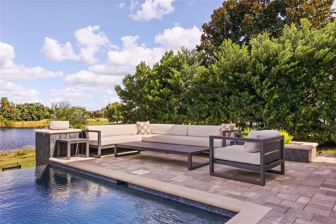
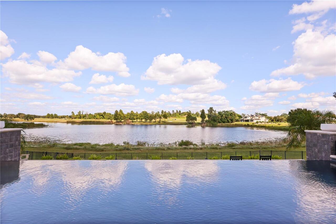
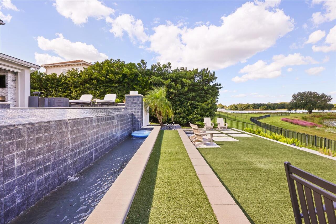
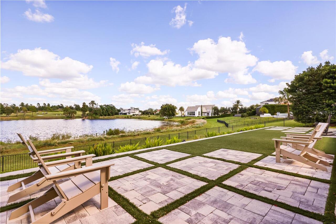
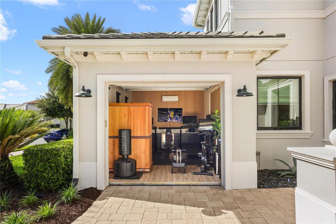
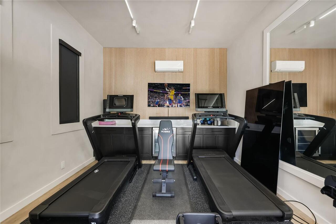
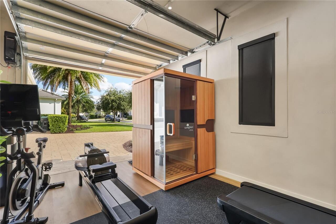
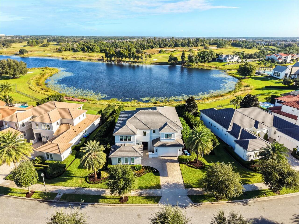
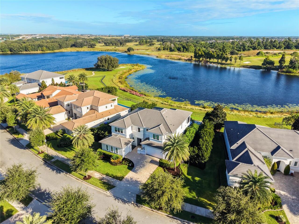
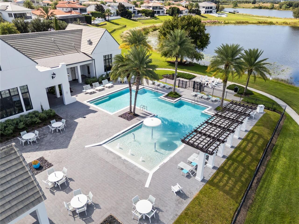
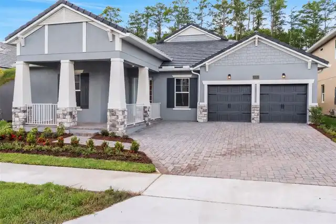
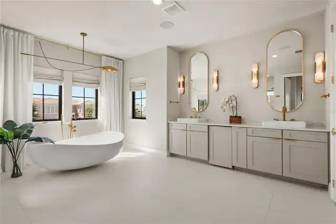
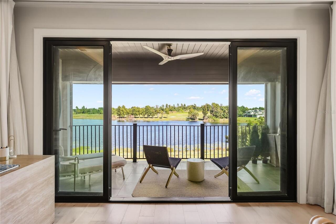
**Organic Modern Design. Intelligently Connected. Effortlessly Luxurious.** Discover extraordinary lakefront living in Winter Garden's Lakeshore Preserve community. Reimagined with nearly $1 million in renovations, this stunning residence blends sophisticated design, intelligent technology, and five-star resort-inspired living. Featured in *The Local Magazine's 2026 Home Issue*, the home showcases organic modern design with European and Mediterranean influences. Limewash walls, graceful archways, wide-plank flooring, custom millwork, and designer lighting create a warm, sophisticated atmosphere. A sculptural staircase with sweeping curved walls and a dramatic cascading chandelier makes an unforgettable statement. The beautifully appointed kitchen features custom cabinetry, premium JennAir appliances, a double-stacked quartz island, quartz backsplash, and beverage refrigeration. A walk-in pantry and drop zone add functionality. The primary suite offers a spa-inspired bath with a freestanding soaking tub, programmable shower, and custom California Closets. Additional highlights include a designer laundry room, upstairs entertainment loft, and equipped home gym with sauna. What truly sets this home apart is its seamless integration of technology. Control4 automation connects customizable Philips Hue lighting, Sonos audio, motorized shades, smart thermostats, security, and other features, making everyday luxury feel effortless. Outdoors, an infinity-edge pool with cascading waterfall overlooks Panther Lake. A two-level pool deck, covered entertaining areas, outdoor fireplace, integrated speakers, and motorized lanai screens create a private resort experience. Architectural lighting and a mosquito misting system add comfort and ambiance. Additional features include a whole-house generator, climate-controlled garages, EV charging, extensive security, and a professional smart-home technology transfer service for the new owner. Lakeshore Preserve offers included lawn care a
Property Details
Property Features
Property Sub Type
Single Family Residence
View
Water, Golf Course, Trees/Woods
Frontage
Lake Front
Parking
Garage Faces Side, Electric Vehicle Charging Station(s)
Pool
Infinity, Waterfall, Gunite, Lighting, In Ground
County
Orange
Subdivision
LAKESHORE PRESERVE PH 2
Additional Information
Additional Lease Restrictions
Buyer to verify any leasing requirements with the HOA
Additional Parcels YN
false
Additional Rooms
Loft
Alternate Key Folio Num
05-24-27-5331-01-830
Appliances
Bar Fridge, Built-In Oven, Cooktop, Dishwasher, Disposal, Dryer, Gas Cooktop, Gas Water Heater, Microwave, Refrigerator, Tankless Water Heater, Washer, Wine Refrigerator
Architectural Style
Contemporary
Association Email
Dwayne.robinson@fsresidential.com
Association Fee
431
Association Fee Frequency
Monthly
Association Fee Requirement
Required
Association YN
true
Attached Garage YN
true
Available For Lease YN
1
Bathrooms Total Integer
5
Builder Name
Toll Brothers
Building Area Source
Public Records
Building Area Total
5942
Building Area Total Srch SqM
552.03
Building Area Units
Square Feet
Calculated List Price By Calculated SqFt
525.68
Carport YN
false
Construction Materials
Block
Cooling
Central Air
Country
US
Current Price
2395000.00
Direction Faces
Southeast
Elementary School
Panther Lake Elementary
Exterior Features
Misting System, Private Yard
Fencing
Fenced
Fireplace Features
Gas, Outside
Fireplace YN
true
Flood Zone Code
X
Flood Zone Date
2009-09-25
Flood Zone Panel
12095C0375F
Flooring
Laminate
Foundation Details
Slab
Furnished
Unfurnished
Garage Spaces
3
Garage YN
true
Heating
Central
High School
Horizon High School
Homestead YN
1
Interior Features
Beamed Ceilings, High Ceilings, Kitchen/Family Room Combo, Open Floorplan, PrimaryBedroom Upstairs, Sauna, Smart Home, Solid Surface Counters, Solid Wood Cabinets, Split Bedroom, Walk-In Closet(s), Wet Bar
Internet Address Display YN
true
Internet Automated Valuation Display YN
false
Internet Consumer Comment YN
false
Internet Entire Listing Display YN
true
Laundry Features
Laundry Room, Sink
Lease Restrictions YN
1
Levels
Two
List AOR
Osceola
Living Area Meters
423.27
Living Area Source
Public Records
Living Area Units
Square Feet
Lot Features
Landscaped
Lot Size Acres
0.47
Lot Size Square Feet
20424
Lot Size Square Meters
1897
Middle Or Junior School
Water Spring Middle
Minimum Lease
8-12 Months
Modification Timestamp
2026-10-28T23:16:12.151Z
Monthly HOA Amount
431.00
New Construction YN
false
Occupant Type
Owner
Other Equipment
Irrigation Equipment, Misting System, Private Yard, Smart Locks, Smart Lights, Smart Thermostat
Ownership
Fee Simple
Parcel Number
05-24-27-5331-01-830
Patio And Porch Features
Covered, Rear Porch, Screened
Pet Restrictions
Info provided deemed correct, buyer to verify Pet rules directly with HOA
Pets Allowed
Cats OK, Dogs OK
Planned Unit Development YN
1
Pool Private YN
true
Postal Code Plus 4
4565
Property Attached YN
false
Property Condition
Completed
Public Survey Range
27
Public Survey Section
05
RATIO Current Price By Calculated SqFt
525.68
Realtor Info
As-Is, No Sign
Road Responsibility
Public Maintained Road
Road Surface Type
Asphalt
Roof
Tile
Room Count
5
Security Features
Closed Circuit Camera(s), Smart Security System
Senior Community YN
false
Sewer
Public Sewer
Showing Requirements
Appointment Only
Spa Features
In Ground
Spa YN
true
Status Change Timestamp
2026-10-28T21:57:58.000Z
Tax Annual Amount
19733
Tax Legal Description
LAKESHORE PRESERVE PHASE 2 89/50 LOT 183
Tax Lot
183
Tax Year
2025
Total Acreage
1/4 to less than 1/2
Total Annual Fees
5172.00
Total Monthly Fees
431.00
Township
24
Universal Property Id
US-12095-N-052427533101830-R-N
Unparsed Address
15633 PANTHER LAKE DR
Utilities
Cable Connected, Natural Gas Connected, Sewer Connected, Underground Utilities
Vegetation
Mature Landscaping
Water Access
Lake
Water Access YN
1
Water Body Name
PANTHER LAKE
Water Frontage Feet Lake
53
Water Source
Public
Water View
Lake
Water View YN
1
Waterfront Feet Total
53
Waterfront YN
true
Window Features
Double Pane Windows
Zoning
P-D
Neighborhood Map
Popup

Property Photos
Listing Photo
Listing Photo
Listing Photo
Listing Photo
Listing Photo
Listing Photo
Listing Photo
Listing Photo
Listing Photo
Listing Photo
Listing Photo
Listing Photo
Listing Photo
Listing Photo
Listing Photo
Listing Photo
Listing Photo
Listing Photo
Listing Photo
Listing Photo
Listing Photo
Listing Photo
Listing Photo
Listing Photo
Listing Photo
Listing Photo
Listing Photo
Listing Photo
Listing Photo
Listing Photo
Listing Photo
Listing Photo
Listing Photo
Listing Photo
Listing Photo
Listing Photo
Listing Photo
Listing Photo
Listing Photo
Listing Photo
Listing Photo
Listing Photo
Listing Photo
Listing Photo
Listing Photo
Listing Photo
Listing Photo
Listing Photo
Listing Photo
Listing Photo
Listing Photo
Listing Photo
Listing Photo
Listing Photo
Listing Photo
Listing Photo
Listing Photo
Listing Photo
Listing Photo
Listing Photo
Listing Photo
Listing Photo
Listing Photo
Listing Photo
Listing Photo
Listing Photo
Listing Photo
Listing Photo
Listing Photo
Listing Photo
Listing Photo
Listing Photo
Listing Photo
Listing Photo
Listing Photo
Listing Photo
Listing Photo
Listing Photo
Listing Photo
Listing Photo
Listing Photo
Listing Photo
Listing Photo
Listing Photo
Listing Photo
Listing Photo
Listing Photo
Listing Photo
Listing Photo
Listing Photo
Listing Photo
Listing Photo
Listing Photo
Listing Photo
Listing Photo
Listing Photo
Listing Photo
Listing Photo
Listing Photo
Listing Photo
Listing Photo
Listing Photo
Listing Photo
Listing Photo
Listing Photo
Listing Photo
Listing Photo
Listing Photo
Listing Photo
Listing Photo
Listing Photo
Listing Photo
Listing Photo
Listing Photo
Listing Photo
Listing Photo
Listing Photo
Listing Photo
Listing Photo
Listing Photo
Listing Photo
Listing Photo
Listing Photo
Listing Photo
Listing Photo
Listing Photo
Listing Photo
Listing Photo

MLS #MFRO6453209 Listing courtesy of Compass Florida Llc provided by Stellar MLS.
Similar Listings

$2,500,000
13377 Lake Butler Boulevard
Winter Garden
4BR/4BA
| Active


All listing information is deemed reliable but not guaranteed and should be independently verified through personal inspection by appropriate professionals. Listings displayed on this website may be subject to prior sale or removal from sale; availability of any listing should always be independent verified. Listing information is provided for consumer personal, non-commercial use, solely to identify potential properties for potential purchase; all other use is strictly prohibited and may violate relevant federal and state law. The source of the listing data is as follows: Stellar MLS (updated 10/29/26 12:58 AM) |

Listing Search


Translate Tool

Featured Listings
Windermere Real Estate
$939,990
4 BED
4 BATH
Virtually Staged. GORGEOUS 4-BEDROOM, 4-BATH NEW CONSTRUCTION HOME IN AN EXCLUSIVE BOUTIQUE WINDERMERE COMMUNITY! Welcom... Read More
Windermere Real Estate
$919,990
4 BED
3 BATH
GORGEOUS 4-BEDROOM, 3-BATH NEW CONSTRUCTION HOME IN AN EXCLUSIVE BOUTIQUE WINDERMERE COMMUNITY! Welcome to this beautifu... Read More
Windermere Real Estate
$1,296,000
6 BED
4 BATH
Stunning Two-Story Pool Home in Prime Windermere Location Welcome to this exceptional two-story residence located in the... Read More
Windermere Real Estate
$3,600,000
5 BED
6 BATH
Experience luxury living in the heart of Orlando, with a 24-hour guard-gated Reserve at Lake Butler Sound in Windermere!... Read More
Windermere Real Estate
$350,000
2 BED
2 BATH
Live Where the Magic Happens! This beautifully maintained, FULLY FURNISHED 2-bedroom, 2.5-bath Townhome is located in th... Read More
Contact Wendy Morris

407-575-5392

Wendy Morris LLC

Licensed in the State of Florida
BK 3146762
16797 Broadwater Avenue
Winter Garden, Florida 34787

Your privacy is our utmost concern. We will never sell your personal information. Privacy Policy
©2026 wintergardenfl.com - all rights reserved. | Site Map