1-407-575-5392
Menu

9433 Palm Tree Drive, Windermere, FL

NEXT
PREV
$560,000

($308/sqft)

List Status: Active
9433 Palm Tree Drive
Windermere, FL 34786


3 beds
2 baths
1819 living sqft
Top Features
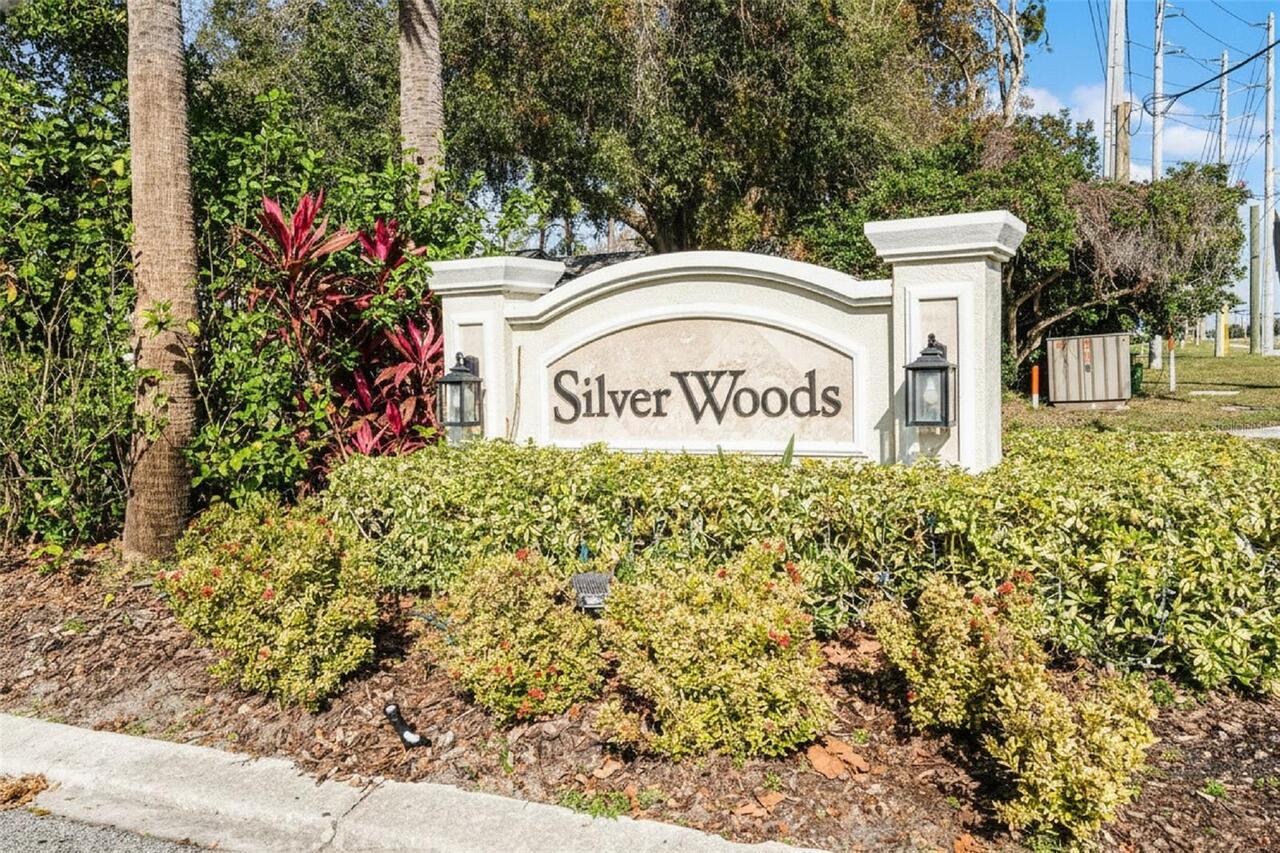
  • Subdivision: Silver Woods Ph 03
  • Built in  1986
  • Single Family Residence
Description
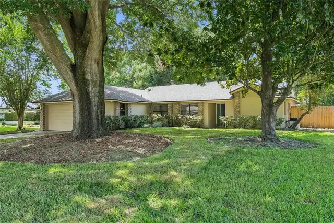
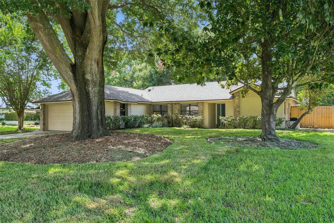
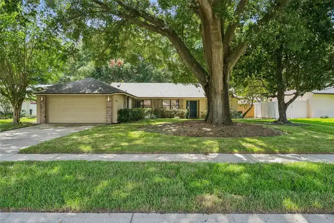
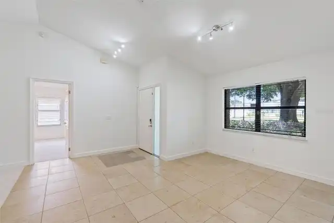
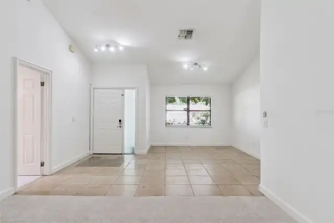
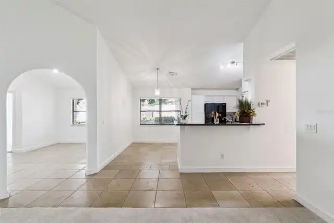
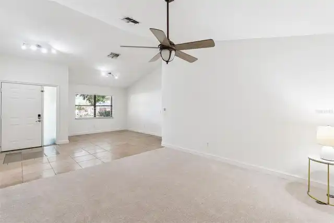
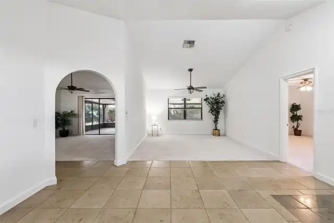
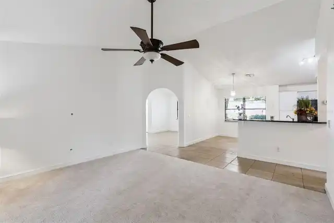
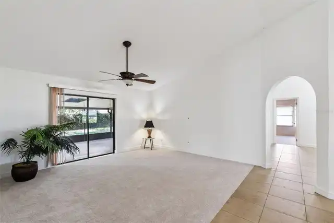
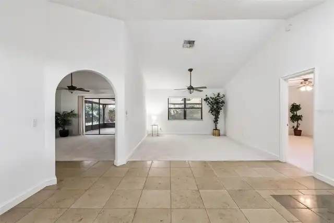
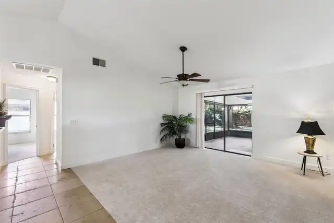
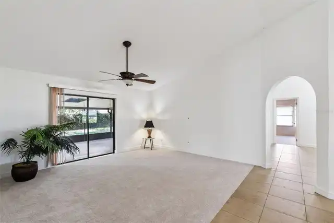
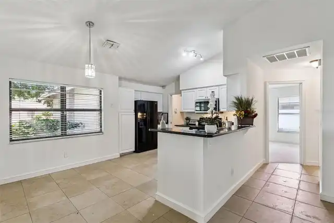
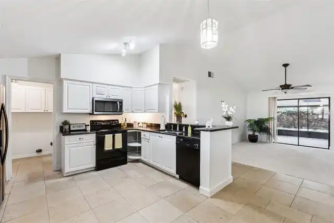
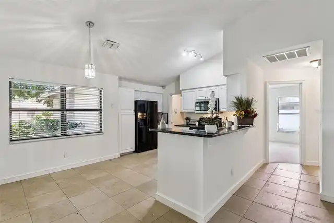
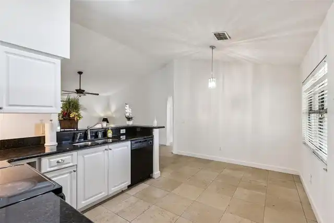
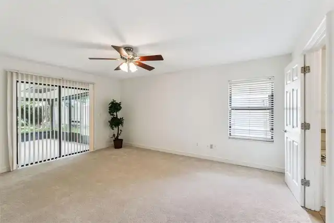
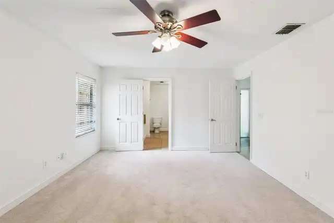
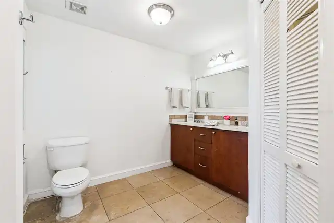
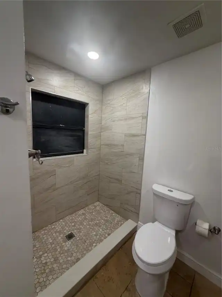
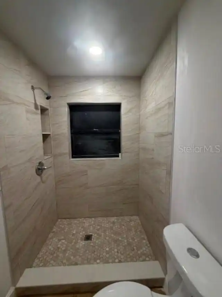
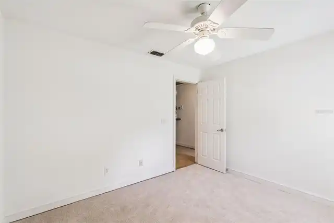
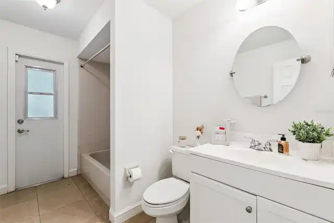
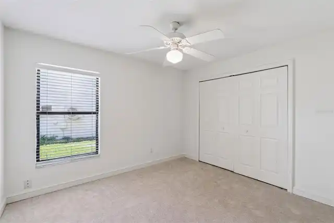
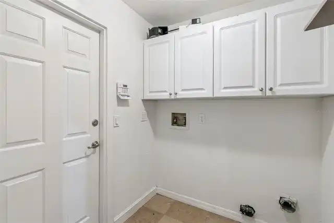
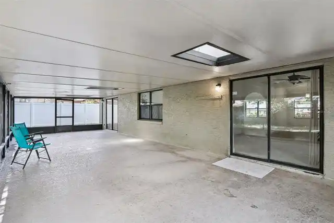
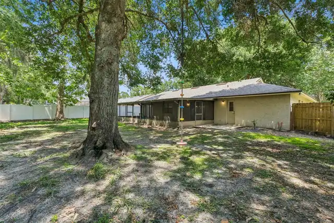
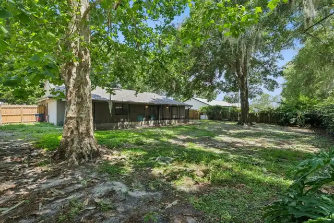
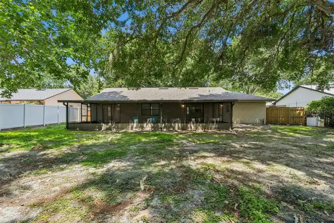
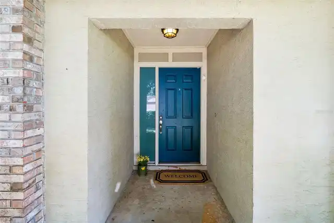
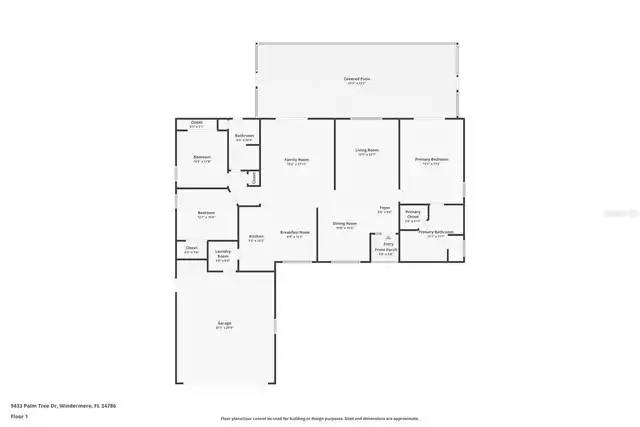
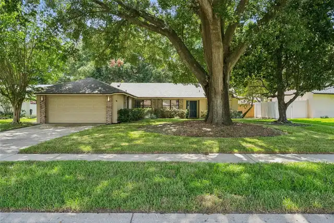
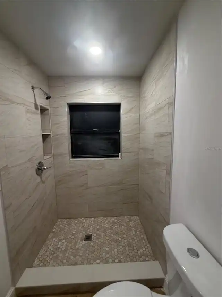
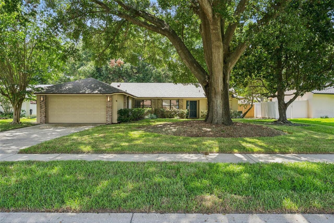
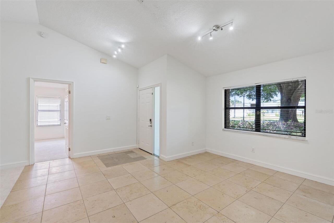
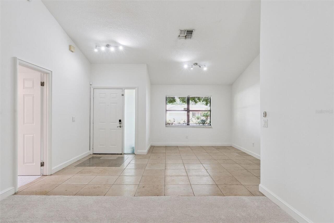
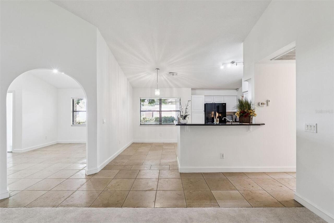
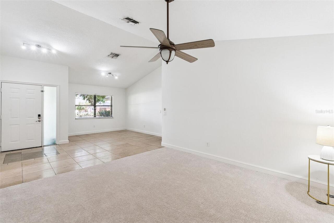
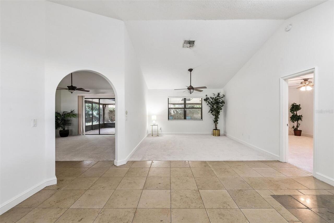
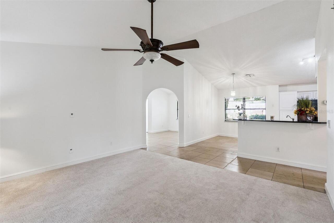
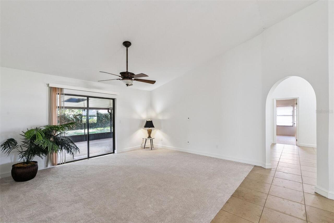
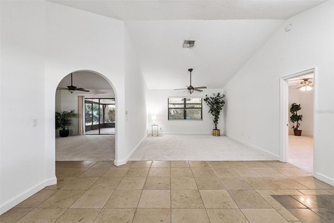
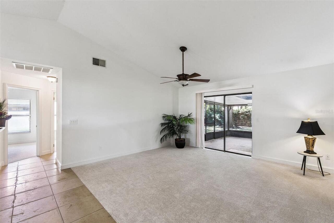
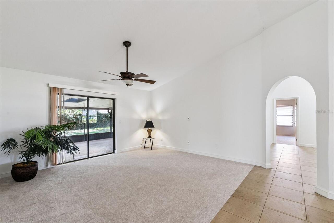
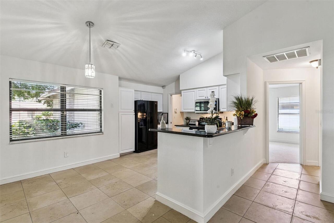
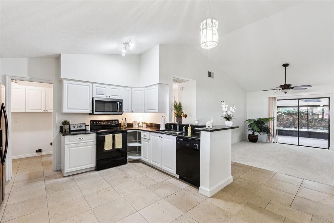
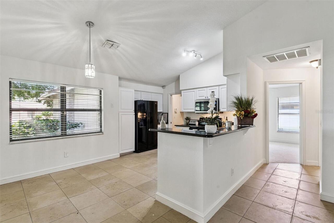
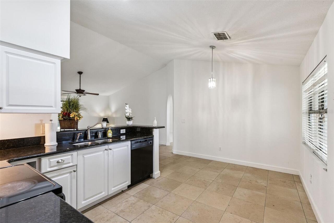
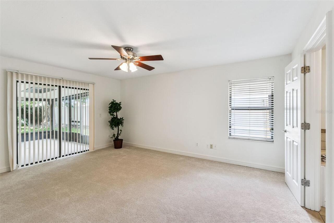
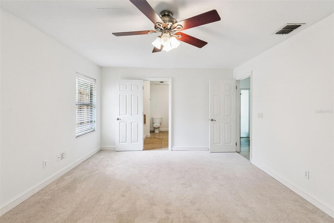
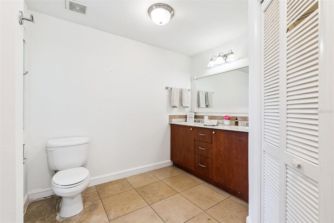
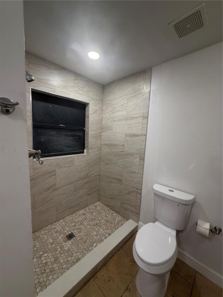
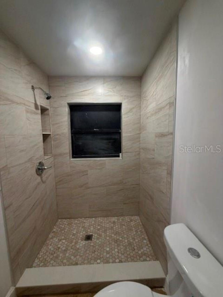
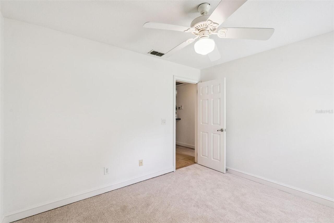
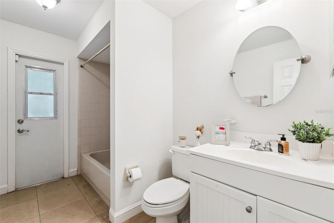
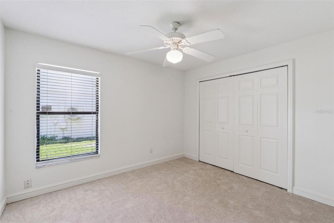
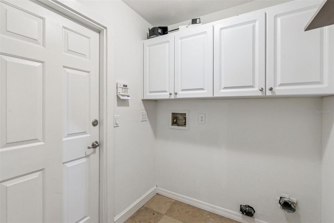
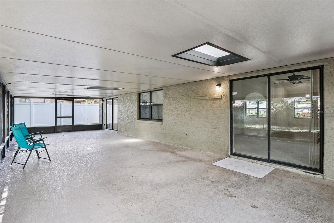
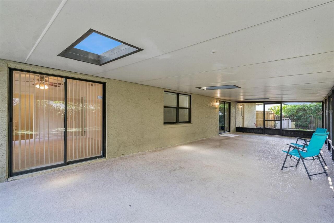
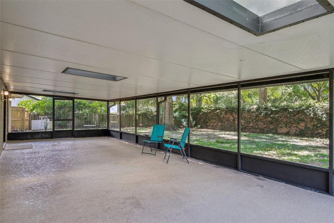
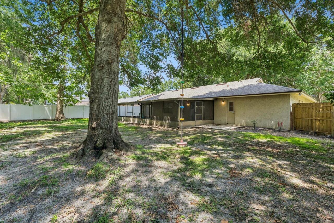
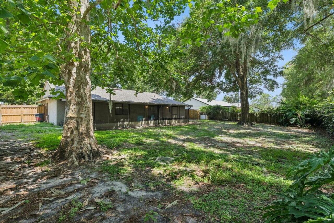
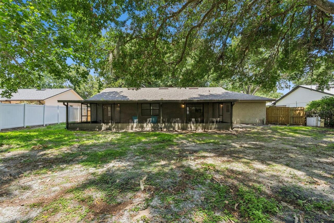
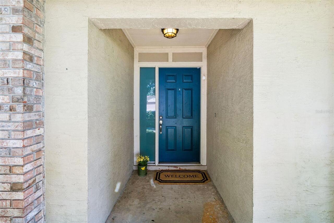
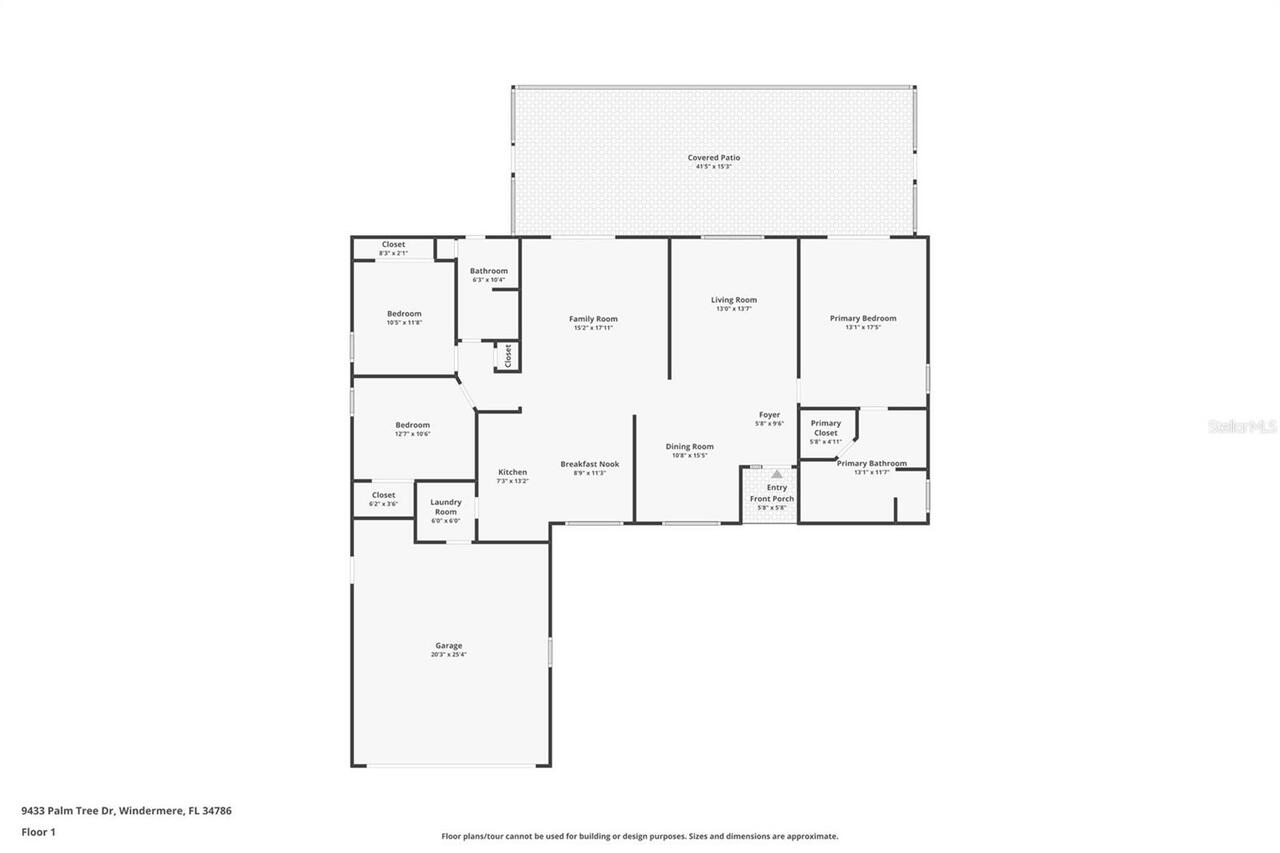
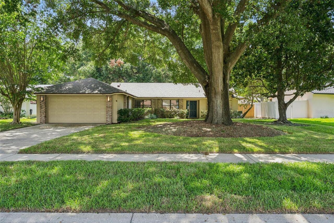
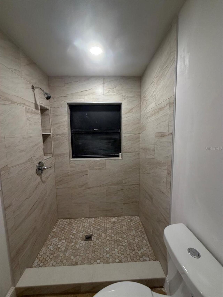
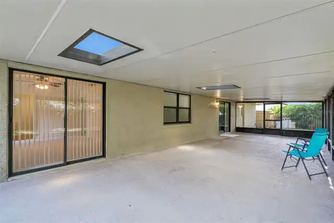
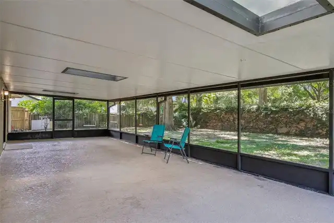
WELCOME HOME! Nestled beneath majestic oak trees in one of Windermere's most desirable communities, this well-maintained 3-bedroom, 2-bath home sits on a quarter of an acre and offers the perfect blend of comfort, privacy, and location. Situated in the highly sought-after 34786 zip code, this exceptional residence features a popular split-bedroom floor plan with 1,819 square feet of thoughtfully designed living space. Silver Woods is located in the center of SW Orlando, close to Downtown Windermere, Restaurant Row, Winter Garden Village, Downtown Winter Garden, churches, schools, shopping, and more. As you enter the front door, you will be impressed with the open floor plan. New paint, new carpet, and neutral tile create a light and bright environment. Step inside to discover spacious living and dining areas that flow seamlessly into the heart of the home. The living room looks out onto the huge patio and backyard. The kitchen offers abundant cabinetry, granite countertops, ample workspace, and overlooks the main living areas, making it ideal for everyday living. Enjoy the family room, which opens to a covered, screened lanai via sliding doors, creating an incredible outdoor living space perfect for relaxing, entertaining, or simply enjoying the tranquil backyard surrounded by mature trees. The oversized, park-like shared fenced backyard provides exceptional privacy and plenty of room for gardening, play, or creating your own outdoor oasis. Let your imagination create the perfect Pool/Spa area with a summer kitchen, fire-pit, and more. The primary bedroom features sliding doors to the expansive lanai, and the en-suite features a Tub, a newer double-sink vanity, and a walk-in shower. A split-bedroom plan is perfect for today's busy family, featuring two bedrooms and a hall bath with a shower/tub. Recent improvements, including a NEW ROOF, HVAC (2016), New Garage Door (2016), Septic (2021), Electric Panel (2017), Interior paint (2026), Front Sod (2026), and Carpet (20
Property Details
Property Features
Property Sub Type
Single Family Residence
Parking
Driveway
County
Orange
Subdivision
SILVER WOODS PH 03
Additional Information
Additional Lease Restrictions
Please refer to the HOA Documents for all rental informaiton.
Additional Parcels YN
false
Additional Rooms
Family Room, Formal Living Room Separate, Inside Utility
Alternate Key Folio Num
282316807001200
Appliances
Dishwasher, Disposal, Electric Water Heater, Microwave, Range, Refrigerator
Architectural Style
Ranch
Association Amenities
Fence Restrictions
Association Email
services@mybeaconmanagment.com
Association Fee
382
Association Fee Frequency
Annually
Association Fee Includes
Common Area Taxes, Escrow Reserves Fund, Recreational Facilities
Association Fee Requirement
Required
Association YN
true
Attached Garage YN
true
Available For Lease YN
1
Bathrooms Total Integer
2
Building Area Source
Public Records
Building Area Total
2328
Building Area Total Srch SqM
216.28
Building Area Units
Square Feet
Calculated List Price By Calculated SqFt
307.86
Carport YN
false
Community Features
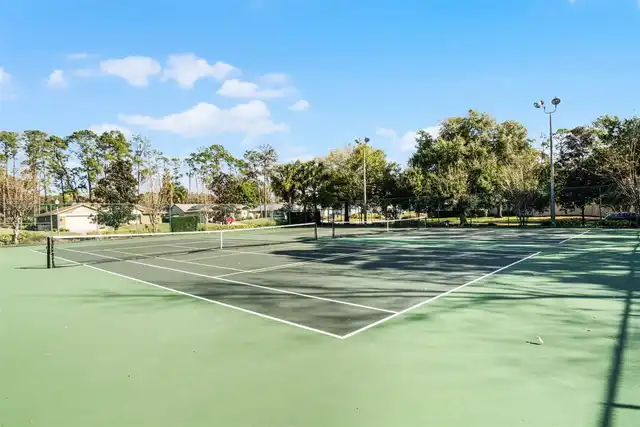
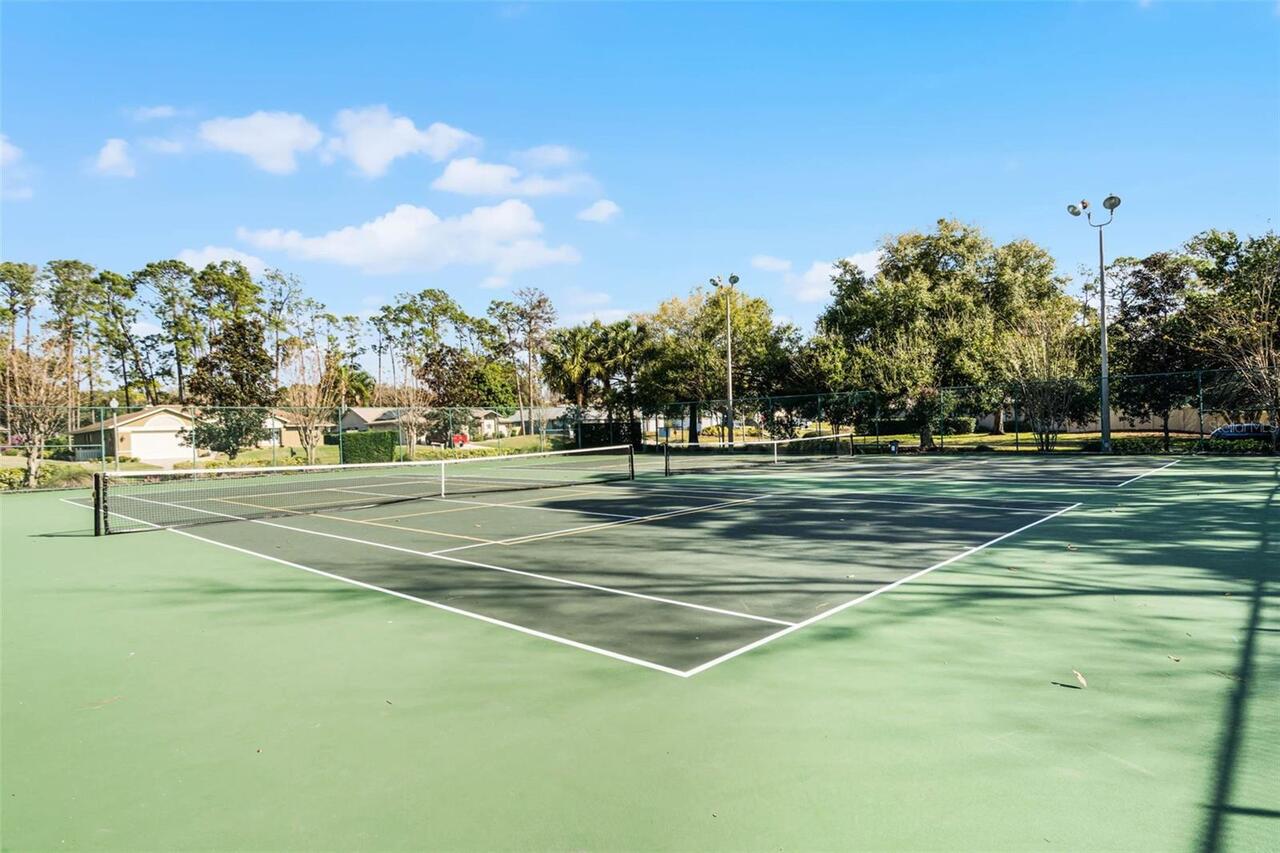
Deed Restrictions, Park, Sidewalks, Tennis Court(s)
Construction Materials
Block, Stucco
Cooling
Central Air
Country
US
Current Price
560000.00
Direction Faces
East
Elementary School
Windermere Elem
Exterior Features
Sidewalk, Sliding Doors, Sprinkler Metered
Fencing
Fenced, Vinyl
Fireplace YN
false
Flood Zone Code
X
Flood Zone Date
2009-09-25
Flood Zone Panel
12095C0385F
Flooring
Carpet, Tile
Foundation Details
Slab
Furnished
Unfurnished
Garage Spaces
2
Garage YN
true
Heating
Central
High School
Olympia High
Home Warranty YN
false
Interior Features
Ceiling Fans(s), Eat-in Kitchen, Kitchen/Family Room Combo, Living Room/Dining Room Combo, Primary Bedroom Main Floor, Solid Surface Counters, Split Bedroom, Walk-In Closet(s)
Internet Address Display YN
true
Internet Automated Valuation Display YN
true
Internet Consumer Comment YN
true
Internet Entire Listing Display YN
true
Laundry Features
Inside
Lease Restrictions YN
1
Levels
One
List AOR
Orlando Regional
Living Area Meters
168.99
Living Area Source
Public Records
Living Area Units
Square Feet
Lot Features
In County, Level, Sidewalk, Paved
Lot Size Acres
0.25
Lot Size Square Feet
11064
Lot Size Square Meters
1028
Middle Or Junior School
Chain of Lakes Middle
Minimum Lease
8-12 Months
Modification Timestamp
2026-07-09T20:23:13.028Z
Monthly HOA Amount
31.83
New Construction YN
false
Occupant Type
Vacant
Other Equipment
Irrigation Equipment
Ownership
Fee Simple
Parcel Number
16-23-28-8070-01-200
Patio And Porch Features
Covered, Rear Porch, Screened
Pet Restrictions
Please refer to the HOA documents for all Pet Informaiton.
Pets Allowed
Cats OK, Dogs OK
Pool Private YN
false
Postal Code Plus 4
8813
Public Survey Range
28
Public Survey Section
16
RATIO Current Price By Calculated SqFt
307.86
Realtor Info
As-Is, Brochure Available, Floor Plan Available, See Attachments
Road Responsibility
Public Maintained Road
Road Surface Type
Asphalt
Roof
Shingle
Room Count
9
Senior Community YN
false
Sewer
Aerobic Septic
Showing Requirements
Sentri Lock Box, Call Before Showing, Call Listing Agent, Lock Box Electronic
Spa YN
false
Status Change Timestamp
2026-07-09T19:02:26.000Z
Stories Total
1
Tax Annual Amount
7835.89
Tax Block
1
Tax Book Number
15-144
Tax Legal Description
SILVER WOODS PHASE THREE 15/144 LOT 120
Tax Lot
120
Tax Year
2025
Total Acreage
1/4 to less than 1/2
Total Annual Fees
382.00
Total Monthly Fees
31.83
Township
23
Universal Property Id
US-12095-N-162328807001200-R-N
Unparsed Address
9433 PALM TREE DR
Utilities
Cable Available, Electricity Connected, Sprinkler Meter
Vegetation
Mature Landscaping, Oak Trees, Trees/Landscaped
Water Source
Public
Waterfront YN
false
Window Features
Blinds
Zoning
P-D
Neighborhood Map
Popup

Property Photos
Listing Photo
Listing Photo
Listing Photo
Listing Photo
Listing Photo
Listing Photo
Listing Photo
Listing Photo
Listing Photo
Listing Photo
Listing Photo
Listing Photo
Listing Photo
Listing Photo
Listing Photo
Listing Photo
Listing Photo
Listing Photo
Listing Photo
Listing Photo
Listing Photo
Listing Photo
Listing Photo
Listing Photo
Listing Photo
Listing Photo
Listing Photo
Listing Photo
Listing Photo
Listing Photo
Listing Photo
Listing Photo
Listing Photo
Listing Photo
Listing Photo
Listing Photo
Listing Photo
Listing Photo
Listing Photo
Listing Photo
Listing Photo
Listing Photo
Listing Photo
Listing Photo
Listing Photo
Listing Photo
Listing Photo
Listing Photo
Listing Photo
Listing Photo
Listing Photo
Listing Photo
Listing Photo
Listing Photo
Listing Photo
Listing Photo
Listing Photo
Listing Photo
Listing Photo
Listing Photo
Listing Photo
Listing Photo
Listing Photo
Listing Photo
Listing Photo
Listing Photo
Listing Photo
Listing Photo
Listing Photo
Listing Photo

MLS #MFRO6423262 Listing courtesy of Coldwell Banker Realty provided by Stellar MLS.
Similar Listings

$509,000
8272 Bryce Canyon Avenue
Windermere
3BR/2BA
| Active
$510,000
13324 Longacre Drive
Windermere
3BR/2BA
| Pending
$520,000
6820 Thornhill Circle
Windermere
3BR/2BA
| Active
$520,000
4718 Blue Major Drive
Windermere
3BR/2BA
| Active


All listing information is deemed reliable but not guaranteed and should be independently verified through personal inspection by appropriate professionals. Listings displayed on this website may be subject to prior sale or removal from sale; availability of any listing should always be independent verified. Listing information is provided for consumer personal, non-commercial use, solely to identify potential properties for potential purchase; all other use is strictly prohibited and may violate relevant federal and state law. The source of the listing data is as follows: Stellar MLS (updated 7/9/26 5:39 PM) |
Listing Search


Translate Tool

Featured Listings
Windermere Real Estate
$459,000
3 BED
2 BATH
Virtually Staged. This former model corner unit townhome (3 bed, 2.5 bath) offers maintenance free living in one of Wind... Read More
Windermere Real Estate
$679,000
3 BED
2 BATH
Welcome to 2053 Woody Drive, where timeless Windermere charm meets modern updates. From the moment you arrive, you’ll ap... Read More
Windermere Real Estate
$560,000
3 BED
2 BATH
WELCOME HOME! Nestled beneath majestic oak trees in one of Windermere's most desirable communities, this well-maintained... Read More
Windermere Real Estate
$930,000
5 BED
3 BATH
RARE PRIVACY IN WINDERMERE — 5 BEDROOMS + 2 BONUS ROOMS WITH NO REAR, FRONT-FACING, OR LEFT-SIDE NEIGHBORS Welcome to a ... Read More
Windermere Real Estate
$1,295,000
4 BED
3 BATH
Nestled on a quiet cul-de-sac in the desirable Hamilton Village section of Keene's Pointe, this beautifully maintained o... Read More
Contact Wendy Morris

407-575-5392

Wendy Morris LLC

Licensed in the State of Florida
BK 3146762
16797 Broadwater Avenue
Winter Garden, Florida 34787

Your privacy is our utmost concern. We will never sell your personal information. Privacy Policy
©2026 wintergardenfl.com - all rights reserved. | Site Map