1-407-575-5392
Menu

907 Celadon Street, Winter Garden, FL

NEXT
PREV
$2,495,000

($495/sqft)

List Status: Active
907 Celadon Street
Winter Garden, FL 34787


6 beds
5 baths
5036 living sqft
Top Features
  • Subdivision: Oakland Parka
  • Built in  2020
  • Single Family Residence
Description
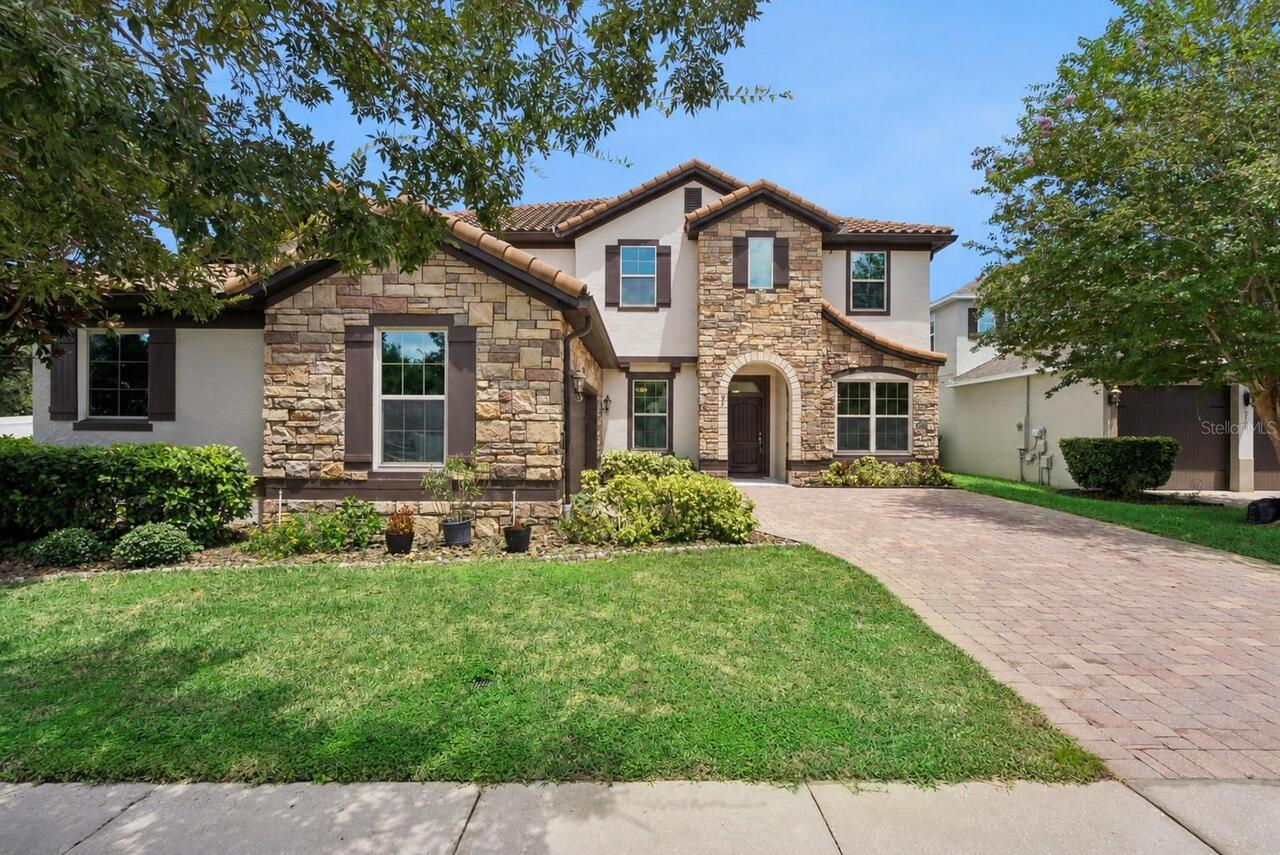
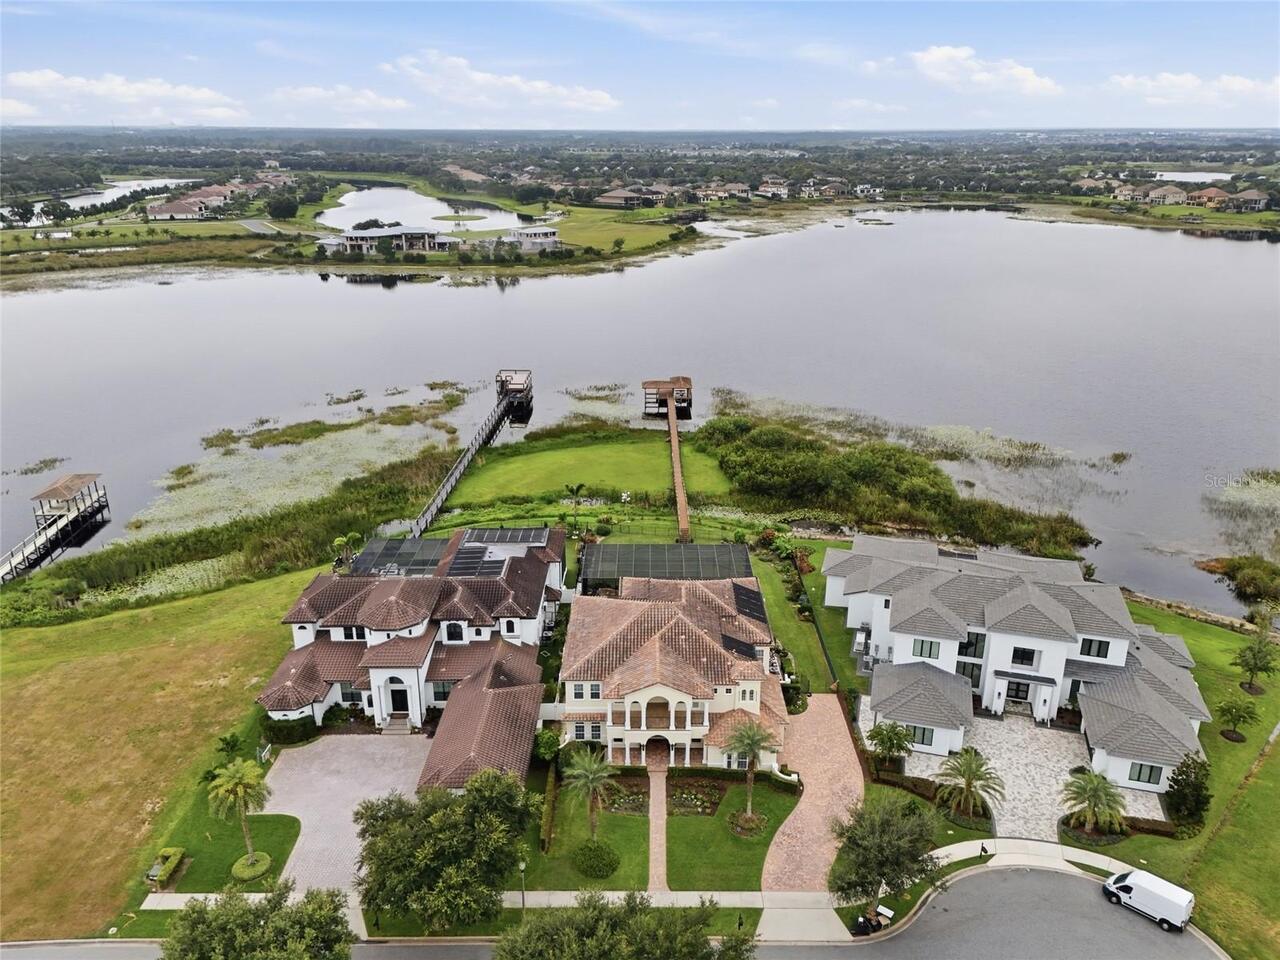
Virtually Staged. Captivating, masterfully designed and move-in ready, welcome to 907 Celadon, overlooking a broad conservation landscape with Water Views of Lake Apopka. Main home highlights include an open floor plan, a first-floor primary suite, two substantial rooms off the foyer offering flexibility for dual home offices, a guest retreat or au pair suite, and a nearly 40-foot screened lanai featuring an outdoor summer kitchen. The 907 sq ft detached guest house/ADU with private entrance, above the 3-car garage offers exceptional flexibility for multigenerational living, extended-stay guests or an in-law suite. Across the rear of the home, the open floor plan offers conservation and Lake Apopka water views across kitchen, dining and living areas. The gourmet chef's kitchen offers generous workspace for more than one cook, with custom wood cabinetry, premium stone countertops, a massive center island, breakfast bar and professional stainless steel appliances to include Kitchen-Aid ovens. A long wall of sliding glass doors opens to the lanai, extending the living space outdoors. An expansive back yard has room for a future pool. Set apart from the main living spaces, the first-floor primary suite occupies its own wing at the rear of the home. A door from the kitchen closes the wing from the rest of the first floor, while the bedroom opens directly to the lanai. A custom walk-in closet dressing room —with extensive built-ins, a center island and chandelier—and a spa like primary en suite bath complete the primary wing. Upstairs, three bedrooms and an oversized loft provide the flexibility for a home theater, gaming and homework stations. Daily routines are easier here. Bright blue built-in lockers off the mudroom keep bags and shoes organized, while the large laundry room includes a dedicated dog wash station. Connected to the main residence by a covered breezeway, the 907 Sq ft detached guesthouse/ADU sits above a 3-car garage and includes a kitchenette, full bath
Property Details
Property Features
Property Sub Type
Single Family Residence
Parking
Garage Faces Side, Off Street, Oversized, Driveway, Electric Vehicle Charging Station(s), Garage Door Opener
County
Orange
Subdivision
OAKLAND PARKA
Additional Information
Additional Lease Restrictions
Review By Laws for verification
Additional Parcels YN
false
Additional Rooms
Den/Library/Office, Garage Apartment, Inside Utility
Additional Water Information
No direct access to lake from this property.
Alternate Key Folio Num
21-22-27-6098-04-060
Appliances
Built-In Oven, Convection Oven, Cooktop, Dishwasher, Disposal, Dryer, Electric Water Heater, Exhaust Fan, Freezer, Gas Water Heater, Ice Maker, Microwave, Range Hood, Refrigerator, Tankless Water Heater, Water Filtration System, Wine Refrigerator
Approval Process
Confirm with HOA management.
Architectural Style
Contemporary
Association Email
erios@lelandmanagement.com
Association Fee
608
Association Fee Frequency
Quarterly
Association Fee Includes
Pool
Association Fee Requirement
Required
Association YN
true
Attached Garage YN
true
Available For Lease YN
1
Bathrooms Total Integer
6
Building Area Source
Public Records
Building Area Total
7142
Building Area Total Srch SqM
663.51
Building Area Units
Square Feet
Calculated List Price By Calculated SqFt
495.43
Carport YN
false
Community Features
Association Recreation - Owned, Clubhouse, Community Mailbox, Golf Carts OK, Park, Playground, Street Lights
Construction Materials
Block
Cooling
Central Air
Country
US
Cumulative Days On Market
2
Current Price
2495000.00
Direction Faces
Southwest
Elementary School
Tildenville Elem
Exterior Features
Courtyard, Lighting, Outdoor Kitchen, Sidewalk
Fencing
Fenced
Fireplace YN
false
Flood Zone Code
X
Flood Zone Date
2021-09-24
Flood Zone Panel
12095C0205H
Flooring
Carpet, Ceramic Tile, Tile
Foundation Details
Block, Slab
Furnished
Unfurnished
Garage Dimensions
25x43
Garage Spaces
3
Garage YN
true
Green Verification Count
2
Heating
Central, Natural Gas
High School
West Orange High
Home Warranty YN
false
Interior Features
Ceiling Fans(s), Crown Molding, Eat-in Kitchen, Kitchen/Family Room Combo, Living Room/Dining Room Combo, Open Floorplan, Pest Guard System, Primary Bedroom Main Floor, Solid Wood Cabinets, Stone Counters, Thermostat, Vaulted Ceiling(s), Walk-In Closet(s), Wet Bar
Internet Address Display YN
true
Internet Automated Valuation Display YN
true
Internet Consumer Comment YN
true
Internet Entire Listing Display YN
true
Laundry Features
Electric Dryer Hookup, Gas Dryer Hookup, Inside, Laundry Room
Lease Restrictions YN
1
Levels
Two
List AOR
Orlando Regional
Living Area Meters
467.86
Living Area Source
Public Records
Living Area Units
Square Feet
Lot Size Acres
0.33
Lot Size Square Feet
14468
Lot Size Square Meters
1344
Middle Or Junior School
Lakeview Middle
Minimum Lease
8-12 Months
Modification Timestamp
2026-09-17T21:00:10.506Z
Monthly HOA Amount
202.67
New Construction YN
false
Occupant Type
Owner
Other Equipment
Irrigation Equipment
Other Structures
Guest House
Ownership
Fee Simple
Parcel Number
21-22-27-6098-04-060
Patio And Porch Features
Covered, Enclosed, Front Porch, Rear Porch, Screened
Pets Allowed
Yes
Pool Private YN
false
Postal Code Plus 4
3173
Property Attached YN
false
Property Condition
Completed
Property Description
Walk-Up
Public Survey Range
27
Public Survey Section
21
RATIO Current Price By Calculated SqFt
495.43
Realtor Info
As-Is, Docs Available, No Sign, Survey Available
Road Responsibility
Public Maintained Road
Road Surface Type
Paved
Roof
Shingle
Room Count
8
Security Features
Fire Sprinkler System, Security System, Smoke Detector(s)
Senior Community YN
false
Sewer
Public Sewer
Showing Requirements
Appointment Only, Call Listing Agent, Listing Agent Must Accompany, No Lockbox, See Remarks
Spa YN
false
Status Change Timestamp
2026-09-15T21:43:23.000Z
Tax Annual Amount
15084
Tax Block
100
Tax Book Number
87/105
Tax Legal Description
OAKLAND PARK UNIT 4A 87/105 LOT 406
Tax Lot
406
Tax Year
2025
Total Acreage
1/4 to less than 1/2
Total Annual Fees
2432.00
Total Monthly Fees
202.67
Township
22
Universal Property Id
US-12095-N-212227609804060-R-N
Unparsed Address
907 CELADON ST
Utilities
BB/HS Internet Available, Cable Available, Cable Connected, Electricity Connected, Natural Gas Connected, Sewer Connected, Sprinkler Meter, Underground Utilities, Water Connected
Vegetation
Mature Landscaping, Trees/Landscaped
Water Body Name
LAKE APOPKA
Water Source
Public
Water View
Lake
Water View YN
1
Waterfront YN
false
Zoning
PUD
Neighborhood Map
Popup

Property Photos

MLS #MFRO6420982 Listing courtesy of The Agency Fl provided by Stellar MLS.

Similar Listings

$2,600,000
7301 Wild Blackberry Trail
Winter Garden
6BR/5BA
| Active


All listing information is deemed reliable but not guaranteed and should be independently verified through personal inspection by appropriate professionals. Listings displayed on this website may be subject to prior sale or removal from sale; availability of any listing should always be independent verified. Listing information is provided for consumer personal, non-commercial use, solely to identify potential properties for potential purchase; all other use is strictly prohibited and may violate relevant federal and state law. The source of the listing data is as follows: Stellar MLS (updated 9/18/26 5:25 AM) |

Listing Search


Translate Tool

Featured Listings
Windermere Real Estate
$584,900
4 BED
2 BATH
Windermere Gem: Updated & Move-In Ready! Discover the perfect blend of modern luxury and prime location in the highly so... Read More
Windermere Real Estate
$780,000
4 BED
3 BATH
Discover the charm of this water front, 4 bedroom 3.5 bath home located in the desirable Summerport community. This uniq... Read More
Windermere Real Estate
$2,290,000
6 BED
4 BATH
Set within the private gates of Weatherstone on Lake Olivia, this stunning spring fed lakefront residence offers a rare ... Read More
Windermere Real Estate
$1,270,000
6 BED
4 BATH
Experience elevated Florida living in this extraordinary 4,585-square-foot estate, ideally positioned in the heart of Wi... Read More
Windermere Real Estate
$998,999
6 BED
4 BATH
Flexible living takes center stage in this 4,563-square-foot Windermere Trails home, where six bedrooms, four-and-a-half... Read More
Contact Wendy Morris

407-575-5392

Wendy Morris LLC

Licensed in the State of Florida
BK 3146762
16797 Broadwater Avenue
Winter Garden, Florida 34787

Your privacy is our utmost concern. We will never sell your personal information. Privacy Policy
©2026 wintergardenfl.com - all rights reserved. | Site Map