Property Features
Property Sub Type
Single Family Residence
Parking
Garage Faces Side, Driveway, On Street, Electric Vehicle Charging Station(s), Garage Door Opener
Pool
Fiber Optic Lighting, Screen Enclosure, Heated, Lighting, Solar Heat, Child Safety Fence, In Ground, Other, Salt Water
Subdivision
SIGNATURE LKS-PCL 01D PH 02 - INDEPENDENCE
Additional Information
Additional Lease Restrictions
Signed lease must be provided to the Town Square Resdients Club before tenants move in and after every lease renewal. No property may be permanently occupied by more than two persons for each bedroom. You may not sub-let a room.
Additional Parcels YN
false
Additional Rooms
Formal Dining Room Separate, Formal Living Room Separate, Inside Utility, Loft, Media Room
Additional Water Information
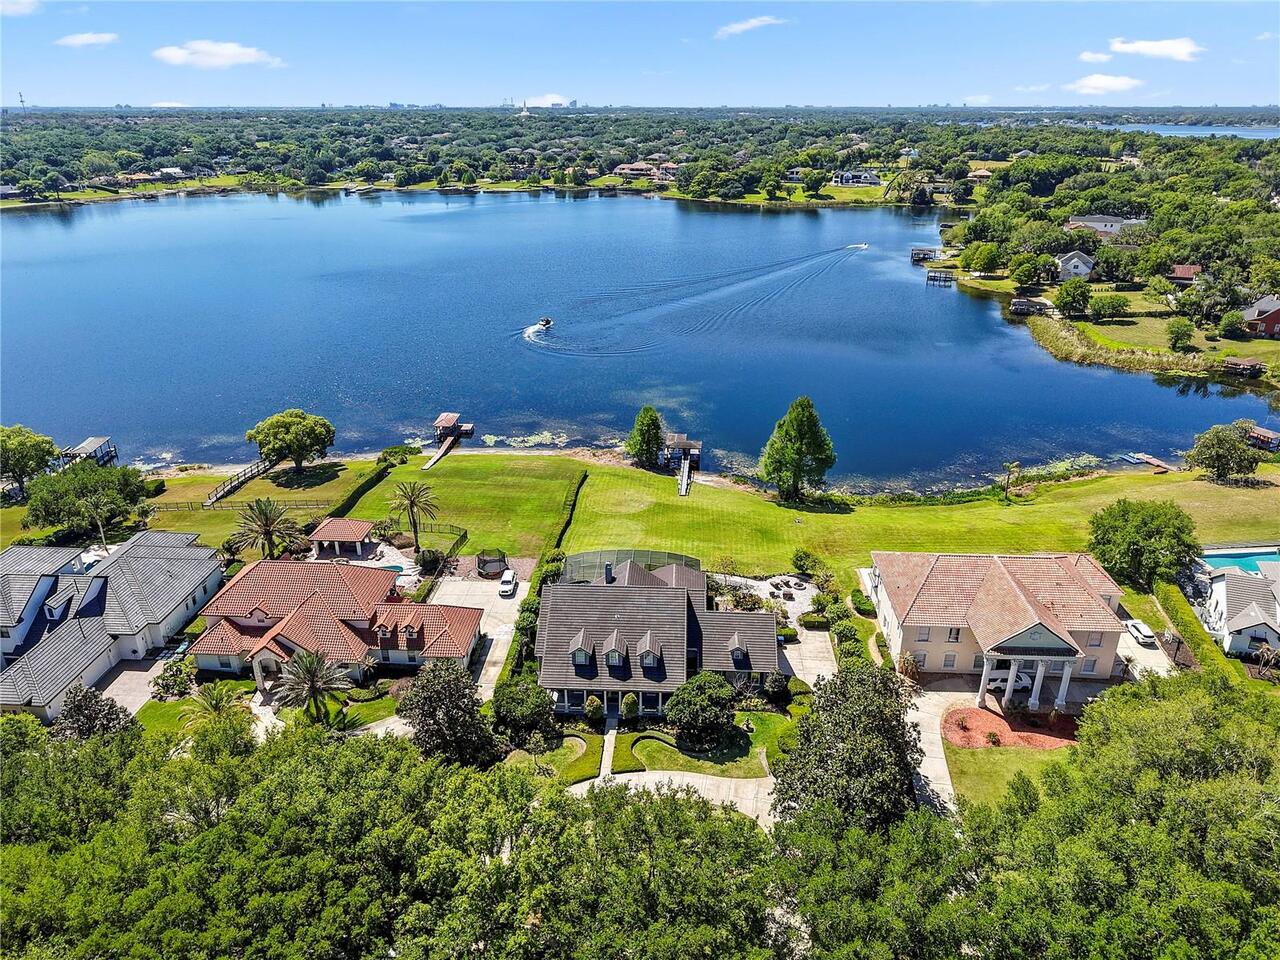
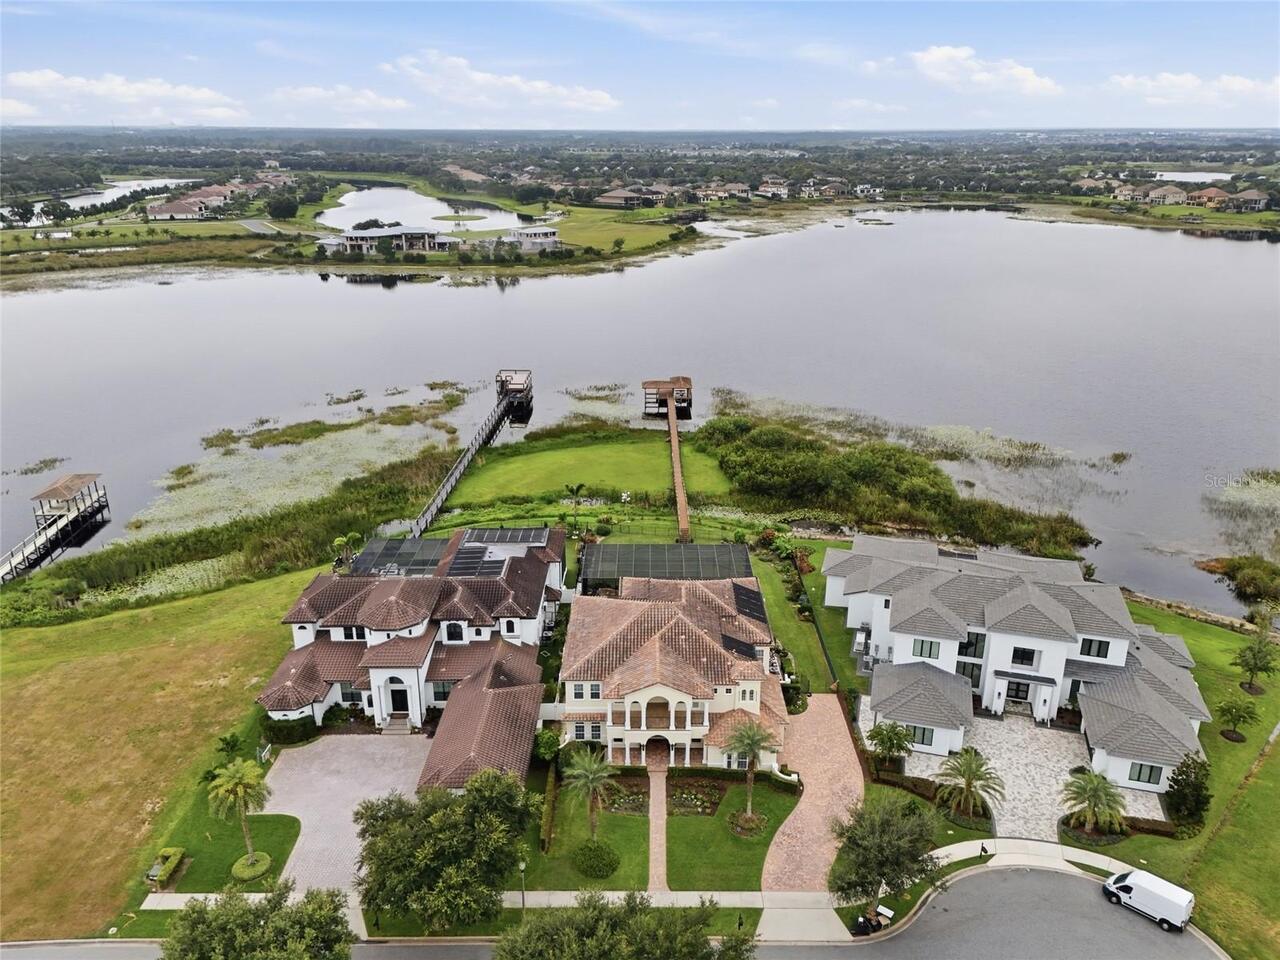
Private dock with lift for 20' +/- boat and 2 jet ski lifts
Alternate Key Folio Num
28-23-27-8129-07-340
Appliances
Bar Fridge, Built-In Oven, Convection Oven, Cooktop, Dishwasher, Disposal, Dryer, Gas Water Heater, Range Hood, Refrigerator, Tankless Water Heater, Washer, Water Filtration System, Wine Refrigerator
Architectural Style
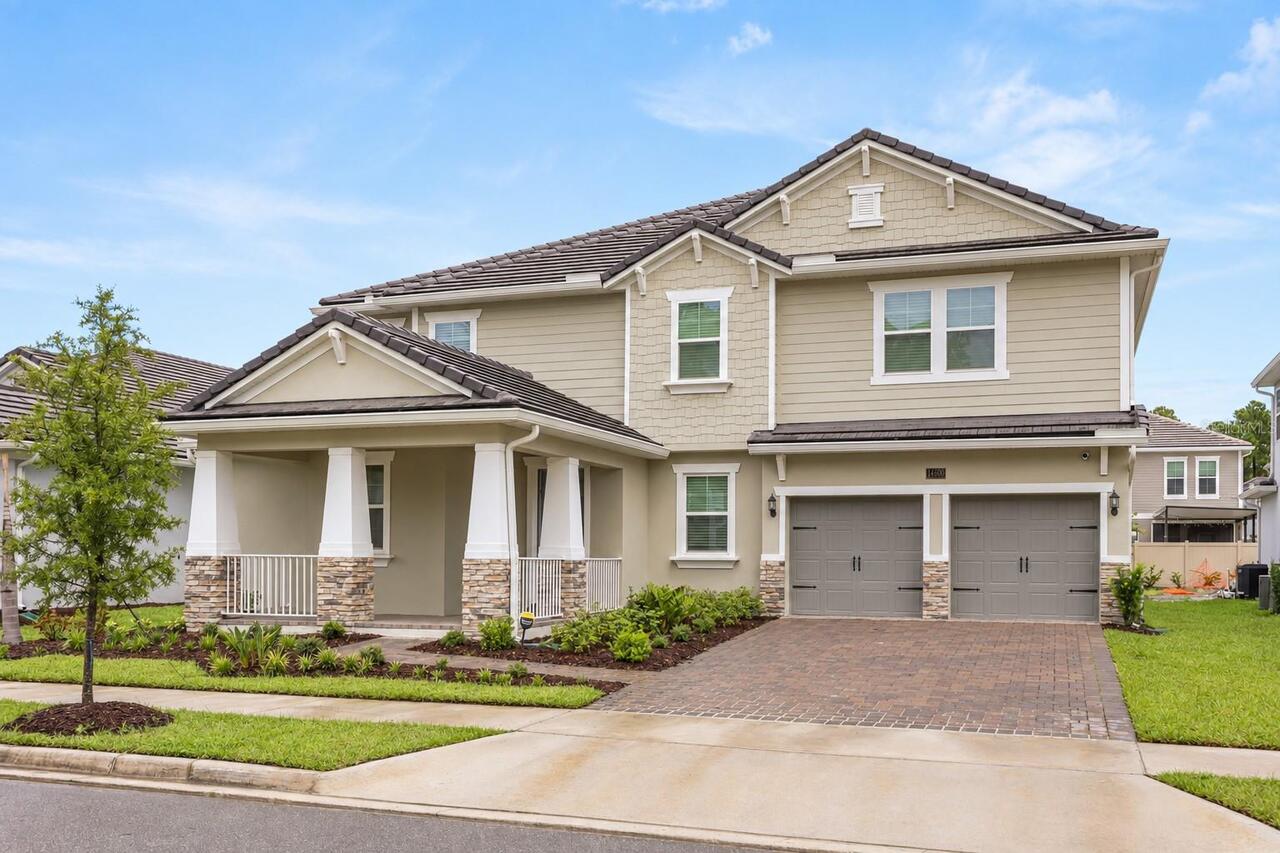
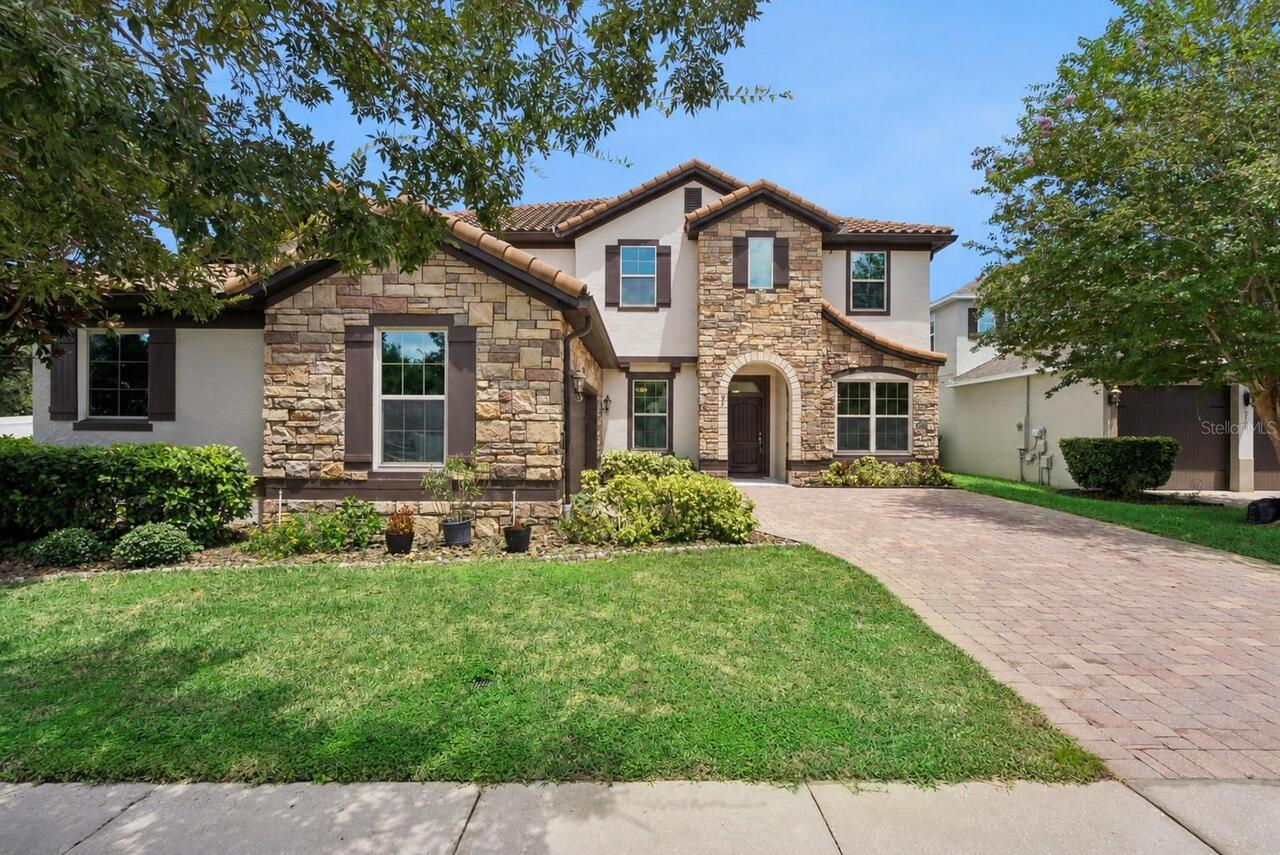
Mediterranean
Association Amenities
Basketball Court, Cable TV, Clubhouse, Fence Restrictions, Fitness Center, Maintenance, Park, Playground, Pool, Recreation Facilities, Tennis Court(s), Trail(s), Vehicle Restrictions
Association Email
Tyler.Parsons@FSResidential.com
Association Fee Frequency
Monthly
Association Fee Includes
Cable TV, Pool, Internet, Maintenance Grounds, Management, Recreational Facilities
Association Fee Requirement
Required
Association URL
HOA@IndependenceFlorida.com
Building Area Source
Public Records
Building Area Total Srch SqM
754.93
Building Area Units
Square Feet
Calculated List Price By Calculated SqFt
481.21
Community Features
Clubhouse, Deed Restrictions, Dog Park, Fitness Center, Irrigation-Reclaimed Water, Park, Playground, Pool, Sidewalks, Tennis Court(s), Street Lights
Complex Community Name NCCB
INDEPENDENCE
Construction Materials
Concrete, Stucco
Cooling
Central Air, Zoned
Cumulative Days On Market
39
Elementary School
Independence Elementary
Exterior Features
Balcony, Garden, Lighting, Outdoor Grill, Outdoor Kitchen, Sidewalk
Flood Zone Date
2021-09-24
Flood Zone Panel
12095C0380H
Flooring
Bamboo, Ceramic Tile, Hardwood
Heating
Electric, Natural Gas, Solar
High School
Horizon High School
Interior Features
Ceiling Fans(s), Crown Molding, Eat-in Kitchen, High Ceilings, Kitchen/Family Room Combo, Open Floorplan, Primary Bedroom Main Floor, PrimaryBedroom Upstairs, Split Bedroom, Stone Counters, Thermostat, Tray Ceiling(s), Walk-In Closet(s), Wet Bar, Window Treatments
Internet Address Display YN
true
Internet Automated Valuation Display YN
false
Internet Consumer Comment YN
false
Internet Entire Listing Display YN
true
Laundry Features
Electric Dryer Hookup, Inside, Laundry Room, Other, Upper Level, Washer Hookup
Living Area Source
Public Records
Living Area Units
Square Feet
Lot Features
Cul-De-Sac, Landscaped, Oversized Lot, Sidewalk, Paved, Unincorporated
Lot Size Square Feet
56309
Lot Size Square Meters
5231
Management
On Site Property Manager
Middle Or Junior School
Bridgewater Middle
Modification Timestamp
2026-09-11T20:33:13.156Z
Other Equipment
Irrigation Equipment
Other Structures
Boat House, Outdoor Kitchen
Parcel Number
28-23-27-8129-07-340
Patio And Porch Features
Covered, Patio, Screened
Pet Restrictions
No Pit Bulls w/out written consent of approving party. No more than 2 pets w/out written consent of approving party.
Pets Allowed
Breed Restrictions, Cats OK, Dogs OK, Number Limit, Yes
Previous List Price
2860000
Price Change Timestamp
2026-08-19T17:30:45.000Z
RATIO Current Price By Calculated SqFt
481.21
Realtor Info
As-Is, Docs Available, Floor Plan Available, Lease Restrictions, List Agent is Related to Owner, No Sign, Owner Motivated, Survey Available, Title Insurance
Road Responsibility
Public Maintained Road
SW Subdiv Community Name
Not Applicable
Security Features
Closed Circuit Camera(s), Fire Alarm, Security System Owned, Smoke Detector(s)
Showing Requirements
Appointment Only, Call Listing Agent, No Lockbox, See Remarks
Spa Features
Heated, In Ground
Status Change Timestamp
2026-08-03T14:01:42.000Z
Tax Legal Description
SIGNATURE LAKES PARCEL 1D PHASE 2 65/137LOT 734
Total Acreage
1 to less than 2
Universal Property Id
US-12095-N-282327812907340-R-N
Unparsed Address
7301 WILD BLACKBERRY TRL
Utilities
Cable Connected, Electricity Connected, Natural Gas Connected, Public, Sewer Connected, Underground Utilities, Water Connected
Vegetation
Trees/Landscaped
Water Body Name
HANCOCK LAKE
Water Extras
Boathouse, Lift, Lift - Covered, Skiing Allowed
Water Frontage Feet Lake
90
Water Source
Canal/Lake For Irrigation, Public