1-407-575-5392
Menu

900 W Plant Street, Winter Garden, FL

NEXT
PREV
$3,300,000

($428/sqft)

List Status: Active
900 W Plant Street
Winter Garden, FL 34787


7 beds
6 baths
7704 living sqft
Top Features
  • View: Trees/Woods, Pool
  • Subdivision: Acreage
  • Built in  1986
  • Single Family Residence
Description
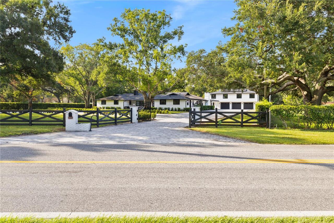
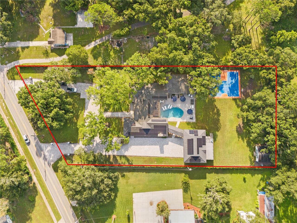
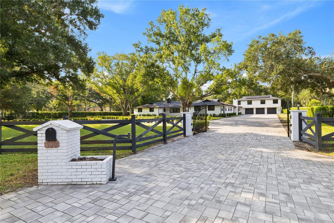
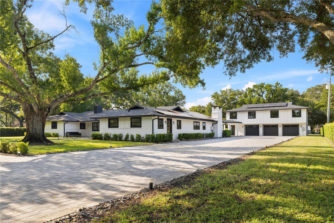
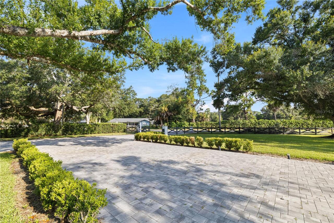
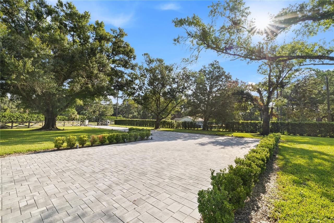
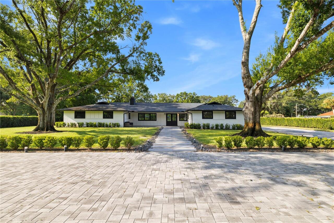
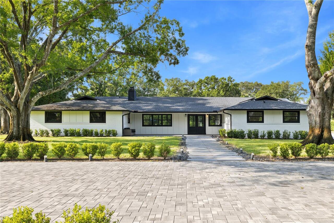
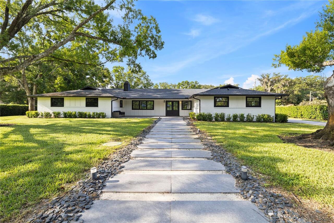
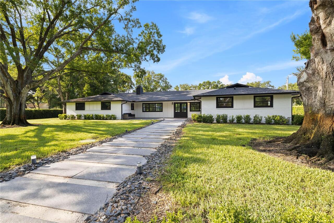
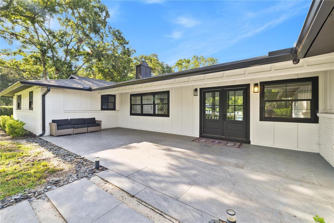
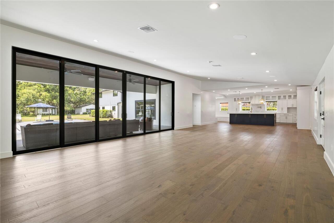
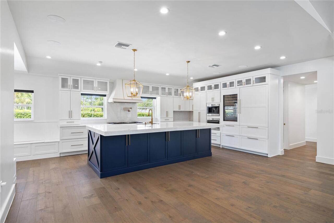
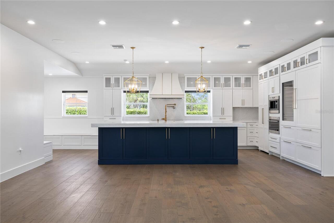
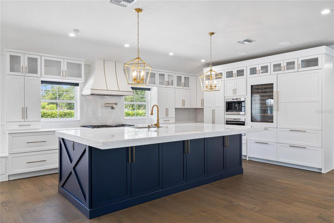
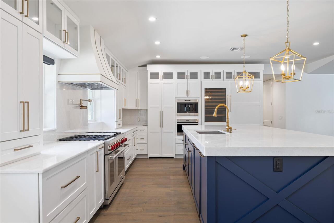
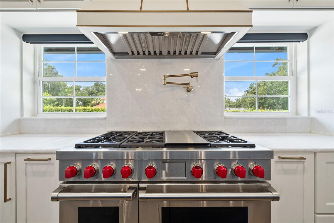
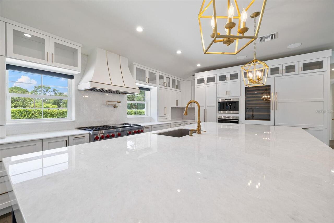
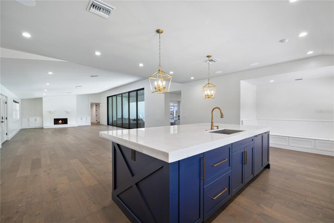
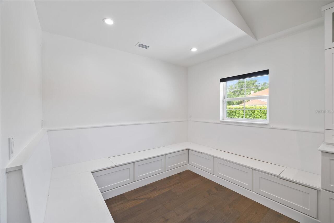
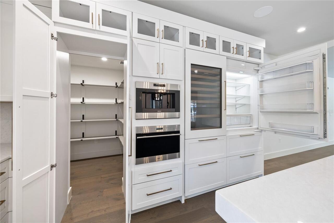
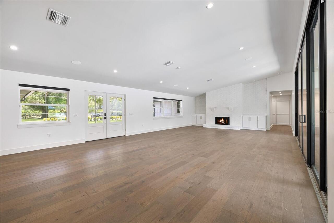
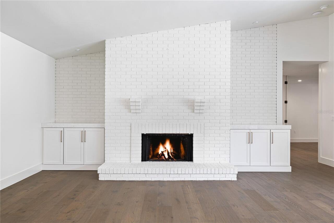
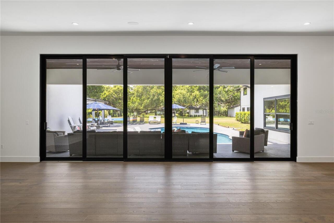
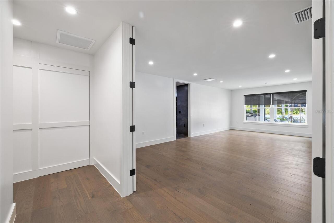
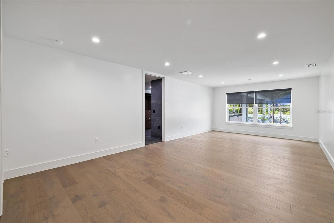
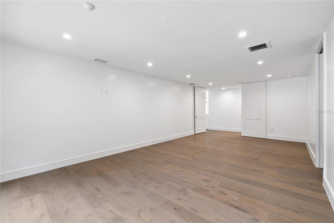
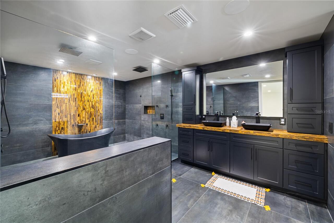
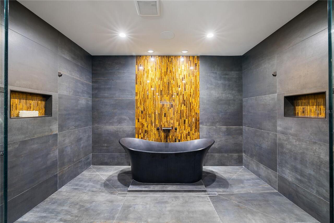
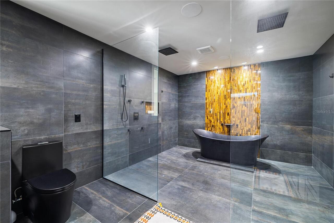
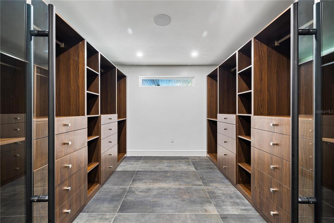
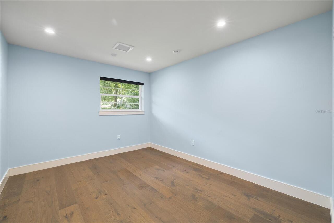
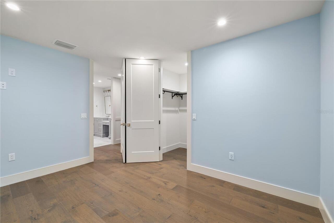
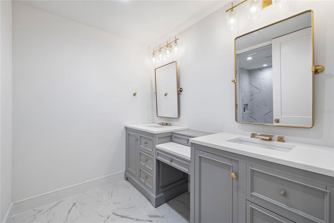
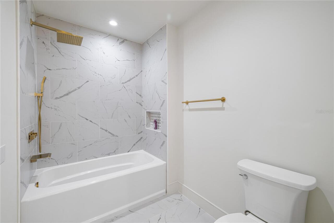
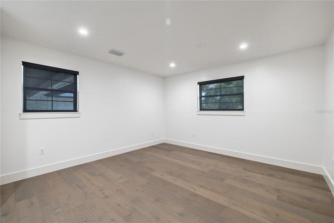
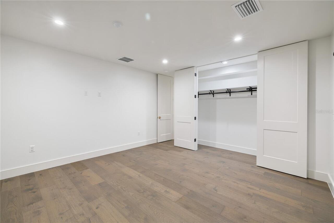
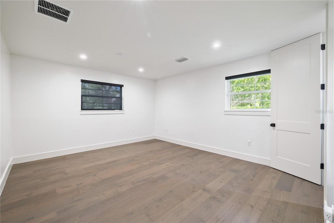
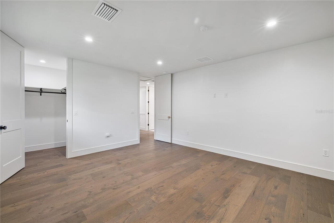
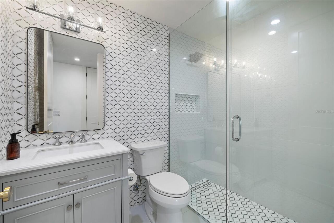
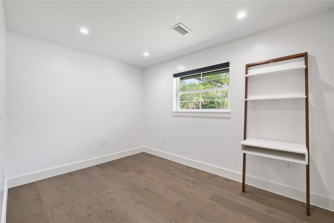
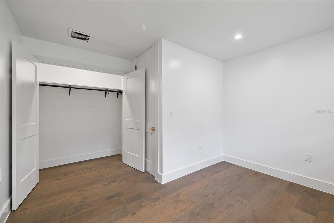
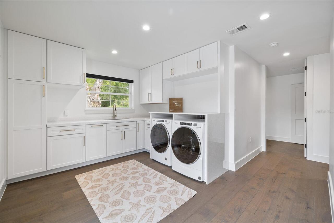
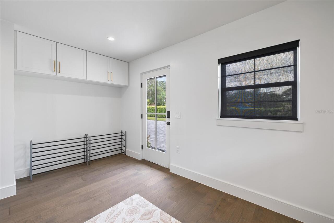
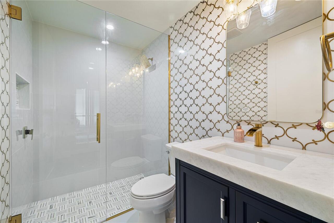
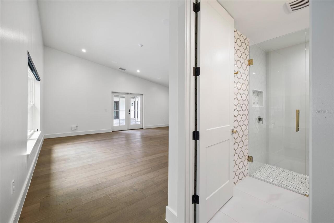
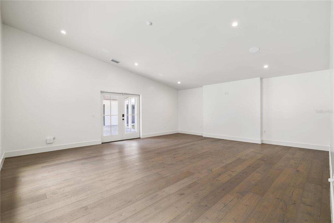
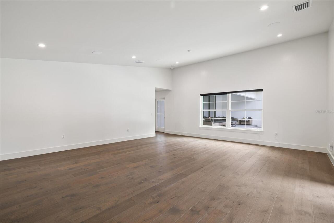
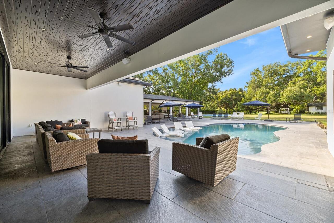
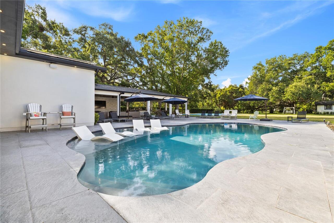
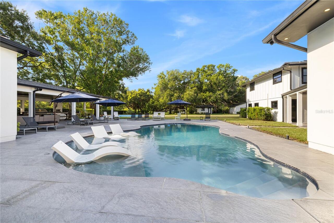
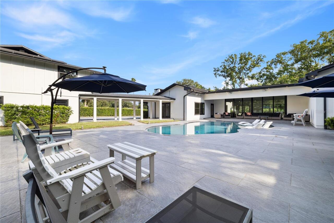
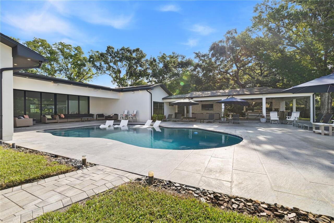
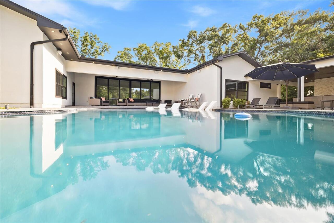
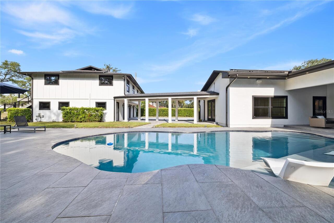
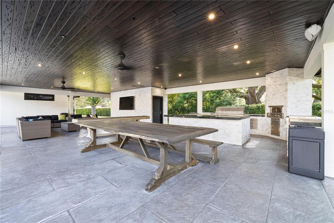
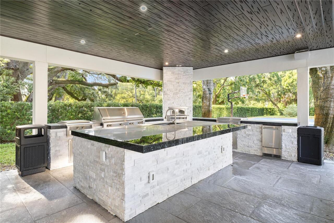
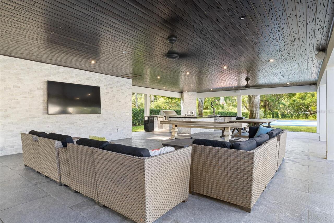
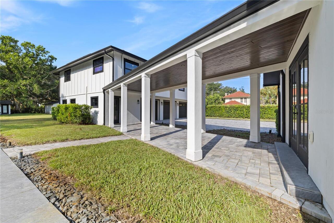
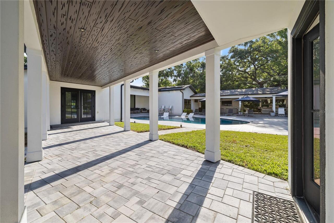
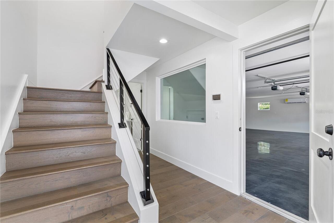
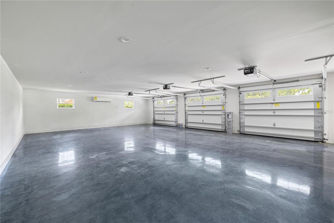
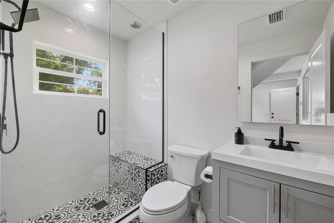
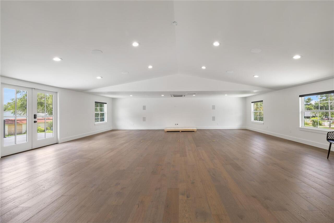
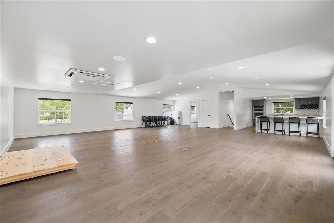
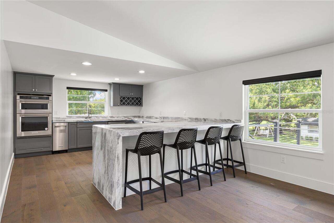
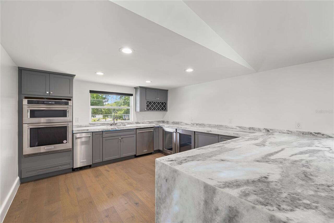
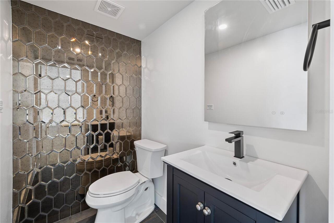
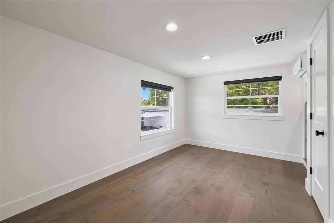
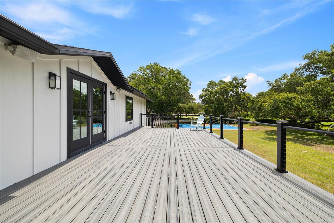
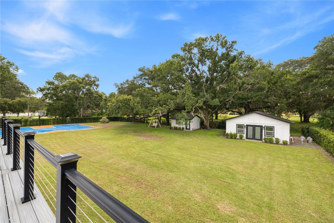
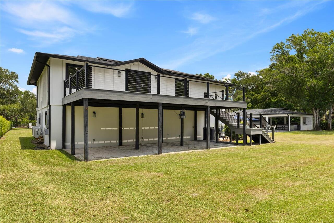
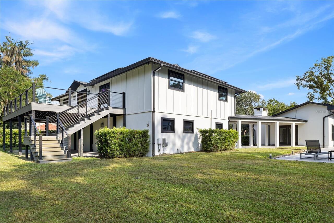
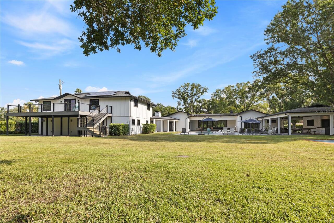
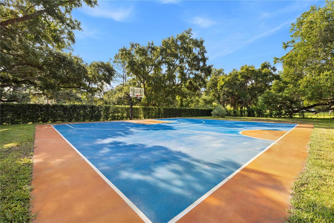
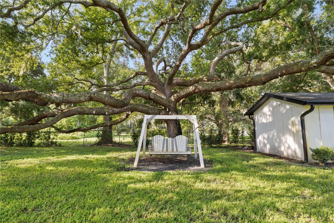
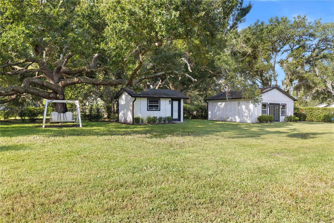
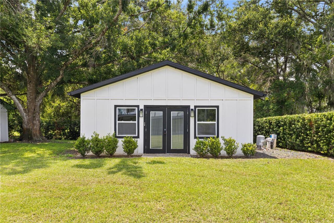
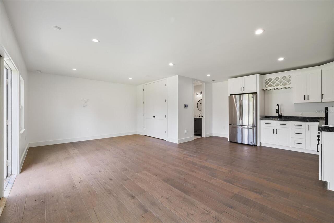
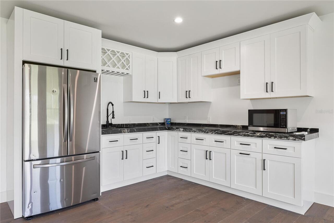
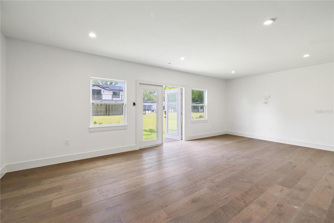
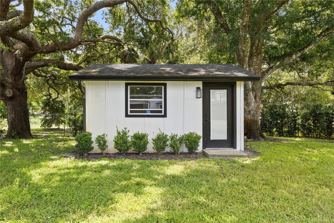
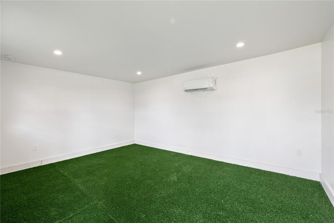
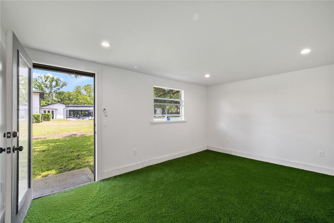
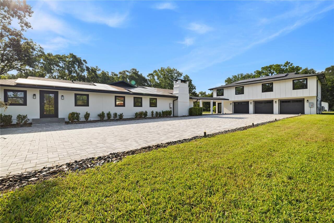
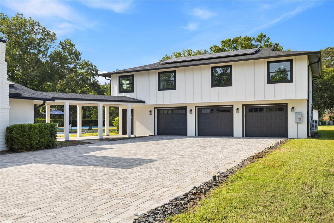
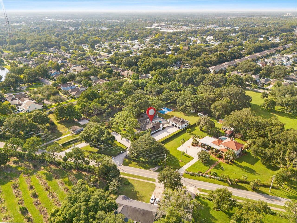
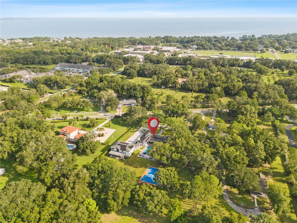
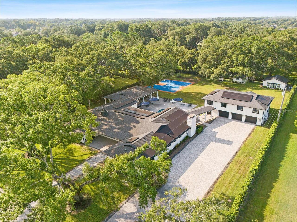
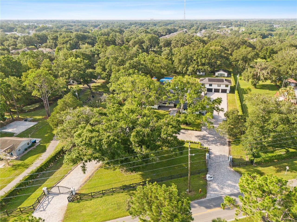
Exceptional custom estate on approximately 1.61 acres in Downtown Winter Garden's desirable Golf Cart District, just minutes from Historic Plant Street, the West Orange Trail, shopping, dining, and entertainment. This extensively renovated residence offers over 7,700 square feet of living space with 7 bedrooms, 6 full baths, 2 half baths, spacious living and entertaining areas, a chef's kitchen with premium appliances, marble countertops, wine bar, and an open-concept design. The resort-style outdoor living area features a heated saltwater pool, covered lanai, summer kitchen with pizza oven and built-in grill, and an NBA regulation half basketball court. A detached guest house with a full kitchen provides ideal space for guests, multigenerational living, or a private office. Additional features include a gated circular driveway, oversized 3-car garage with workshop, golf cart garage, mature oak trees, and no HOA. Conveniently located near SR-429, Florida's Turnpike, Winter Garden Village, downtown Orlando, area attractions, and Orlando International Airport.
Property Details
Property Features
Property Sub Type
Single Family Residence
View
Trees/Woods, Pool
Parking
Garage Faces Side, Oversized, Circular Driveway, Driveway, Garage Door Opener, Golf Cart Garage, Guest, Golf Cart Parking, Workshop in Garage, Ground Level, Other
Pool
Fiber Optic Lighting, Heated, Gunite, Lighting, Tile, Lap, In Ground, Other, Salt Water
County
Orange
Subdivision
ACREAGE
Additional Information
Additional Lease Restrictions
Buyer(s) to verify all information.
Additional Parcels YN
false
Additional Rooms
Bonus Room, Den/Library/Office, Family Room, Formal Dining Room Separate, Formal Living Room Separate, Great Room
Appliances
Dishwasher, Disposal, Dryer, Ice Maker, Microwave, Range, Refrigerator, Tankless Water Heater, Washer, Wine Refrigerator
Approval Process
Buyer(s) to verify all information.
Architectural Style
Ranch, Traditional
Association YN
false
Attached Garage YN
true
Bathrooms Total Integer
8
Building Area Source
Builder
Building Area Total
9209
Building Area Total Srch SqM
855.54
Building Area Units
Square Feet
Calculated List Price By Calculated SqFt
428.35
Carport YN
false
Construction Materials
Block, Brick
Cooling
Central Air
Country
US
Current Price
3300000.00
Direction Faces
North
Elementary School
Tildenville Elem
Exterior Features
Balcony, Lighting, Outdoor Grill, Outdoor Kitchen, Outdoor Shower, Sliding Doors, Storage
Fencing
Cross Fenced, Fenced, Other
Fireplace Features
Decorative, Family Room, Living Room, Outside
Fireplace YN
true
Flood Zone Code
X
Flood Zone Date
2009-09-25
Flood Zone Panel
12095C0215F
Flooring
Hardwood, Tile
Foundation Details
Slab
Furnished
Unfurnished
Garage Spaces
3
Garage YN
true
Heating
Central
High School
West Orange High
Homestead YN
1
Interior Features
Built-in Features, Ceiling Fans(s), Crown Molding, Eat-in Kitchen, High Ceilings, Kitchen/Family Room Combo, Living Room/Dining Room Combo, Open Floorplan, Other, Primary Bedroom Main Floor, Solid Surface Counters, Split Bedroom, Vaulted Ceiling(s), Walk-In Closet(s), Wet Bar, Window Treatments
Internet Address Display YN
true
Internet Automated Valuation Display YN
true
Internet Consumer Comment YN
true
Internet Entire Listing Display YN
true
Laundry Features
Inside, Laundry Room
Levels
Two
List AOR
Orlando Regional
Living Area Meters
715.72
Living Area Source
Builder
Living Area Units
Square Feet
Lot Features
Oversized Lot, Private
Lot Size Acres
1.61
Lot Size Square Feet
70132
Lot Size Square Meters
6515
Middle Or Junior School
Lakeview Middle
Minimum Lease
No Minimum
Modification Timestamp
2026-07-31T17:02:17.997Z
New Construction YN
false
Occupant Type
Owner
Other Equipment
Irrigation Equipment
Other Structures
Additional Single Family Home, Guest House, Other, Outdoor Kitchen, Shed(s), Storage, Workshop
Ownership
Fee Simple
Parcel Number
22-22-27-0000-00-103
Patio And Porch Features
Covered, Patio, Porch
Pet Restrictions
Buyer(s) to verify all information.
Pets Allowed
Yes
Pool Private YN
true
Postal Code Plus 4
3016
Property Attached YN
false
Property Condition
Completed
Public Survey Range
27
Public Survey Section
22
RATIO Current Price By Calculated SqFt
428.35
Realtor Info
As-Is, See Attachments
Road Surface Type
Concrete, Paved
Roof
Shingle
Room Count
14
Security Features
Gated Community
Senior Community YN
false
Sewer
Septic Tank
Showing Requirements
Lockbox, Lockbox - Other, Other, See Remarks, ShowingTime
Spa Features
In Ground
Spa YN
true
Status Change Timestamp
2026-07-31T12:46:58.000Z
Tax Annual Amount
40623
Tax Block
0/0
Tax Book Number
03426/09
Tax Legal Description
FROM SE COR OF NW1/4 RUN N 2 DEG W 108.75 FT W 182.7 FT N 759.2 FT S 60 DEG W 78.27 FT FOR POB CONT S 60 DEG W 198.8 FT S 342.44 FT E 178.83 FT N 440.38 FT TO POB SEC 22-22-27
Tax Lot
103
Tax Year
2025
Total Acreage
1 to less than 2
Total Annual Fees
0.00
Total Monthly Fees
0.00
Township
22
Universal Property Id
US-12095-N-222227000000103-R-N
Unparsed Address
900 W PLANT ST
Utilities
Cable Connected, Electricity Connected, Sewer Connected, Water Connected
Vegetation
Mature Landscaping, Oak Trees, Trees/Landscaped
Water Source
Public
Waterfront YN
false
Window Features
Skylight(s), Window Treatments
Zoning
R-2
Neighborhood Map
Popup

Property Photos
Listing Photo
Listing Photo
Listing Photo
Listing Photo
Listing Photo
Listing Photo
Listing Photo
Listing Photo
Listing Photo
Listing Photo
Listing Photo
Listing Photo
Listing Photo
Listing Photo
Listing Photo
Listing Photo
Listing Photo
Listing Photo
Listing Photo
Listing Photo
Listing Photo
Listing Photo
Listing Photo
Listing Photo
Listing Photo
Listing Photo
Listing Photo
Listing Photo
Listing Photo
Listing Photo
Listing Photo
Listing Photo
Listing Photo
Listing Photo
Listing Photo
Listing Photo
Listing Photo
Listing Photo
Listing Photo
Listing Photo
Listing Photo
Listing Photo
Listing Photo
Listing Photo
Listing Photo
Listing Photo
Listing Photo
Listing Photo
Listing Photo
Listing Photo
Listing Photo
Listing Photo
Listing Photo
Listing Photo
Listing Photo
Listing Photo
Listing Photo
Listing Photo
Listing Photo
Listing Photo
Listing Photo
Listing Photo
Listing Photo
Listing Photo
Listing Photo
Listing Photo
Listing Photo
Listing Photo
Listing Photo
Listing Photo
Listing Photo
Listing Photo
Listing Photo
Listing Photo
Listing Photo
Listing Photo
Listing Photo
Listing Photo
Listing Photo
Listing Photo
Listing Photo
Listing Photo
Listing Photo
Listing Photo
Listing Photo
Listing Photo
Listing Photo
Listing Photo
Listing Photo
Listing Photo
Listing Photo
Listing Photo
Listing Photo
Listing Photo
Listing Photo
Listing Photo
Listing Photo
Listing Photo
Listing Photo
Listing Photo
Listing Photo
Listing Photo
Listing Photo
Listing Photo
Listing Photo
Listing Photo
Listing Photo
Listing Photo
Listing Photo
Listing Photo
Listing Photo
Listing Photo
Listing Photo
Listing Photo
Listing Photo
Listing Photo
Listing Photo
Listing Photo
Listing Photo
Listing Photo
Listing Photo
Listing Photo
Listing Photo
Listing Photo
Listing Photo
Listing Photo
Listing Photo
Listing Photo
Listing Photo
Listing Photo
Listing Photo
Listing Photo
Listing Photo
Listing Photo
Listing Photo
Listing Photo
Listing Photo
Listing Photo
Listing Photo
Listing Photo
Listing Photo
Listing Photo
Listing Photo
Listing Photo
Listing Photo
Listing Photo
Listing Photo
Listing Photo
Listing Photo
Listing Photo
Listing Photo
Listing Photo
Listing Photo
Listing Photo
Listing Photo
Listing Photo
Listing Photo
Listing Photo
Listing Photo
Listing Photo
Listing Photo
Listing Photo
Listing Photo
Listing Photo
Listing Photo
Listing Photo
Listing Photo
Listing Photo
Listing Photo
Listing Photo
Listing Photo
Listing Photo
Listing Photo
Listing Photo
Listing Photo
Listing Photo
Listing Photo
Listing Photo
Listing Photo
Listing Photo
Listing Photo
Listing Photo

MLS #MFRO6428993 Listing courtesy of Wra Business & Real Estate provided by Stellar MLS.


All listing information is deemed reliable but not guaranteed and should be independently verified through personal inspection by appropriate professionals. Listings displayed on this website may be subject to prior sale or removal from sale; availability of any listing should always be independent verified. Listing information is provided for consumer personal, non-commercial use, solely to identify potential properties for potential purchase; all other use is strictly prohibited and may violate relevant federal and state law. The source of the listing data is as follows: Stellar MLS (updated 7/31/26 4:27 PM) |

Listing Search


Translate Tool

Featured Listings
Windermere Real Estate
$382,000
3 BED
2 BATH
Welcome to Berkshire Park, a highly sought-after community where timeless style, everyday comfort, and low-maintenance l... Read More
Windermere Real Estate
$2,170,000
6 BED
4 BATH
Experience the character and charm of Historic Olde Windermere in a home that simply cannot be duplicated. Thoughtfully ... Read More
Windermere Real Estate
$370,000
3 BED
2 BATH
PRICE CORRECTION! Discover the perfect blend of comfort and convenience in this spacious 3-bedroom, 2.5-bath townhouse l... Read More
Windermere Real Estate
$539,900
3 BED
2 BATH
WELCOME HOME! PRICE ENHANCEMENT! Nestled beneath majestic oak trees in one of Windermere's most desirable communities, t... Read More
Windermere Real Estate
$1,439,000
4 BED
4 BATH
SELLER MOTIVATED!!! A custom home in the desirable Casa del Lago community. The Spanish-style exterior and elegant, clea... Read More
Contact Wendy Morris

407-575-5392

Wendy Morris LLC

Licensed in the State of Florida
BK 3146762
16797 Broadwater Avenue
Winter Garden, Florida 34787

Your privacy is our utmost concern. We will never sell your personal information. Privacy Policy
©2026 wintergardenfl.com - all rights reserved. | Site Map