Property Features
Property Sub Type
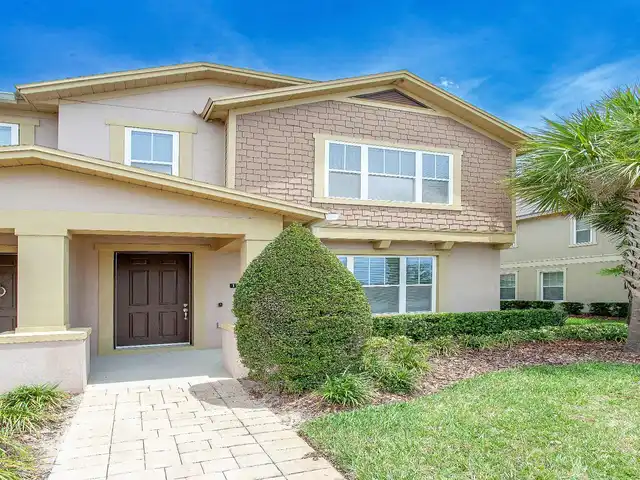
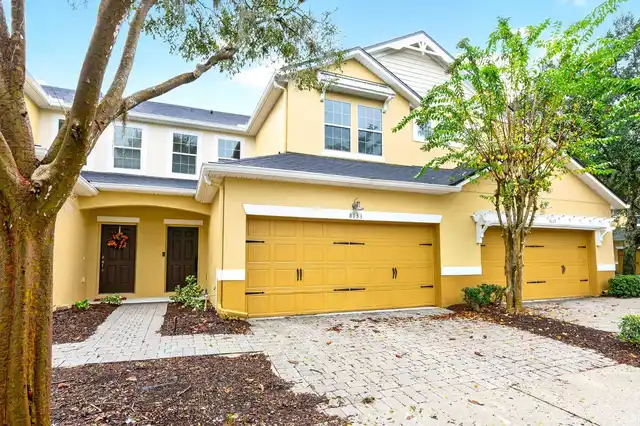
Condominium
Subdivision
OASIS COVE I/LAKESIDE VILLAGE PH 01
Additional Information
Additional Lease Restrictions
Buyer to verify leasing restrictions with HOA and/or city/county
Additional Parcels YN
false
Additional Rooms
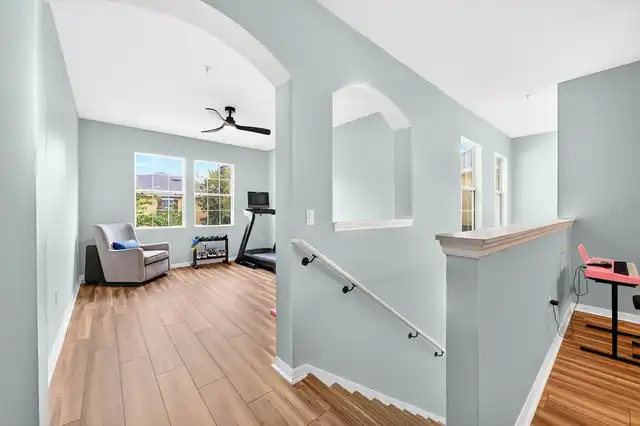
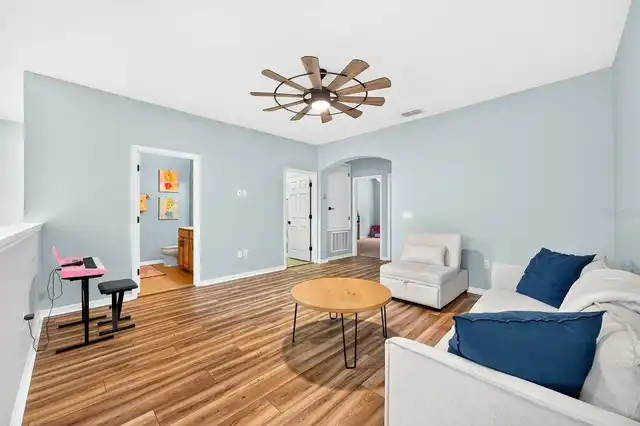
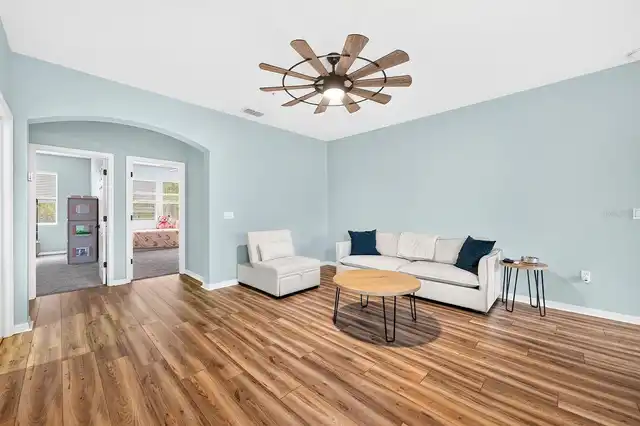
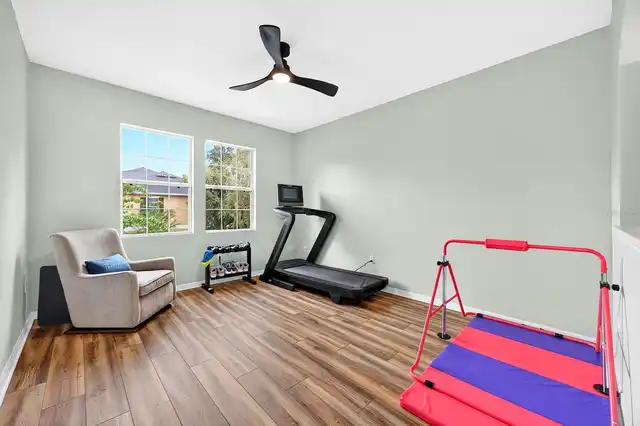
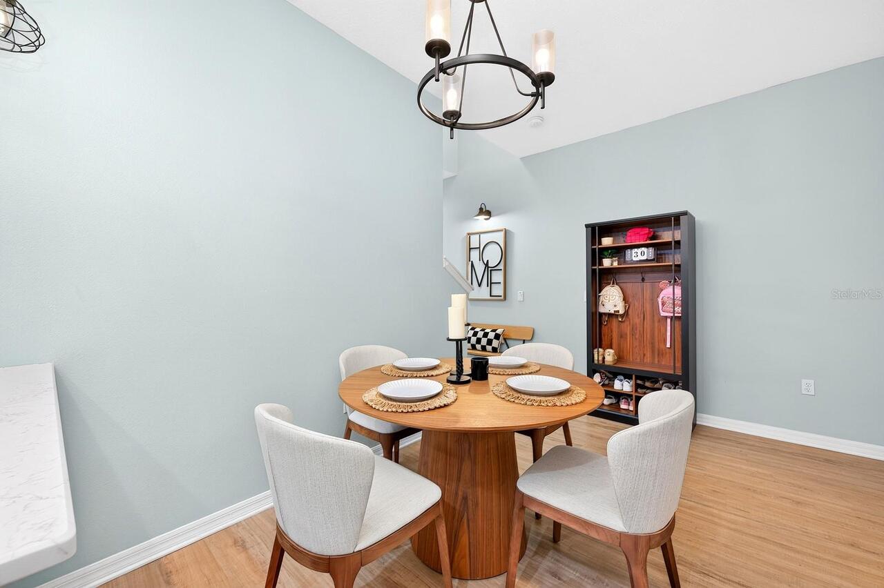
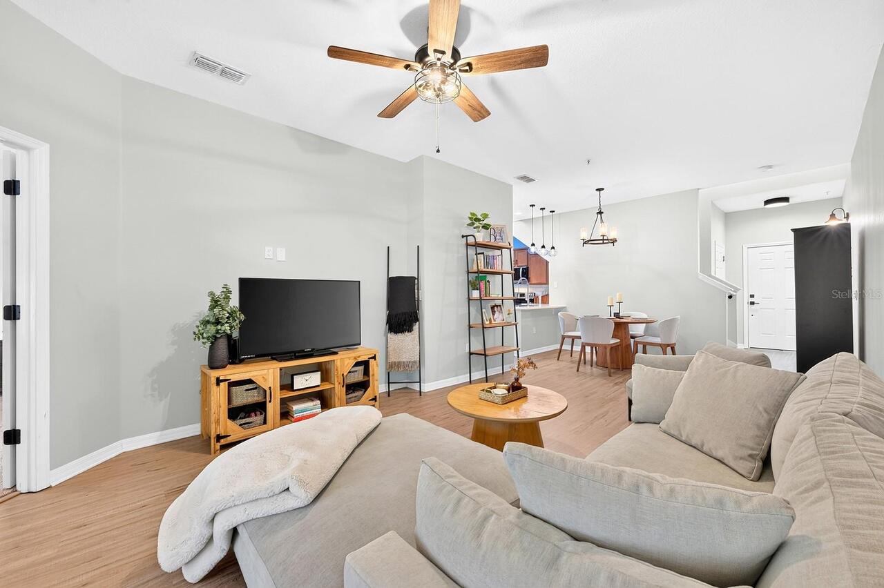
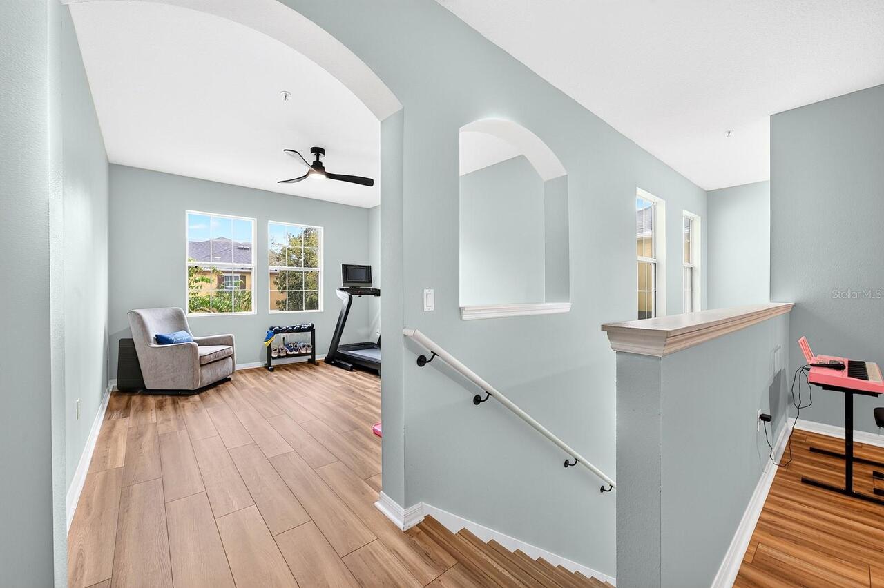
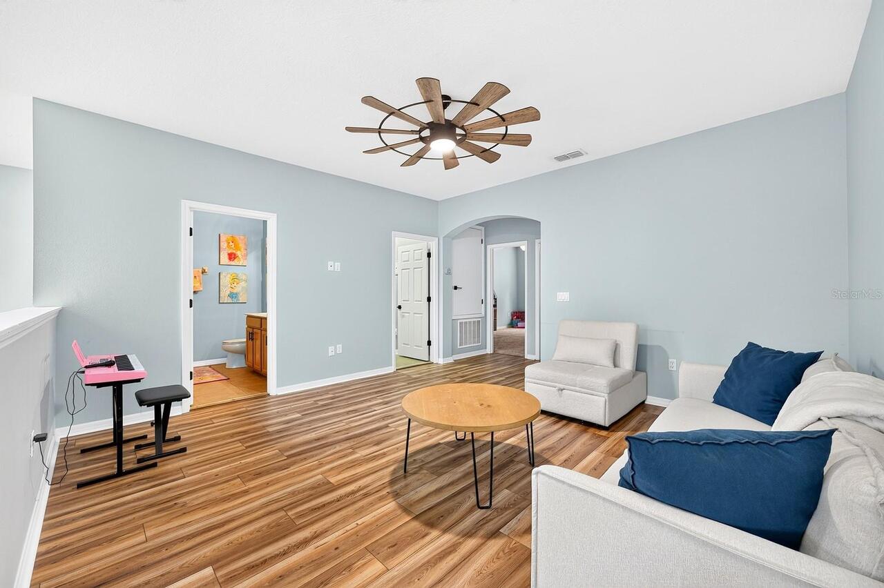
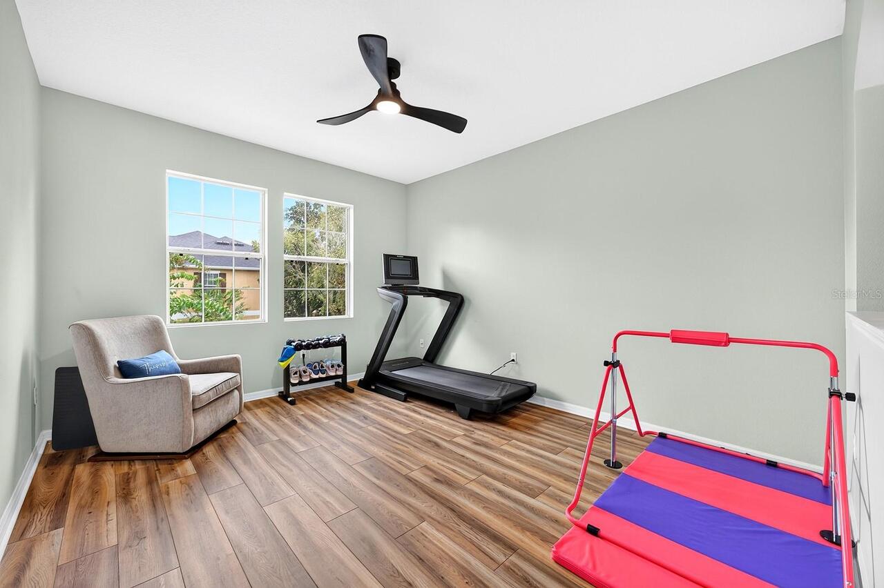
Den/Library/Office, Loft
Alternate Key Folio Num
35-23-27-5841-01-307
Amenities Additional Fees
Buyer to verify any and all fees with HOA (i.e. additional amenities, transfer, capital contribution, gate access, etc…)
Appliances
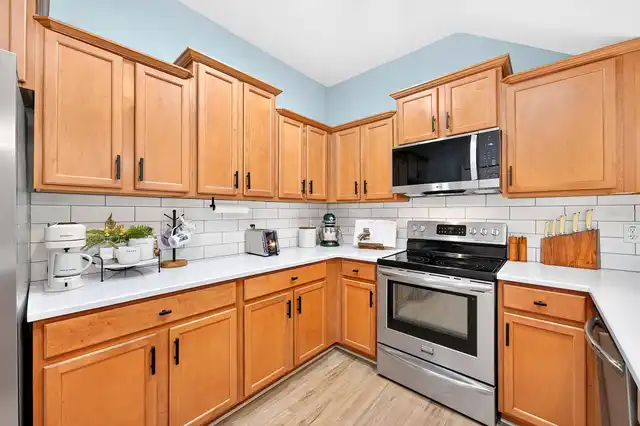
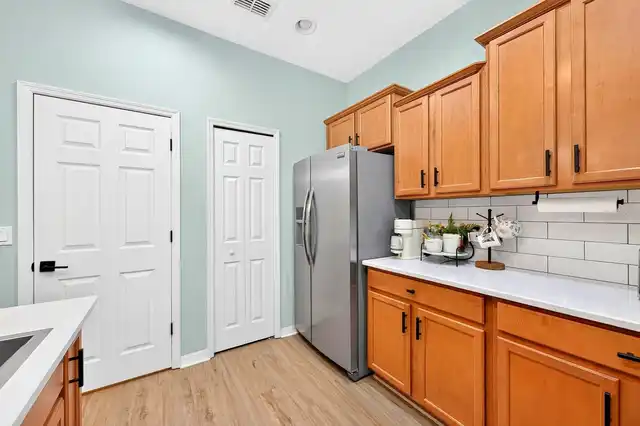
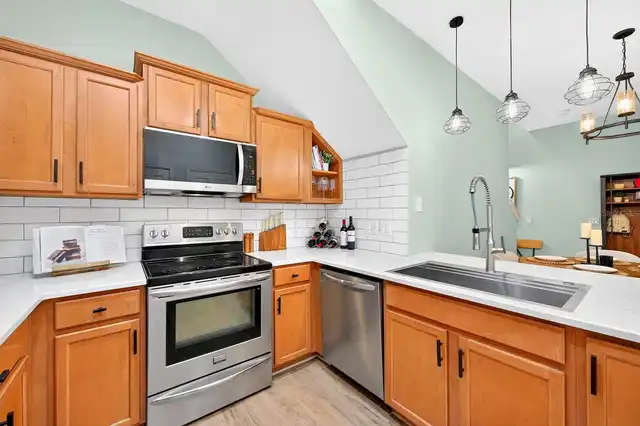
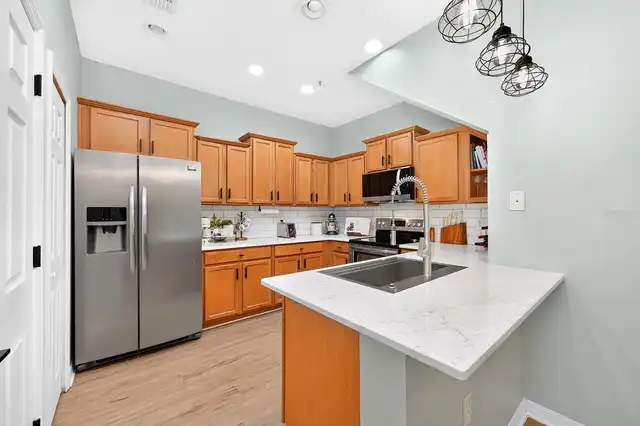
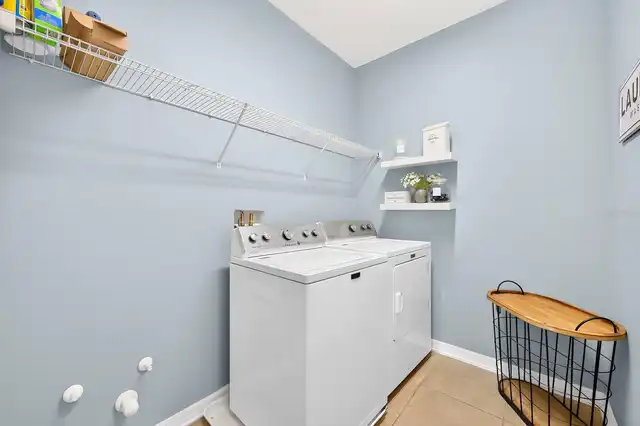
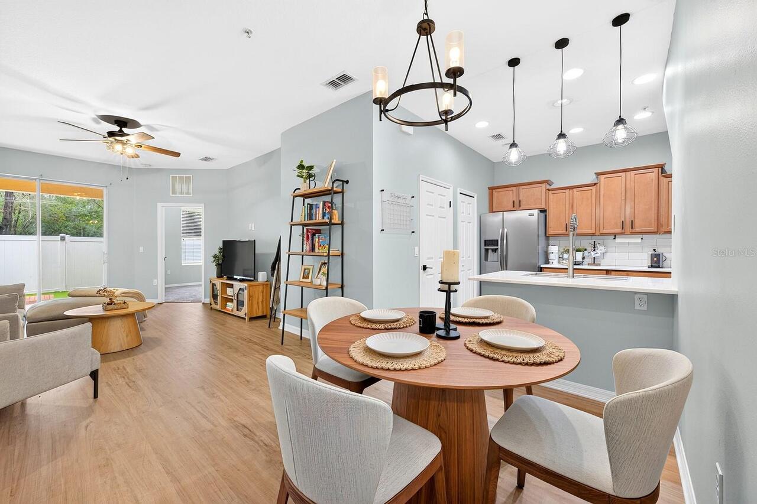
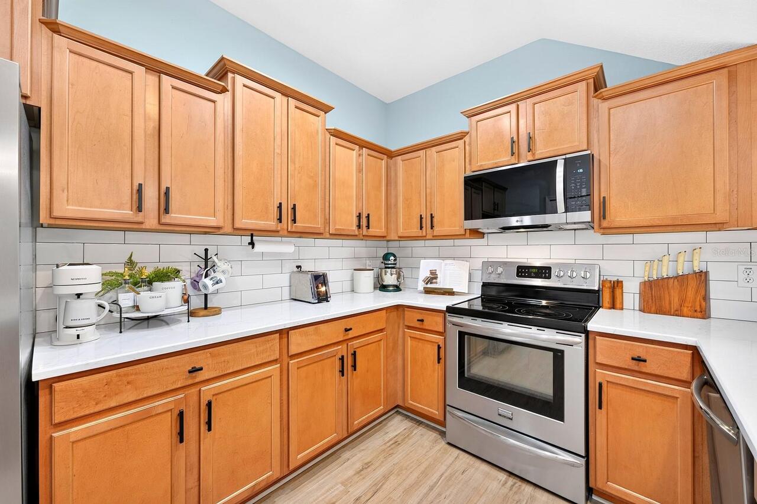
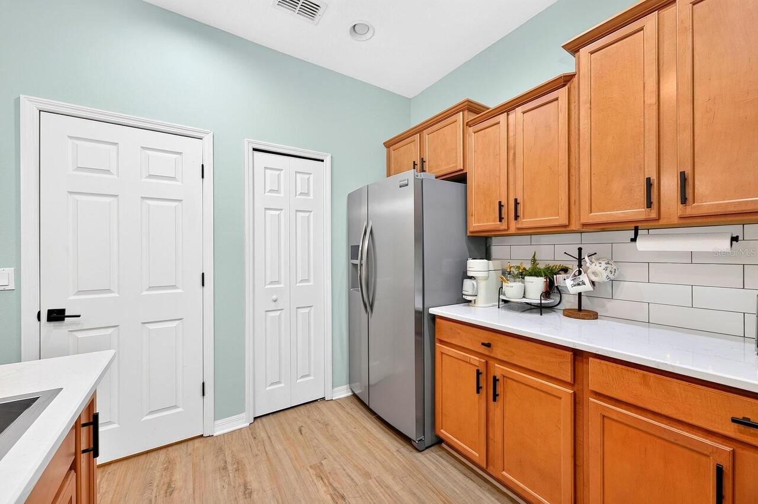
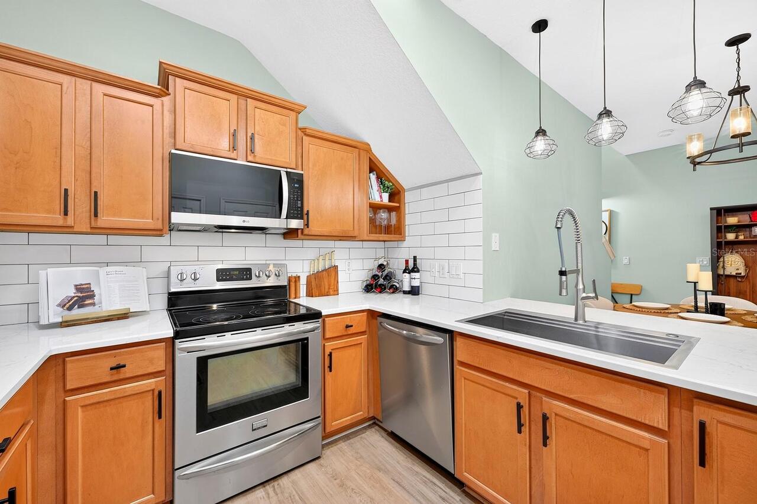
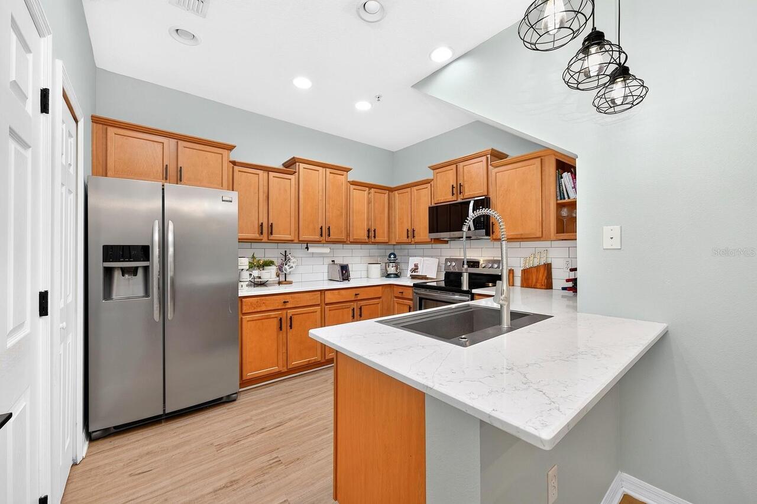
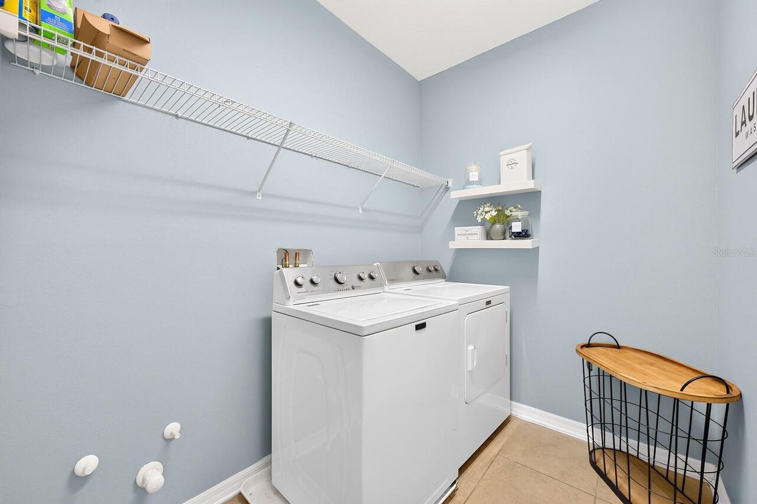
Dishwasher, Disposal, Dryer, Electric Water Heater, Microwave, Range, Refrigerator, Washer
Approval Process
Buyer to verify approval restrictions with HOA and/or city/county
Association Amenities
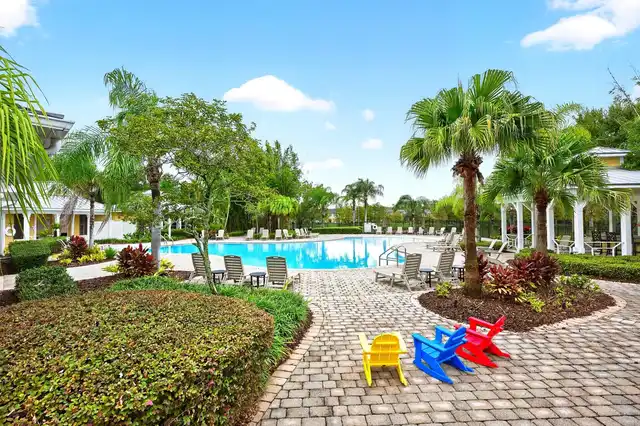
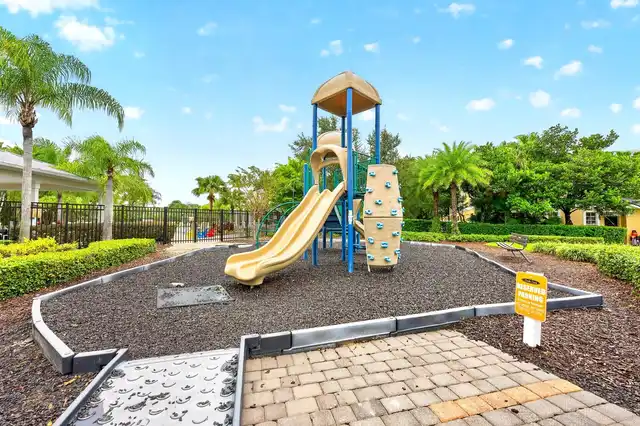
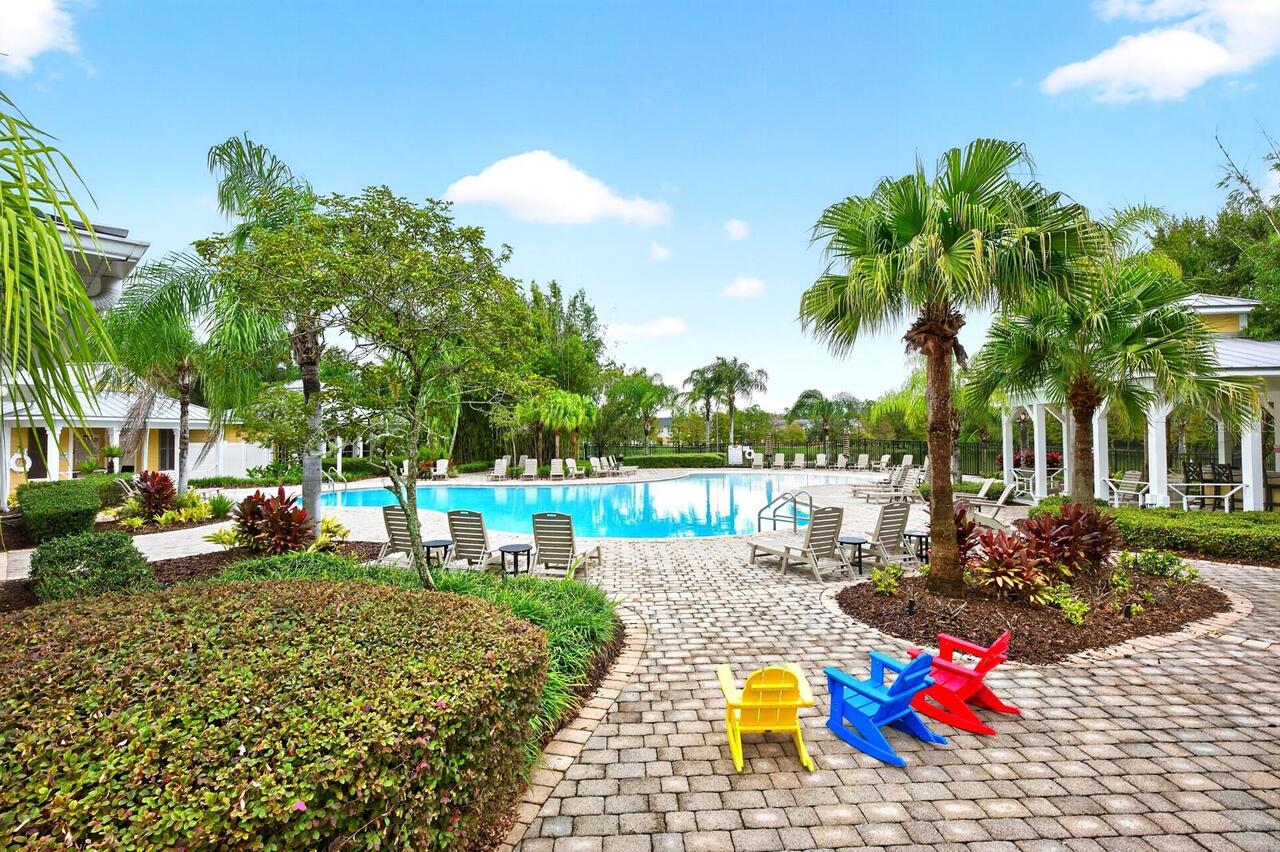
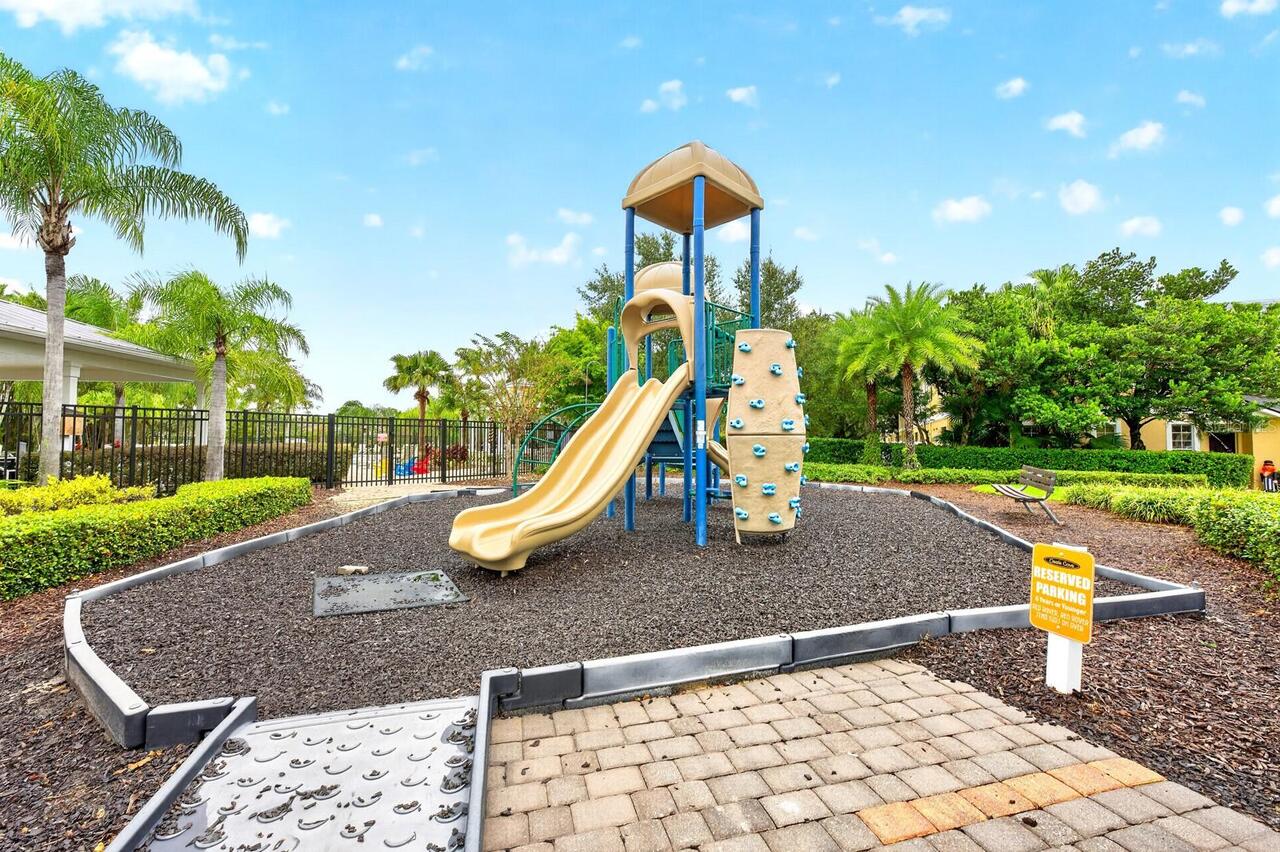
Cable TV, Clubhouse, Fitness Center, Playground, Pool
Association Approval Required YN
1
Association Email
magdalena.cassidy@fsresidential.com
Association Fee Frequency
Monthly
Association Fee Includes
Cable TV, Pool, Insurance, Internet, Maintenance Structure, Maintenance Grounds, Private Road, Sewer, Trash, Water
Association Fee Requirement
Required
Association URL
https://www.fsresidential.com
Building Area Source
Public Records
Building Area Total Srch SqM
183.39
Building Area Units
Square Feet
Calculated List Price By Calculated SqFt
202.13
Community Features
Clubhouse, Fitness Center, Gated Community - No Guard, Playground, Pool, Sidewalks, Street Lights
Construction Materials
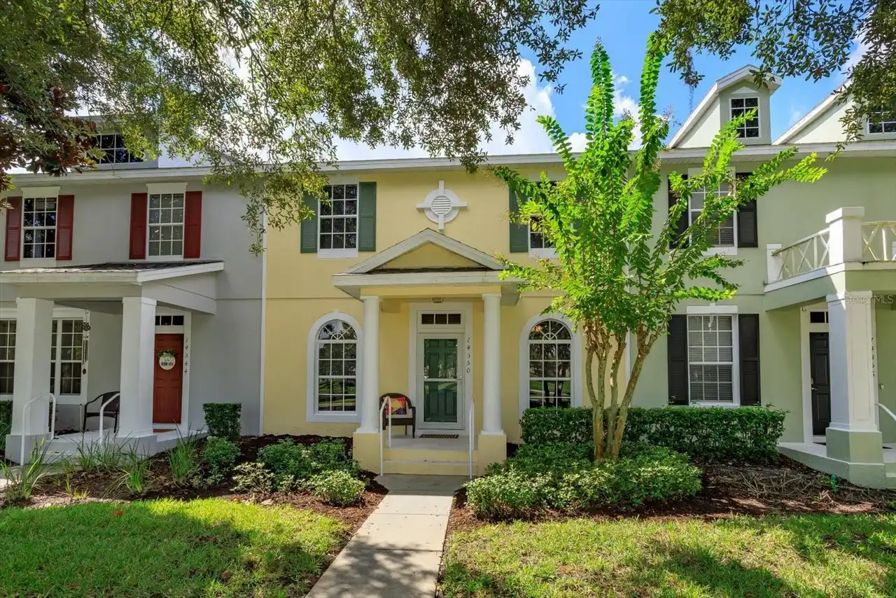
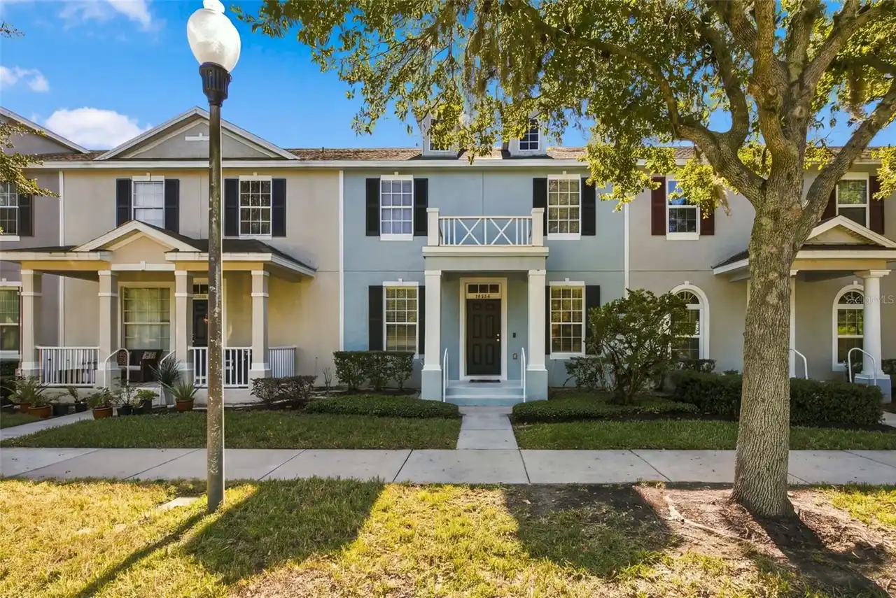
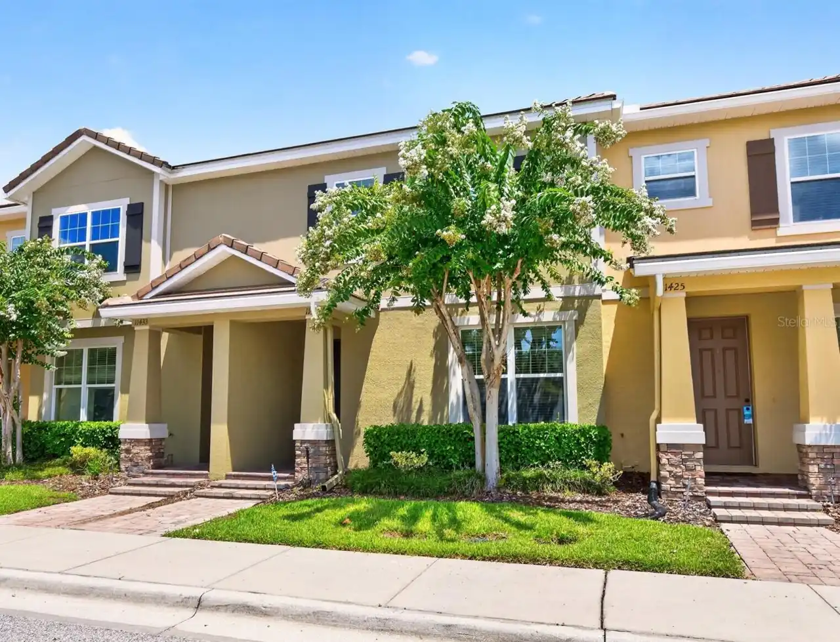
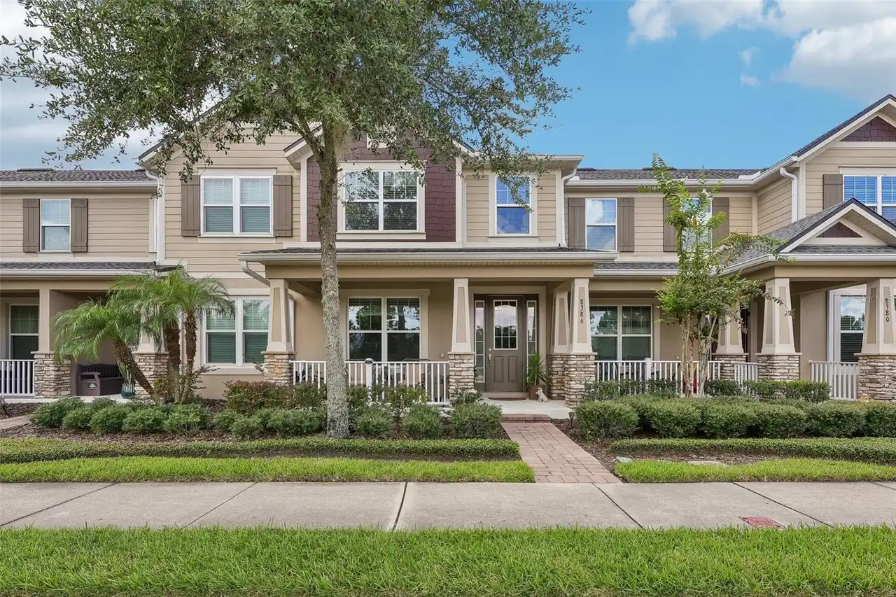
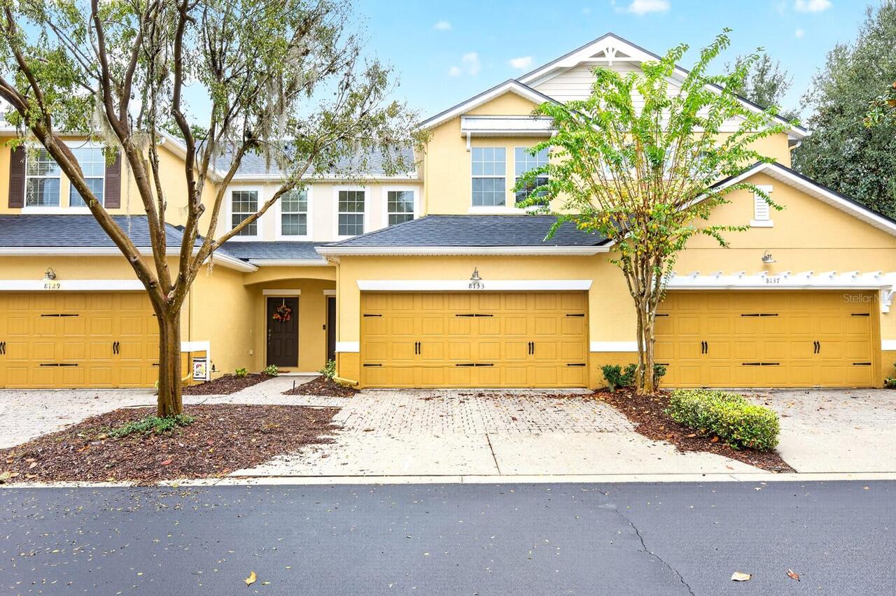
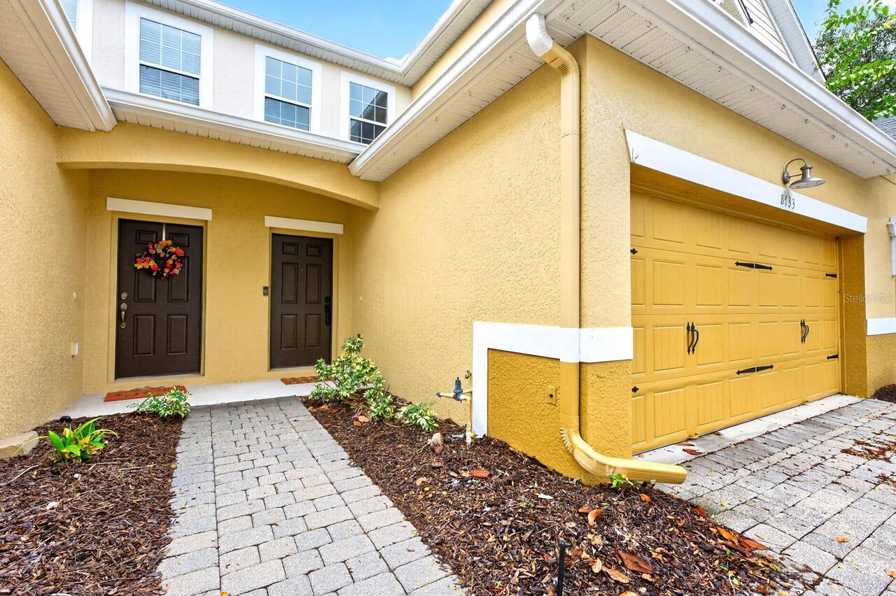
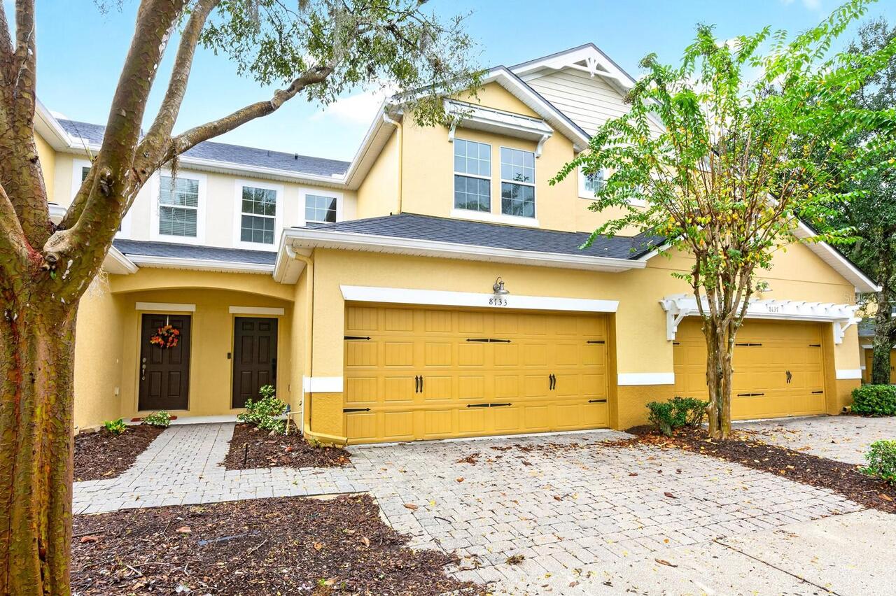
Block, Stucco
Elementary School
Bay Lake Elementary
Exterior Features
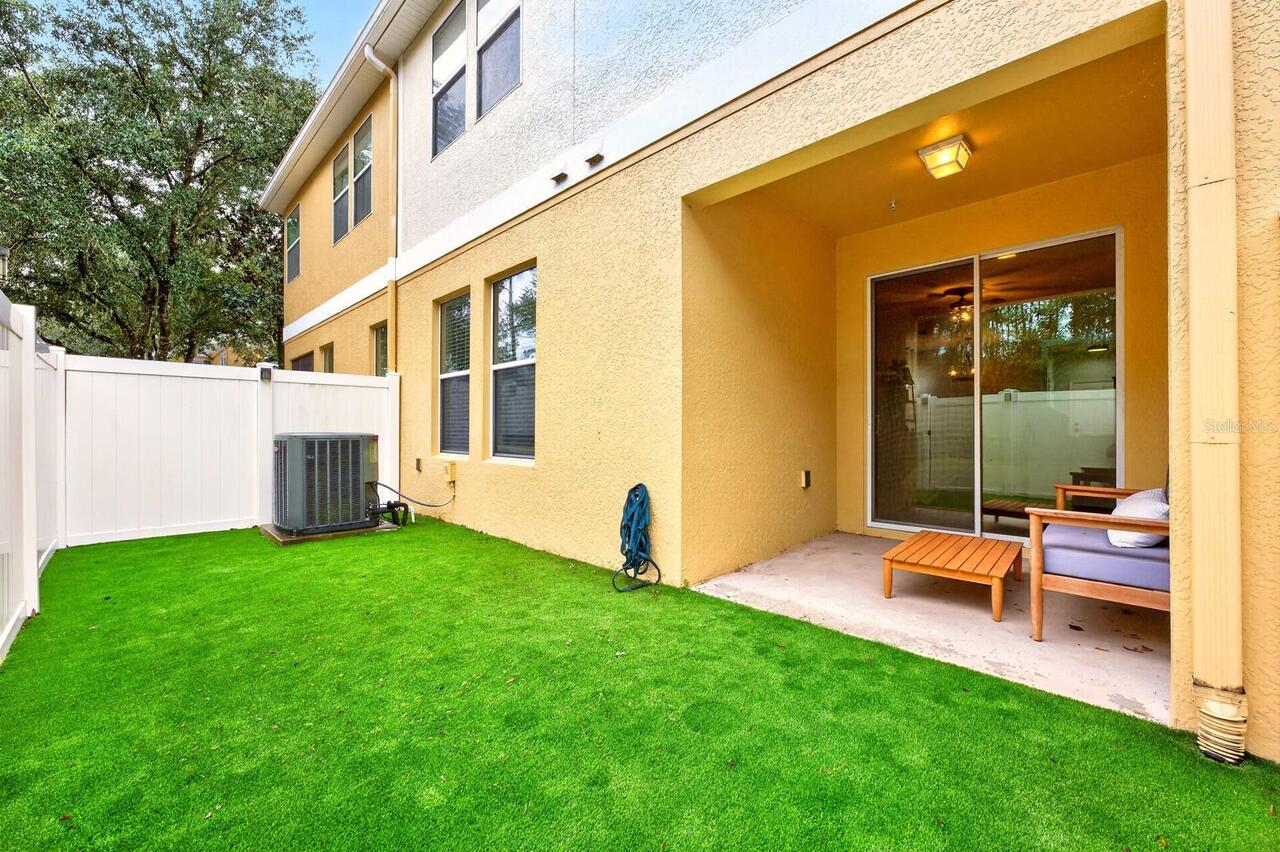
Lighting, Rain Gutters, Sidewalk
Flood Zone Date
2021-09-24
Flood Zone Panel
12095C0380H
Flooring
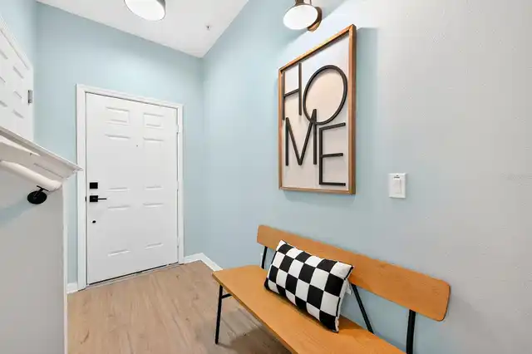
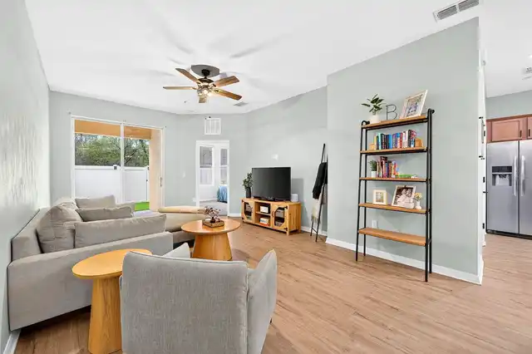
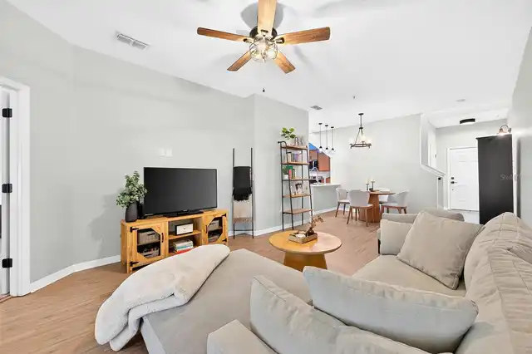
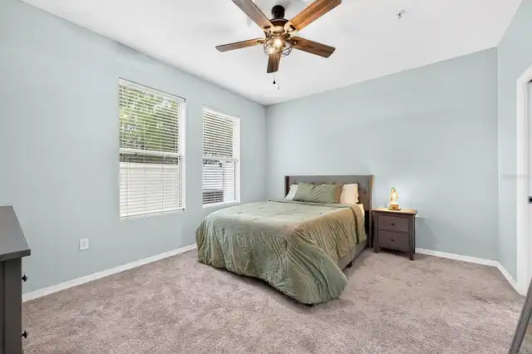
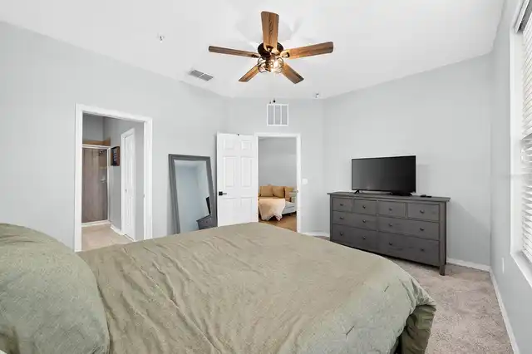
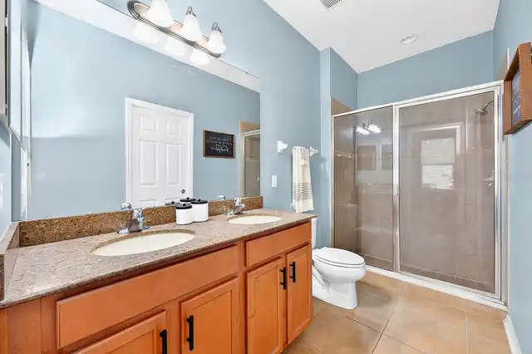
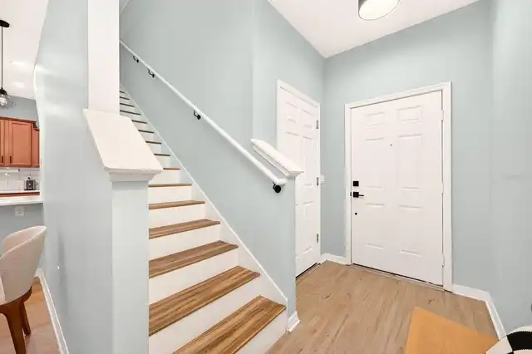
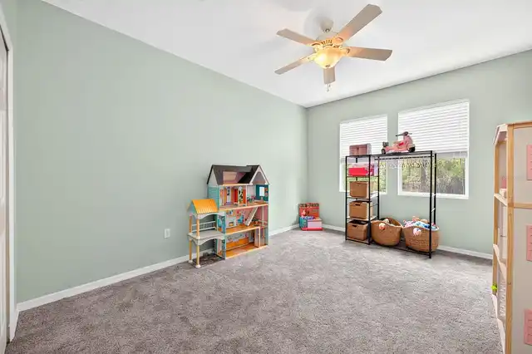
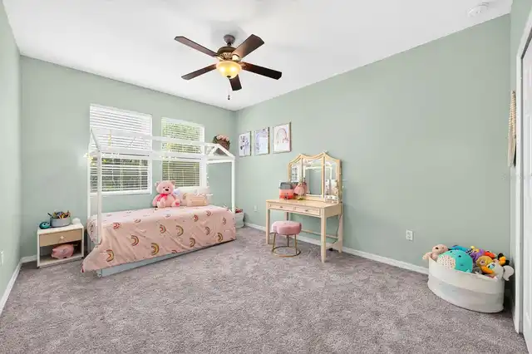
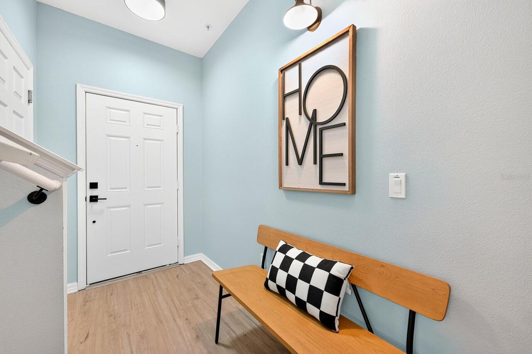
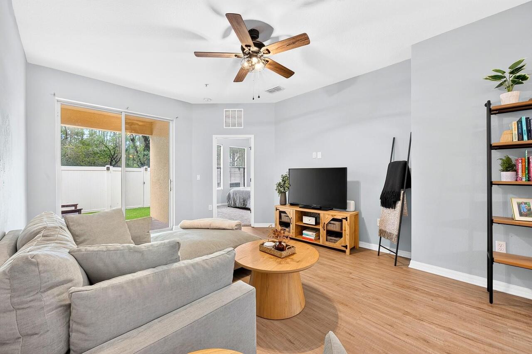
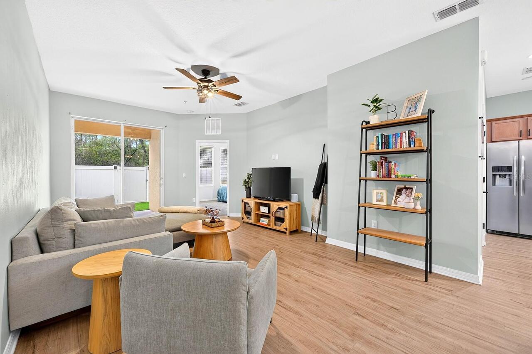
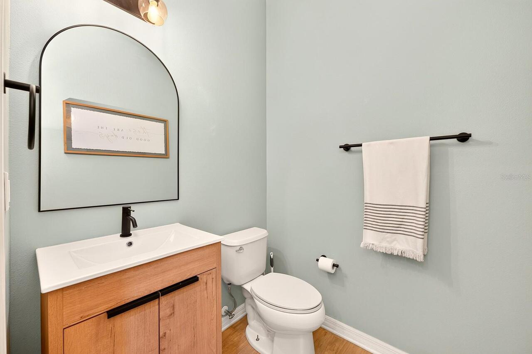
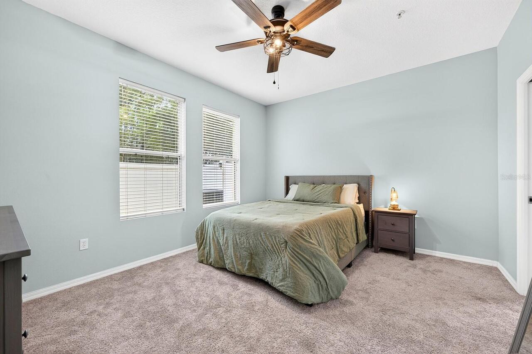
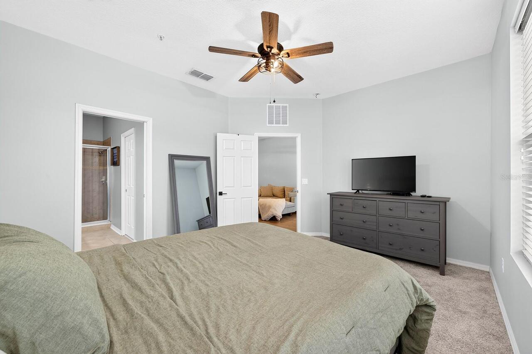
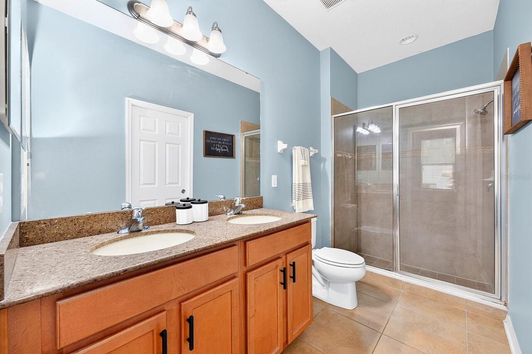
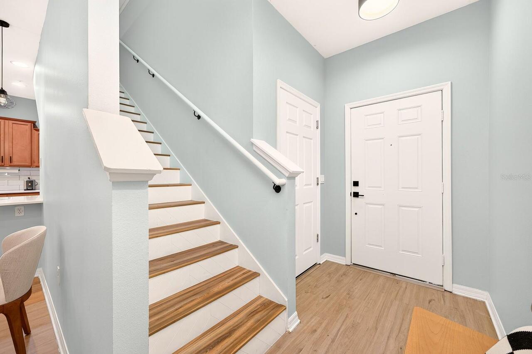
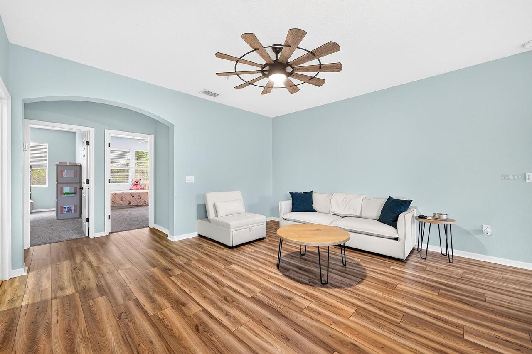
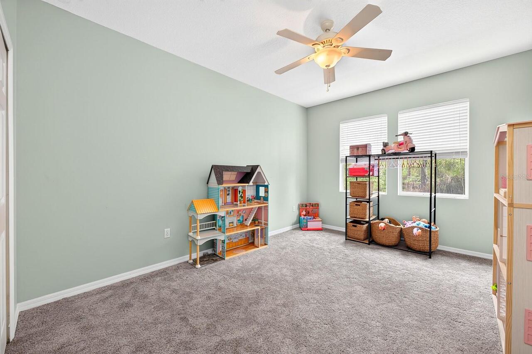
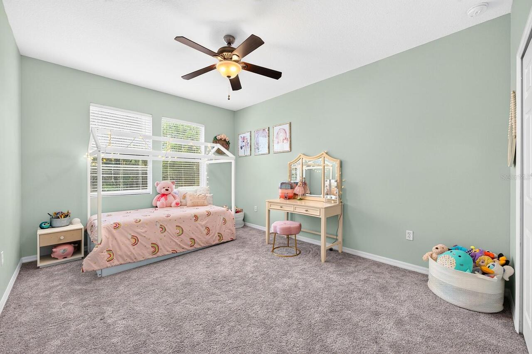
Carpet, Ceramic Tile, Laminate
Heating
Central, Electric, Heat Pump
High School
Windermere High School
Interior Features
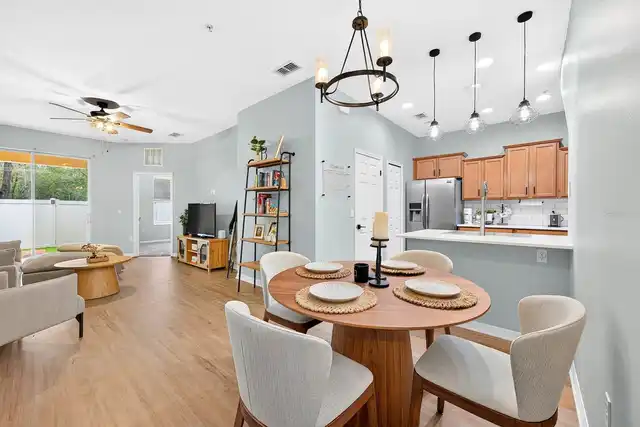
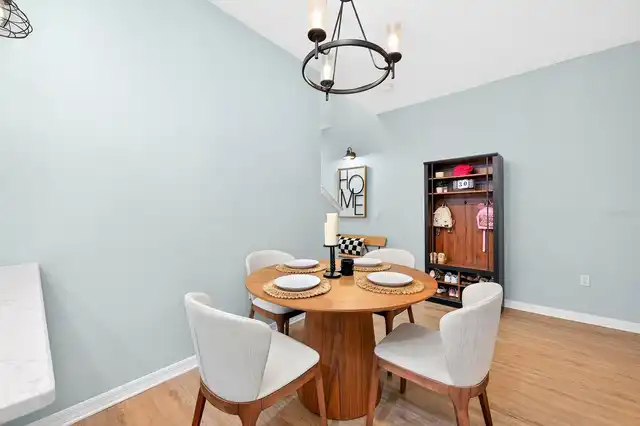
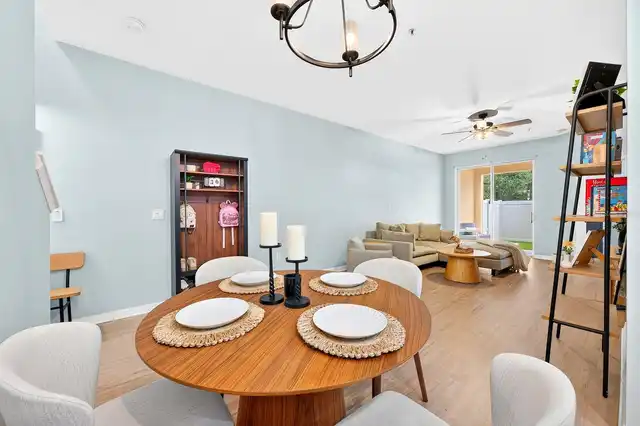
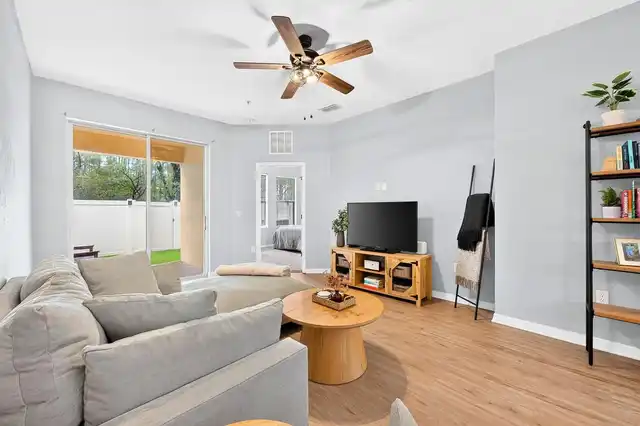
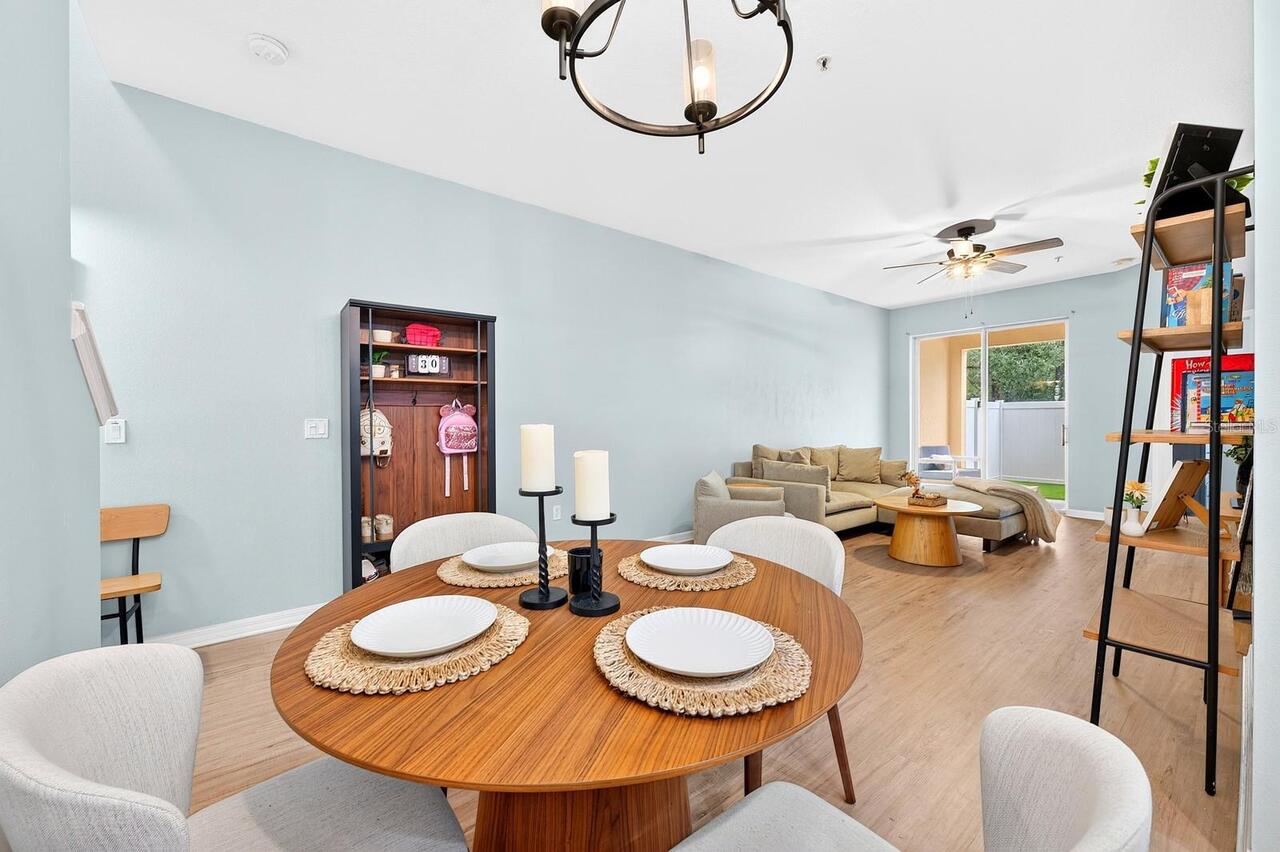
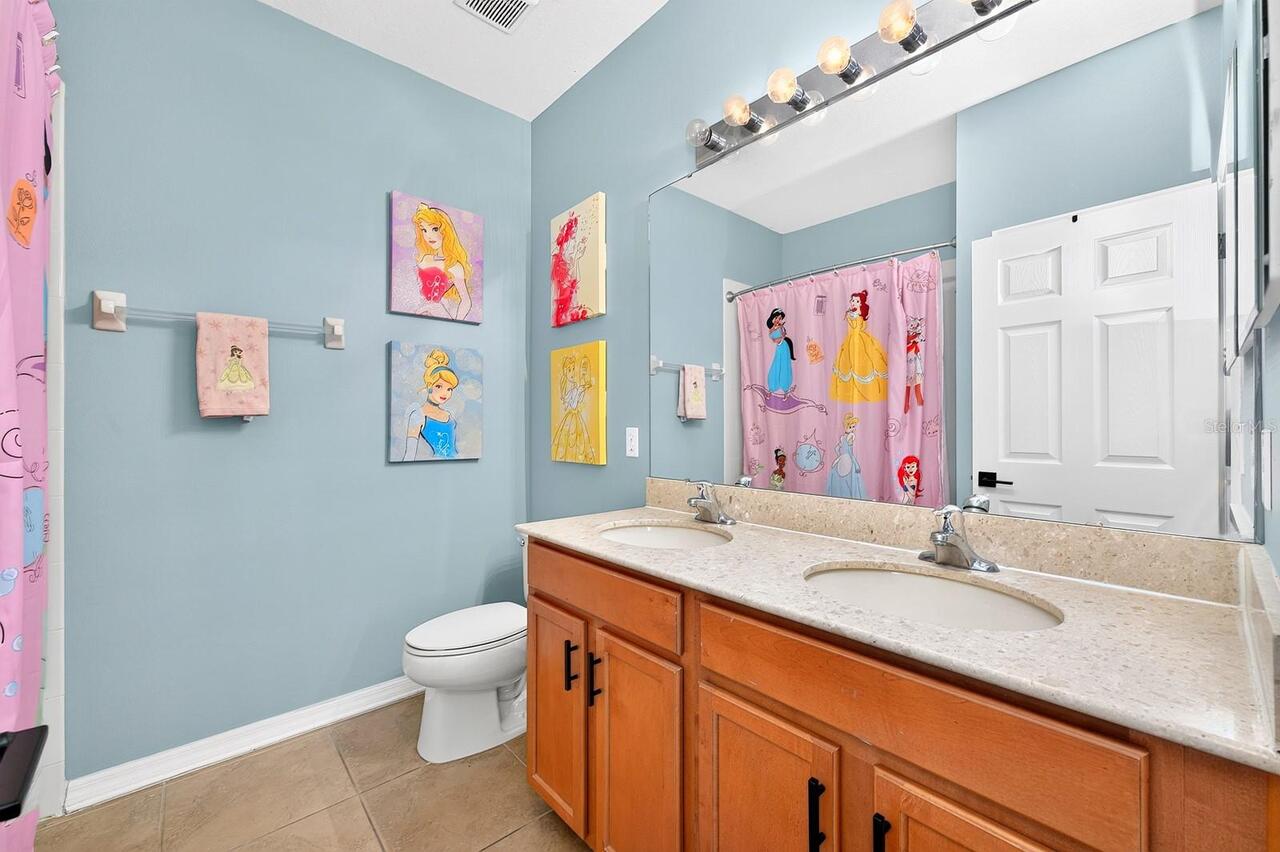
Ceiling Fans(s), Kitchen/Family Room Combo, Open Floorplan, Primary Bedroom Main Floor, Solid Surface Counters, Split Bedroom, Stone Counters, Thermostat, Walk-In Closet(s), Window Treatments
Internet Address Display YN
true
Internet Automated Valuation Display YN
false
Internet Consumer Comment YN
false
Internet Entire Listing Display YN
true
Laundry Features
Electric Dryer Hookup, Laundry Room, Upper Level, Washer Hookup
Living Area Source
Public Records
Living Area Units
Square Feet
Lot Features
In County, Sidewalk, Paved, Private
Lot Size Square Meters
113
Middle Or Junior School
Horizon West Middle School
Modification Timestamp
2026-11-06T17:34:13.094Z
Monthly Condo Fee Amount
539
Parcel Number
35-23-27-5841-01-307
Patio And Porch Features
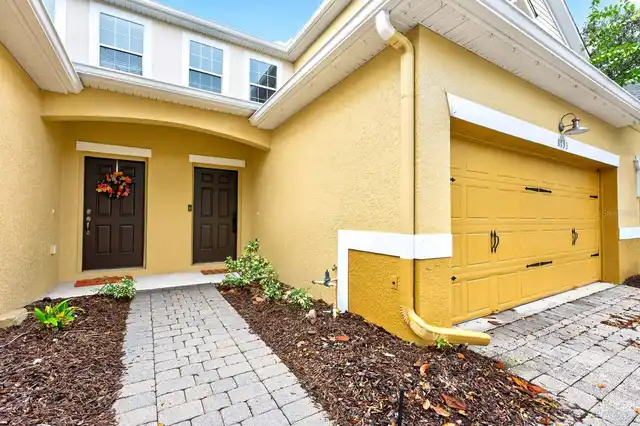
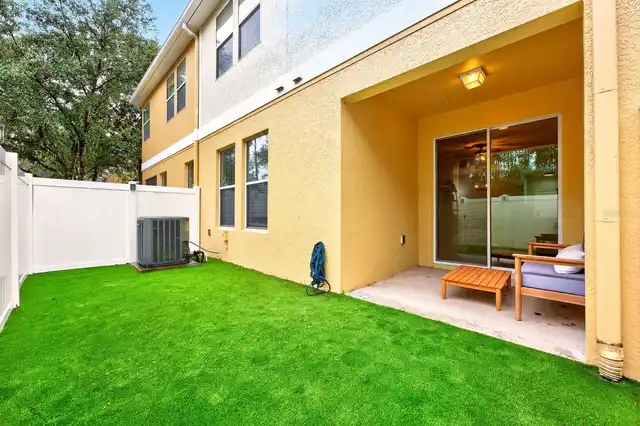
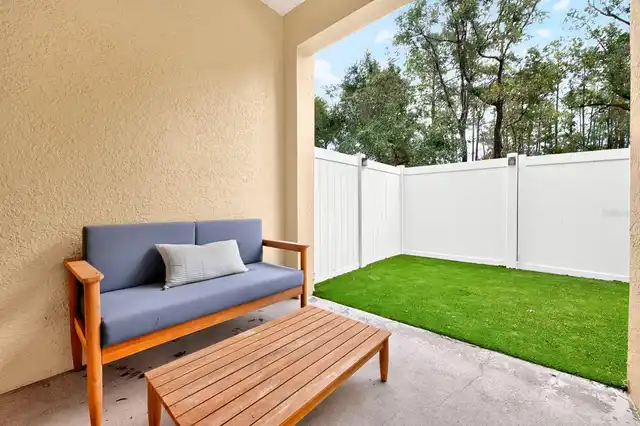
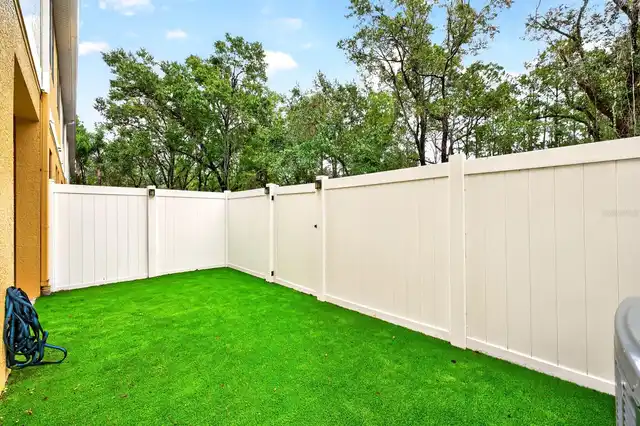
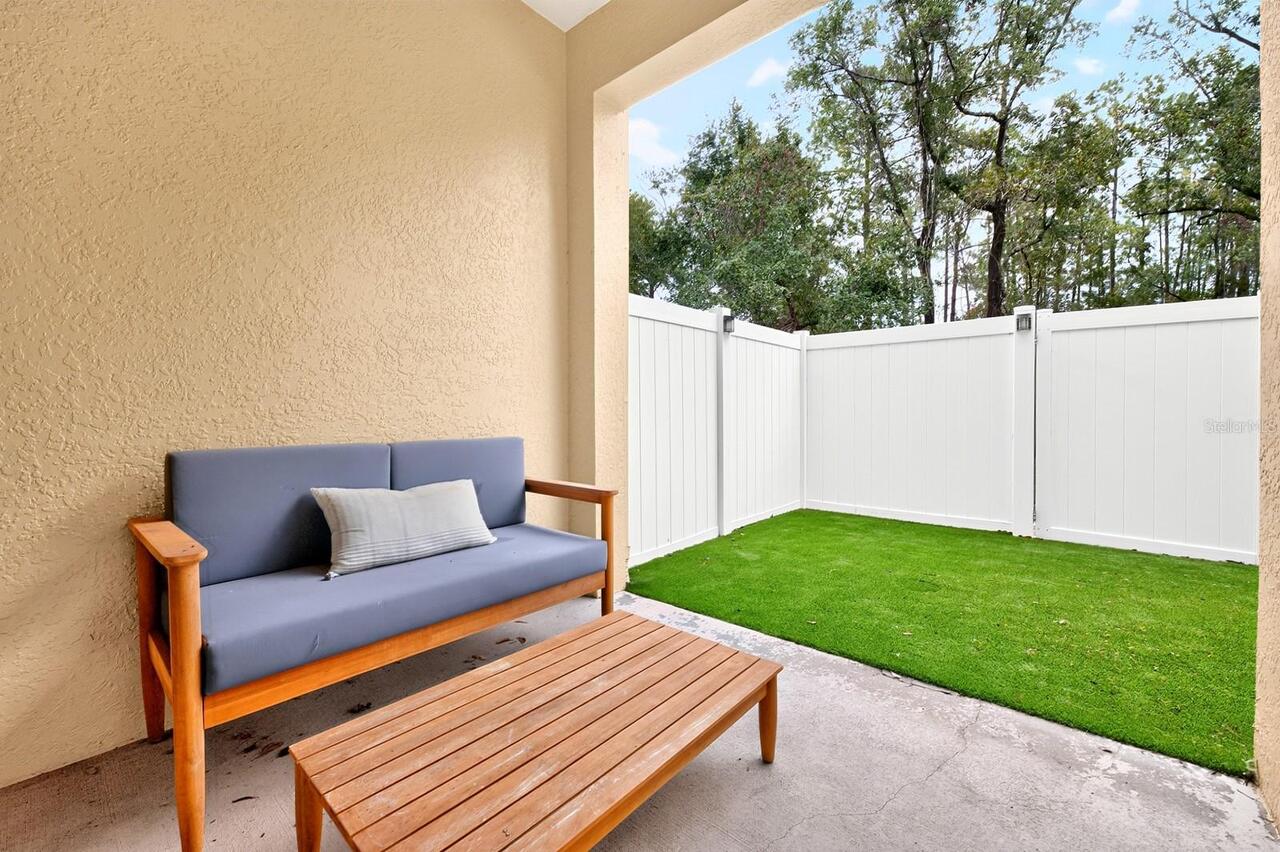
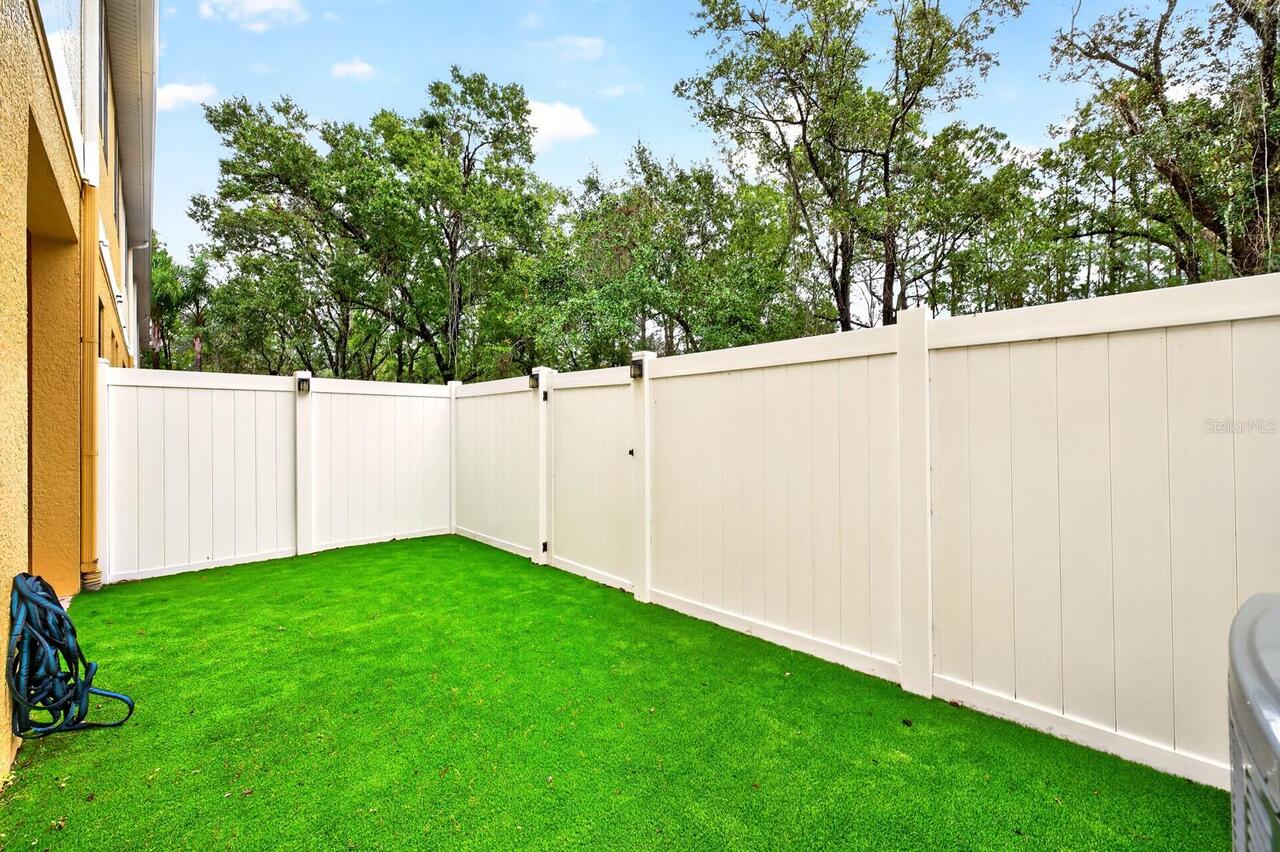
Covered, Patio, Rear Porch
Pet Restrictions
Buyer to verify pet restrictions with HOA and/or city/county
Pets Allowed
Number Limit, Yes
RATIO Current Price By Calculated SqFt
202.13
Realtor Info
Lease Restrictions, No Sign, See Attachments
Road Responsibility
Private Maintained Road
Security Features
Gated Community, Smoke Detector(s)
Showing Requirements
Sentri Lock Box, Appointment Only, Call Listing Agent 2, ShowingTime
Status Change Timestamp
2026-11-06T17:26:55.000Z
Tax Legal Description
OASIS COVE 1 AT LAKESIDE VILLAGE CONDOMINIUM PHASE 1 9461/0027 UNIT 1307 BLDG 13
Total Acreage
0 to less than 1/4
Universal Property Id
US-12095-N-352327584101307-S-1307
Unparsed Address
8133 ENCHANTMENT DR #1307
Utilities
BB/HS Internet Available, Cable Available, Cable Connected, Electricity Available, Electricity Connected, Public, Sewer Connected, Underground Utilities, Water Available, Water Connected
Vegetation
Trees/Landscaped