1-407-575-5392
Menu

725 Oakdale Street, Windermere, FL

NEXT
PREV
$1,049,000

($375/sqft)

List Status: Active
725 Oakdale Street
Windermere, FL 34786


3 beds
2 baths
2795 living sqft
Top Features
  • Subdivision: Windermere Town
  • Built in  1966
  • Single Family Residence
Description
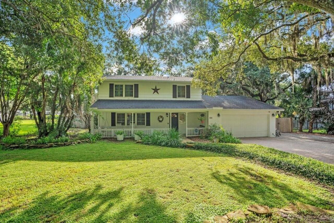
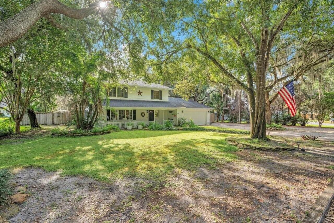
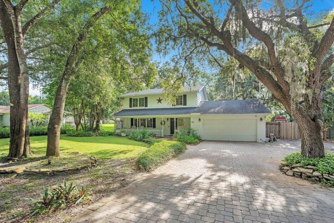
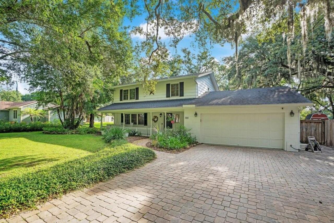
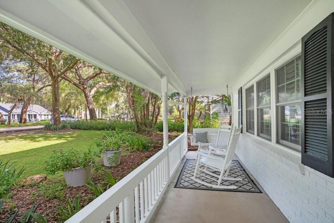
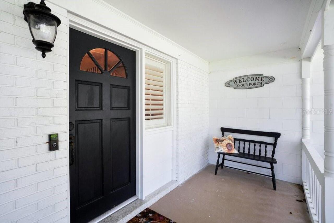
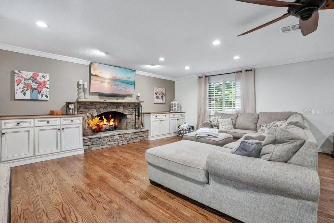
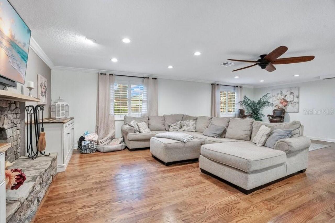
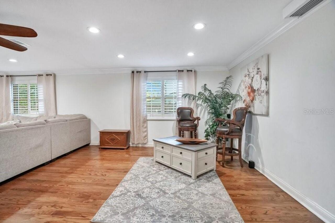
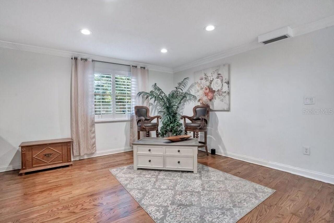
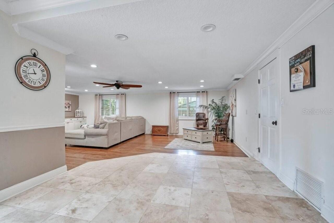
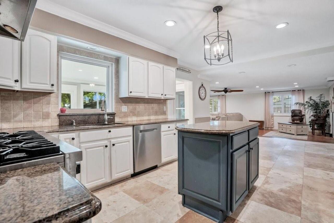
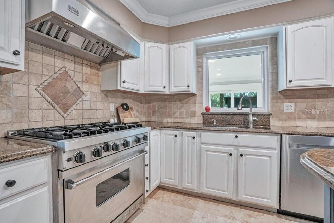
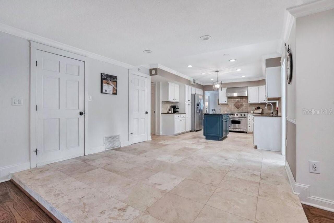
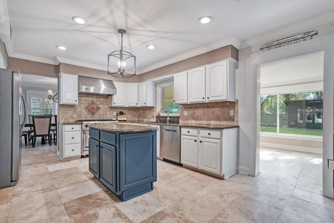
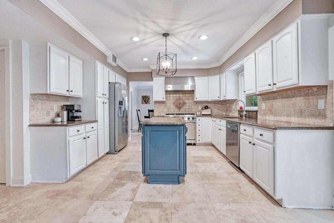
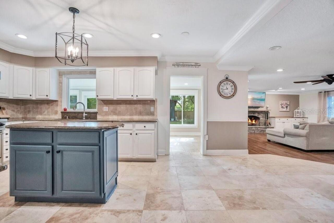
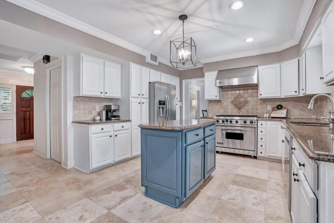
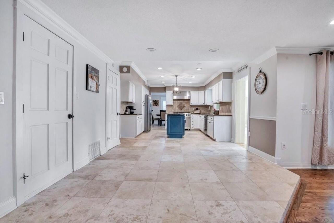
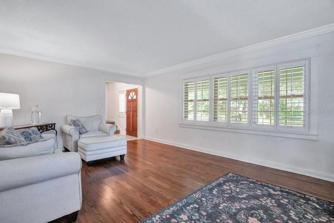
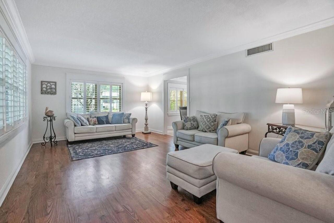
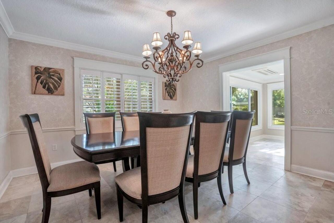
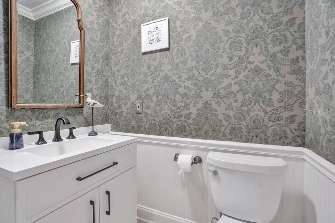
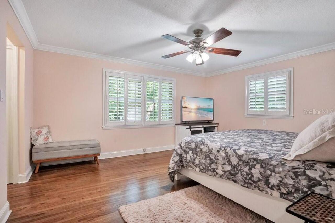
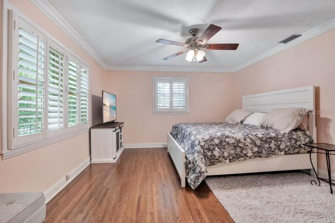
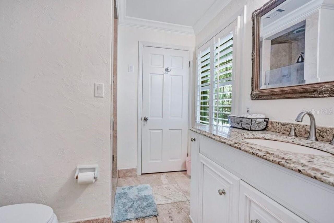
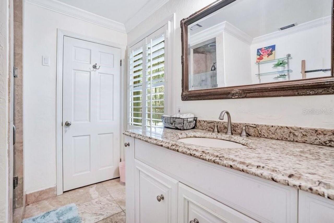
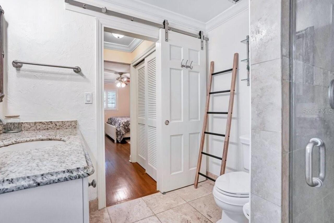
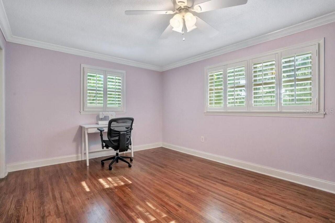
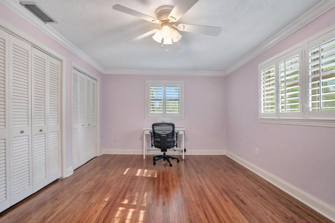
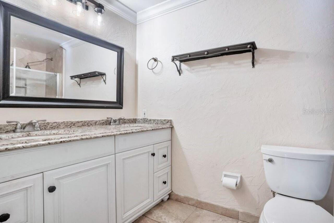
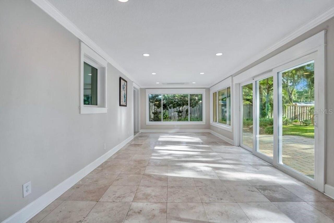
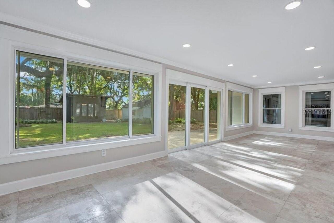
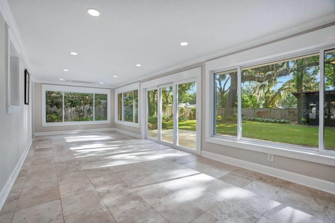
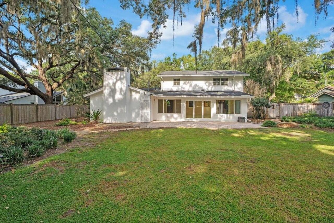
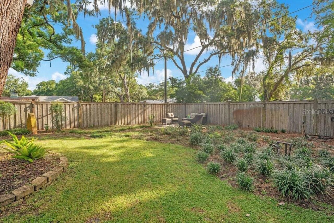
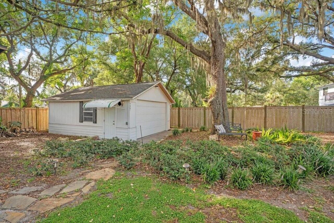
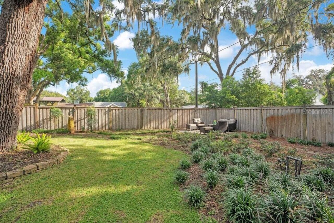
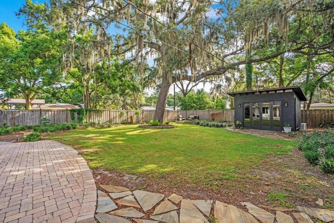
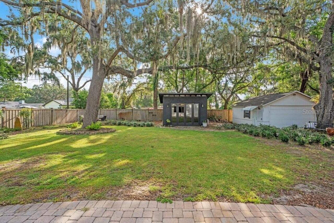
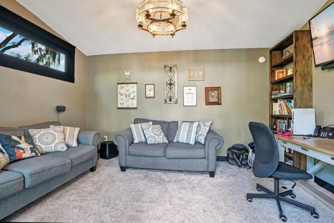
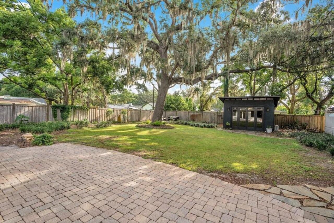
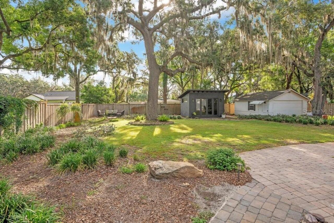
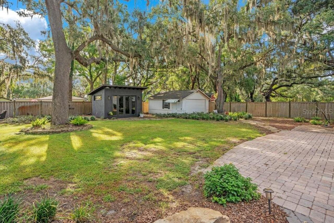
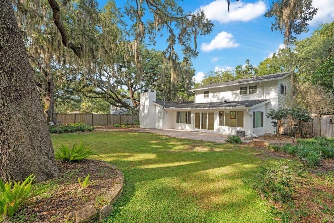
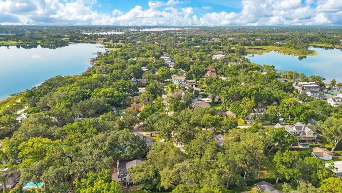
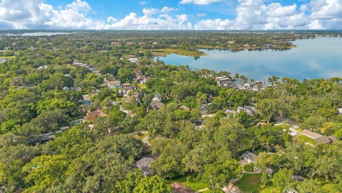
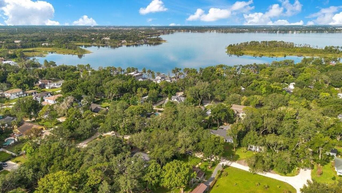
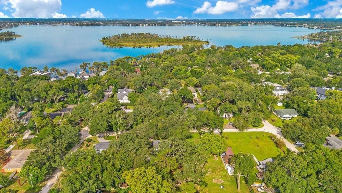
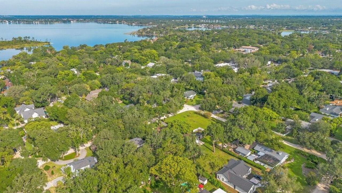
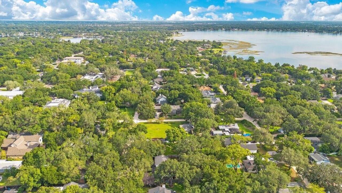
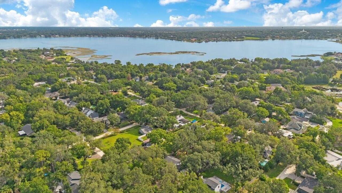
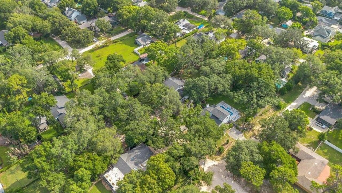
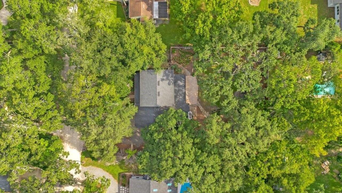
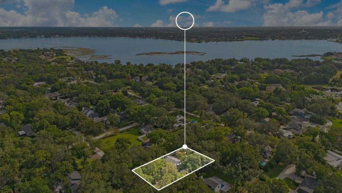
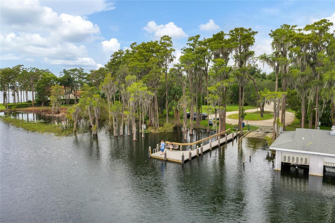
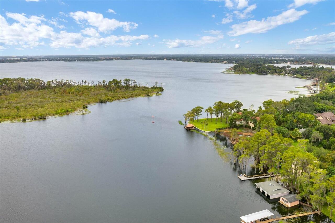
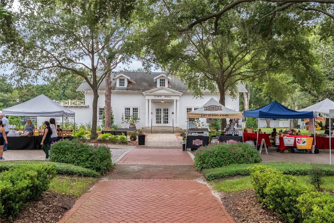
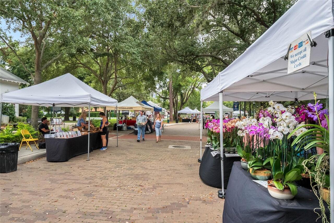
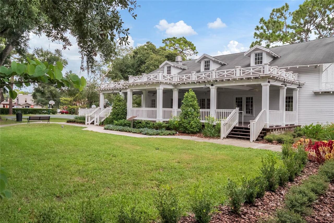
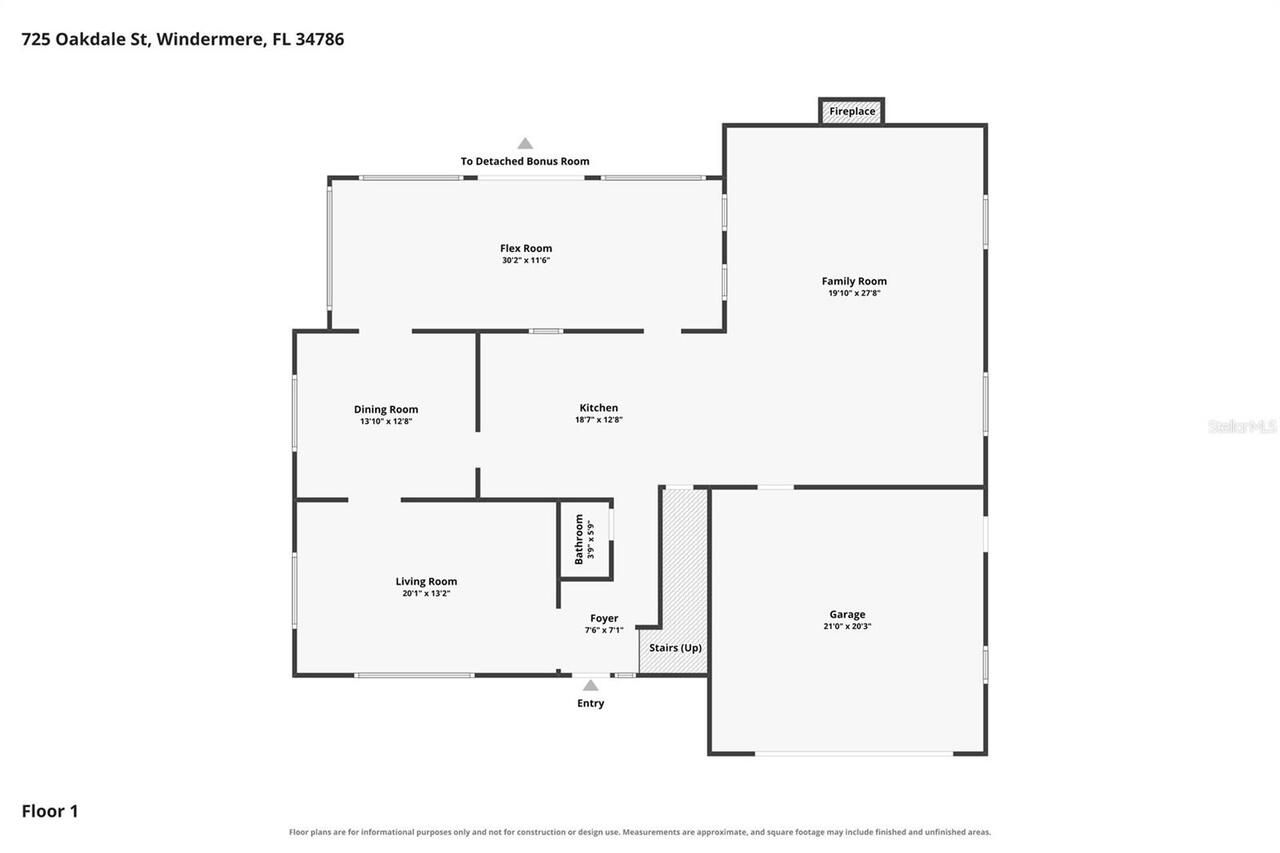
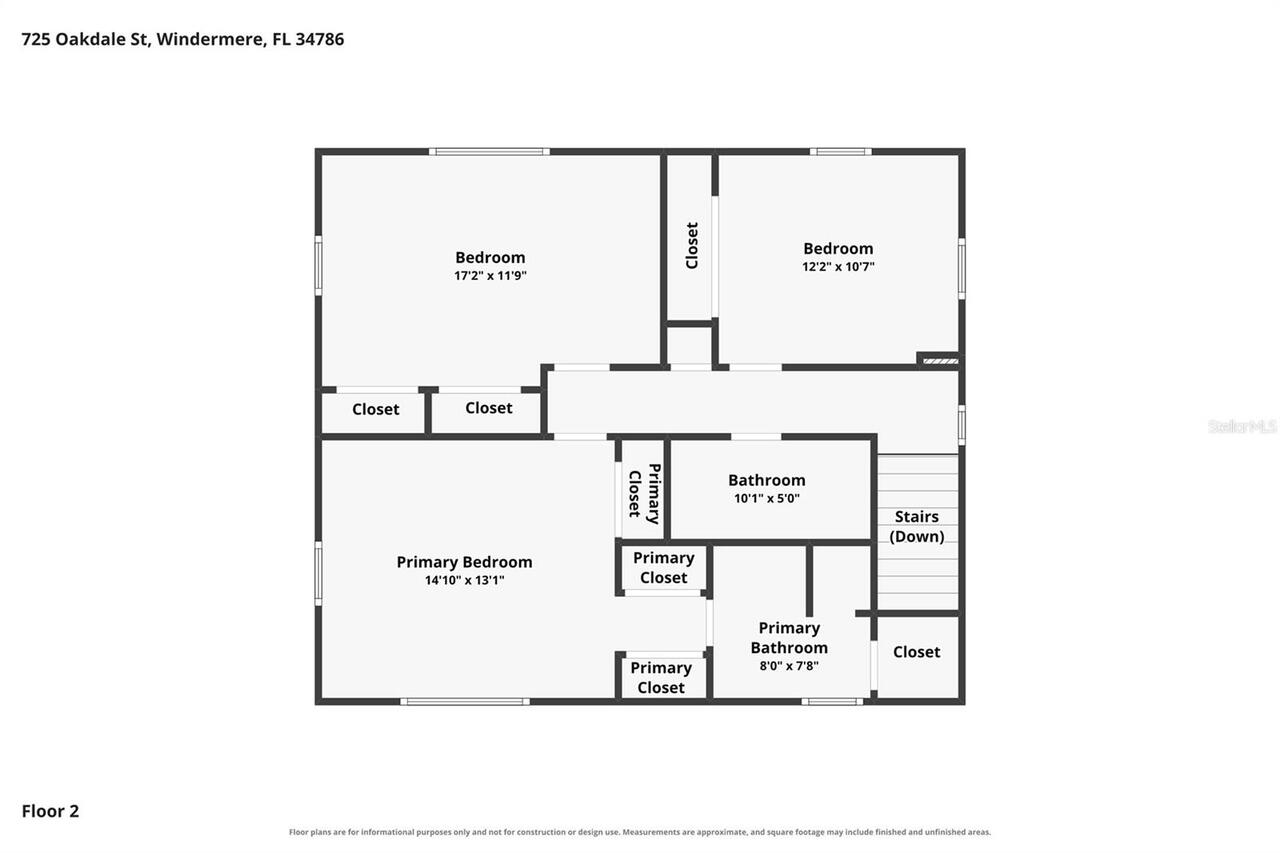
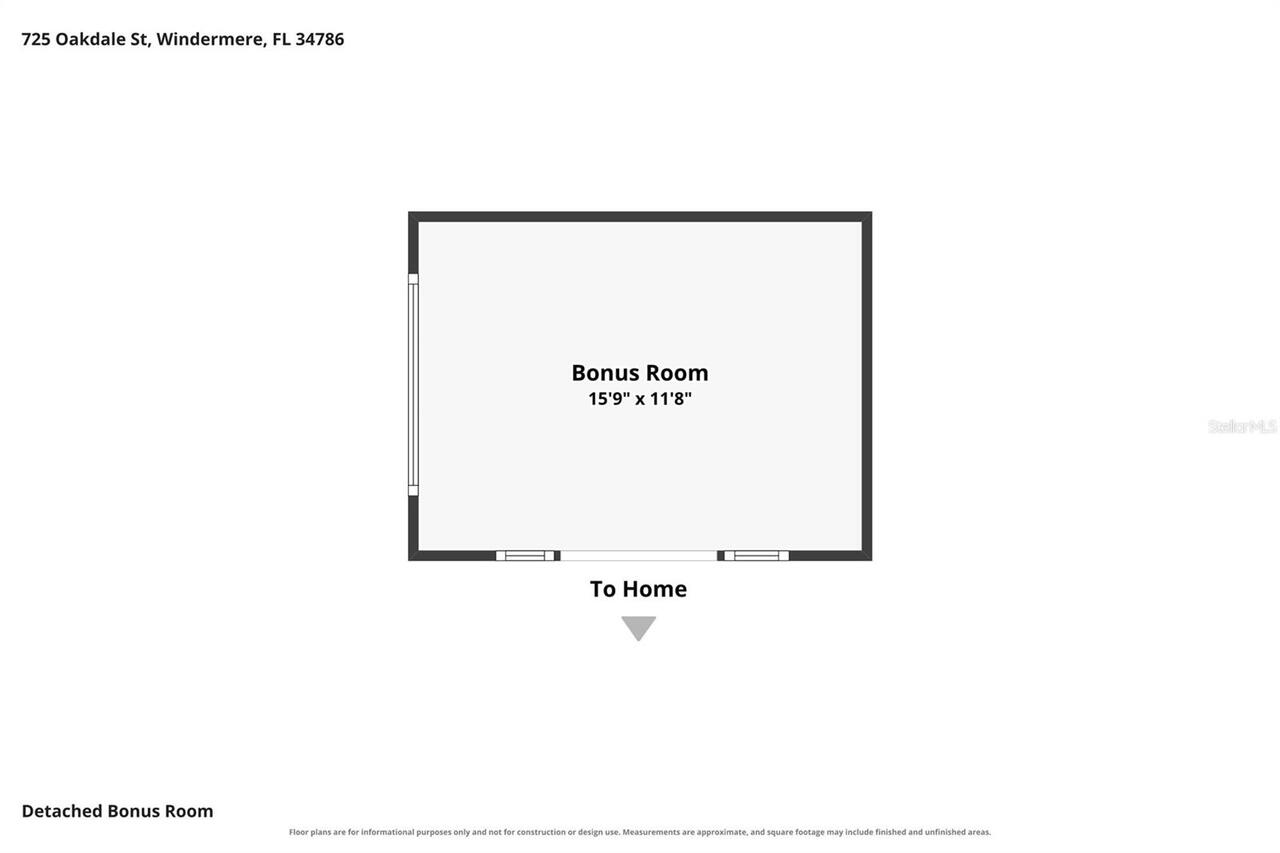
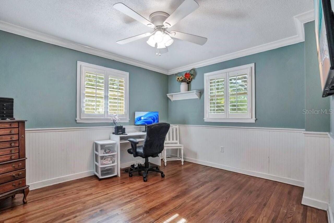
Timeless Charm in the Heart of Downtown Windermere. Nestled beneath a canopy of majestic oak trees on one of Windermere’s most picturesque streets, this beautifully maintained three bedroom, two and half bath residence offers the perfect blend of classic Florida charm and modern comfort. Situated on a spacious 0.38 acre fenced homesite, this exceptional property features 2,795 square feet of living space and 4,163 total square feet, providing plenty of room to live, work, and entertain. From the moment you arrive, you will appreciate the peaceful setting and inviting curb appeal that make Oakdale Street one of the town’s most desirable locations. Inside, thoughtful craftsmanship is evident throughout with custom trim work, rich stone and wood flooring, double pane windows and doors, and a warm family room centered around a natural gas fireplace. The well appointed kitchen features a natural gas range, while the expansive air conditioned Florida room offers the perfect place to relax year round as you overlook the private backyard. Car enthusiasts, hobbyists, and those needing extra space will love the 4 car garage along with the detached air conditioned building, ideal as a home office, fitness studio, art studio, workshop, guest retreat, or whatever your heart desires. Recent improvements provide peace of mind, including: Roof replaced in 2019, newer HVAC system and water heater (4 years old) and a newer well pump (9 months old). Living in the Town of Windermere is more than owning a home, it’s embracing a lifestyle. Enjoy the beloved weekly farmers market, monthly food truck nights, festive holiday celebrations, and a charming downtown just a short walk away featuring a new Italian restaurant, breakfast café, coffee shop, wine bar, tennis courts, and more. Residents also enjoy exclusive access to community boat ramps on both Lake Butler and Lake Bessie, making it easy to experience the renowned Butler Chain of Lakes. If you have been searching for a home that offe
Property Details
Property Features
Property Sub Type
Single Family Residence
Parking
Driveway
County
Orange
Subdivision
WINDERMERE TOWN
Additional Information
Additional Lease Restrictions
Per Town of Windermere
Additional Parcels YN
false
Additional Rooms
Formal Dining Room Separate, Formal Living Room Separate
Additional Water Information
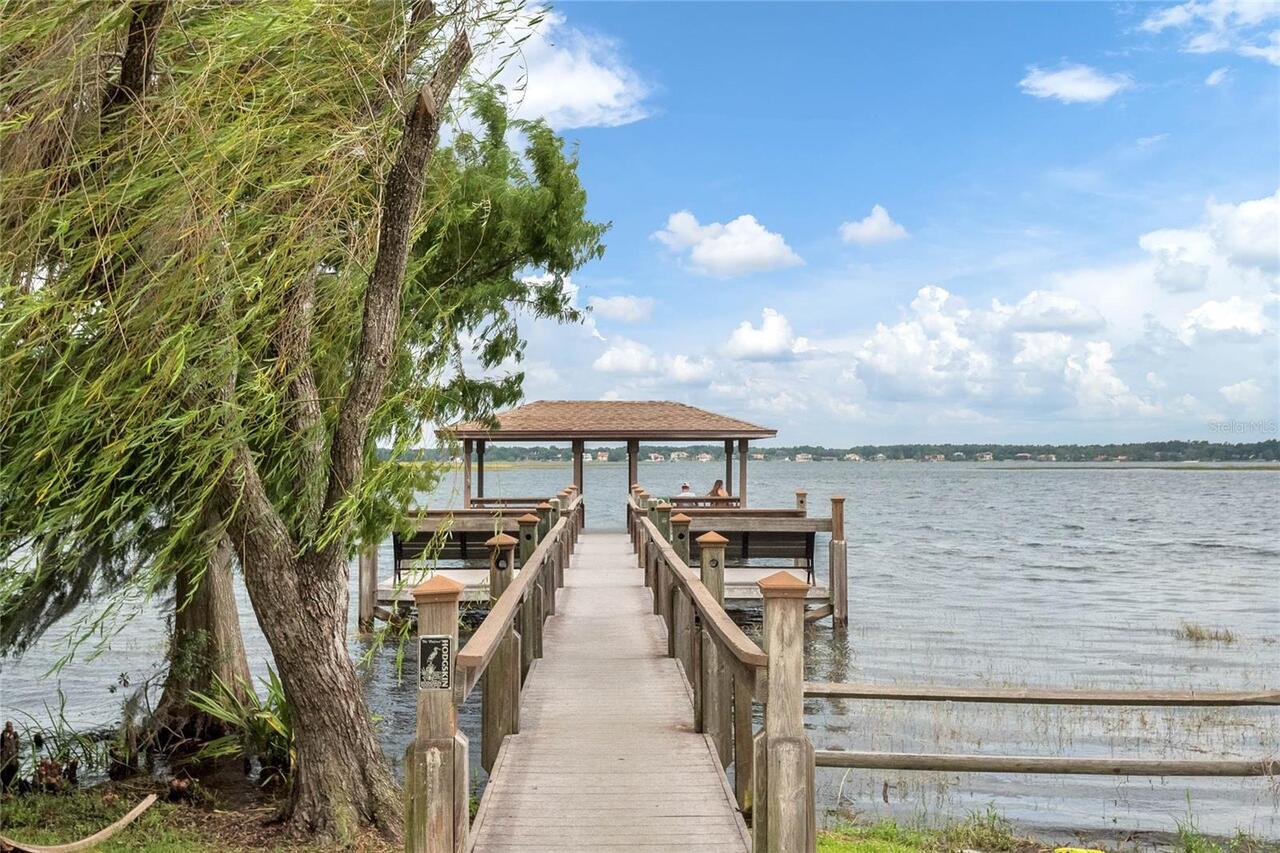
Town of Windermere access to Lake Butler Boat Ramp & Dock and Lake Bessie Boat Ramp. Town dock to Lake Down
Appliances
Dishwasher, Disposal, Dryer, Exhaust Fan, Gas Water Heater, Range, Range Hood, Refrigerator, Washer, Water Softener
Architectural Style
Craftsman, Traditional
Association Amenities
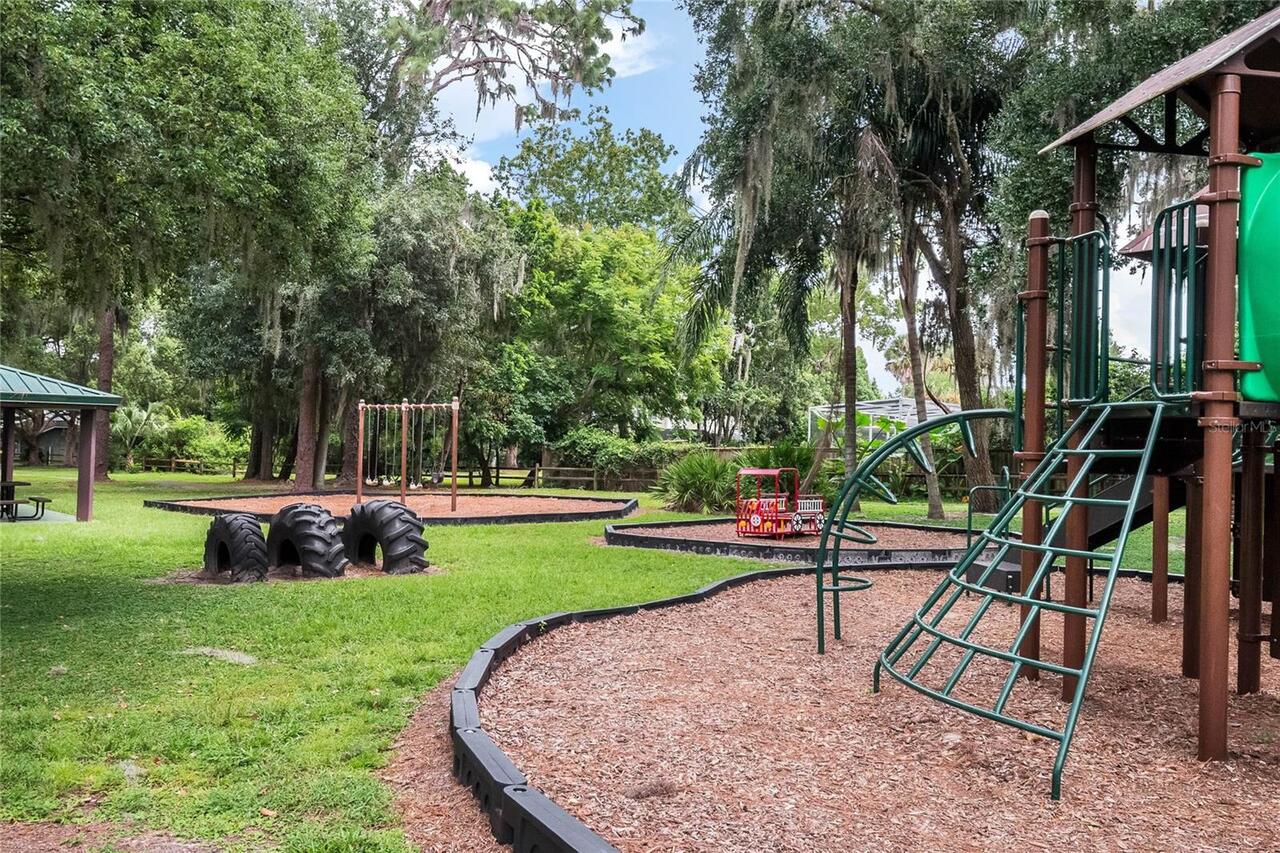
Park, Pickleball Court(s), Playground, Tennis Court(s), Trail(s)
Association YN
false
Attached Garage YN
true
Available For Lease YN
1
Bathrooms Total Integer
3
Building Area Source
Public Records
Building Area Total
4163
Building Area Total Srch SqM
386.76
Building Area Units
Square Feet
Calculated List Price By Calculated SqFt
375.31
Carport YN
false
Community Features
Park, Playground, Tennis Court(s)
Construction Materials
Block, Wood Siding
Cooling
Central Air, Attic Fan
Country
US
Current Price
1049000.00
Direction Faces
West
Elementary School
Windermere Elem
Exterior Features
Private Mailbox, Rain Gutters, Sliding Doors
Fencing
Fenced, Wood
Fireplace Features
Family Room, Gas
Fireplace YN
true
Flood Zone Code
X
Flood Zone Date
2009-09-25
Flood Zone Panel
12095C0385F
Flooring
Carpet, Travertine, Wood
Foundation Details
Slab
Furnished
Unfurnished
Garage Dimensions
20x22
Garage Spaces
2
Garage YN
true
Heating
Electric, Natural Gas
High School
Olympia High
Home Warranty YN
false
Homestead YN
1
Interior Features
Ceiling Fans(s), Chair Rail, Crown Molding, Eat-in Kitchen, L Dining, PrimaryBedroom Upstairs, Solid Surface Counters, Solid Wood Cabinets, Thermostat, Window Treatments
Internet Address Display YN
true
Internet Automated Valuation Display YN
true
Internet Consumer Comment YN
false
Internet Entire Listing Display YN
true
Laundry Features
In Garage
Levels
Two
List AOR
Orlando Regional
Living Area Meters
259.66
Living Area Source
Public Records
Living Area Units
Square Feet
Lot Features
City Limits, Unpaved
Lot Size Acres
0.38
Lot Size Square Feet
16755
Lot Size Square Meters
1557
Middle Or Junior School
Gotha Middle
Minimum Lease
1-2 Years
Modification Timestamp
2026-07-28T15:40:12.243Z
New Construction YN
false
Occupant Type
Owner
Other Equipment
Irrigation Equipment
Other Structures
Other, Storage, Workshop
Ownership
Fee Simple
Parcel Number
17-23-28-9336-01-550
Patio And Porch Features
Front Porch, Patio
Pets Allowed
Yes
Pool Private YN
false
Postal Code Plus 4
8736
Public Survey Range
28
Public Survey Section
17
RATIO Current Price By Calculated SqFt
375.31
Road Responsibility
Public Maintained Road
Road Surface Type
Dirt
Roof
Shingle
Room Count
9
Security Features
Smoke Detector(s)
Senior Community YN
false
Sewer
Septic Tank
Showing Requirements
ShowingTime
Spa YN
false
Status Change Timestamp
2026-07-28T15:14:40.000Z
Tax Annual Amount
11037.41
Tax Block
1
Tax Book Number
G-36
Tax Legal Description
PLAT OF WINDERMERE G/36 LOT 155
Tax Lot
155
Tax Year
2025
Total Acreage
1/4 to less than 1/2
Total Annual Fees
0.00
Total Monthly Fees
0.00
Township
23
Universal Property Id
US-12095-N-172328933601550-R-N
Unparsed Address
725 OAKDALE ST
Utilities
Cable Available, Electricity Connected
Vegetation
Bamboo, Fruit Trees, Mature Landscaping, Oak Trees, Trees/Landscaped
Water Access
Lake, Lake - Chain of Lakes
Water Access YN
1
Water Extras
Boat Ramp - Private, Sailboat Water, Skiing Allowed
Water Extras YN
1
Water Source
Well
Waterfront YN
false
Zoning
SFR
Neighborhood Map
Popup

Property Photos
Listing Photo
Listing Photo
Listing Photo
Listing Photo
Listing Photo
Listing Photo
Listing Photo
Listing Photo
Listing Photo
Listing Photo
Listing Photo
Listing Photo
Listing Photo
Listing Photo
Listing Photo
Listing Photo
Listing Photo
Listing Photo
Listing Photo
Listing Photo
Listing Photo
Listing Photo
Listing Photo
Listing Photo
Listing Photo
Listing Photo
Listing Photo
Listing Photo
Listing Photo
Listing Photo
Listing Photo
Listing Photo
Listing Photo
Listing Photo
Listing Photo
Listing Photo
Listing Photo
Listing Photo
Listing Photo
Listing Photo
Listing Photo
Listing Photo
Listing Photo
Listing Photo
Listing Photo
Listing Photo
Listing Photo
Listing Photo
Listing Photo
Listing Photo
Listing Photo
Listing Photo
Listing Photo
Listing Photo
Listing Photo
Listing Photo
Listing Photo
Listing Photo
Listing Photo
Listing Photo
Listing Photo
Listing Photo
Listing Photo
Listing Photo
Listing Photo
Listing Photo
Listing Photo
Listing Photo
Listing Photo
Listing Photo
Listing Photo
Listing Photo
Listing Photo
Listing Photo
Listing Photo
Listing Photo
Listing Photo
Listing Photo
Listing Photo
Listing Photo
Listing Photo
Listing Photo
Listing Photo
Listing Photo
Listing Photo
Listing Photo
Listing Photo
Listing Photo
Listing Photo
Listing Photo
Listing Photo
Listing Photo
Listing Photo
Listing Photo
Listing Photo
Listing Photo
Listing Photo
Listing Photo
Listing Photo
Listing Photo
Listing Photo
Listing Photo
Listing Photo
Listing Photo
Listing Photo
Listing Photo
Listing Photo
Listing Photo
Listing Photo
Listing Photo
Listing Photo
Listing Photo
Listing Photo
Listing Photo
Listing Photo
Listing Photo
Listing Photo
Listing Photo
Listing Photo
Listing Photo
Listing Photo
Listing Photo
Listing Photo
Listing Photo
Listing Photo
Listing Photo
Listing Photo
Listing Photo
Listing Photo
Listing Photo
Listing Photo
Listing Photo
Listing Photo
Listing Photo
Listing Photo
Listing Photo
Listing Photo
Listing Photo

MLS #MFRO6425946 Listing courtesy of The Simon Simaan Group provided by Stellar MLS.


All listing information is deemed reliable but not guaranteed and should be independently verified through personal inspection by appropriate professionals. Listings displayed on this website may be subject to prior sale or removal from sale; availability of any listing should always be independent verified. Listing information is provided for consumer personal, non-commercial use, solely to identify potential properties for potential purchase; all other use is strictly prohibited and may violate relevant federal and state law. The source of the listing data is as follows: Stellar MLS (updated 7/28/26 1:51 PM) |
Listing Search


Translate Tool

Featured Listings
Windermere Real Estate
$530,000
3 BED
2 BATH
Virtually Staged. Located in the highly sought-after Windermere area, this 3-bedroom, 2-bath residence offers 2,151 heat... Read More
Windermere Real Estate
$1,449,000
5 BED
4 BATH
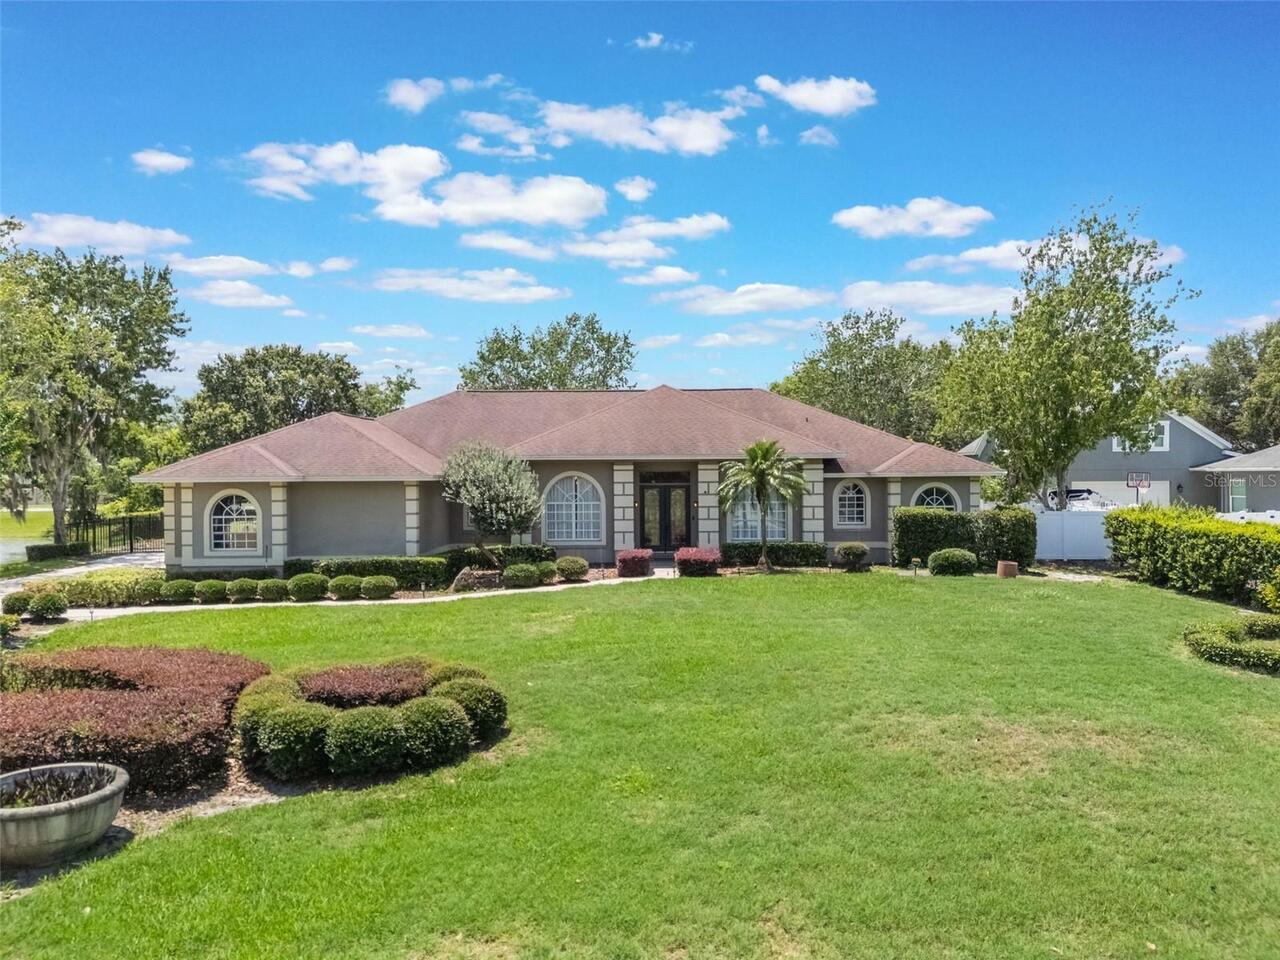
Spectacular residence tucked away on a quiet cul-de-sac in the heart of Windermere. Situated on a sprawling nearly one-a... Read More
Windermere Real Estate
$1,049,000
3 BED
2 BATH
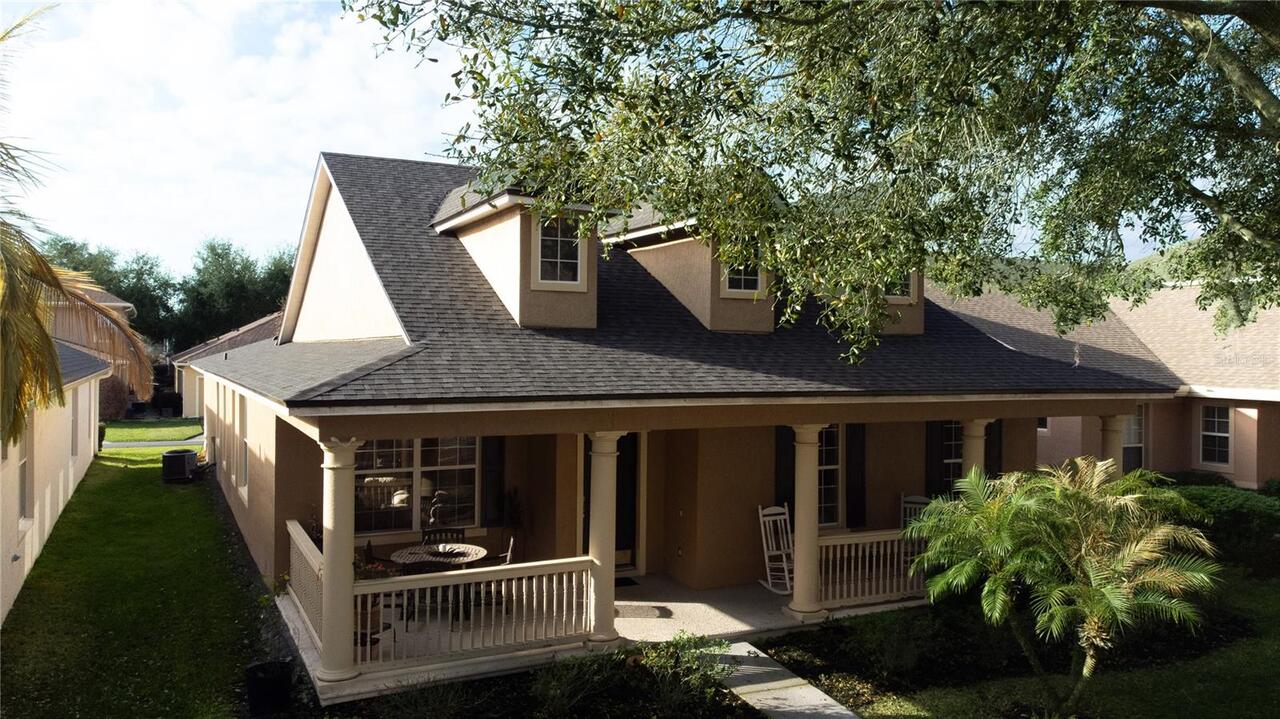
Timeless Charm in the Heart of Downtown Windermere. Nestled beneath a canopy of majestic oak trees on one of Windermere’... Read More
Windermere Real Estate
$1,199,000
5 BED
4 BATH
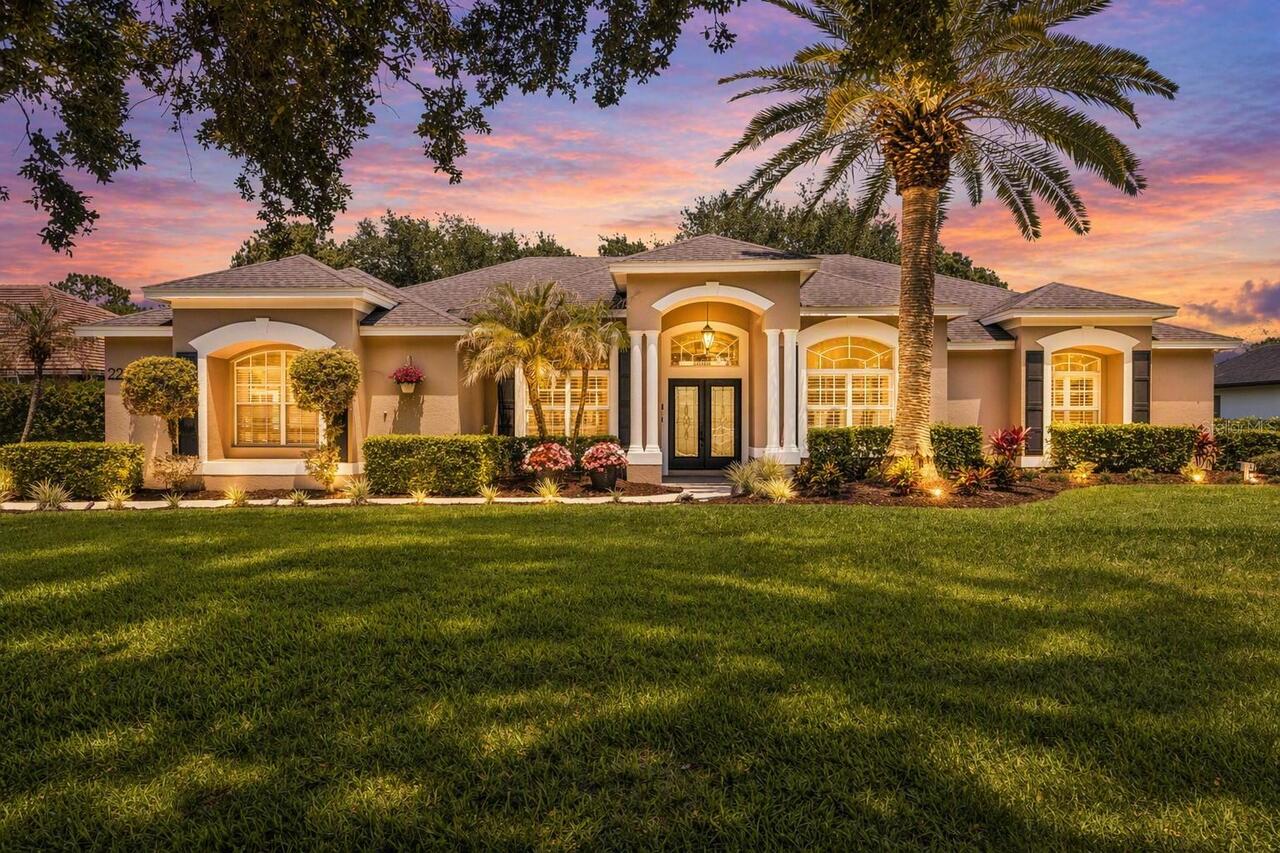
One or more photos has been virtually staged. Welcome to this updated and meticulously maintained home in the intimate, ... Read More
Windermere Real Estate
$650,000
5 BED
3 BATH
Welcome to this beautifully maintained two-story home in the highly sought-after Lakes of Windermere, offering 5 bedroom... Read More
Contact Wendy Morris

407-575-5392

Wendy Morris LLC

Licensed in the State of Florida
BK 3146762
16797 Broadwater Avenue
Winter Garden, Florida 34787

Your privacy is our utmost concern. We will never sell your personal information. Privacy Policy
©2026 wintergardenfl.com - all rights reserved. | Site Map