1-407-575-5392
Menu

6113 Grosvenor Shore Drive, Windermere, FL

NEXT
PREV
$6,950,000

($797/sqft)

List Status: Active
6113 Grosvenor Shore Drive
Windermere, FL 34786


7 beds
6 baths
8722 living sqft
Top Features
  • Frontage: Lake Front, Lake Privileges
  • View: Water, Trees/Woods
  • Subdivision: Keenes Pointe
  • Built in  2011
  • Single Family Residence
Description
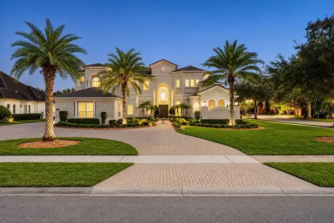
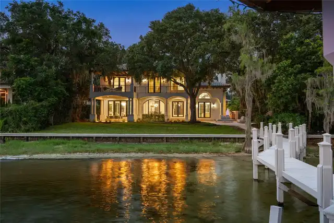
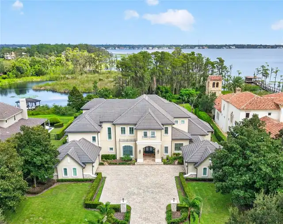
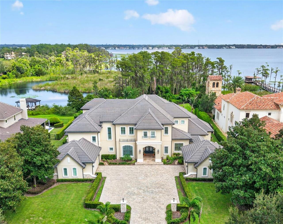
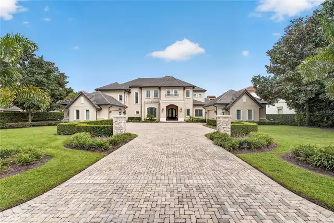
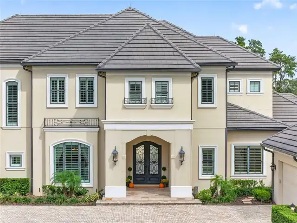
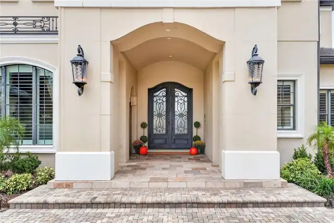
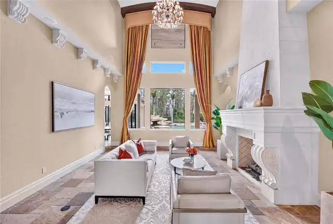
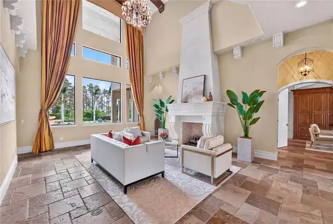
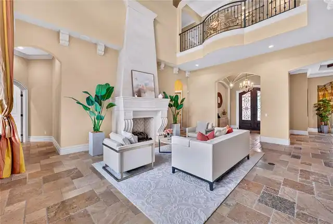
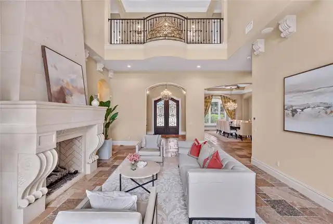
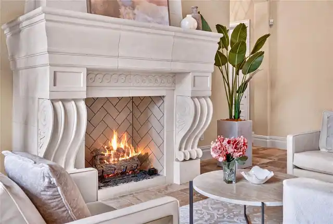
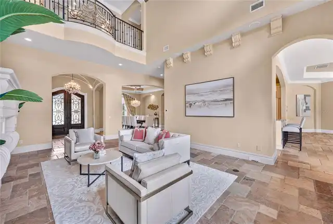
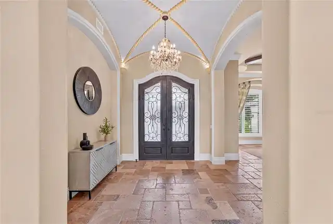
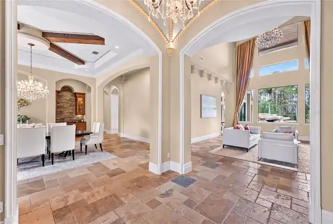
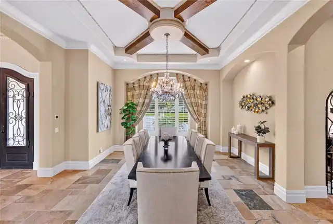
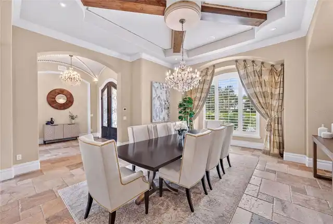
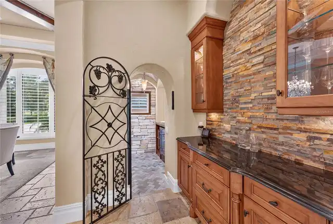
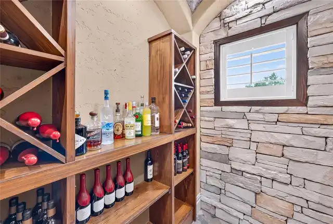
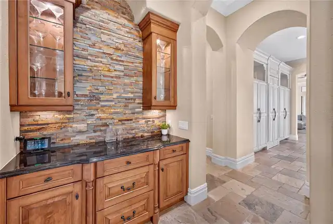
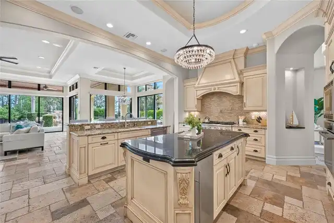
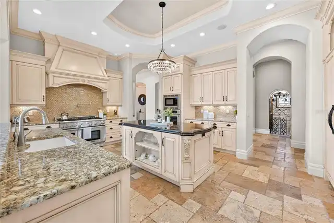
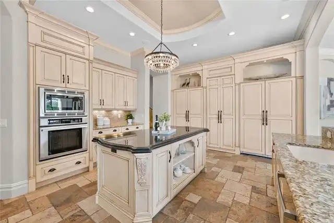
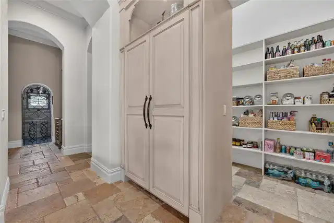
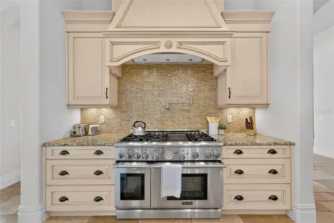
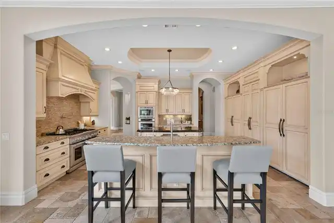
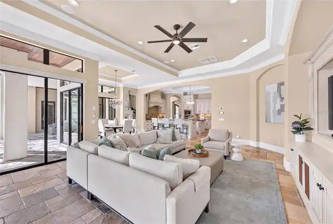
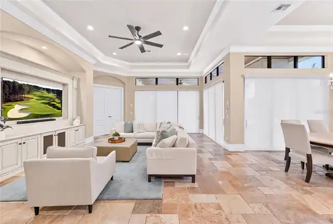
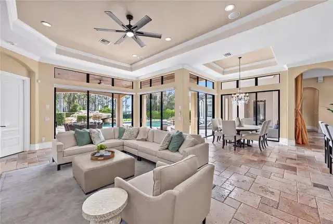
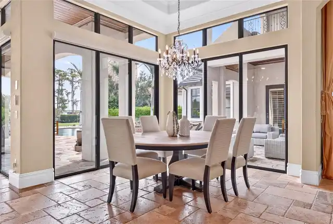
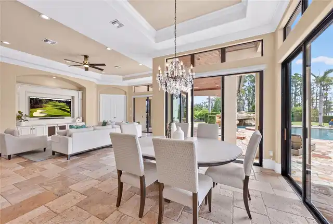
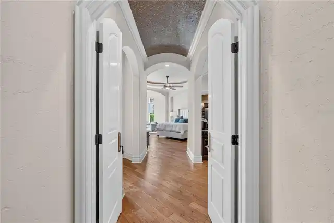
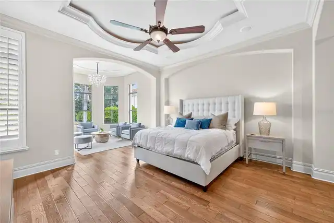
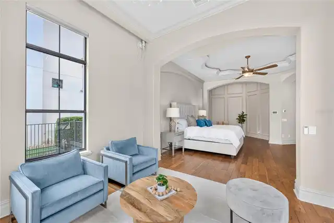
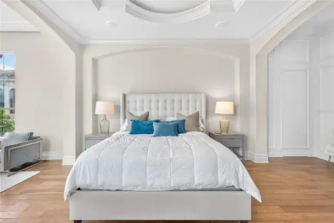
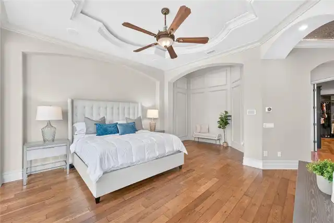
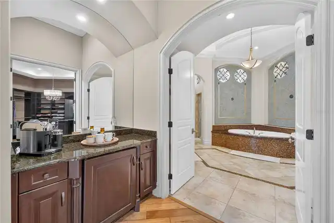
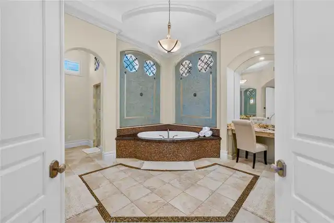
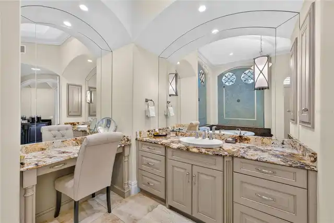
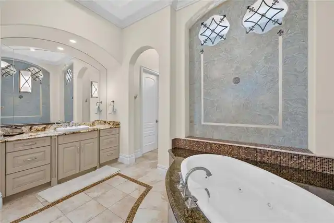
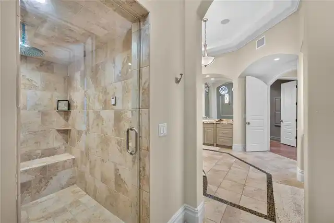
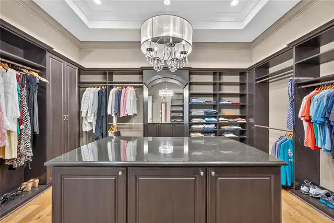
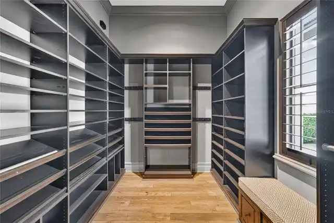
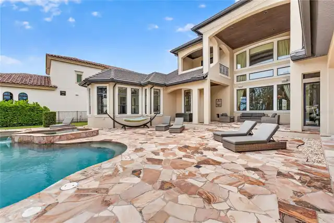
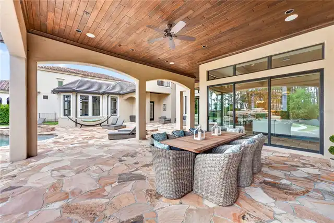
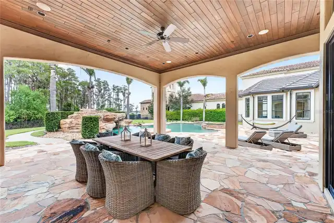
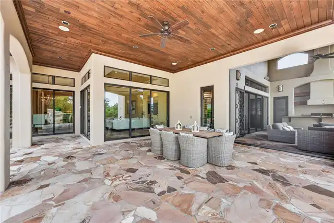
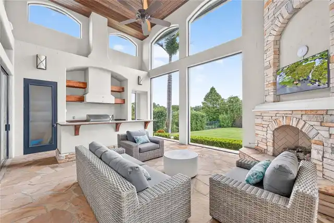
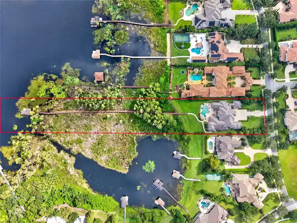
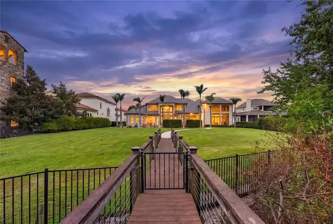
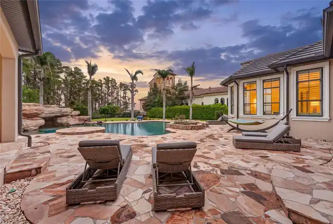
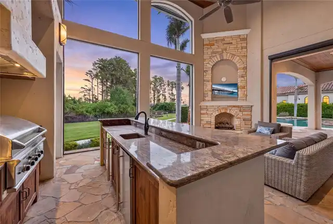
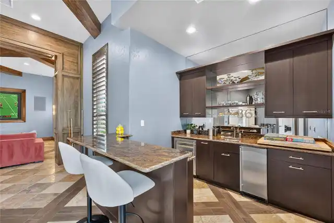
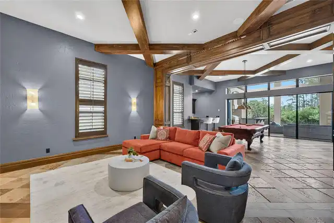
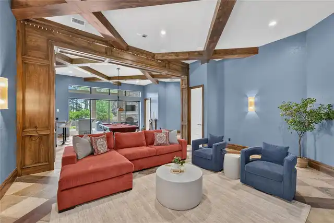
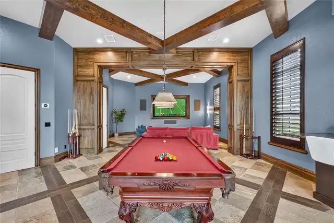
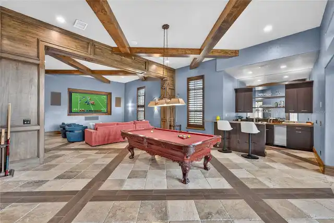
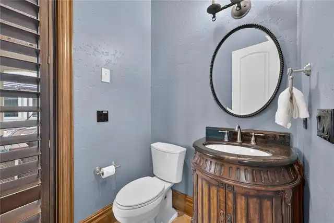
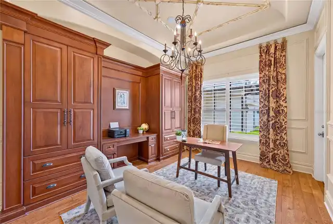
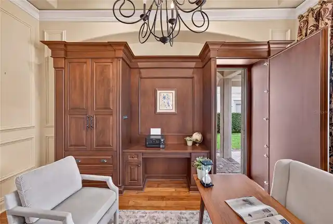
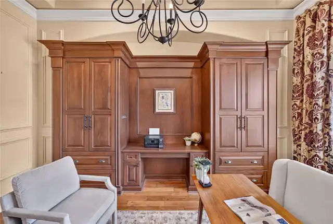
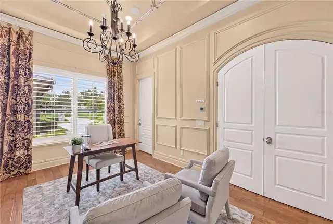
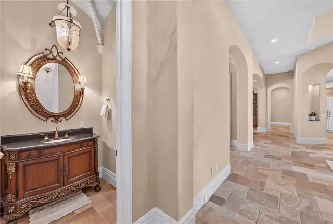
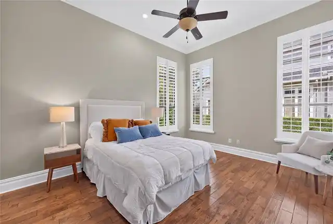
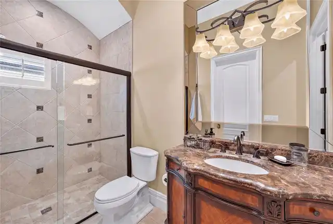
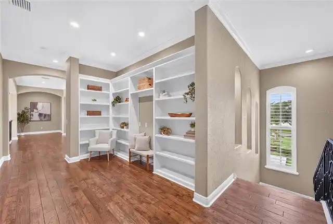
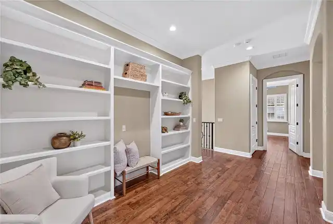
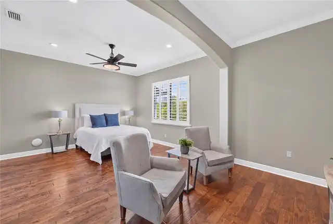
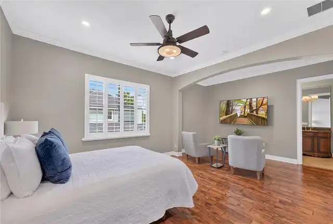
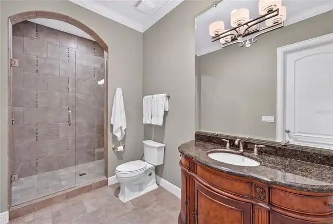
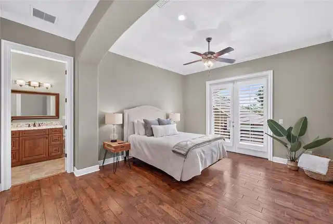
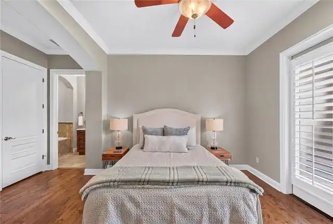
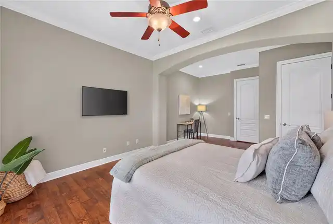
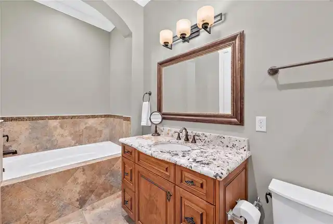
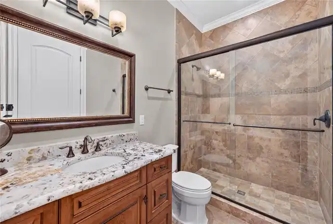
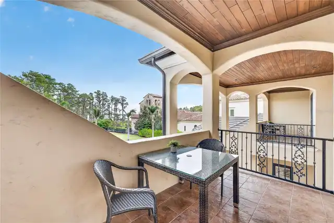
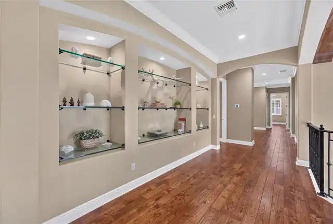
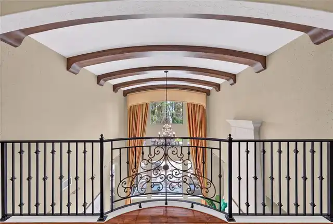
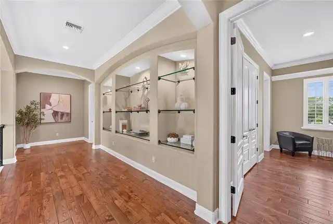
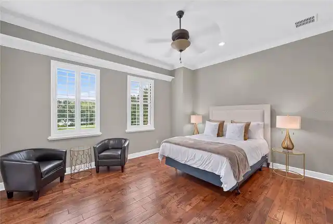
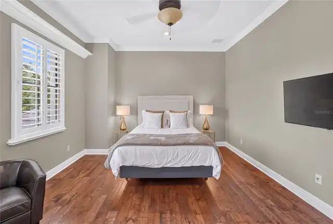
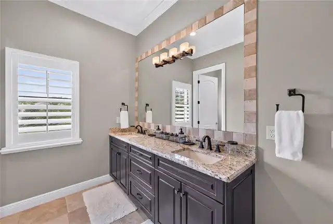
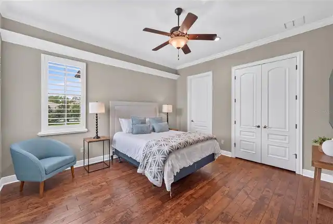
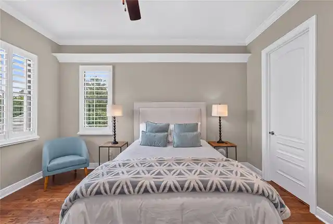
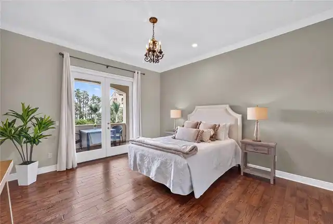
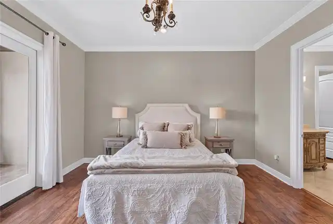
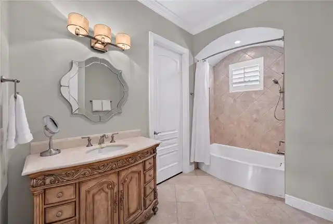
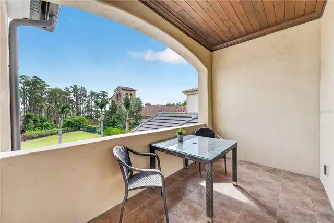
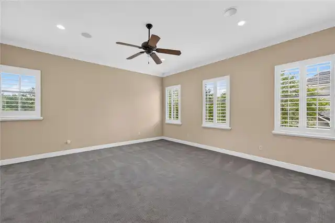
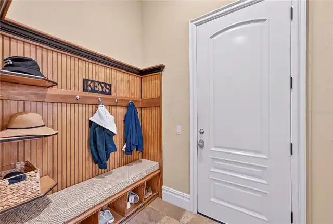
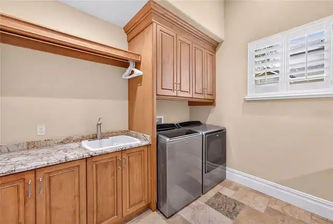
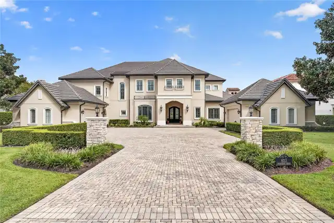
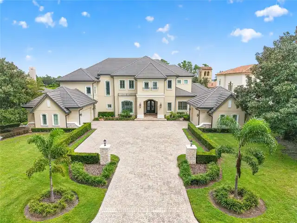
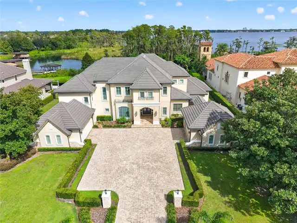
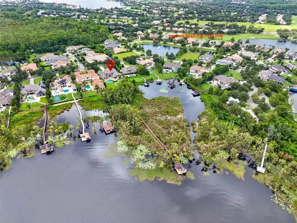
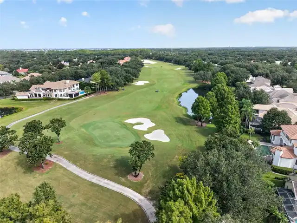
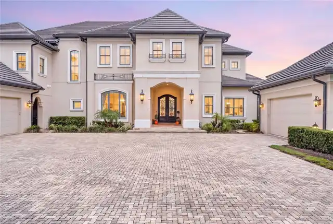
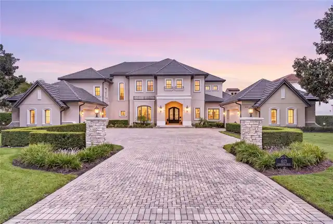
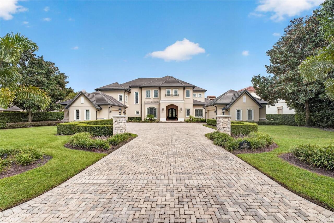
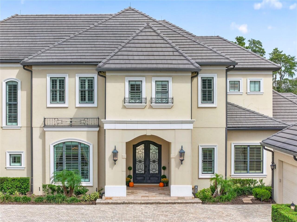
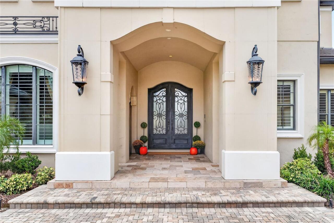
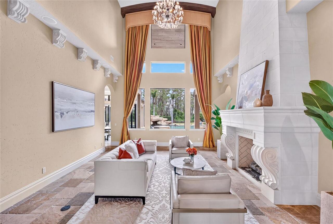
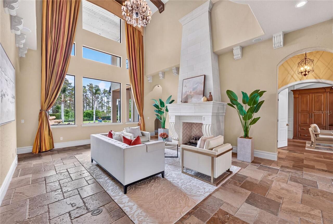
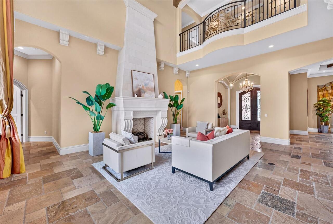
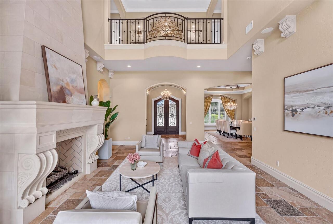
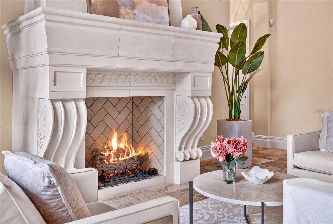
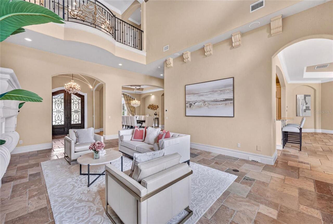
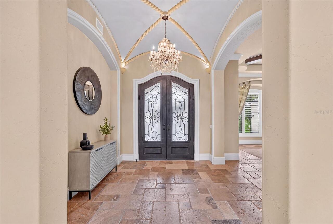
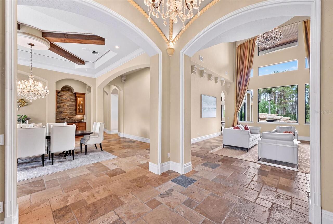
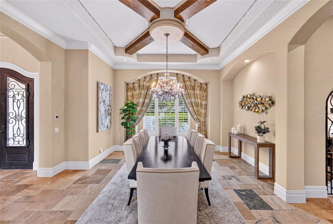
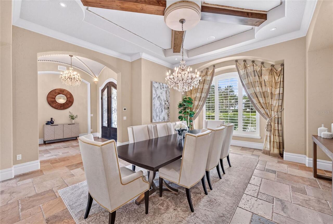
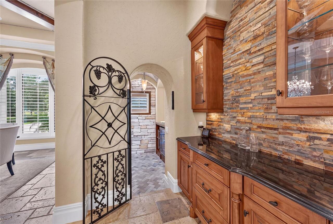
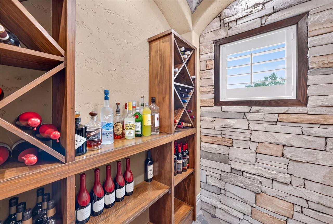
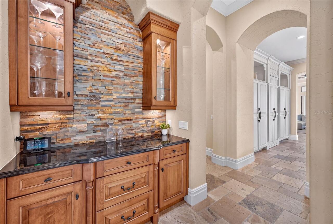
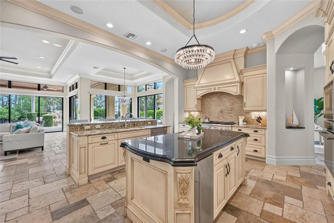
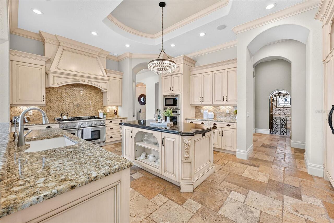
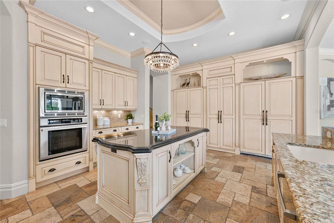
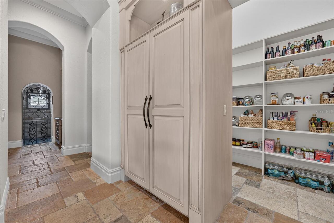
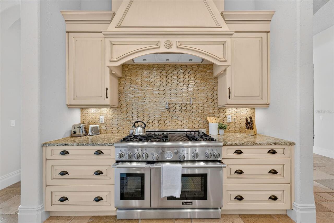
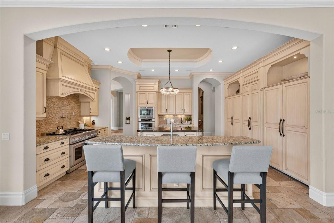
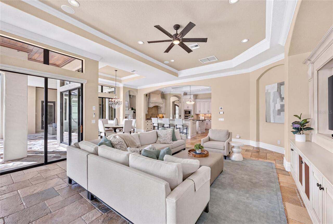
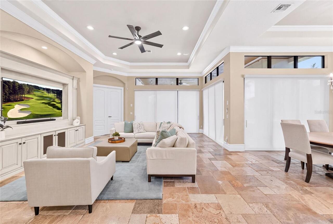
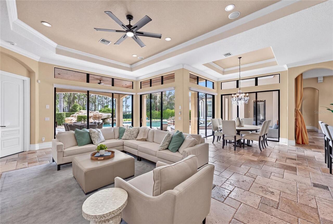
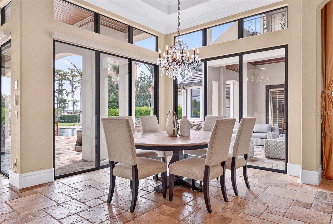
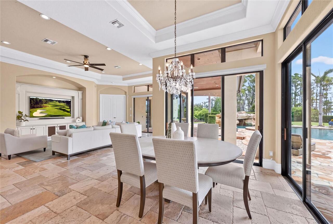
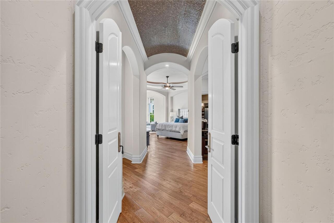
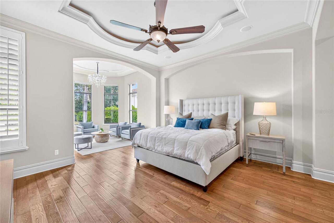
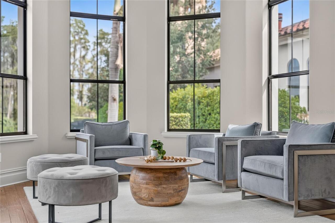
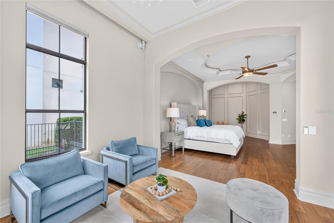
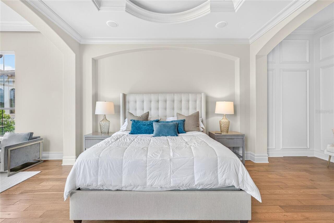
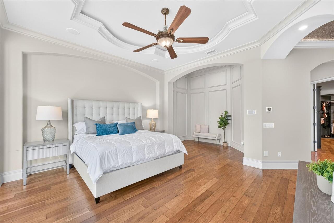
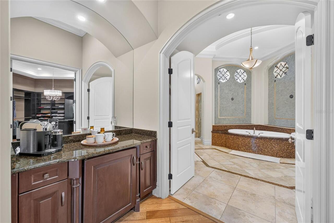
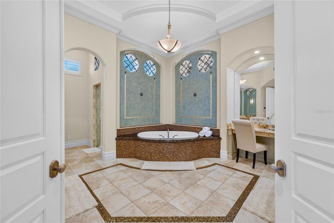
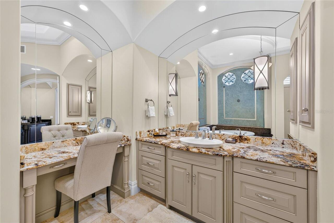
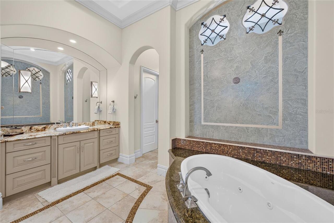
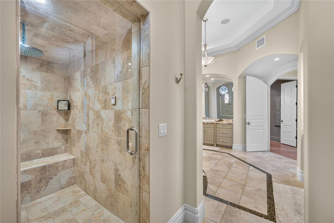
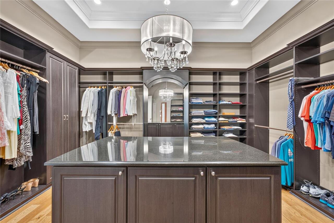
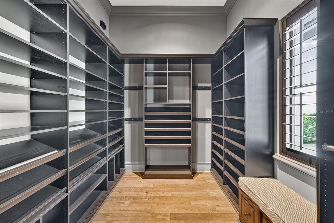
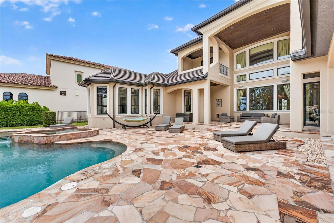
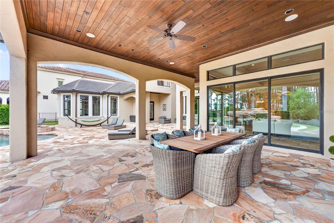
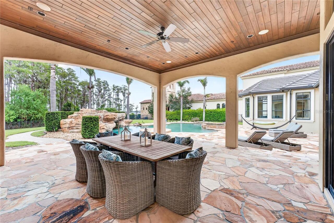
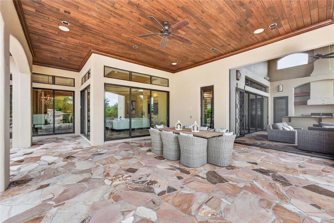
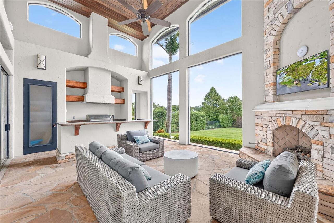
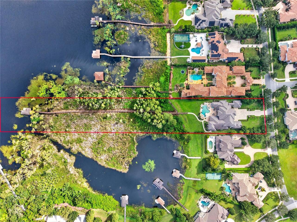
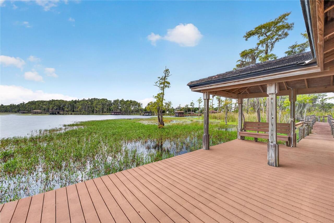
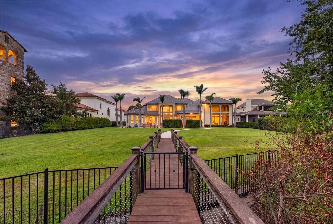
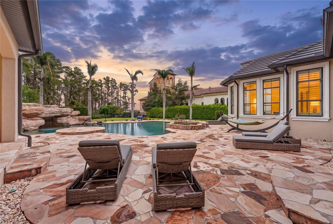
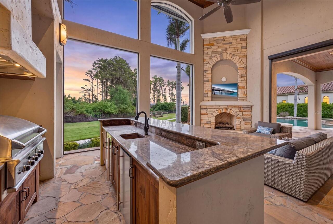
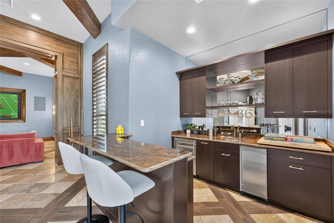
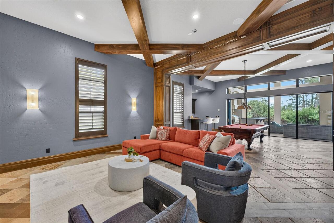
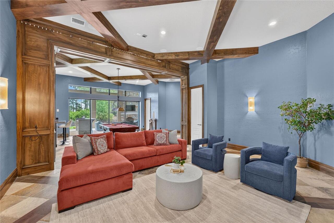
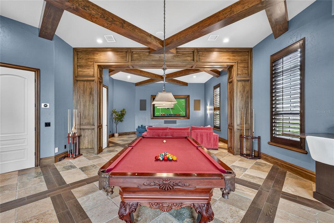
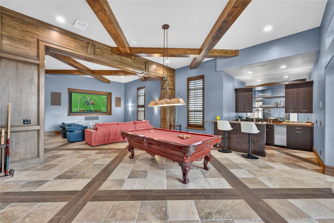
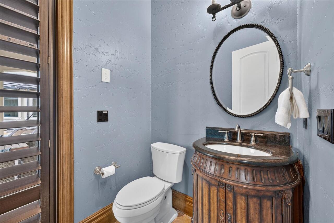
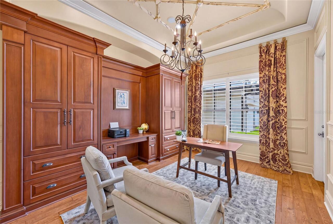
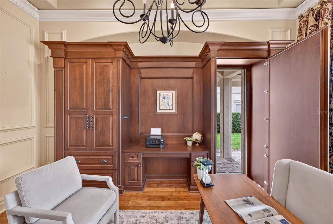
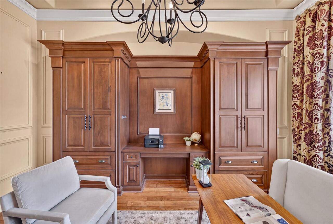
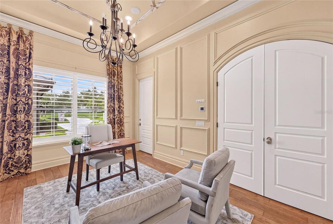
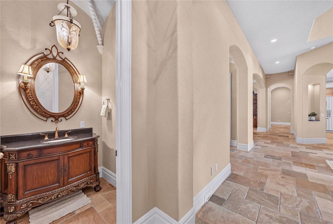
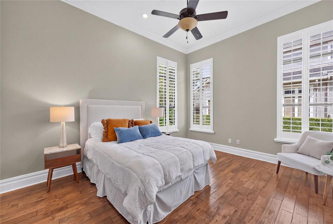
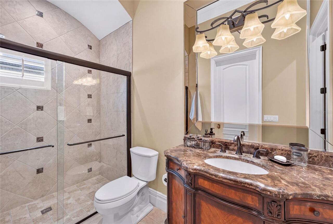
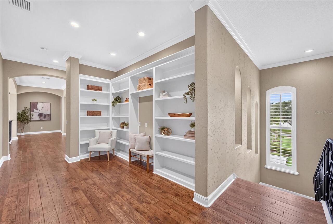
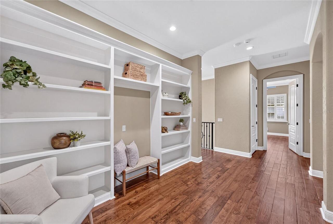
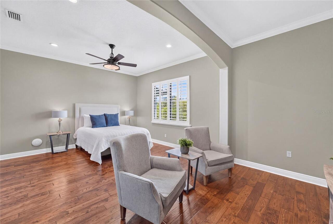
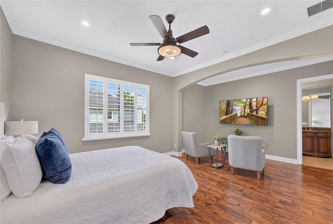
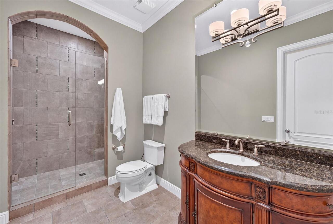
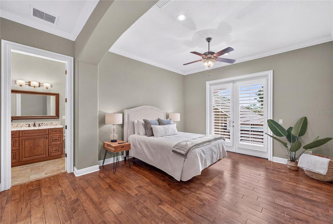
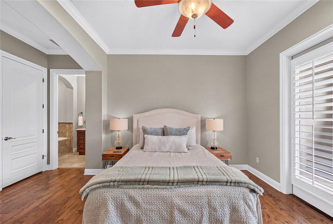
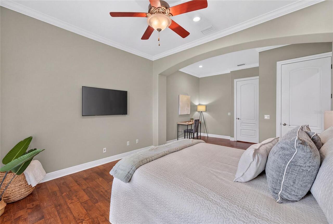
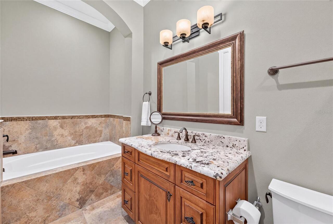
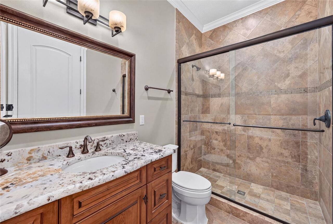
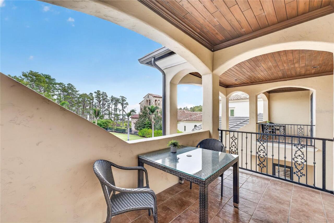
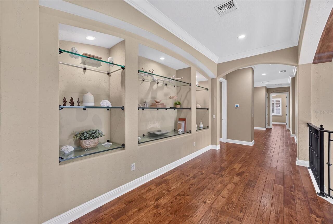
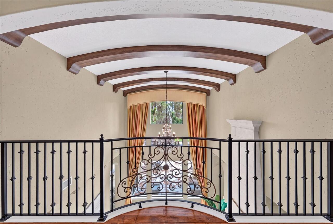
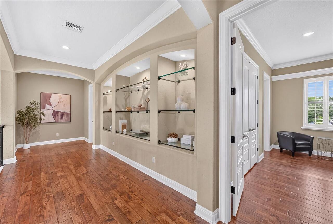
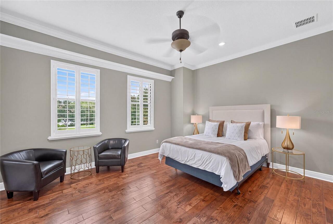
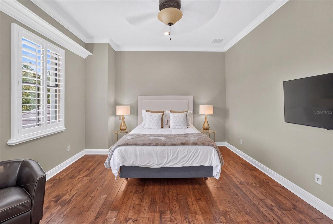
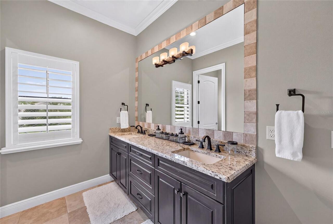
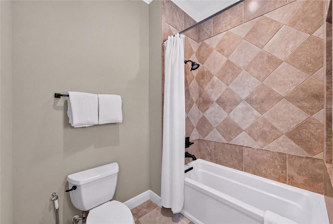
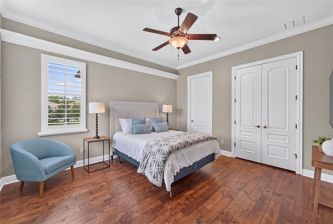
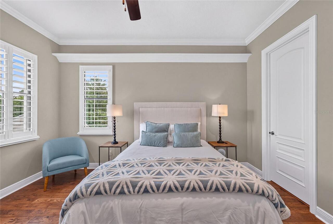
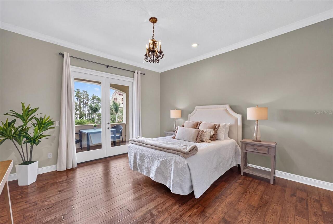
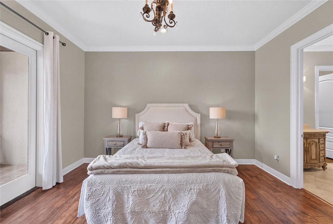
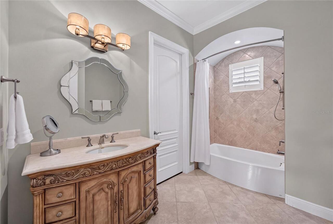
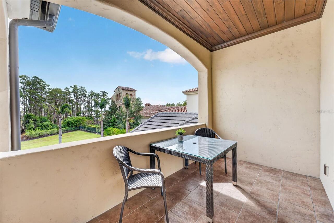
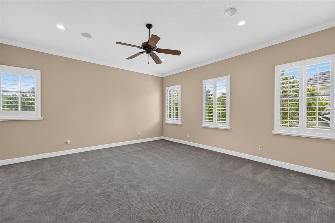
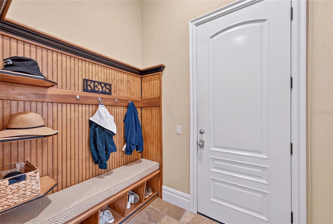
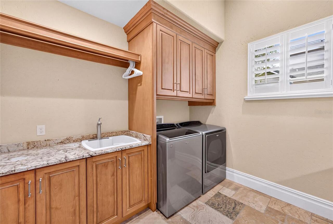
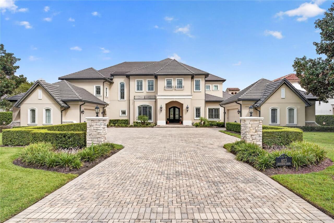
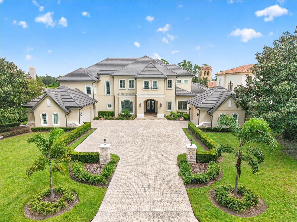
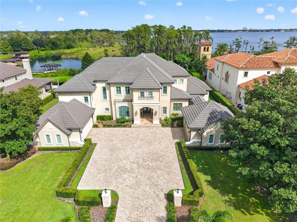
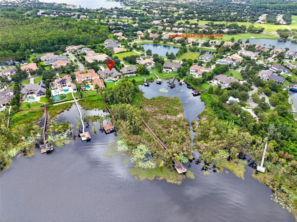
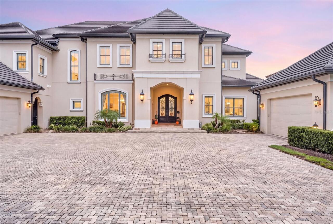
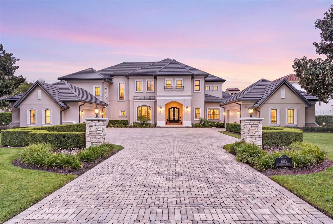
Set behind the guarded gates of Keene's Pointe, lies this masterfully crafted 7-bedroom, 8-bath lakefront estate by Stonebridge Custom Homes presenting an extraordinary opportunity for those seeking uncompromising elegance and everyday indulgence. Expertly designed to invite abundant natural light throughout its over 8700 sqft magnificent interiors while still offering complete privacy and astounding wooded and lake views over its 4+ acre grounds. A stately brick-paver drive, twin motor courts with garage parking for 4 cars and a golf cart, set the tone for the refined lifestyle that awaits within. Through 10-foot solid double doors, the foyer opens to a two-story travertine-tiled formal living area with dramatic stone fireplace and towering windows that frame views of the pool and lake. The kitchen is a culinary masterpiece, featuring a hidden walk-in pantry, Thermador commercial grade appliance suite, including full-size refrigerator and separate freezer, Bosch Dishwasher, Scotsman Ice maker, Busby cabinets, granite countertops, and a double island setup designed for effortless entertaining. A beverage bar connects the kitchen to the formal dining room and iron-gated wine room with 45 bottle Brisa wine refrigerator. The open-concept layout offers casual dining off the kitchen and a family room that flows seamlessly into theatre-style lounge. The first-floor primary suite is a study in calm sophistication, featuring sitting area, poolside terrace access, coffee bar, 2 custom walk-in closets, and a spa-inspired ensuite with dual granite topped vanities, soaking tub, and multi-head steam shower. An executive study, bonus storage, mudroom and laundry, 2 powder rooms, and a private ensuite for visiting guests, complete the first floor. Upstairs, a bonus room for exercise or crafting, an open area for study or reading, add’l laundry, and 5 spacious bedrooms complemented by 4 full baths, ensure every guest enjoys comfort and privacy. From hidden storage and bonus rooms t
Property Details
Property Features
Property Sub Type
Single Family Residence
View
Water, Trees/Woods
Frontage
Lake Front, Lake Privileges
Parking
Garage Faces Side, Oversized, Garage, Driveway, Garage Door Opener, Golf Cart Garage, Parking Pad
Pool
Heated, Gunite, Outside Bath Access, In Ground
County
Orange
Subdivision
KEENES POINTE
Additional Information
Additional Lease Restrictions
Buyer/buyer's agent to verify with HOA and local municipalities regarding any and all leasing restrictions.
Additional Parcels YN
false
Additional Rooms
Attic, Bonus Room, Breakfast Room Separate, Den/Library/Office, Family Room, Formal Dining Room Separate, Formal Living Room Separate, Inside Utility, Media Room, Storage Rooms
Alternate Key Folio Num
282329408309800
Amenities Additional Fees
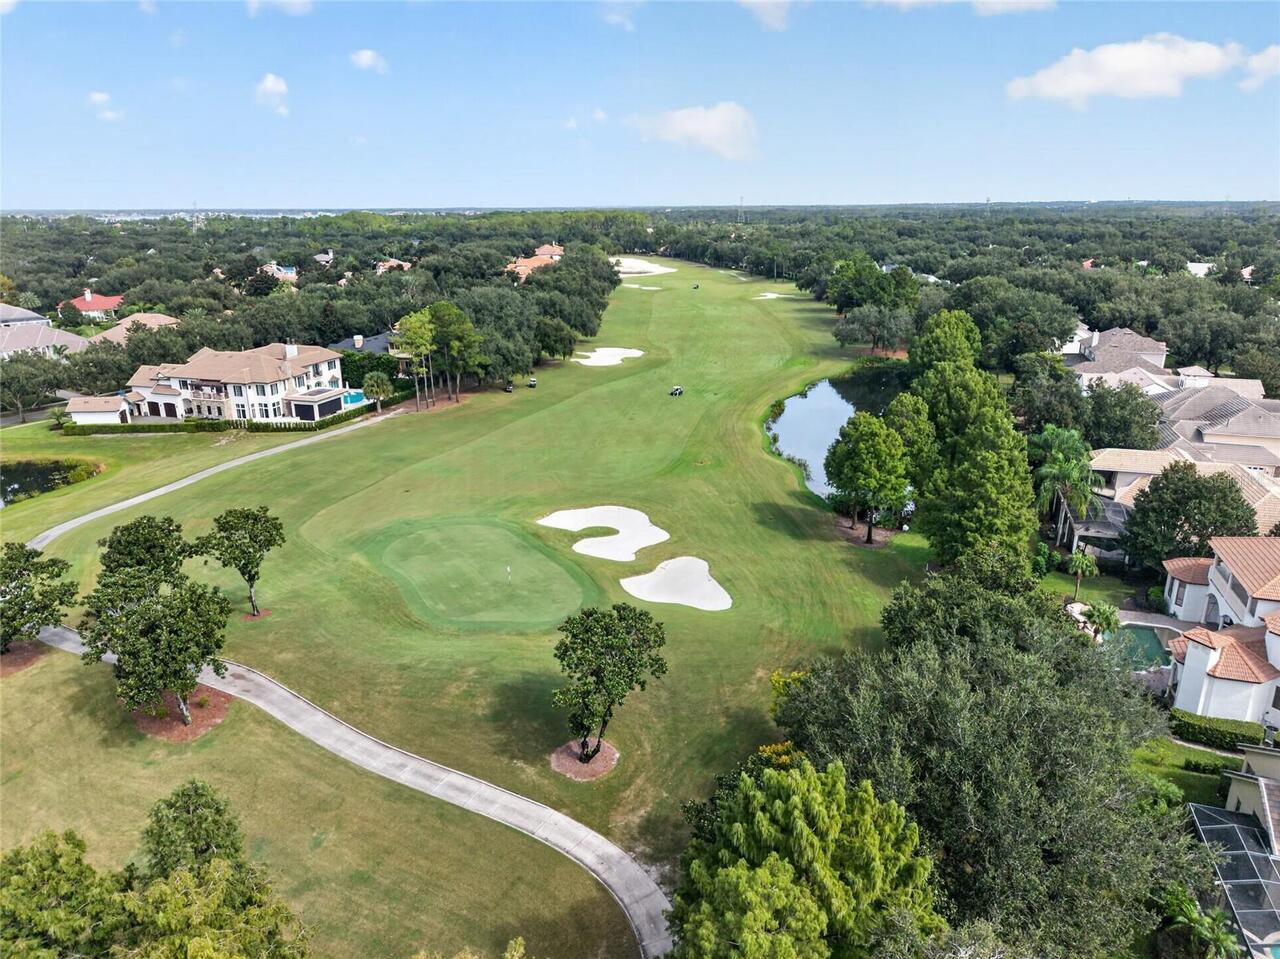
Use of the pool, fitness, tennis/pickleball courts, restaurant, clubhouse and golf is by private membership at The Golden Bear Club. Residents must be a member of the Club to use the facility. Visit TheGoldenBearClub.com for more information.
Appliances
Bar Fridge, Built-In Oven, Dishwasher, Disposal, Dryer, Exhaust Fan, Freezer, Gas Water Heater, Ice Maker, Microwave, Range, Range Hood, Refrigerator, Washer, Water Filtration System, Water Purifier, Water Softener, Wine Refrigerator
Architectural Style
Custom
Association Email
keenespointehoa@gmail.com
Association Fee
3578
Association Fee Frequency
Annually
Association Fee Includes
Guard - 24 Hour, Common Area Taxes, Recreational Facilities
Association Fee Requirement
Required
Association URL
keenespointe.com
Association YN
true
Attached Garage YN
true
Available For Lease YN
1
Bathrooms Total Integer
8
Building Area Source
Public Records
Building Area Total
12657
Building Area Total Srch SqM
1175.87
Building Area Units
Square Feet
Calculated List Price By Calculated SqFt
796.84
Carport YN
false
Community Features
Association Recreation - Owned, Community Mailbox, Deed Restrictions, Dog Park, Gated Community - Guard, Golf Carts OK, Golf, Park, Playground, Sidewalks, Special Community Restrictions, Street Lights
Construction Materials
Block, Stucco, Frame
Cooling
Central Air, Zoned
Country
US
Current Price
6950000.00
Direction Faces
West
Elementary School
Windermere Elem
Exterior Features
Balcony, Misting System, Outdoor Grill, Outdoor Kitchen, Outdoor Shower, Rain Gutters, Sidewalk
Fencing
Fenced, Other
Fireplace Features
Gas, Living Room
Fireplace YN
true
Flood Zone Code
X*
Flood Zone Date
2009-09-25
Flood Zone Panel
12095C0385F
Flooring
Carpet, Travertine, Wood
Foundation Details
Slab
Furnished
Negotiable
Garage Dimensions
29x27
Garage Spaces
4
Garage YN
true
Green Energy Efficient
Thermostat
Green Indoor Air Quality
Whole House Vacuum System
Green Water Conservation
Irrigation-Reclaimed Water, Whole House Water Purification
Heating
Central, Electric, Heat Pump, Natural Gas, Zoned
High School
Windermere High School
Interior Features
Built-in Features, Cathedral Ceiling(s), Ceiling Fans(s), Central Vaccum, Crown Molding, Dry Bar, Eat-in Kitchen, High Ceilings, Kitchen/Family Room Combo, L Dining, Open Floorplan, Primary Bedroom Main Floor, Solid Wood Cabinets, Split Bedroom, Stone Counters, Thermostat, Tray Ceiling(s), Vaulted Ceiling(s), Walk-In Closet(s), Wet Bar, Window Treatments
Internet Address Display YN
true
Internet Automated Valuation Display YN
false
Internet Consumer Comment YN
true
Internet Entire Listing Display YN
true
Laundry Features
Electric Dryer Hookup, Inside, Laundry Room, Washer Hookup
Lease Restrictions YN
1
Levels
Two
List AOR
Orlando Regional
Living Area Meters
810.30
Living Area Source
Public Records
Living Area Units
Square Feet
Lot Features
Conservation Area, Near Golf Course, Oversized Lot, Sidewalk, Street Dead-End, Paved
Lot Size Acres
4.49
Lot Size Square Feet
195655
Lot Size Square Meters
18177
Middle Or Junior School
Bridgewater Middle
Minimum Lease
8-12 Months
Modification Timestamp
2026-09-30T20:03:14.414Z
Monthly HOA Amount
298.17
New Construction YN
false
Occupant Type
Vacant
Other Equipment
Irrigation Equipment, Misting System
Other Structures
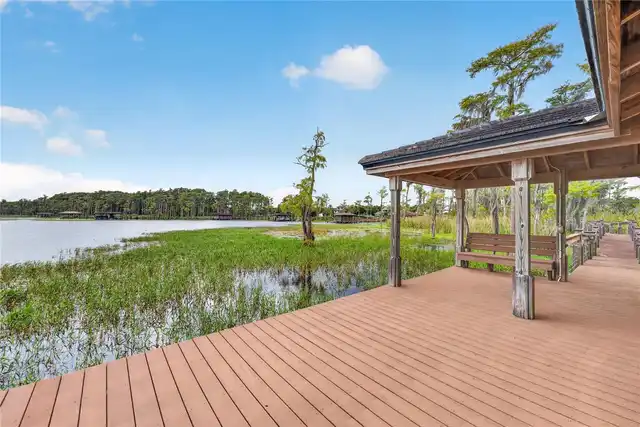
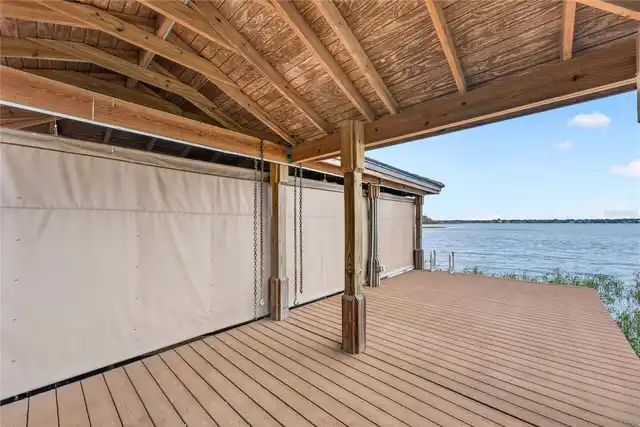
Boat House
Ownership
Fee Simple
Parcel Number
29-23-28-4083-09-800
Patio And Porch Features
Covered, Patio, Screened
Pet Restrictions
Buyer/buyer's agent to verify with HOA and local municipalities regarding any and all pet restrictions.
Pets Allowed
Yes
Pool Private YN
true
Postal Code Plus 4
5660
Property Attached YN
false
Public Survey Range
28
Public Survey Section
29
RATIO Current Price By Calculated SqFt
796.84
Realtor Info
As-Is, Brochure Available, See Attachments, Sign, Survey Available
Road Surface Type
Paved
Roof
Tile
Room Count
15
Security Features
Gated Community, Security System
Senior Community YN
false
Sewer
Septic Tank
Showing Requirements
Appointment Only, Call Listing Agent, Listing Agent Must Accompany, See Remarks, ShowingTime
Spa Features
Heated, In Ground
Spa YN
true
Status Change Timestamp
2026-09-30T19:35:28.000Z
Stories Total
2
Tax Annual Amount
71893.74
Tax Block
9
Tax Book Number
66-150
Tax Legal Description
KEENE'S POINTE UNIT 10 66/150 LOT 980
Tax Lot
980
Tax Year
2025
Total Acreage
2 to less than 5
Total Annual Fees
3578.00
Total Monthly Fees
298.17
Township
23
Universal Property Id
US-12095-N-292328408309800-R-N
Unparsed Address
6113 GROSVENOR SHORE DR
Utilities
BB/HS Internet Available, Cable Available, Electricity Connected, Natural Gas Connected, Public, Sprinkler Well, Underground Utilities, Water Connected
Vegetation
Trees/Landscaped, Wooded
Water Access
Lake, Lake - Chain of Lakes
Water Access YN
1
Water Body Name
LAKE TIBET
Water Extras
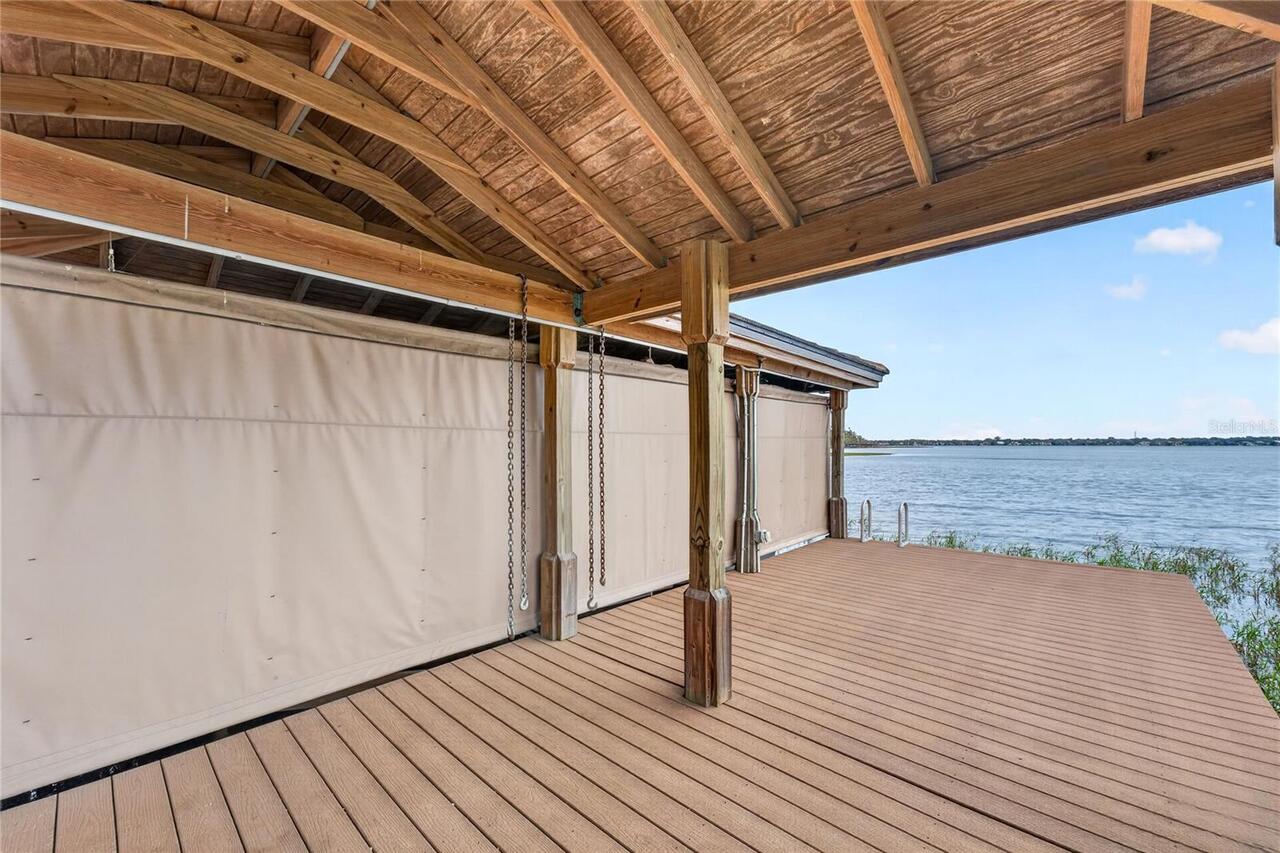
Boathouse, Lift - Covered, Skiing Allowed
Water Extras YN
1
Water Frontage Feet Lake
133
Water Frontage Feet Lake Chain
133
Water Source
Canal/Lake For Irrigation, Public
Water View
Lake, Lake - Chain of Lakes
Water View YN
1
Waterfront Feet Total
266
Waterfront YN
true
Window Features
Shades, Shutters, Window Treatments
Zoning
P-D
Neighborhood Map
Popup

Property Photos
Listing Photo
Listing Photo
Listing Photo
Listing Photo
Listing Photo
Listing Photo
Listing Photo
Listing Photo
Listing Photo
Listing Photo
Listing Photo
Listing Photo
Listing Photo
Listing Photo
Listing Photo
Listing Photo
Listing Photo
Listing Photo
Listing Photo
Listing Photo
Listing Photo
Listing Photo
Listing Photo
Listing Photo
Listing Photo
Listing Photo
Listing Photo
Listing Photo
Listing Photo
Listing Photo
Listing Photo
Listing Photo
Listing Photo
Listing Photo
Listing Photo
Listing Photo
Listing Photo
Listing Photo
Listing Photo
Listing Photo
Listing Photo
Listing Photo
Listing Photo
Listing Photo
Listing Photo
Listing Photo
Listing Photo
Listing Photo
Listing Photo
Listing Photo
Listing Photo
Listing Photo
Listing Photo
Listing Photo
Listing Photo
Listing Photo
Listing Photo
Listing Photo
Listing Photo
Listing Photo
Listing Photo
Listing Photo
Listing Photo
Listing Photo
Listing Photo
Listing Photo
Listing Photo
Listing Photo
Listing Photo
Listing Photo
Listing Photo
Listing Photo
Listing Photo
Listing Photo
Listing Photo
Listing Photo
Listing Photo
Listing Photo
Listing Photo
Listing Photo
Listing Photo
Listing Photo
Listing Photo
Listing Photo
Listing Photo
Listing Photo
Listing Photo
Listing Photo
Listing Photo
Listing Photo
Listing Photo
Listing Photo
Listing Photo
Listing Photo
Listing Photo
Listing Photo
Listing Photo
Listing Photo
Listing Photo
Listing Photo
Listing Photo
Listing Photo
Listing Photo
Listing Photo
Listing Photo
Listing Photo
Listing Photo
Listing Photo
Listing Photo
Listing Photo
Listing Photo
Listing Photo
Listing Photo
Listing Photo
Listing Photo
Listing Photo
Listing Photo
Listing Photo
Listing Photo
Listing Photo
Listing Photo
Listing Photo
Listing Photo
Listing Photo
Listing Photo
Listing Photo
Listing Photo
Listing Photo
Listing Photo
Listing Photo
Listing Photo
Listing Photo
Listing Photo
Listing Photo
Listing Photo
Listing Photo
Listing Photo
Listing Photo
Listing Photo
Listing Photo
Listing Photo
Listing Photo
Listing Photo
Listing Photo
Listing Photo
Listing Photo
Listing Photo
Listing Photo
Listing Photo
Listing Photo
Listing Photo
Listing Photo
Listing Photo
Listing Photo
Listing Photo
Listing Photo
Listing Photo
Listing Photo
Listing Photo
Listing Photo
Listing Photo
Listing Photo
Listing Photo
Listing Photo
Listing Photo
Listing Photo
Listing Photo
Listing Photo
Listing Photo
Listing Photo
Listing Photo
Listing Photo
Listing Photo
Listing Photo
Listing Photo
Listing Photo
Listing Photo
Listing Photo
Listing Photo
Listing Photo
Listing Photo
Listing Photo
Listing Photo
Listing Photo
Listing Photo
Listing Photo
Listing Photo
Listing Photo
Listing Photo
Listing Photo
Listing Photo
Listing Photo
Listing Photo
Listing Photo
Listing Photo
Listing Photo
Listing Photo
Listing Photo
Listing Photo
Listing Photo

MLS #MFRO6443311 Listing courtesy of Coldwell Banker Realty provided by Stellar MLS.


All listing information is deemed reliable but not guaranteed and should be independently verified through personal inspection by appropriate professionals. Listings displayed on this website may be subject to prior sale or removal from sale; availability of any listing should always be independent verified. Listing information is provided for consumer personal, non-commercial use, solely to identify potential properties for potential purchase; all other use is strictly prohibited and may violate relevant federal and state law. The source of the listing data is as follows: Stellar MLS (updated 9/30/26 5:40 PM) |

Listing Search


Translate Tool

Featured Listings
Windermere Real Estate
$1,365,000
5 BED
4 BATH
Beautifully remodeled 5-bedroom residence on a rare nearly one-acre homesite in the heart of Windermere, offering except... Read More
Windermere Real Estate
$2,995,000
6 BED
7 BATH
Set on nearly an acre within the prestigious guard-gated community of Bellaria, this remarkable estate combines grand-sc... Read More
Windermere Real Estate
$5,999,000
5 BED
4 BATH
Set beneath a canopy of majestic live oaks along the shores of the Butler Chain of Lakes, this timeless estate has been ... Read More
Windermere Real Estate
$6,950,000
7 BED
6 BATH
Set behind the guarded gates of Keene's Pointe, lies this masterfully crafted 7-bedroom, 8-bath lakefront estate by Ston... Read More
Windermere Real Estate
$1,179,000
5 BED
4 BATH
Stunning William P Campbell custom home on a private, oversized lot of more than half an acre in one of the most desirab... Read More
Contact Wendy Morris

407-575-5392

Wendy Morris LLC

Licensed in the State of Florida
BK 3146762
16797 Broadwater Avenue
Winter Garden, Florida 34787

Your privacy is our utmost concern. We will never sell your personal information. Privacy Policy
©2026 wintergardenfl.com - all rights reserved. | Site Map