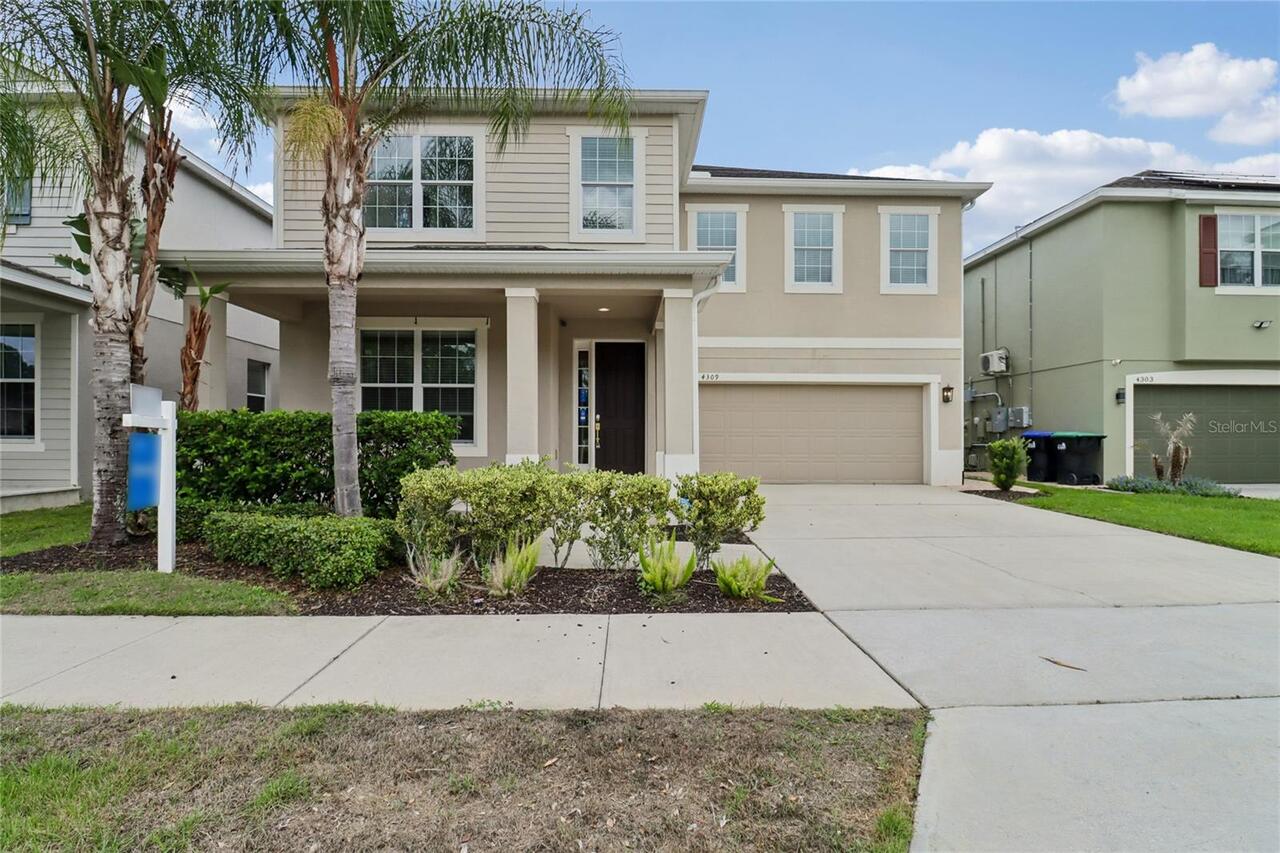
Property Features
Property Sub Type
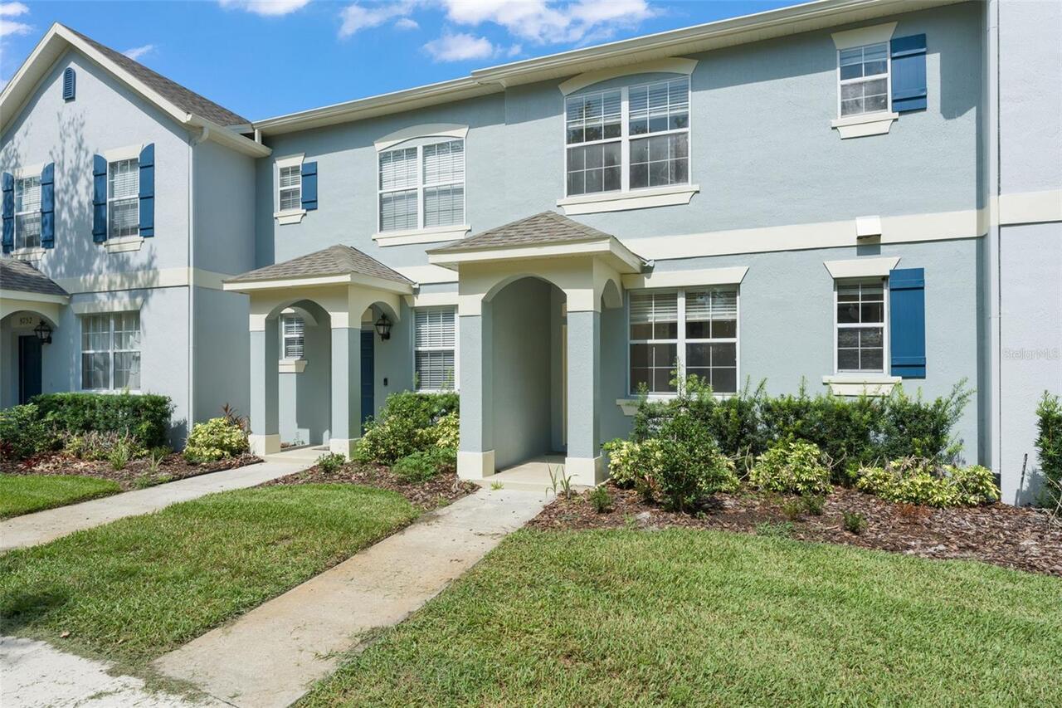
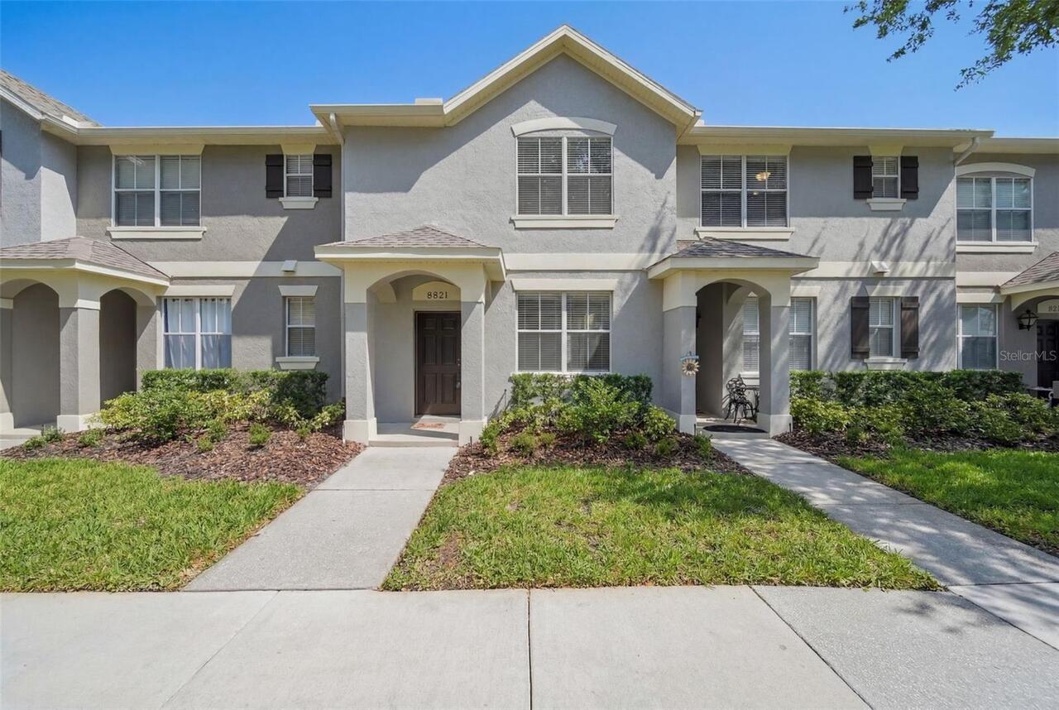
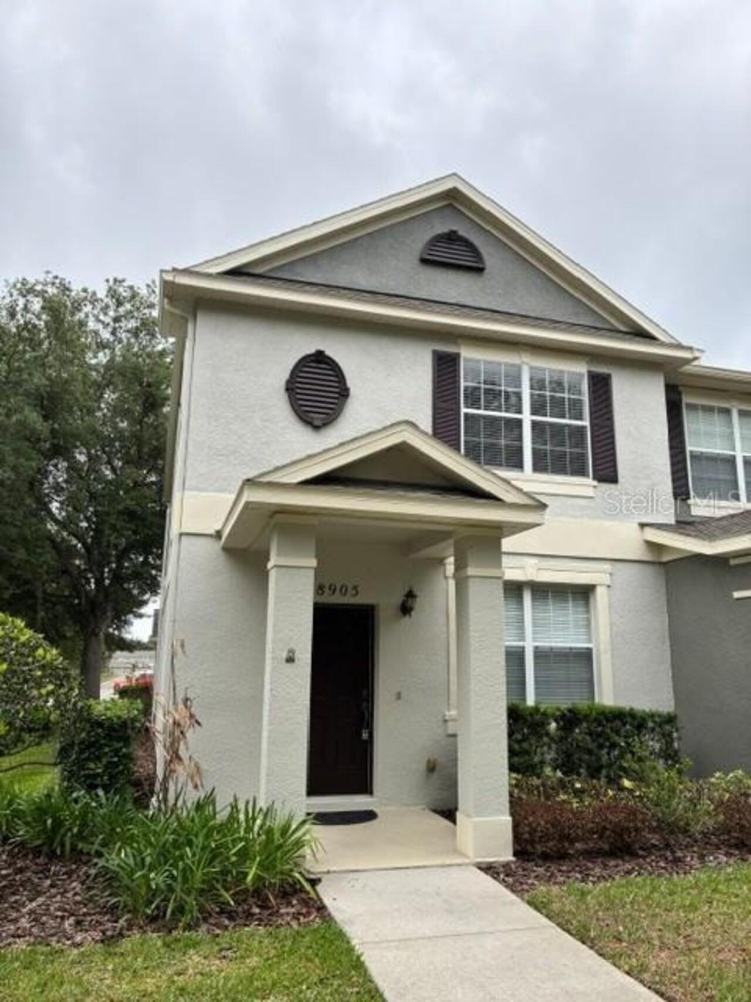
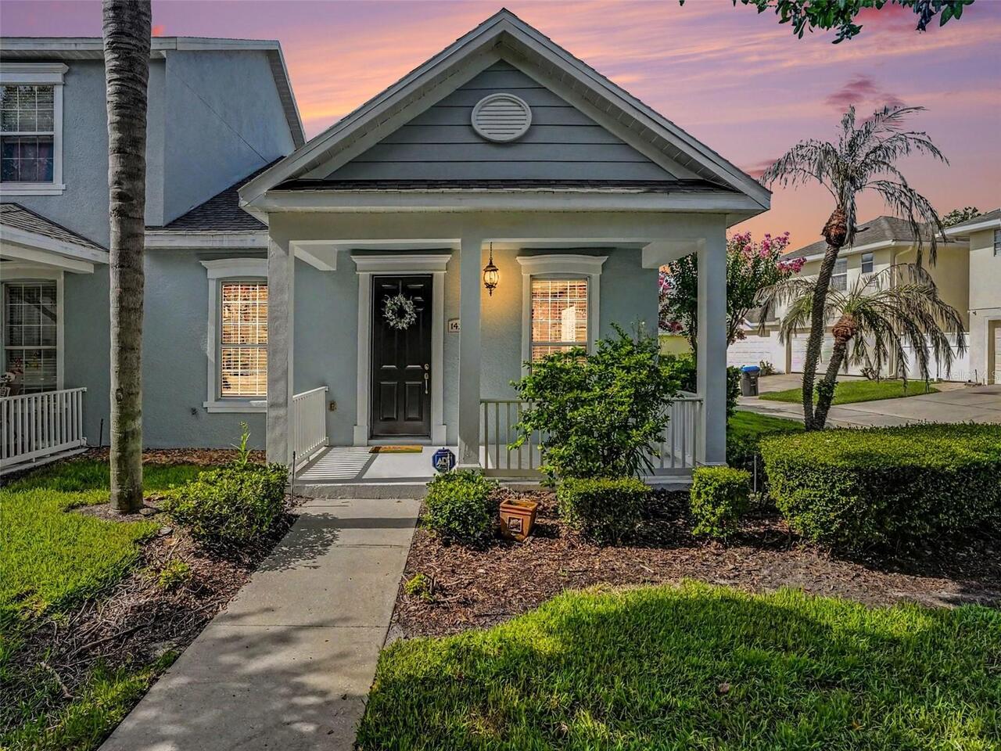
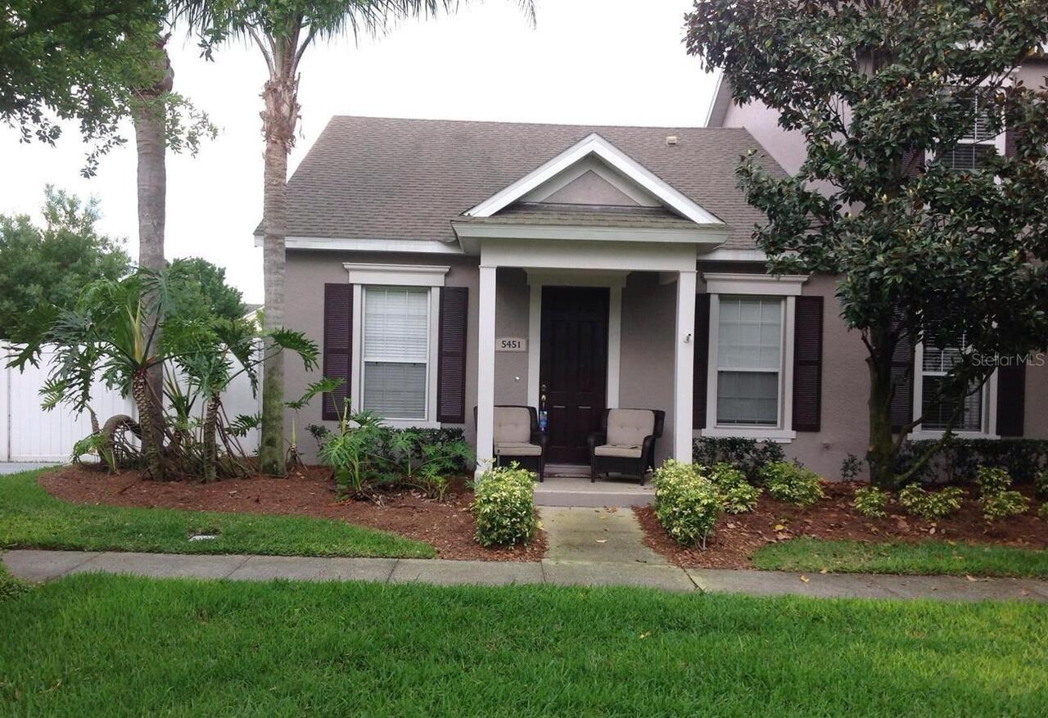
Townhouse
View
Park/Greenbelt, Trees/Woods
Subdivision
SUMMERPORT PH 03
Additional Information
Additional Lease Restrictions
No AIR BNB. No Short Term Rentals.
Additional Parcels YN
false
Additional Rooms
Bonus Room, Den/Library/Office, Media Room
Alternate Key Folio Num
14-23-27-8393-00-710
Appliances
Convection Oven, Dishwasher, Disposal, Dryer, Electric Water Heater, Range, Refrigerator, Washer
Architectural Style
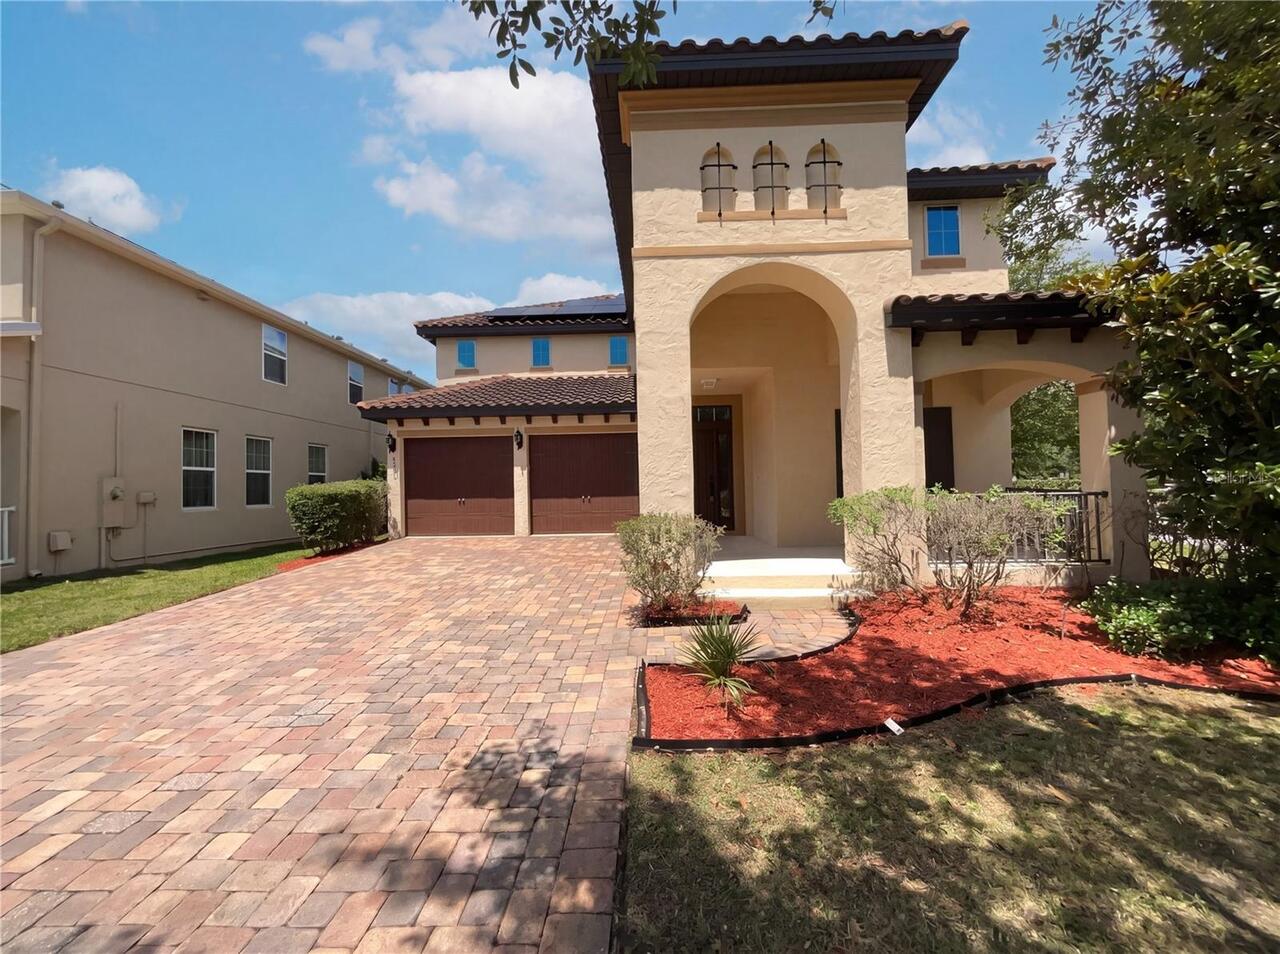
Florida
Association Amenities
Clubhouse, Fence Restrictions, Fitness Center, Maintenance, Park, Playground, Pool, Recreation Facilities, Security, Tennis Court(s), Vehicle Restrictions
Association Email
jeff.chase@f.s.residential.com
Association Fee Frequency
Monthly
Association Fee Includes
Common Area Taxes, Pool, Escrow Reserves Fund, Fidelity Bond, Insurance, Management, Recreational Facilities, Security
Association Fee Requirement
Required
Association URL
summerport.connectresident.com
Building Area Source
Public Records
Building Area Total Srch SqM
161.74
Building Area Units
Square Feet
Calculated List Price By Calculated SqFt
296.53
Community Features
Association Recreation - Owned, Clubhouse, Deed Restrictions, Golf Carts OK, Irrigation-Reclaimed Water, No Truck/RV/Motorcycle Parking, Park, Playground, Pool, Sidewalks, Special Community Restrictions, Tennis Court(s), Street Lights
Construction Materials
Block, Stucco
Disaster Mitigation
Above Flood Plain, Safe Room
Elementary School
Keene Crossing Elementary
Exterior Features
Dog Run, French Doors, Lighting, Playground, Private Yard, Sidewalk, Sliding Doors
Flood Zone Date
2021-09-24
Flood Zone Panel
12095C0380H
Flooring
Carpet, Ceramic Tile, Hardwood
High School
Windermere High School
Interior Features
Ceiling Fans(s), Kitchen/Family Room Combo, Living Room/Dining Room Combo, Open Floorplan, Primary Bedroom Main Floor, Solid Wood Cabinets, Thermostat, Walk-In Closet(s)
Internet Address Display YN
true
Internet Automated Valuation Display YN
false
Internet Consumer Comment YN
false
Internet Entire Listing Display YN
true
Laundry Features
Laundry Room
Living Area Source
Public Records
Living Area Units
Square Feet
Lot Features
In County, Level, Oversized Lot, Sidewalk, Paved
Lot Size Dimensions
112x40
Lot Size Square Meters
439
Middle Or Junior School
Bridgewater Middle
Modification Timestamp
2026-07-21T05:01:25.479Z
Other Equipment
Irrigation Equipment, Playground, Private Yard
Other Structures
Kennel/Dog Run
Parcel Number
14-23-27-8393-00-710
Patio And Porch Features
Covered, Front Porch
Property Description
End Unit
RATIO Current Price By Calculated SqFt
296.53
Realtor Info
Docs Available, Fannie Mae Secured, Lease Restrictions, Owner Motivated, See Attachments, Sign, Title Insurance
Security Features
Security System
Showing Requirements
Call Before Showing, Call Listing Agent, Combination Lock Box
Status Change Timestamp
2026-07-20T21:16:45.000Z
Tax Legal Description
SUMMERPORT PHASE 3 56/9 LOT 71
Total Acreage
0 to less than 1/4
Universal Property Id
US-12095-N-142327839300710-R-N
Unparsed Address
5451 KUMQUAT LOOP
Utilities
Cable Connected, Electricity Connected, Fire Hydrant, Sewer Connected, Underground Utilities, Water Connected
Vegetation
Trees/Landscaped