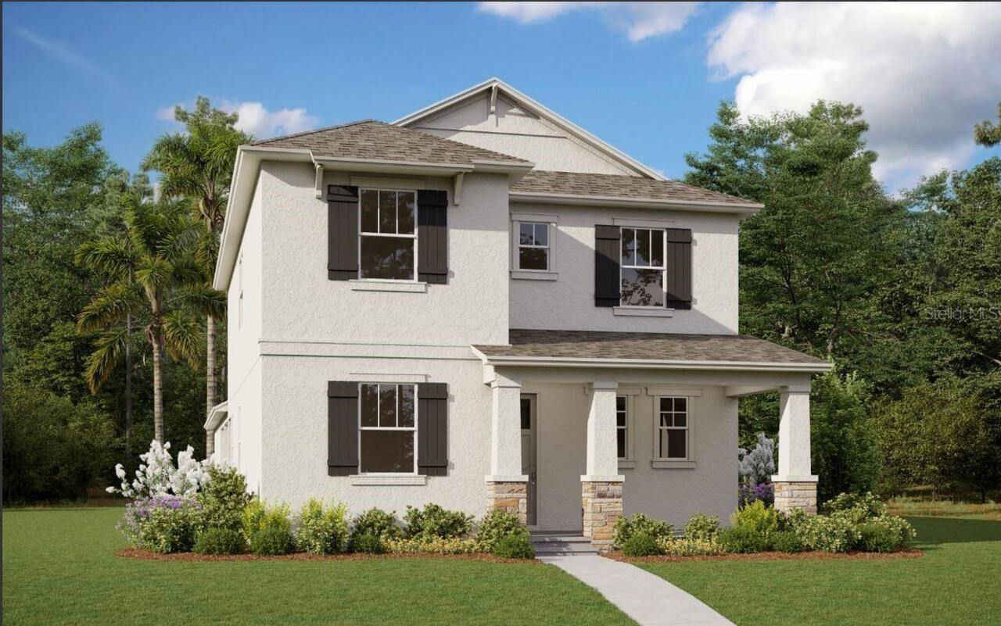
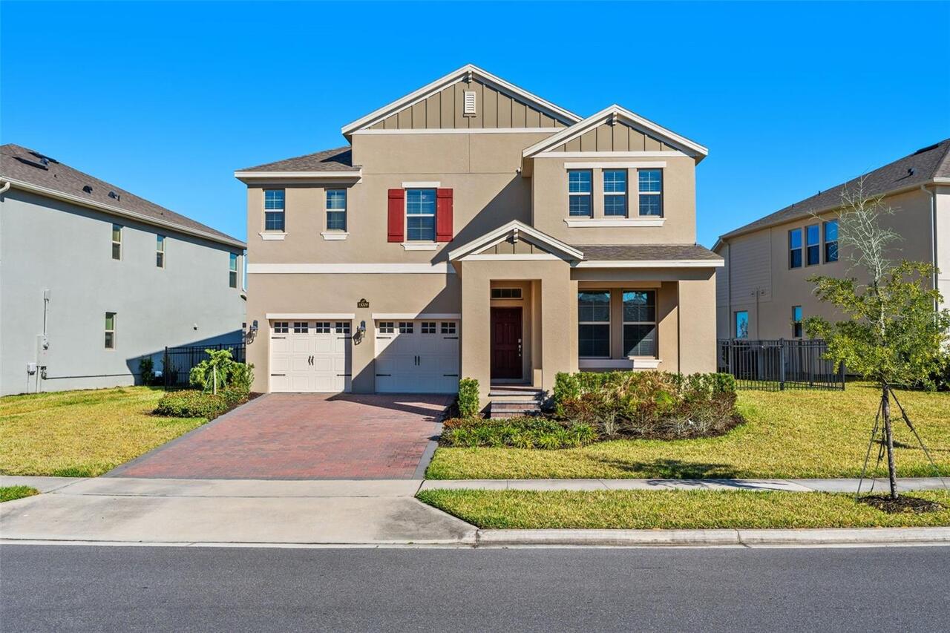
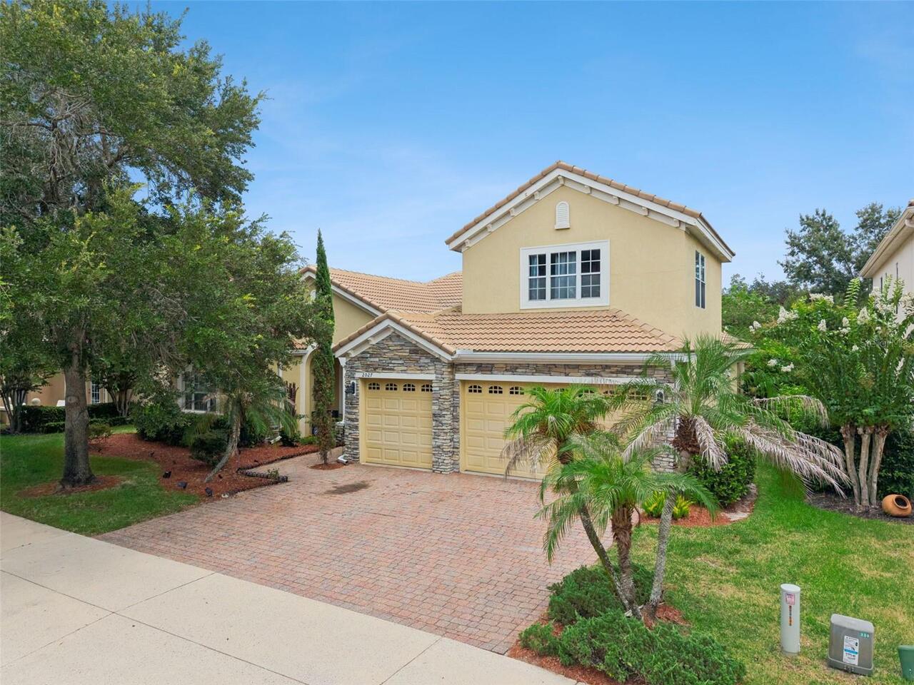
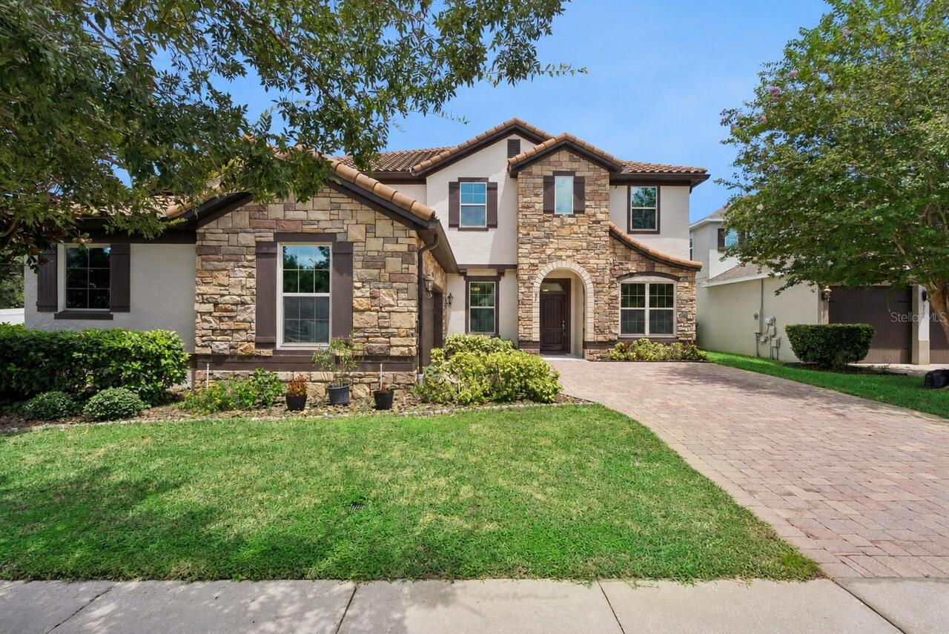
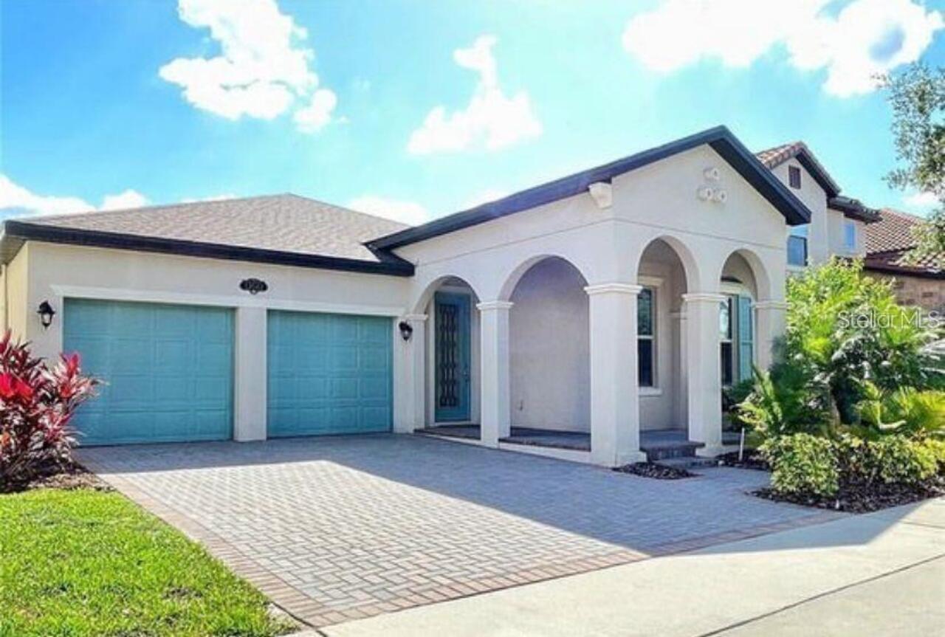
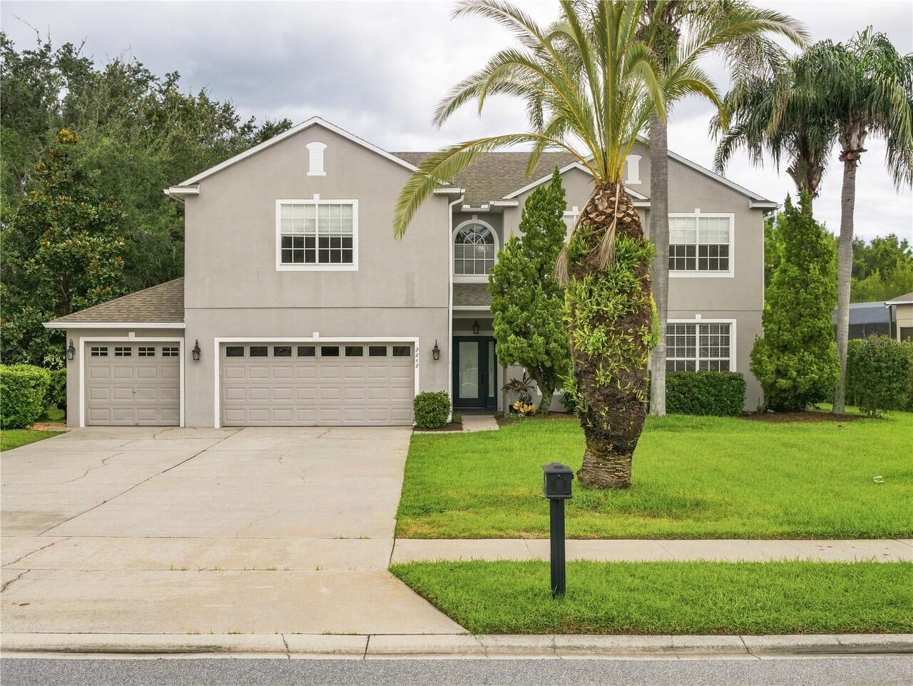
If you’ve been searching for a spacious Winter Garden home with a private pool, peaceful conservation views and room for everyone, this former model may be exactly what you’ve been waiting for! With 5 bedrooms, 4 full bathrooms and the potential for a 6th bedroom, this home combines privacy, flexibility and Florida indoor-outdoor living in a way that’s increasingly difficult to find. Situated on a peaceful wooded conservation lot, the home has been thoughtfully updated with a renovated kitchen, LVP flooring throughout the first floor, and new carpet and paint upstairs. Generous living and dining areas provide plenty of room for everyday living and entertaining, while the family room features easy access to the screened pool and deck. The spacious primary suite includes a private sitting area and built-in shelving, creating a comfortable retreat. Upstairs, the oversized bonus room with its own adjoining full bathroom offers exceptional flexibility and could serve as a second primary suite, private guest quarters, media room or game room. Need even more space? The downstairs office could potentially be converted into a 6th bedroom, making this floor plan adaptable to a variety of needs. Step outside to one of the home's most appealing features—the screened-in pool and deck overlooking the wooded conservation area. With no immediate rear neighbor, it's a private setting for morning coffee, afternoons by the pool, entertaining friends or simply relaxing at the end of the day. Located in the beautiful gated Wintermere Pointe community, this home brings together the space, privacy and flexibility along with a private pool and conservation setting that can be difficult to find. Call and schedule your private showing today!
Property Details
Property Features
Property Sub Type
Single Family Residence
Pool
In Ground
County
Orange
Subdivision
WINTERMERE POINTE
Additional Information
Additional Lease Restrictions
Buyer to verify
Additional Parcels YN
false
Alternate Key Folio Num
272302845600790
Appliances
Convection Oven, Dishwasher, Refrigerator
Approval Process
Buyer to verify
Association Amenities
Gated
Association Email
shelby@hoaemt.com
Association Fee
269
Association Fee Frequency
Quarterly
Association Fee Requirement
Required
Association URL
www.hoaemt.com
Association YN
true
Attached Garage YN
true
Available For Lease YN
1
Bathrooms Total Integer
4
Building Area Source
Public Records
Building Area Total
4256
Building Area Total Srch SqM
395.40
Building Area Units
Square Feet
Calculated List Price By Calculated SqFt
233.66
Carport YN
false
Community Features
Tennis Court(s)
Construction Materials
Stucco
Cooling
Central Air
Country
US
Cumulative Days On Market
1
Current Price
790000.00
Direction Faces
South
Fireplace YN
false
Flood Zone Code
X
Flood Zone Date
2021-09-24
Flood Zone Panel
12095C0215H
Flooring
Carpet, Luxury Vinyl, Tile
Foundation Details
Slab
Furnished
Unfurnished
Garage Spaces
3
Garage YN
true
Heating
Electric
Homestead YN
1
Interior Features
Eat-in Kitchen, High Ceilings, Kitchen/Family Room Combo, Living Room/Dining Room Combo, PrimaryBedroom Upstairs, Stone Counters, Walk-In Closet(s), Window Treatments
Internet Address Display YN
true
Internet Automated Valuation Display YN
false
Internet Consumer Comment YN
false
Internet Entire Listing Display YN
true
Laundry Features
Laundry Room
Lease Restrictions YN
1
Levels
Two
List AOR
Orlando Regional
Living Area Meters
314.11
Living Area Source
Public Records
Living Area Units
Square Feet
Lot Size Acres
0.3
Lot Size Square Feet
13190
Lot Size Square Meters
1225
Minimum Lease
8-12 Months
Modification Timestamp
2026-09-15T10:51:38.130Z
Monthly HOA Amount
89.67
New Construction YN
false
Occupant Type
Vacant
Other Equipment
Irrigation Equipment
Ownership
Fee Simple
Parcel Number
02-23-27-8456-00-790
Pet Restrictions
Buyer to verify
Pets Allowed
Breed Restrictions
Pool Private YN
true
Postal Code Plus 4
5438
Public Survey Range
27
Public Survey Section
02
RATIO Current Price By Calculated SqFt
233.66
Road Surface Type
Asphalt
Roof
Shingle
Room Count
10
Senior Community YN
false
Sewer
Septic Tank
Showing Requirements
Go Direct, Lock Box Coded, ShowingTime
Status Change Timestamp
2026-09-14T16:30:11.000Z
Stories Total
2
Tax Annual Amount
4227.1
Tax Book Number
40-88
Tax Legal Description
WINTERMERE POINTE 40/88 LOT 79
Tax Lot
79
Tax Year
2025
Total Acreage
1/4 to less than 1/2
Total Annual Fees
1076.00
Total Monthly Fees
89.67
Township
23
Universal Property Id
US-12095-N-022327845600790-R-N
Unparsed Address
2242 WINTERMERE POINTE DR
Utilities
BB/HS Internet Available
Waterfront YN
false
Zoning
R-1
Neighborhood Map
Popup
Property Photos
MLS #MFRG5117774
Listing courtesy of Nexthome Best Results Real Estate
provided by Stellar MLS.
All listing information is deemed reliable but not guaranteed and should be independently verified through personal inspection by appropriate professionals. Listings displayed on this website may be subject to prior sale or removal from sale; availability of any listing should always be independent verified. Listing information is provided for consumer personal, non-commercial use, solely to identify potential properties for potential purchase; all other use is strictly prohibited and may violate relevant federal and state law.
The source of the listing data is as follows:
Stellar MLS (updated 9/21/26 6:36 PM) |