1-407-575-5392
Menu

2006 Wintermere Pointe Drive, Winter Garden, FL

NEXT
PREV
$750,000

($249/sqft)

List Status: Active
2006 Wintermere Pointe Drive
Winter Garden, FL 34787


5 beds
4 baths
3011 living sqft
Top Features
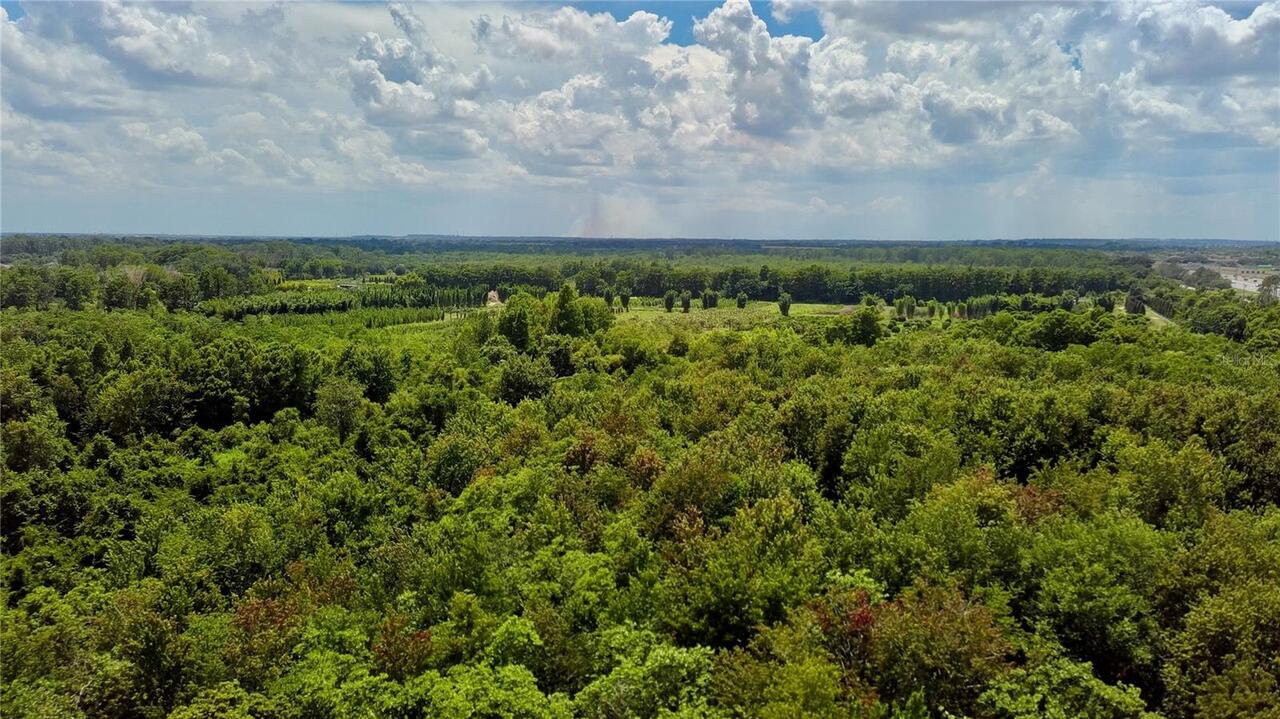
  • View: Trees/Woods
  • Subdivision: Wintermere Pointe
  • Built in  1999
  • Single Family Residence
Description
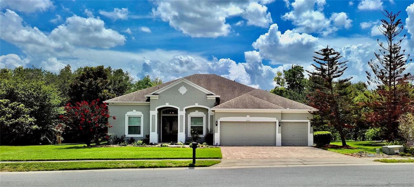
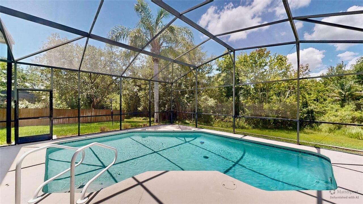
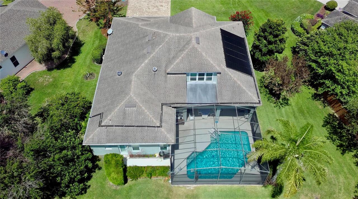
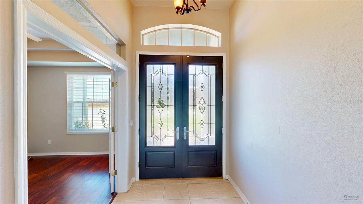
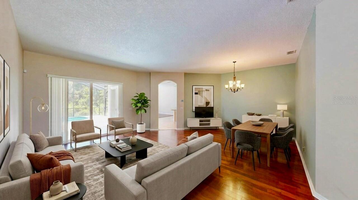
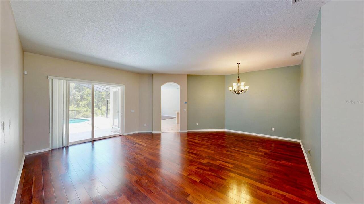
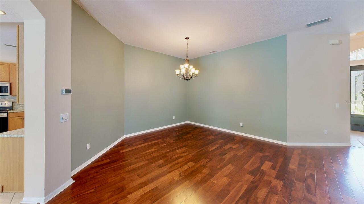
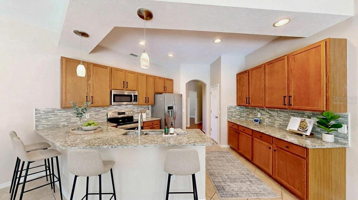
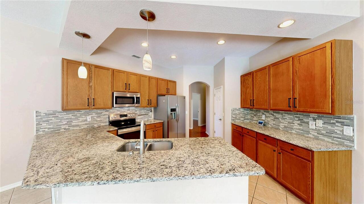
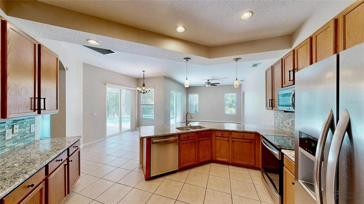
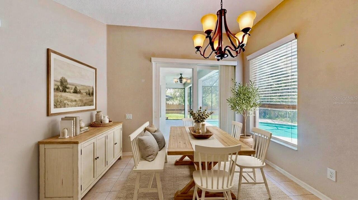
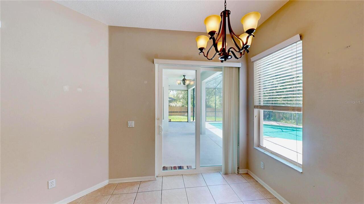
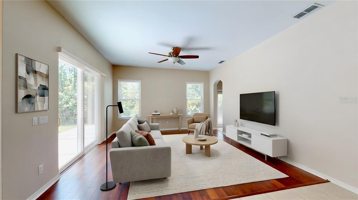
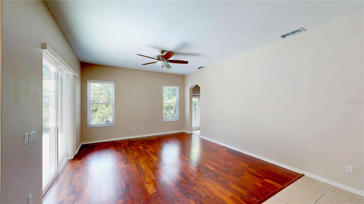
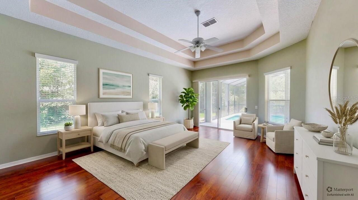
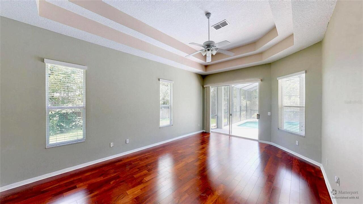
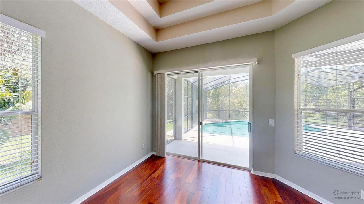
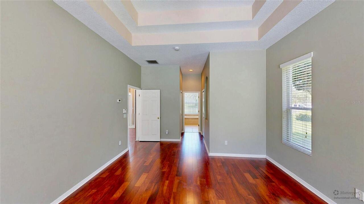
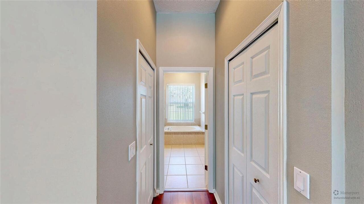
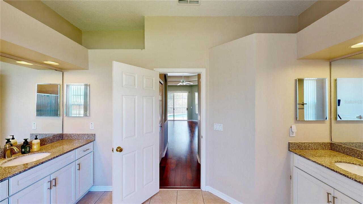
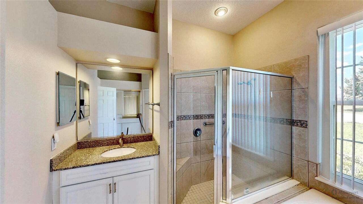
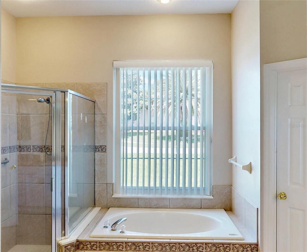
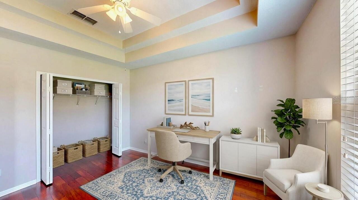
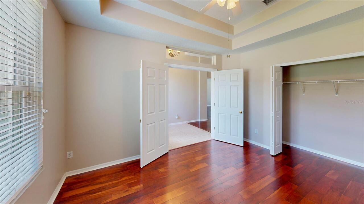
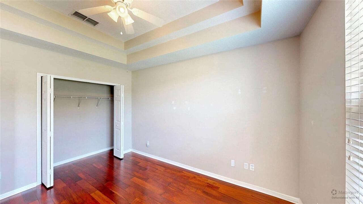
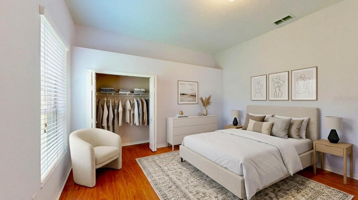
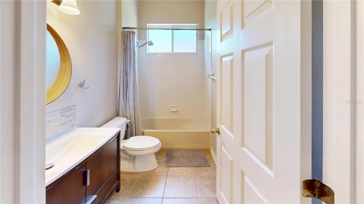
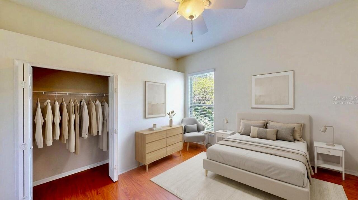
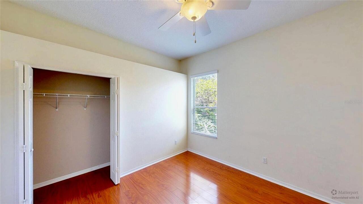
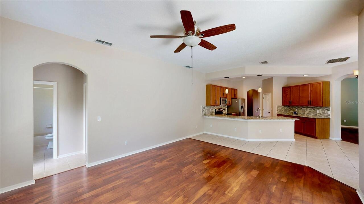
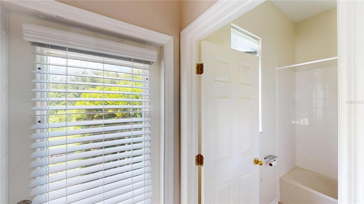
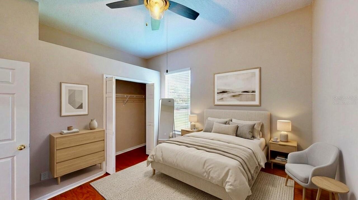
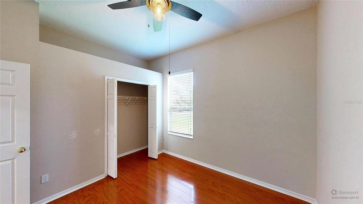
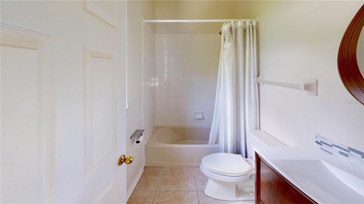
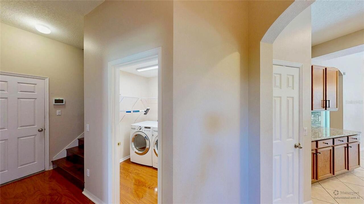
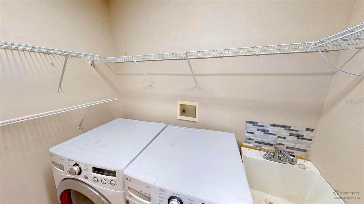
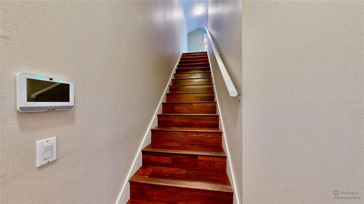
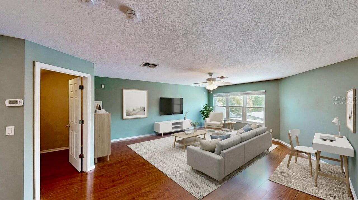
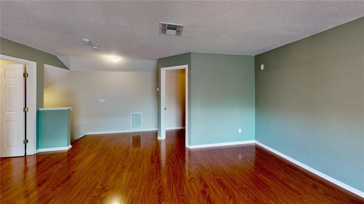
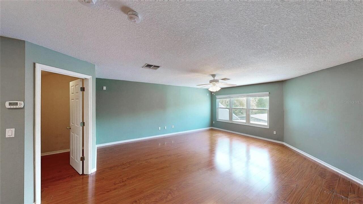
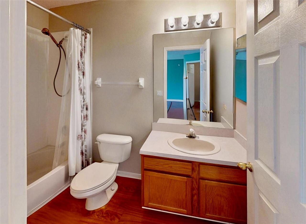
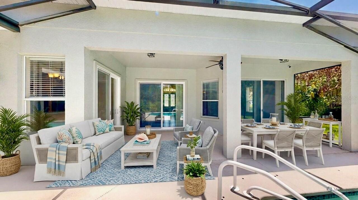
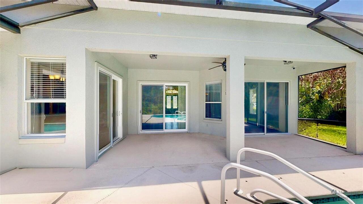
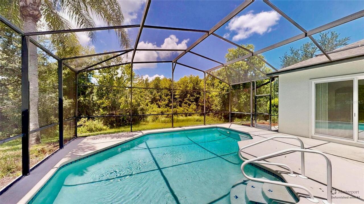
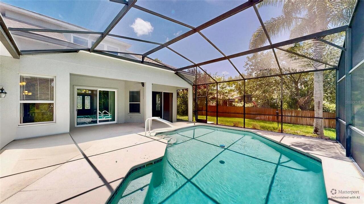
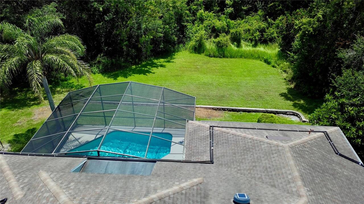
Virtually Staged. Tucked away on a cul-de-sac within the gated community of Wintermere Pointe, this spacious 5-bedroom, 4-bath pool home is situated on an oversized homesite of more than 1/4 acre with a beautiful wooded backdrop. The private backyard provides an inviting setting for outdoor living, featuring a screened pool and patio that create the perfect space for entertaining or simply enjoying the natural surroundings. Designed with one of the community’s most sought-after floor plans, this home offers exceptional flexibility with generous living spaces throughout. The formal living and dining rooms are sized to accommodate large furniture, while the centrally located family room flows seamlessly into the kitchen and outdoor living areas. The home office is thoughtfully positioned adjacent to the primary suite, making it equally suitable as a fifth bedroom, nursery, den, or private workspace. The kitchen is designed for both everyday living and entertaining, featuring granite countertops, abundant cabinet storage, and a full appliance package, including a 5-burner glass cooktop range with a convection oven. The adjacent dinette overlooks the pool and backyard, while replacement sliding glass doors installed in 2017 provide direct access from the living room, dinette, family room, and primary suite to the screened patio and pool. The spacious primary suite features wood flooring, coffered ceilings, double closets, and oversized sliding glass doors that open directly to the pool area. The ensuite bath features dual vanities with stone countertops, a relaxing garden tub, a separate shower, and a private water closet. The secondary bedrooms are generously sized and conveniently located for easy access to the home’s full bathrooms, each enhanced with updated vanities and mirrors. A full bath located just off the family room also serves as an ideal pool bath. Just beyond the kitchen and laundry room, a hallway provides access to the 3-car garage and a wood staircase
Property Details
Property Features
Property Sub Type
Single Family Residence
View
Trees/Woods
Pool
Screen Enclosure, Gunite, Solar Heat, Child Safety Fence, In Ground
County
Orange
Subdivision
WINTERMERE POINTE
Additional Information
Additional Lease Restrictions
The buyer is to verify with the HOA and the city of Winter Garden.
Additional Parcels YN
false
Additional Rooms
Bonus Room, Family Room, Inside Utility
Alternate Key Folio Num
272302845600340
Appliances
Convection Oven, Dishwasher, Disposal, Dryer, Electric Water Heater, Microwave, Range, Refrigerator, Washer
Approval Process
The buyer is to verify with the HOA and the city of Winter Garden.
Architectural Style
Contemporary, Florida, Ranch, Traditional
Association Amenities
Fence Restrictions, Park, Playground, Tennis Court(s), Vehicle Restrictions
Association Email
shelby@hoaemt.com
Association Fee
1075
Association Fee Frequency
Annually
Association Fee Includes
Private Road, Recreational Facilities
Association Fee Requirement
Required
Association URL
https://www.hoaemt.com
Association YN
true
Attached Garage YN
true
Available For Lease YN
1
Bathrooms Total Integer
4
Building Area Source
Estimated
Building Area Total
4638
Building Area Total Srch SqM
430.88
Building Area Units
Square Feet
Calculated List Price By Calculated SqFt
249.09
Carport YN
false
Community Features
Deed Restrictions, Gated Community - No Guard, Park, Playground, Sidewalks, Tennis Court(s), Street Lights
Construction Materials
Block, Stucco
Cooling
Central Air, Zoned
Country
US
Current Price
750000.00
Direction Faces
Northeast
Elementary School
Lake Whitney Elem
Exterior Features
Private Mailbox, Rain Gutters, Sidewalk, Sliding Doors
Fireplace YN
false
Flood Zone Code
X
Flood Zone Date
2021-09-24
Flood Zone Panel
12095C0215H
Flooring
Ceramic Tile, Laminate, Wood
Foundation Details
Slab
Furnished
Unfurnished
Garage Dimensions
23x29
Garage Spaces
3
Garage YN
true
Green Energy Efficient
HVAC, Thermostat, Windows
Heating
Electric, Heat Pump, Zoned
High School
West Orange High
Homestead YN
1
Interior Features
Ceiling Fans(s), Coffered Ceiling(s), Eat-in Kitchen, High Ceilings, Kitchen/Family Room Combo, Living Room/Dining Room Combo, Open Floorplan, Primary Bedroom Main Floor, Split Bedroom, Stone Counters, Thermostat, Walk-In Closet(s)
Internet Address Display YN
true
Internet Automated Valuation Display YN
true
Internet Consumer Comment YN
true
Internet Entire Listing Display YN
true
Laundry Features
Laundry Room
Levels
One
List AOR
Orlando Regional
Living Area Meters
279.73
Living Area Source
Public Records
Living Area Units
Square Feet
Lot Features
Cul-De-Sac, Oversized Lot, Sidewalk, Street Dead-End, Paved, Private
Lot Size Acres
0.31
Lot Size Dimensions
76x137x106x130
Lot Size Square Feet
13446
Lot Size Square Meters
1249
Middle Or Junior School
SunRidge Middle
Minimum Lease
8-12 Months
Modification Timestamp
2026-07-03T16:33:12.941Z
Monthly HOA Amount
89.58
New Construction YN
false
Occupant Type
Vacant
Other Equipment
Irrigation Equipment
Ownership
Fee Simple
Parcel Number
02-23-27-8456-00-340
Patio And Porch Features
Covered, Patio, Screened
Pet Restrictions
The buyer is to verify with the HOA and the city of Winter Garden.
Pets Allowed
Yes
Pool Dimensions
23x30
Pool Private YN
true
Postal Code Plus 4
5436
Previous List Price
650000
Price Change Timestamp
2026-07-01T15:39:03.000Z
Public Survey Range
27
Public Survey Section
02
RATIO Current Price By Calculated SqFt
249.09
Realtor Info
Docs Available, Floor Plan Available, See Attachments, Sign
Road Responsibility
Private Maintained Road
Road Surface Type
Asphalt, Paved
Roof
Shingle
Room Count
15
Security Features
Gated Community, Security System Owned, Smoke Detector(s)
Senior Community YN
false
Sewer
Public Sewer
Showing Requirements
Sentri Lock Box, See Remarks, ShowingTime
Spa YN
false
Status Change Timestamp
2026-07-03T14:00:38.000Z
Tax Annual Amount
5440.99
Tax Block
00
Tax Book Number
40-88
Tax Legal Description
WINTERMERE POINTE 40/88 LOT 34
Tax Lot
34
Tax Year
2025
Total Acreage
1/4 to less than 1/2
Total Annual Fees
1075.00
Total Monthly Fees
89.58
Township
23
Universal Property Id
US-12095-N-022327845600340-R-N
Unparsed Address
2006 WINTERMERE POINTE DR
Utilities
Cable Available, Phone Available, Underground Utilities
Vegetation
Mature Landscaping, Oak Trees, Trees/Landscaped
Water Source
Public
Waterfront YN
false
Window Features
Double Pane Windows
Zoning
R-1
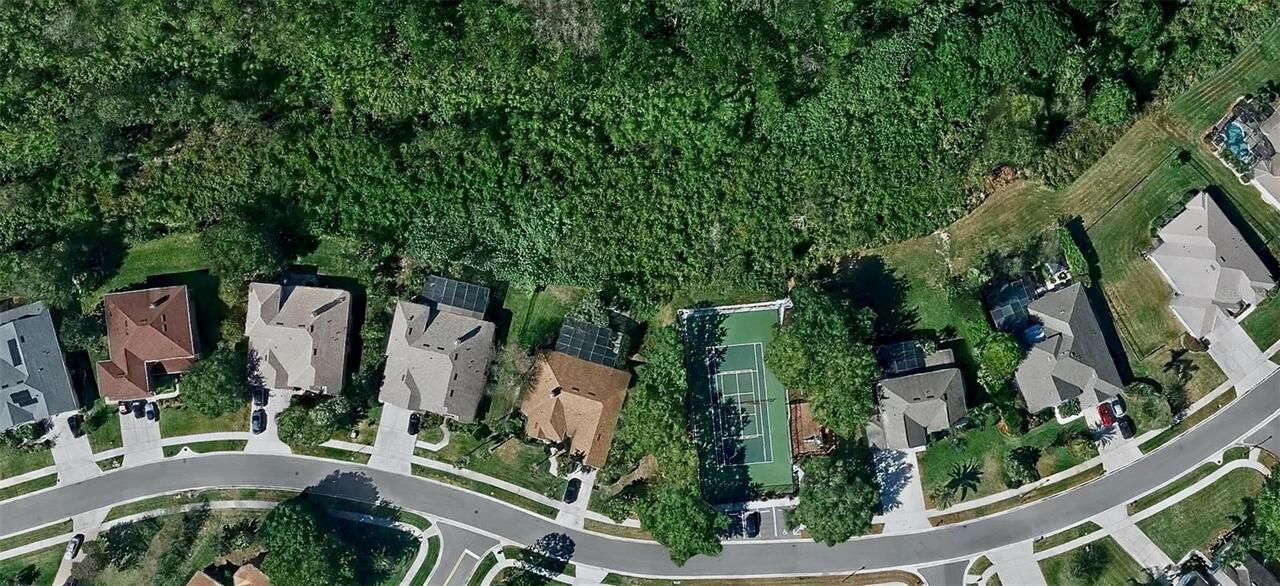
Neighborhood Map
Popup

Property Photos
Listing Photo
Listing Photo
Listing Photo
Listing Photo
Listing Photo
Listing Photo
Listing Photo
Listing Photo
Listing Photo
Listing Photo
Listing Photo
Listing Photo
Listing Photo
Listing Photo
Listing Photo
Listing Photo
Listing Photo
Listing Photo
Listing Photo
Listing Photo
Listing Photo
Listing Photo
Listing Photo
Listing Photo
Listing Photo
Listing Photo
Listing Photo
Listing Photo
Listing Photo
Listing Photo
Listing Photo
Listing Photo
Listing Photo
Listing Photo
Listing Photo
Listing Photo
Listing Photo
Listing Photo
Listing Photo
Listing Photo
Listing Photo
Listing Photo
Listing Photo
Listing Photo
Listing Photo
Listing Photo
Listing Photo
Listing Photo
Listing Photo
Listing Photo
Listing Photo
Listing Photo
Listing Photo
Listing Photo
Listing Photo
Listing Photo
Listing Photo
Listing Photo
Listing Photo
Listing Photo
Listing Photo
Listing Photo
Listing Photo
Listing Photo
Listing Photo
Listing Photo
Listing Photo
Listing Photo
Listing Photo
Listing Photo
Listing Photo
Listing Photo
Listing Photo
Listing Photo
Listing Photo
Listing Photo
Listing Photo
Listing Photo
Listing Photo
Listing Photo
Listing Photo
Listing Photo
Listing Photo
Listing Photo
Listing Photo
Listing Photo
Listing Photo
Listing Photo
Listing Photo
Listing Photo
Listing Photo
Listing Photo
Listing Photo
Listing Photo
Listing Photo
Listing Photo
Listing Photo
Listing Photo
Listing Photo
Listing Photo

MLS #MFRO6420951 Listing courtesy of Century 21 Carioti provided by Stellar MLS.

Similar Listings

$676,245
7526 Spring Valley Street
Winter Garden
5BR/4BA
| Pending
$688,789
Winter Garden
5BR/4BA
| Pending
$693,270
13062 Sunset Garden Lane
Winter Garden
5BR/4BA
| Active
$696,000
16271 Honey Harvest Street
Winter Garden
5BR/4BA
| Active


All listing information is deemed reliable but not guaranteed and should be independently verified through personal inspection by appropriate professionals. Listings displayed on this website may be subject to prior sale or removal from sale; availability of any listing should always be independent verified. Listing information is provided for consumer personal, non-commercial use, solely to identify potential properties for potential purchase; all other use is strictly prohibited and may violate relevant federal and state law. The source of the listing data is as follows: Stellar MLS (updated 7/9/26 8:25 PM) |

Listing Search


Translate Tool

Featured Listings
Windermere Real Estate
$679,000
3 BED
2 BATH
Welcome to 2053 Woody Drive, where timeless Windermere charm meets modern updates. From the moment you arrive, you’ll ap... Read More
Windermere Real Estate
$825,000
5 BED
5 BATH
Discover refined living in one of Windermere's most sought-after communities. This exceptional 5-bedroom, 5-bath residen... Read More
Windermere Real Estate
$1,100,000
4 BED
4 BATH
Why wait months for new construction when you can move into this stunning, like-new home today? Located in the desirable... Read More
Windermere Real Estate
$459,000
3 BED
2 BATH
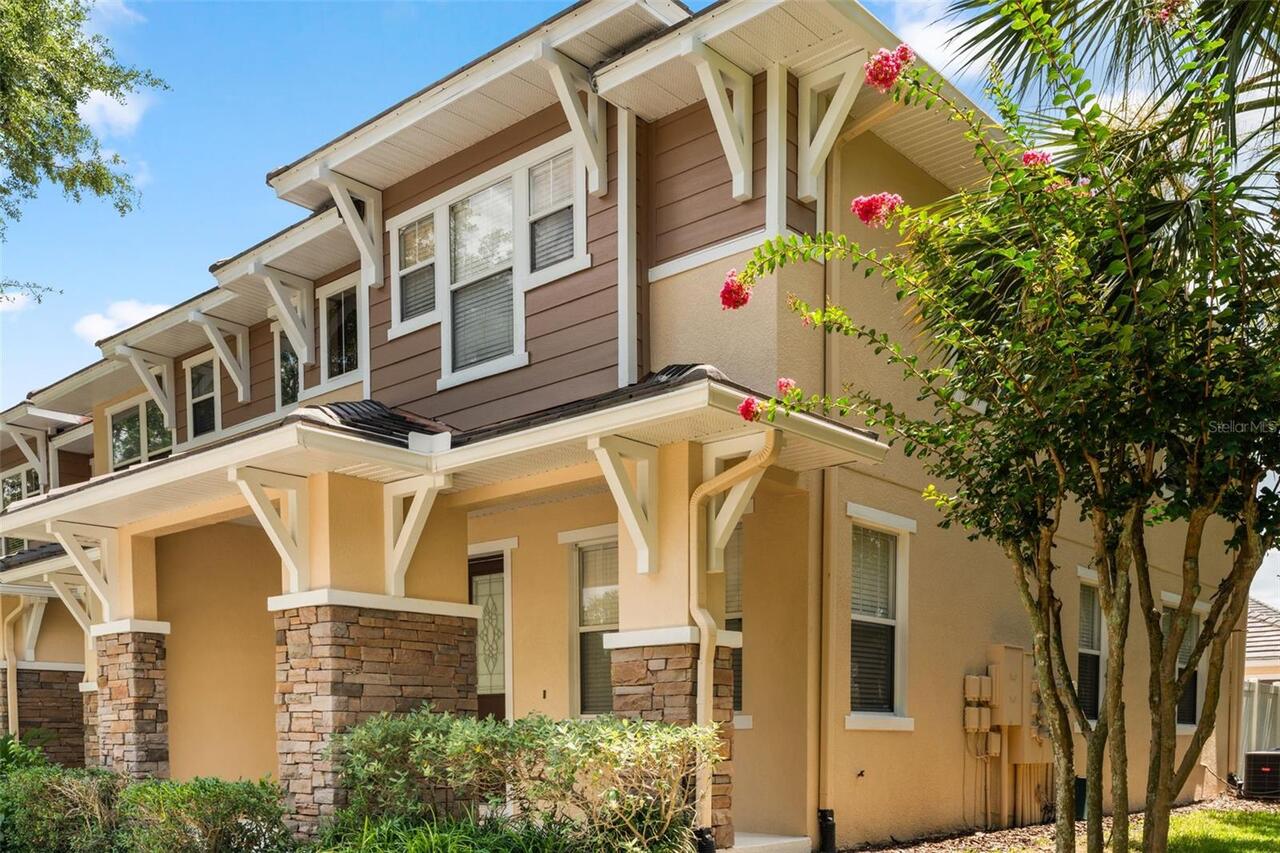
Virtually Staged. This former model corner unit townhome (3 bed, 2.5 bath) offers maintenance free living in one of Wind... Read More
Windermere Real Estate
$560,000
3 BED
2 BATH
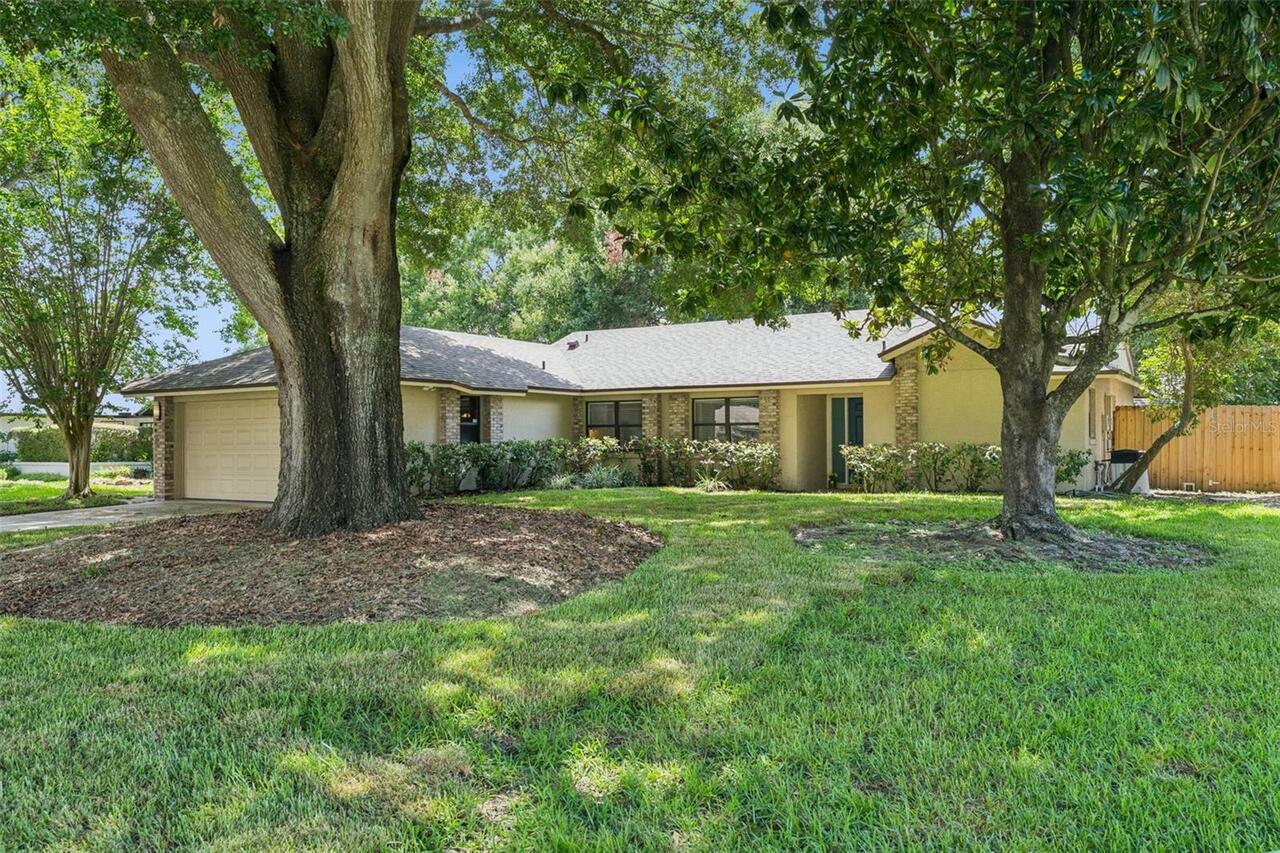
WELCOME HOME! Nestled beneath majestic oak trees in one of Windermere's most desirable communities, this well-maintained... Read More
Contact Wendy Morris

407-575-5392

Wendy Morris LLC

Licensed in the State of Florida
BK 3146762
16797 Broadwater Avenue
Winter Garden, Florida 34787

Your privacy is our utmost concern. We will never sell your personal information. Privacy Policy
©2026 wintergardenfl.com - all rights reserved. | Site Map