1-407-575-5392
Menu

12922 Canopy Woods Way, Winter Garden, FL

NEXT
PREV
$1,525,000

($326/sqft)

List Status: Active
12922 Canopy Woods Way
Winter Garden, FL 34787


5 beds
4 baths
4671 living sqft
Top Features
  • Subdivision: Canopy Oaks Ph 1
  • Built in  2018
  • Single Family Residence
Description
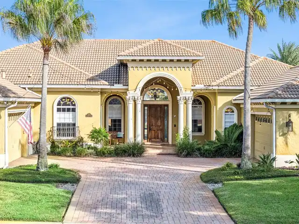
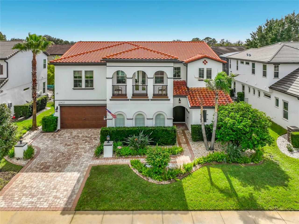
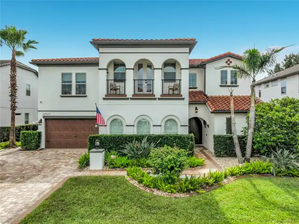
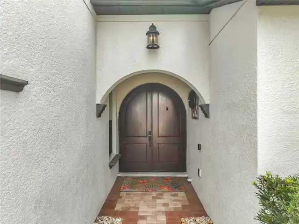
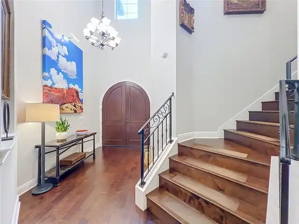
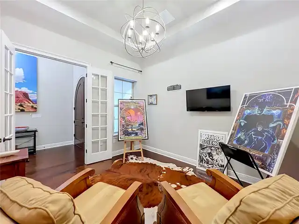
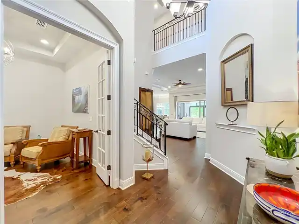
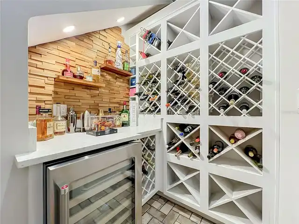
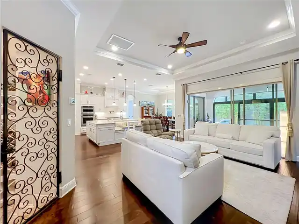
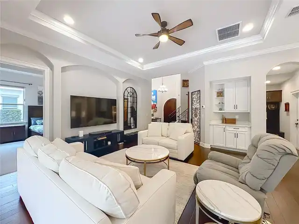
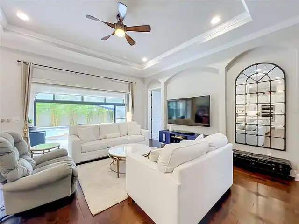
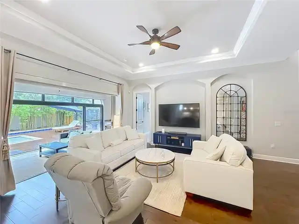
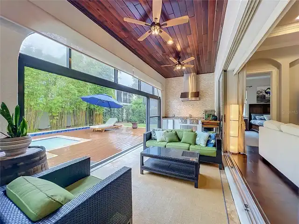
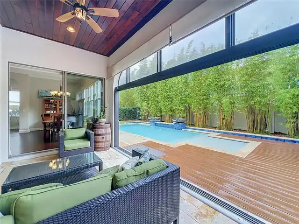
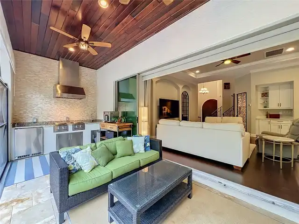
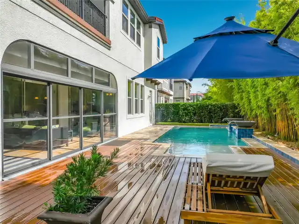
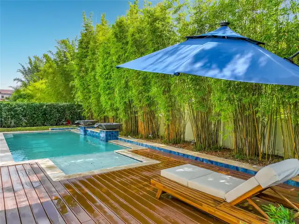
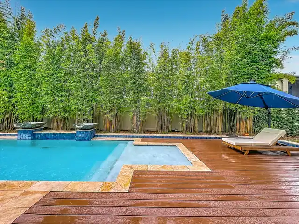
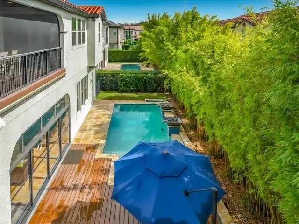
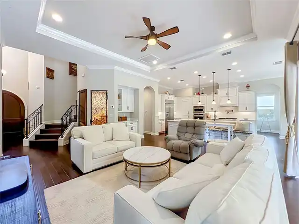
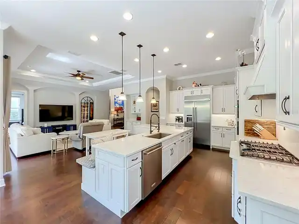
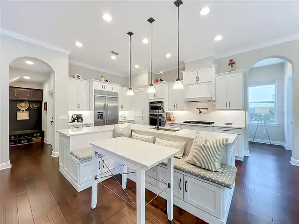
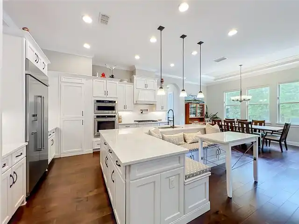
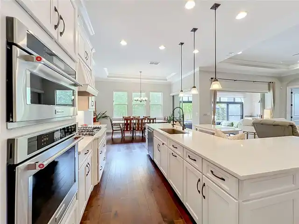
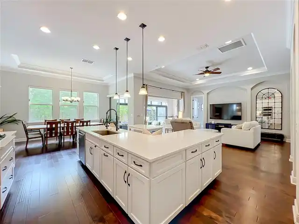
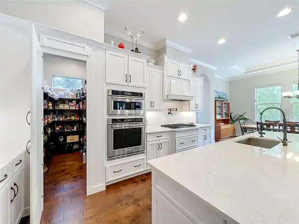
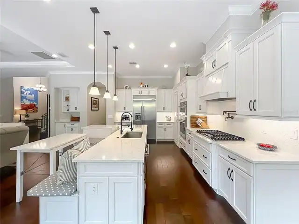
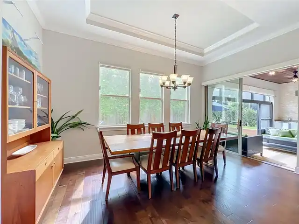
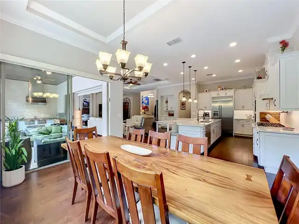
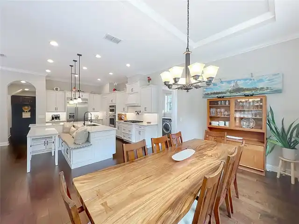
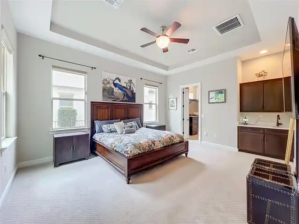
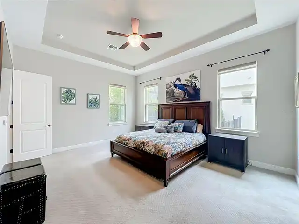
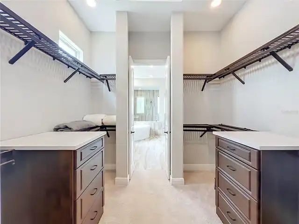
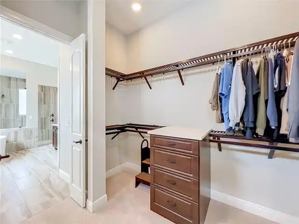
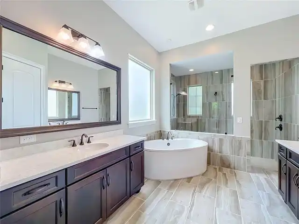
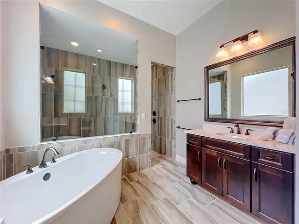
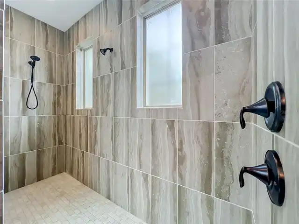
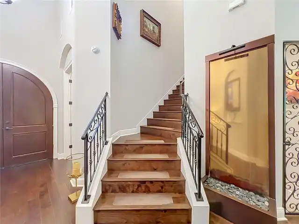
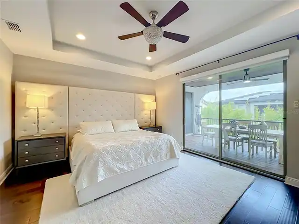
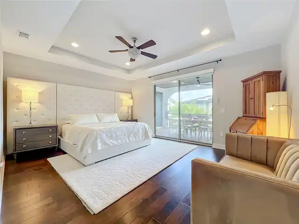
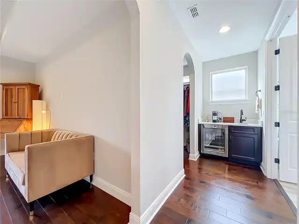
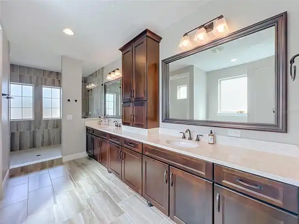
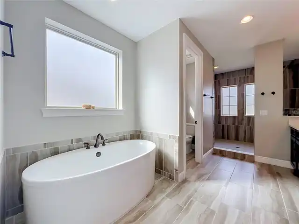
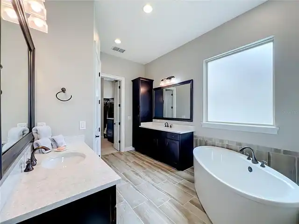
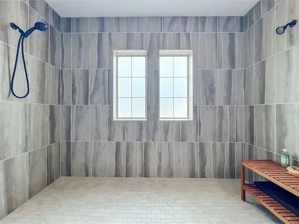
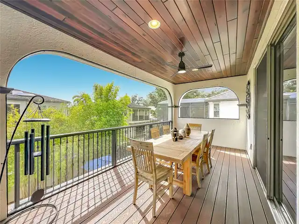
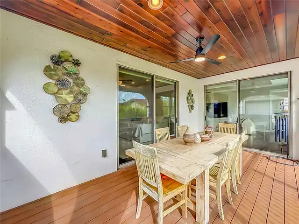
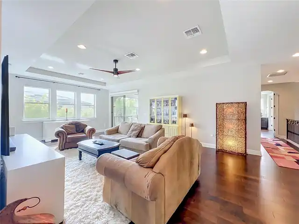
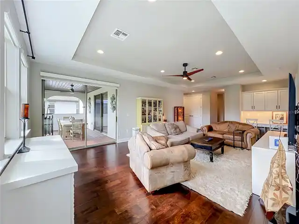
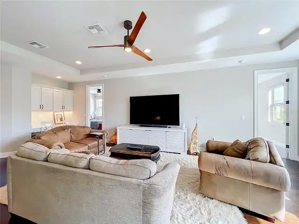
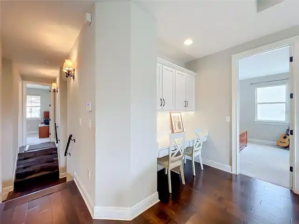
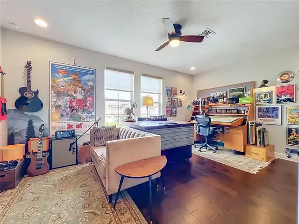
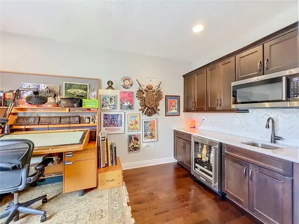
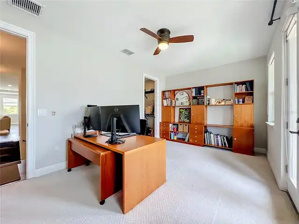
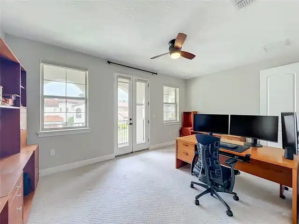
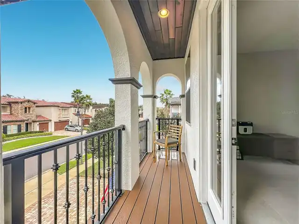
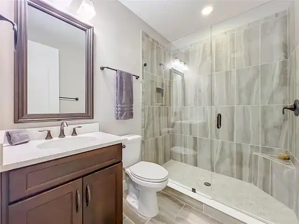
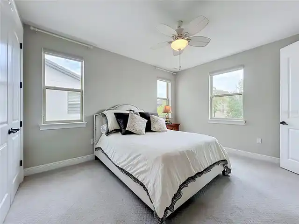
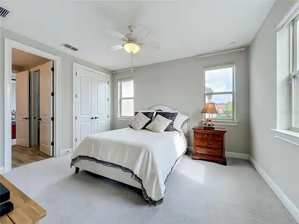
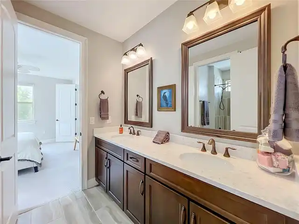
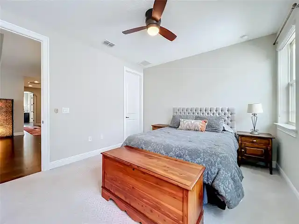
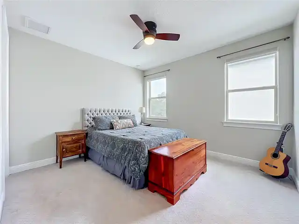
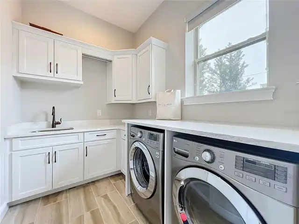
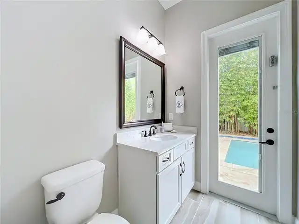
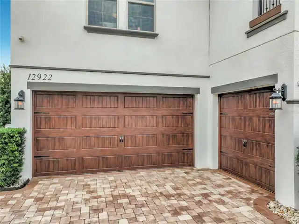
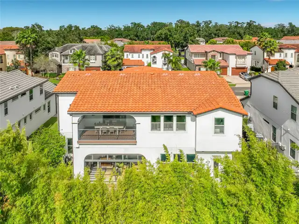
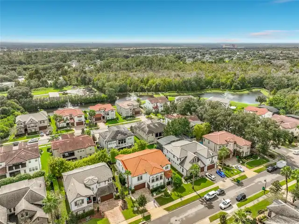
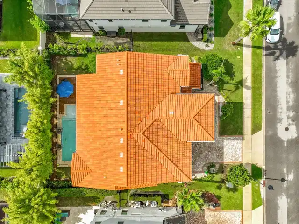
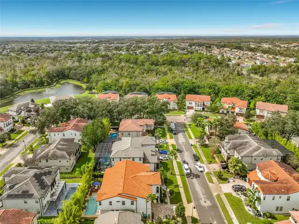
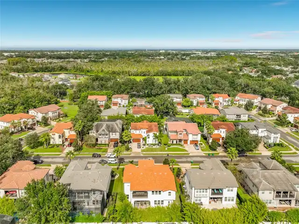
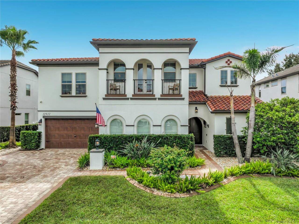
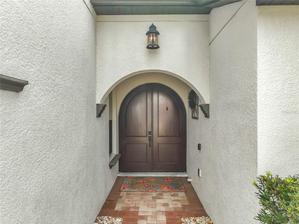
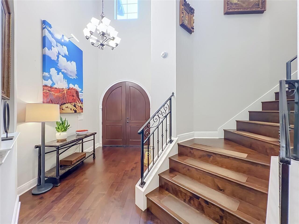
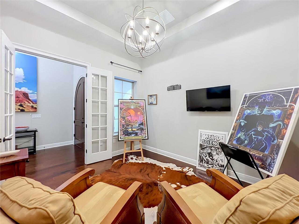
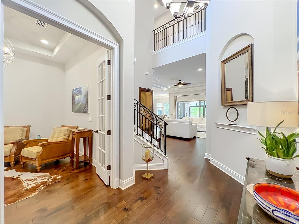
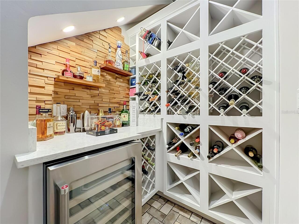
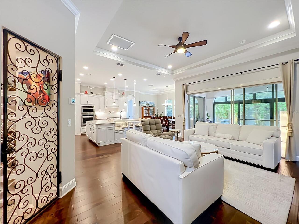
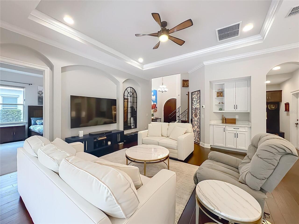
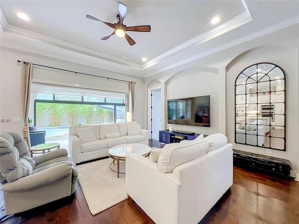
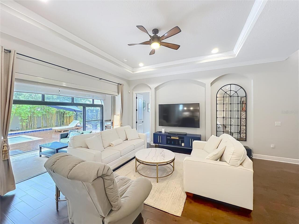
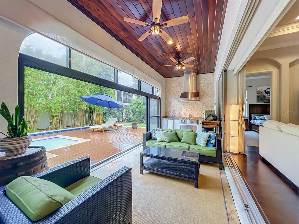
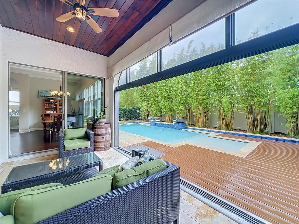
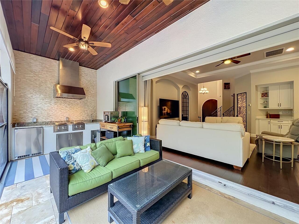
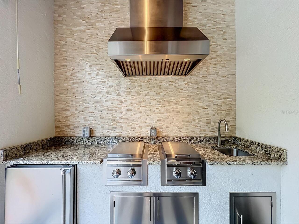
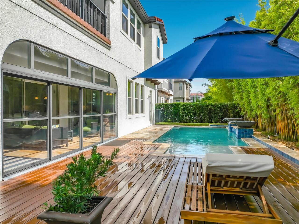
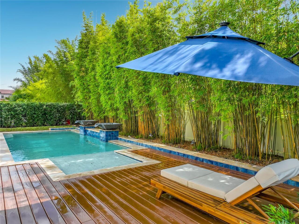
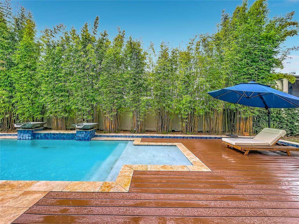
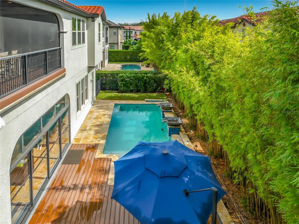
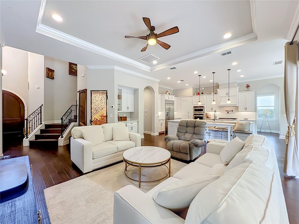
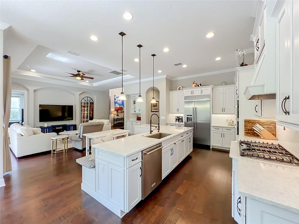
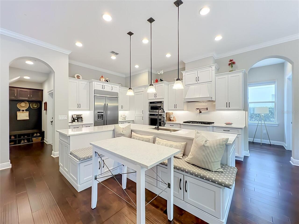
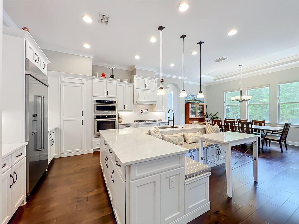
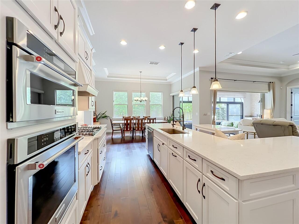
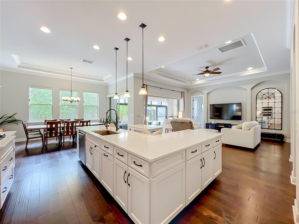
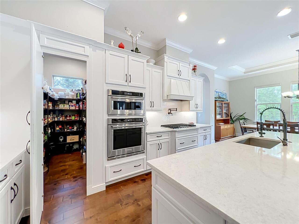
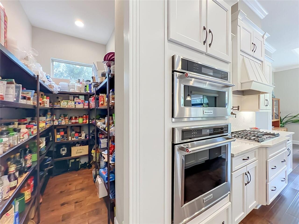
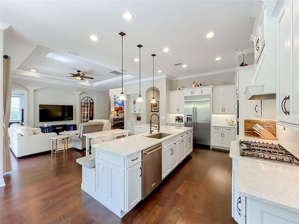
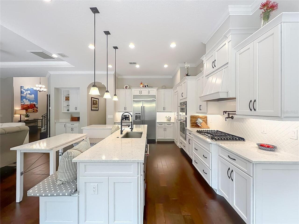
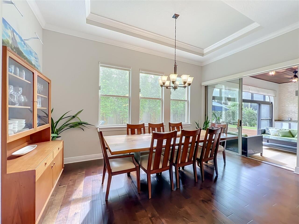
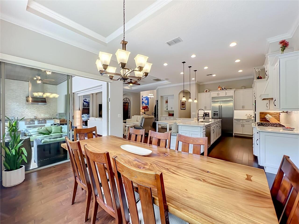
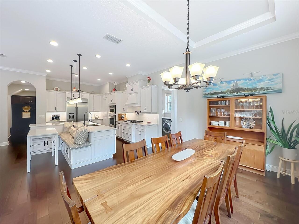
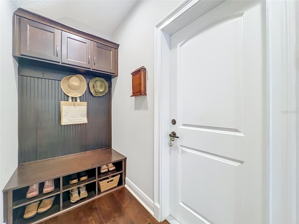
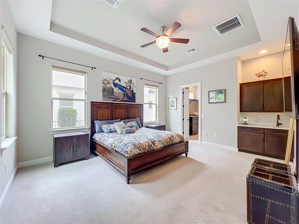
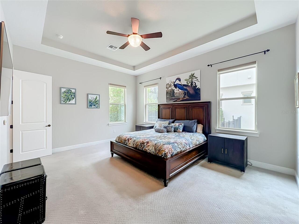
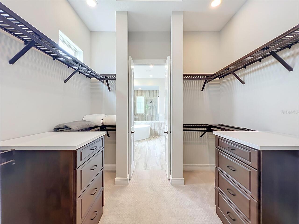
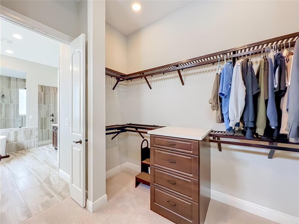
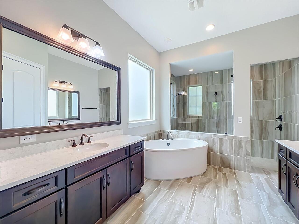
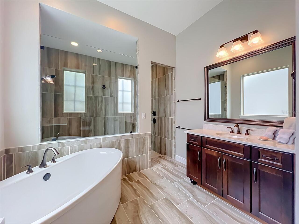
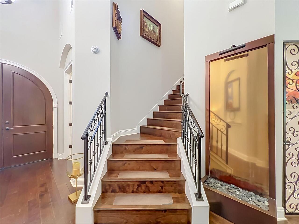
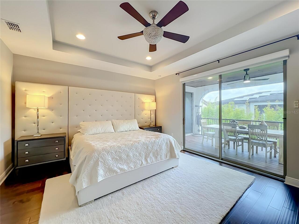
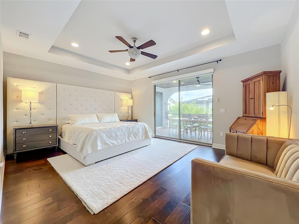
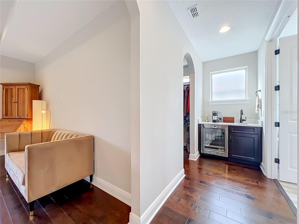
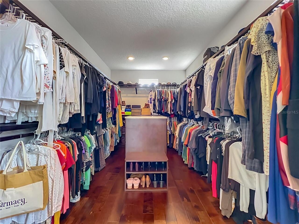
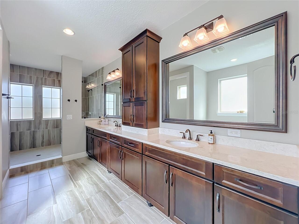
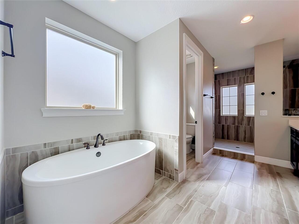
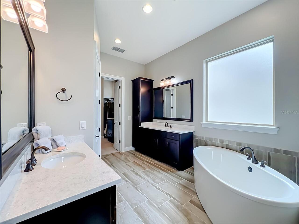
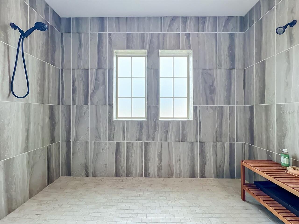
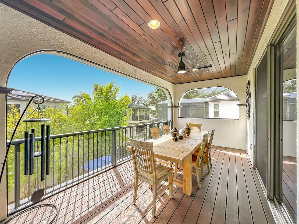
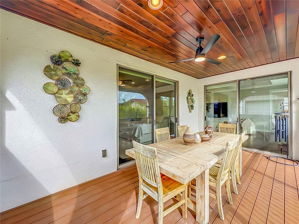
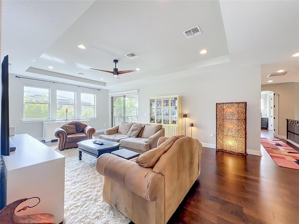
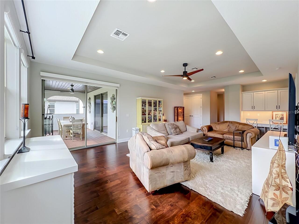
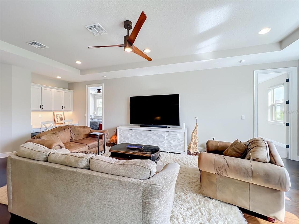
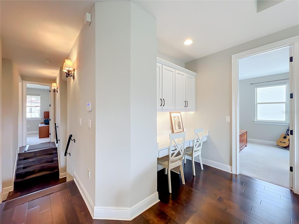
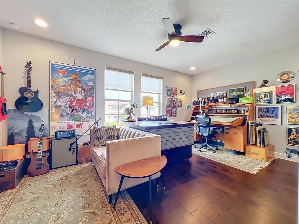
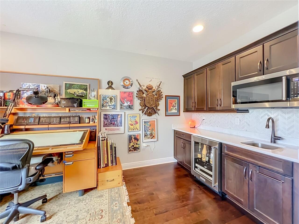
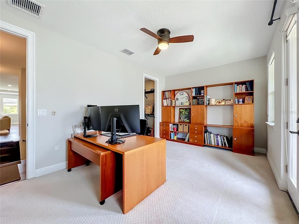
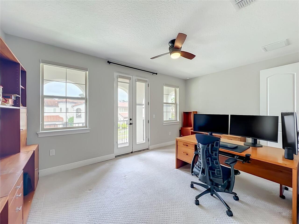
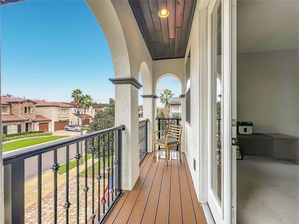
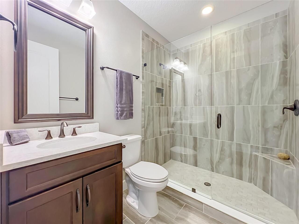
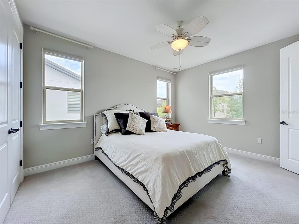
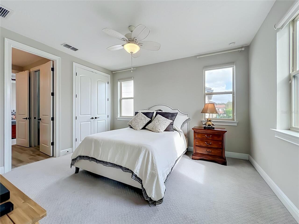
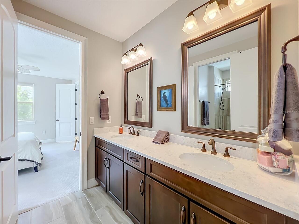
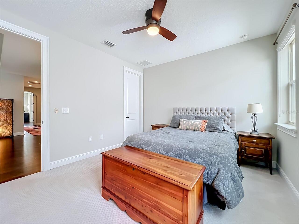
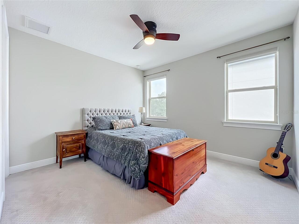
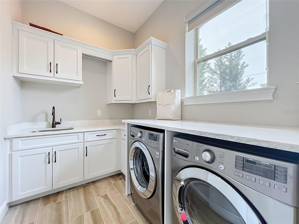
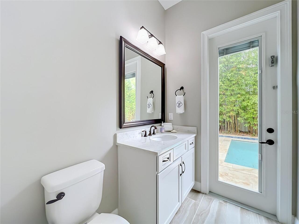
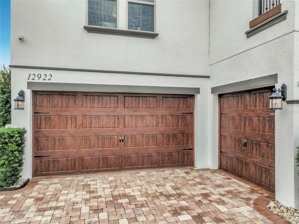
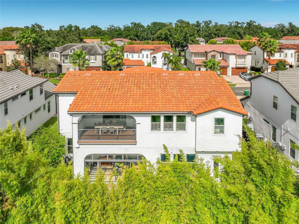
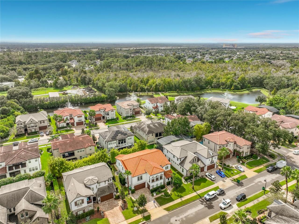
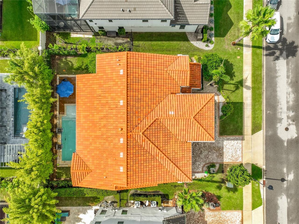
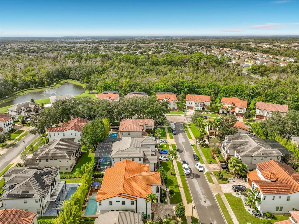
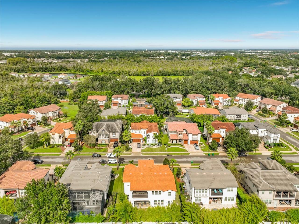
EXQUISITE MODEL SHOW HOME | 5 BEDROOMS | 4.5 BATHROOMS | TWO PRIMARY SUITES | POOL | 3-CAR GARAGE | GATED COMMUNITY Welcome to an exceptional residence where timeless Mediterranean architecture meets refined Florida living. Located within the exclusive gated community of Canopy Oaks, an intimate enclave of only 49 residences, this stunning former model show home represents the finest in architectural design, craftsmanship, and luxurious indoor-outdoor living. From the impressive grand entrance, this residence immediately makes a statement. The thoughtfully designed floor plan features 5 bedrooms, 4.5 full bathrooms, a private first-floor primary suite with wet bar, and a spectacular second-floor primary retreat, offering an unparalleled level of flexibility and privacy. The heart of the home is an impressive chef's kitchen, beautifully appointed with premium KitchenAid appliances, a 5-burner natural gas cooktop, abundant cabinetry, generous workspace, and an oversized walk-in pantry. The kitchen opens seamlessly to the expansive living, dining and custom wine cellar, creating an ideal setting for intimate dinners or entertaining. The first floor also features a dedicated den/office, elegant dining area, wine cellar, laundry room, and convenient half-bath powder room. A beautiful wood staircase leads to the second level, where luxury and entertainment continue. The expansive gathering room provides an inviting space for family and guests, while the fully equipped theater room creates an exceptional private cinema experience, complete with its own private beverage station. The upstairs primary suite is a private sanctuary, featuring a beautiful garden tub, private balcony, and its own refreshment bar—an indulgent retreat designed for comfort and relaxation. Three additional upstairs bedrooms provide generous accommodations, including one bedroom with its own adjacent full bathroom and two bedrooms connected by a convenient Jack-and-Jill bath. The home's extraordinary
Property Details
Property Features
Property Sub Type
Single Family Residence
Pool
Waterfall, Solar Heat, In Ground
County
Orange
Subdivision
CANOPY OAKS PH 1
Additional Information
Additional Lease Restrictions
All lease requirements to be checked on HOA docs or HOA management
Additional Parcels YN
false
Additional Rooms
Bonus Room, Den/Library/Office, Media Room
Alternate Key Folio Num
272235110000400
Appliances
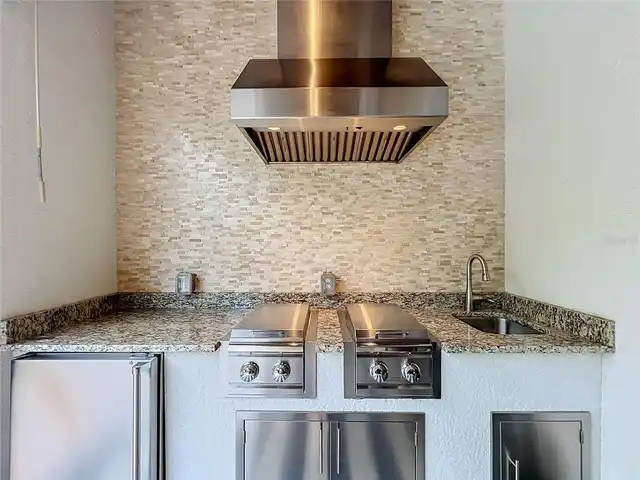
Bar Fridge, Built-In Oven, Dishwasher, Disposal, Dryer, Gas Cooktop, Microwave, Range, Range Hood, Refrigerator, Washer, Wine Refrigerator
Association Email
ctomlin@accessdifference.com
Association Fee
297.5
Association Fee Frequency
Monthly
Association Fee Requirement
Required
Association YN
true
Attached Garage YN
true
Available For Lease YN
1
Bathrooms Total Integer
5
Building Area Source
Public Records
Building Area Total
5872
Building Area Total Srch SqM
545.53
Building Area Units
Square Feet
Calculated List Price By Calculated SqFt
326.48
Carport YN
false
Community Features
Gated Community - No Guard, Street Lights
Construction Materials
Block, Stucco
Cooling
Central Air
Country
US
Current Price
1525000.00
Direction Faces
North
Elementary School
Lake Whitney Elem
Exterior Features
Balcony, Lighting, Outdoor Kitchen, Rain Gutters, Sidewalk
Fireplace YN
false
Flood Zone Code
X
Flood Zone Date
2021-09-24
Flood Zone Panel
12095C0215H
Flooring
Carpet, Tile, Travertine, Wood
Foundation Details
Slab
Furnished
Unfurnished
Garage Spaces
3
Garage YN
true
Heating
Central
High School
West Orange High
Home Warranty YN
false
Homestead YN
1
Interior Features
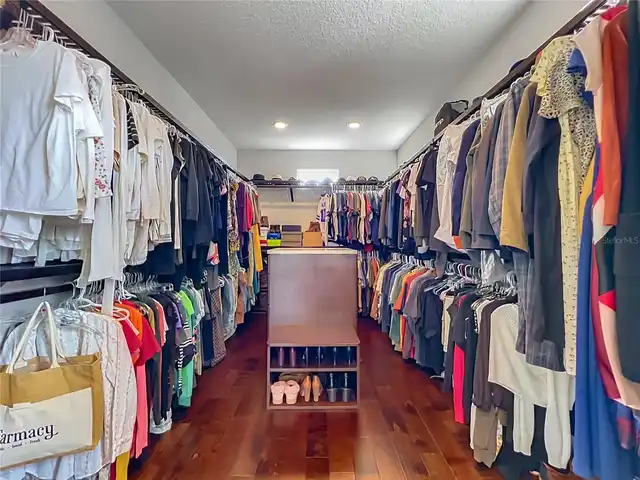
Ceiling Fans(s), Crown Molding, Eat-in Kitchen, Living Room/Dining Room Combo, Open Floorplan, Primary Bedroom Main Floor, PrimaryBedroom Upstairs, Solid Wood Cabinets, Stone Counters, Tray Ceiling(s), Walk-In Closet(s), Wet Bar, Window Treatments
Internet Address Display YN
true
Internet Automated Valuation Display YN
true
Internet Consumer Comment YN
true
Internet Entire Listing Display YN
true
Laundry Features
Laundry Room
Lease Restrictions YN
1
Levels
Two
List AOR
Osceola
Living Area Meters
433.95
Living Area Source
Public Records
Living Area Units
Square Feet
Lot Size Acres
0.19
Lot Size Square Feet
8400
Lot Size Square Meters
780
Middle Or Junior School
SunRidge Middle
Minimum Lease
8-12 Months
Modification Timestamp
2026-11-07T11:51:37.220Z
Monthly HOA Amount
297.50
New Construction YN
false
Occupant Type
Owner
Other Equipment
Irrigation Equipment, Generator
Ownership
Fee Simple
Parcel Number
35-22-27-1100-00-400
Patio And Porch Features
Enclosed
Pet Restrictions
All pet restrictions to be checked on HOA docs or HOA management
Pets Allowed
Cats OK, Dogs OK
Pool Dimensions
16 x 30
Pool Private YN
true
Postal Code Plus 4
5098
Public Survey Range
27
Public Survey Section
35
RATIO Current Price By Calculated SqFt
326.48
Road Surface Type
Asphalt
Roof
Tile
Room Count
15
Security Features
Security System, Smoke Detector(s)
Senior Community YN
false
Sewer
Public Sewer
Showing Requirements
24 Hour Notice, Appointment Only, Combination Lock Box, Gate Code Required, See Remarks, ShowingTime
Spa YN
false
Status Change Timestamp
2026-11-07T05:28:50.000Z
Stories Total
2
Tax Annual Amount
16484.73
Tax Block
40
Tax Book Number
88/96
Tax Legal Description
CANOPY OAKS PHASE 1 88/96 LOT 40
Tax Lot
40
Tax Year
2025
Total Acreage
0 to less than 1/4
Total Annual Fees
3570.00
Total Monthly Fees
297.50
Township
22
Universal Property Id
US-12095-N-352227110000400-R-N
Unparsed Address
12922 CANOPY WOODS WAY
Utilities
BB/HS Internet Available, Cable Available, Electricity Connected, Natural Gas Connected, Sewer Connected, Underground Utilities, Water Connected
Water Source
Public
Waterfront YN
false
Window Features
Drapes, Shades, Window Treatments
Zoning
R-1B
Neighborhood Map
Popup

Property Photos
Listing Photo
Listing Photo
Listing Photo
Listing Photo
Listing Photo
Listing Photo
Listing Photo
Listing Photo
Listing Photo
Listing Photo
Listing Photo
Listing Photo
Listing Photo
Listing Photo
Listing Photo
Listing Photo
Listing Photo
Listing Photo
Listing Photo
Listing Photo
Listing Photo
Listing Photo
Listing Photo
Listing Photo
Listing Photo
Listing Photo
Listing Photo
Listing Photo
Listing Photo
Listing Photo
Listing Photo
Listing Photo
Listing Photo
Listing Photo
Listing Photo
Listing Photo
Listing Photo
Listing Photo
Listing Photo
Listing Photo
Listing Photo
Listing Photo
Listing Photo
Listing Photo
Listing Photo
Listing Photo
Listing Photo
Listing Photo
Listing Photo
Listing Photo
Listing Photo
Listing Photo
Listing Photo
Listing Photo
Listing Photo
Listing Photo
Listing Photo
Listing Photo
Listing Photo
Listing Photo
Listing Photo
Listing Photo
Listing Photo
Listing Photo
Listing Photo
Listing Photo
Listing Photo
Listing Photo
Listing Photo
Listing Photo
Listing Photo
Listing Photo
Listing Photo
Listing Photo
Listing Photo
Listing Photo
Listing Photo
Listing Photo
Listing Photo
Listing Photo
Listing Photo
Listing Photo
Listing Photo
Listing Photo
Listing Photo
Listing Photo
Listing Photo
Listing Photo
Listing Photo
Listing Photo
Listing Photo
Listing Photo
Listing Photo
Listing Photo
Listing Photo
Listing Photo
Listing Photo
Listing Photo
Listing Photo
Listing Photo
Listing Photo
Listing Photo
Listing Photo
Listing Photo
Listing Photo
Listing Photo
Listing Photo
Listing Photo
Listing Photo
Listing Photo
Listing Photo
Listing Photo
Listing Photo
Listing Photo
Listing Photo
Listing Photo
Listing Photo
Listing Photo
Listing Photo
Listing Photo
Listing Photo
Listing Photo
Listing Photo
Listing Photo
Listing Photo
Listing Photo
Listing Photo
Listing Photo
Listing Photo
Listing Photo
Listing Photo
Listing Photo
Listing Photo
Listing Photo
Listing Photo
Listing Photo
Listing Photo
Listing Photo
Listing Photo
Listing Photo
Listing Photo
Listing Photo
Listing Photo
Listing Photo
Listing Photo
Listing Photo
Listing Photo
Listing Photo

MLS #MFRS5160455 Listing courtesy of Signature Collection Realty In provided by Stellar MLS.

Similar Listings

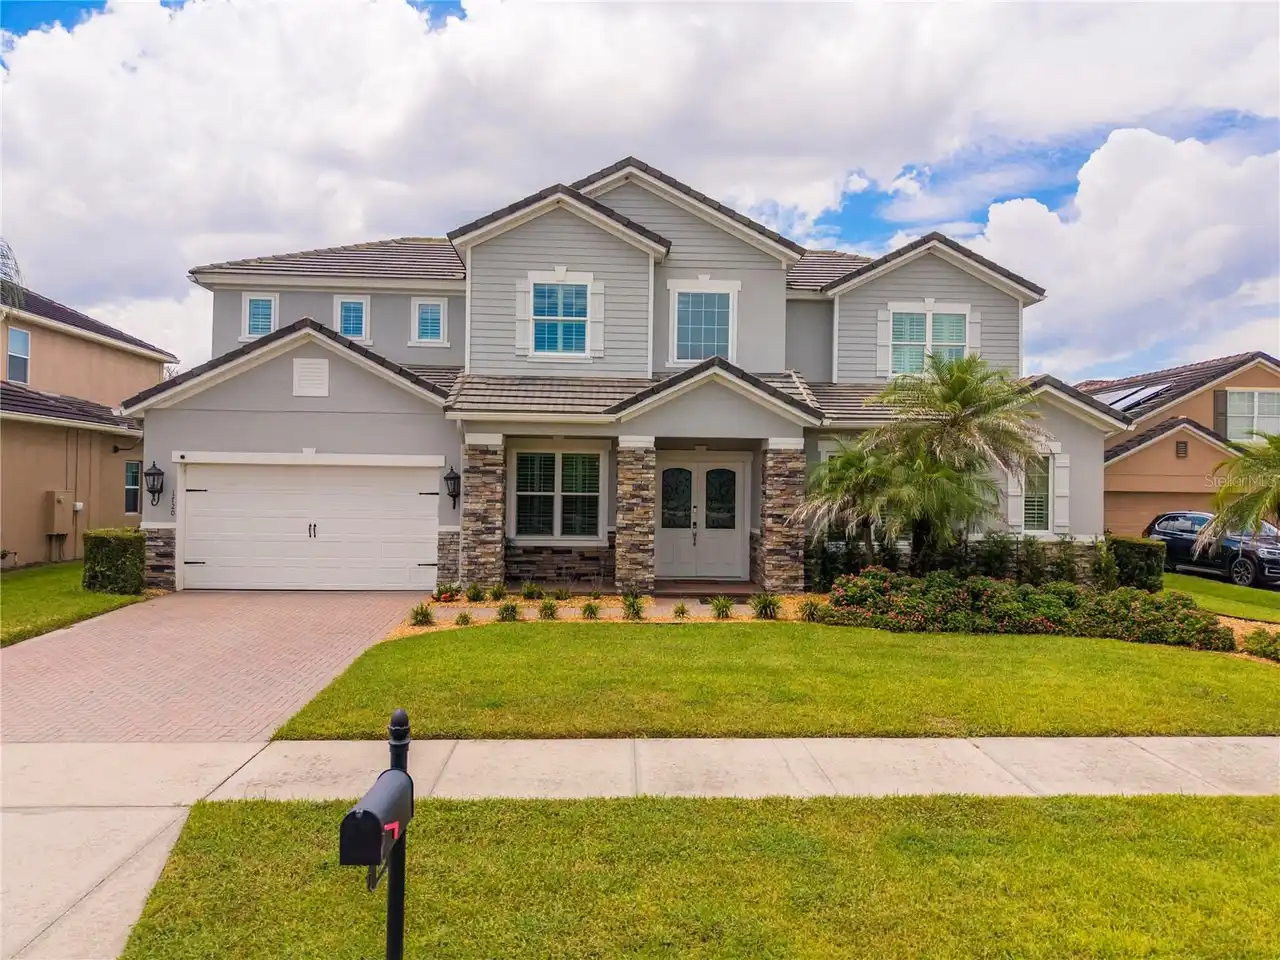
$1,399,999
1720 Lake Roberts Landing Drive
Winter Garden
5BR/4BA
| Active
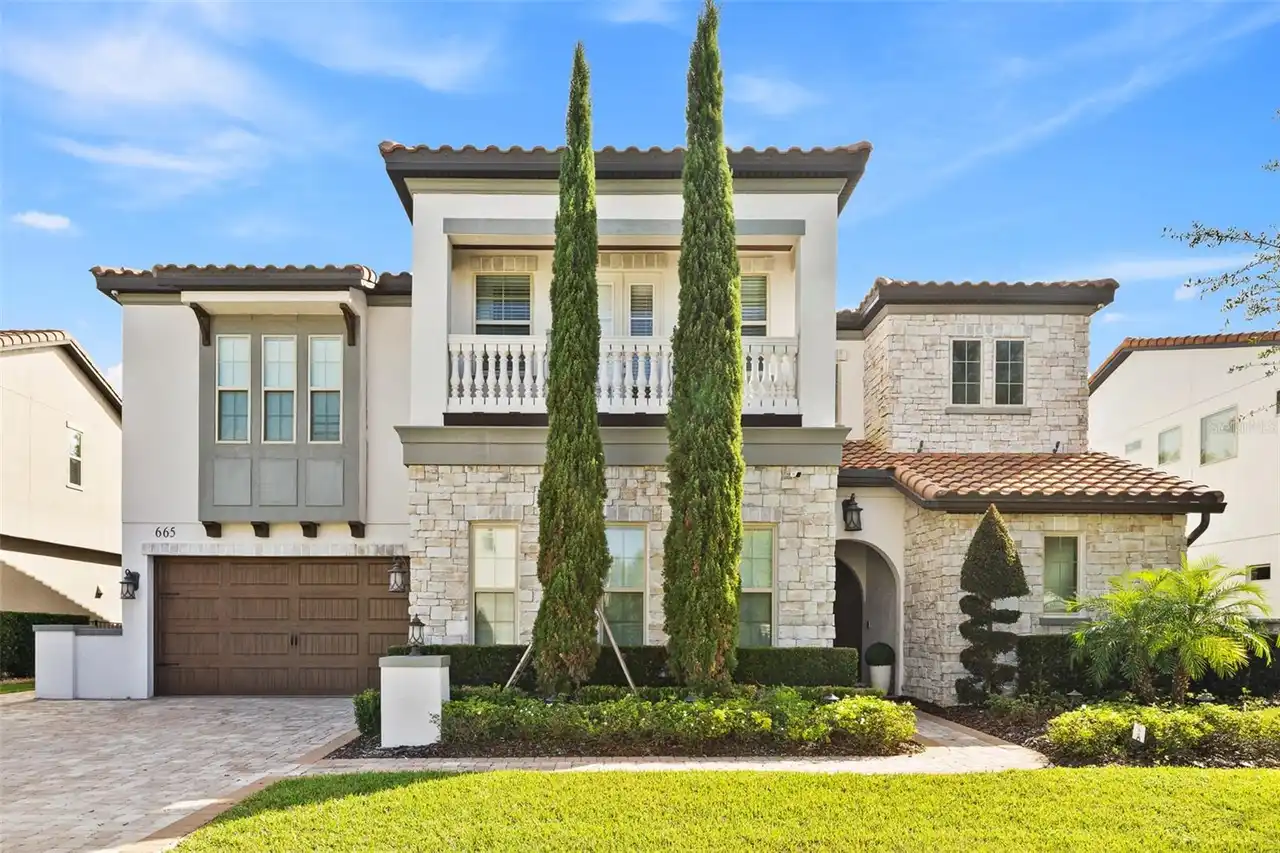
$1,499,900
665 Canopy Estates Drive
Winter Garden
5BR/4BA
| Active
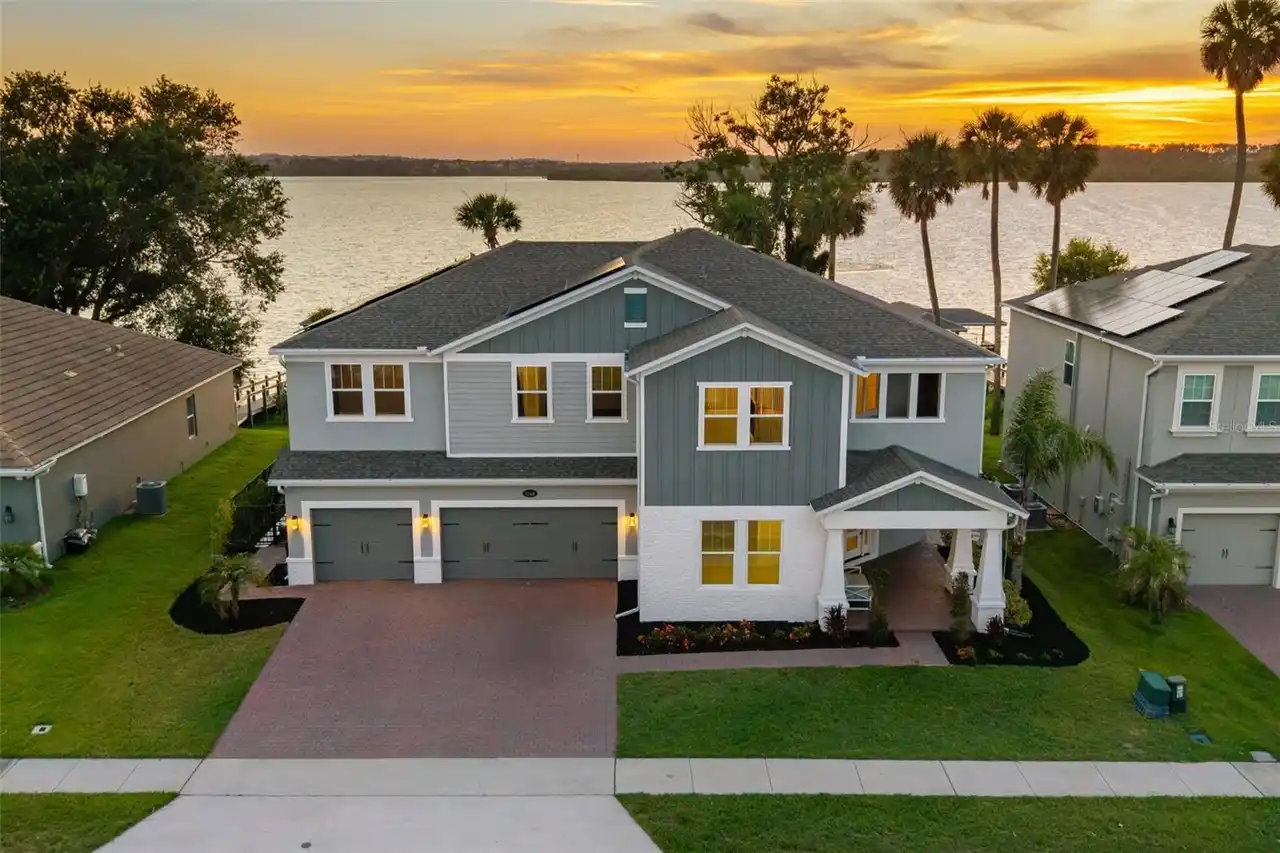
$1,599,000
1144 Hull Island Drive
Winter Garden
5BR/4BA
| Active
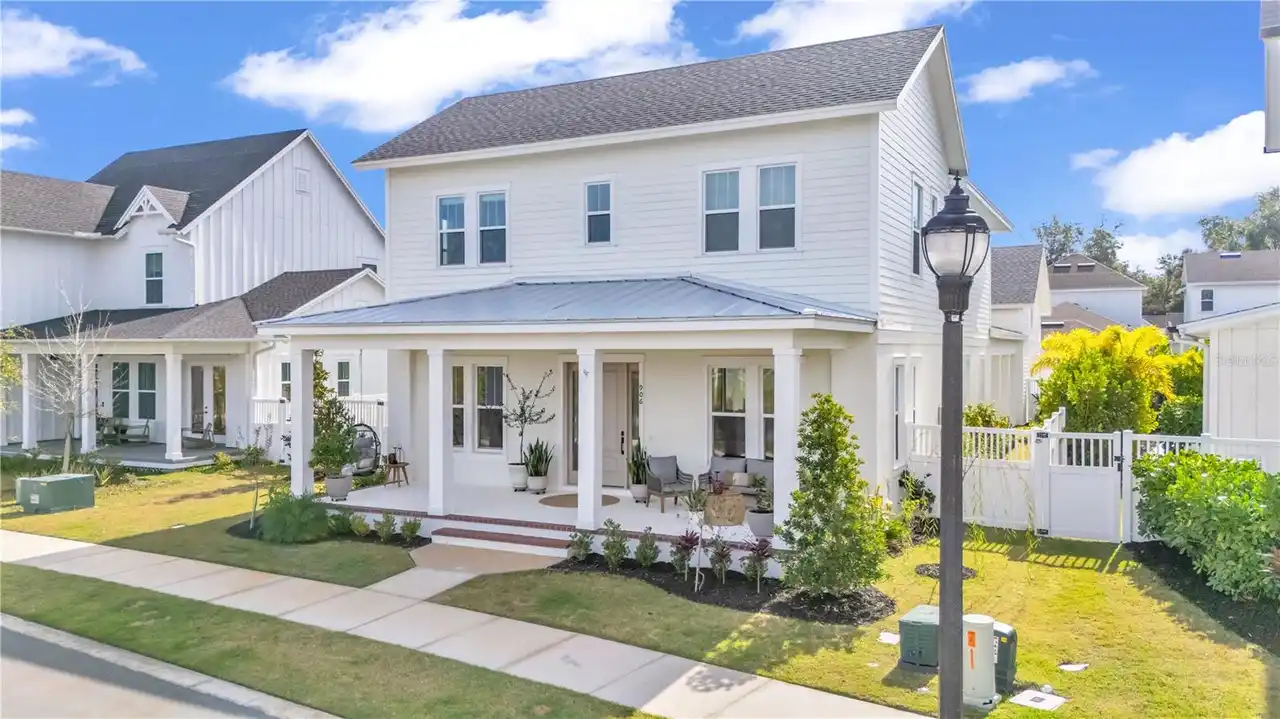
$1,649,000
906 Allendale Lane
Winter Garden
5BR/4BA
| Active


All listing information is deemed reliable but not guaranteed and should be independently verified through personal inspection by appropriate professionals. Listings displayed on this website may be subject to prior sale or removal from sale; availability of any listing should always be independent verified. Listing information is provided for consumer personal, non-commercial use, solely to identify potential properties for potential purchase; all other use is strictly prohibited and may violate relevant federal and state law. The source of the listing data is as follows: Stellar MLS (updated 11/7/26 10:50 AM) |

Listing Search


Translate Tool

Featured Listings
Windermere Real Estate
$862,500
3 BED
2 BATH
Photos coming soon! Welcome to your new home in the historic, golf-cart-friendly Town of Windermere! Nestled on a 0.29-a... Read More
Windermere Real Estate
$2,650,000
6 BED
6 BATH
Distinctive craftsmanship, open-concept interiors and expansive outdoor living distinguish this custom six-bedroom, six-... Read More
Windermere Real Estate
$1,250,000
4 BED
3 BATH
MULTIPLE OFFERS RECEIVED!! Welcome to this exceptional 4-bedroom single-story home in Windermere's gated Reserve at Belm... Read More
Windermere Real Estate
$3,150,000
5 BED
4 BATH
ONE-STORY, NEW CONSTRUCTION, MODERN FARMHOUSE ELEGANCE ON 1.3 PRIVATE ACRES IN WINDERMERE. Experience an unparalleled sy... Read More
Windermere Real Estate
$539,900
3 BED
2 BATH
WELCOME HOME! NEW IMPROVEMENTS! Nestled beneath majestic oak trees in one of Windermere's most desirable communities, th... Read More
Contact Wendy Morris

407-575-5392

Wendy Morris LLC

Licensed in the State of Florida
BK 3146762
16797 Broadwater Avenue
Winter Garden, Florida 34787

Your privacy is our utmost concern. We will never sell your personal information. Privacy Policy
©2026 wintergardenfl.com - all rights reserved. | Site Map