1-407-575-5392
Menu

1134 Prado Lane, Oakland, FL

NEXT
PREV
$2,545,000

($574/sqft)

List Status: Active
1134 Prado Lane
Oakland, FL 34787


5 beds
5 baths
4433 living sqft
Top Features
  • Subdivision: Grove/oakland
  • Built in  2026
  • Single Family Residence
Description
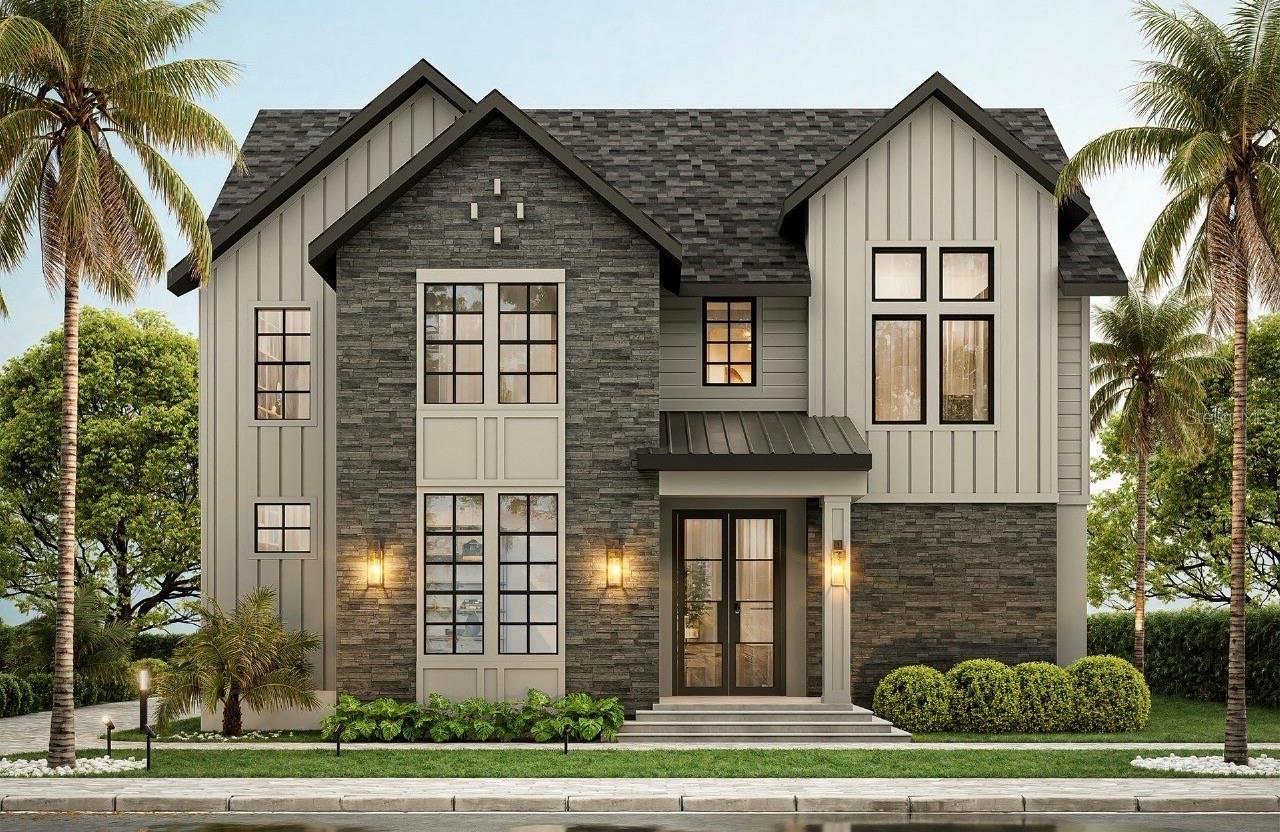
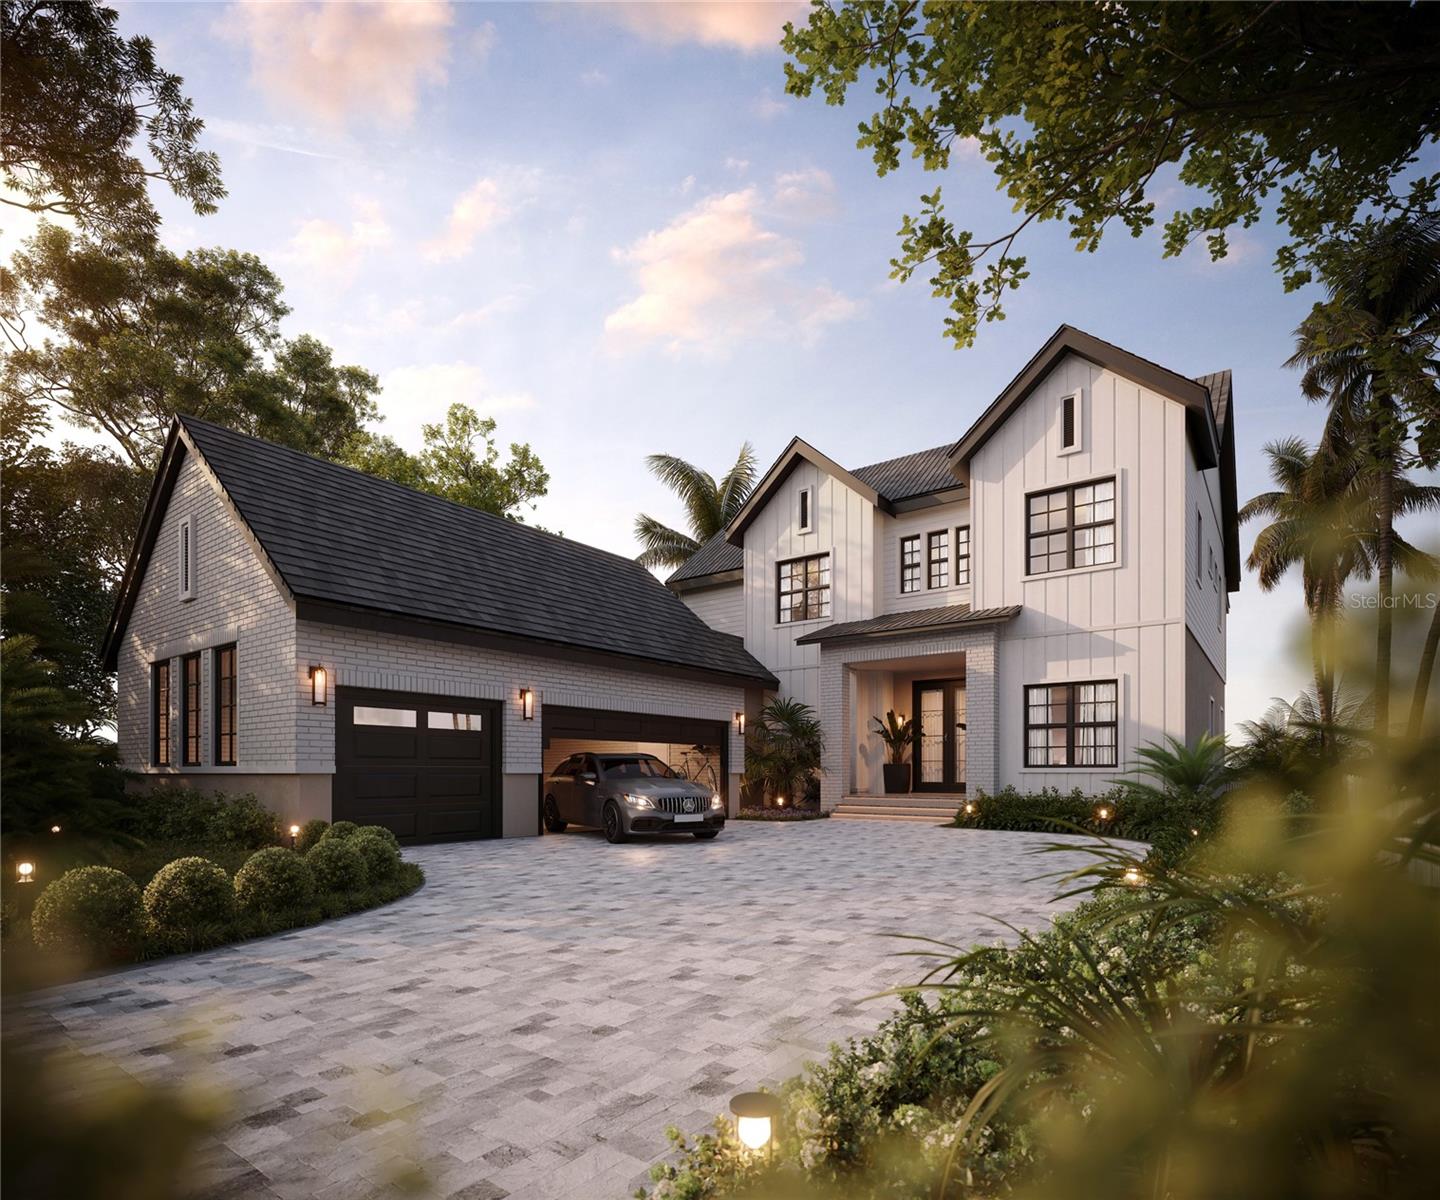
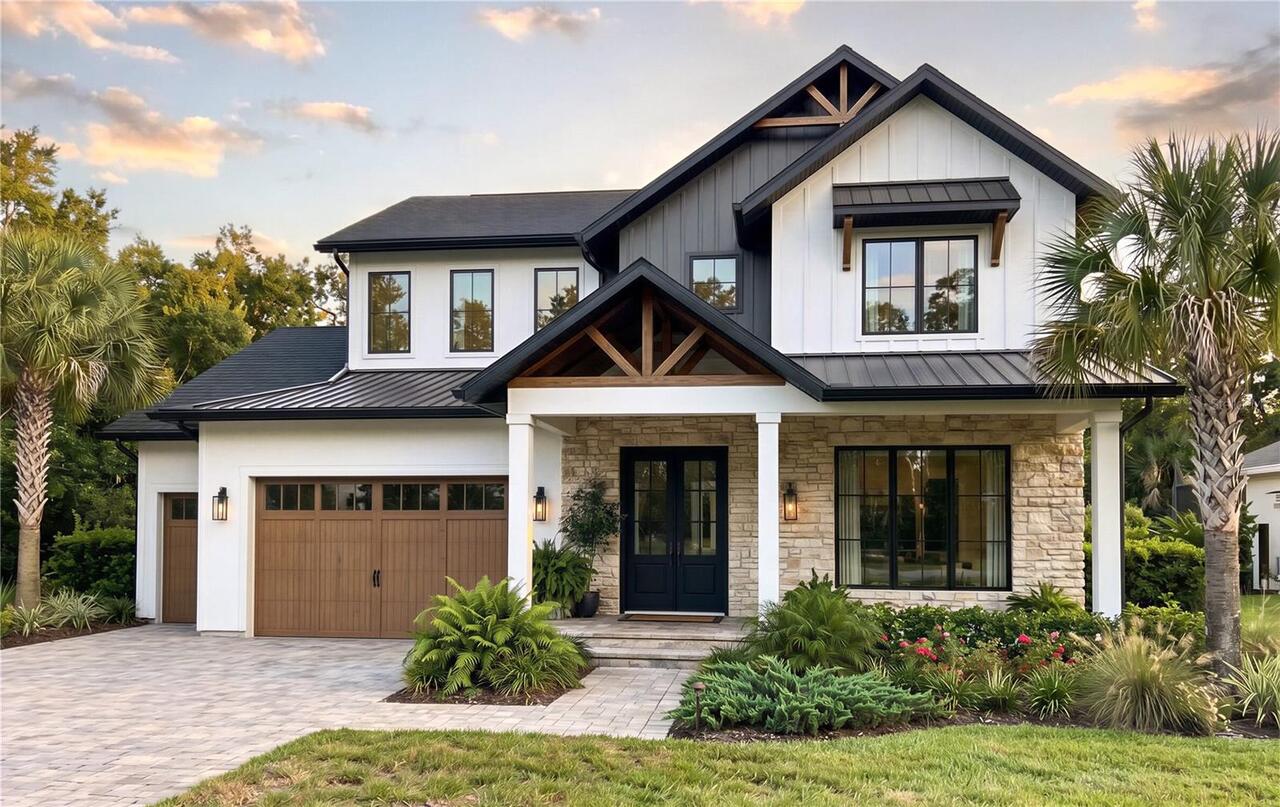
Nestled beneath century-old heritage oaks in one of Oakland's most coveted addresses, this stunning 4,433 square foot Citrus floorplan by Element Home Builders delivers an extraordinary standard of luxury estate living. Every detail speaks to a level of craftsmanship and thoughtfulness that simply cannot be replicated. Five generously sized bedrooms, each with its own private ensuite bath, provides unmatched comfort and privacy for family and guests alike. Two additional powder baths serve the main living areas, while a dedicated pool bath keeps the outdoor experience seamless. At the heart of the home, a dramatic double island kitchen commands attention — equal parts showpiece and hardworking hub — crowned by soaring coffered ceilings that lend architectural depth and timeless elegance throughout. Step outside to your own private resort, where a sparkling pool and spa, summer kitchen, and covered lanai with roll-down screens create the ultimate Florida lifestyle — open-air breezes or a fully enclosed retreat, all at the touch of a button. Beyond your front door, The Grove places you steps from The Harvest District's boutique shops and restaurants, with exclusive access to the resort amenities at nearby Briley Farm — all reachable by foot or golf cart.
Property Details
Property Features
Property Sub Type
Single Family Residence
Pool
In Ground
County
Orange
Subdivision
GROVE/OAKLAND
Additional Information
Additional Lease Restrictions
Buyer to confirm all information as accurate.
Additional Parcels YN
false
Alternate Key Folio Num
21-22-27-3226-00-350
Appliances
Bar Fridge, Built-In Oven, Dishwasher, Disposal, Freezer, Gas Water Heater, Ice Maker, Microwave, Range, Range Hood, Refrigerator, Tankless Water Heater
Approval Process
Buyer to confirm all information as accurate.
Association Approval Required YN
1
Association Fee
150
Association Fee Frequency
Monthly
Association Fee Includes
Cable TV, Internet
Association Fee Requirement
Required
Association YN
true
Attached Garage YN
true
Available For Lease YN
1
Bathrooms Total Integer
8
Builder Model
Citrus
Builder Name
Element Home Builders
Building Area Source
Builder
Building Area Total
6597
Building Area Total Srch SqM
612.88
Building Area Units
Square Feet
Calculated List Price By Calculated SqFt
574.10
Carport YN
false
Community Features
Community Mailbox
Construction Materials
Block, HardiPlank Type, Stucco
Cooling
Central Air
Country
US
Cumulative Days On Market
65
Current Price
2545000.00
Direction Faces
North
Elementary School
Tildenville Elem
Exterior Features
Outdoor Grill, Sidewalk, Sprinkler Metered
Fencing
Other
Fireplace Features
Electric, Family Room
Fireplace YN
true
Flood Zone Code
X
Flood Zone Date
2021-09-24
Flood Zone Panel
12095C0215H
Flooring
Hardwood
Foundation Details
Slab
Furnished
Unfurnished
Garage Spaces
2
Garage YN
true
Heating
Central
High School
West Orange High
Interior Features
Ceiling Fans(s), Coffered Ceiling(s), Crown Molding, Dry Bar, Eat-in Kitchen, High Ceilings, Open Floorplan, Primary Bedroom Main Floor, Stone Counters, Thermostat, Tray Ceiling(s), Walk-In Closet(s)
Internet Address Display YN
true
Internet Automated Valuation Display YN
true
Internet Consumer Comment YN
false
Internet Entire Listing Display YN
true
Laundry Features
Inside, Laundry Room
Lease Restrictions YN
1
Levels
Two
List AOR
Orlando Regional
Living Area Meters
411.84
Living Area Source
Builder
Living Area Units
Square Feet
Lot Size Acres
0.28
Lot Size Square Feet
12282
Lot Size Square Meters
1141
Middle Or Junior School
Lakeview Middle
Minimum Lease
8-12 Months
Modification Timestamp
2026-09-13T20:05:22.643Z
Monthly HOA Amount
150.00
New Construction YN
true
Occupant Type
Vacant
Other Equipment
Irrigation Equipment
Ownership
Fee Simple
Parcel Number
21-22-27-3226-00-350
Pets Allowed
Yes
Pool Private YN
true
Previous List Price
2595000
Price Change Timestamp
2026-08-19T17:16:20.000Z
Property Condition
Completed
Public Survey Range
27
Public Survey Section
21
RATIO Current Price By Calculated SqFt
574.10
Road Surface Type
Asphalt, Paved
Roof
Metal, Shingle
Room Count
8
Senior Community YN
false
Sewer
Public Sewer
Showing Requirements
24 Hour Notice
Spa Features
Above Ground, Heated
Spa YN
true
Status Change Timestamp
2026-08-19T17:14:53.000Z
Tax Annual Amount
399
Tax Block
00
Tax Book Number
00
Tax Legal Description
GROVE AT OAKLAND 115/144 LOT 35
Tax Lot
35
Tax Year
2025
Total Acreage
1/4 to less than 1/2
Total Annual Fees
1800.00
Total Monthly Fees
150.00
Township
22
Universal Property Id
US-12095-N-212227322600350-R-N
Unparsed Address
1134 PRADO LN
Utilities
Cable Available, Electricity Connected, Natural Gas Connected, Sewer Connected, Underground Utilities, Water Connected
Water Source
Public
Water View
Pond
Water View YN
1
Waterfront YN
false
Zoning
A-1
Neighborhood Map
Popup

Property Photos
Listing Photo
Listing Photo

MLS #MFRO6413035 Listing courtesy of Regency Real Estate Llc provided by Stellar MLS.

Similar Listings

$2,310,600
1146 Prado Lane
Oakland
5BR/5BA
| Active
$2,380,160
1173 Prado Lane
Oakland
5BR/5BA
| Active
$2,575,000
1155 Prado Lane
Oakland
5BR/5BA
| Active


All listing information is deemed reliable but not guaranteed and should be independently verified through personal inspection by appropriate professionals. Listings displayed on this website may be subject to prior sale or removal from sale; availability of any listing should always be independent verified. Listing information is provided for consumer personal, non-commercial use, solely to identify potential properties for potential purchase; all other use is strictly prohibited and may violate relevant federal and state law. The source of the listing data is as follows: Stellar MLS (updated 9/13/26 11:49 PM) |

Listing Search


Translate Tool

Featured Listings
Windermere Real Estate
$875,000
6 BED
4 BATH
Watch Disney firework everyday from front porch. NO Carpet in the house. Stunning house in Windermere Isle in Gas commun... Read More
Windermere Real Estate
$1,090,000
4 BED
4 BATH
Virtually Staged. One or more photo(s) was virtually staged. *** BRAND NEW ROOF AUG 2026 *** This is your opportunity to... Read More
Windermere Real Estate
$444,900
3 BED
2 BATH
BEST VALUE TOWNHOUSE IN WINDERMERE! OUTSTANDING HOME AND LOCATION in the desirable community of Preston Square in Winder... Read More
Windermere Real Estate
$725,000
5 BED
4 BATH
Check out 4309 Saltmarsh Sparrow Dr, a residence featuring a partial flooring replacement that enhances its overall pres... Read More
Windermere Real Estate
$989,990
4 BED
4 BATH
One or more photo(s) has been virtually staged. Arlington Floorplan – 3153 Sq. Ft. | 4 Beds | 4Baths | 2.5-Car Garage | ... Read More
Contact Wendy Morris

407-575-5392

Wendy Morris LLC

Licensed in the State of Florida
BK 3146762
16797 Broadwater Avenue
Winter Garden, Florida 34787

Your privacy is our utmost concern. We will never sell your personal information. Privacy Policy
©2026 wintergardenfl.com - all rights reserved. | Site Map