1-407-575-5392
Menu

9921 Lake Louise Drive, Windermere, FL

NEXT
PREV
$6,650,000

($954/sqft)

List Status: Active
9921 Lake Louise Drive
Windermere, FL 34786


5 beds
5 baths
6970 living sqft
Top Features
  • View: Golf Course
  • Subdivision: Isleworth
  • Built in  2003
  • Single Family Residence
Description
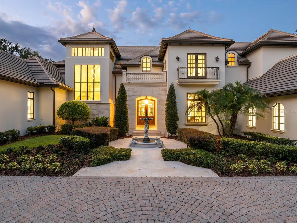
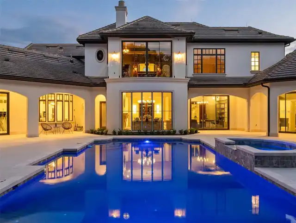
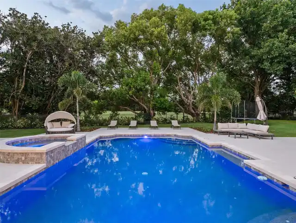
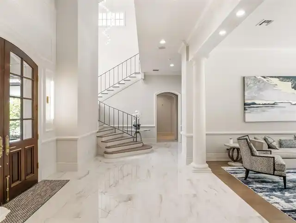
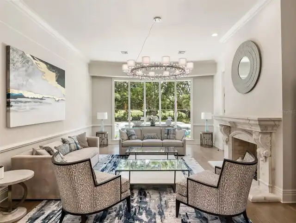
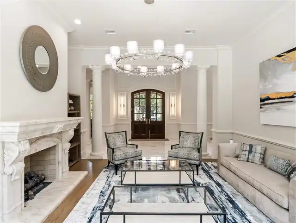
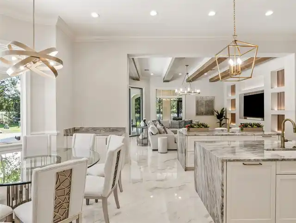
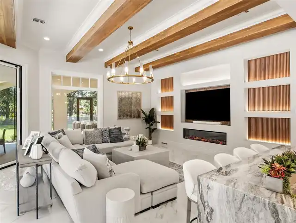
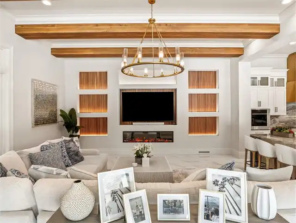
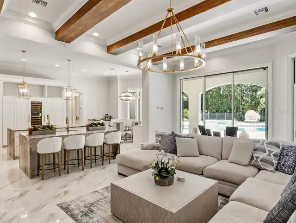
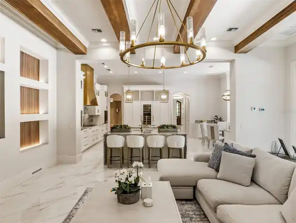
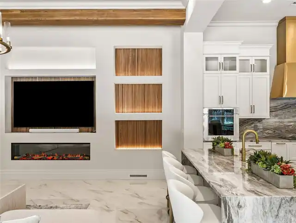
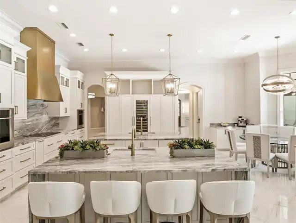
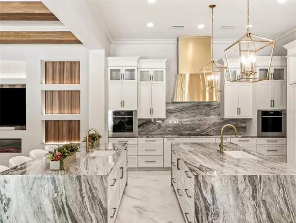
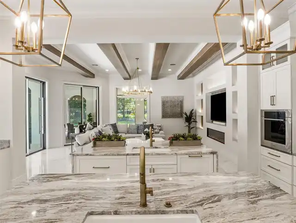
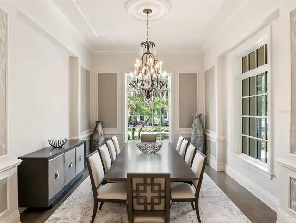
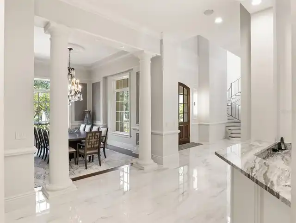
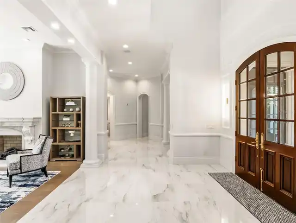
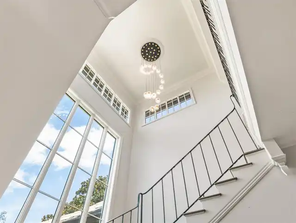
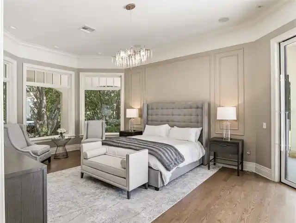
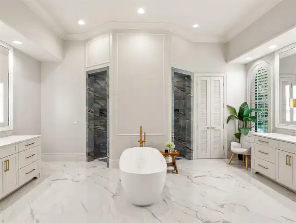
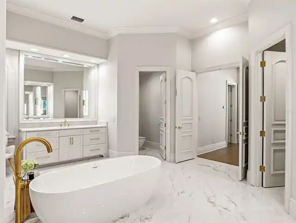
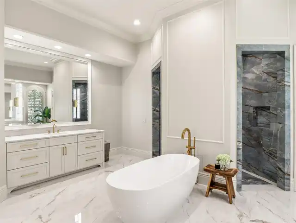
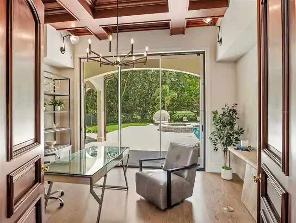
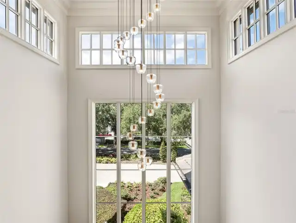
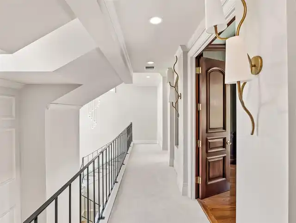
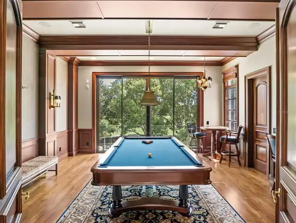
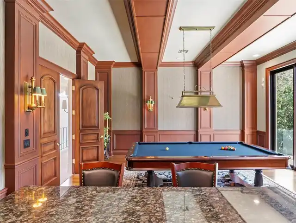
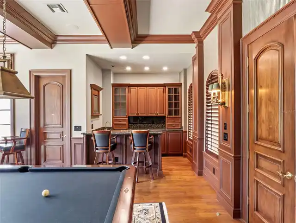
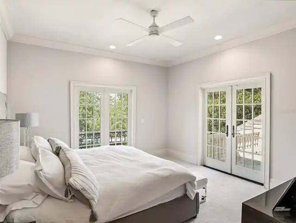
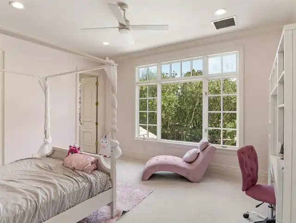
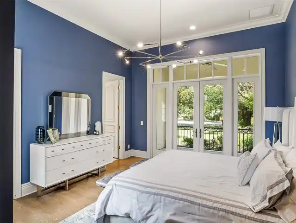
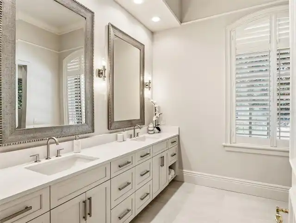
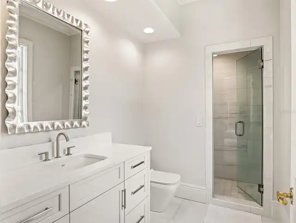
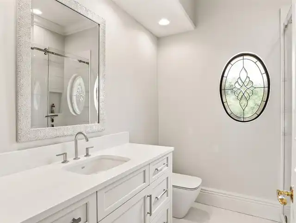
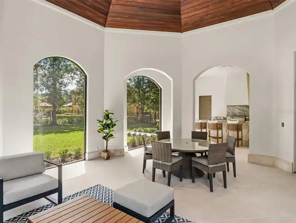
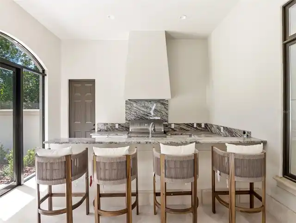
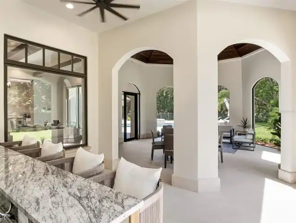
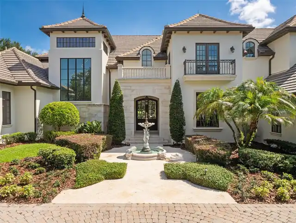
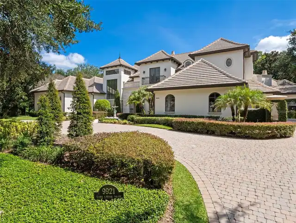
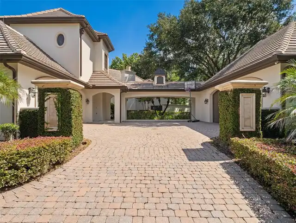
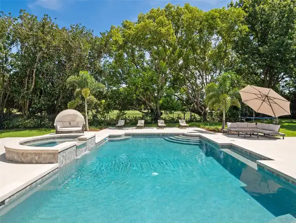
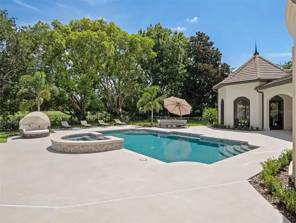
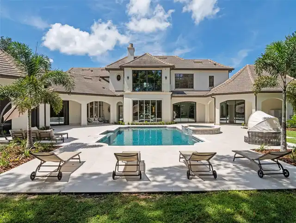
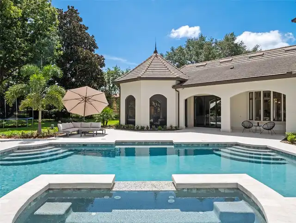
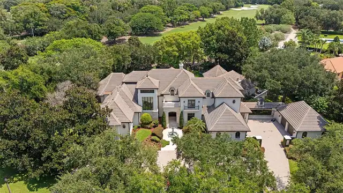
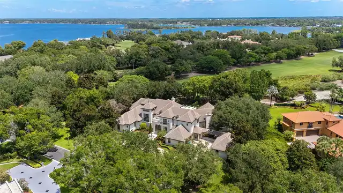
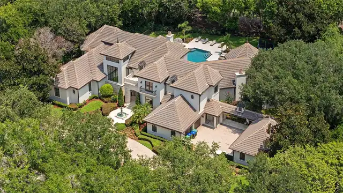
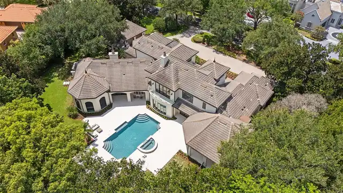
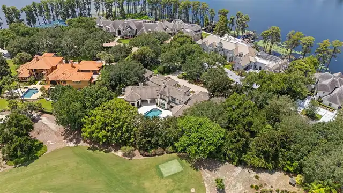
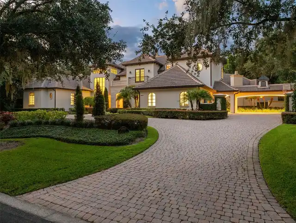
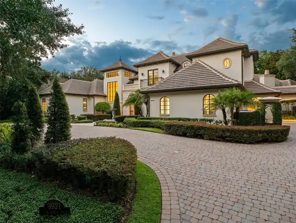
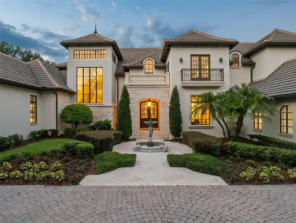
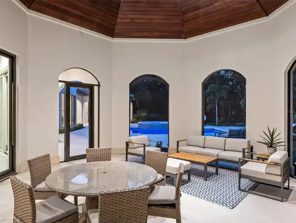
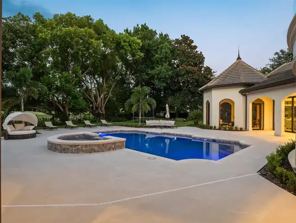
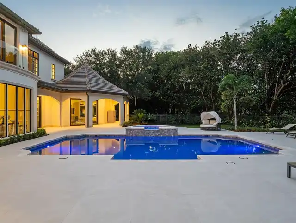
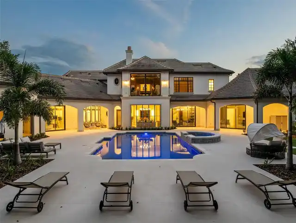
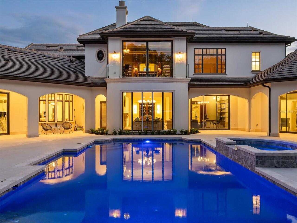
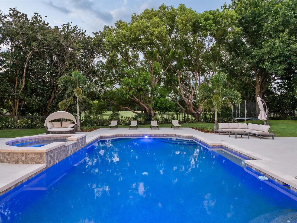
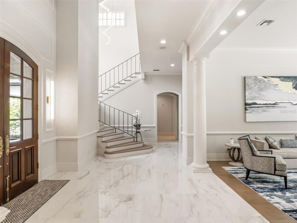
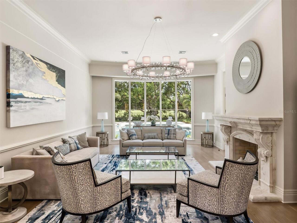
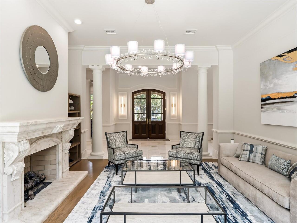
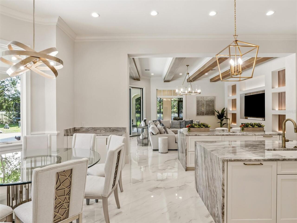
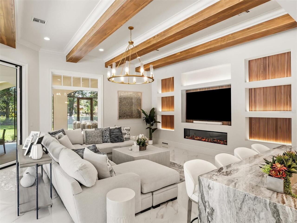
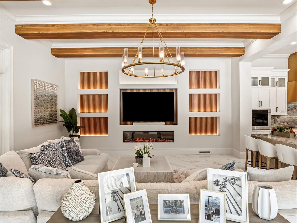
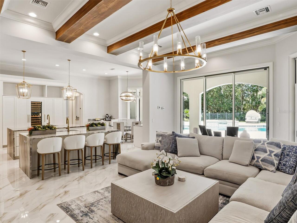
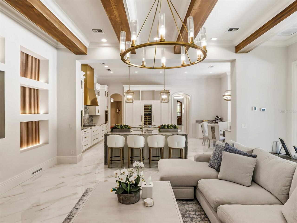
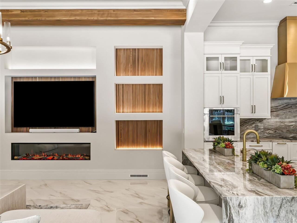
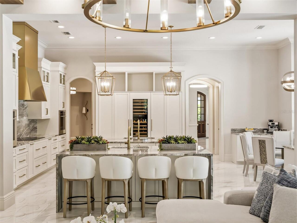
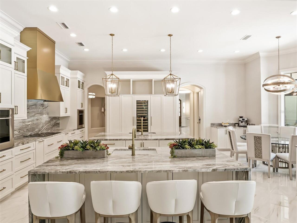
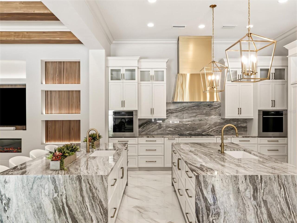
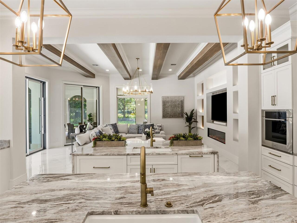
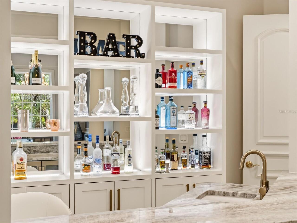
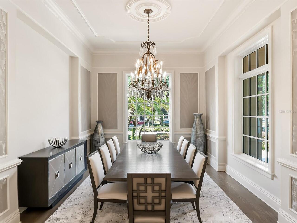
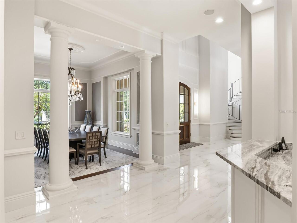
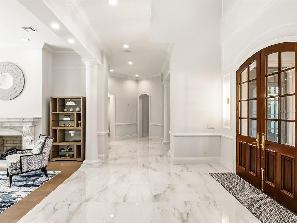
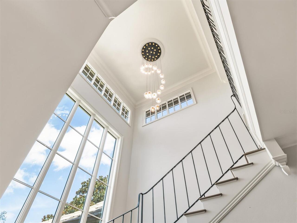
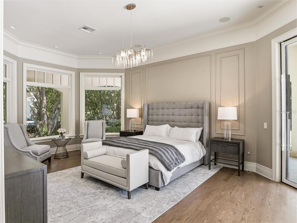
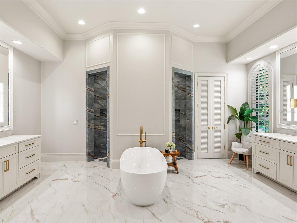
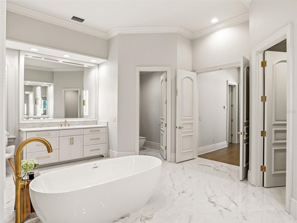
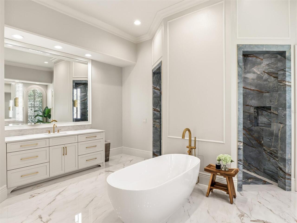
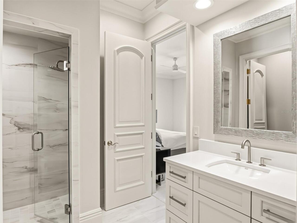
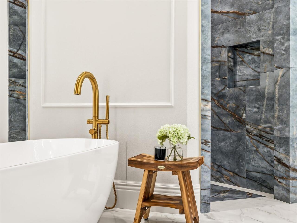
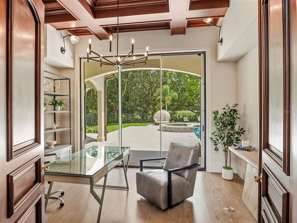
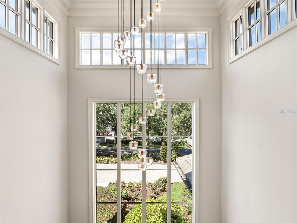
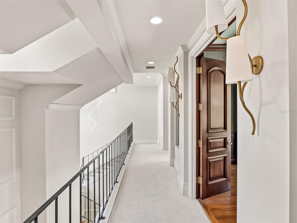
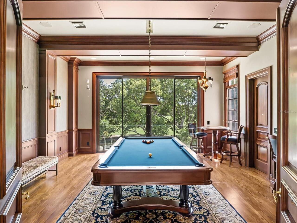
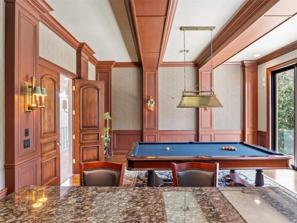
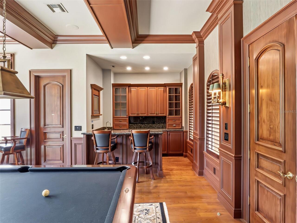
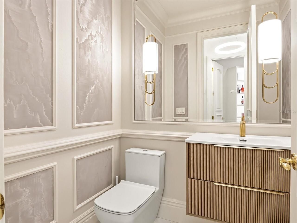
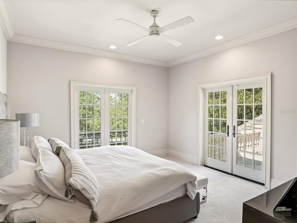
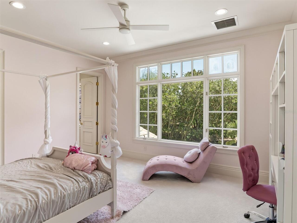
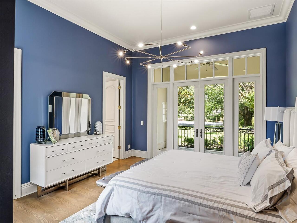
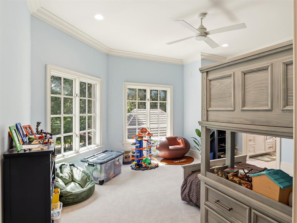
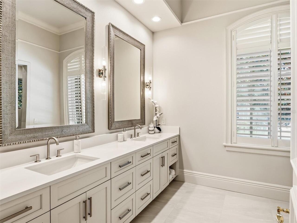
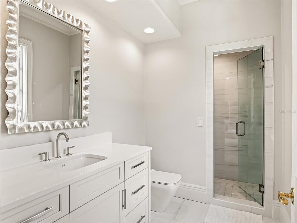
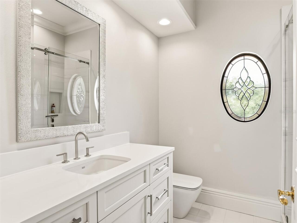
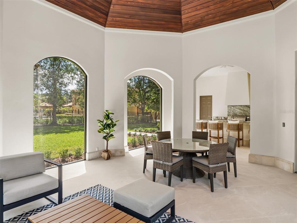
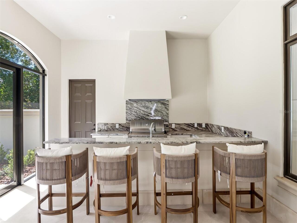
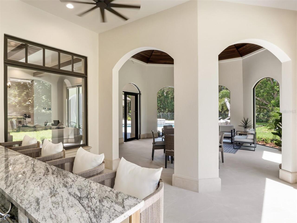
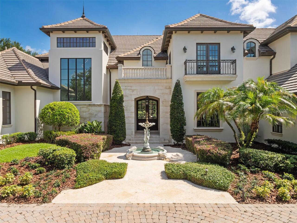
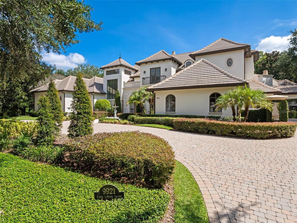
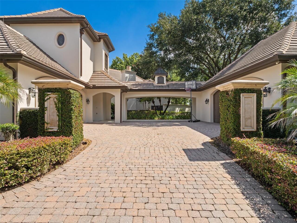
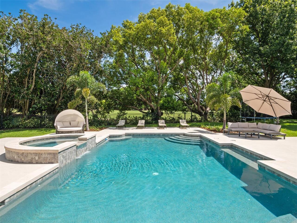
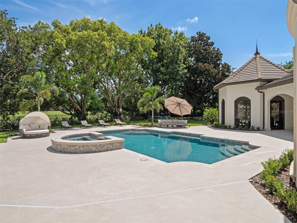
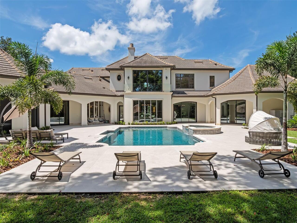
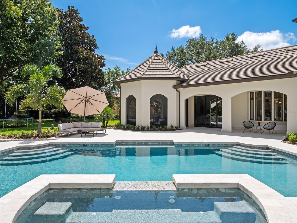
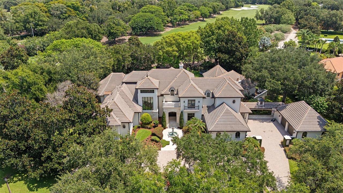
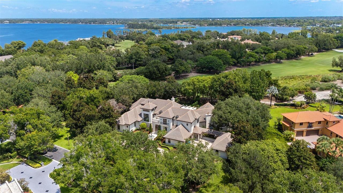
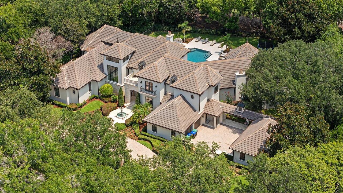
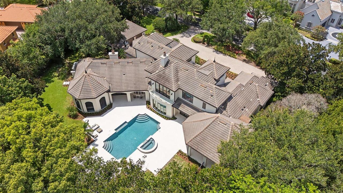
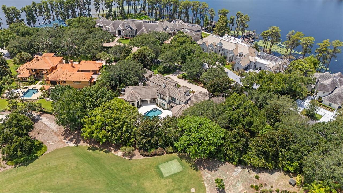
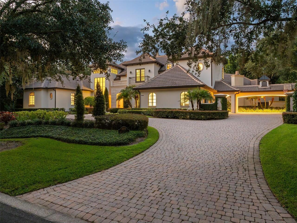
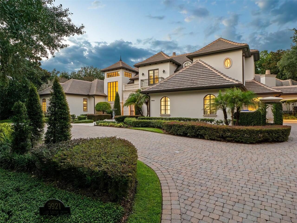
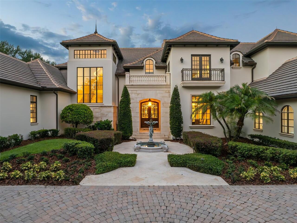
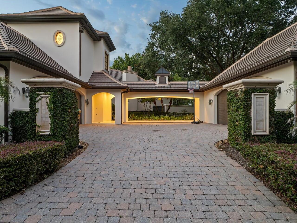
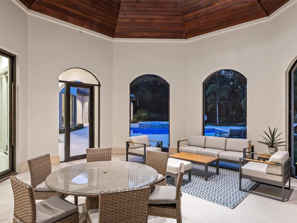
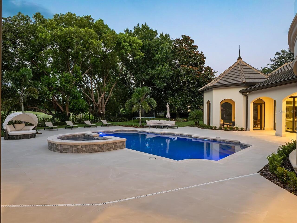
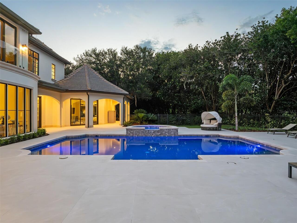
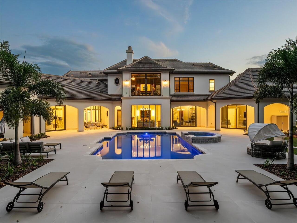
Positioned along the back nine of Isleworth’s renowned championship golf course, this exceptional estate spans nearly 7,000 square feet and has been thoughtfully reimagined through an extensive three-year renovation. Showcasing timeless architecture with a fresh, sophisticated aesthetic, the residence blends elegant European influences with light-filled interiors, superior craftsmanship and refined contemporary finishes. Custom French doors open to a breathtaking foyer, where soaring double-height ceilings introduce beautifully redesigned living spaces. Beautiful new flooring, designer lighting and a striking stone fireplace create an elegant backdrop, while expansive windows frame views of the sparkling pool, spa and outdoor living areas. Designed for both everyday living and effortless entertaining, the home's central gathering spaces include a warm and inviting family room with modern design and a custom fireplace, seamlessly connected to the spectacular new kitchen. Anchored by an oversized island, the kitchen features custom cabinetry, premium Wolf and Sub-Zerio appliances and generous seating, creating a welcoming space for family and guests alike. The primary suite serves as a tranquil retreat, offering direct access to its own lanai along with a beautifully renovated spa-inspired bath featuring a walk-in shower, soaking tub and dual vanities. Four spacious en-suite guest bedrooms provide exceptional comfort and privacy, while the home office with custom built-ins offers an ideal work-from-home setting. Upstairs, the original 19th Hole-inspired game room showcases a custom bar and opens to a private balcony overlooking the 16th green. Outside, meticulously manicured grounds provide a private resort-style setting. A covered lanai and fully equipped summer kitchen overlook the custom swimming pool and spa, creating the perfect environment for year-round outdoor entertaining and relaxation in one of Central Florida's most prestigious golf communities.
Property Details
Property Features
Property Sub Type
Single Family Residence
View
Golf Course
Parking
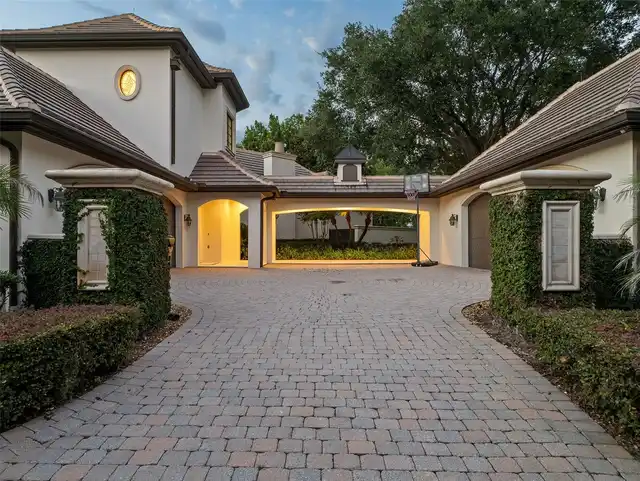
Garage Faces Side, Oversized, Garage, Circular Driveway, Garage Door Opener, Golf Cart Parking
Pool
Heated, Gunite, Lighting, Outside Bath Access, Tile, In Ground
County
Orange
Subdivision
ISLEWORTH
Additional Information
Additional Lease Restrictions
Per Isleworth Community Association (ICA)
Additional Parcels YN
false
Additional Rooms
Bonus Room, Den/Library/Office, Family Room, Formal Dining Room Separate, Formal Living Room Separate, Inside Utility, Storage Rooms
Additional Water Information
The Isleworth community is set along six of the lakes within the much desirable Butler Chain of Lakes. We offer a private, community boat ramp for our residents eager to enjoy these great waters.
Amenities Additional Fees
Club amenities are available to Club members only. Residents of the community are not required to join the Isleworth Golf & Country Club.
Appliances
Bar Fridge, Built-In Oven, Dishwasher, Disposal, Dryer, Freezer, Gas Water Heater, Ice Maker, Microwave, Range, Range Hood, Refrigerator, Tankless Water Heater, Washer, Wine Refrigerator
Approval Process
Per Isleworth Community Association (ICA)
Architectural Style
Custom
Association Amenities
Cable TV, Gated, Playground, Security
Association Approval Required YN
1
Association Email
dan.oconnell@Isleworth.com
Association Fee
3672
Association Fee Frequency
Quarterly
Association Fee Includes
Guard - 24 Hour, Cable TV, Escrow Reserves Fund, Internet, Maintenance Grounds, Private Road, Security
Association Fee Requirement
Required
Association YN
true
Attached Garage YN
true
Available For Lease YN
1
Bathrooms Total Integer
7
Building Area Source
Public Records
Building Area Total
10965
Building Area Total Srch SqM
1018.68
Building Area Units
Square Feet
Calculated List Price By Calculated SqFt
954.09
Carport YN
false
Community Features
Buyer Approval Required, Community Mailbox, Gated Community - Guard, Golf Carts OK, Playground, Street Lights
Construction Materials
Block, Stucco
Cooling
Central Air, Zoned
Country
US
Current Price
6650000.00
Direction Faces
Southwest
Elementary School
Windermere Elem
Exterior Features
Balcony, French Doors, Lighting, Outdoor Grill, Outdoor Kitchen, Rain Gutters, Sprinkler Metered, Storage
Fencing
Fenced, Other
Fireplace Features
Family Room, Gas, Living Room
Fireplace YN
true
Flood Zone Code
X
Flooring
Carpet, Travertine, Wood
Foundation Details
Slab
Furnished
Negotiable
Garage Dimensions
56x46
Garage Spaces
4
Garage YN
true
Heating
Central, Electric, Zoned
High School
Olympia High
Interior Features
Built-in Features, Ceiling Fans(s), Coffered Ceiling(s), Crown Molding, Eat-in Kitchen, High Ceilings, Kitchen/Family Room Combo, Primary Bedroom Main Floor, Solid Surface Counters, Solid Wood Cabinets, Stone Counters, Thermostat, Walk-In Closet(s), Wet Bar, Window Treatments
Internet Address Display YN
true
Internet Automated Valuation Display YN
true
Internet Consumer Comment YN
false
Internet Entire Listing Display YN
true
Laundry Features
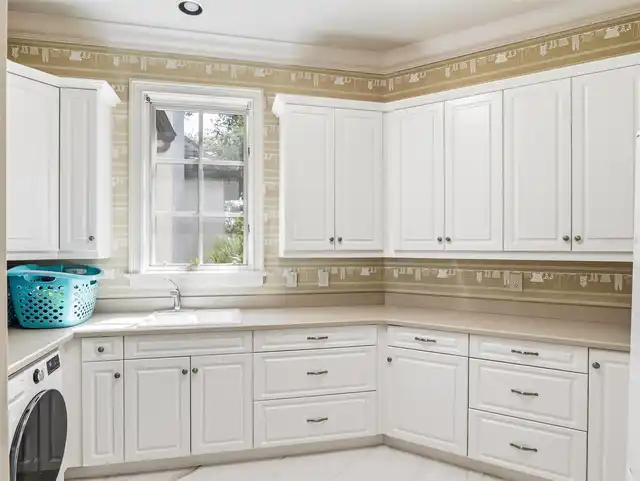
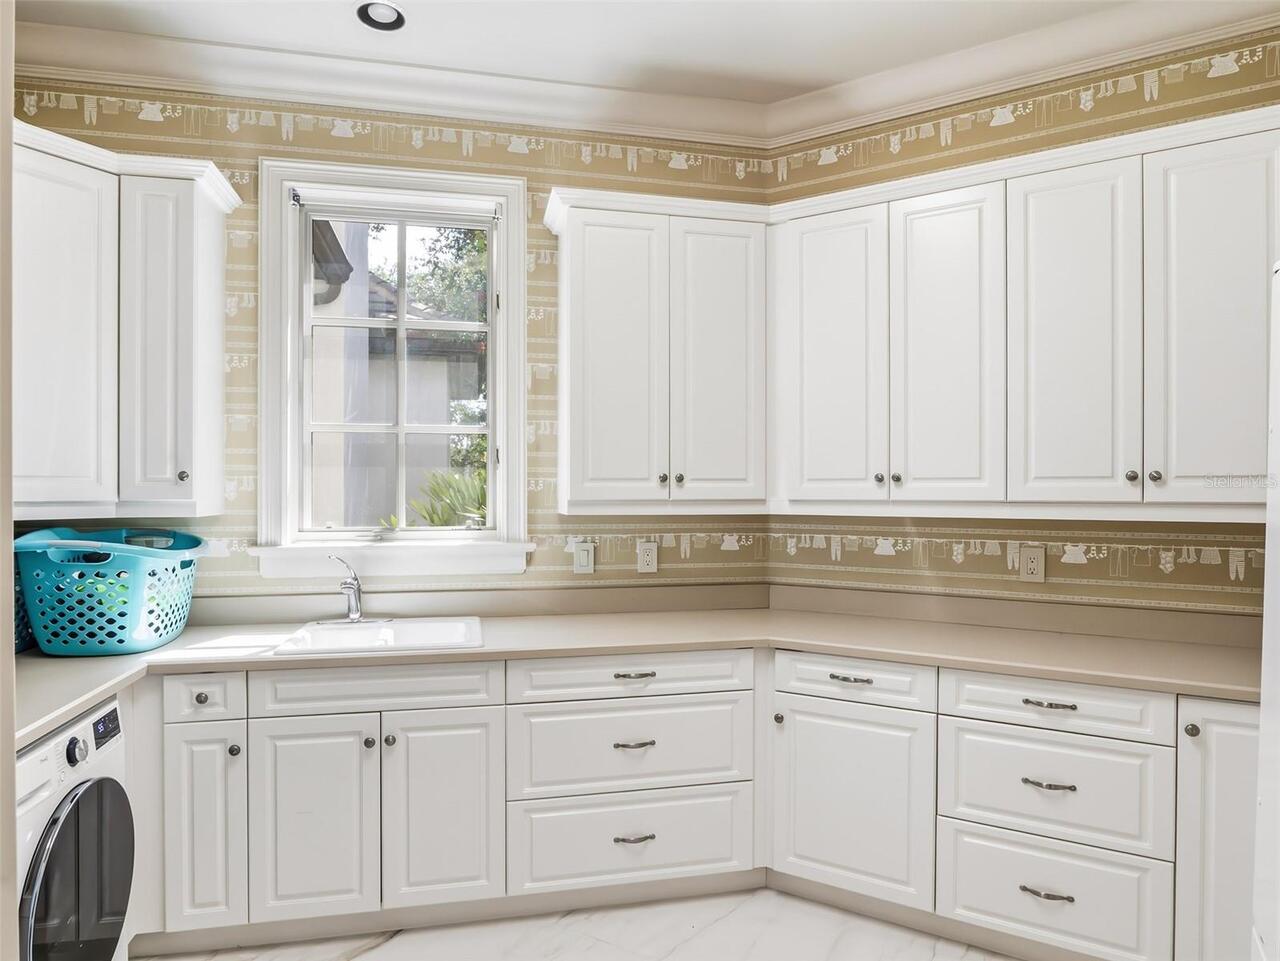
Inside, Laundry Room
Lease Restrictions YN
1
Levels
Two
List AOR
Orlando Regional
Living Area Meters
647.53
Living Area Source
Public Records
Living Area Units
Square Feet
Lot Features
Cul-De-Sac, In County, On Golf Course, Oversized Lot, Paved, Private
Lot Size Acres
1.14
Lot Size Dimensions
113x187x64x36x40x293x220
Lot Size Square Feet
49782
Lot Size Square Meters
4625
Middle Or Junior School
Chain of Lakes Middle
Minimum Lease
8-12 Months
Modification Timestamp
2026-07-31T20:38:11.028Z
Monthly HOA Amount
1224.00
New Construction YN
false
Number Of Pets
2
Number Of Septics
2
Occupant Type
Tenant
Other Equipment
Irrigation Equipment
Ownership
Fee Simple
Parcel Number
16-23-28-3906-00-590
Patio And Porch Features
Rear Porch, Screened, Side Porch
Pet Restrictions
Per Orange County breed restrictions, number limits and leash laws.
Pets Allowed
Breed Restrictions, Yes
Pool Private YN
true
Property Attached YN
false
Public Survey Range
28
Public Survey Section
17
RATIO Current Price By Calculated SqFt
954.09
Realtor Info
Assoc approval required, Brochure Available, Floor Plan Available, No Sign
Road Surface Type
Paved
Roof
Tile
Room Count
12
Security Features
Gated Community, Smoke Detector(s)
Senior Community YN
false
Sewer
Septic Tank
Showing Requirements
24 Hour Notice, Appointment Only, Call Before Showing, Call Listing Agent, Listing Agent Must Accompany, See Remarks
Spa Features
Heated, In Ground
Spa YN
true
Status Change Timestamp
2026-07-31T20:34:42.000Z
Stories Total
2
Tax Annual Amount
69218.27
Tax Block
00
Tax Book Number
33/135
Tax Legal Description
Isleworth First Amendment 33/135 Lot 59
Tax Lot
187
Tax Year
2025
Total Acreage
1 to less than 2
Total Annual Fees
14688.00
Total Monthly Fees
1224.00
Township
23
Universal Property Id
US-12095-N-162328390600590-R-N
Unparsed Address
9921 LAKE LOUISE DR
Utilities
Cable Connected, Electricity Connected, Natural Gas Connected, Sprinkler Meter, Underground Utilities, Water Connected
Vegetation
Mature Landscaping, Oak Trees
Water Source
Public
Waterfront YN
false
Window Features
Blinds, Drapes, Rods, Shutters, Window Treatments
Zoning
P-D
Neighborhood Map
Popup

Property Photos
Listing Photo
Listing Photo
Listing Photo
Listing Photo
Listing Photo
Listing Photo
Listing Photo
Listing Photo
Listing Photo
Listing Photo
Listing Photo
Listing Photo
Listing Photo
Listing Photo
Listing Photo
Listing Photo
Listing Photo
Listing Photo
Listing Photo
Listing Photo
Listing Photo
Listing Photo
Listing Photo
Listing Photo
Listing Photo
Listing Photo
Listing Photo
Listing Photo
Listing Photo
Listing Photo
Listing Photo
Listing Photo
Listing Photo
Listing Photo
Listing Photo
Listing Photo
Listing Photo
Listing Photo
Listing Photo
Listing Photo
Listing Photo
Listing Photo
Listing Photo
Listing Photo
Listing Photo
Listing Photo
Listing Photo
Listing Photo
Listing Photo
Listing Photo
Listing Photo
Listing Photo
Listing Photo
Listing Photo
Listing Photo
Listing Photo
Listing Photo
Listing Photo
Listing Photo
Listing Photo
Listing Photo
Listing Photo
Listing Photo
Listing Photo
Listing Photo
Listing Photo
Listing Photo
Listing Photo
Listing Photo
Listing Photo
Listing Photo
Listing Photo
Listing Photo
Listing Photo
Listing Photo
Listing Photo
Listing Photo
Listing Photo
Listing Photo
Listing Photo
Listing Photo
Listing Photo
Listing Photo
Listing Photo
Listing Photo
Listing Photo
Listing Photo
Listing Photo
Listing Photo
Listing Photo
Listing Photo
Listing Photo
Listing Photo
Listing Photo
Listing Photo
Listing Photo
Listing Photo
Listing Photo
Listing Photo
Listing Photo
Listing Photo
Listing Photo
Listing Photo
Listing Photo
Listing Photo
Listing Photo
Listing Photo
Listing Photo
Listing Photo
Listing Photo
Listing Photo
Listing Photo
Listing Photo
Listing Photo
Listing Photo
Listing Photo
Listing Photo
Listing Photo
Listing Photo
Listing Photo
Listing Photo
Listing Photo
Listing Photo
Listing Photo
Listing Photo
Listing Photo
Listing Photo
Listing Photo
Listing Photo
Listing Photo

MLS #MFRO6429164 Listing courtesy of Isleworth Realty Llc provided by Stellar MLS.

Similar Listings

$6,500,000
12334 Summerport Lane
Windermere
5BR/5BA
| Active
$6,900,000
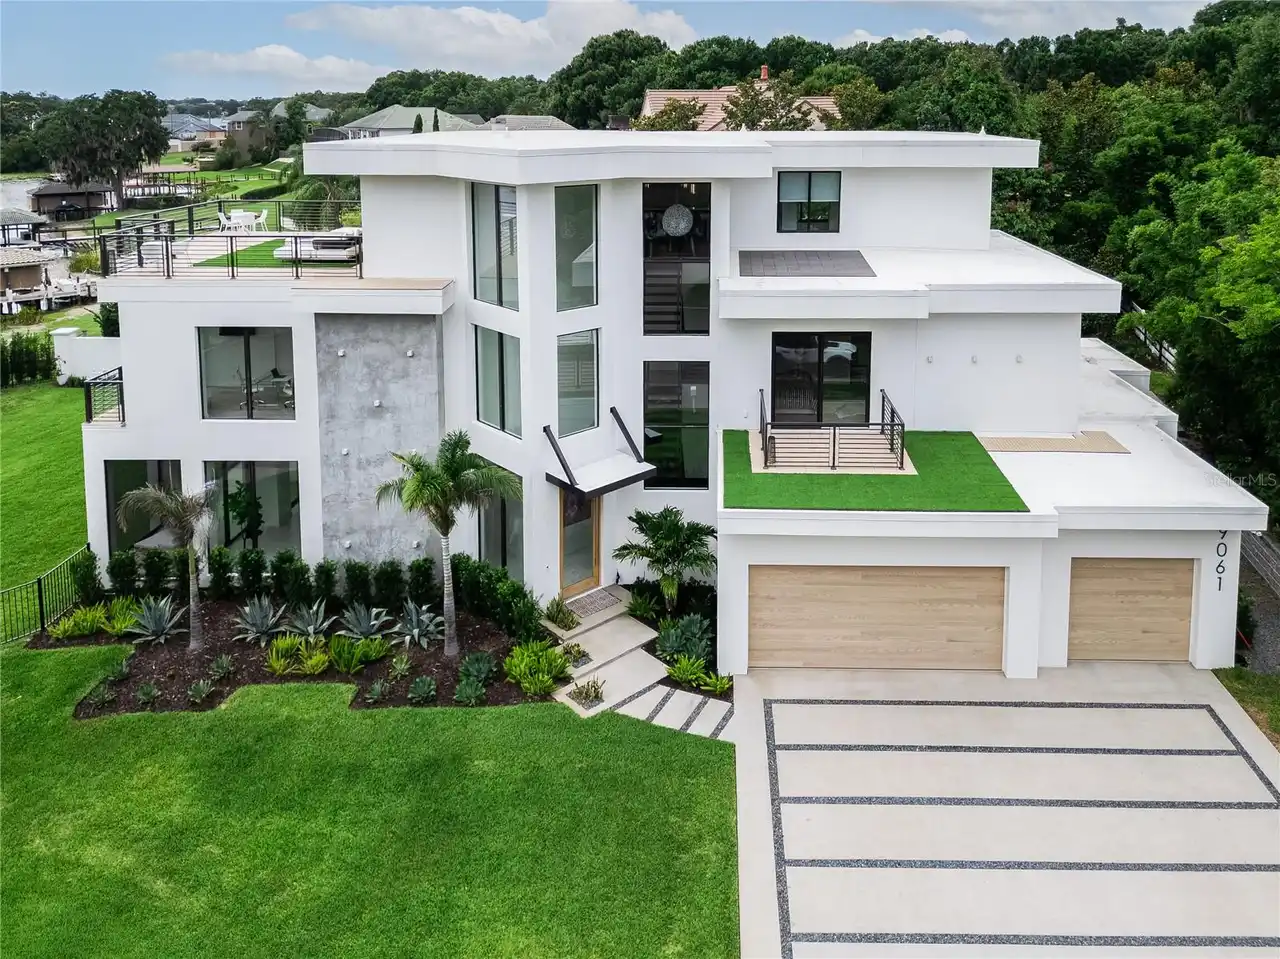
9061 Ron Den Lane
Windermere
5BR/5BA
| Active


All listing information is deemed reliable but not guaranteed and should be independently verified through personal inspection by appropriate professionals. Listings displayed on this website may be subject to prior sale or removal from sale; availability of any listing should always be independent verified. Listing information is provided for consumer personal, non-commercial use, solely to identify potential properties for potential purchase; all other use is strictly prohibited and may violate relevant federal and state law. The source of the listing data is as follows: Stellar MLS (updated 7/31/26 5:57 PM) |

Listing Search


Translate Tool

Featured Listings
Windermere Real Estate
$544,900
5 BED
2 BATH
This 5-bedroom, 2.5-bathroom two-story home offers a spacious and highly functional layout, perfect for large households... Read More
Windermere Real Estate
$6,650,000
5 BED
5 BATH
Positioned along the back nine of Isleworth’s renowned championship golf course, this exceptional estate spans nearly 7,... Read More
Windermere Real Estate
$579,857
3 BED
2 BATH
Under Construction. Enjoy convenient, low-maintenance living in this two-story townhome featuring a private paver courty... Read More
Windermere Real Estate
$1,825,000
4 BED
4 BATH
Experience refined, single-level living in this exceptional custom home located within Keene’s Pointe, Windermere’s prem... Read More
Windermere Real Estate
$4,599,000
5 BED
5 BATH
Extraordinary Lake Butler views abound from this classically elegant yet recently updated Chaine du Lac estate residence... Read More
Contact Wendy Morris

407-575-5392

Wendy Morris LLC

Licensed in the State of Florida
BK 3146762
16797 Broadwater Avenue
Winter Garden, Florida 34787

Your privacy is our utmost concern. We will never sell your personal information. Privacy Policy
©2026 wintergardenfl.com - all rights reserved. | Site Map