1-407-575-5392
Menu

949 Celadon Street, Winter Garden, FL

NEXT
PREV
$2,195,000

($571/sqft)

List Status: Active
949 Celadon Street
Winter Garden, FL 34787


5 beds
4 baths
3846 living sqft
Top Features
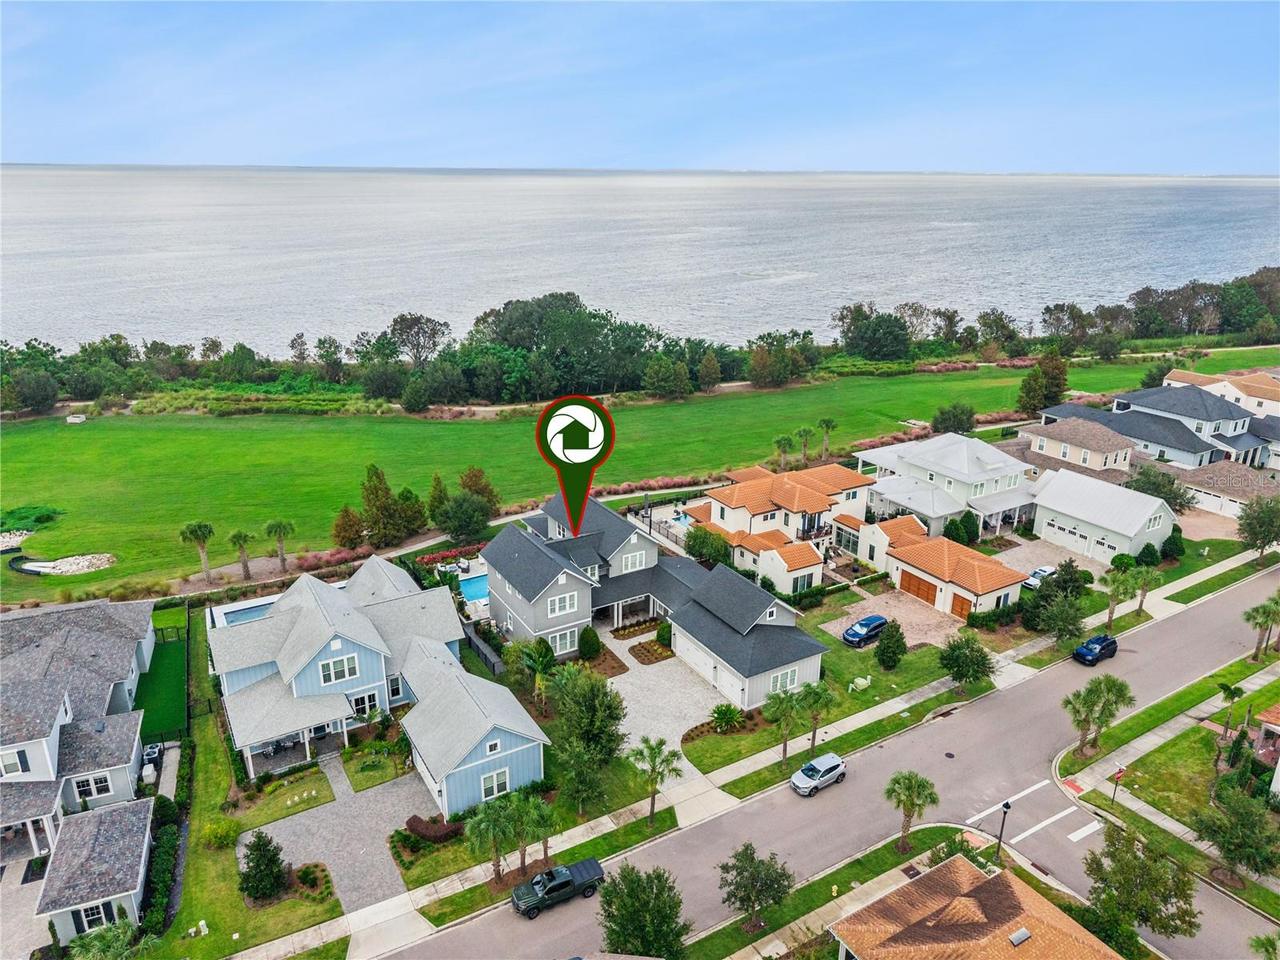
  • View: Water, Park/Greenbelt
  • Subdivision: Oakland Parka
  • Built in  2021
  • Single Family Residence
Description
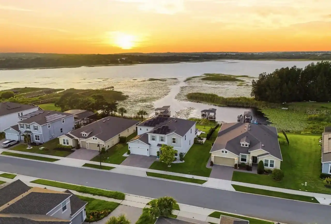
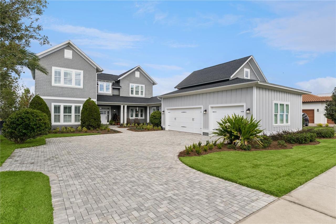
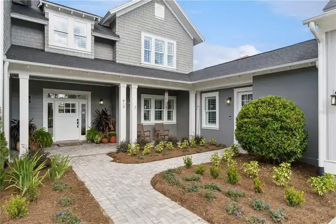
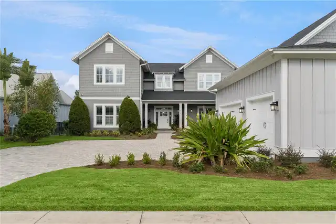
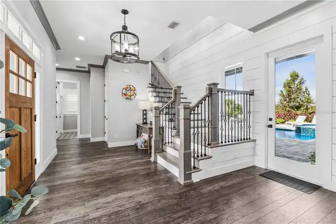
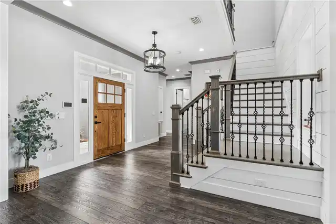
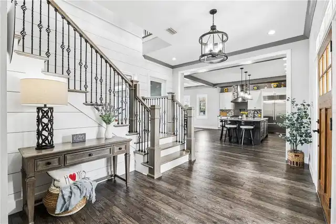
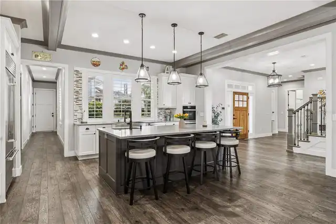
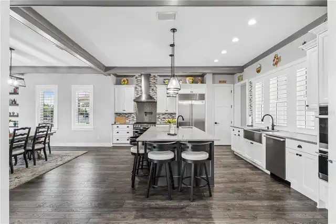
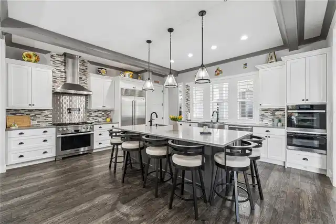
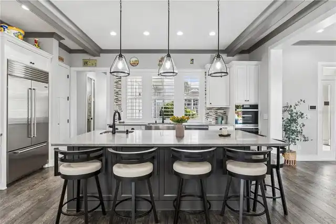
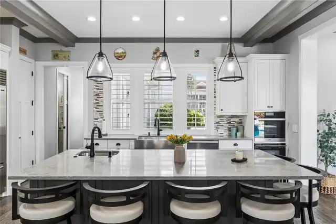
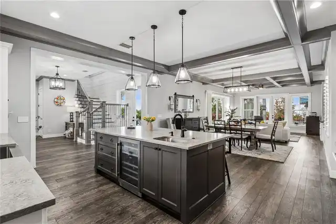
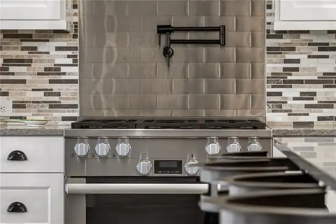
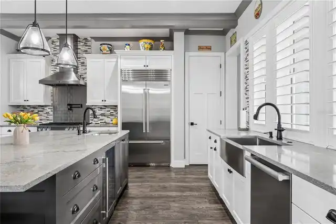
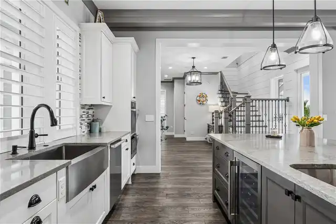
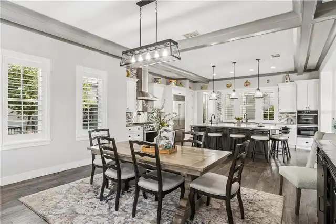
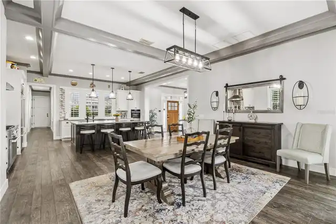
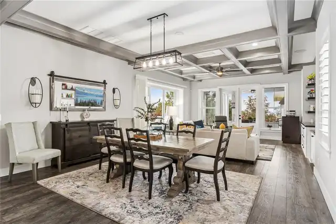
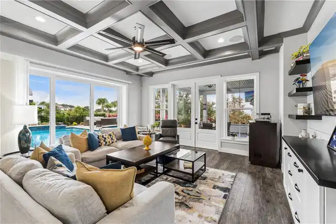
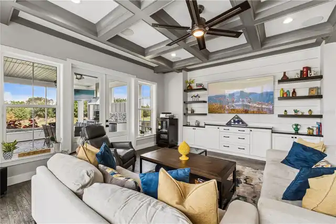
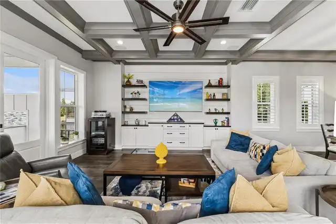
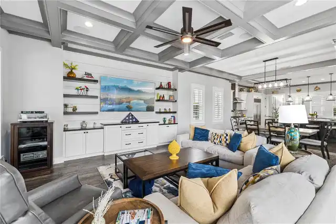
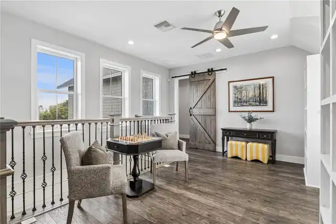
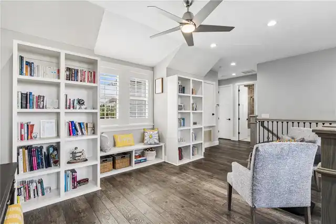
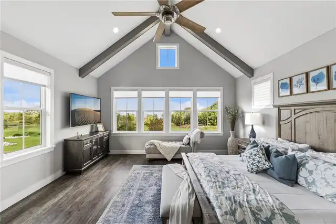
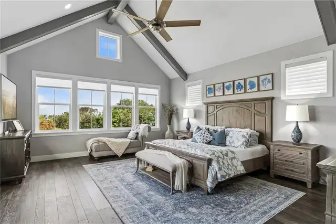
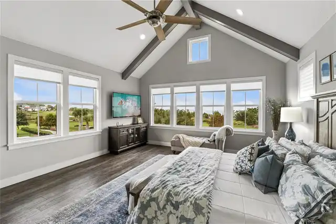
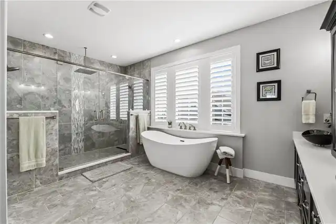
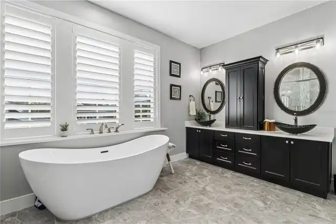
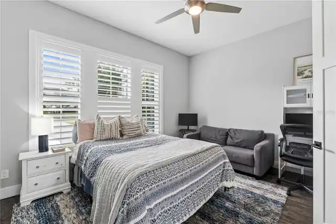
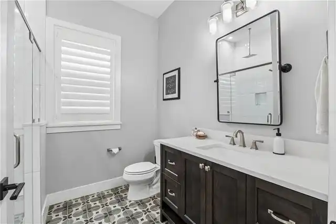
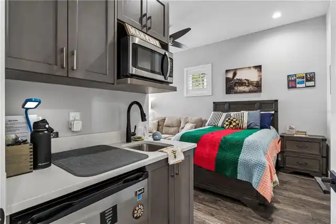
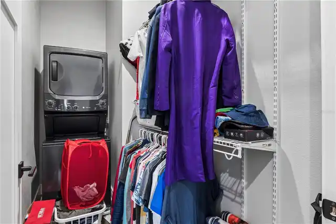
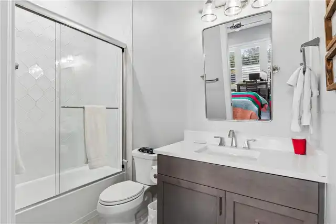
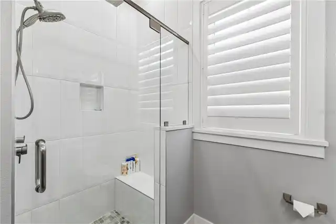
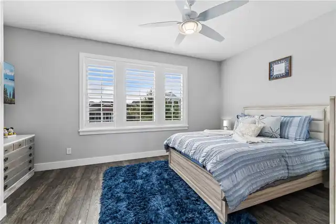
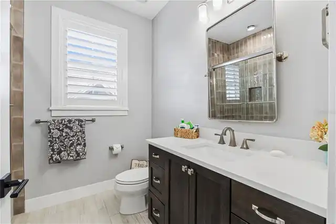
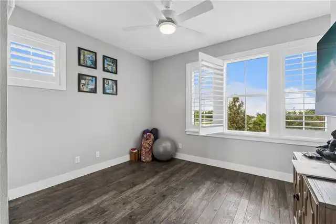
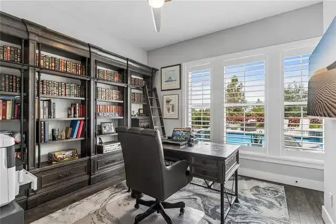
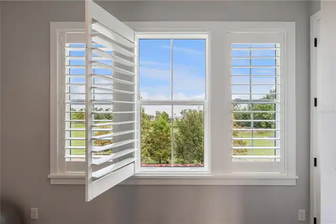
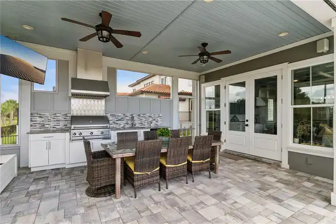
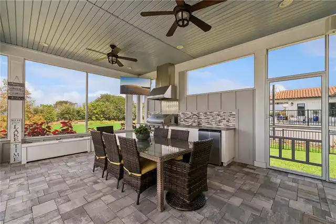
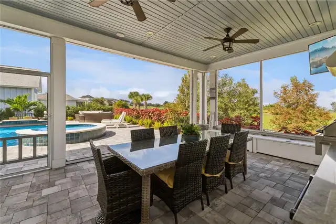
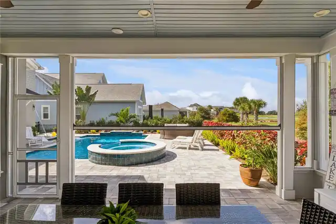
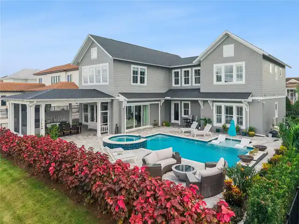
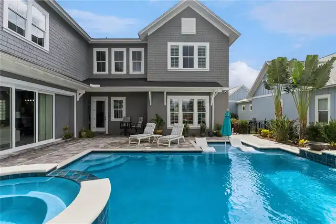
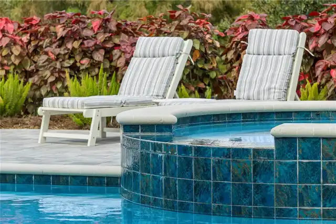
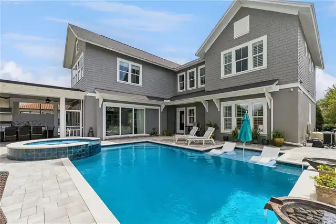
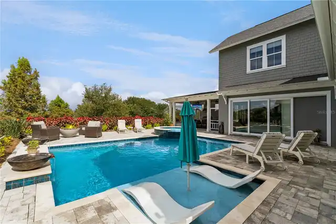
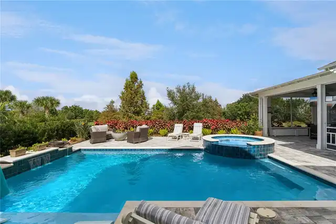
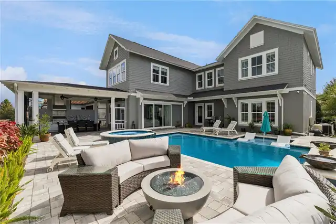
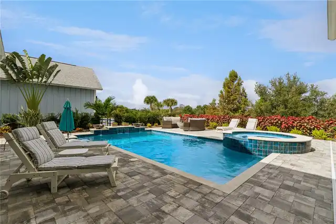
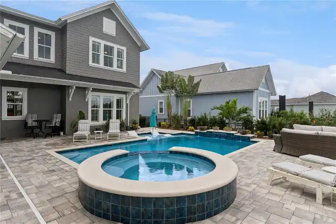
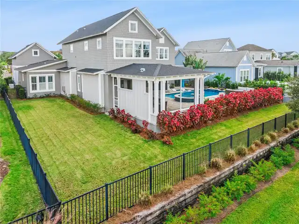
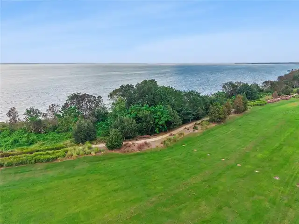
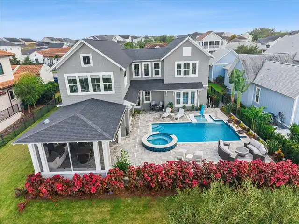
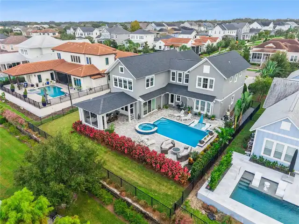
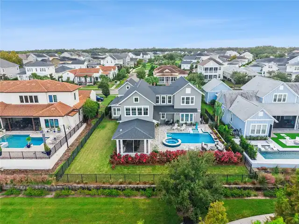
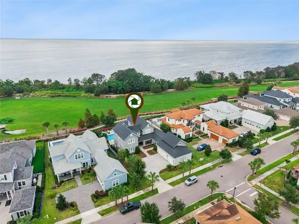
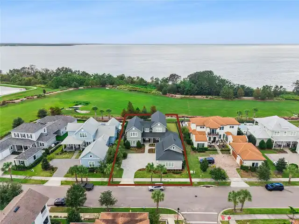
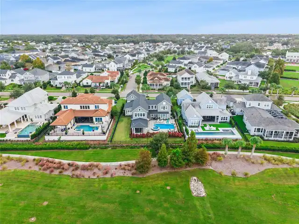
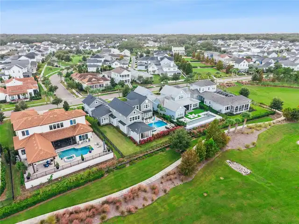
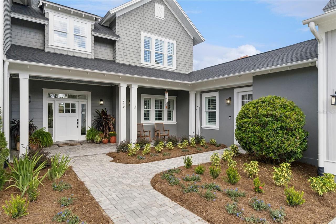
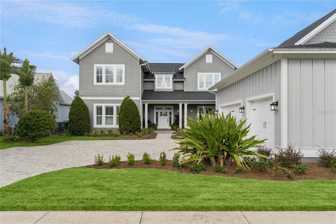
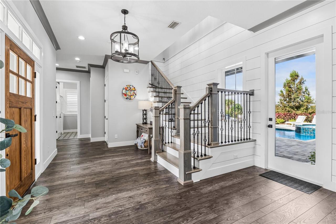
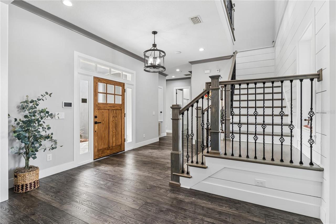
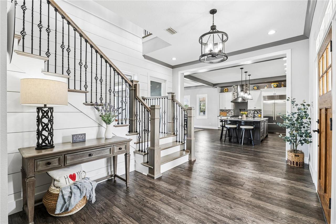
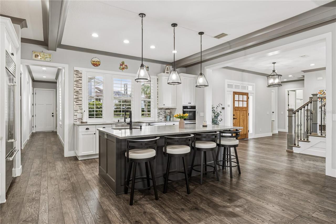
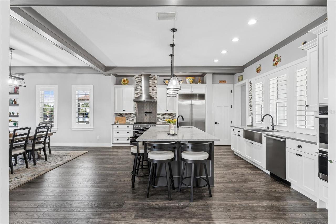
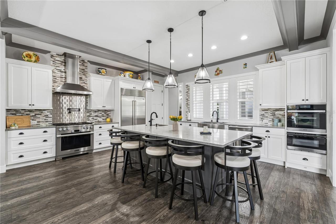
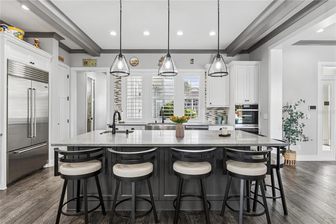
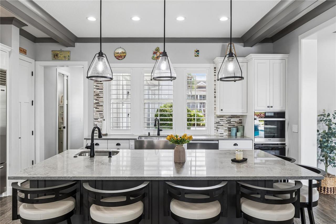
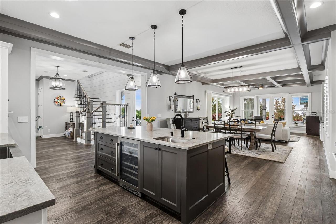
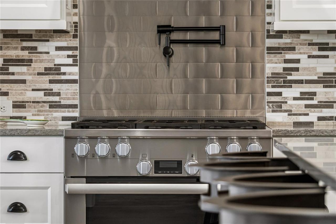
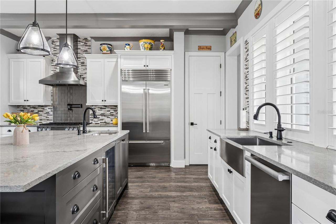
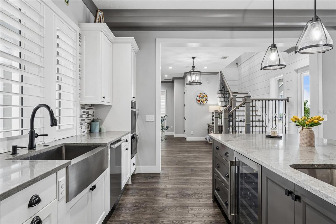
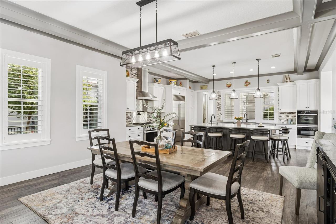
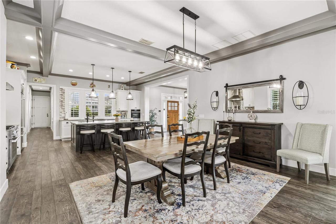
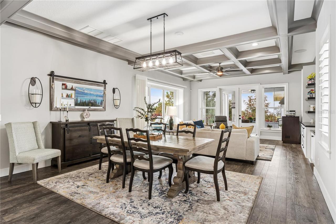
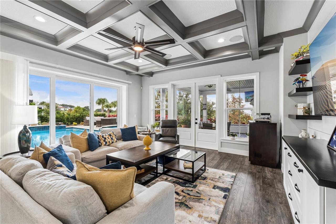
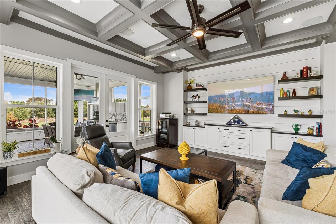
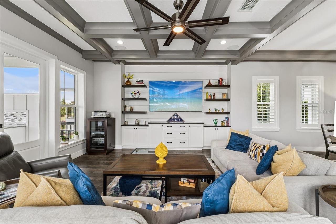
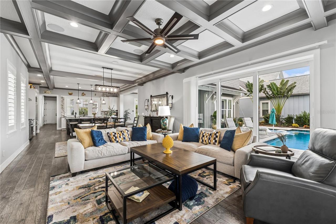
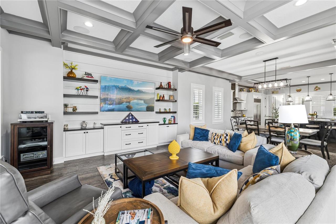
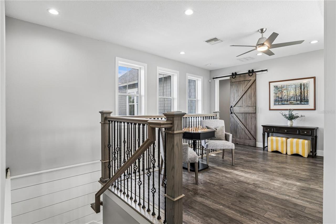
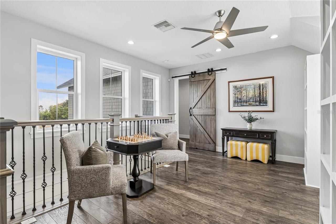
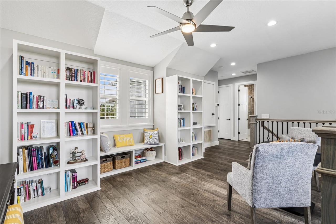
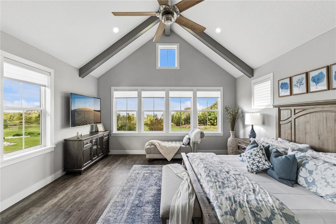
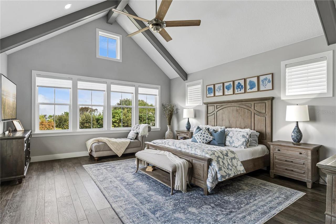
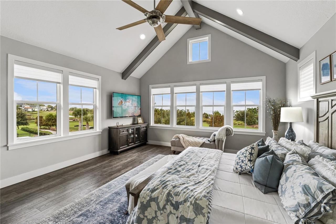
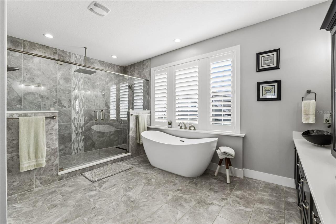
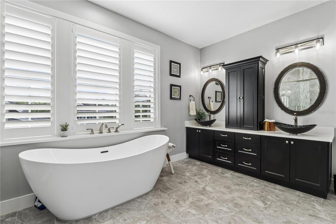
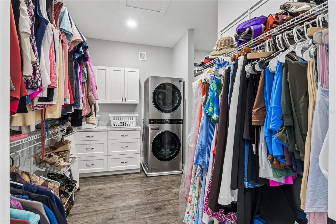
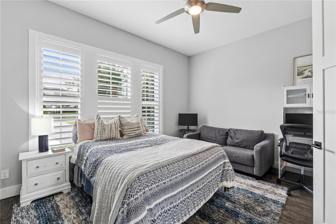
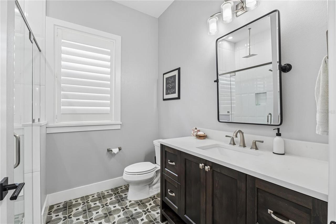
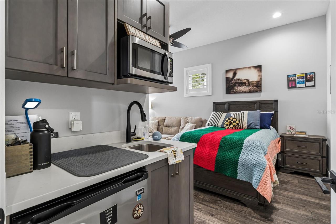
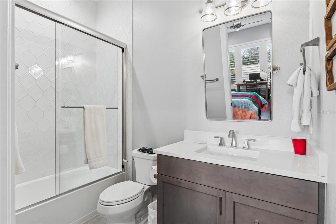
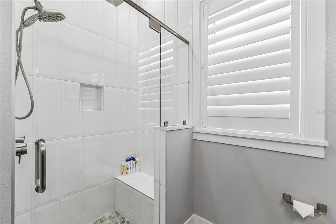
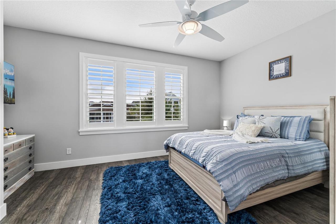
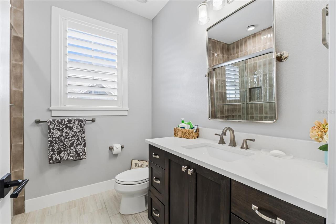
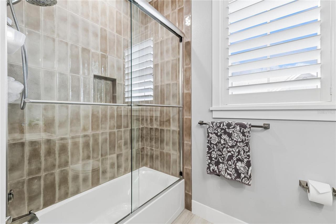
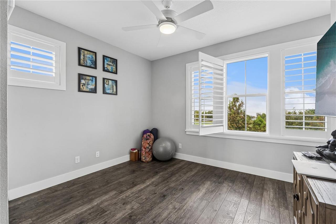
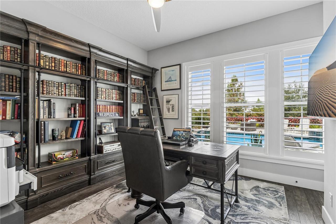
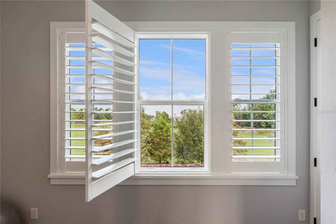
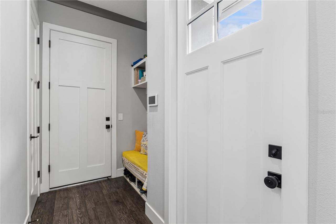
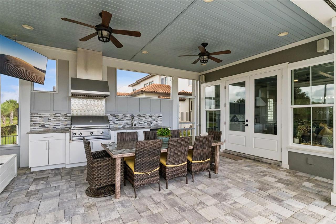
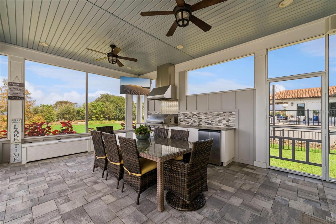
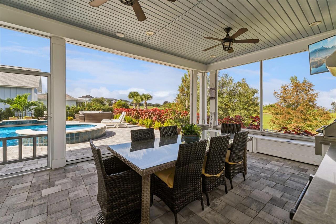
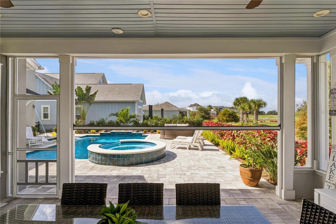
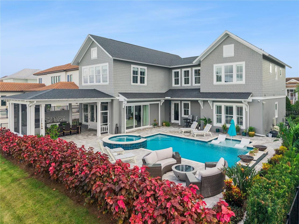
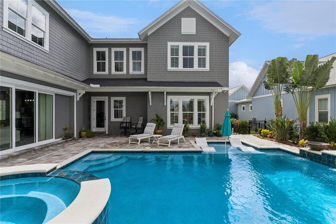
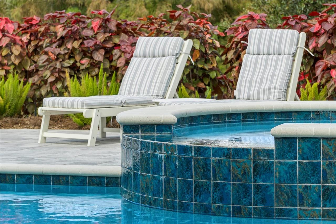
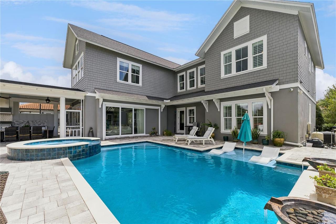
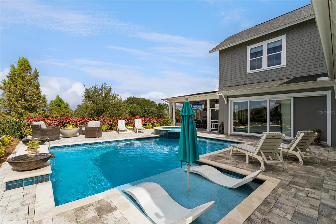
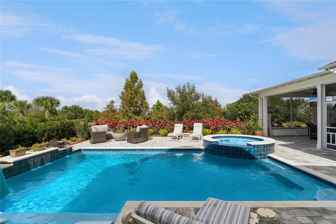
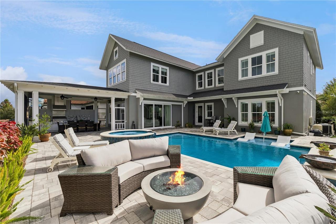
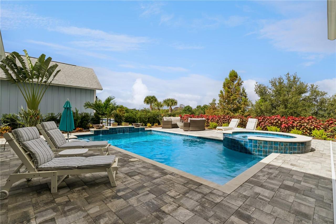
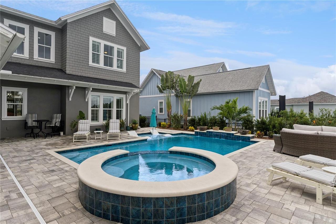
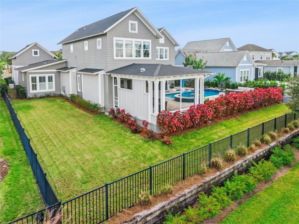
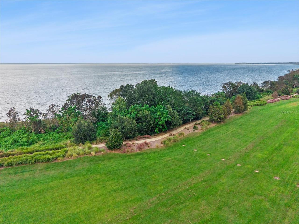
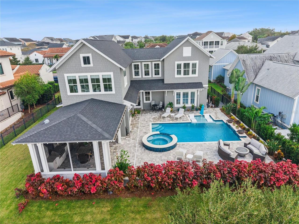
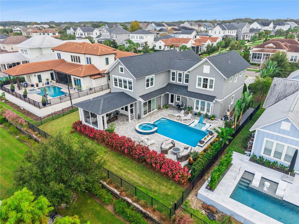
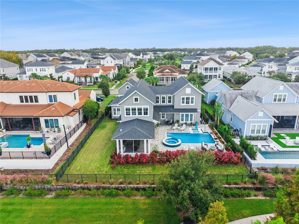
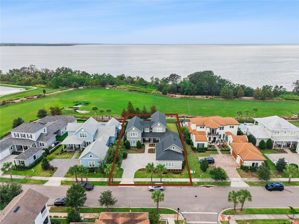
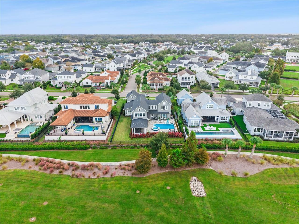
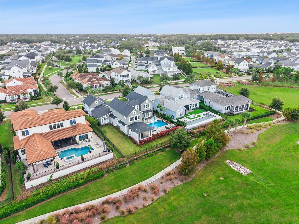
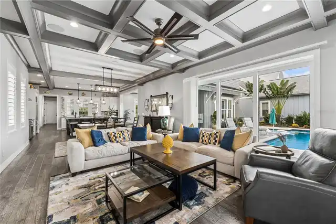
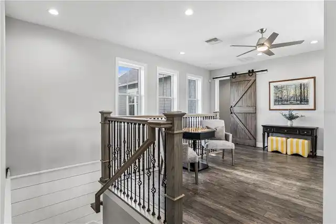
Discover exceptional custom craftsmanship in this J&J Builders home, located in a golf cart-friendly community just minutes from downtown Winter Garden and the West Orange Trail. Featuring 5 bedrooms and 4.5 bathrooms, this home offers a thoughtfully designed open floor plan with beautiful views of Lake Apopka. The spacious chef's kitchen is the heart of the home, featuring high-end Sub-Zero and Miele appliances and creating an ideal setting for everyday living and entertaining. A dedicated office offers the flexibility to serve as a potential sixth bedroom. The stunning upstairs primary suite is a true retreat, showcasing dramatic cathedral beamed ceilings and breathtaking lake views. An additional private suite downstairs offers flexibility for guests or multigenerational living, while two additional upstairs bedrooms share a bath. The home also features a separate in-law suite with its own kitchenette, providing even more versatility for extended family or visitors. Designed for comfortable living and effortless entertaining, the home seamlessly blends indoor and outdoor living. Step outside to your own private retreat, featuring a heated inground pool and spa, an inviting covered lanai, and a fully equipped outdoor kitchen with automatic retractable screens. Gather around the natural gas fire pit with included outdoor furnishings and enjoy beautiful Florida evenings. Additional highlights include a large garage attic storage room with convenient accordion-style metal access stairs, offering valuable extra storage space. Enjoy the best of Winter Garden living with custom craftsmanship, high-end finishes, versatile living spaces, resort-style outdoor amenities, and convenient access to the area's beloved shops, dining, and outdoor recreation!
Property Details
Property Features
Property Sub Type
Single Family Residence
View
Water, Park/Greenbelt
Parking
Driveway, Garage Door Opener
Pool
Heated, Lighting, In Ground
County
Orange
Subdivision
OAKLAND PARKA
Interior Features
MlsStatus
Active
Additional Information
Additional Lease Restrictions
All information is deemed to be correct, however Buyer should verify with HOA docs prior to leasing property.
Additional Rooms
Loft, Den/Library/Office, Interior In-Law Suite w/Private Entry
Alternate Key Folio Num
272221609803990
Appliances
Built-In Oven, Tankless Water Heater, Wine Refrigerator, Microwave, Range Hood, Refrigerator, Range
Architectural Style
Cape Cod
Association Fee
625
Association Fee Frequency
Quarterly
Association Fee Includes
Maintenance Grounds, Pool
Association Fee Requirement
Required
Bathrooms Total Integer
5
Builder Model
Custom- and amazing!
Builder Name
J&J Building
Building Area Source
Public Records
Building Area Total
5486
Building Area Total Srch SqM
509.67
Building Area Units
Square Feet
Calculated List Price By Calculated SqFt
570.72
Community Features
Dog Park, Clubhouse, Golf Carts OK, Community Mailbox, Street Lights, Pool, Sidewalks, Deed Restrictions, Park, Playground
Construction Materials
HardiPlank Type
Cooling
Central Air
Country
US
Current Price
2195000.00
Direction Faces
Southeast
Elementary School
Tildenville Elem
Exterior Features
Outdoor Kitchen, Rain Gutters, Sidewalk
Fencing
Fenced
Flood Zone Code
X
Flood Zone Date
2021-09-24
Flood Zone Panel
12095C0205H
Flooring
Ceramic Tile, Luxury Vinyl
Foundation Details
Slab
Furnished
Unfurnished
Garage Spaces
3
Green Energy Generation
Wind
Green Verification Count
1
Heating
Central
High School
West Orange High
Interior Features
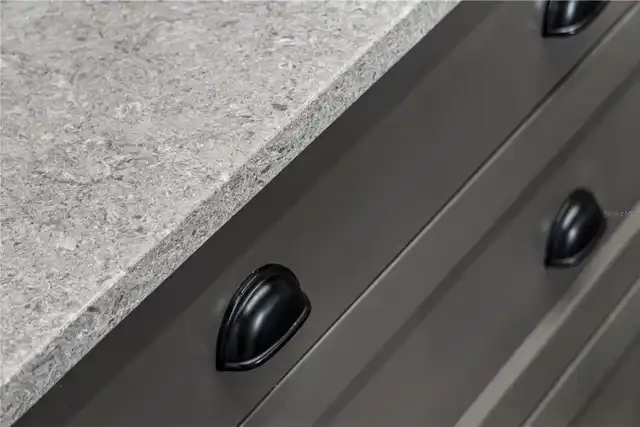
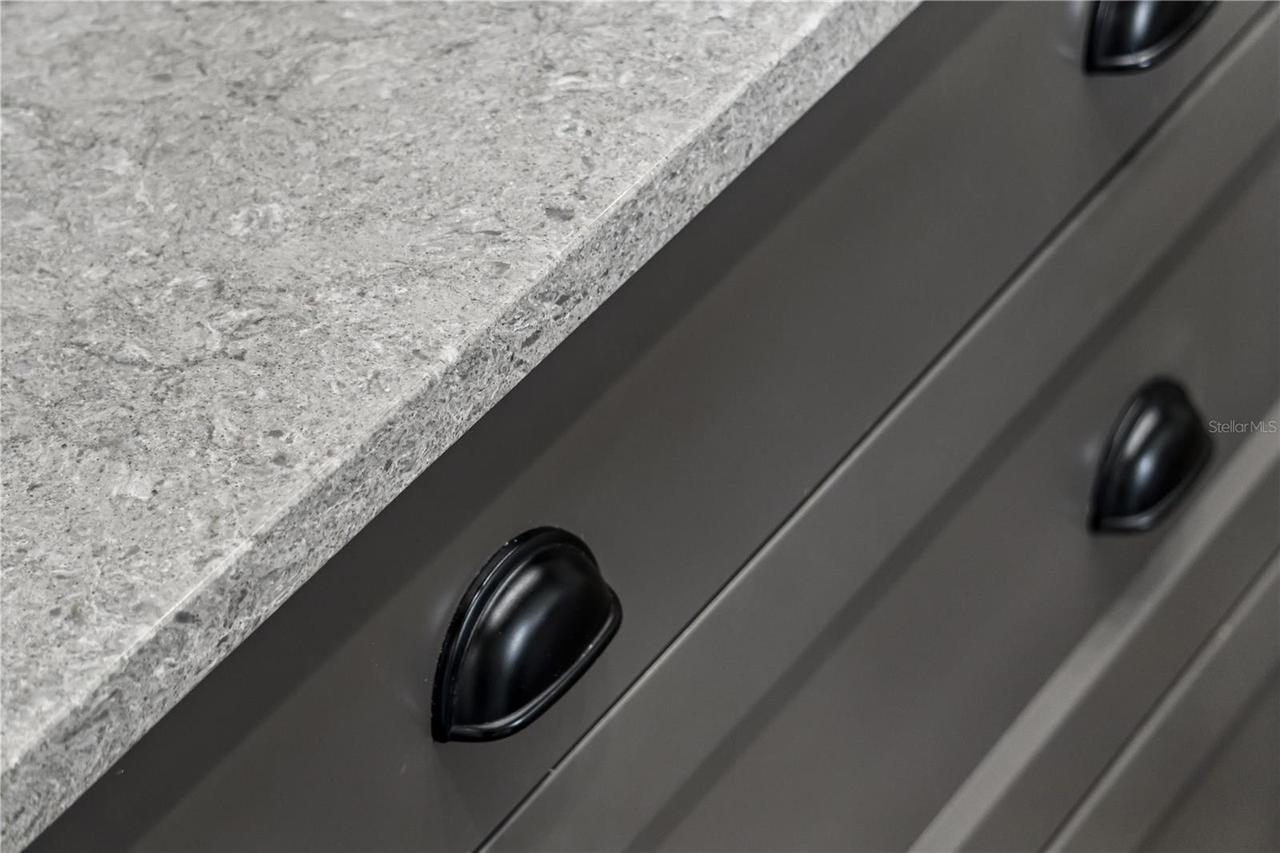
Thermostat, Eat-in Kitchen, Open Floorplan, High Ceilings, Cathedral Ceiling(s), Beamed Ceilings, Walk-In Closet(s), Window Treatments, PrimaryBedroom Upstairs, Crown Molding, Smart Home, Stone Counters, Kitchen/Family Room Combo, Ceiling Fans(s)
Laundry Features
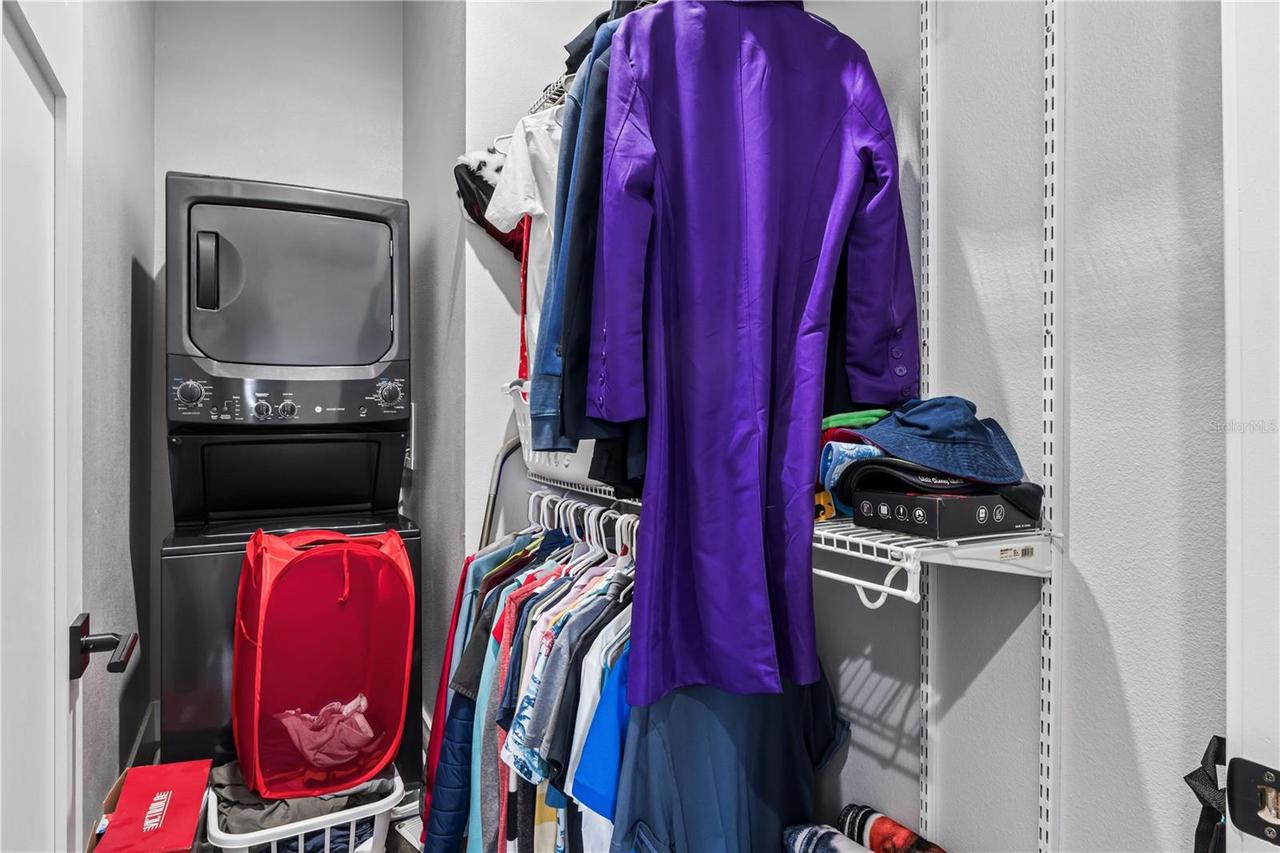
Laundry Room
Levels
Two
List AOR
Orlando Regional
Living Area Meters
357.30
Living Area Source
Public Records
Living Area Units
Square Feet
Lot Features
Landscaped, Greenbelt, Sidewalk
Lot Size Acres
0.31
Lot Size Square Feet
13605
Lot Size Square Meters
1264
Middle Or Junior School
Lakeview Middle
Minimum Lease
8-12 Months
Modification Timestamp
2026-11-12T22:46:13.853Z
Monthly HOA Amount
208.33
Occupant Type
Owner
Other Equipment
Generator
Other Structures
Outdoor Kitchen
Ownership
Fee Simple
Parcel Number
21-22-27-6098-03-990
Patio And Porch Features
Enclosed, Porch, Front Porch, Deck, Rear Porch
Pets Allowed
Cats OK, Dogs OK
Postal Code Plus 4
3173
Price Change Timestamp
2026-11-12T22:15:00.000Z
Public Survey Range
27
Public Survey Section
21
RATIO Current Price By Calculated SqFt
570.72
Road Surface Type
Paved
Roof
Shingle
Room Count
15
Sewer
Public Sewer
Spa Features
Heated
Stories Total
2
Tax Annual Amount
15383.47
Tax Block
105
Tax Book Number
87
Tax Lot
399
Tax Year
2025
Total Acreage
1/4 to less than 1/2
Total Annual Fees
2500.00
Total Monthly Fees
208.33
Township
22
Universal Property Id
US-12095-N-212227609803990-R-N
Unparsed Address
949 CELADON ST
Utilities
Water Connected, Natural Gas Connected, Electricity Connected, Public, Sewer Connected
Vegetation
Mature Landscaping
Water Body Name
LAKE APOPKA
Water Source
Public
Water View
Lake
Window Features
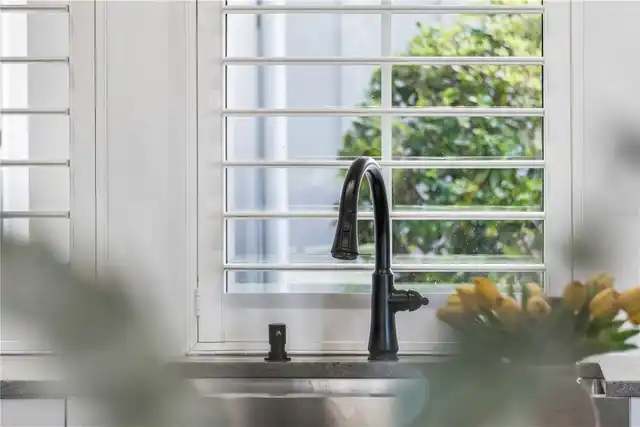
Window Treatments, Shutters
Zoning
PUD
Neighborhood Map
Popup

Property Photos
Listing Photo
Listing Photo
Listing Photo
Listing Photo
Listing Photo
Listing Photo
Listing Photo
Listing Photo
Listing Photo
Listing Photo
Listing Photo
Listing Photo
Listing Photo
Listing Photo
Listing Photo
Listing Photo
Listing Photo
Listing Photo
Listing Photo
Listing Photo
Listing Photo
Listing Photo
Listing Photo
Listing Photo
Listing Photo
Listing Photo
Listing Photo
Listing Photo
Listing Photo
Listing Photo
Listing Photo
Listing Photo
Listing Photo
Listing Photo
Listing Photo
Listing Photo
Listing Photo
Listing Photo
Listing Photo
Listing Photo
Listing Photo
Listing Photo
Listing Photo
Listing Photo
Listing Photo
Listing Photo
Listing Photo
Listing Photo
Listing Photo
Listing Photo
Listing Photo
Listing Photo
Listing Photo
Listing Photo
Listing Photo
Listing Photo
Listing Photo
Listing Photo
Listing Photo
Listing Photo
Listing Photo
Listing Photo
Listing Photo
Listing Photo
Listing Photo
Listing Photo
Listing Photo
Listing Photo
Listing Photo
Listing Photo
Listing Photo
Listing Photo
Listing Photo
Listing Photo
Listing Photo
Listing Photo
Listing Photo
Listing Photo
Listing Photo
Listing Photo
Listing Photo
Listing Photo
Listing Photo
Listing Photo
Listing Photo
Listing Photo
Listing Photo
Listing Photo
Listing Photo
Listing Photo
Listing Photo
Listing Photo
Listing Photo
Listing Photo
Listing Photo
Listing Photo
Listing Photo
Listing Photo
Listing Photo
Listing Photo
Listing Photo
Listing Photo
Listing Photo
Listing Photo
Listing Photo
Listing Photo
Listing Photo
Listing Photo
Listing Photo
Listing Photo
Listing Photo
Listing Photo
Listing Photo
Listing Photo
Listing Photo
Listing Photo
Listing Photo
Listing Photo
Listing Photo
Listing Photo
Listing Photo
Listing Photo
Listing Photo
Listing Photo
Listing Photo
Listing Photo
Listing Photo
Listing Photo
Listing Photo
Listing Photo
Listing Photo
Listing Photo
Listing Photo
Listing Photo
Listing Photo
Listing Photo
Listing Photo
Listing Photo
Listing Photo
Listing Photo
Listing Photo
Listing Photo

MLS #MFRO6453216 Listing courtesy of Oak Avenue Real Estate Llc provided by Stellar MLS.

Similar Listings

$1,999,000
3387 Buoy Circle
Winter Garden
5BR/4BA
| Pending
$2,075,000
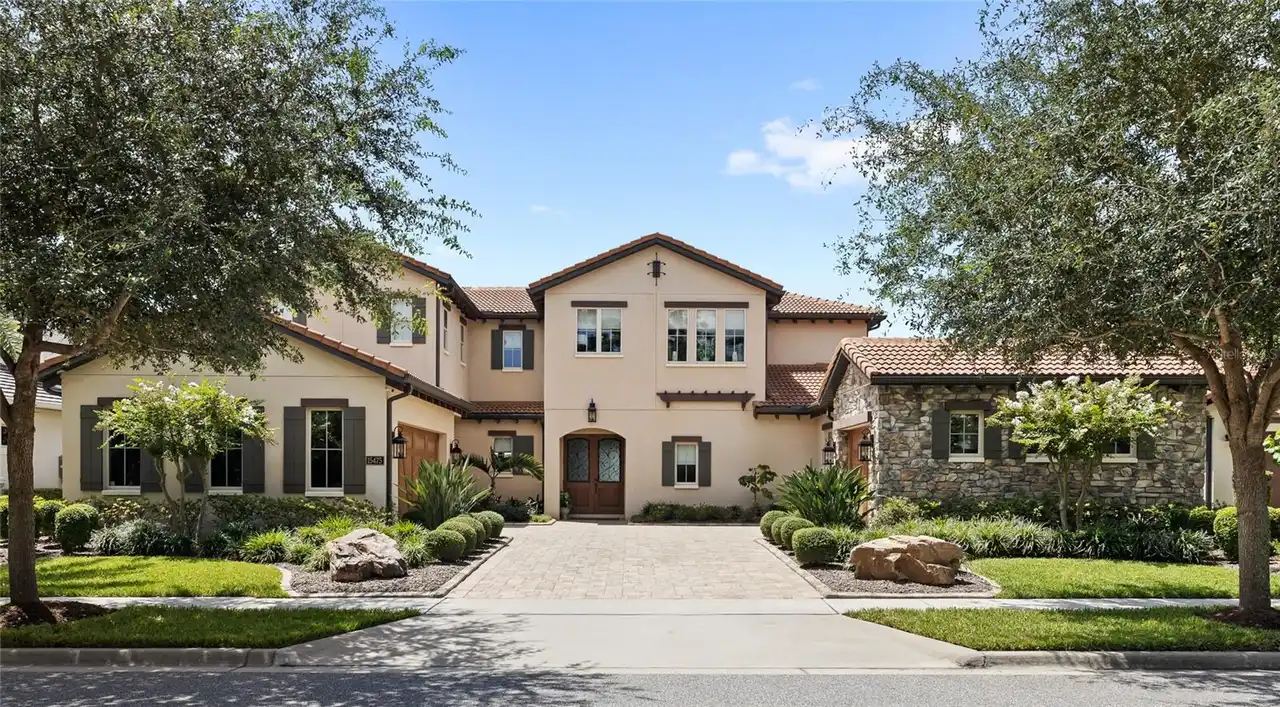
15475 Shorebird Lane
Winter Garden
5BR/4BA
| Active
$2,149,900
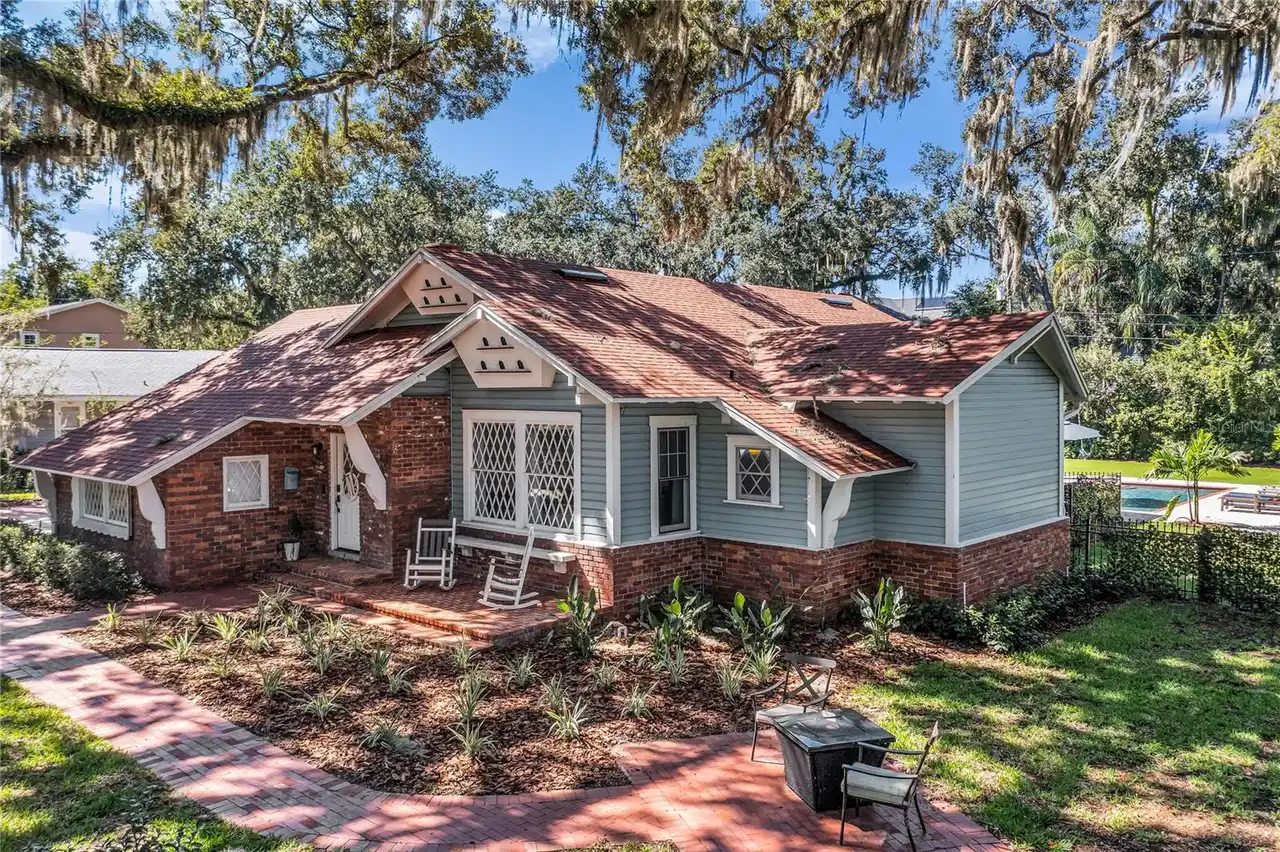
234 N Lakeview Avenue
Winter Garden
5BR/4BA
| Active
$2,249,999
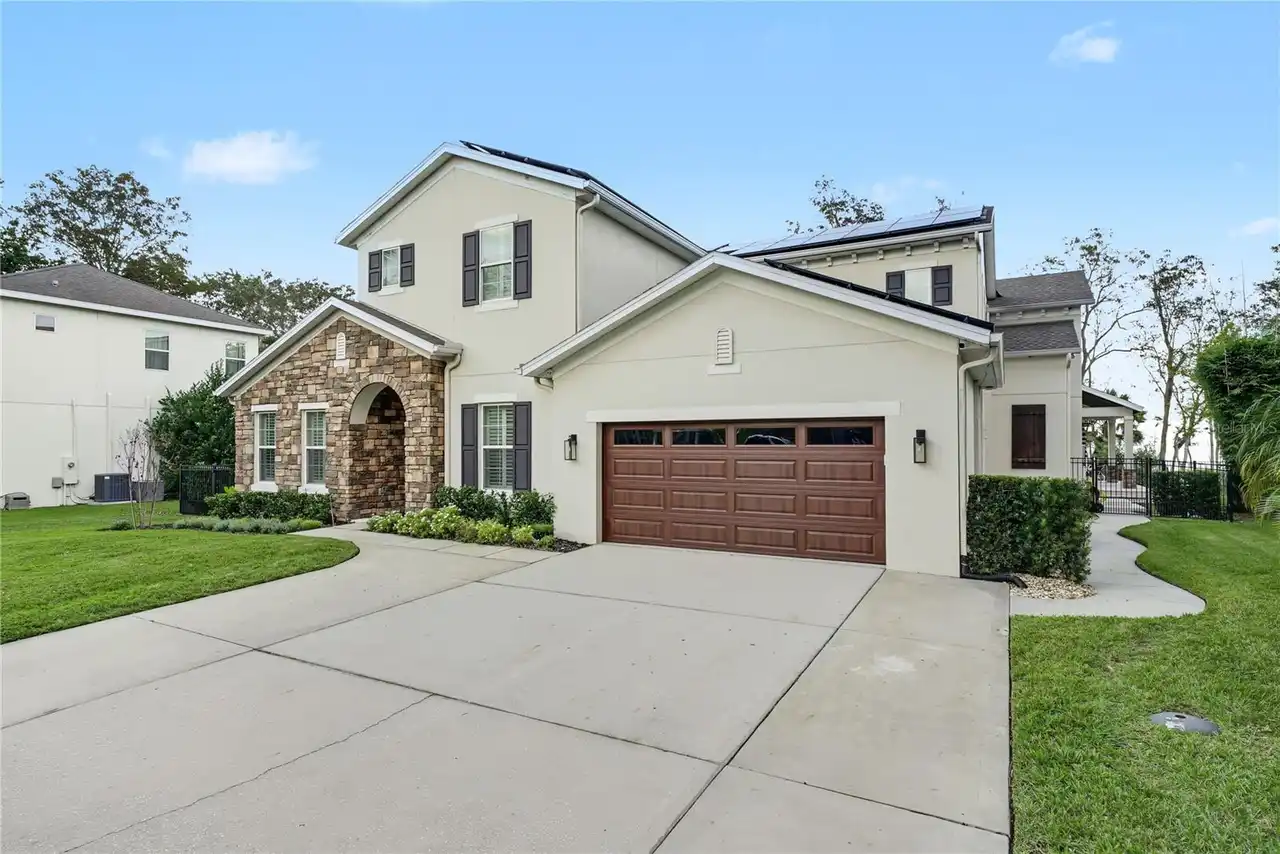
557 Lake Cove Pointe Circle
Winter Garden
5BR/4BA
| Active


All listing information is deemed reliable but not guaranteed and should be independently verified through personal inspection by appropriate professionals. Listings displayed on this website may be subject to prior sale or removal from sale; availability of any listing should always be independent verified. Listing information is provided for consumer personal, non-commercial use, solely to identify potential properties for potential purchase; all other use is strictly prohibited and may violate relevant federal and state law. The source of the listing data is as follows: Stellar MLS (updated 11/12/26 6:57 PM) |

Listing Search


Translate Tool

Featured Listings
Windermere Real Estate
$479,000
3 BED
2 BATH
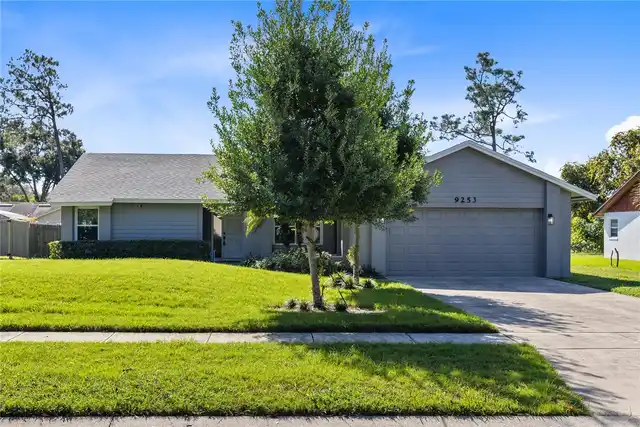
Welcome home to this 3 bedroom, 2 bathroom home at 9253 Sabal Palm Circle in Windermere’s Silver Woods community! This m... Read More
Windermere Real Estate
$460,000
3 BED
2 BATH
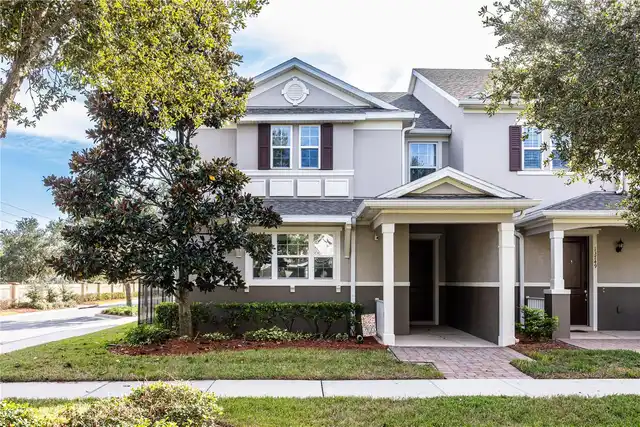
Virtually Staged. Welcome to Windermere! This beautiful 3-bedroom, 2.5-bath end-unit townhome offers a spacious, thought... Read More
Windermere Real Estate
$595,000
3 BED
2 BATH
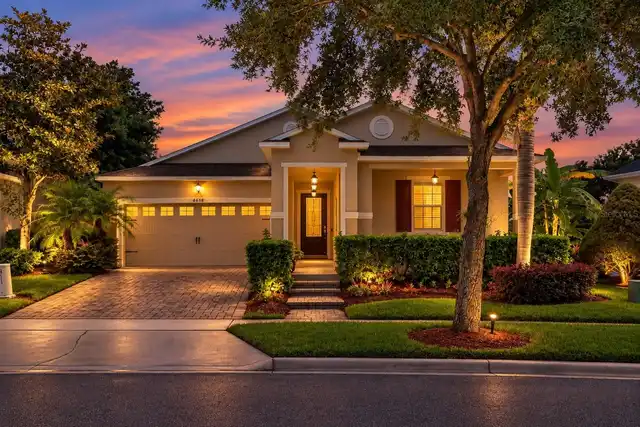
YOUR OWN PRIVATE SPA, A WINDERMERE ADDRESS, AND LANDSCAPING YOU DON’T HAVE TO WORRY ABOUT—6858 Merrick Landing Blvd make... Read More
Windermere Real Estate
$1,999,000
6 BED
4 BATH
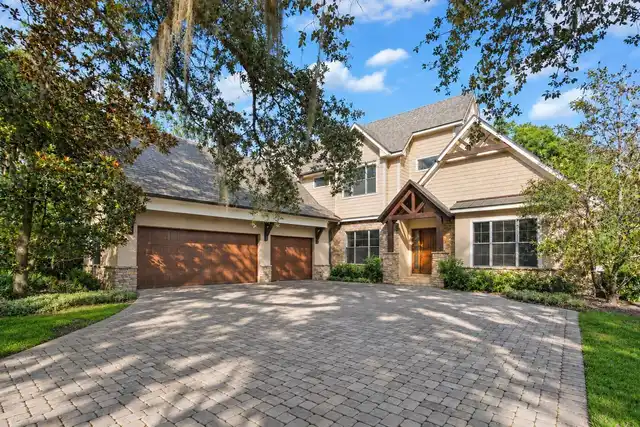
SIGNIFICANT PRICE IMPROVEMENT! Come experience the character and charm of Historic Olde Windermere in a home that simply... Read More
Windermere Real Estate
$875,000
4 BED
3 BATH
Welcome to this beautifully updated home in the desirable Windermere area, just minutes from Walt Disney World! Featurin... Read More
Contact Wendy Morris

407-575-5392

Wendy Morris LLC

Licensed in the State of Florida
BK 3146762
16797 Broadwater Avenue
Winter Garden, Florida 34787

Your privacy is our utmost concern. We will never sell your personal information. Privacy Policy
©2026 wintergardenfl.com - all rights reserved. | Site Map