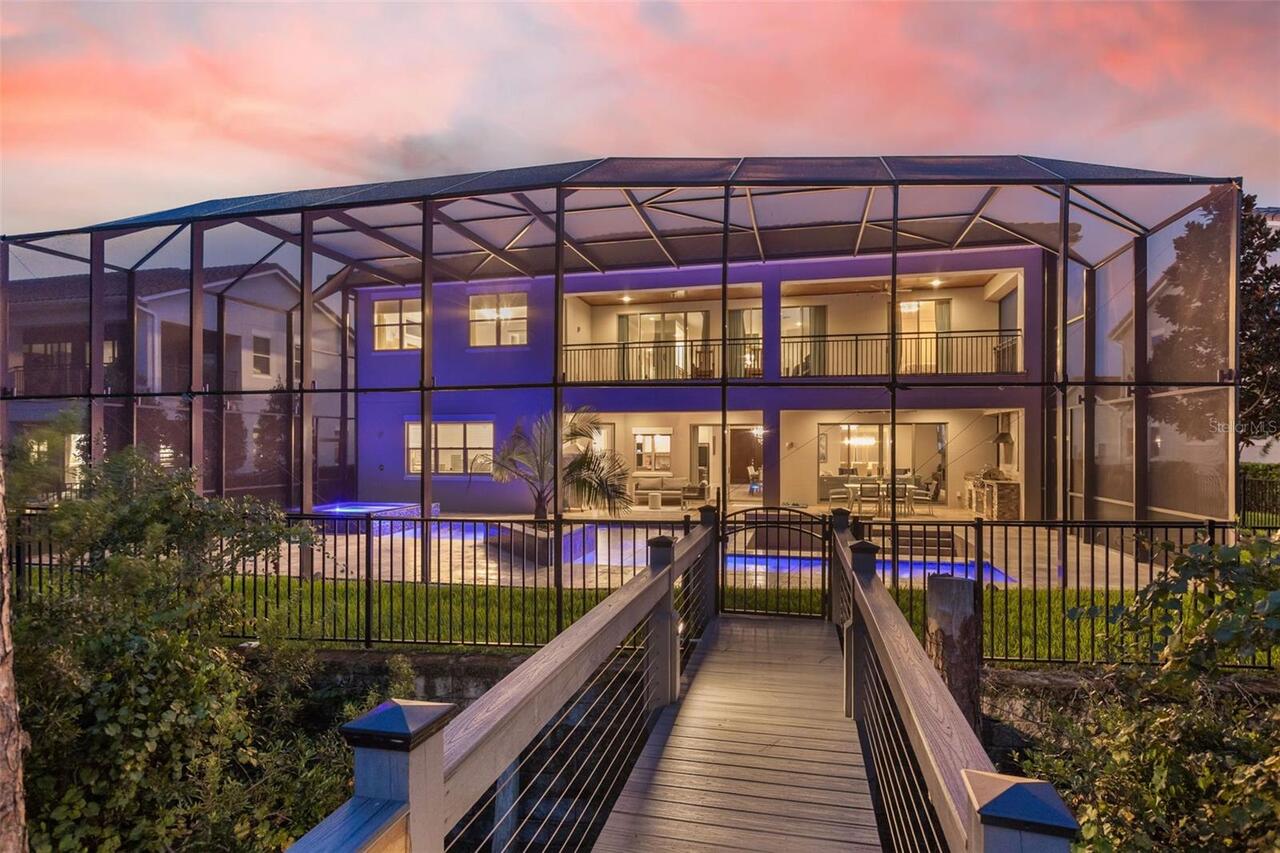
Property Features
Property Sub Type
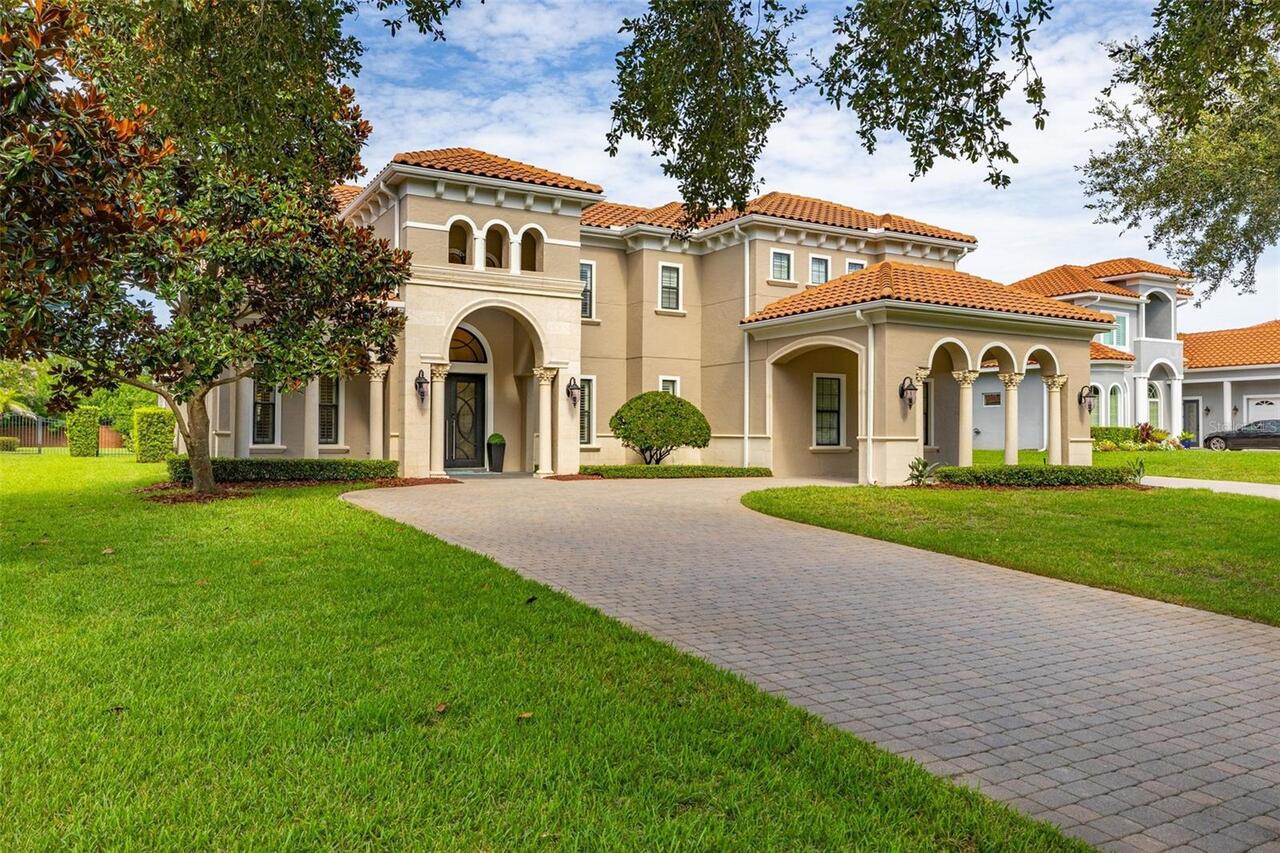
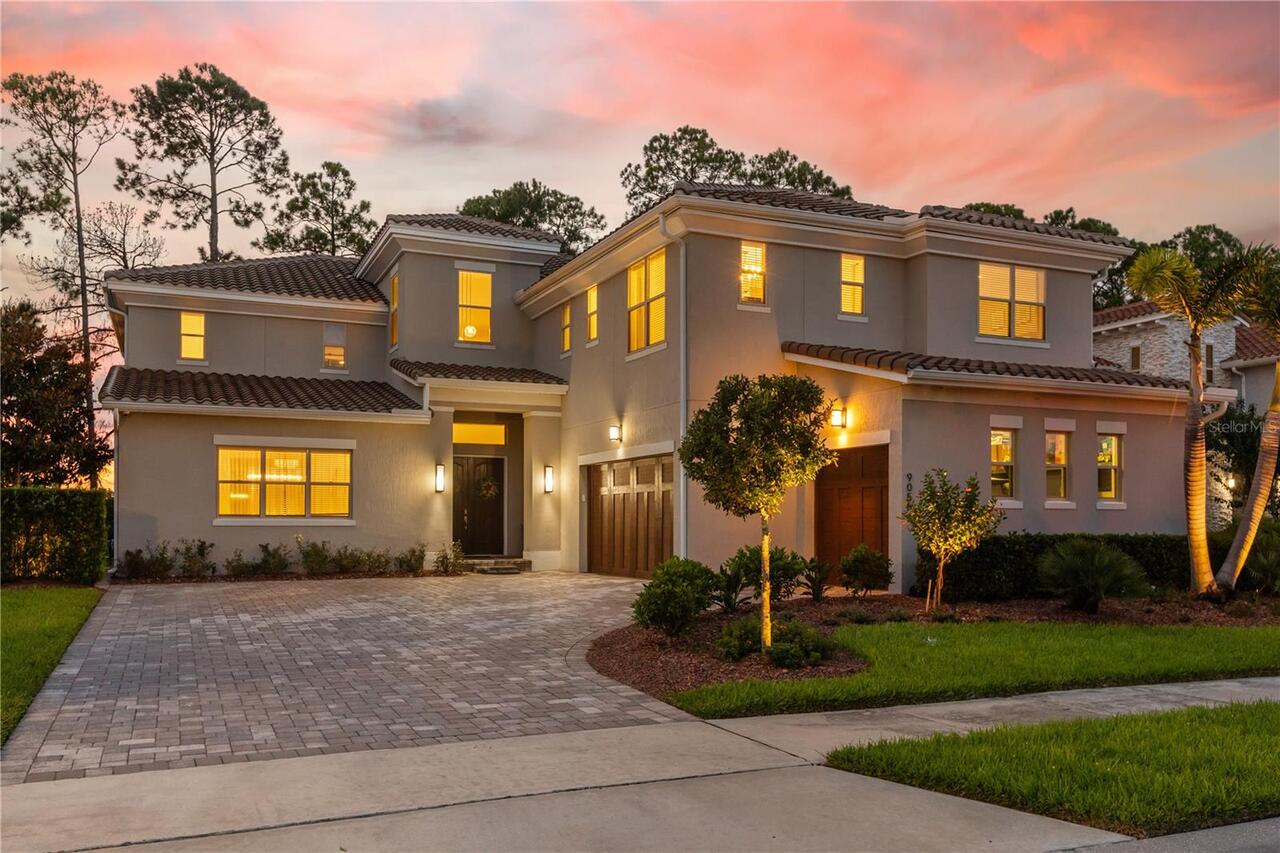
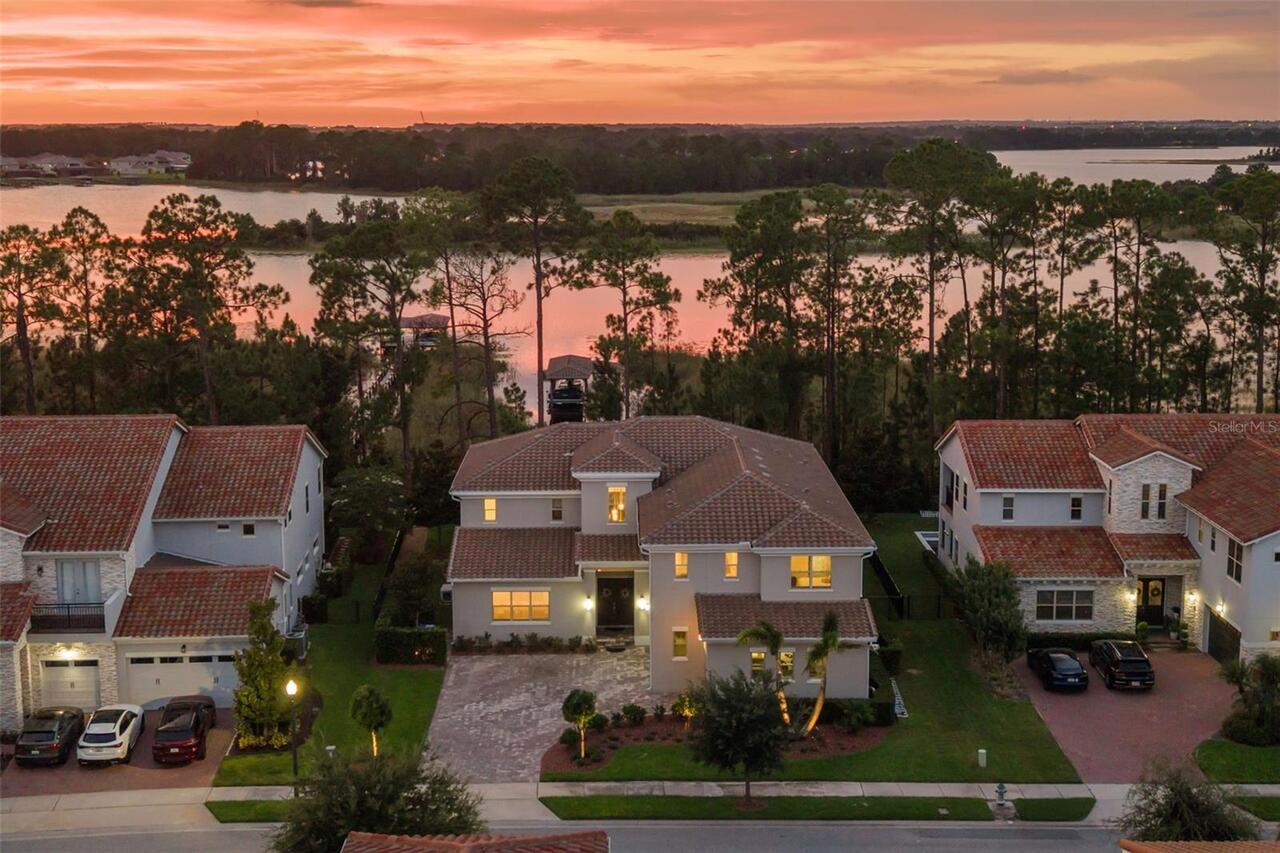
Single Family Residence
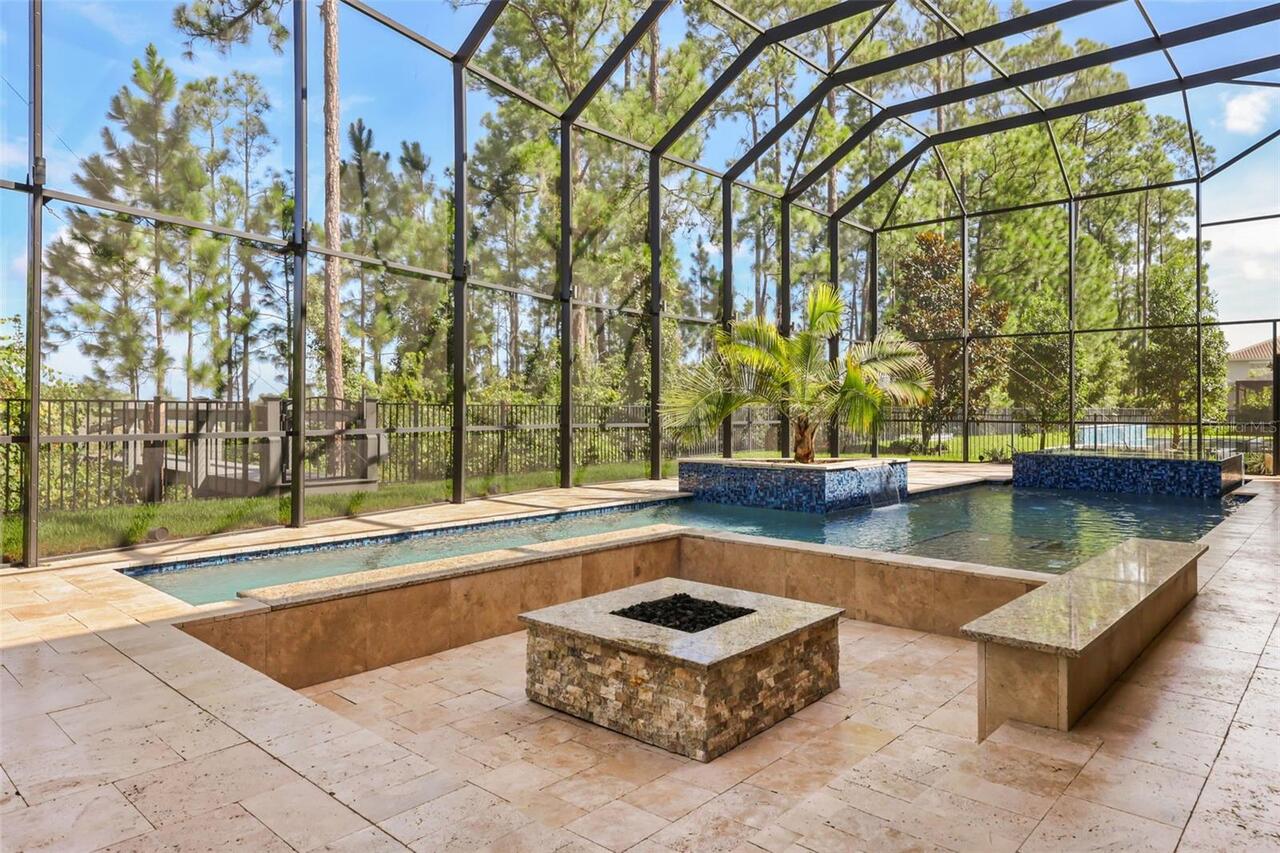
Pool
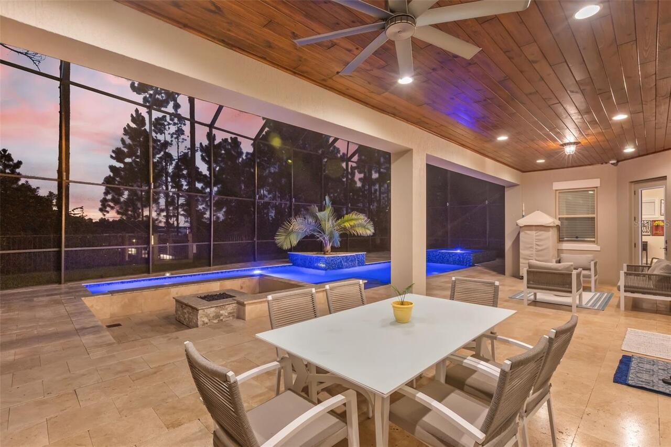
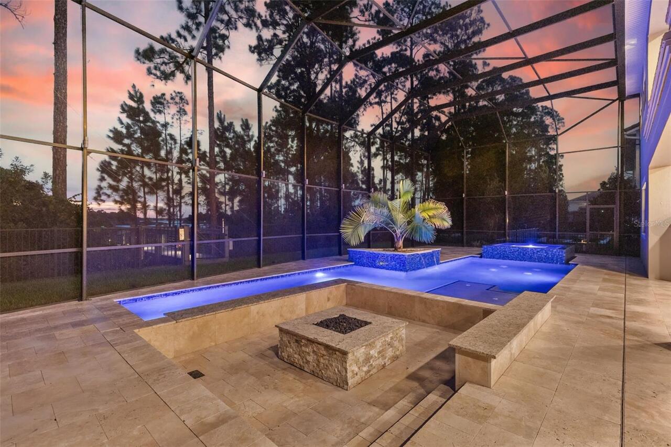
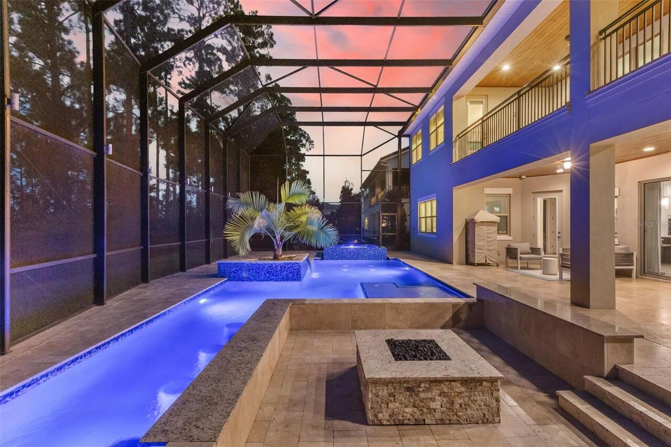
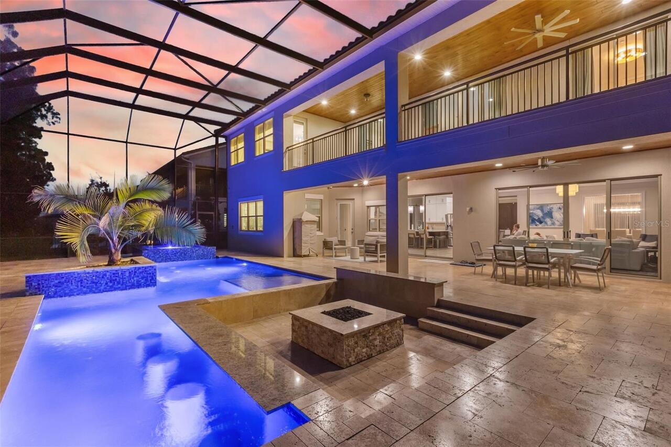
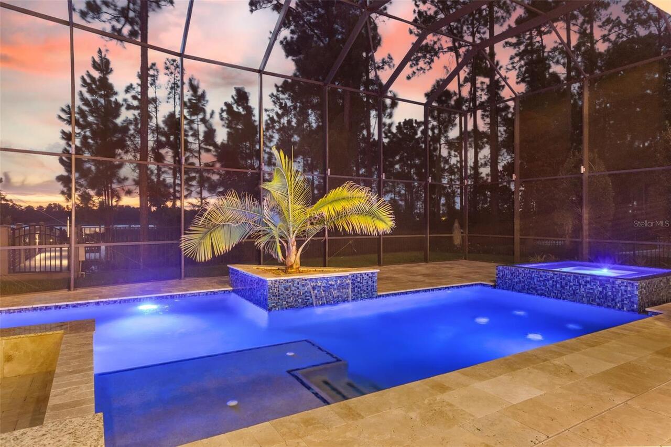
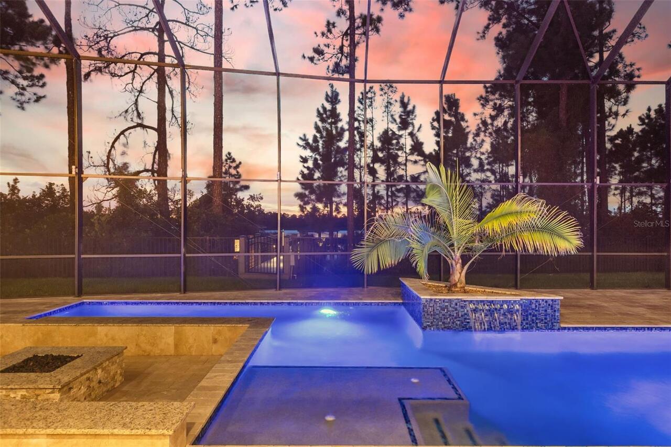
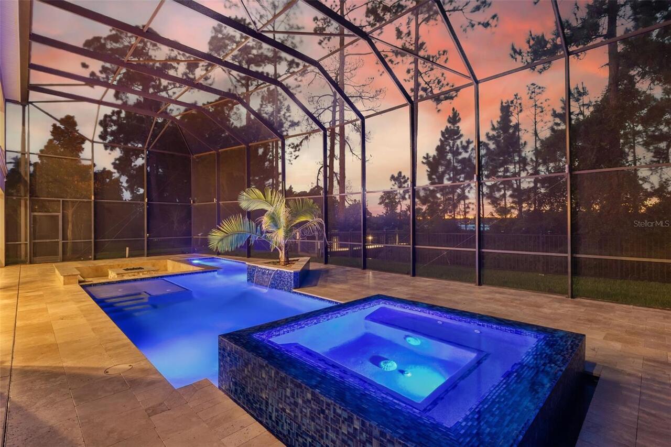
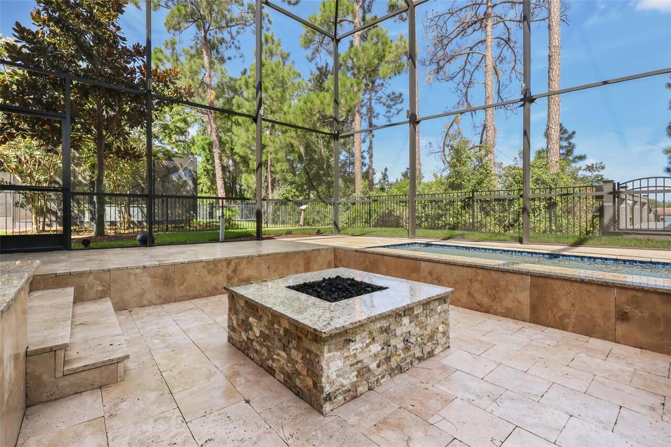
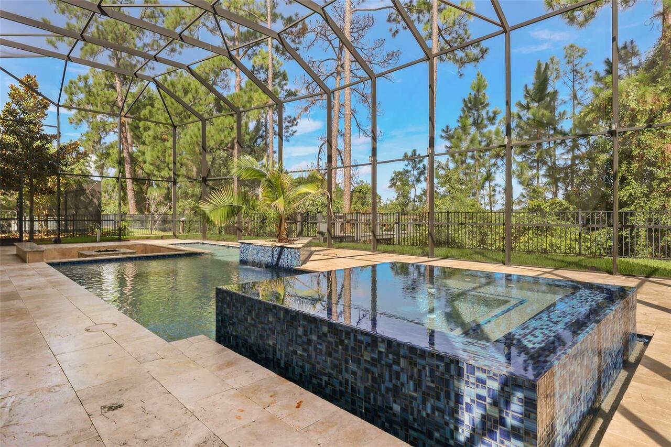
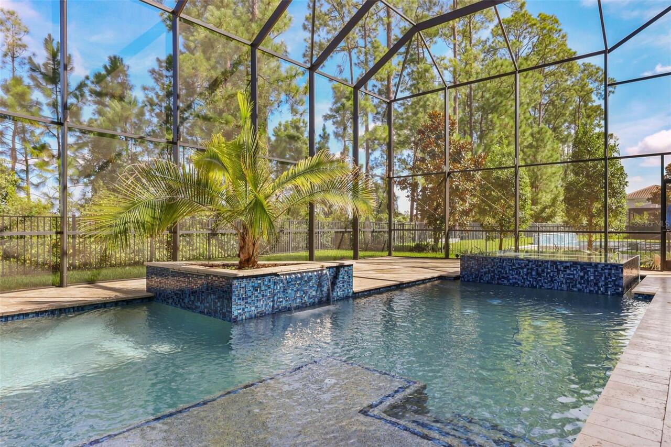
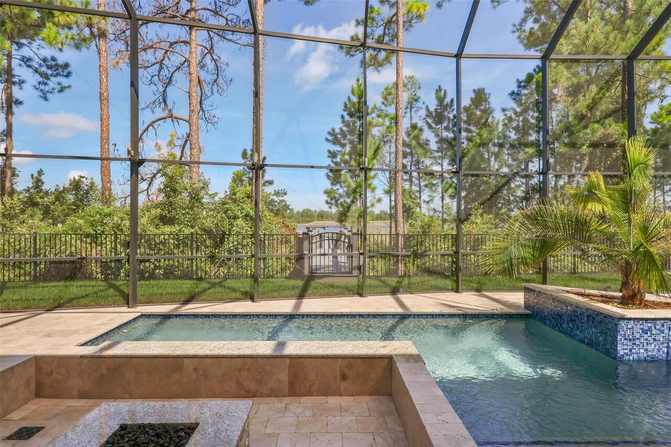
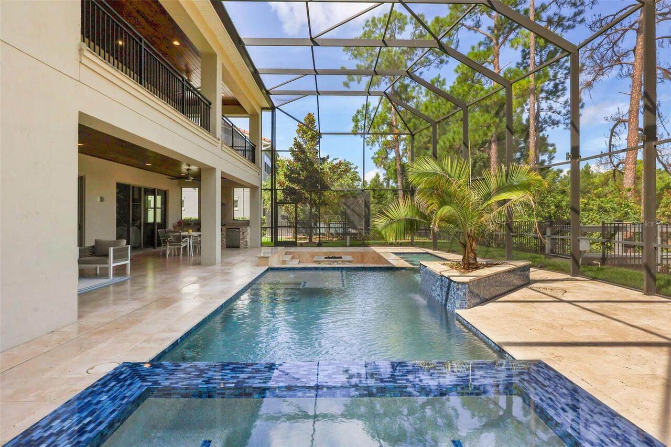
Heated, Gunite, Lighting, In Ground
Additional Information
Additional Lease Restrictions
Please contact Hoa.
Additional Parcels YN
false
Additional Rooms
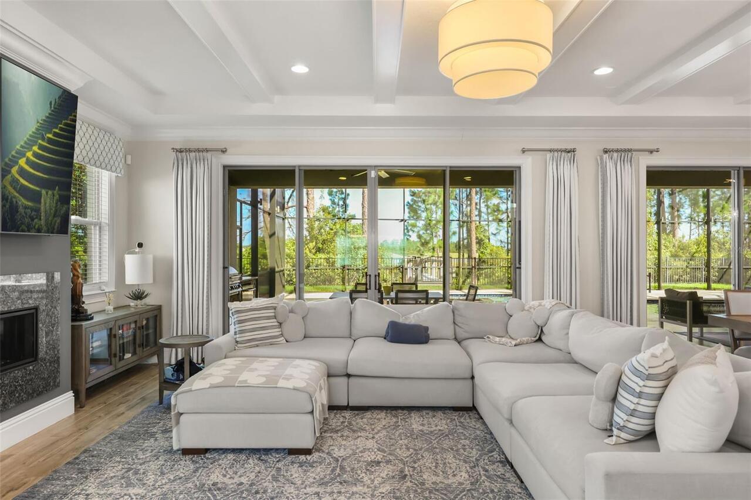
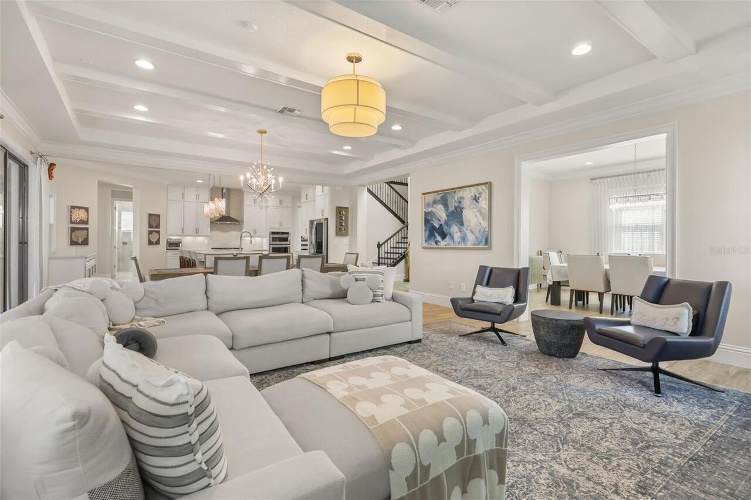
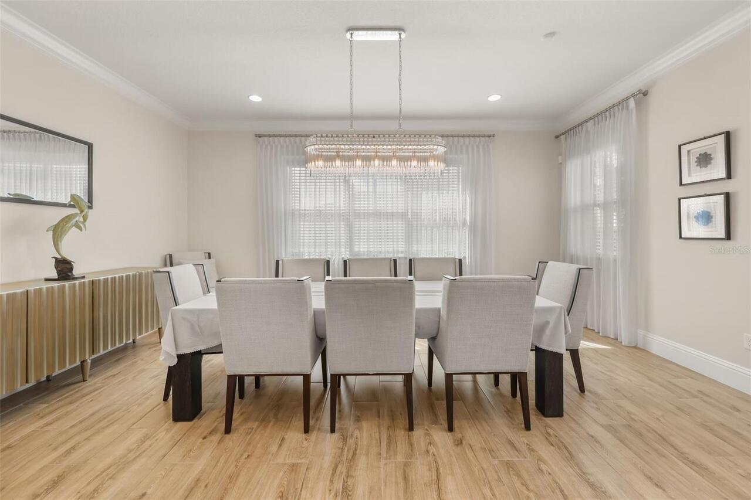
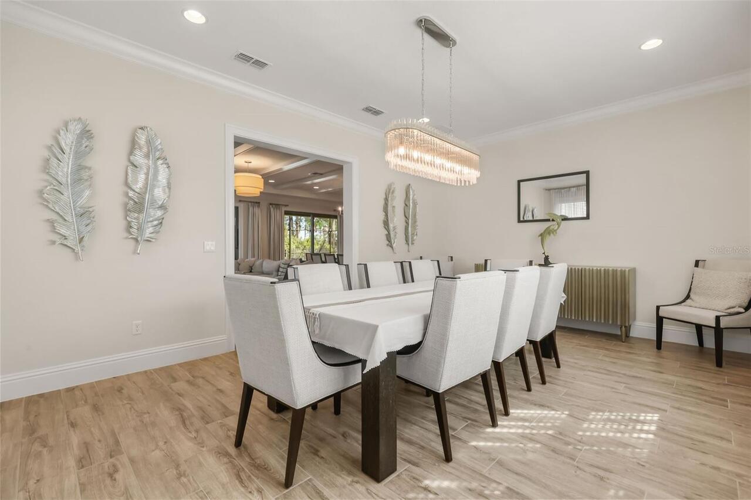
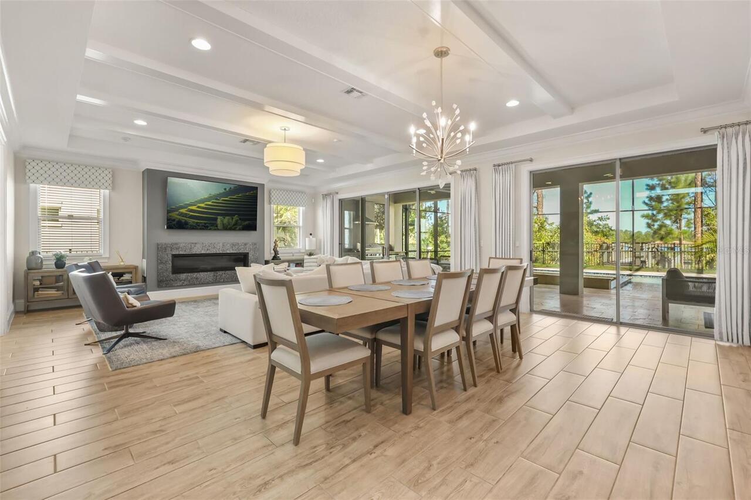
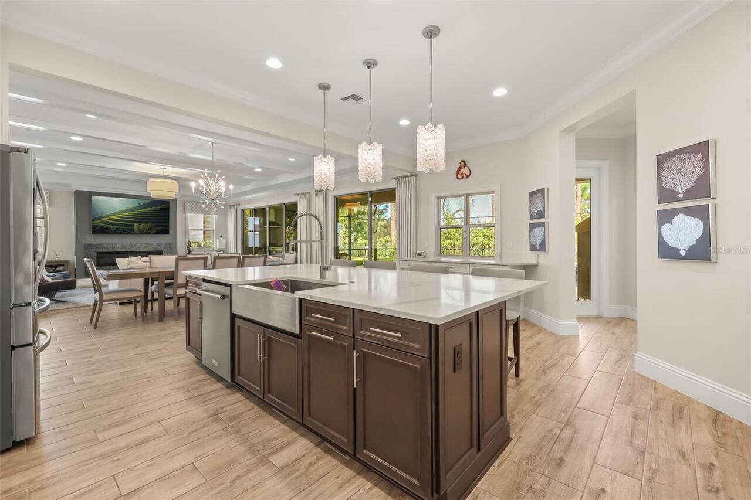
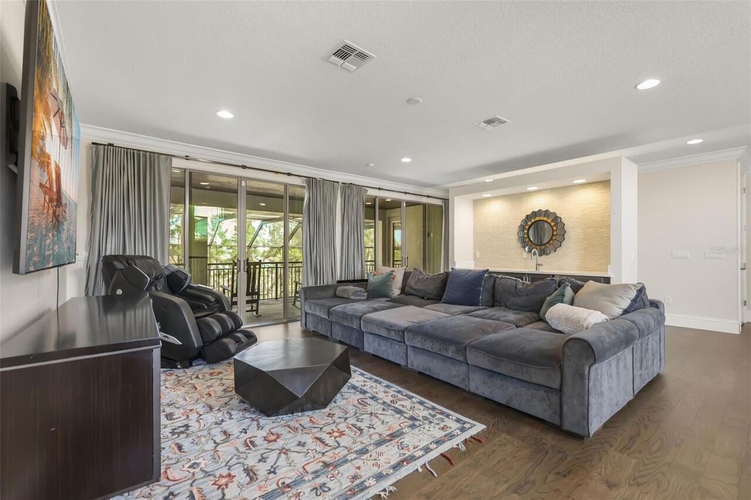
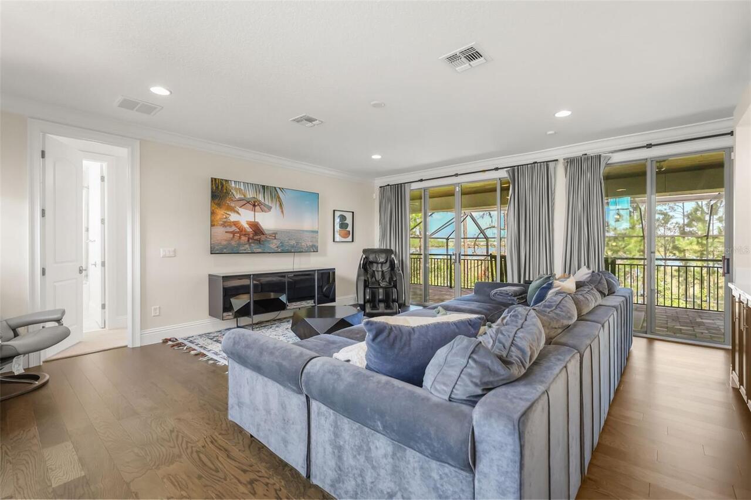
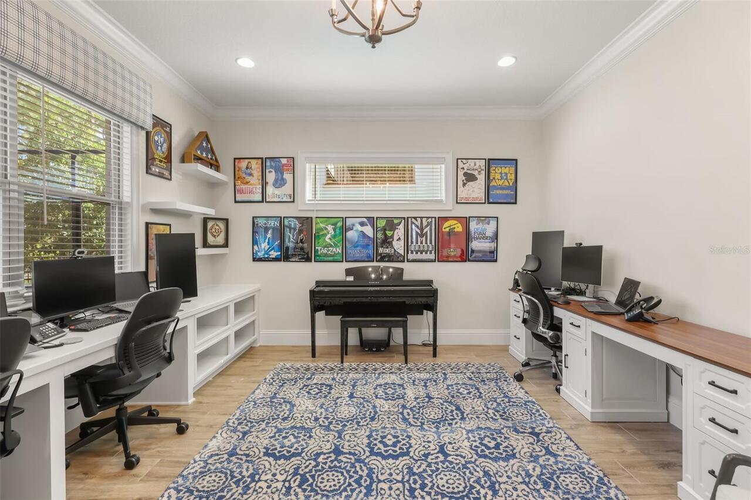
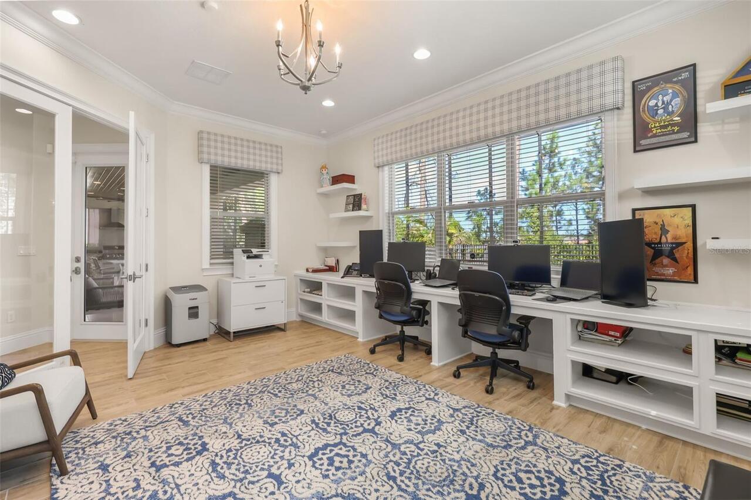
Bonus Room, Family Room, Formal Dining Room Separate, Loft
Appliances
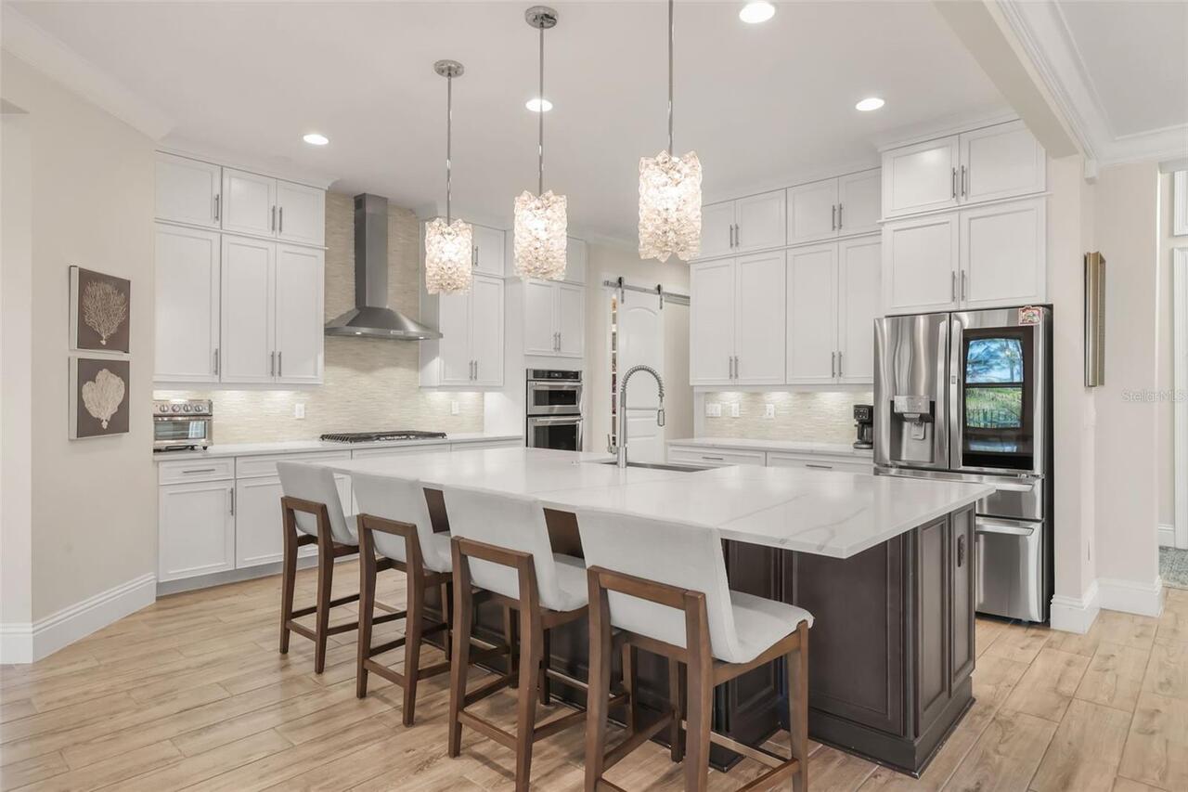
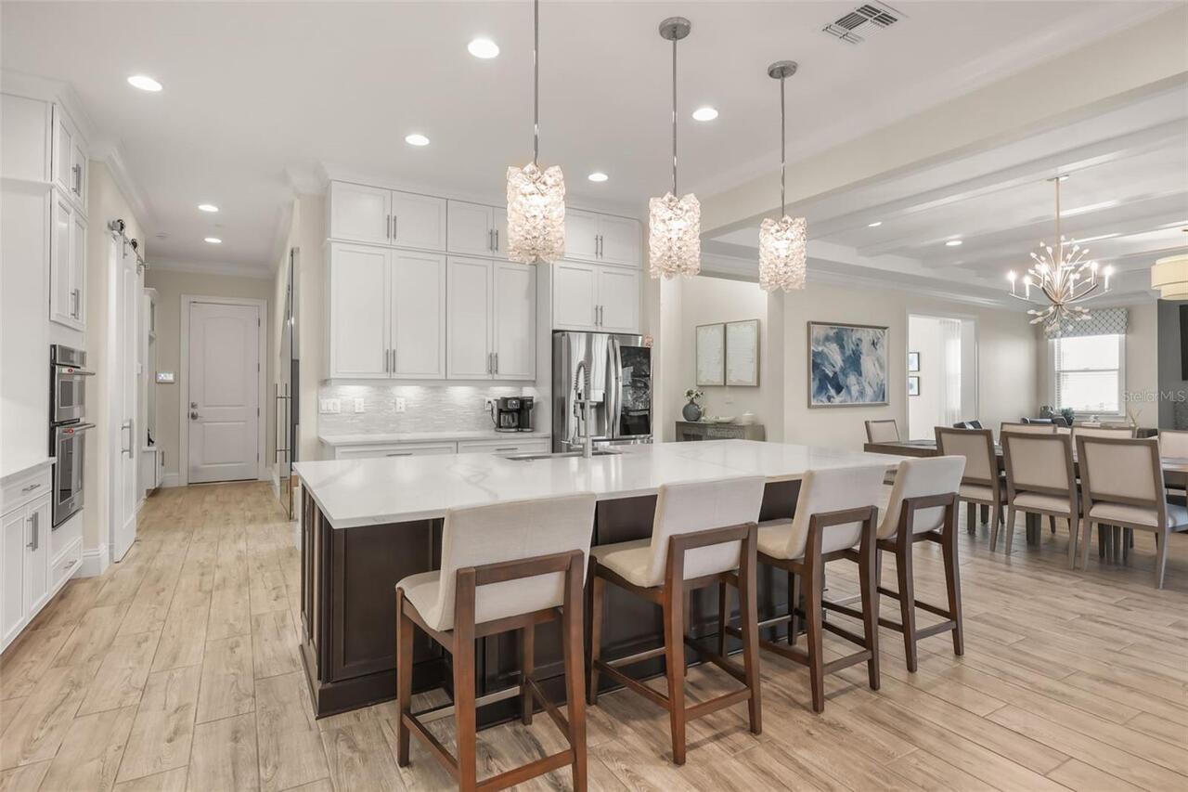
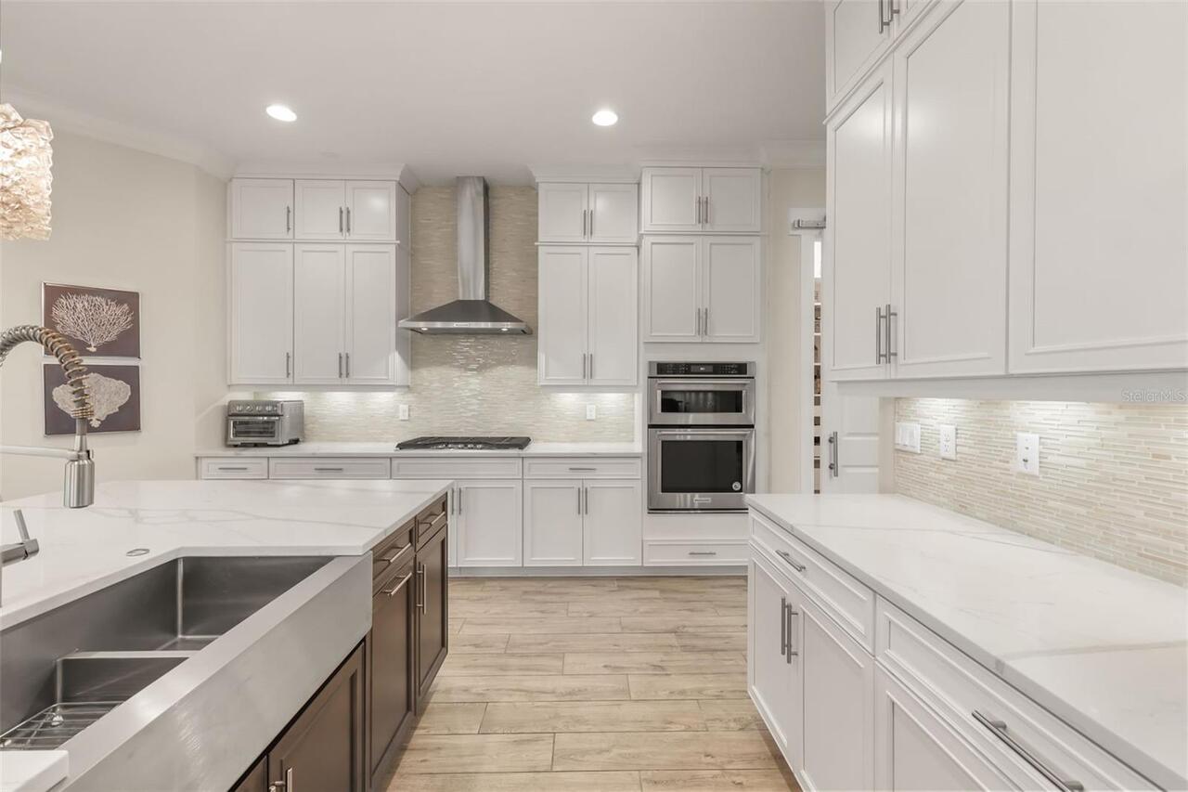
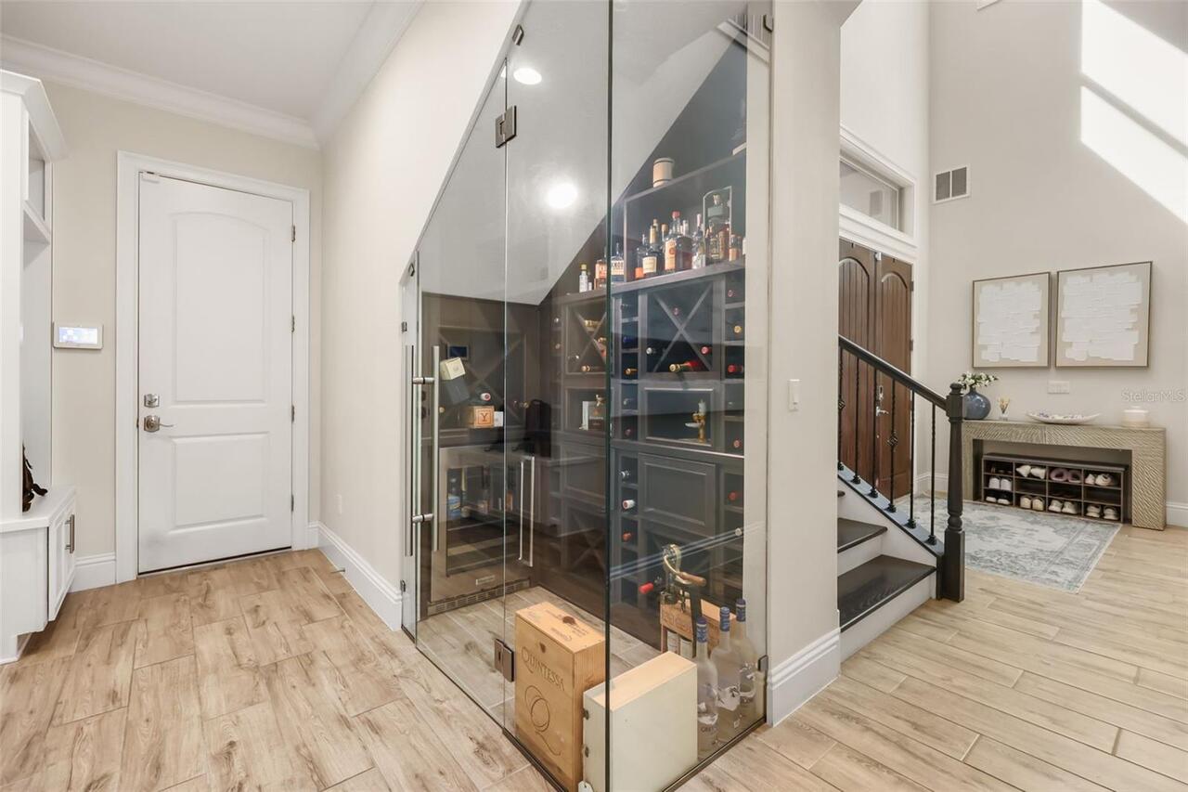
Bar Fridge, Built-In Oven, Dishwasher, Disposal, Dryer, Electric Water Heater, Exhaust Fan, Microwave, Range, Range Hood, Refrigerator, Wine Refrigerator
Approval Process
Please contact Hoa.
Association Email
hgambini@lelandmanagement.com
Association Fee Frequency
Monthly
Association Fee Requirement
Required
Building Area Source
Public Records
Building Area Total Srch SqM
641.68
Building Area Units
Square Feet
Calculated List Price By Calculated SqFt
424.25
Construction Materials
Block, Stucco
Cooling
Central Air, Zoned
Cumulative Days On Market
10
Elementary School
Water Spring Elementary
Exterior Features
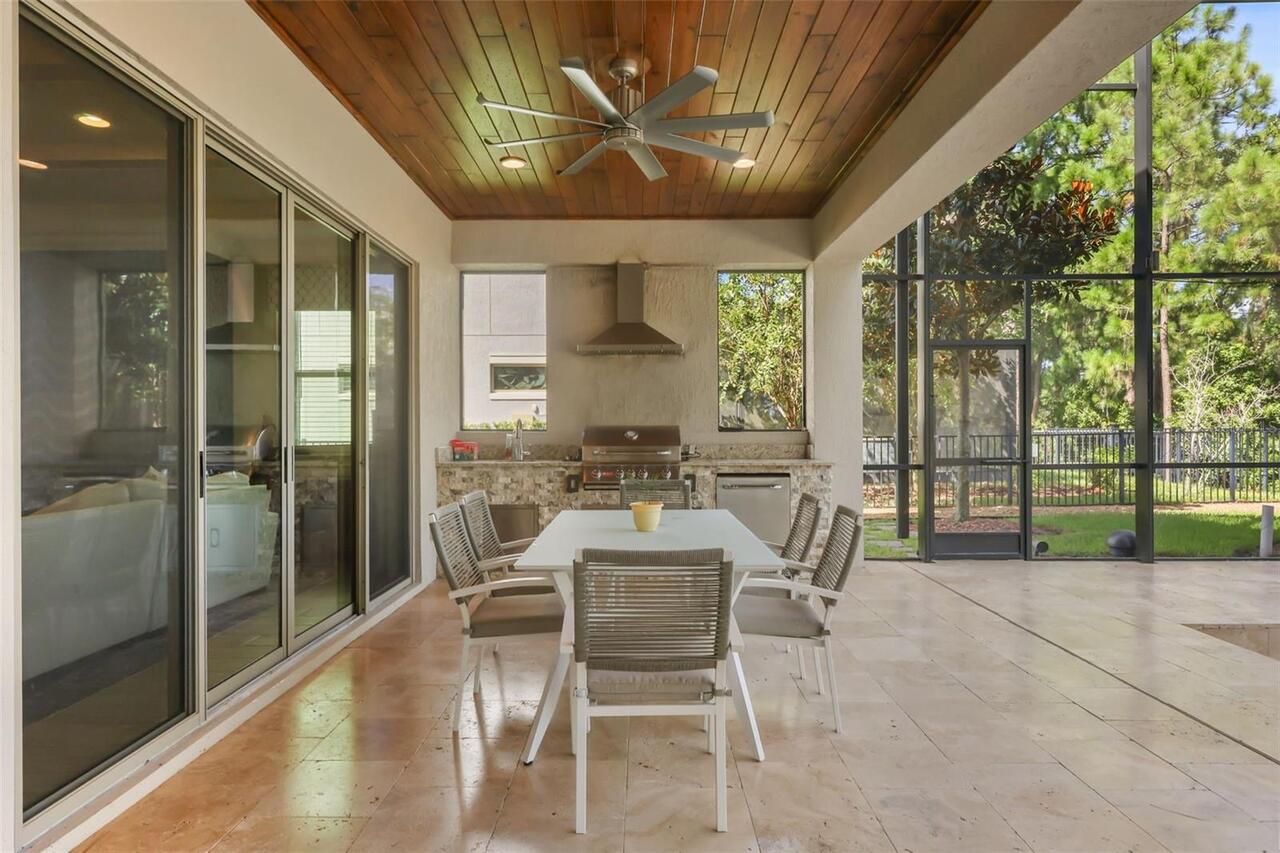
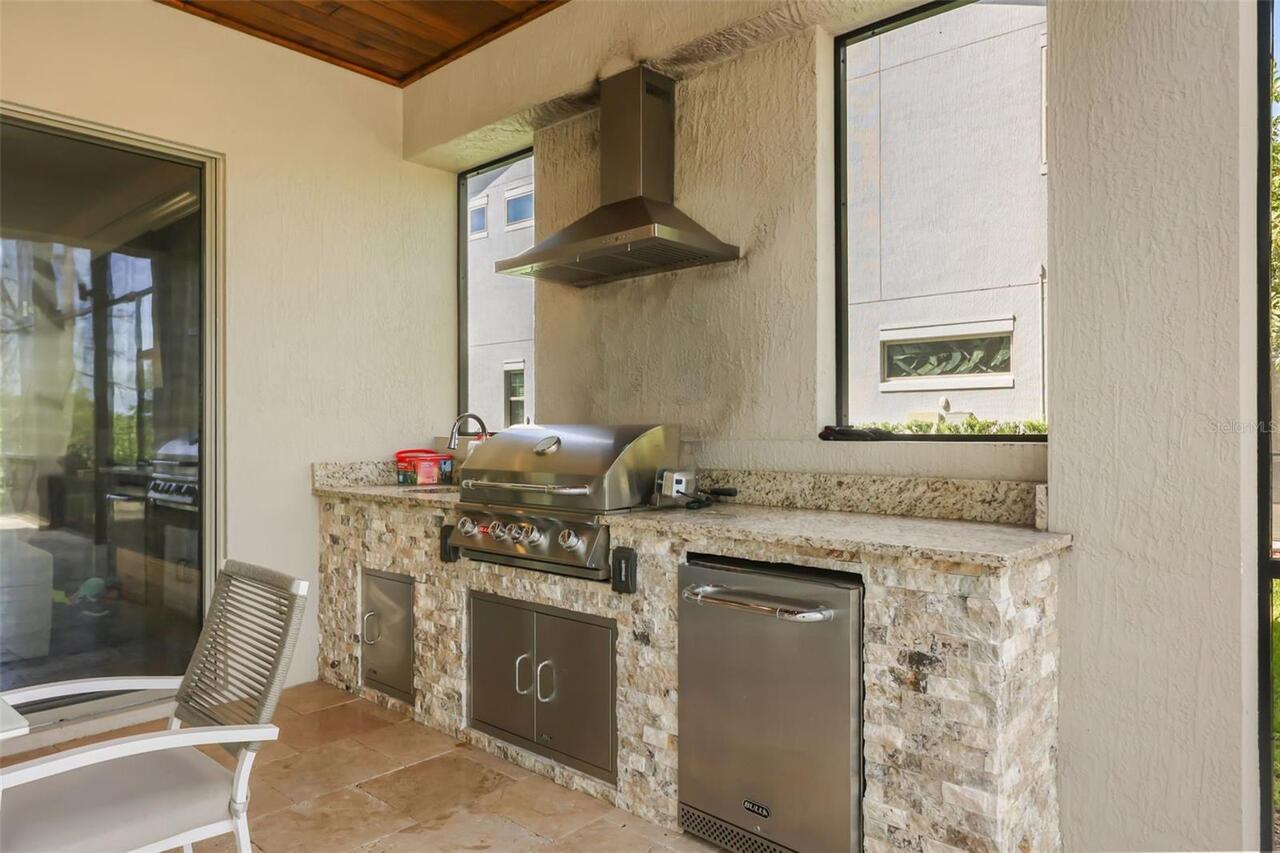
Lighting, Outdoor Grill, Outdoor Kitchen, Sliding Doors, Sprinkler Metered
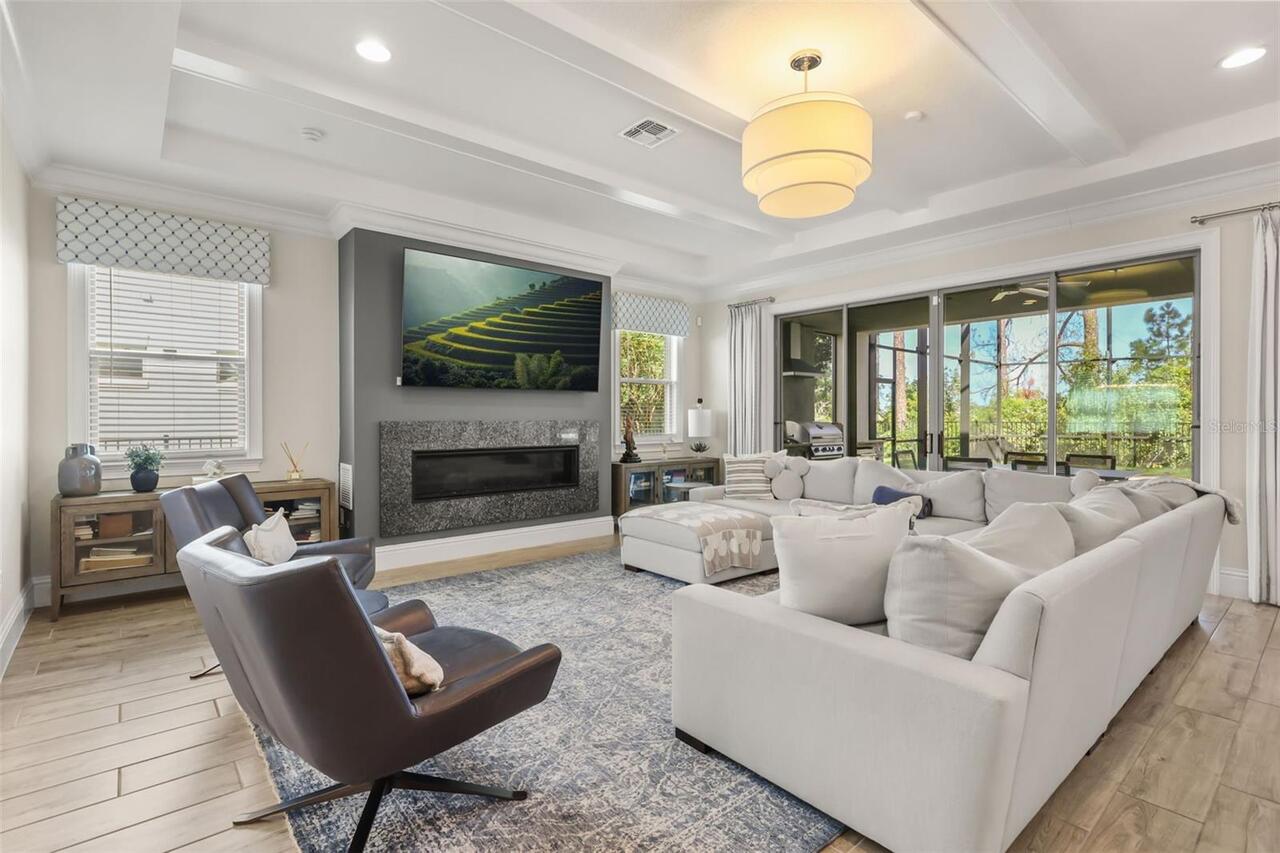
Fireplace Features
Family Room
Flood Zone Date
2009-09-25
Flood Zone Panel
12095C0375F
Flooring
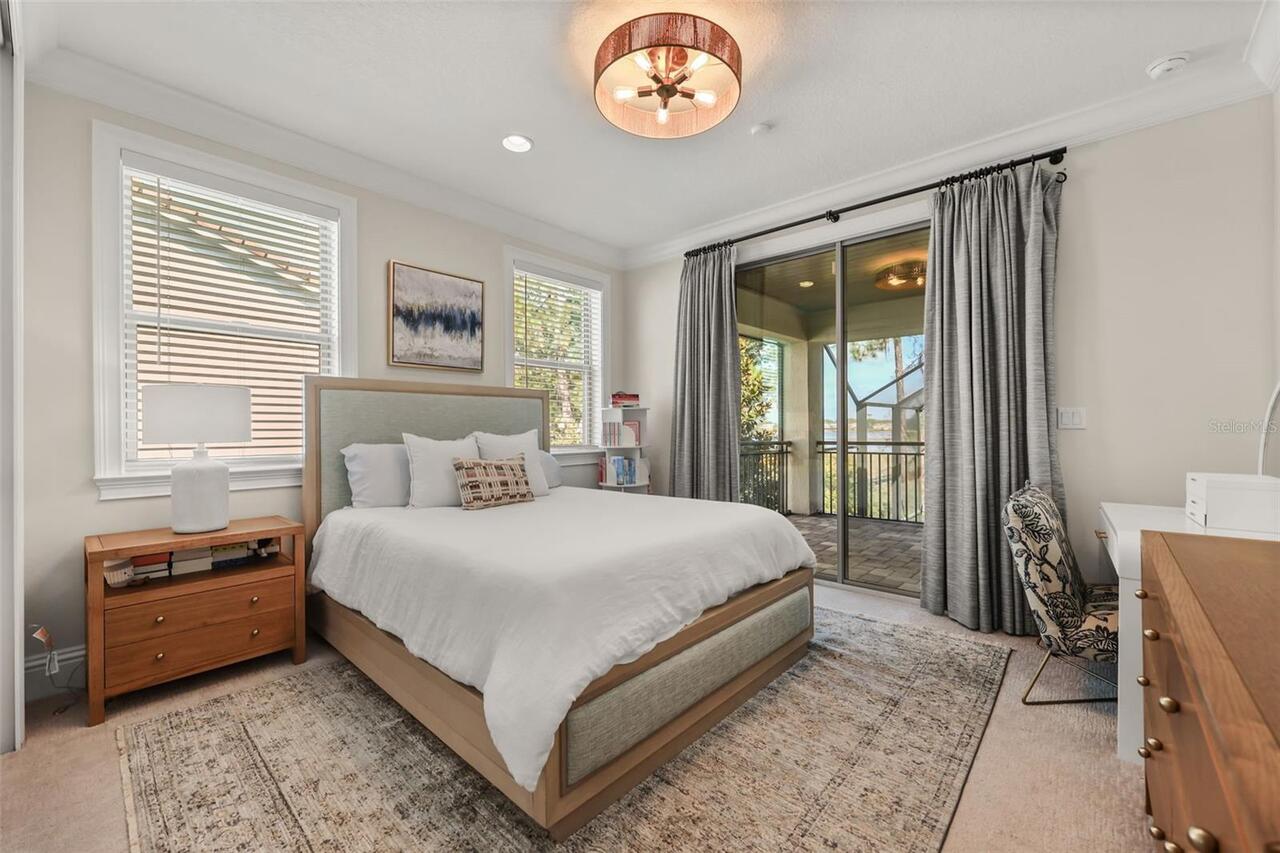
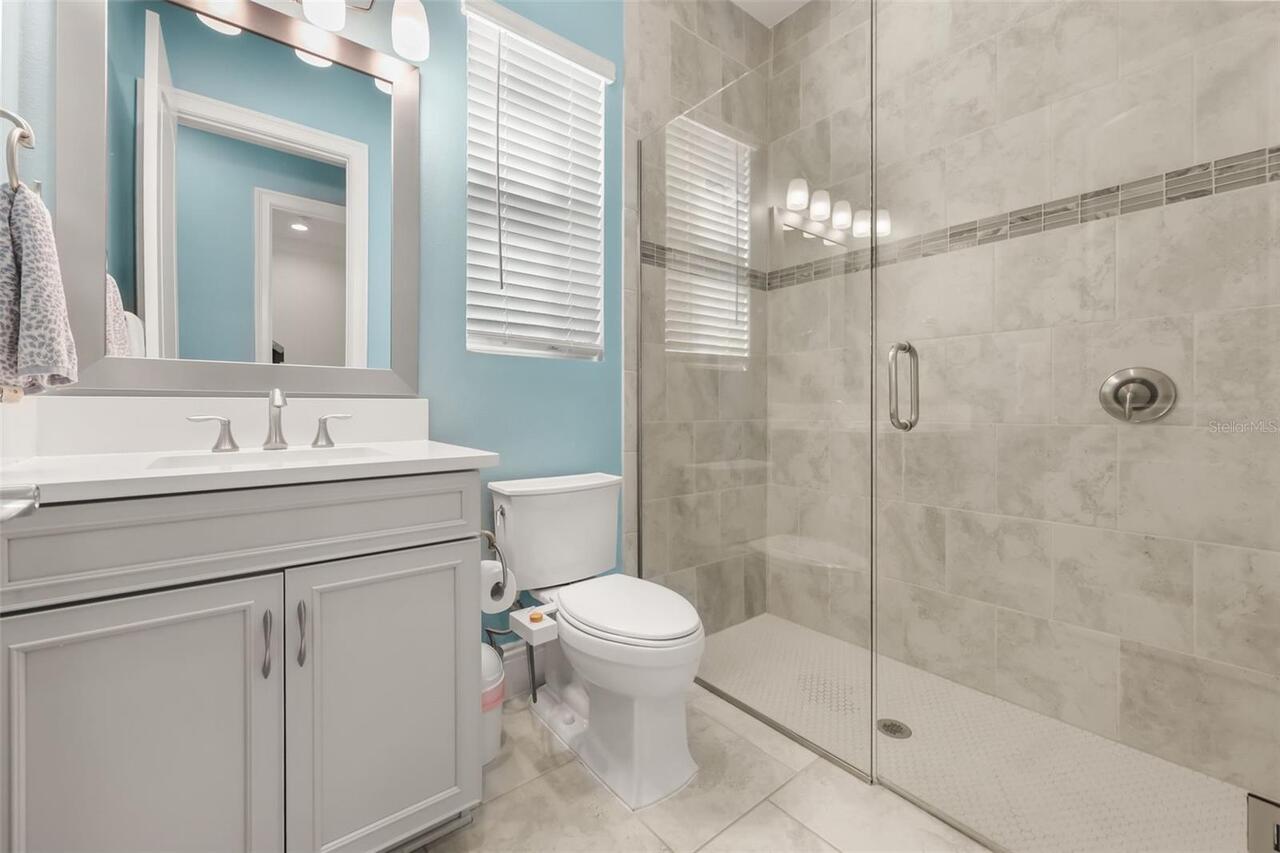
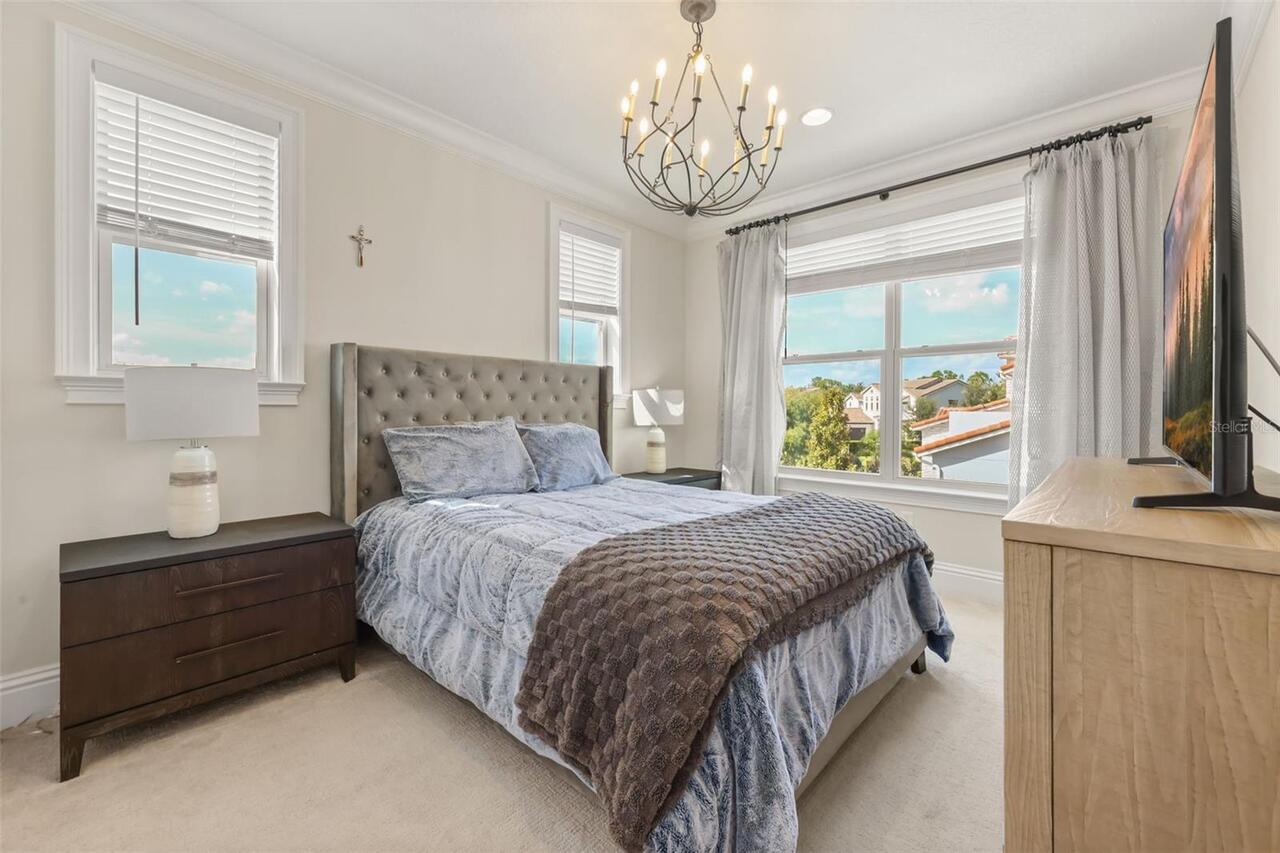
Carpet, Tile, Wood
High School
Horizon High School
Interior Features
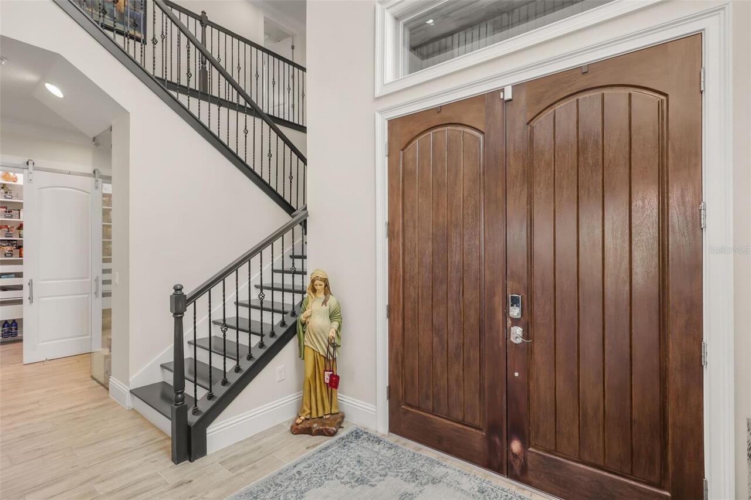
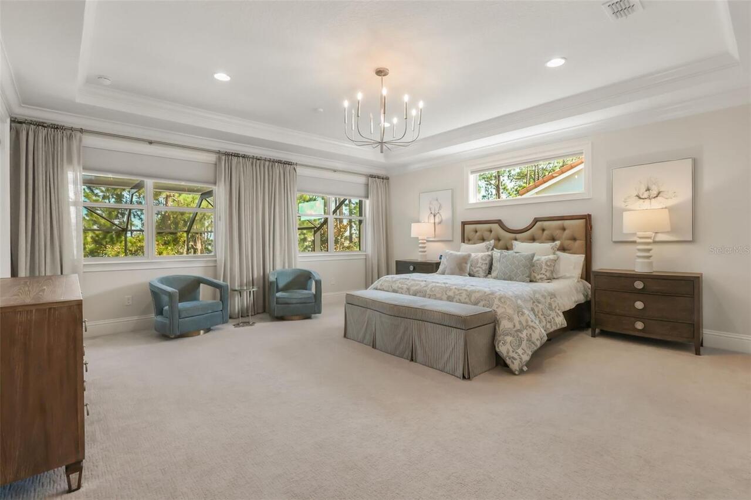
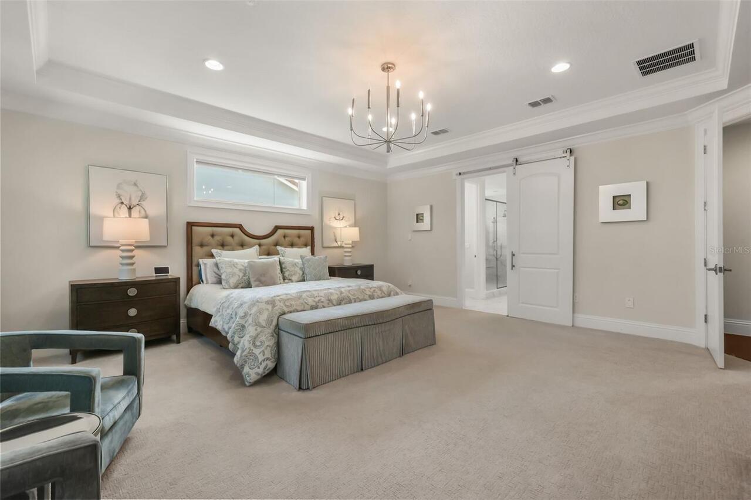
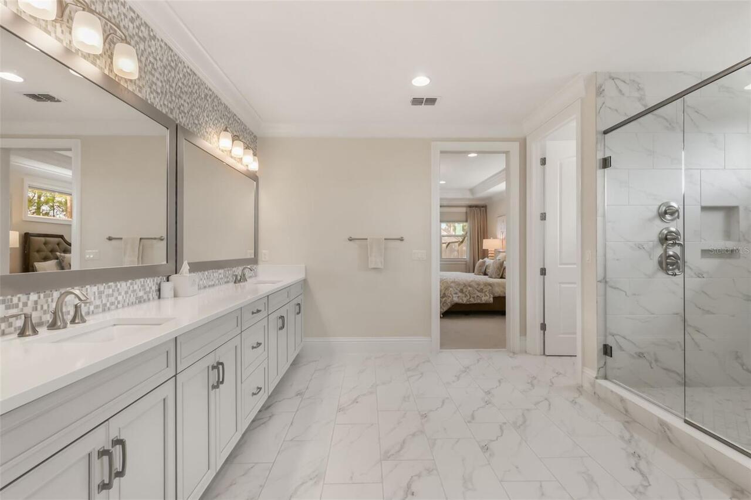
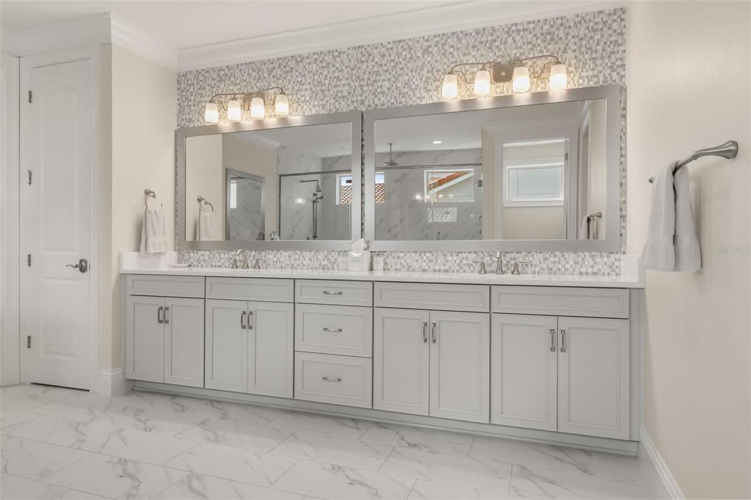
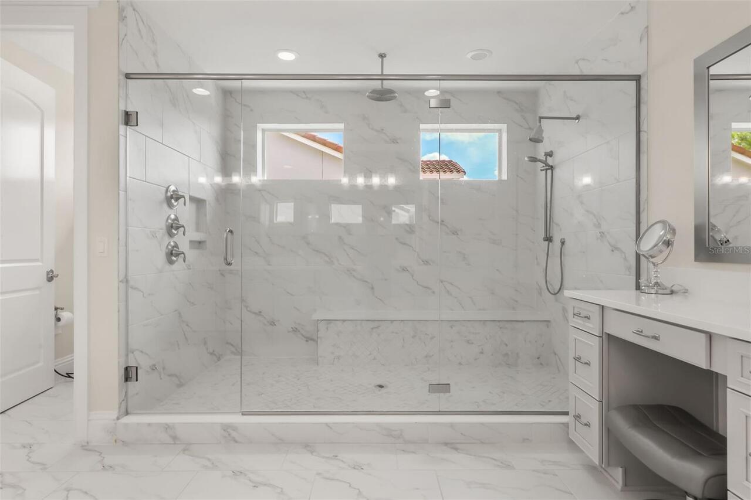
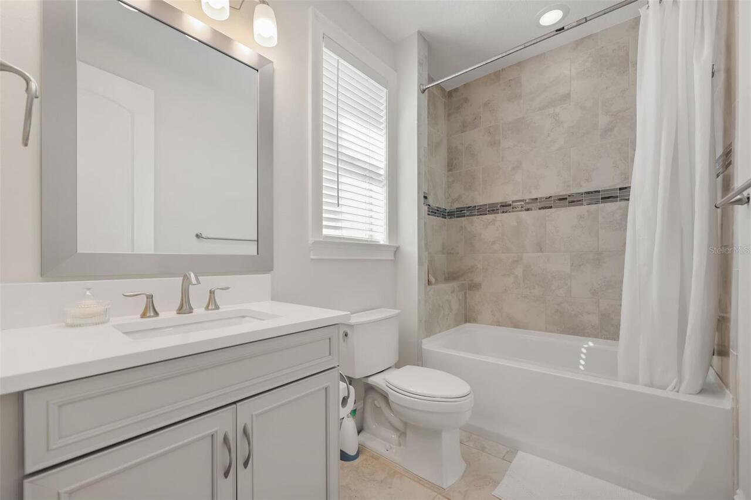
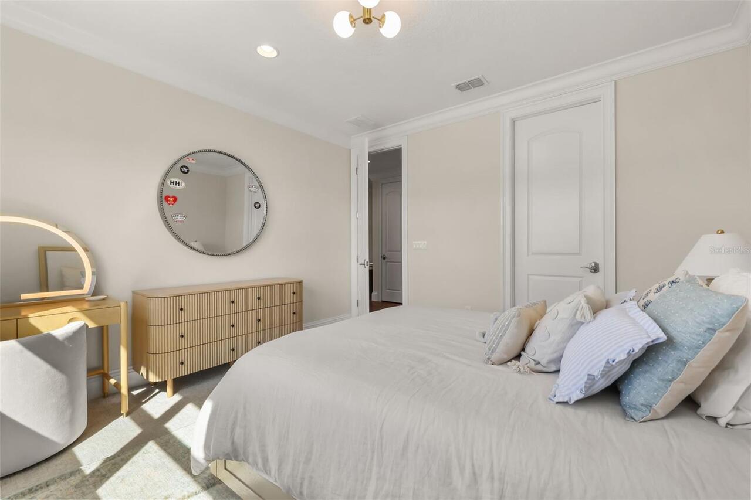
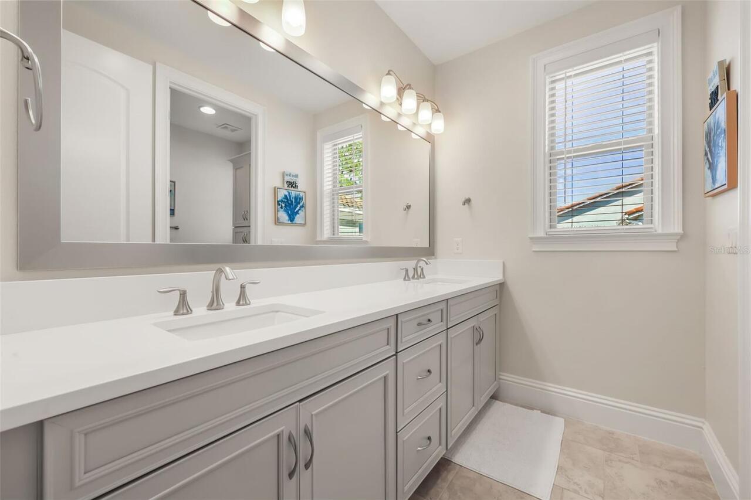
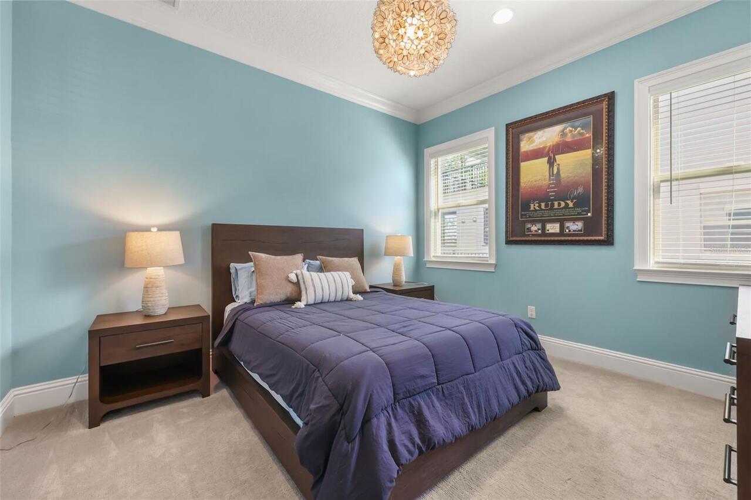
Ceiling Fans(s), Crown Molding, High Ceilings, Kitchen/Family Room Combo, Open Floorplan, PrimaryBedroom Upstairs, Solid Wood Cabinets, Stone Counters, Thermostat, Window Treatments
Internet Address Display YN
true
Internet Automated Valuation Display YN
true
Internet Consumer Comment YN
true
Internet Entire Listing Display YN
true
Laundry Features
Upper Level
Living Area Source
Public Records
Living Area Units
Square Feet
Lot Size Square Feet
16455
Lot Size Square Meters
1529
Middle Or Junior School
Horizon West Middle School
Modification Timestamp
2026-08-22T18:06:41.054Z
Other Equipment
Irrigation Equipment
Other Structures
Outdoor Kitchen
Parcel Number
08-24-27-0310-00-009
Patio And Porch Features
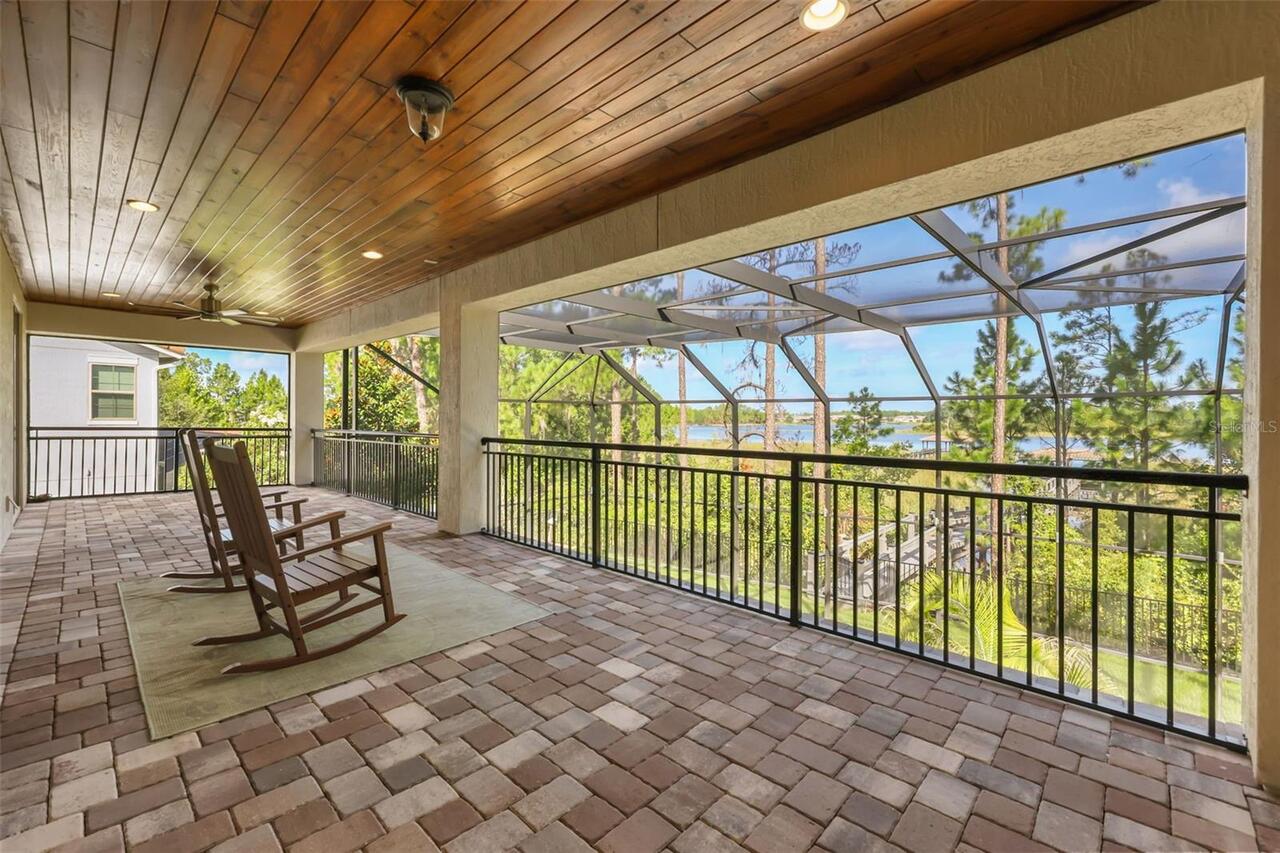
Covered, Deck, Screened
RATIO Current Price By Calculated SqFt
424.25
Security Features
Security System Owned
Showing Requirements
Call Listing Agent
Spa Features
Heated, In Ground
Status Change Timestamp
2026-08-12T22:56:56.000Z
Tax Annual Amount
23342.66
Tax Legal Description
AVALON COVE 100/114 TRACT I (OPEN SPACE)
Total Acreage
1/4 to less than 1/2
Universal Property Id
US-12095-N-082427031000009-R-N
Unparsed Address
9056 MORGANA CT
Utilities
Electricity Connected, Natural Gas Connected, Sewer Connected, Water Connected
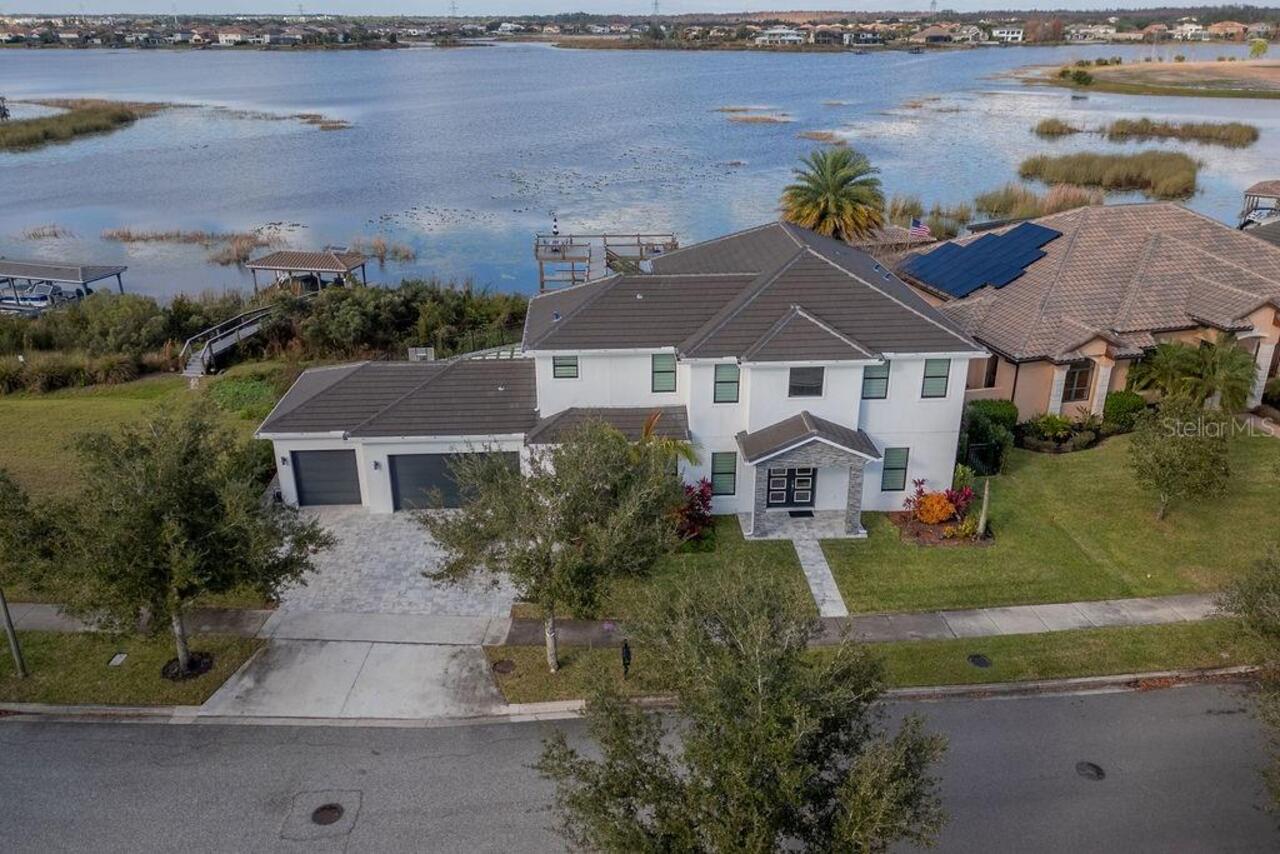
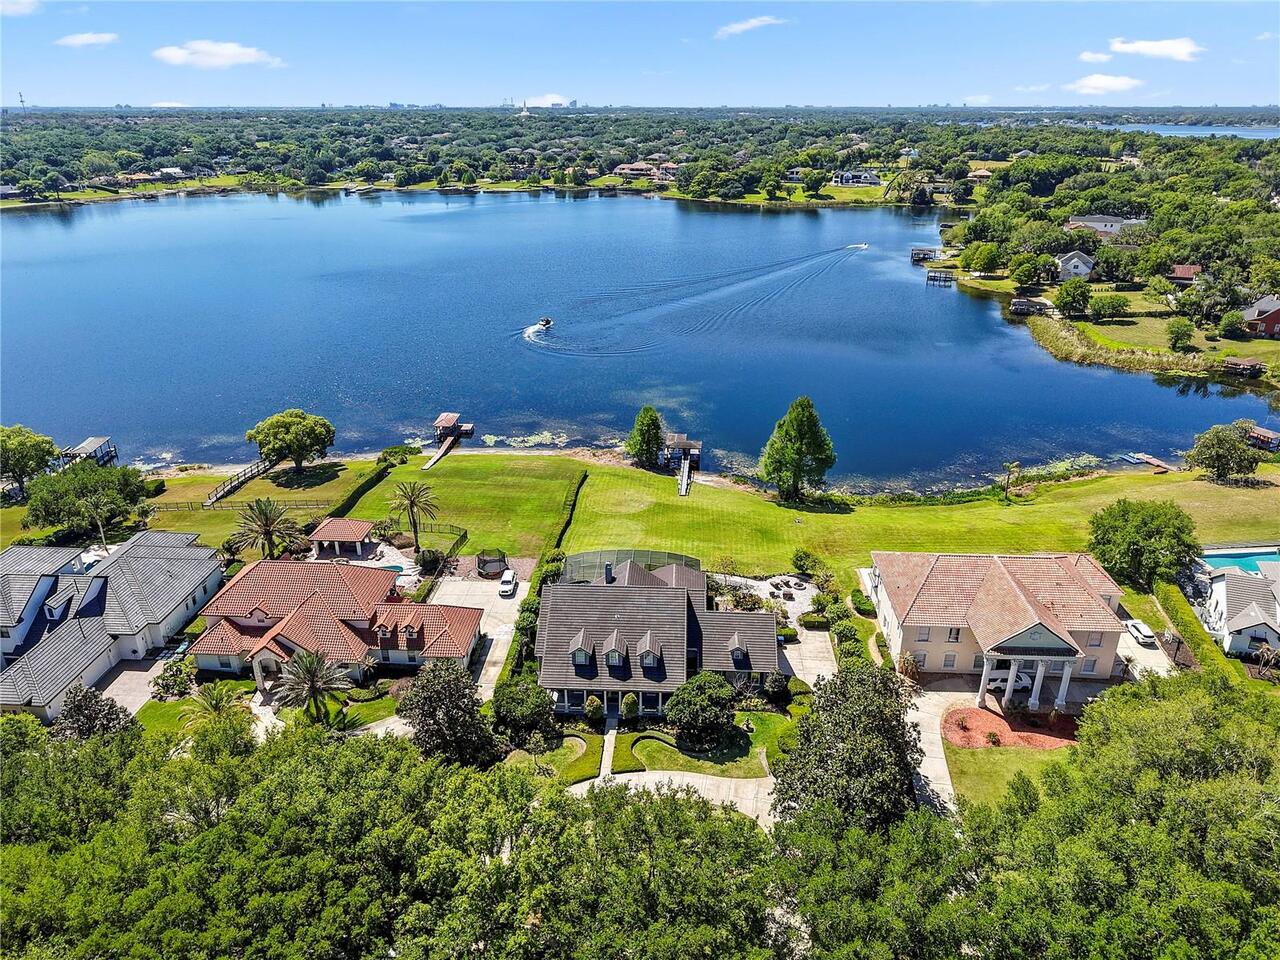
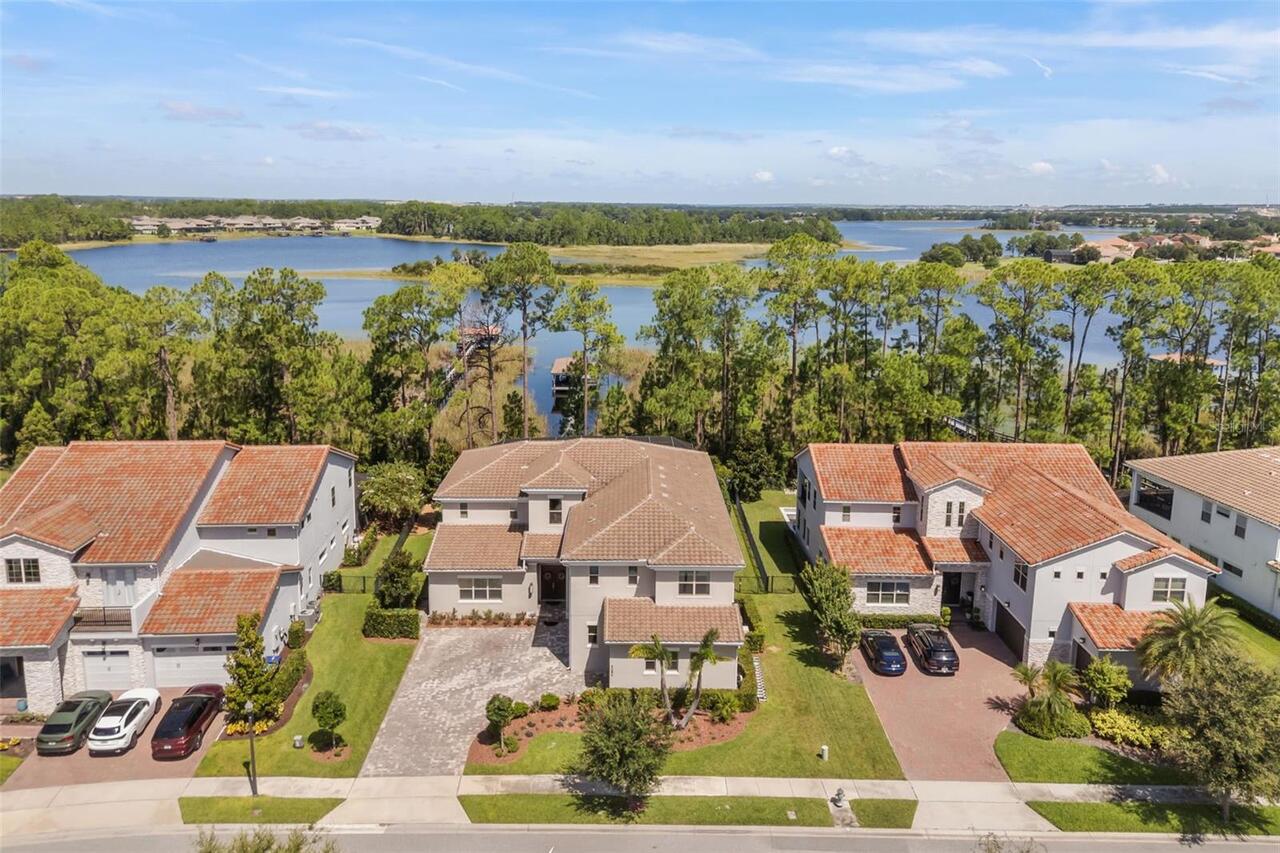
Water Body Name
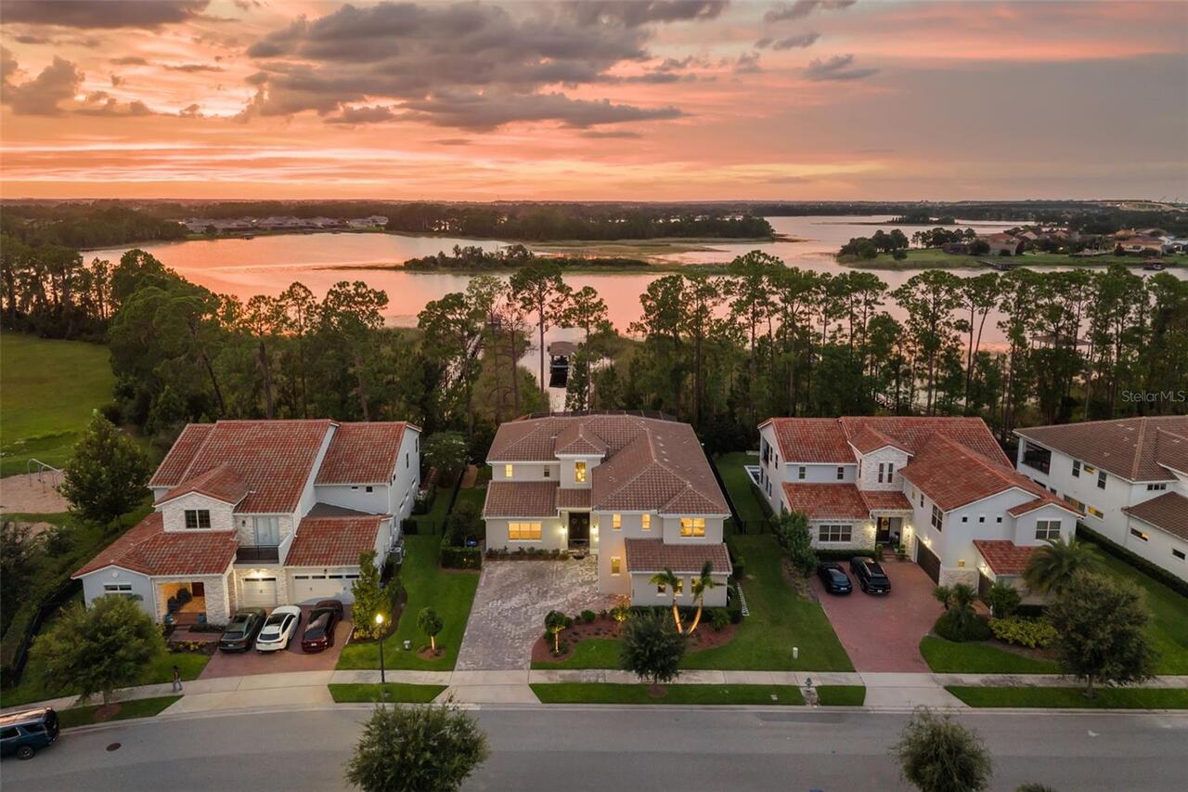
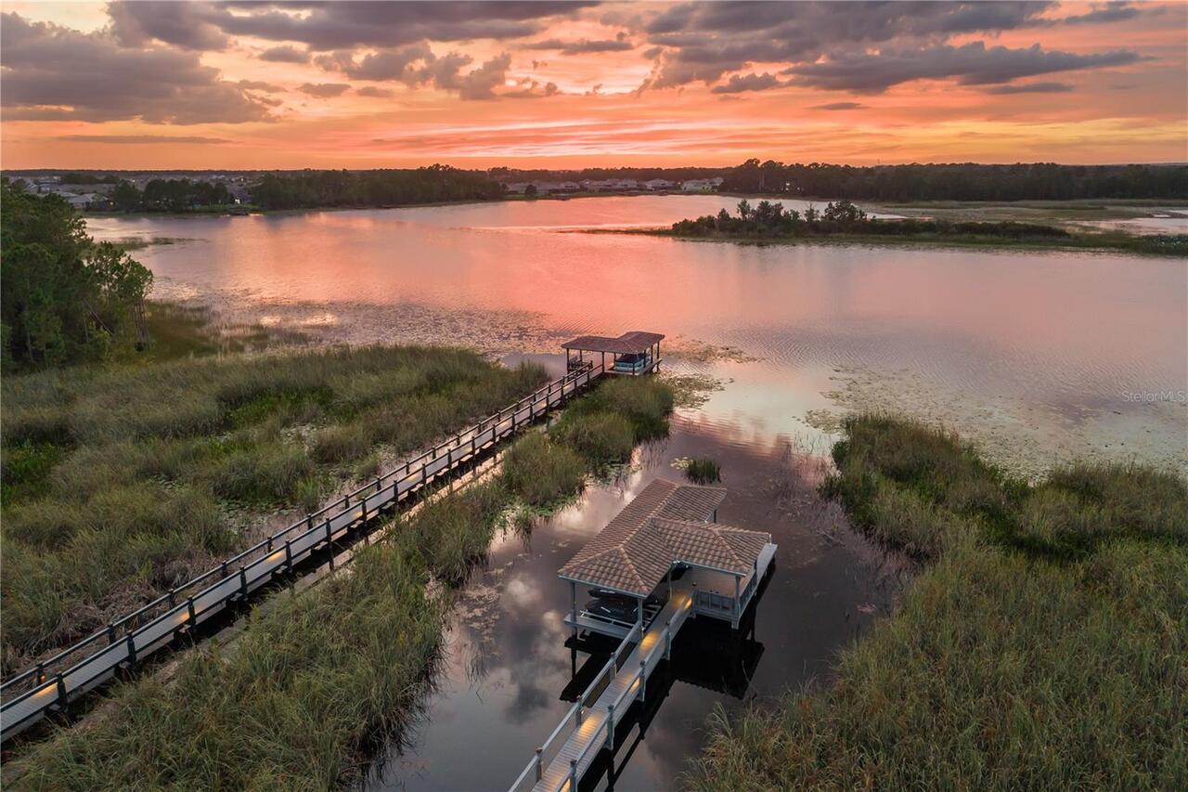
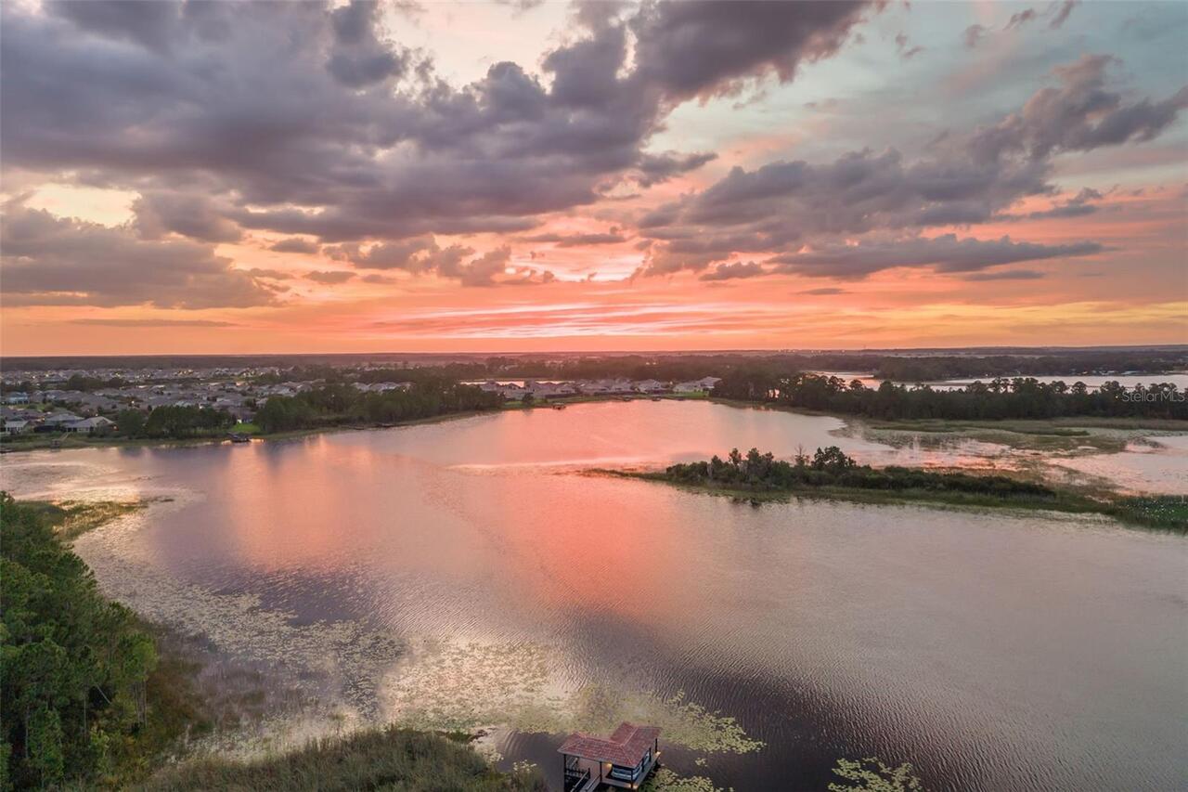
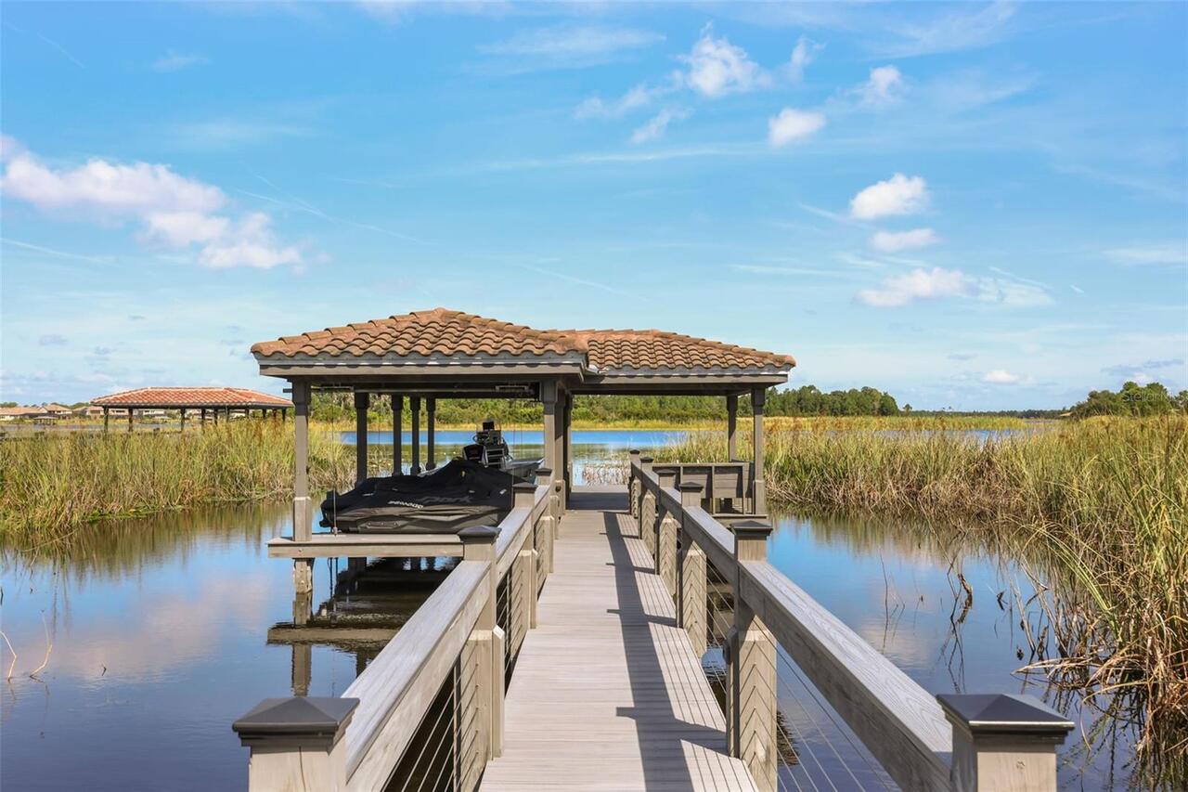
HICKORYNUT LAKE
Water Extras
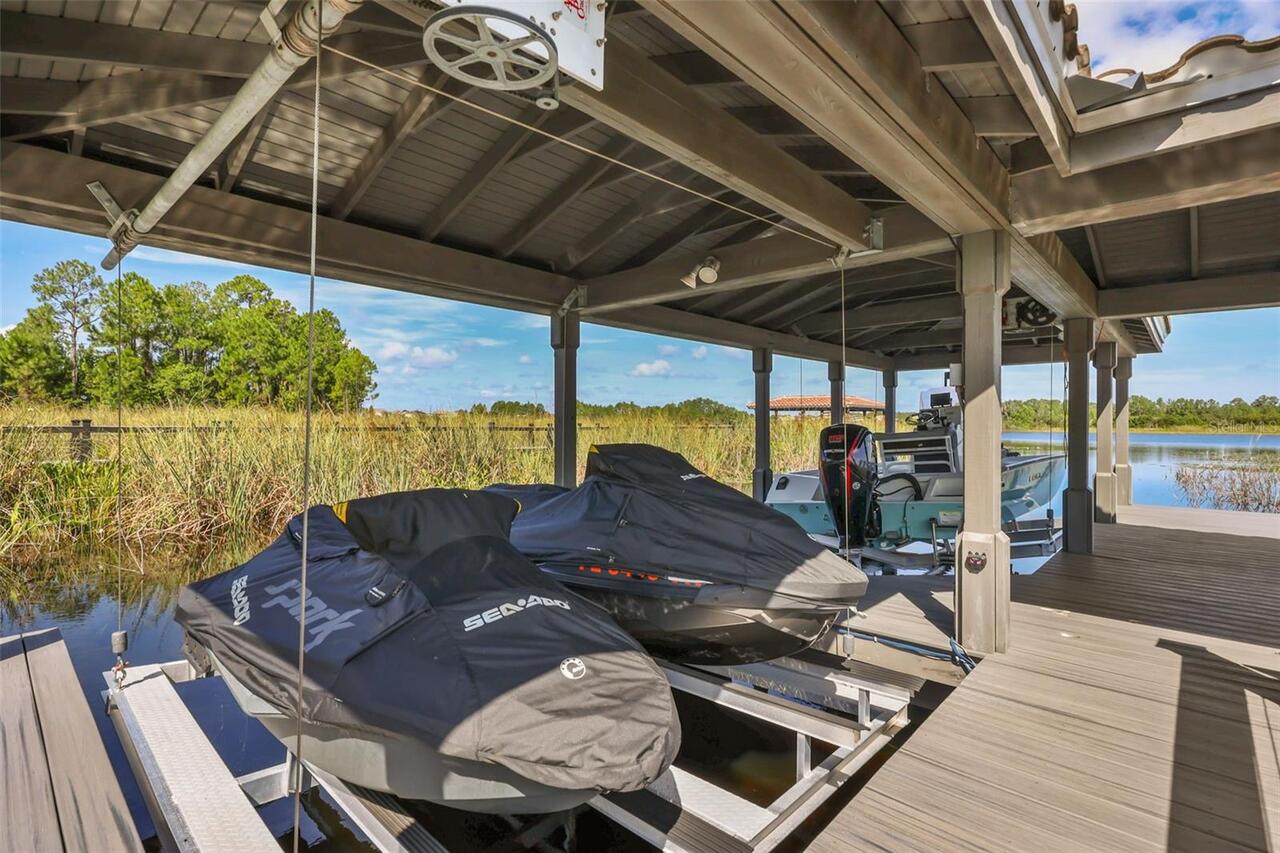
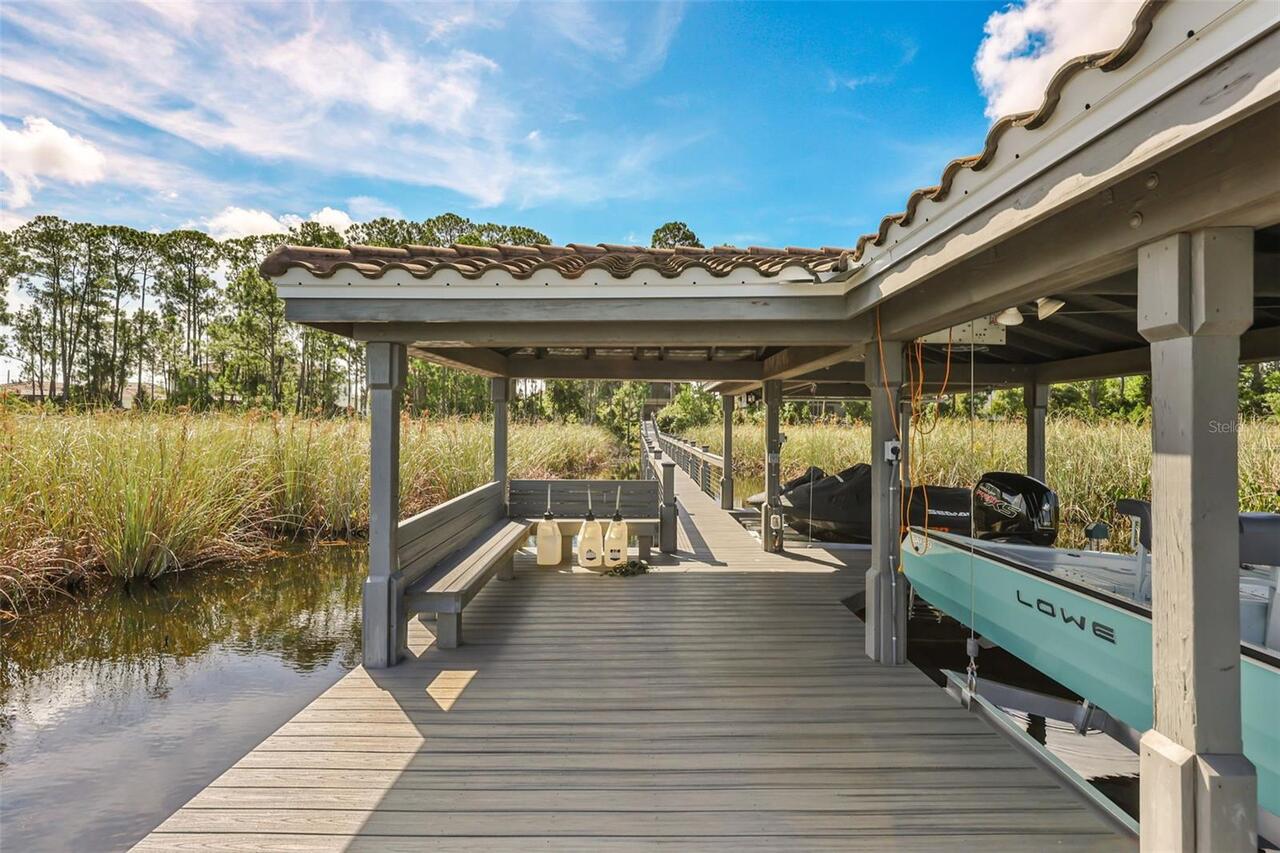
Lift, Lift - Covered, Skiing Allowed
Water Frontage Feet Lake
90
Window Features
Blinds, Drapes, Shades, Shutters, Window Treatments