1-407-575-5392
Menu

900 Allendale Lane, Oakland, FL

NEXT
PREV
$1,799,000

($498/sqft)

List Status: Active
900 Allendale Lane
Oakland, FL 34787


4 beds
4 baths
3615 living sqft
Top Features
  • View: Water
  • Subdivision: Oakland Parkb-2
  • Built in  2023
  • Single Family Residence
Description
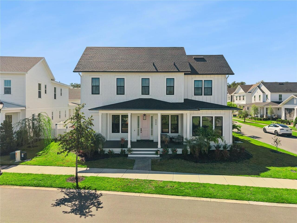
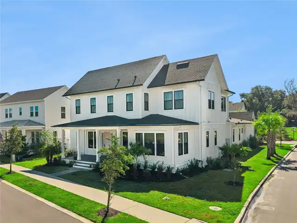
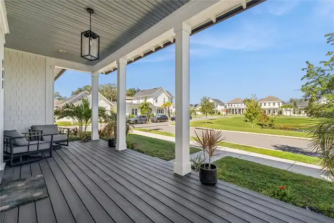
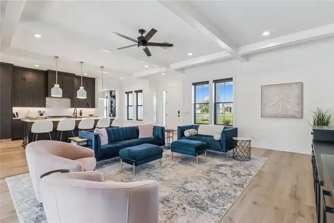
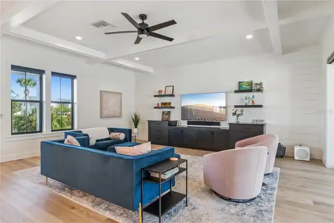
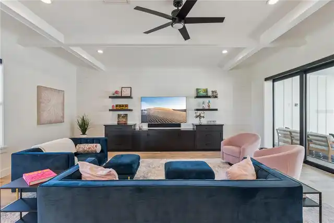
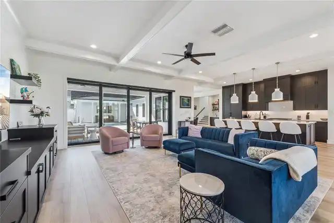
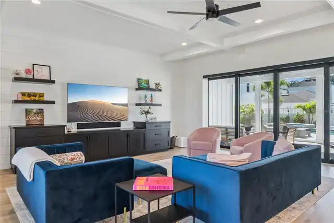
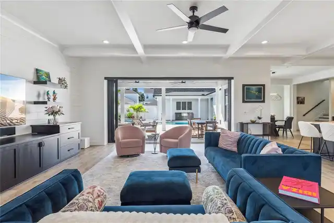
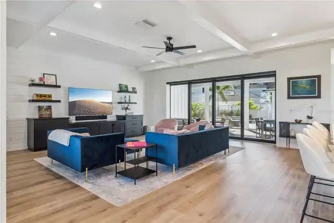
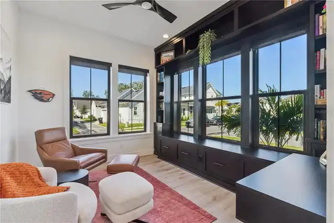
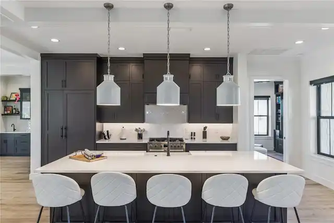
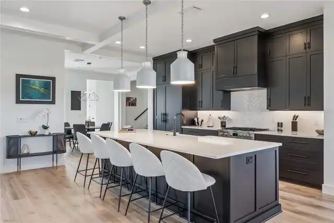
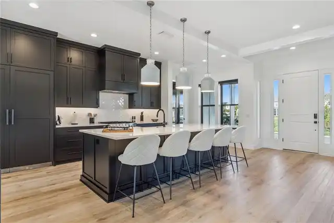
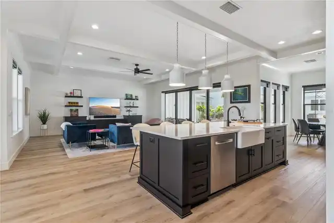
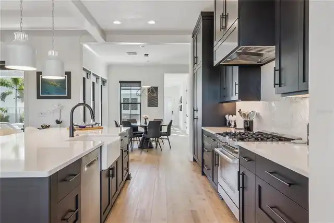
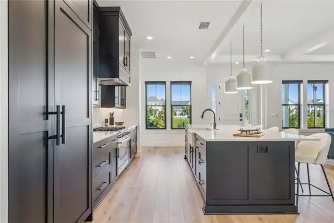
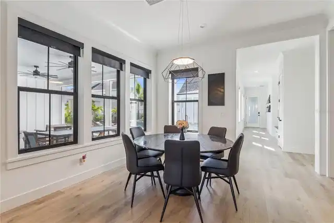
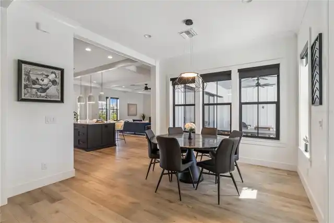
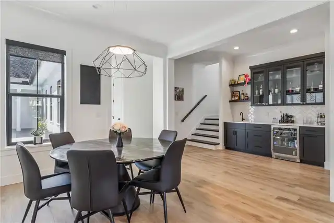
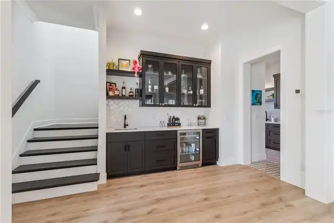
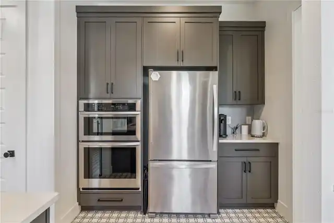
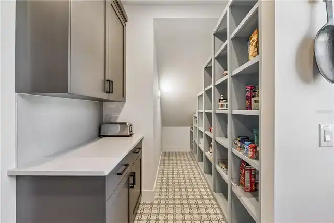
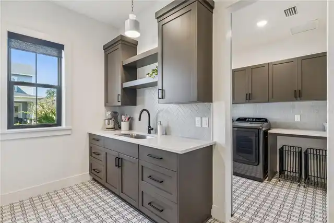
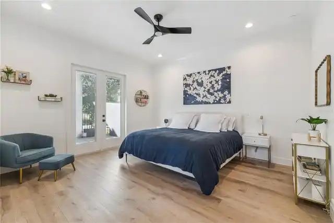
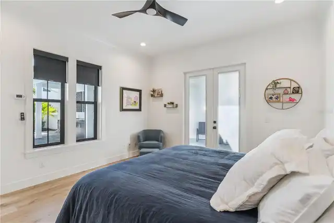
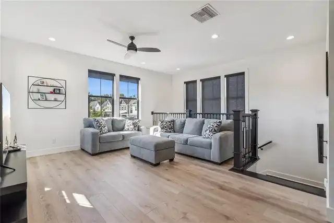
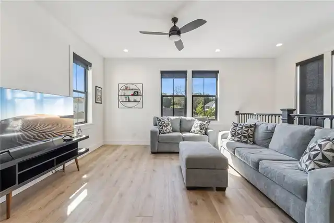
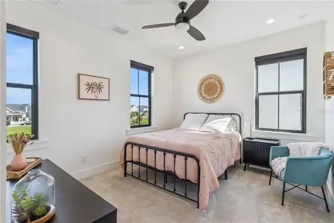
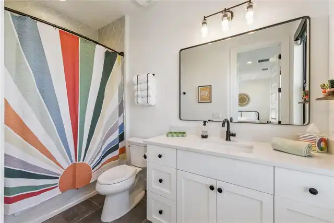
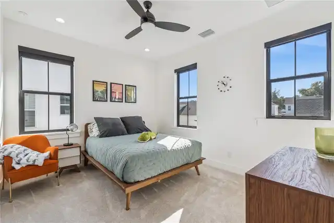
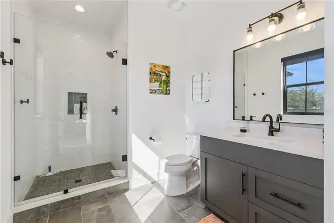
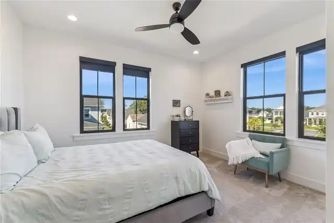
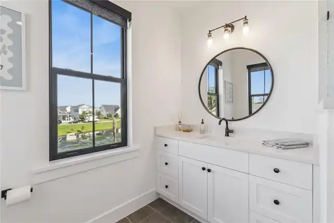
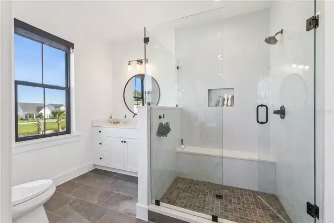
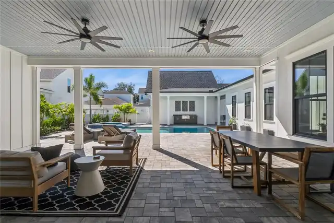
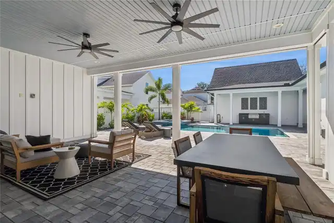
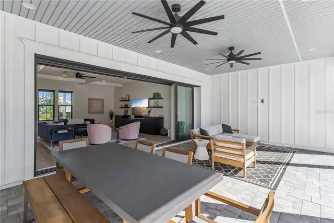
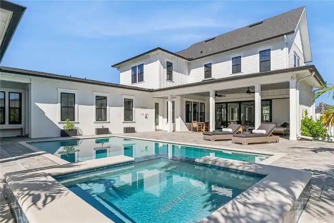
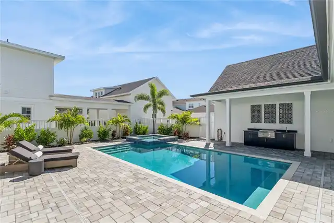
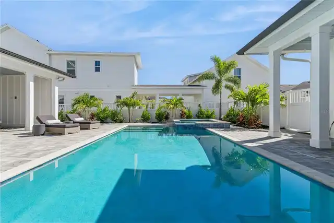
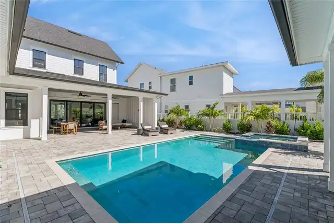
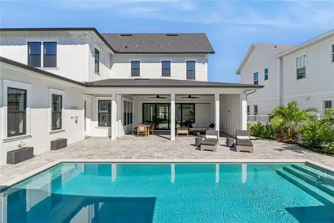
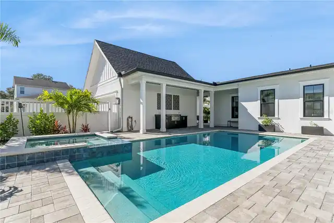
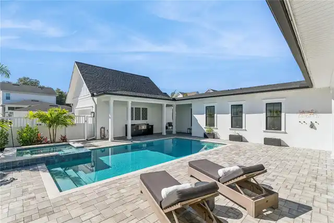
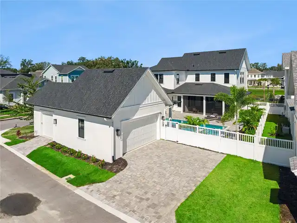
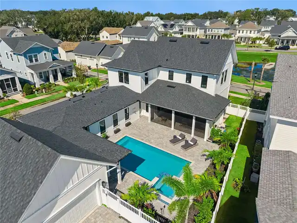
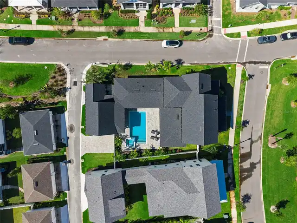
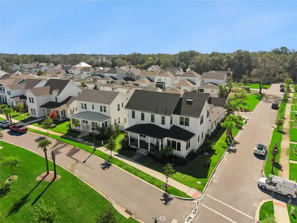
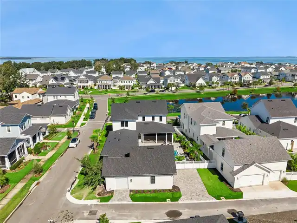
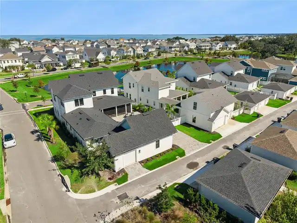
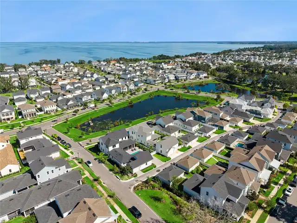
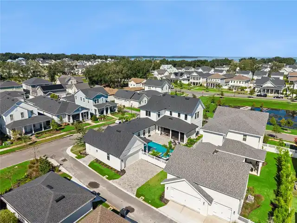
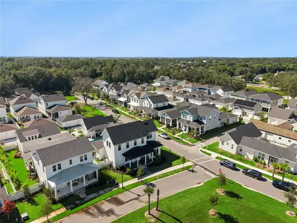
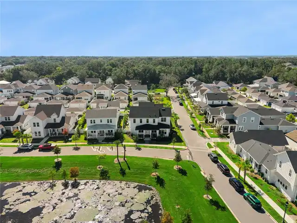
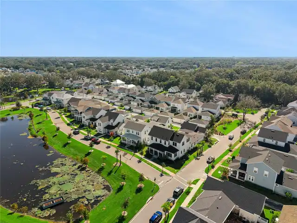
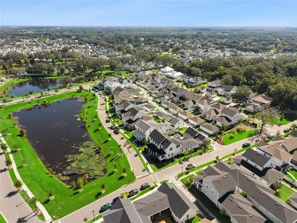
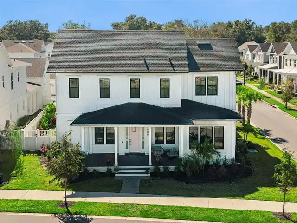
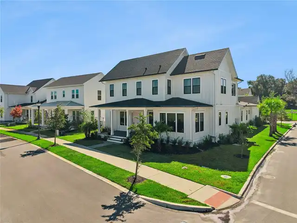
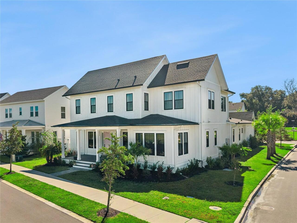
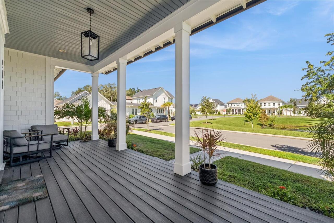
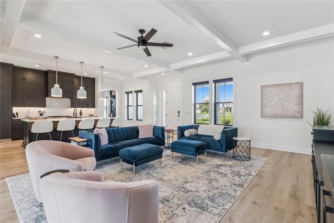
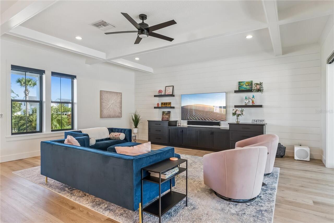
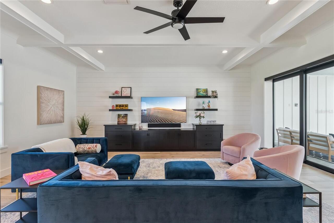
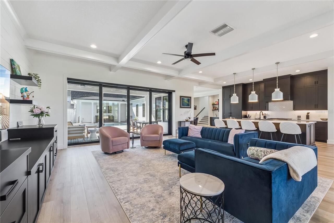
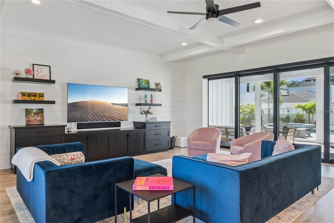
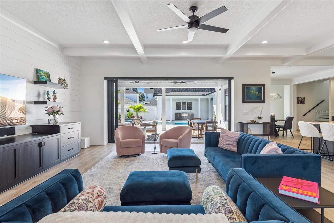
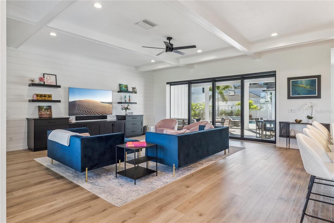
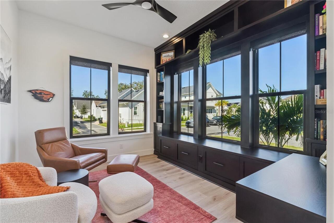
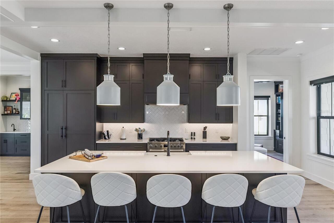
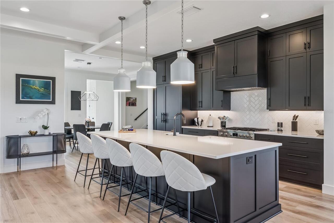
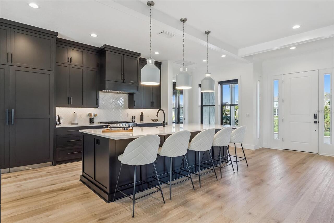
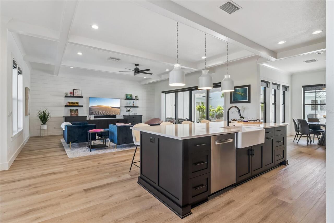
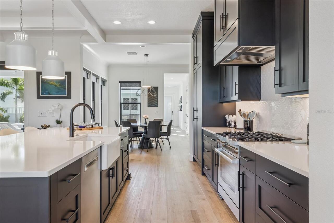
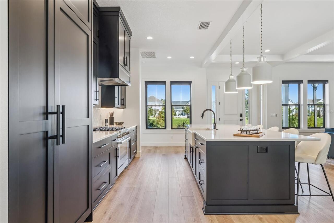
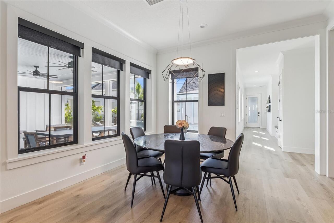
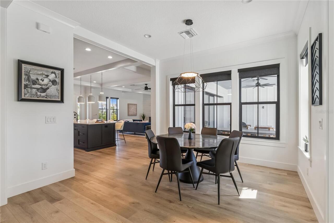
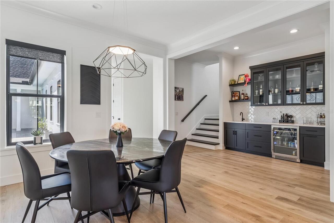
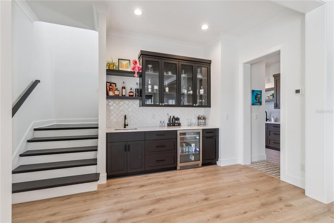
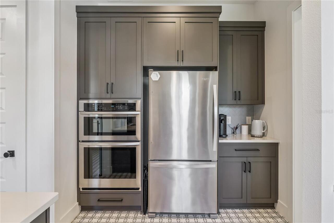
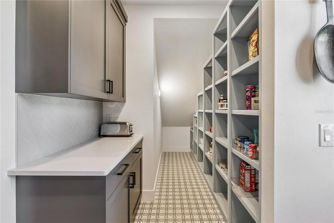
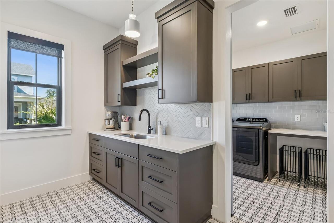
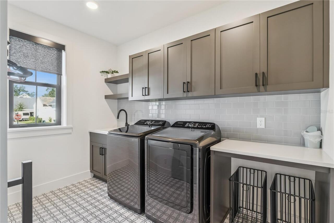
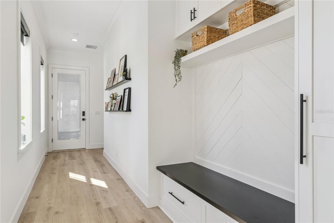
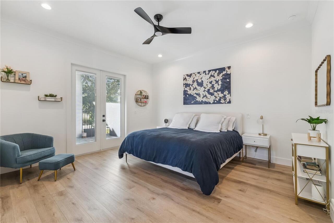
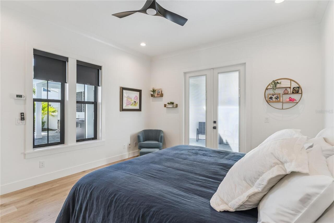
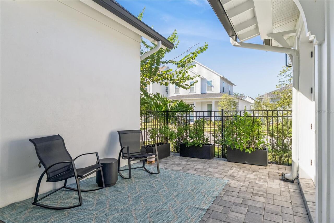
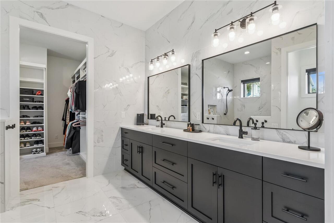
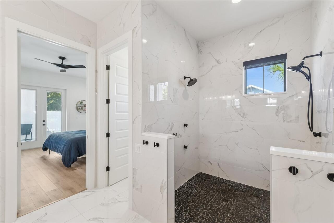
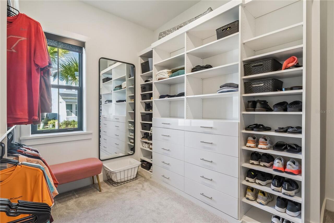
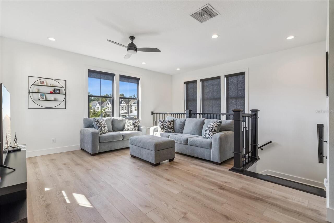
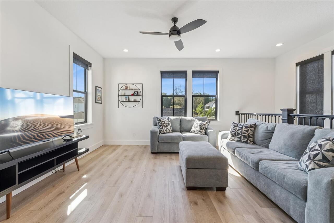
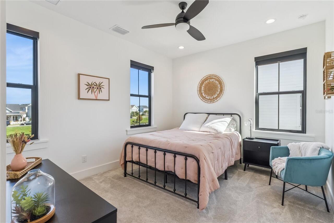
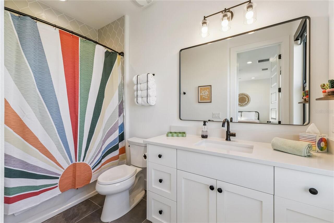
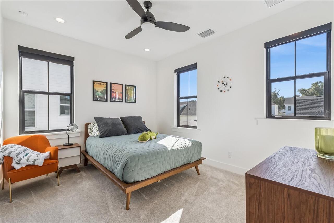
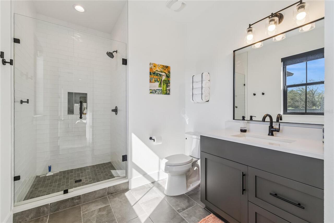
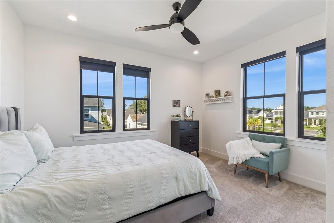
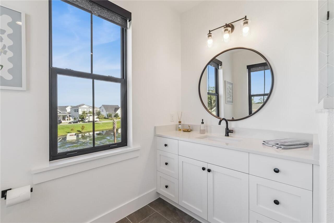
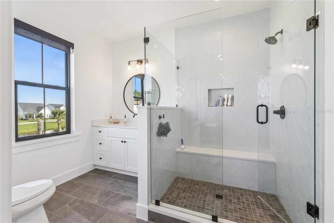
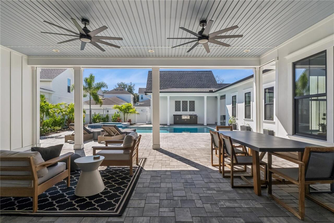
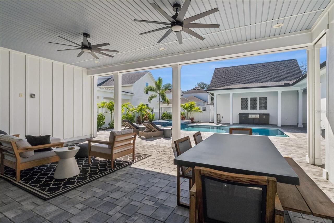
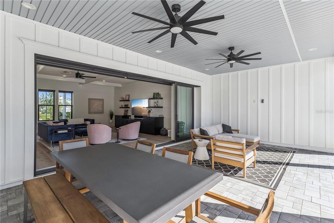
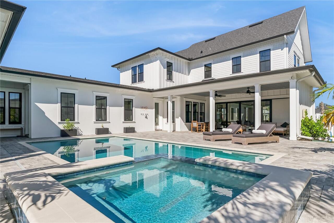
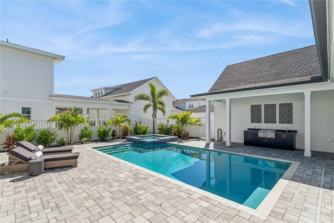
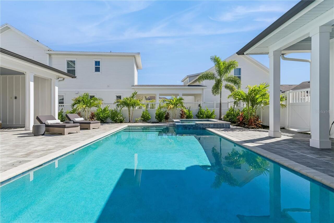
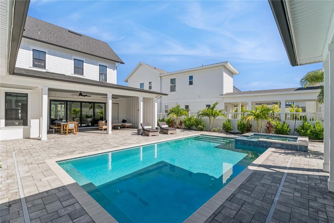
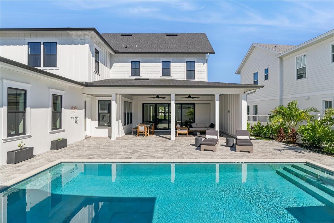
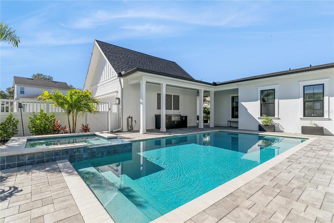
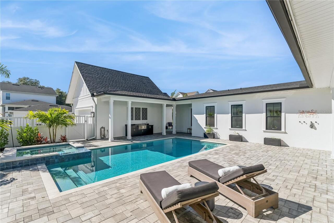
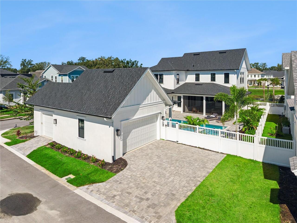
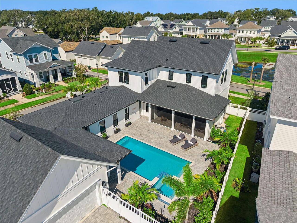
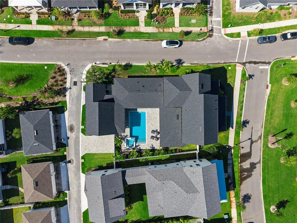
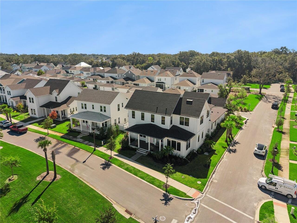
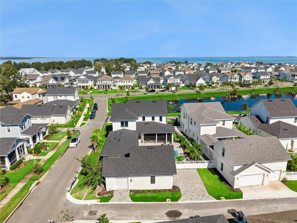
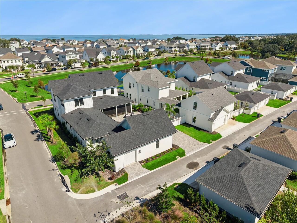
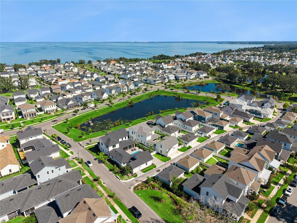
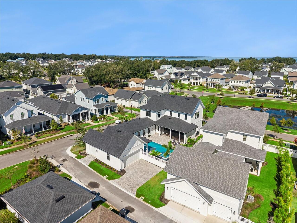
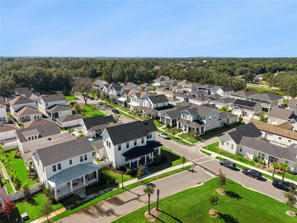
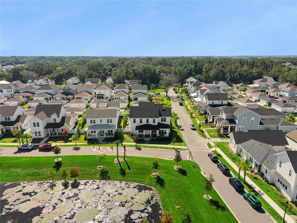
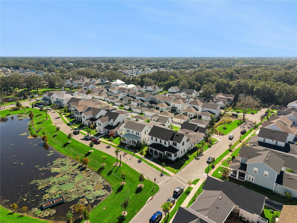
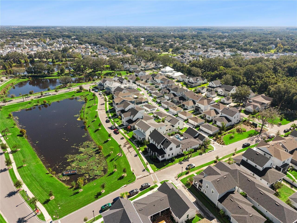
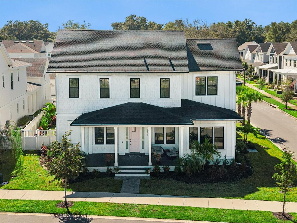
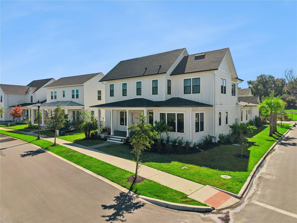
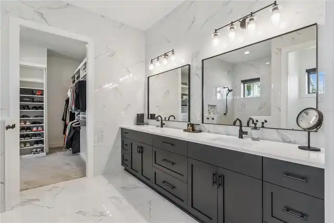
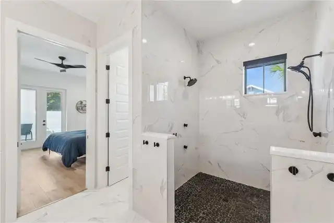
Beautifully crafted by J&J Building, this exceptional 4-bedroom, 4.5-bath custom home combines thoughtful design, elegant finishes, and effortless indoor-outdoor living. Situated on a desirable corner lot, the home is filled with incredible natural light and offers a layout designed for both everyday comfort and entertaining. At the heart of the home, the stylish kitchen is complemented by a wet bar and a full scullery (back kitchen) with a second refrigerator, oven, sink and built-in pantry, creating the perfect blend of style and functionality. The main-level primary suite provides a private retreat, while three additional upstairs bedrooms each feature their own en-suite bathroom, offering comfort and privacy for family and guests alike. The downstairs office and upstairs loft area also provide flexible options to meet all your needs. The oversized attic storage with drop down stairs is perfect for all your seasonal items! Step outside to your own private oasis through the huge pocketing sliding glass doors, and enjoy the salt water pool, spa, and inviting outdoor living space with automated retractable screens—ideal for enjoying Florida living year-round. And the large garage has 2 EV plugs and 2 garage doors- 1 perfect for your golf cart! Just across the street, a beautiful pond provides a peaceful natural backdrop, with scenic sunset views and abundant wildlife adding to the home's special setting. Enjoy an exceptional lifestyle just steps from the West Orange Trail and within the Golf Cart District, offering convenient access to downtown Winter Garden's charming shops, restaurants, and vibrant community atmosphere. A rare opportunity to enjoy custom craftsmanship, beautiful surroundings, and an unbeatable location—all in one remarkable home.
Property Details
Property Features
Property Sub Type
Single Family Residence
View
Water
Pool
Lighting, Pool Alarm, In Ground, Salt Water
County
Orange
Subdivision
OAKLAND PARKB-2
Additional Information
Additional Lease Restrictions
Buyer should verify lease restrictions if planning to lease the property.
Additional Parcels YN
false
Alternate Key Folio Num
272221610301280
Appliances
Bar Fridge, Built-In Oven, Cooktop, Dishwasher, Disposal, Microwave, Range, Range Hood, Refrigerator, Wine Refrigerator
Association Email
erios@lelandmanagement.com
Association Fee
625
Association Fee Frequency
Quarterly
Association Fee Includes
Pool, Maintenance Grounds
Association Fee Requirement
Required
Association URL
lelandmanagement.com
Association YN
true
Attached Garage YN
false
Available For Lease YN
1
Bathrooms Total Integer
5
Builder Model
Custom (and amazing!)
Builder Name
J&J Building
Building Area Source
Public Records
Building Area Total
5422
Building Area Total Srch SqM
503.72
Building Area Units
Square Feet
Calculated List Price By Calculated SqFt
497.65
Carport YN
false
Community Features
Clubhouse, Community Mailbox, Deed Restrictions, Dog Park, Golf Carts OK, Park, Playground, Pool, Sidewalks, Street Lights
Construction Materials
Block, HardiPlank Type
Cooling
Central Air
Country
US
Current Price
1799000.00
Direction Faces
North
Elementary School
Tildenville Elem
Exterior Features
Lighting, Private Yard, Rain Gutters, Sidewalk
Fencing
Fenced
Fireplace YN
false
Flood Zone Code
x
Flooring
Ceramic Tile, Hardwood, Luxury Vinyl
Foundation Details
Slab
Furnished
Unfurnished
Garage YN
true
Heating
Central, Electric
High School
West Orange High
Homestead YN
1
Interior Features
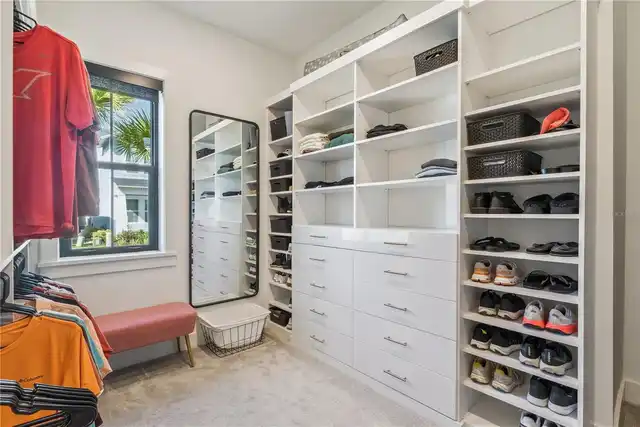
Built-in Features, Eat-in Kitchen, High Ceilings, Kitchen/Family Room Combo, Open Floorplan, Primary Bedroom Main Floor, Stone Counters, Thermostat, Walk-In Closet(s), Wet Bar, Window Treatments
Internet Address Display YN
true
Internet Automated Valuation Display YN
true
Internet Consumer Comment YN
true
Internet Entire Listing Display YN
true
Laundry Features
Laundry Room
Lease Restrictions YN
1
Levels
Two
List AOR
Orlando Regional
Living Area Meters
335.84
Living Area Source
Public Records
Living Area Units
Square Feet
Lot Features
Corner Lot, Landscaped, Sidewalk
Lot Size Acres
0.23
Lot Size Square Feet
10106
Lot Size Square Meters
939
Middle Or Junior School
SunRidge Middle
Minimum Lease
8-12 Months
Modification Timestamp
2026-10-15T17:16:17.952Z
Monthly HOA Amount
208.33
New Construction YN
false
Occupant Type
Owner
Other Equipment
Irrigation Equipment, Private Yard
Ownership
Fee Simple
Parcel Number
21-22-27-6103-01-280
Pets Allowed
Cats OK, Dogs OK
Pool Private YN
true
Postal Code Plus 4
3460
Public Survey Range
27
Public Survey Section
21
RATIO Current Price By Calculated SqFt
497.65
Realtor Info
As-Is
Road Responsibility
Public Maintained Road
Road Surface Type
Paved
Roof
Shingle
Room Count
8
Senior Community YN
false
Sewer
Public Sewer
Showing Requirements
Appointment Only, ShowingTime
Spa Features
Heated, In Ground
Spa YN
true
Status Change Timestamp
2026-10-15T16:45:07.000Z
Stories Total
2
Tax Annual Amount
19324.02
Tax Block
46
Tax Book Number
106
Tax Legal Description
OAKLAND PARK UNIT 6B-2 106/46 LOT 128
Tax Lot
128
Tax Year
2025
Total Acreage
0 to less than 1/4
Total Annual Fees
2500.00
Total Monthly Fees
208.33
Township
22
Universal Property Id
US-12095-N-212227610301280-R-N
Unparsed Address
900 ALLENDALE LN
Utilities
Electricity Connected, Natural Gas Connected, Public, Sewer Connected, Water Connected
Water Source
Public
Water View
Pond
Water View YN
1
Waterfront YN
false
Window Features
Blinds
Zoning
PUD
Neighborhood Map
Popup

Property Photos
Listing Photo
Listing Photo
Listing Photo
Listing Photo
Listing Photo
Listing Photo
Listing Photo
Listing Photo
Listing Photo
Listing Photo
Listing Photo
Listing Photo
Listing Photo
Listing Photo
Listing Photo
Listing Photo
Listing Photo
Listing Photo
Listing Photo
Listing Photo
Listing Photo
Listing Photo
Listing Photo
Listing Photo
Listing Photo
Listing Photo
Listing Photo
Listing Photo
Listing Photo
Listing Photo
Listing Photo
Listing Photo
Listing Photo
Listing Photo
Listing Photo
Listing Photo
Listing Photo
Listing Photo
Listing Photo
Listing Photo
Listing Photo
Listing Photo
Listing Photo
Listing Photo
Listing Photo
Listing Photo
Listing Photo
Listing Photo
Listing Photo
Listing Photo
Listing Photo
Listing Photo
Listing Photo
Listing Photo
Listing Photo
Listing Photo
Listing Photo
Listing Photo
Listing Photo
Listing Photo
Listing Photo
Listing Photo
Listing Photo
Listing Photo
Listing Photo
Listing Photo
Listing Photo
Listing Photo
Listing Photo
Listing Photo
Listing Photo
Listing Photo
Listing Photo
Listing Photo
Listing Photo
Listing Photo
Listing Photo
Listing Photo
Listing Photo
Listing Photo
Listing Photo
Listing Photo
Listing Photo
Listing Photo
Listing Photo
Listing Photo
Listing Photo
Listing Photo
Listing Photo
Listing Photo
Listing Photo
Listing Photo
Listing Photo
Listing Photo
Listing Photo
Listing Photo
Listing Photo
Listing Photo
Listing Photo
Listing Photo
Listing Photo
Listing Photo
Listing Photo
Listing Photo
Listing Photo
Listing Photo
Listing Photo
Listing Photo
Listing Photo
Listing Photo
Listing Photo
Listing Photo
Listing Photo
Listing Photo
Listing Photo
Listing Photo
Listing Photo
Listing Photo
Listing Photo
Listing Photo
Listing Photo
Listing Photo
Listing Photo
Listing Photo
Listing Photo
Listing Photo
Listing Photo
Listing Photo
Listing Photo
Listing Photo
Listing Photo
Listing Photo

MLS #MFRO6449561 Listing courtesy of Oak Avenue Real Estate Llc provided by Stellar MLS.


All listing information is deemed reliable but not guaranteed and should be independently verified through personal inspection by appropriate professionals. Listings displayed on this website may be subject to prior sale or removal from sale; availability of any listing should always be independent verified. Listing information is provided for consumer personal, non-commercial use, solely to identify potential properties for potential purchase; all other use is strictly prohibited and may violate relevant federal and state law. The source of the listing data is as follows: Stellar MLS (updated 10/15/26 5:40 PM) |

Listing Search


Translate Tool

Featured Listings
Windermere Real Estate
$299,500
2 BED
2 BATH
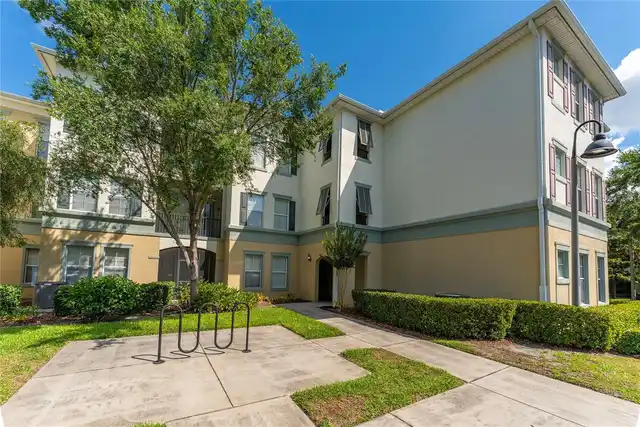
Discover comfort and convenience in this well-appointed first-floor condo located in the heart of Windermere. Unit 109 o... Read More
Windermere Real Estate
$2,350,000
5 BED
4 BATH
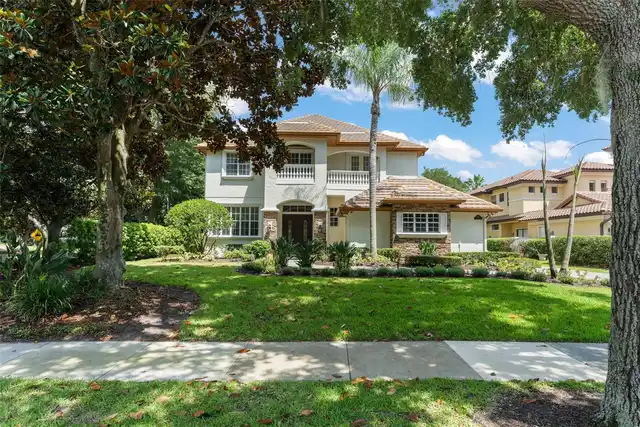
Positioned on a corner homesite along the 18th hole of the Golden Bear Club within the guard-gated community of Keene's ... Read More
Windermere Real Estate
$5,300,000
6 BED
7 BATH
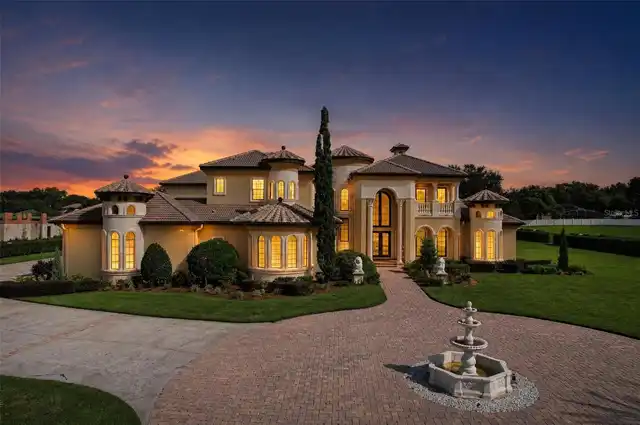
A palm-framed pool and spa, a balcony-connected game room and a dedicated theater give this Mediterranean-inspired estat... Read More
Windermere Real Estate
$562,000
3 BED
2 BATH
7271 Londale Blvd is a one-story Windermere home with an open layout and a large kitchen island. The kitchen has white c... Read More
Windermere Real Estate
$725,000
5 BED
4 BATH
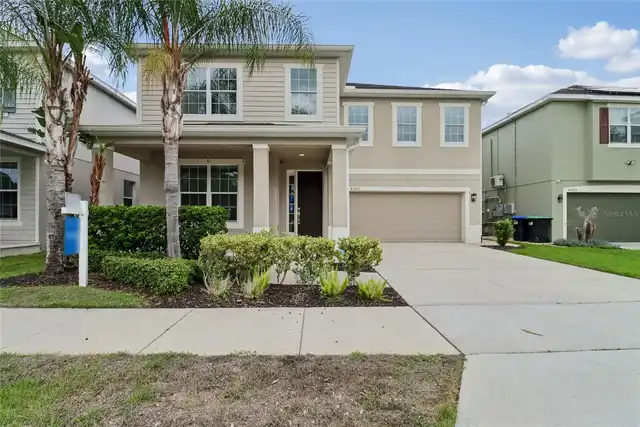
Check out 4309 Saltmarsh Sparrow Dr, a residence featuring a partial flooring replacement that enhances its overall pres... Read More
Contact Wendy Morris

407-575-5392

Wendy Morris LLC

Licensed in the State of Florida
BK 3146762
16797 Broadwater Avenue
Winter Garden, Florida 34787

Your privacy is our utmost concern. We will never sell your personal information. Privacy Policy
©2026 wintergardenfl.com - all rights reserved. | Site Map