Property Features
Property Sub Type
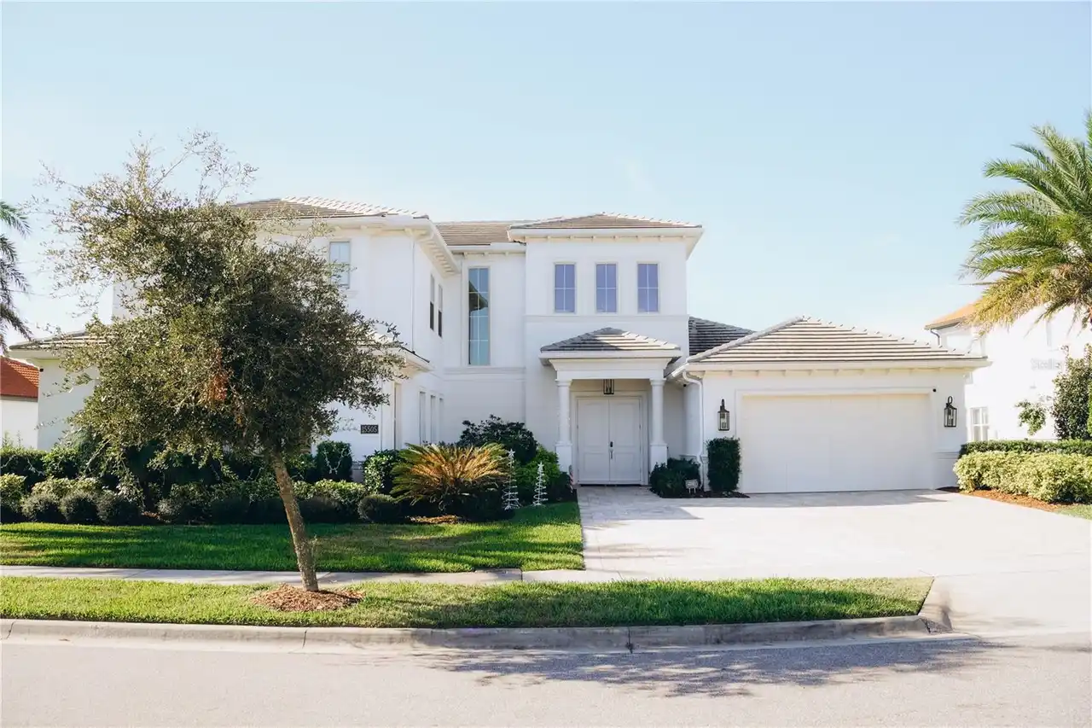
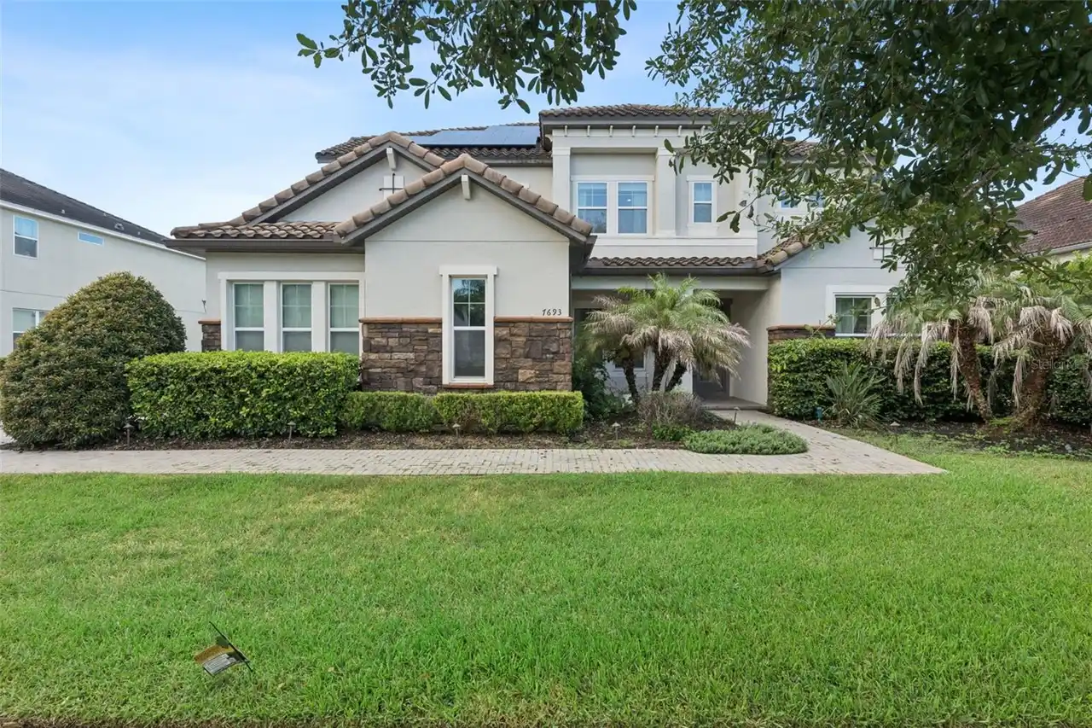
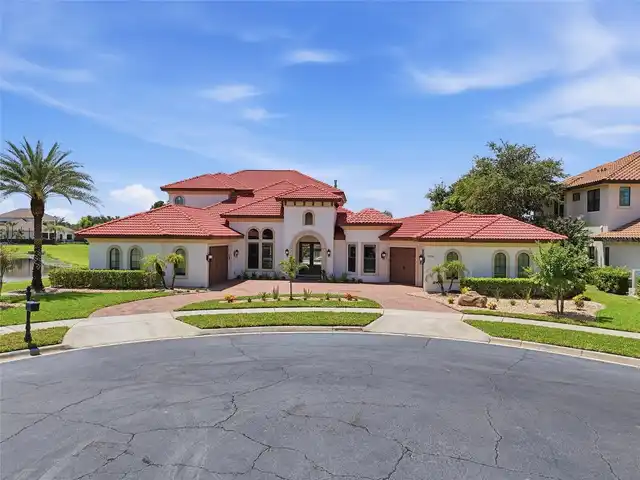
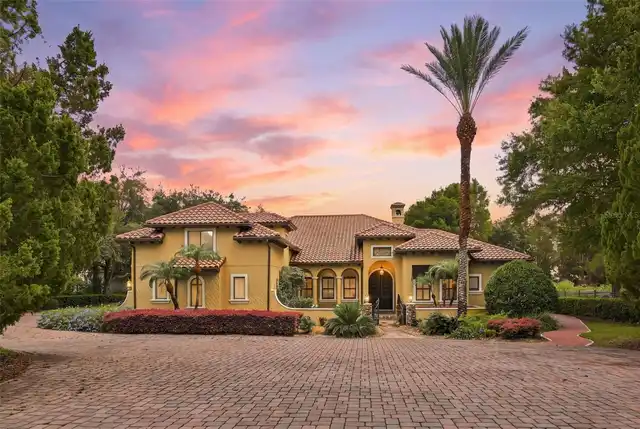
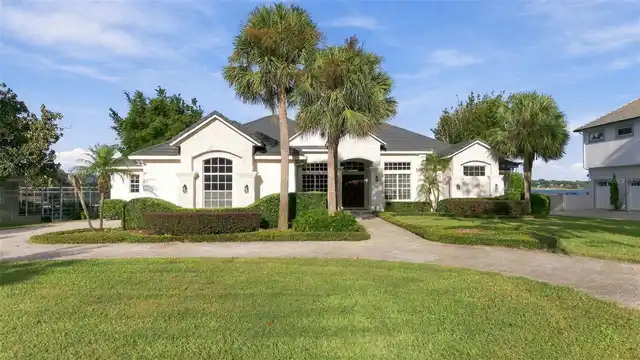
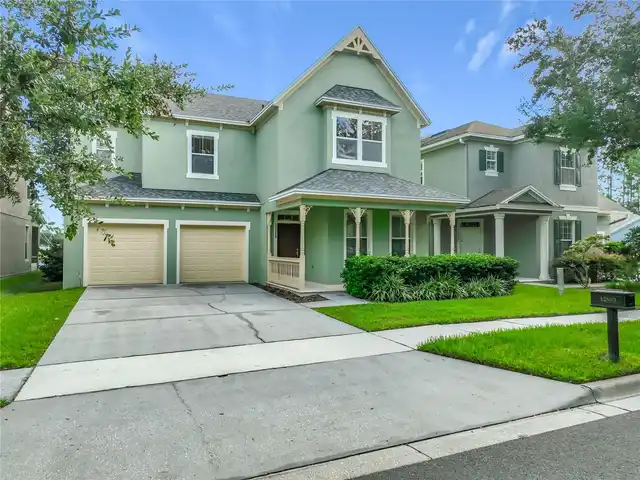
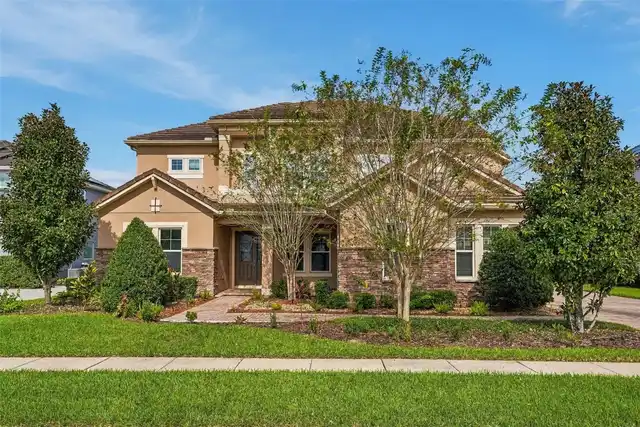
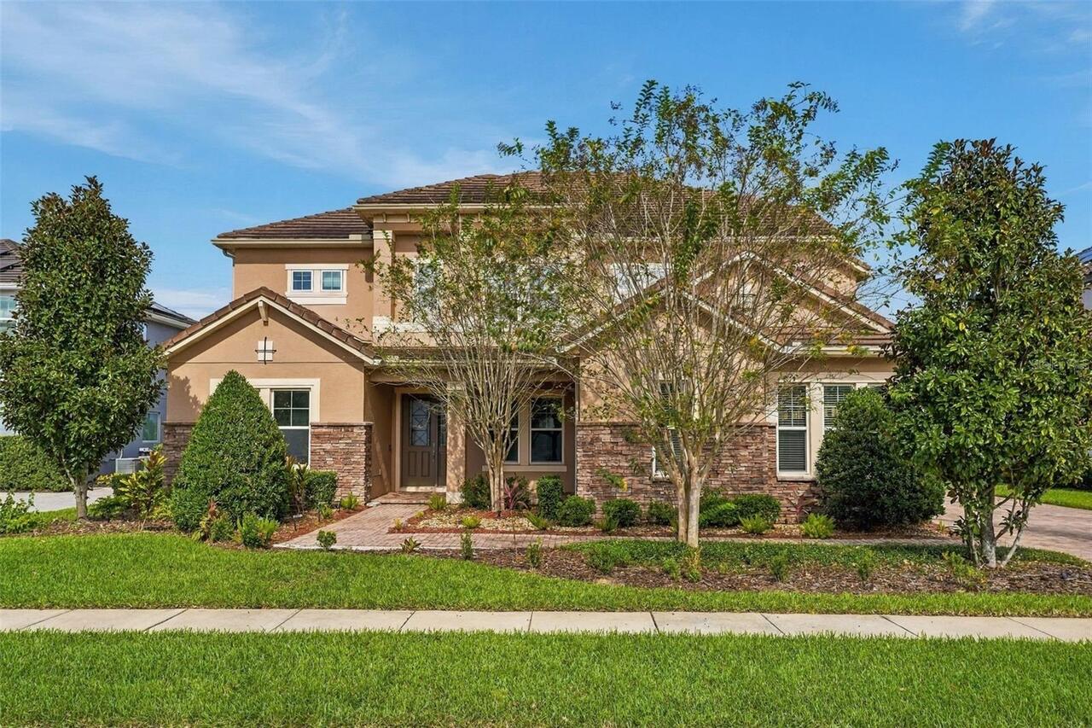
Single Family Residence
Parking
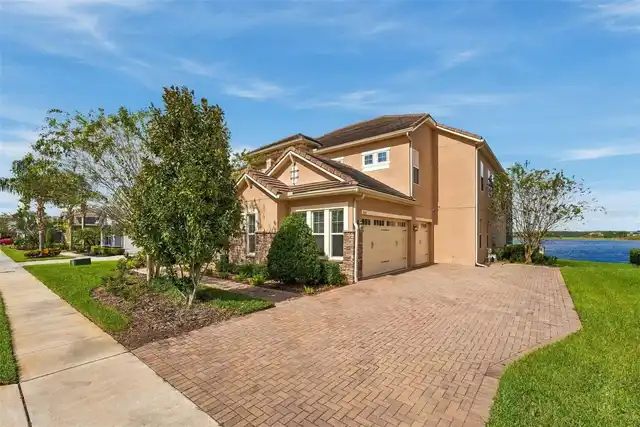
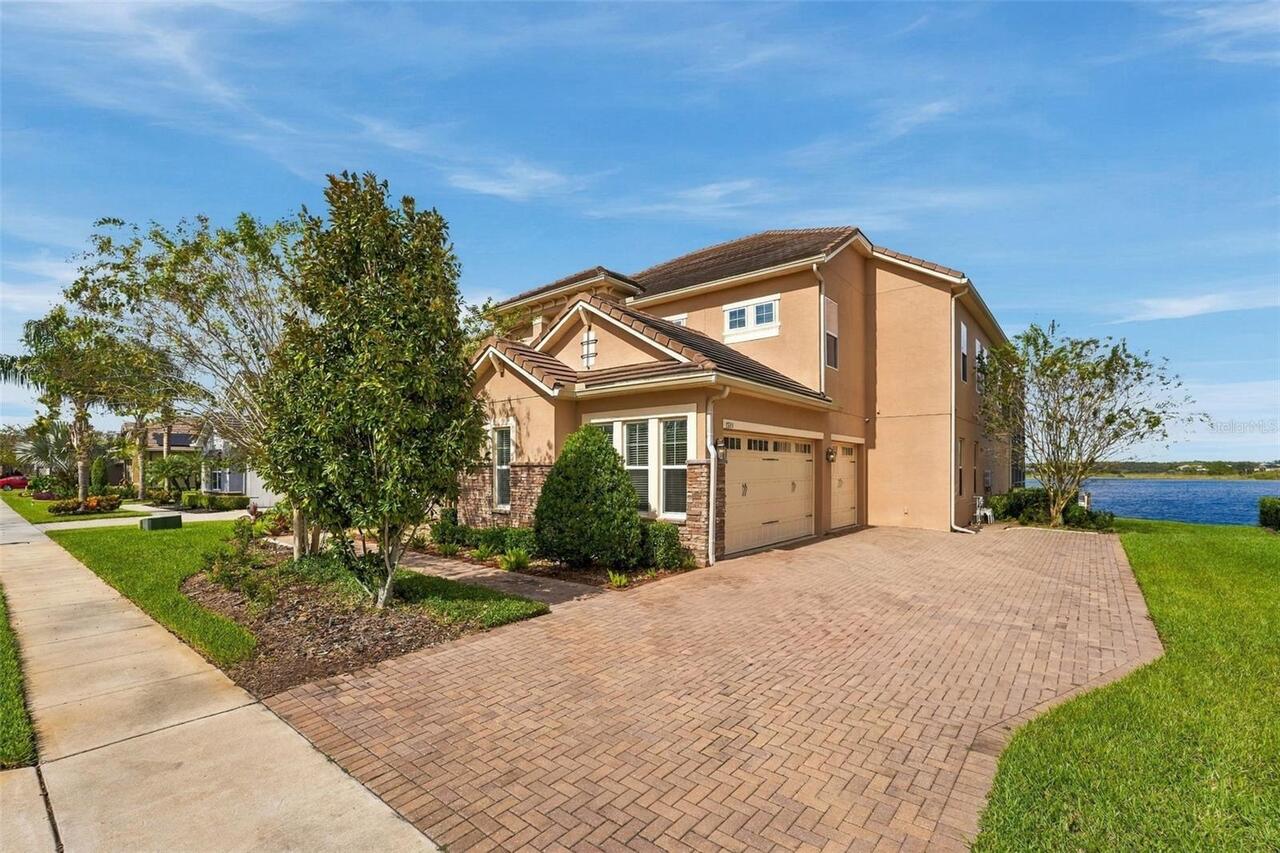
Garage Faces Side, Driveway, Ground Level
Pool
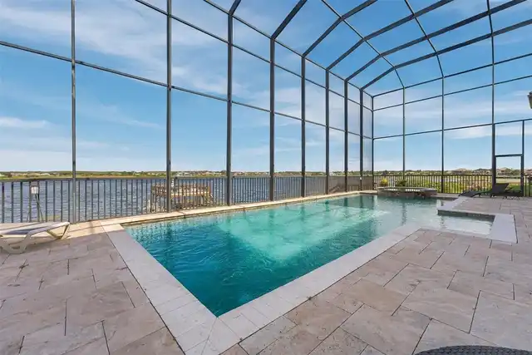
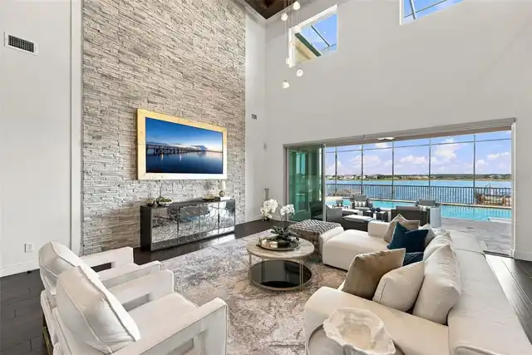
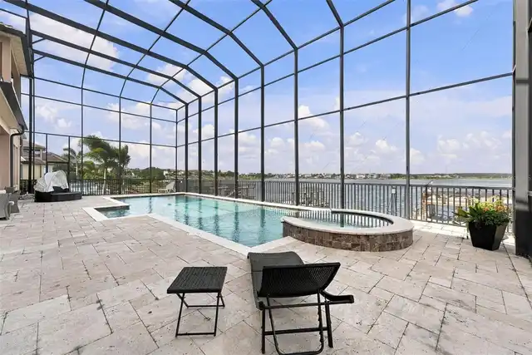
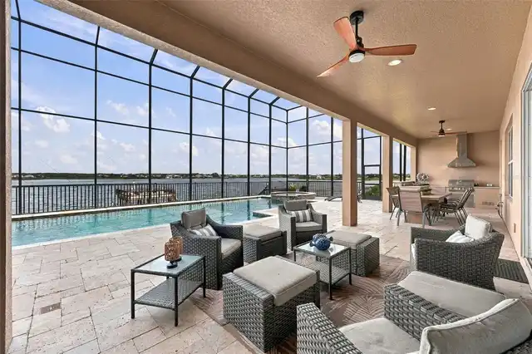
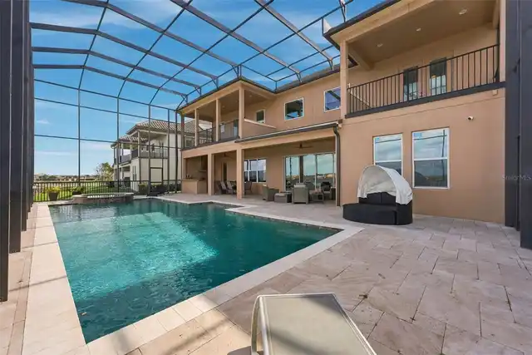
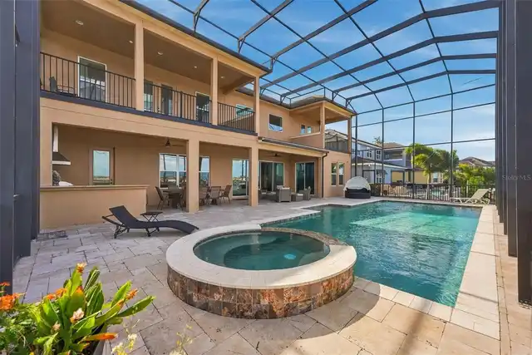
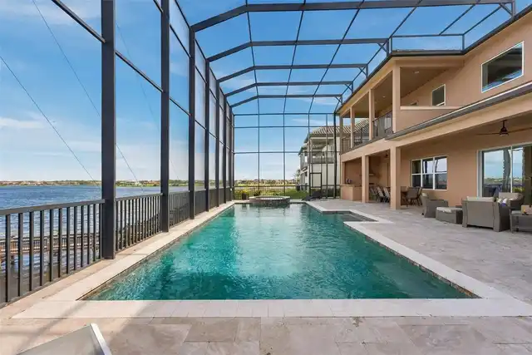
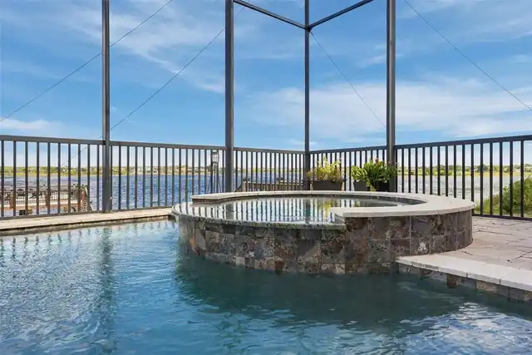
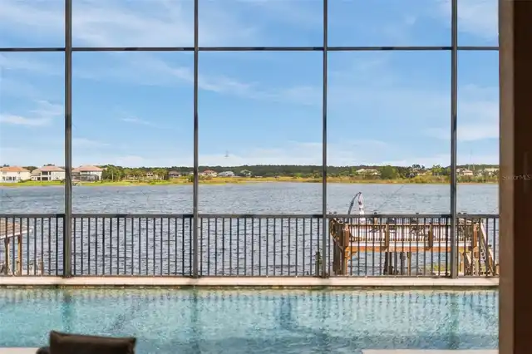
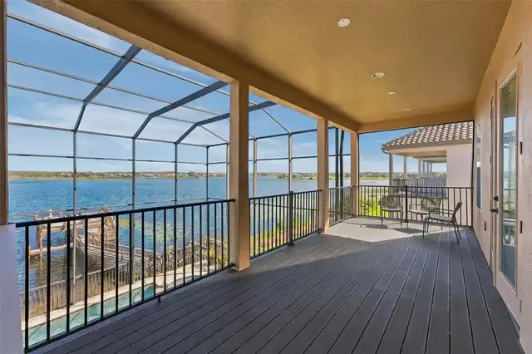
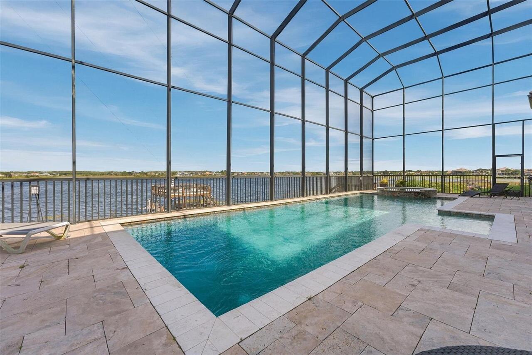
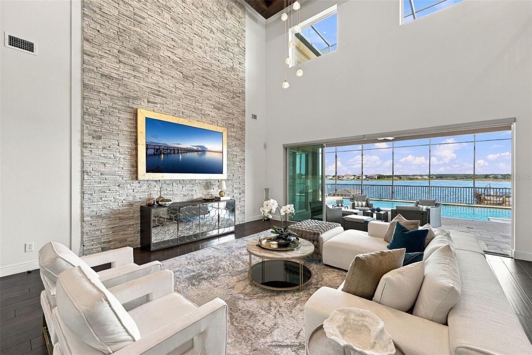
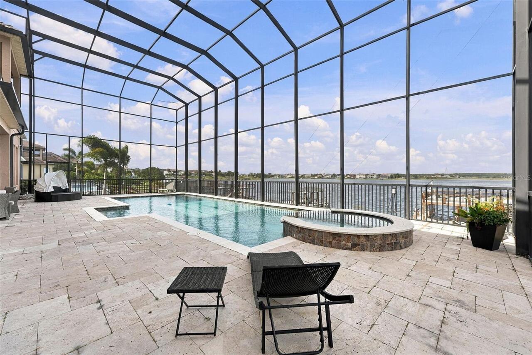
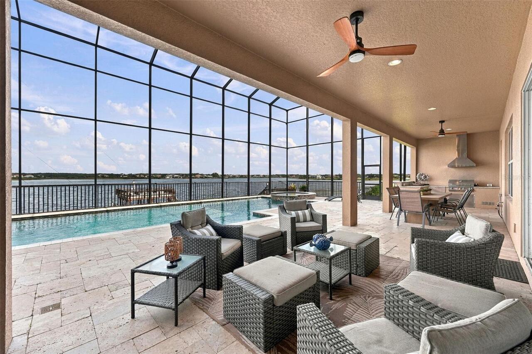
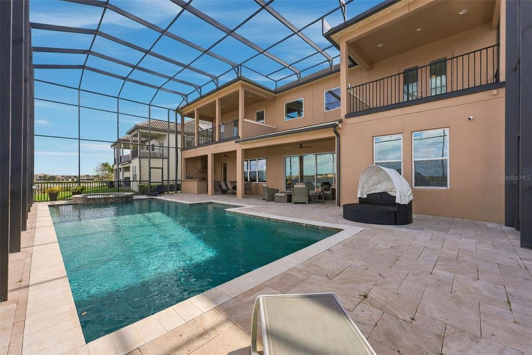
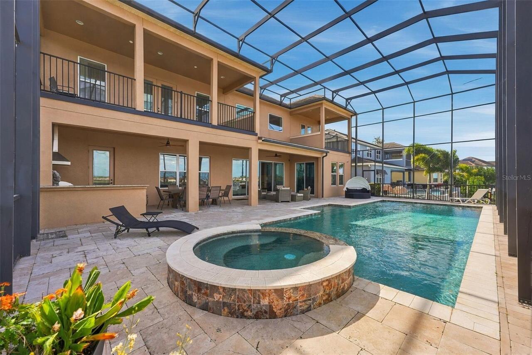
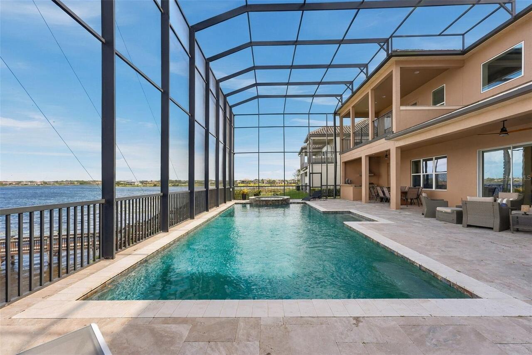
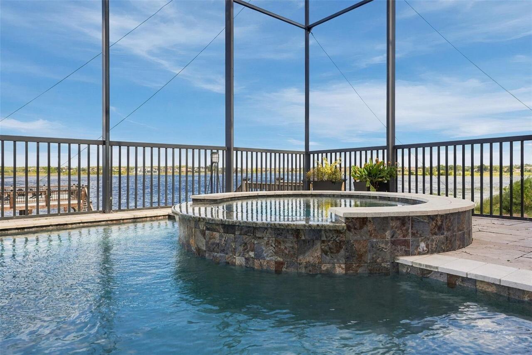
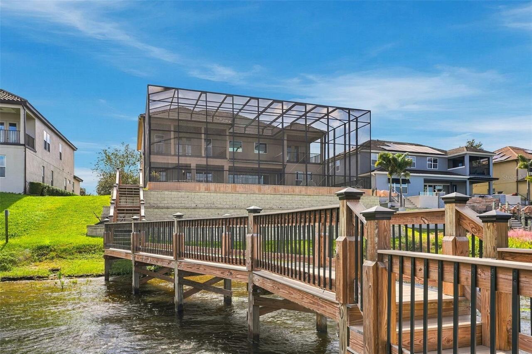
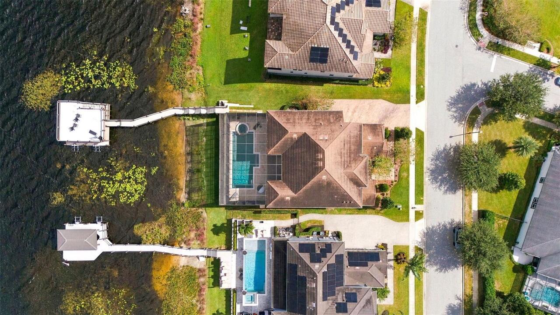
Screen Enclosure, Heated, In Ground
Subdivision
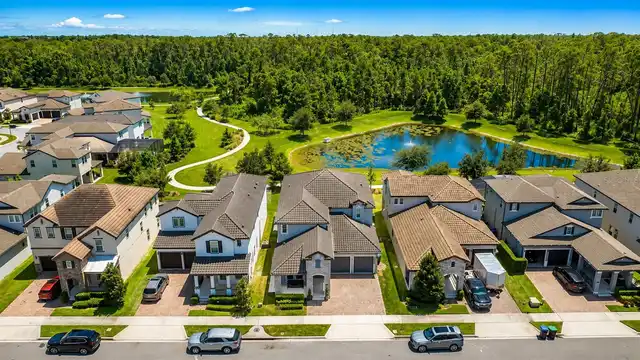
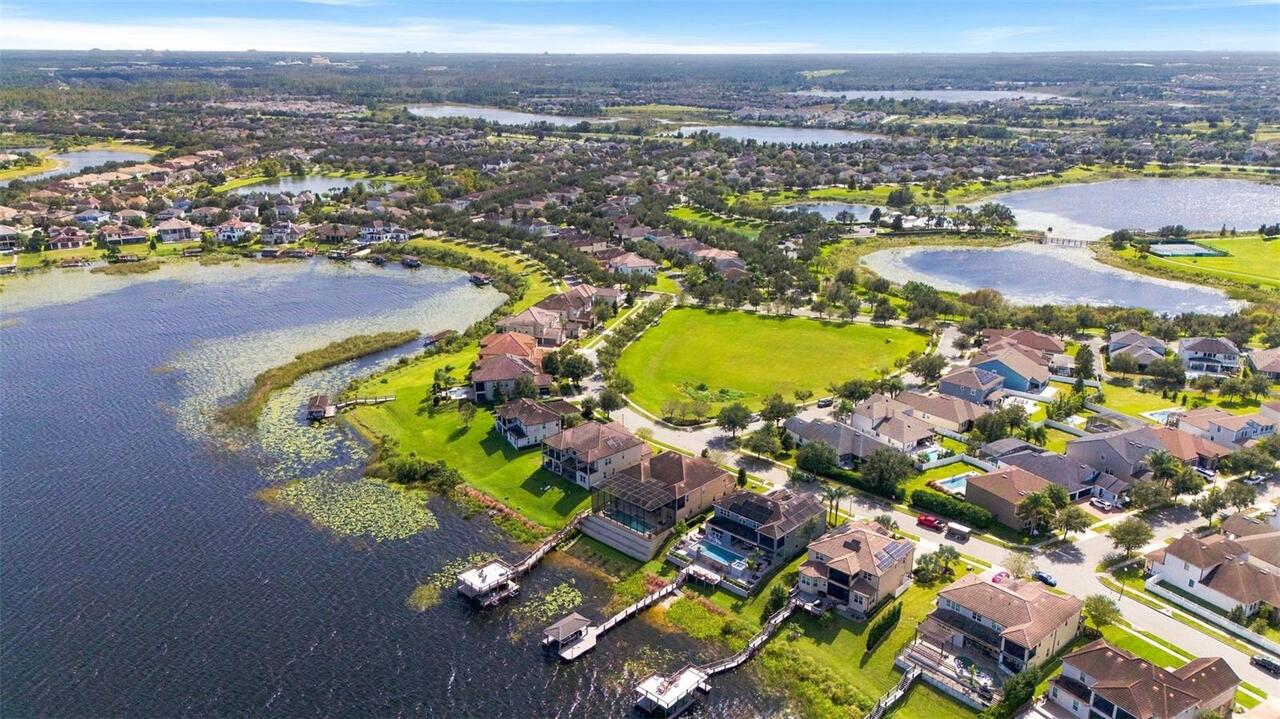
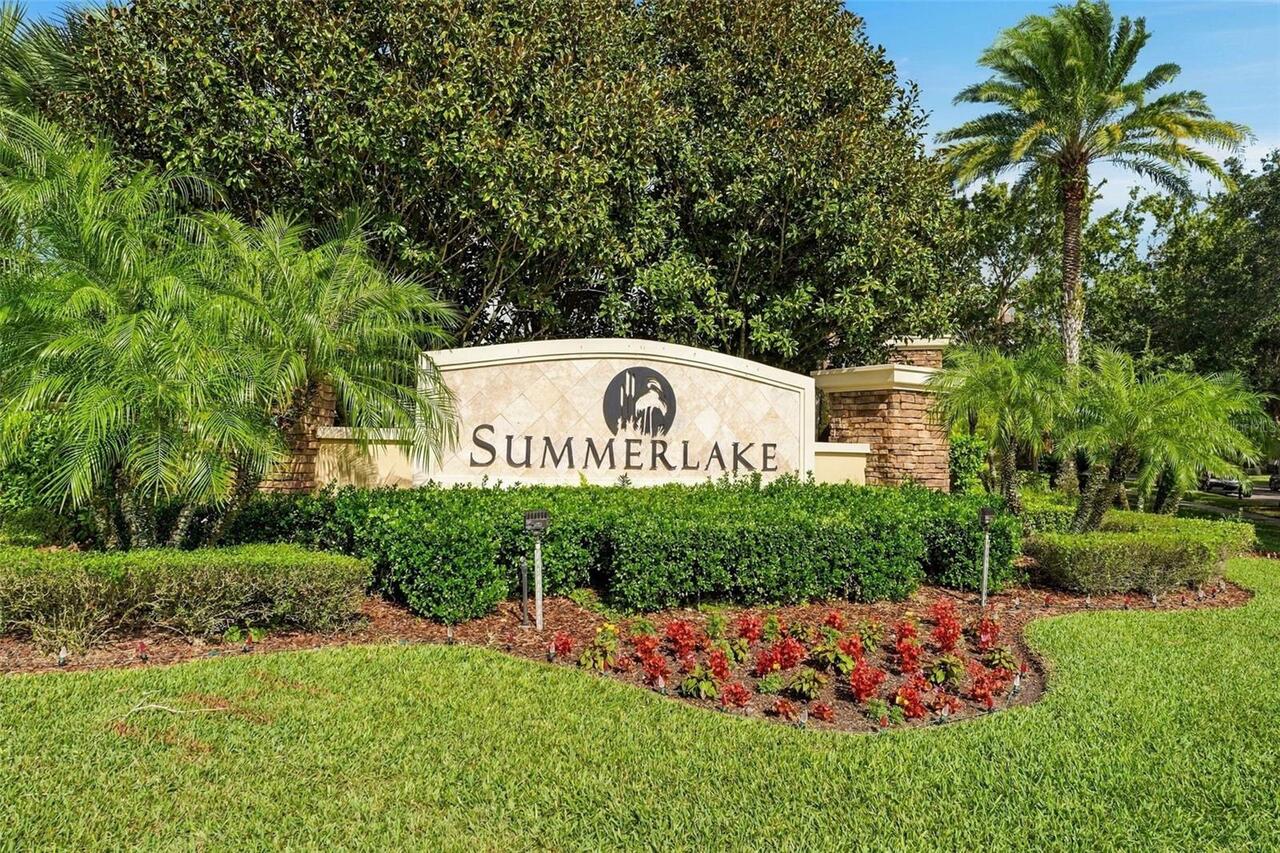
SUMMERLAKE PD PH 3A
Additional Information
Additional Lease Restrictions
The buyer is responsible for verifying all leasing restrictions with the HOA, county, and/or city ordinances to ensure compliance. It is important to carefully review all relevant guidelines and regulations before proceeding with any leasing activities.
Additional Parcels YN
false
Additional Rooms
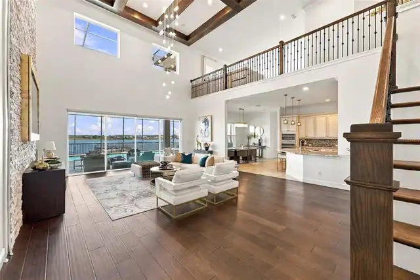
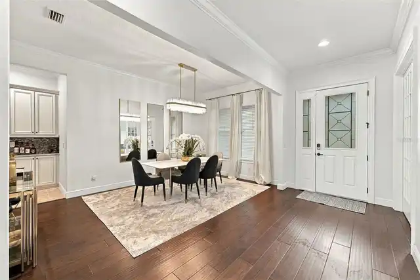
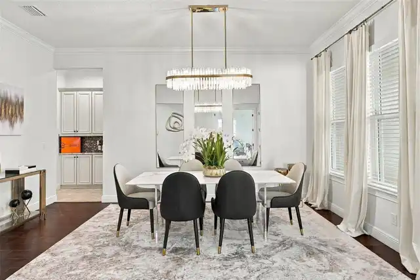
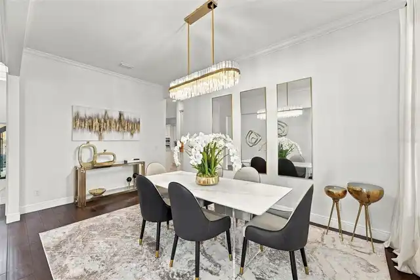
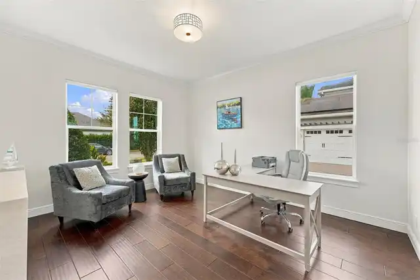
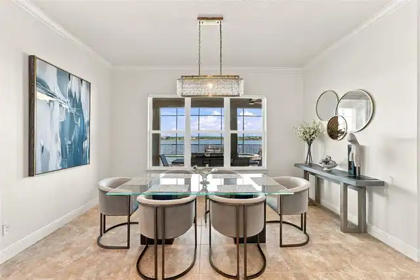
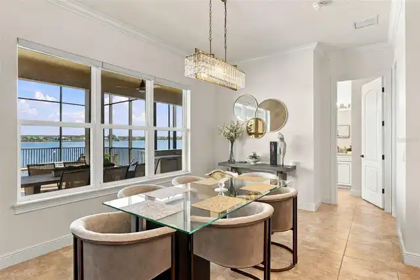
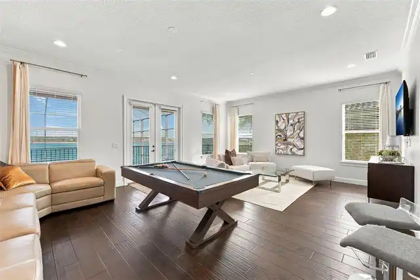
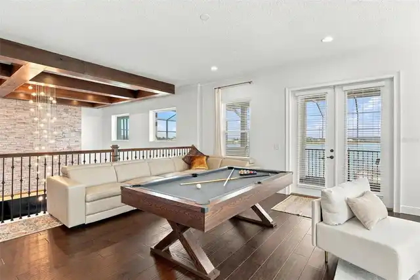
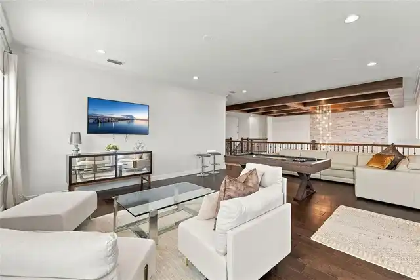
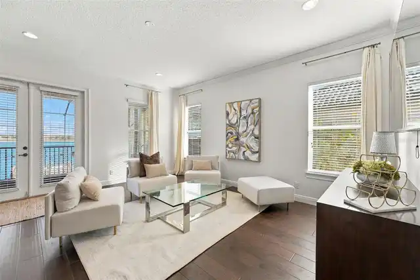
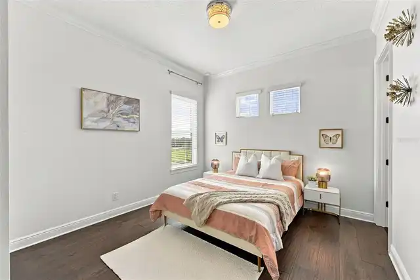
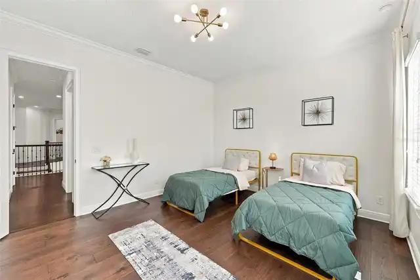
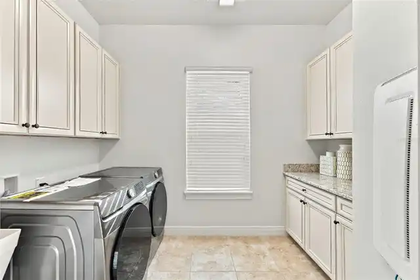
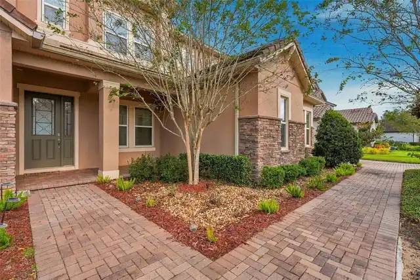
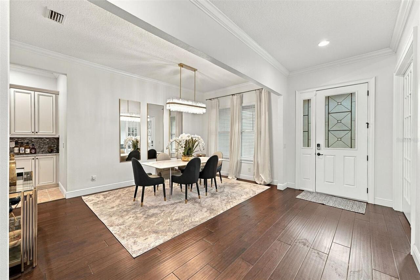
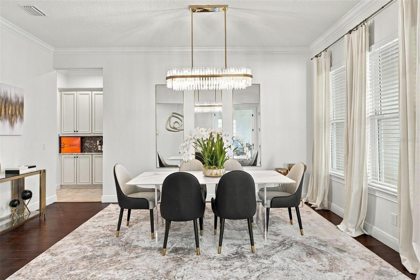
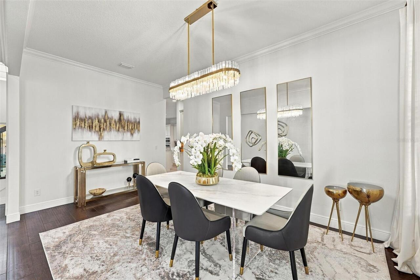
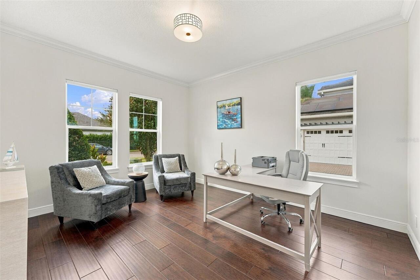
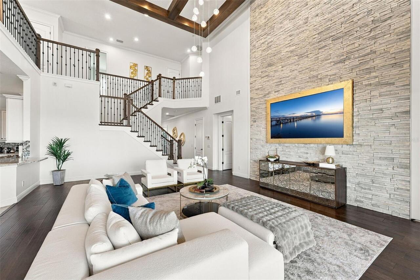
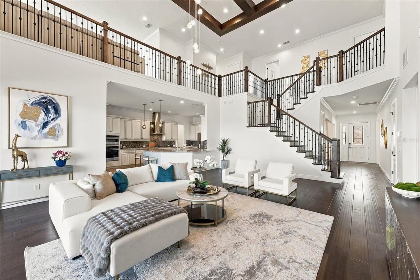
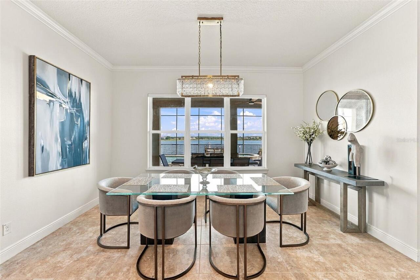
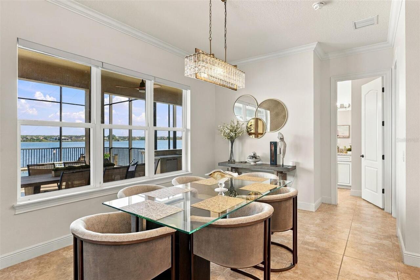
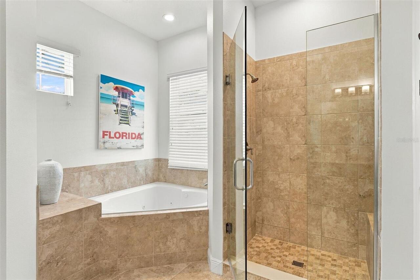
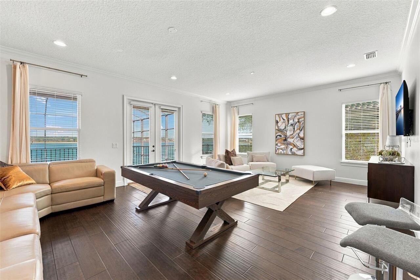
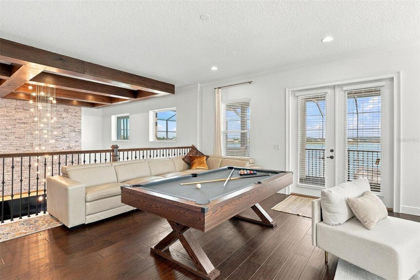
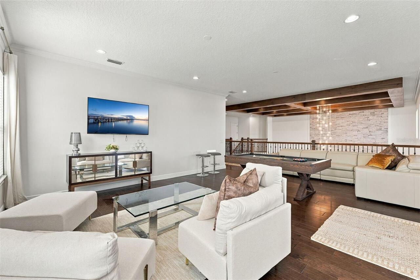
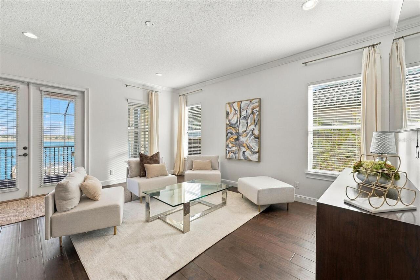
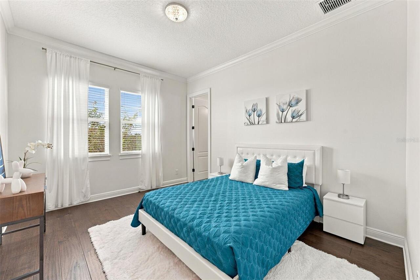
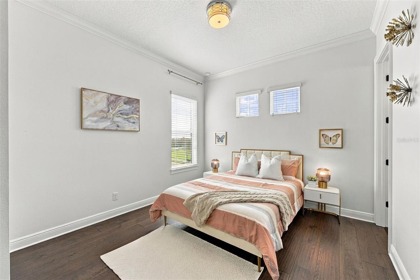
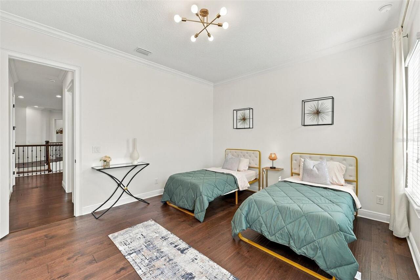
Bonus Room, Den/Library/Office, Formal Dining Room Separate, Inside Utility, Loft
Additional Water Information
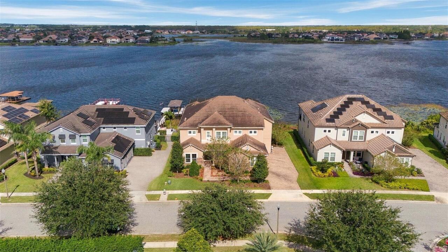
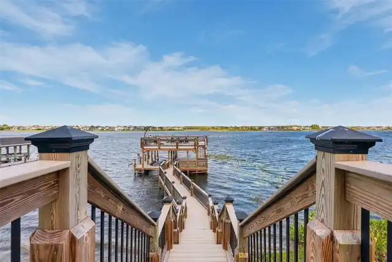
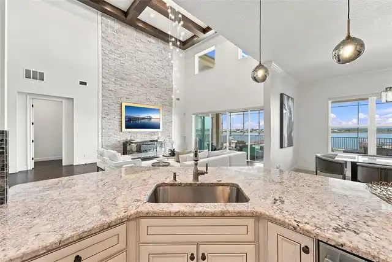
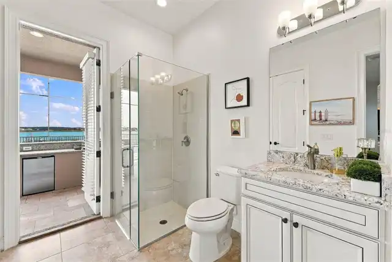
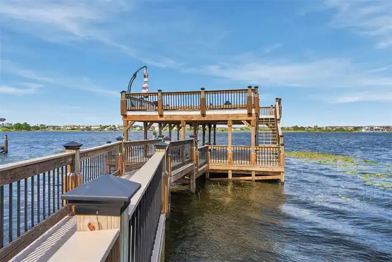
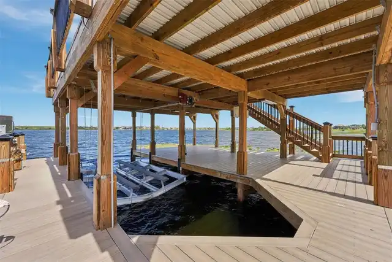
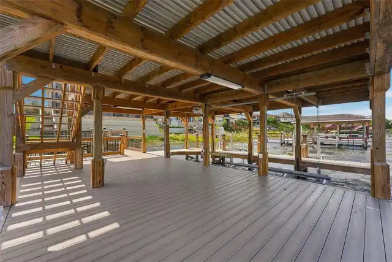
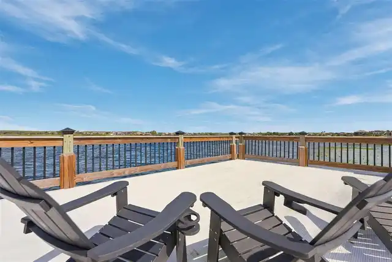
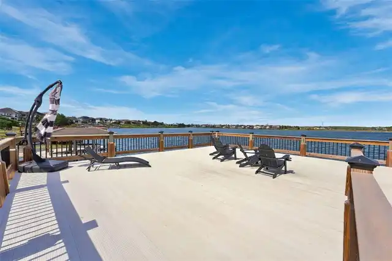
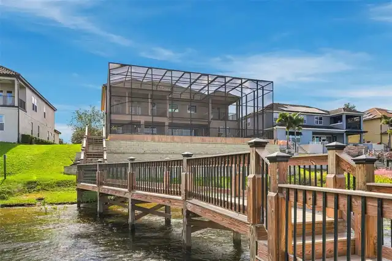
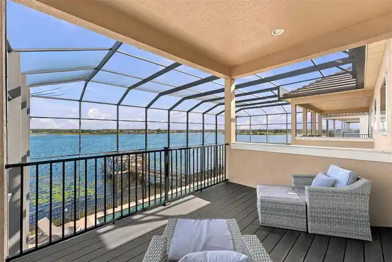
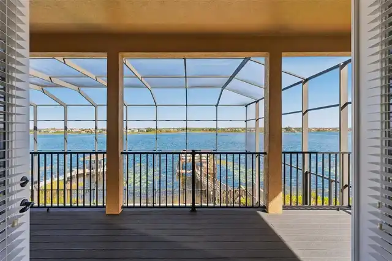
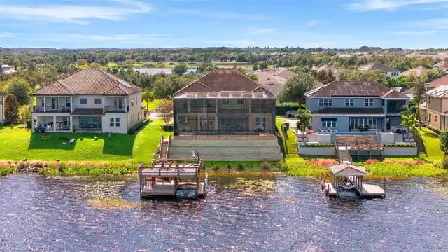
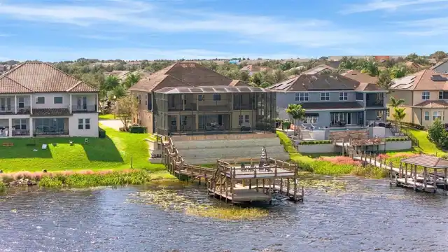
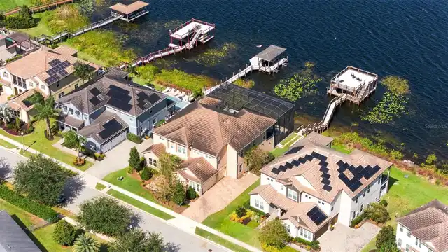
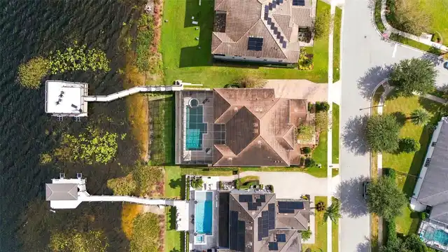
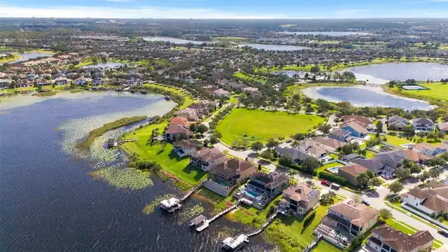
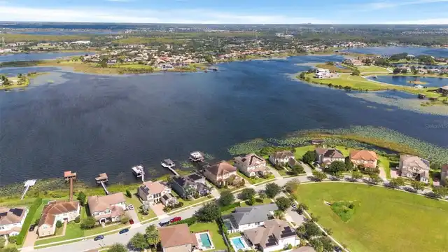
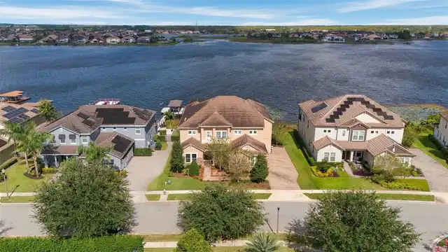
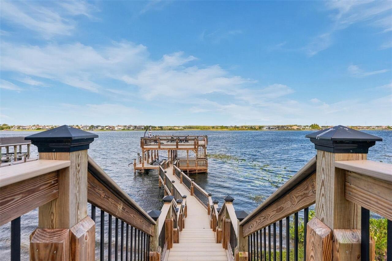
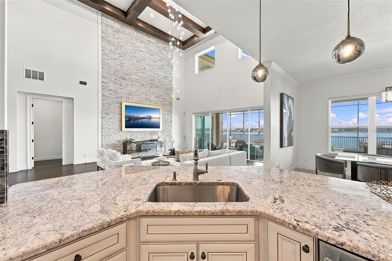
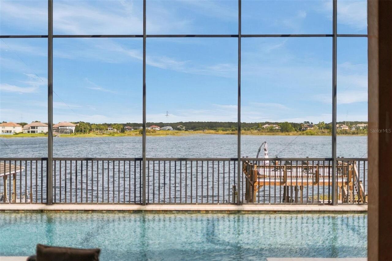
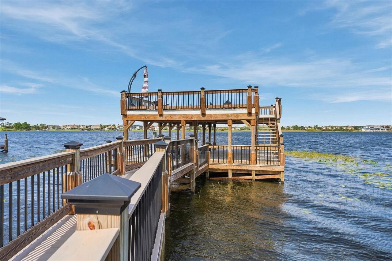
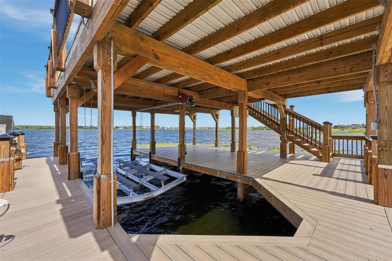
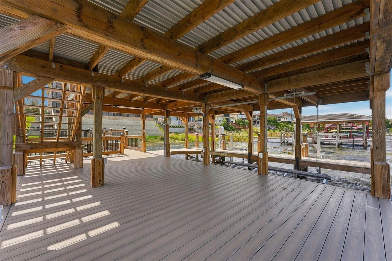
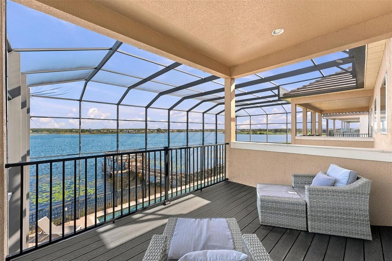
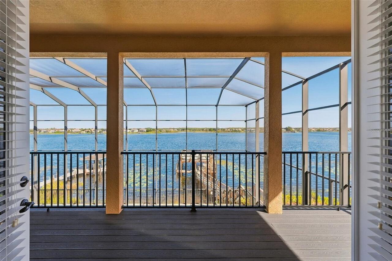
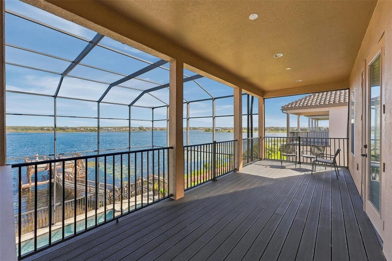
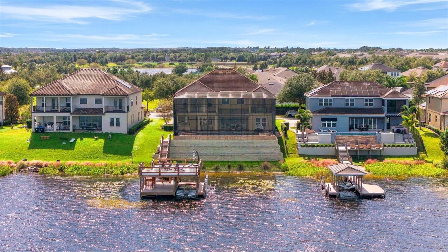
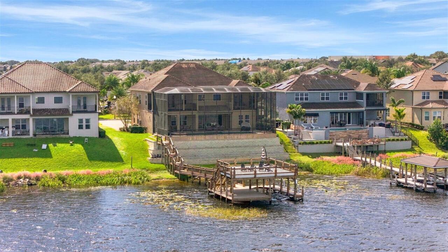
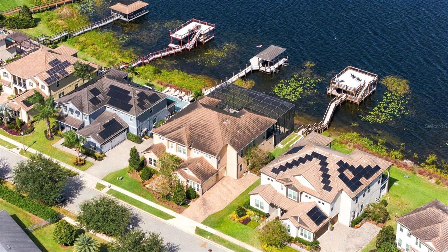
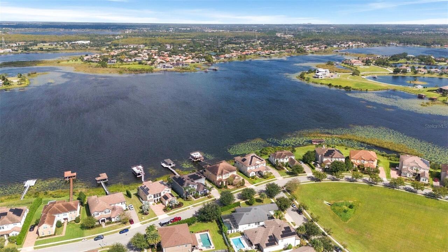
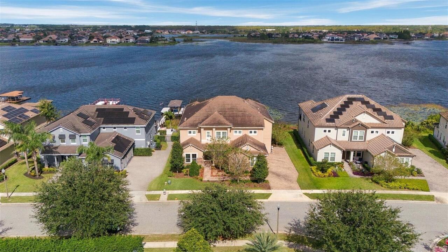
Approximate lake frontage is 80. Buyer/Buyer's Agent shall verify. Home has a two story dock with a boat lift. Lift capacity must be verified from manufacturer if deemed important to buyer before entering into a purchase agreement.
Alternate Key Folio Num
28-23-27-8318-11-080
Amenities Additional Fees
Buyer shall pay $750 Capital Contribution Fee, $500 Initial Assessment, and $150 Transfer Fee to the HOA at closing. Buyer and Buyer's Agent shall verify all fees and amounts with the HOA prior to entering into a purchase agreement.
Appliances
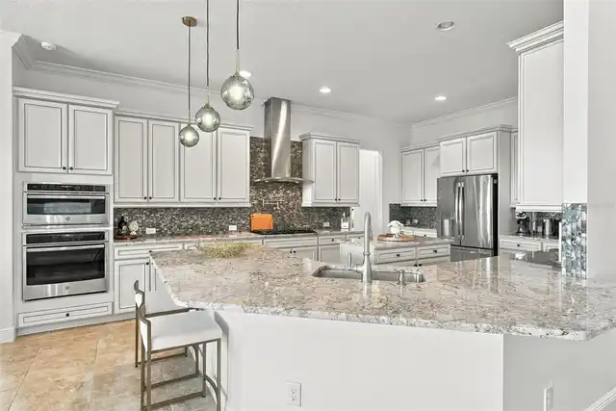
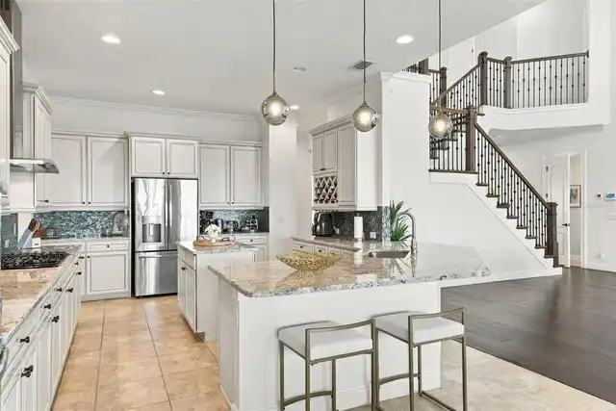
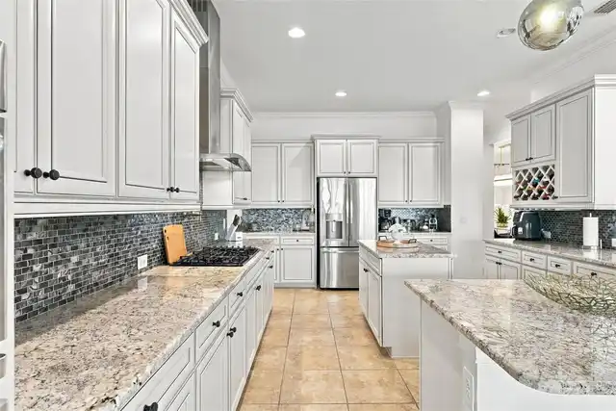
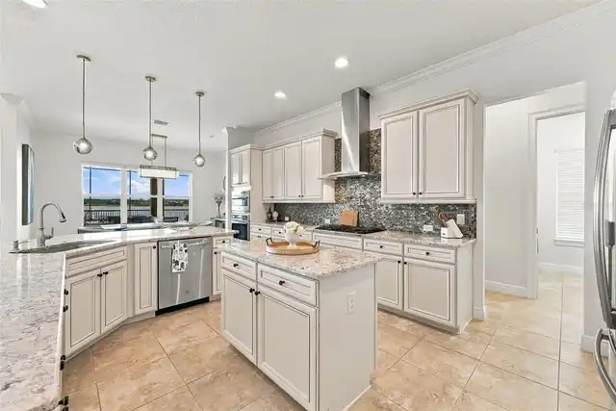
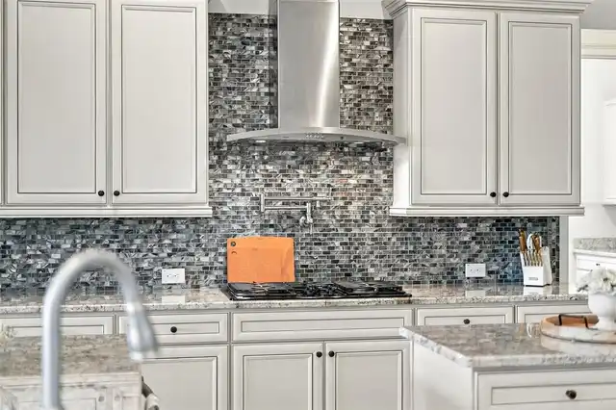
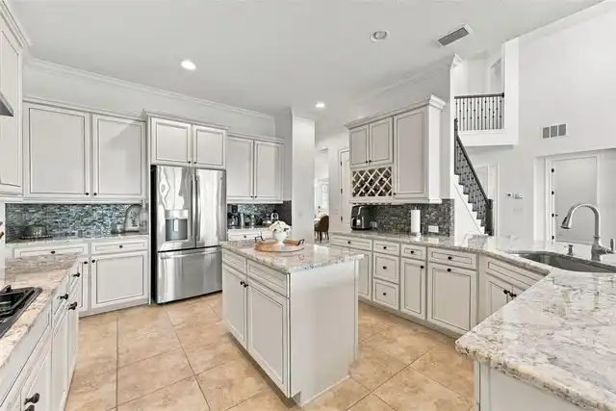
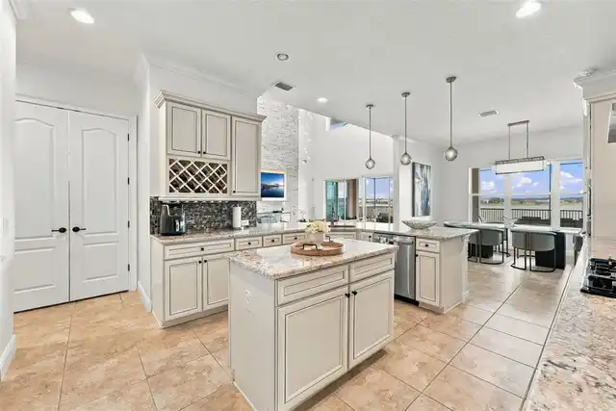
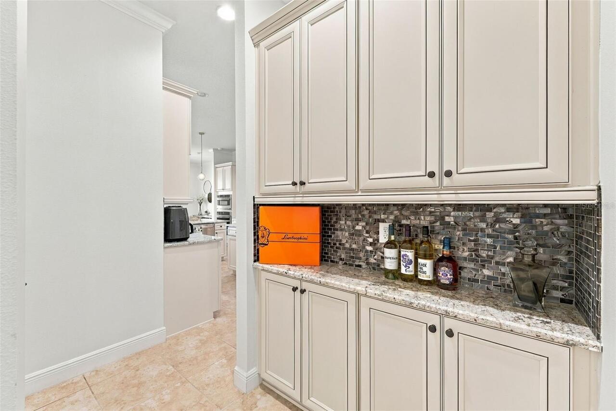
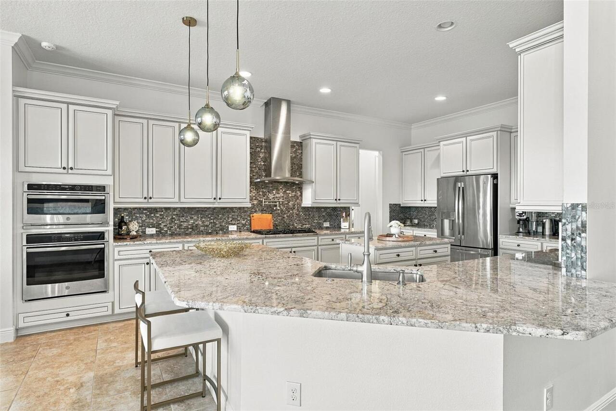
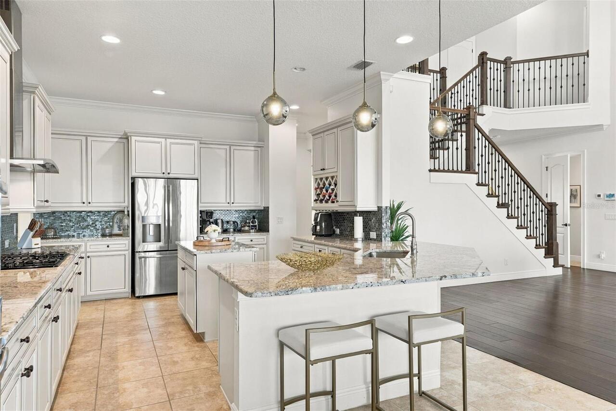
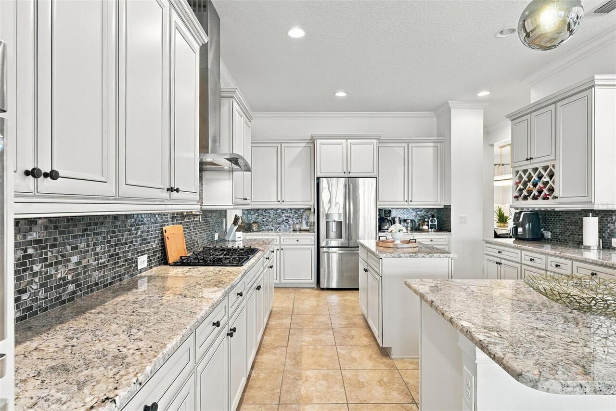
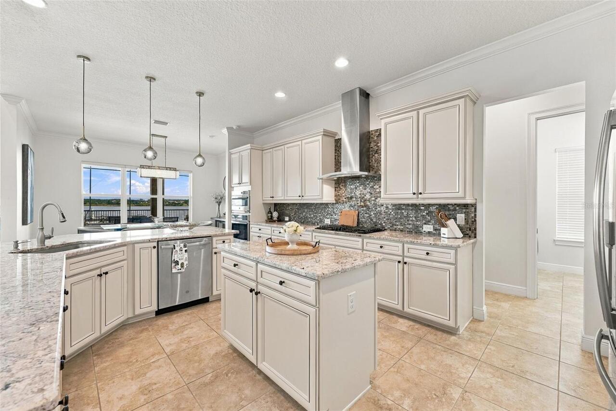
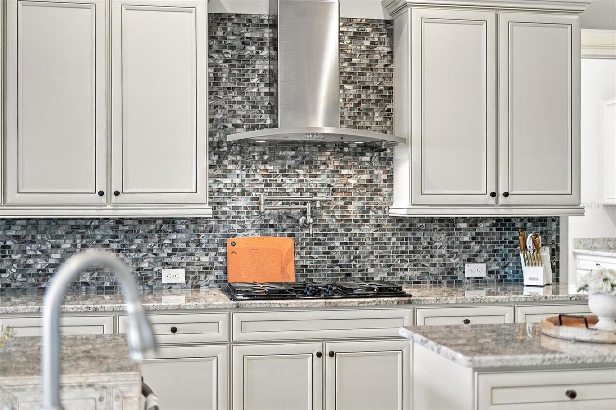
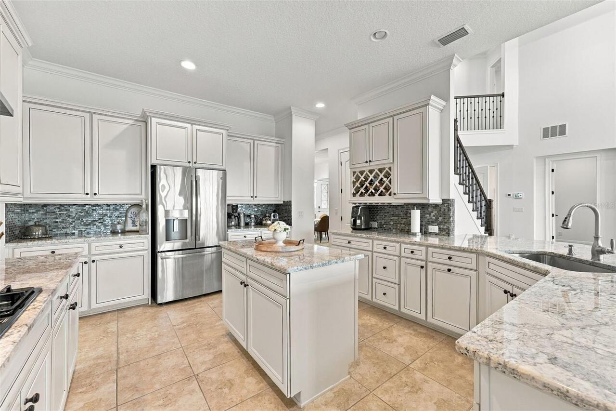
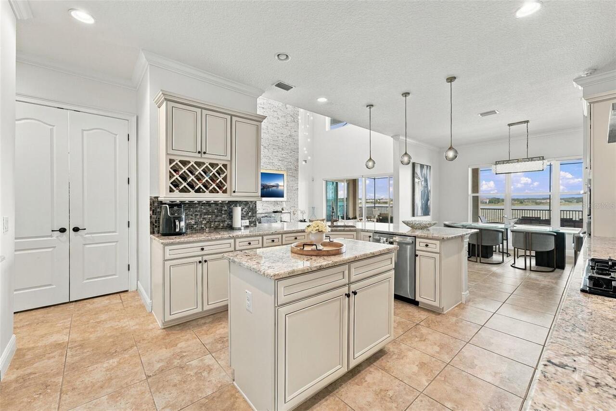
Built-In Oven, Dishwasher, Dryer, Gas Cooktop, Microwave, Range Hood, Refrigerator, Washer
Architectural Style
Contemporary
Association Amenities
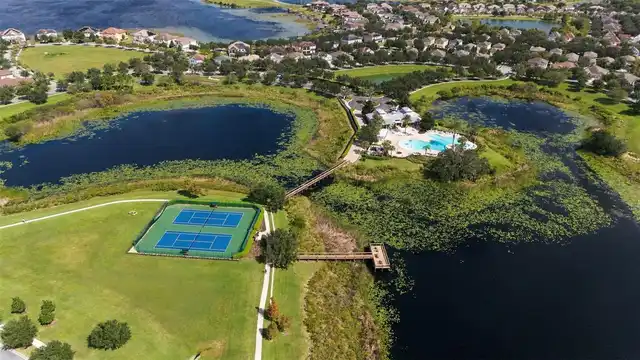
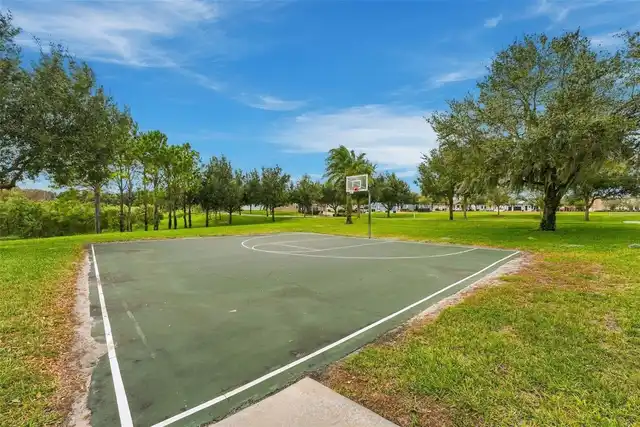
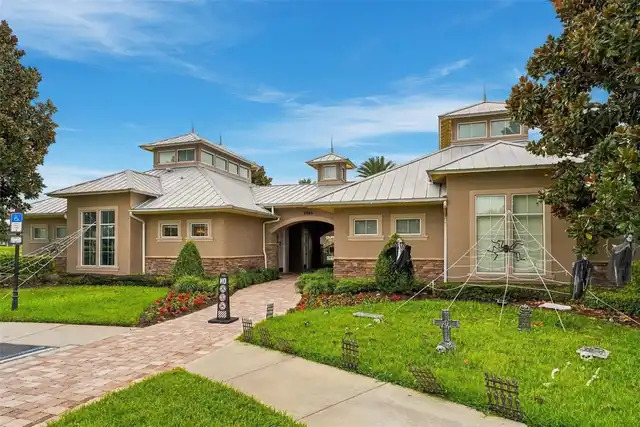
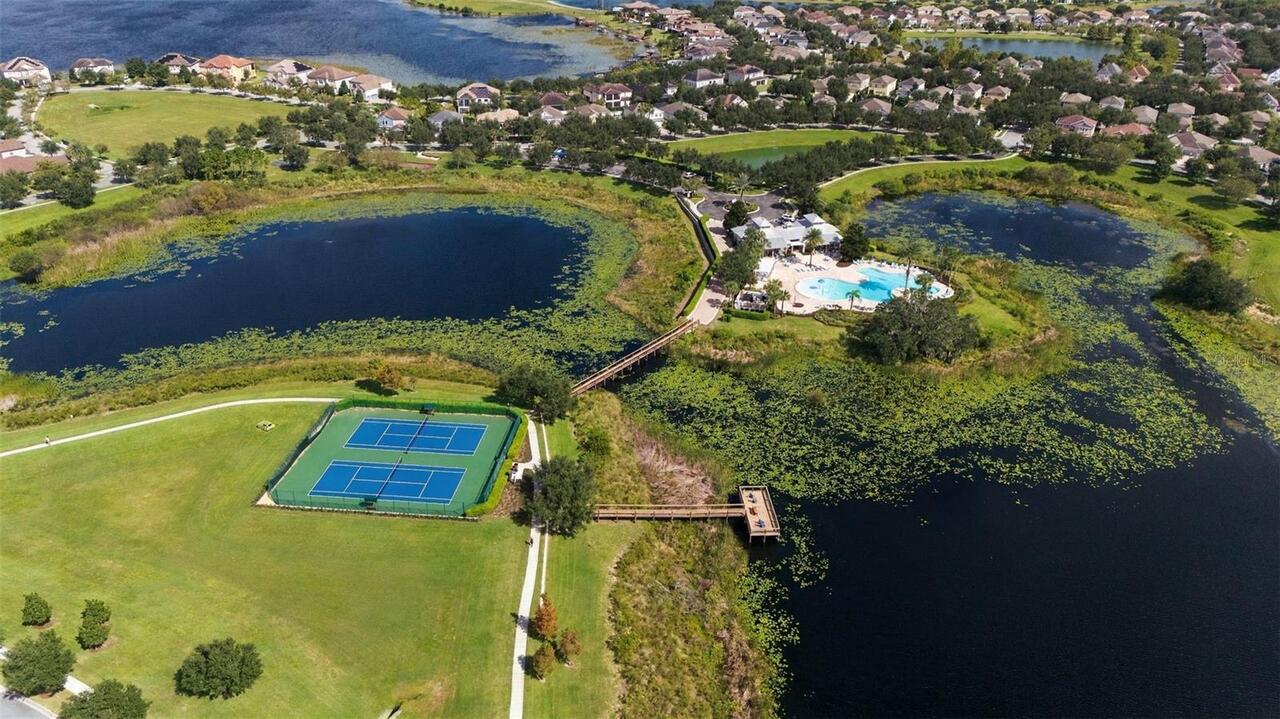
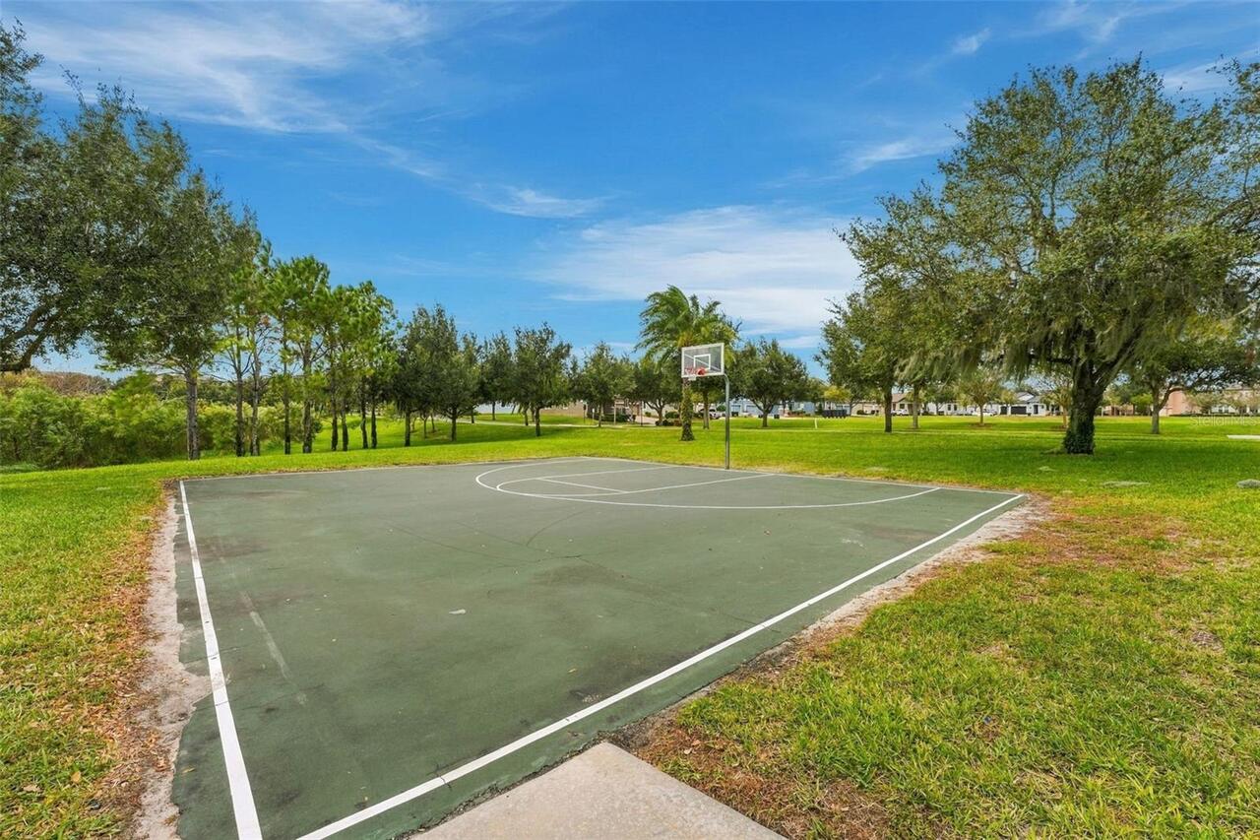
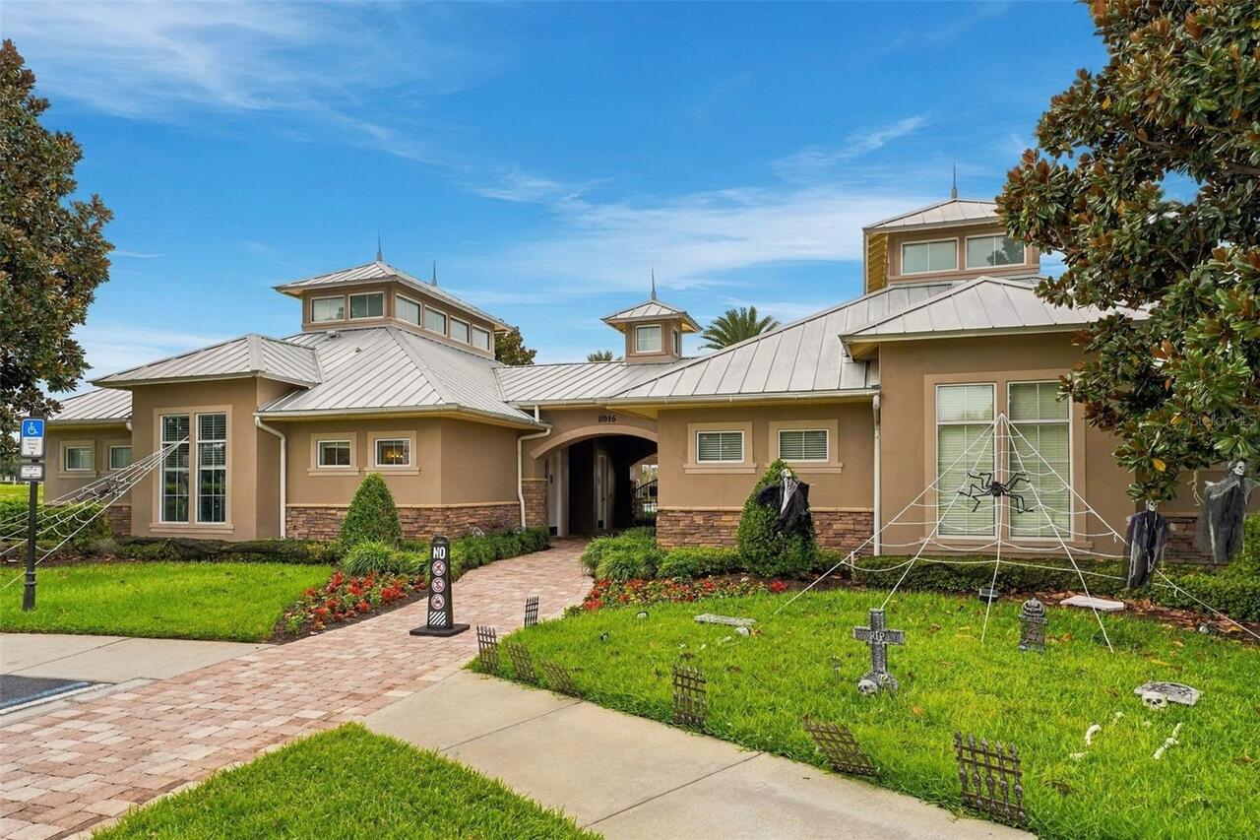
Basketball Court, Barbecue, Clubhouse, Fence Restrictions, Park, Playground, Pool, Recreation Facilities, Tennis Court(s)
Association Email
esmith@castlegroup.com
Association Fee Frequency
Monthly
Association Fee Includes
Common Area Taxes, Pool, Recreational Facilities
Association Fee Requirement
Required
Association URL
https://castlegroup.com/
Building Area Source
Public Records
Building Area Total Srch SqM
697.42
Building Area Units
Square Feet
Calculated List Price By Calculated SqFt
520.87
Community Features
Clubhouse, Deed Restrictions, Park, Playground, Pool, Sidewalks, Tennis Court(s)
Construction Materials
Block, Concrete, Stone, Stucco, Frame
Elementary School
Summerlake Elementary
Exterior Features
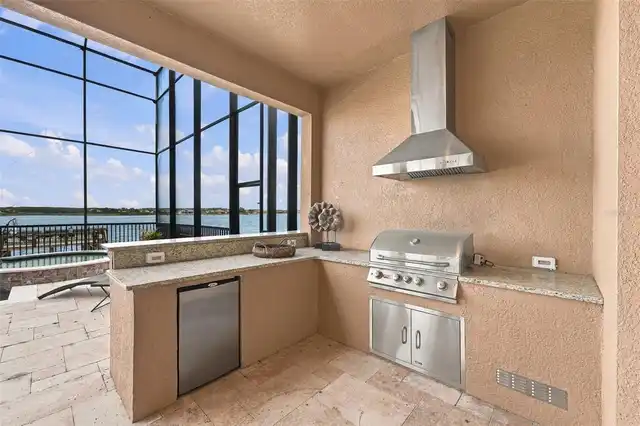
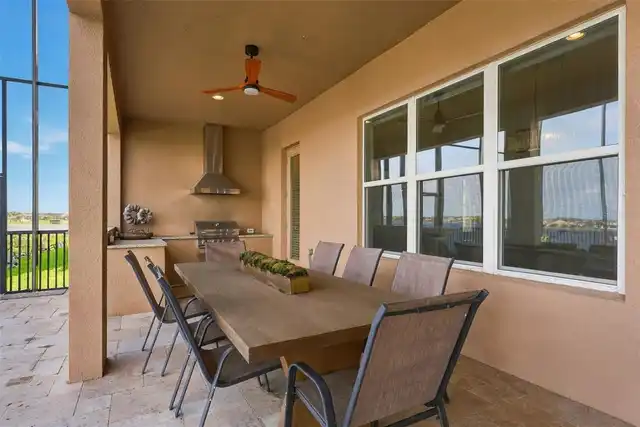
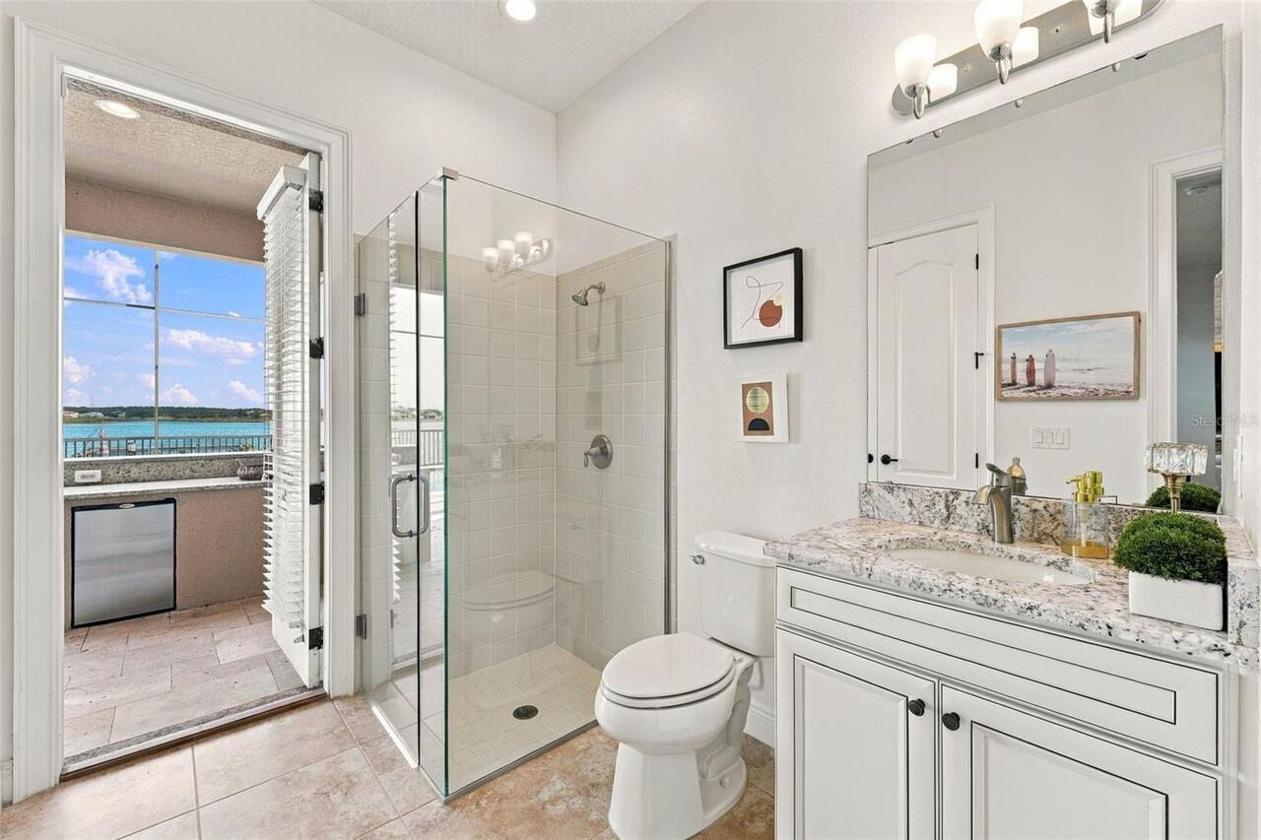
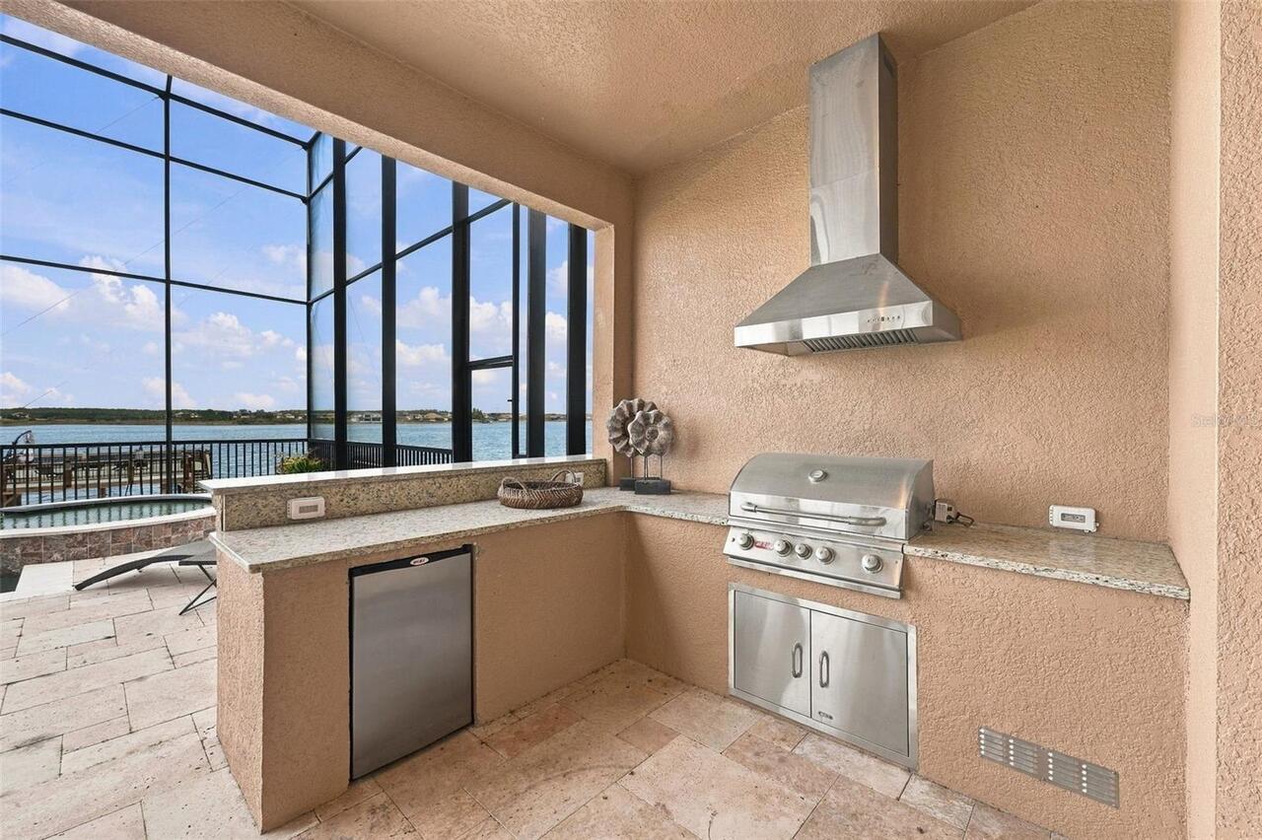
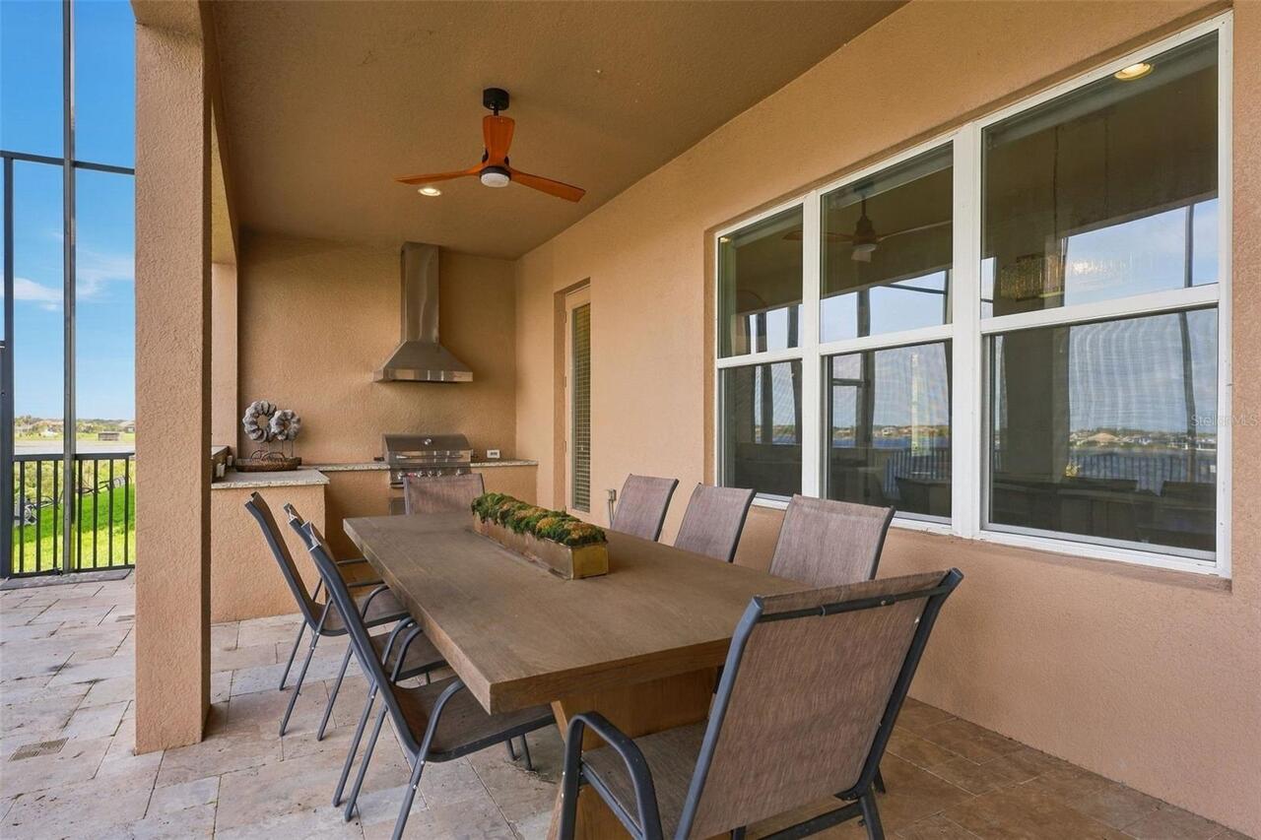
Balcony, Lighting, Outdoor Grill, Outdoor Kitchen, Rain Gutters, Sidewalk
Flood Zone Date
2021-09-24
Flood Zone Panel
12095C0380H
High School
Horizon High School
Interior Features
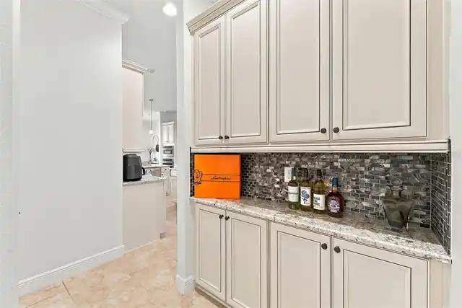
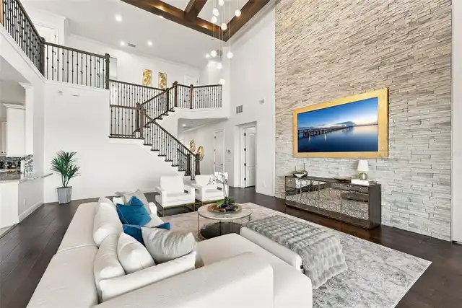
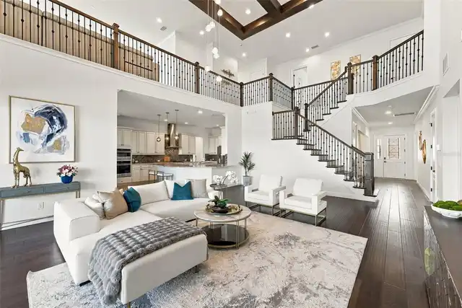
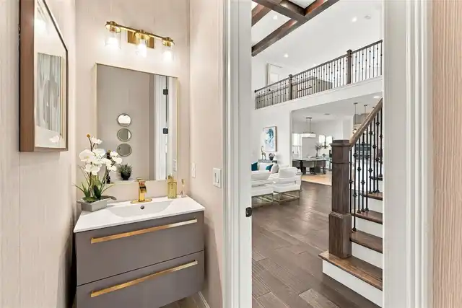
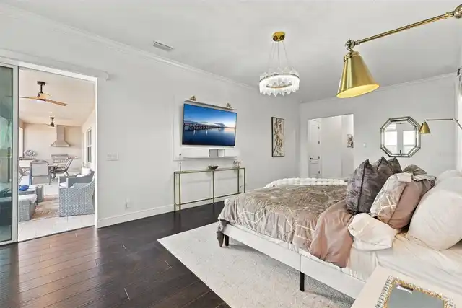
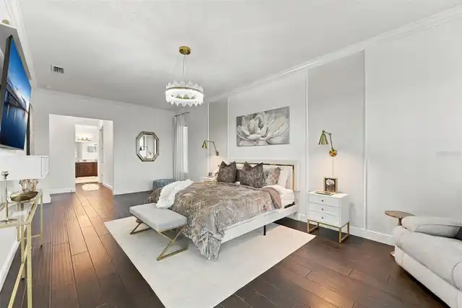
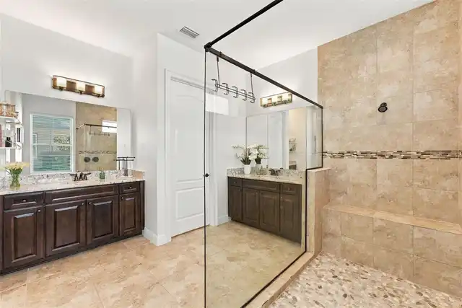
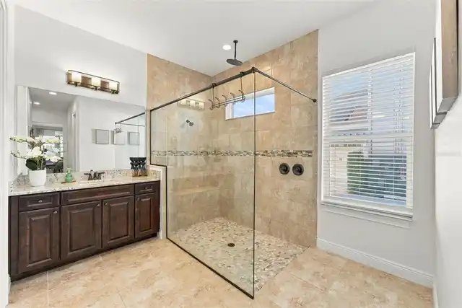
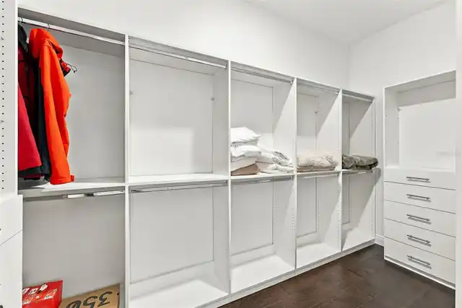
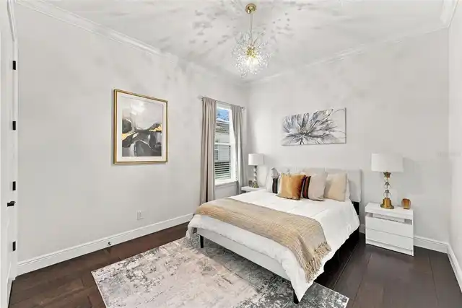
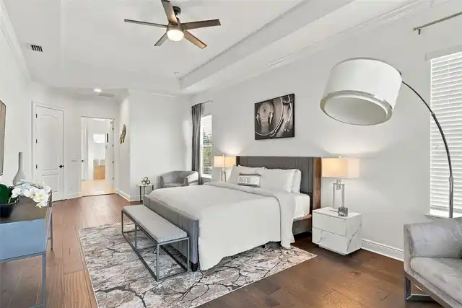
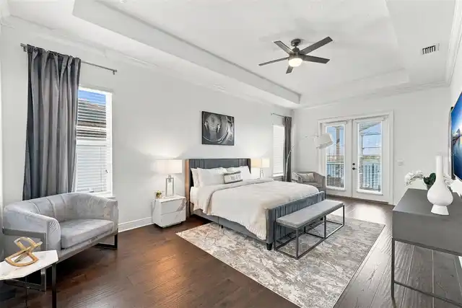
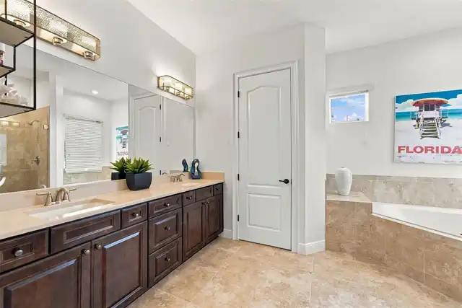
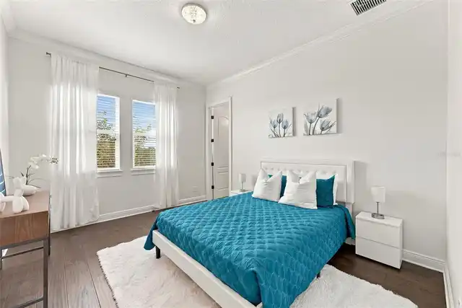
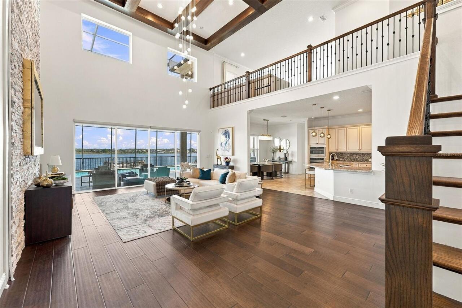
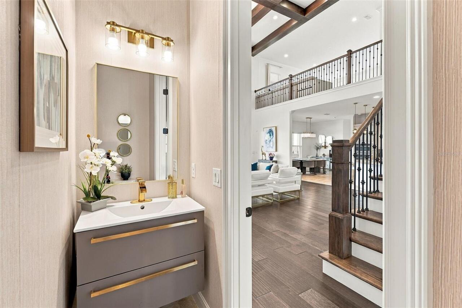
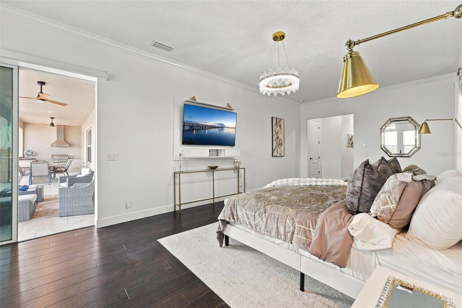
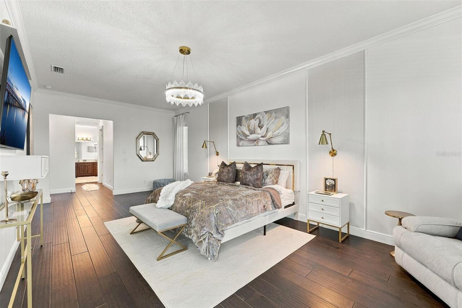
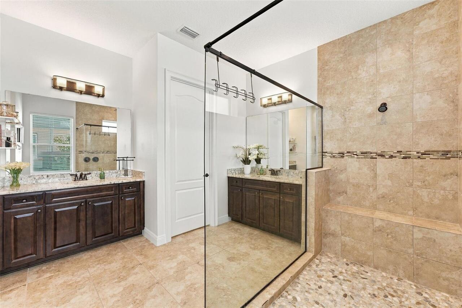
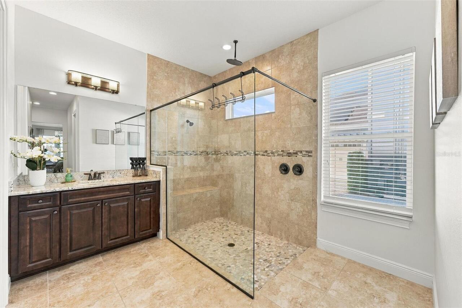
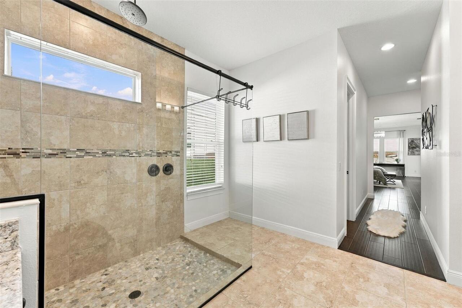
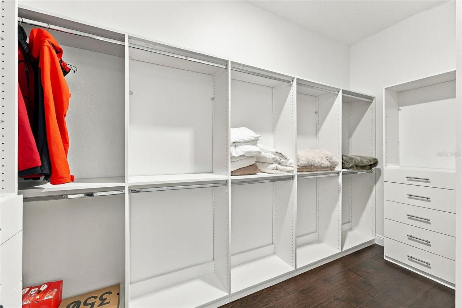
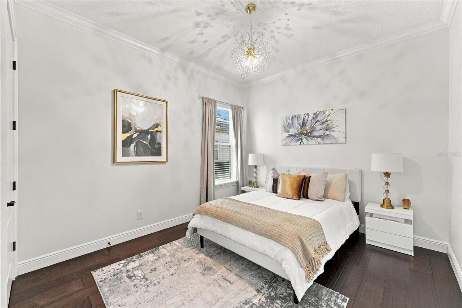
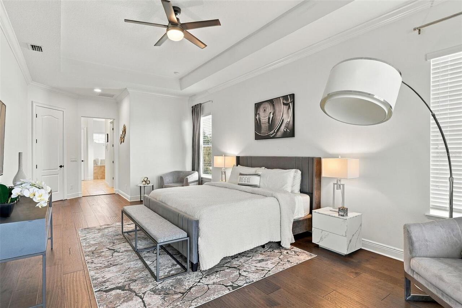
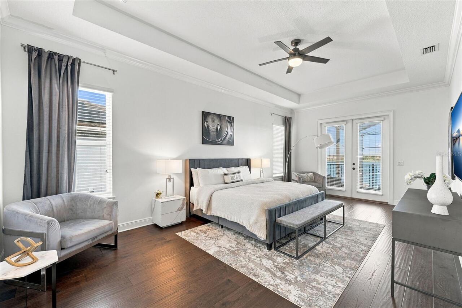
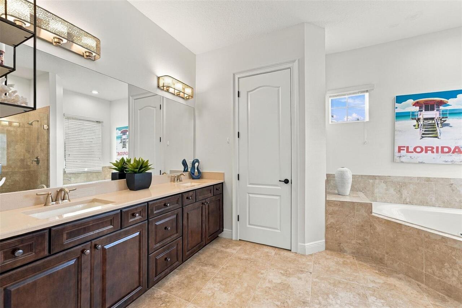
Built-in Features, Ceiling Fans(s), Coffered Ceiling(s), Crown Molding, Eat-in Kitchen, High Ceilings, Kitchen/Family Room Combo, Open Floorplan, Primary Bedroom Main Floor, PrimaryBedroom Upstairs, Stone Counters, Thermostat, Walk-In Closet(s)
Internet Address Display YN
true
Internet Automated Valuation Display YN
false
Internet Consumer Comment YN
false
Internet Entire Listing Display YN
true
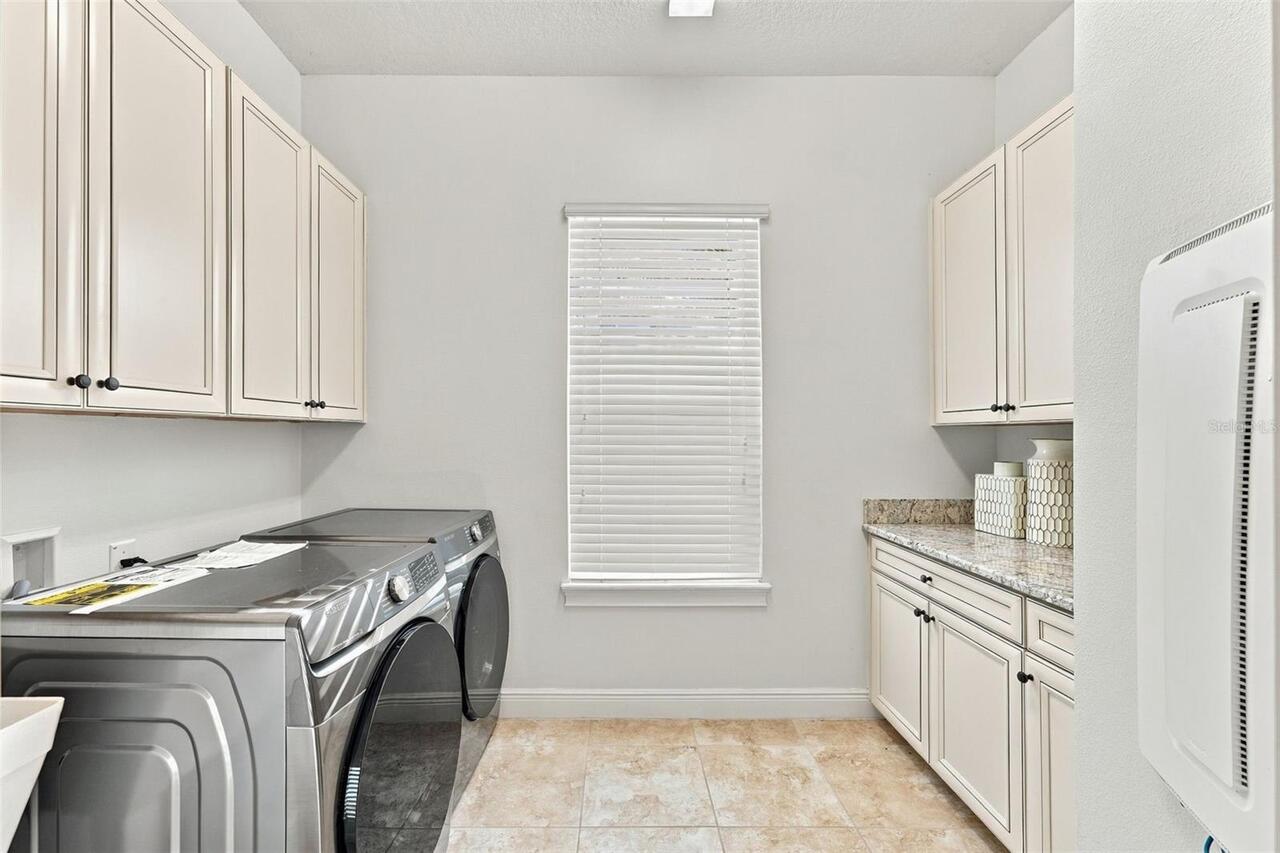
Laundry Features
Electric Dryer Hookup, Inside, Laundry Room, Sink, Washer Hookup
Living Area Source
Public Records
Living Area Units
Square Feet
Lot Features
In County, Landscaped, Sidewalk, Paved
Lot Size Square Feet
74890
Lot Size Square Meters
6958
Middle Or Junior School
Hamlin Middle
Modification Timestamp
2026-11-02T23:19:11.953Z
Other Structures
Other, Outdoor Kitchen
Parcel Number
28-23-27-8318-11-080
Patio And Porch Features
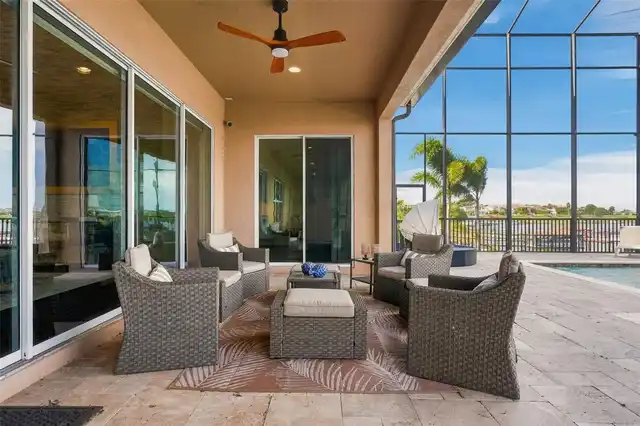
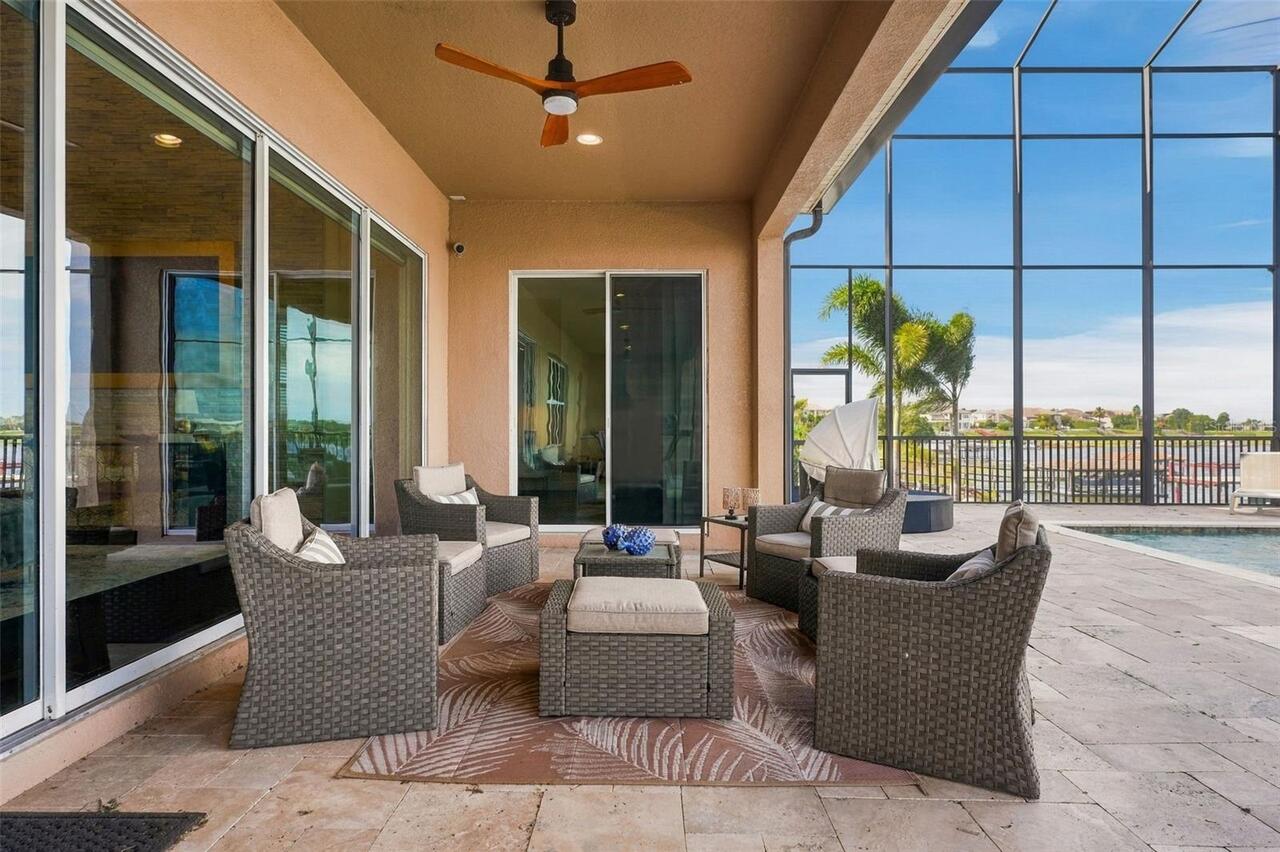
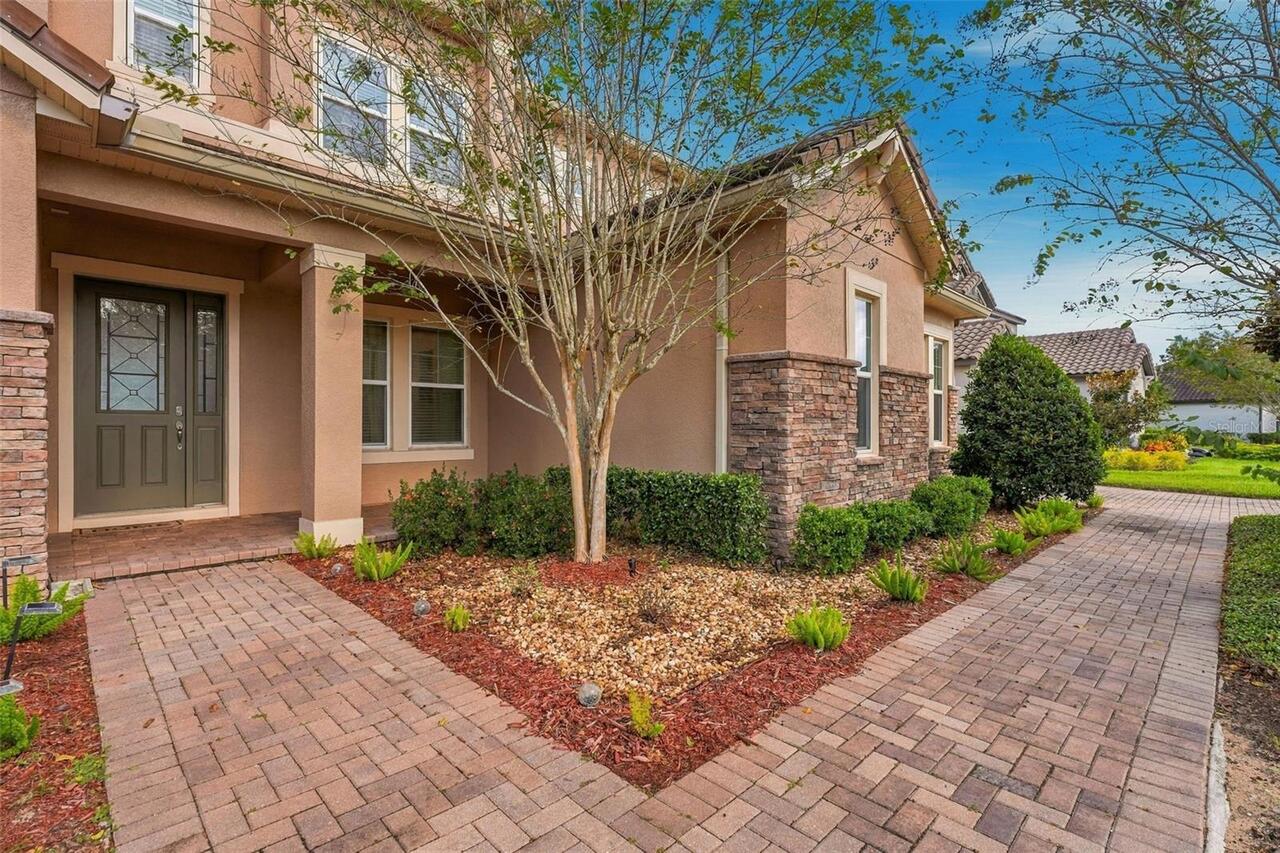
Covered, Front Porch, Patio, Rear Porch, Screened
Property Attached YN
false
Property Condition
Completed
RATIO Current Price By Calculated SqFt
520.87
Realtor Info
As-Is, Floor Plan Available, See Attachments, Sign
Road Surface Type
Asphalt, Paved
Showing Requirements
ShowingTime
Status Change Timestamp
2026-11-02T23:17:41.000Z
Tax Legal Description
SUMMERLAKE PD PHASE 3A 84/97 LOT 8 BLK KK
Total Acreage
1 to less than 2
Universal Property Id
US-12095-N-282327831811080-R-N
Unparsed Address
7723 GREEN MOUNTAIN WAY
Utilities
Cable Available, Electricity Connected, Public, Sewer Connected, Underground Utilities, Water Connected
Vegetation
Mature Landscaping, Trees/Landscaped
Water Body Name
LAKE HANCOCK
Water Extras
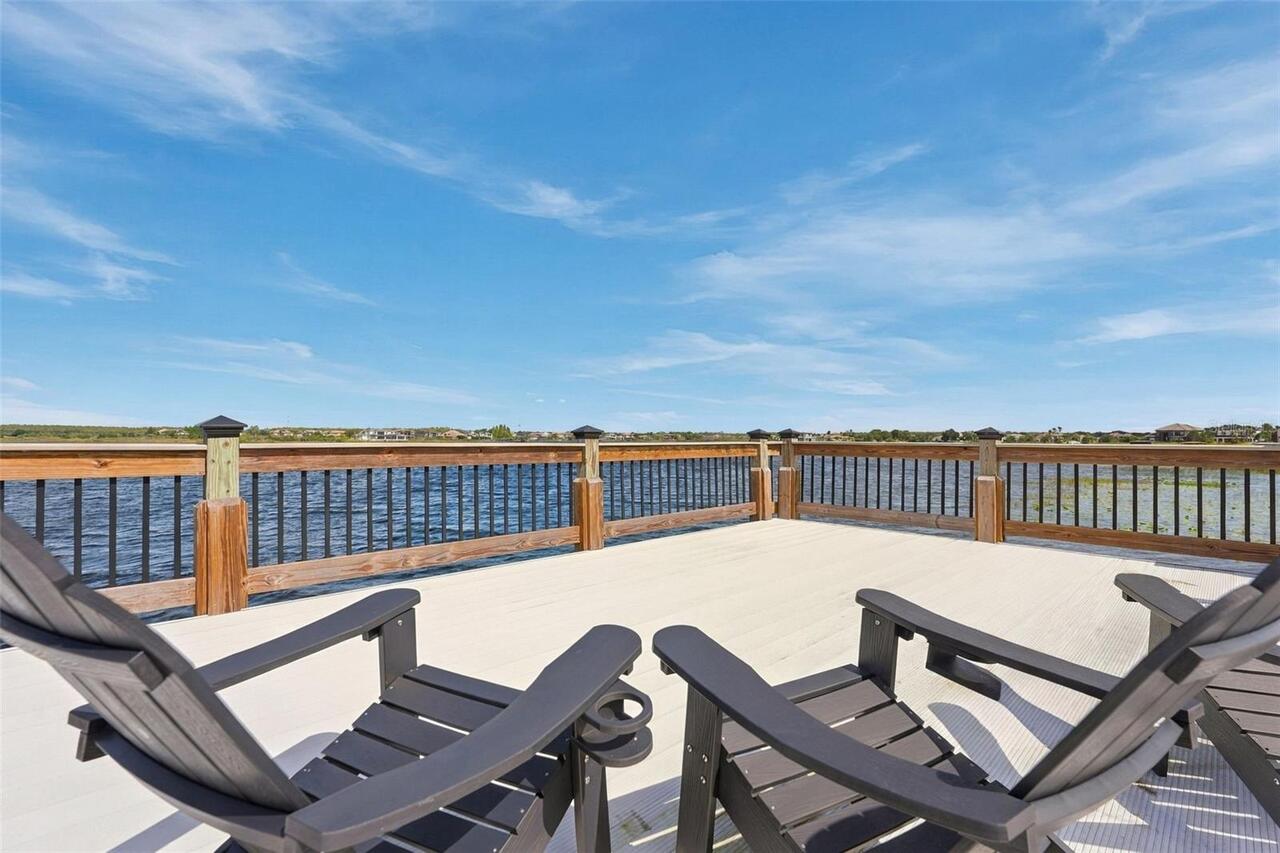
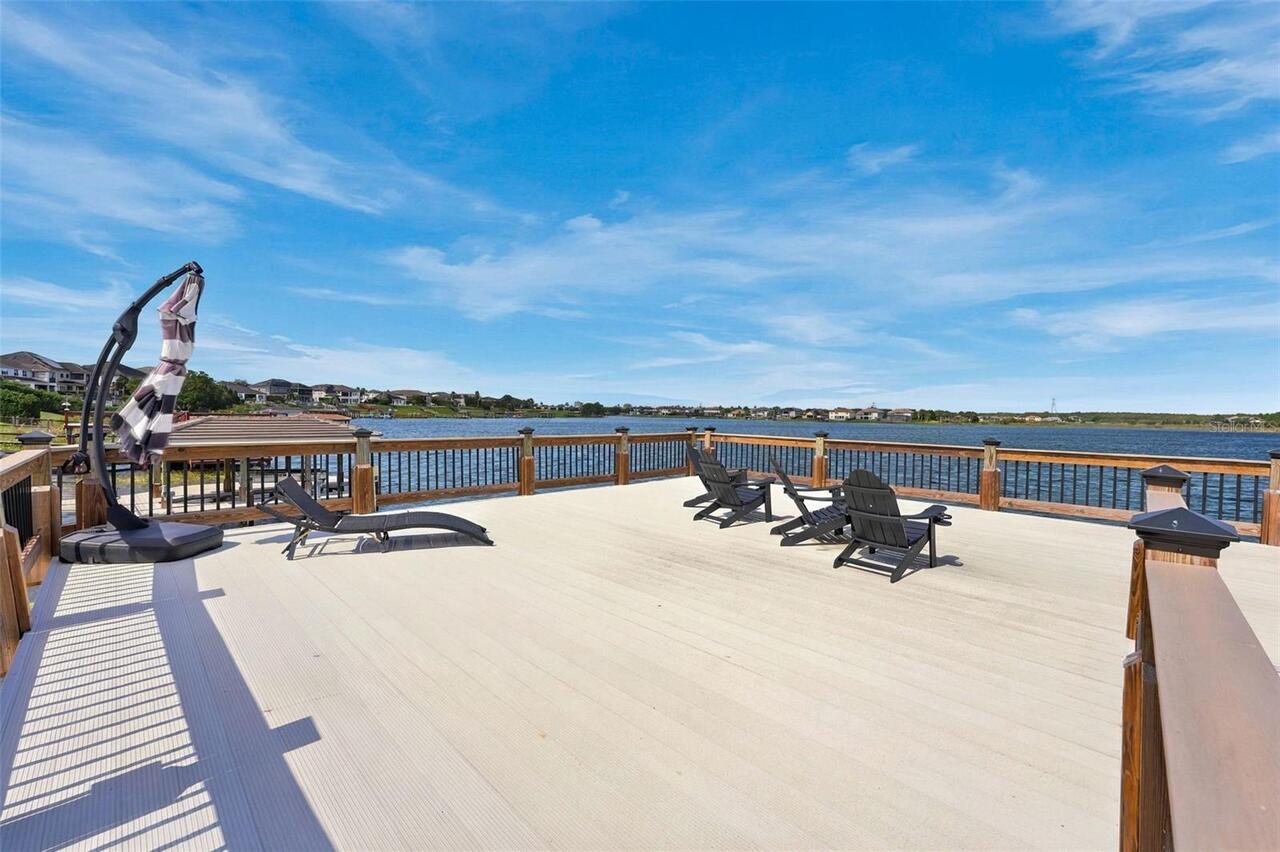
Deck, Lift, Lift - Covered
Water Frontage Feet Lake
80