1-407-575-5392
Menu

7052 Enchanted Lake Drive, Winter Garden, FL

NEXT
PREV
$750,000

($230/sqft)

List Status: Contingent
7052 Enchanted Lake Drive
Winter Garden, FL 34787


5 beds
4 baths
3264 living sqft
Top Features
  • View: Trees/Woods
  • Subdivision: Lakeview Pointe At Horizon West
  • Built in  2016
  • Single Family Residence
Description
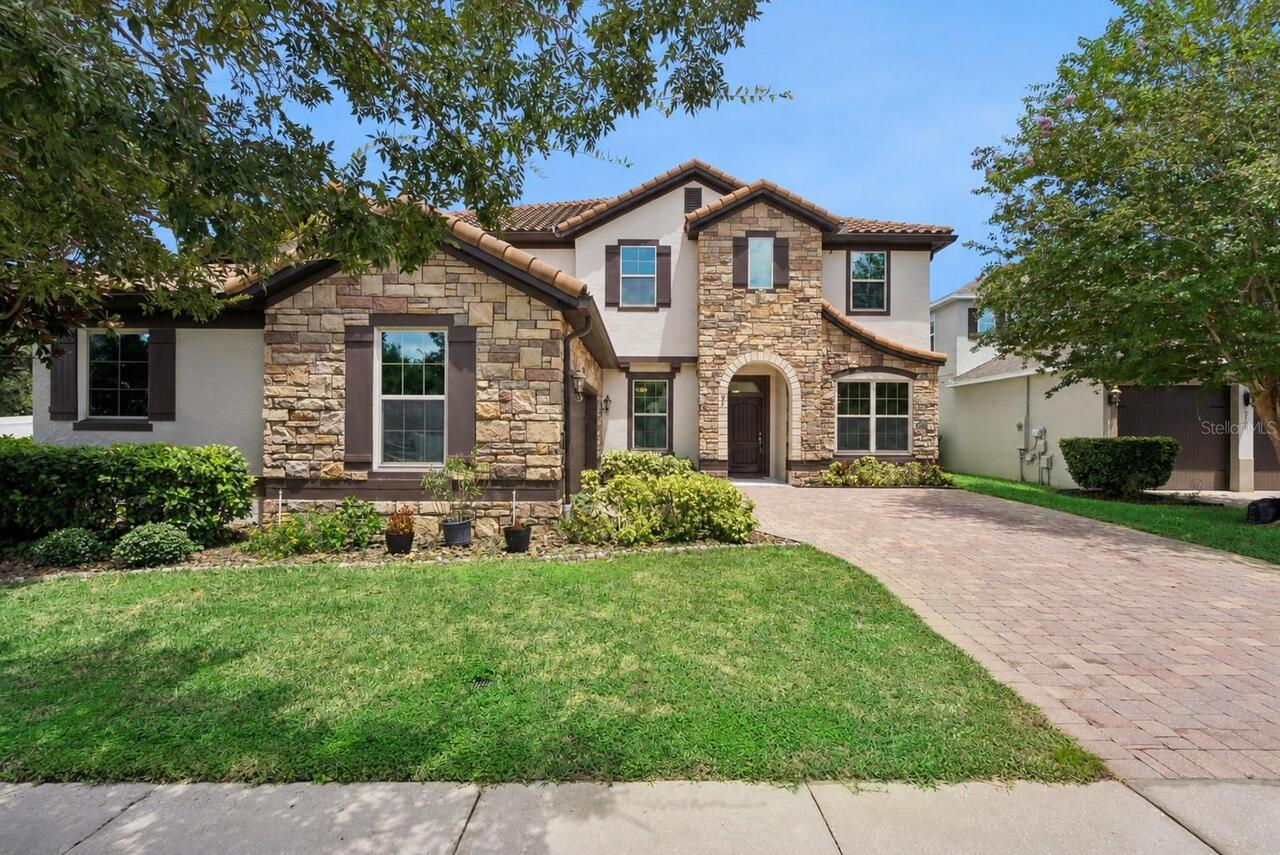
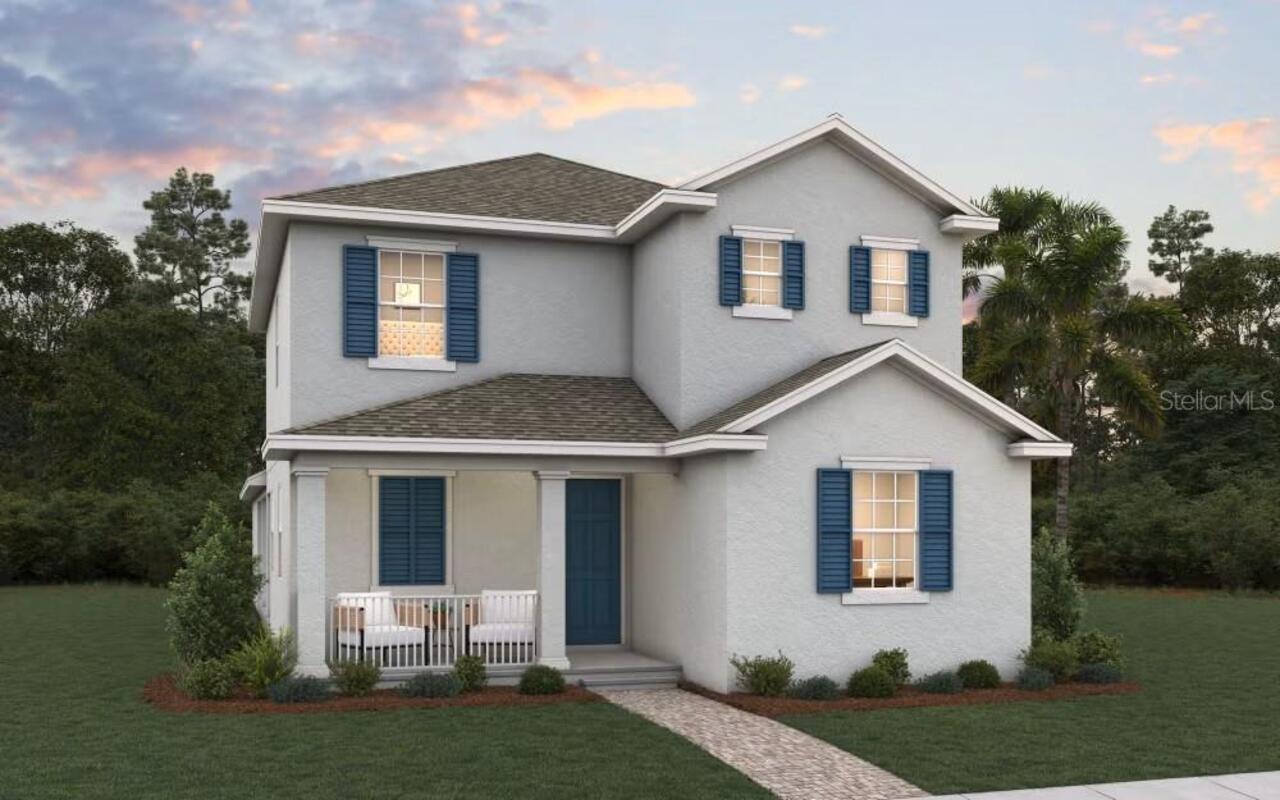
Under contract-accepting backup offers. WELCOME TO LAKEVIEW POINTE AT HORIZON WEST! This 5-bedroom, 4-full-bath Pulte Creekview floorplan offers a flexible two-story layout with a downstairs primary suite, upstairs loft, flex room, 3-car garage, and a fully fenced corner-lot backyard. Hardwood flooring extends throughout the first floor, complemented by tray ceilings in the foyer and primary suite, plantation shutters, neutral interior paint, and updated lighting in the flex space and breakfast nook. The open kitchen, café, and family room create a central gathering space, featuring 42-inch maple cabinetry with crown molding and hardware, granite countertops, an oversized island with breakfast bar seating, built-in wall oven and microwave, corner walk-in pantry, and extended cabinetry along the breakfast nook for additional storage. Glass sliders with a remote-controlled window treatment open to the covered, extended screened brick-paver patio overlooking the private fenced yard. The downstairs primary suite includes a tray ceiling, oversized walk-in closet, dual-sink granite vanity, glass-enclosed tiled walk-in shower, and private water closet. Three additional bedrooms are located downstairs, including one adjacent to a full bath with dual-sink granite vanity, while two bedrooms share another full bath. Upstairs, a loft, storage room, fifth bedroom with extensive closet space, and a fourth full bath provide versatile space for guests, work, hobbies, or media use. Recent improvements include interior and exterior paint, two new AC systems installed in 2025, ceiling fans, bathroom mirrors, front door hardware, epoxy-finished garage floor, and overhead garage storage racks. Kitchen appliances, washer, and dryer convey. A transferable Choice Home Warranty is included through May 2027, subject to warranty terms. Lakeview Pointe HOA includes lawn care, irrigation, community pool, fitness center, playground, and additional community amenities. Convenient Horizon West loc
Property Details
Property Features
Property Sub Type
Single Family Residence
View
Trees/Woods
Parking
Garage, Driveway, Garage Door Opener
County
Orange
Subdivision
LAKEVIEW POINTE AT HORIZON WEST
Additional Information
Additional Lease Restrictions
See HOA Docs. No short term rentals allowed.
Additional Parcels YN
false
Additional Rooms
Inside Utility, Loft, Breakfast Room Separate, Formal Dining Room Separate, Storage Rooms
Appliances
Microwave, Built-In Oven, Refrigerator, Washer, Cooktop, Dishwasher, Disposal, Dryer, Electric Water Heater, Exhaust Fan
Architectural Style
Colonial
Association Amenities
Park, Playground, Pool, Recreation Facilities, Clubhouse, Fence Restrictions, Fitness Center
Association Email
lschneider@edison-mgmt.com
Association Fee
270
Association Fee Frequency
Monthly
Association Fee Includes
Management, Pool, Recreational Facilities, Common Area Taxes, Escrow Reserves Fund
Association Fee Requirement
Required
Association URL
www.edisonassociationmanagement.com
Association YN
true
Attached Garage YN
true
Available For Lease YN
1
Bathrooms Total Integer
4
Builder Model
Creekview
Builder Name
Pulte Homes
Building Area Source
Public Records
Building Area Total
4220
Building Area Total Srch SqM
392.05
Building Area Units
Square Feet
Calculated List Price By Calculated SqFt
229.78
Carport YN
false
Community Features
Park, Playground, Pool, Sidewalks, Association Recreation - Owned, Community Mailbox, Deed Restrictions, Fitness Center, Street Lights
Construction Materials
Stucco, Block
Cooling
Central Air
Country
US
Cumulative Days On Market
35
Current Price
750000.00
Direction Faces
Southeast
Elementary School
Summerlake Elementary
Expected Closing Date
2026-09-25T00:00:00.000
Exterior Features
Lighting, Private Yard, Sidewalk, Rain Gutters
Fencing
Other
Fireplace YN
false
Flood Zone Code
X
Flood Zone Date
2021-09-24
Flood Zone Panel
12095C0380H
Flooring
Carpet, Ceramic Tile, Wood
Foundation Details
Slab
Furnished
Unfurnished
Garage Dimensions
27x20
Garage Spaces
3
Garage YN
true
Green Landscaping
Fl. Friendly/Native Landscape
Heating
Heat Pump
High School
Horizon High School
Homestead YN
1
Interior Features
Eat-in Kitchen, Kitchen/Family Room Combo, Open Floorplan, Primary Bedroom Main Floor, Split Bedroom, Stone Counters, Thermostat, Tray Ceiling(s), Walk-In Closet(s), Ceiling Fans(s)
Internet Address Display YN
true
Internet Automated Valuation Display YN
false
Internet Consumer Comment YN
true
Internet Entire Listing Display YN
true
Laundry Features
Laundry Room, Electric Dryer Hookup, Inside, Washer Hookup
Lease Restrictions YN
1
Levels
Two
List AOR
Osceola
Living Area Meters
303.24
Living Area Source
Public Records
Living Area Units
Square Feet
Lot Features
In County, Landscaped, Sidewalk, Paved, Unincorporated, Corner Lot
Lot Size Acres
0.22
Lot Size Dimensions
76x62
Lot Size Square Feet
4220
Lot Size Square Meters
392
Middle Or Junior School
Hamlin Middle
Minimum Lease
1-2 Years
Modification Timestamp
2026-08-31T00:33:09.505Z
Monthly HOA Amount
270.00
New Construction YN
false
Num Of Own Years Prior To Lease
2
Occupant Type
Owner
Other Equipment
Irrigation Equipment, Private Yard
Ownership
Fee Simple
Parcel Number
34-23-27-5456-01-890
Patio And Porch Features
Covered, Screened, Rear Porch
Pet Restrictions
See HOA Docs
Pets Allowed
Yes
Planned Unit Development YN
1
Pool Private YN
false
Previous List Price
775000
Price Change Timestamp
2026-08-17T19:47:46.000Z
Property Attached YN
false
Property Condition
Completed
Public Survey Range
27
Public Survey Section
34
Purchase Contract Date
2026-08-30
RATIO Current Price By Calculated SqFt
229.78
Realtor Info
As-Is, Brochure Available, Docs Available, Floor Plan Available, No Sign, See Attachments, Title Insurance
Road Responsibility
Public Maintained Road
Road Surface Type
Asphalt
Roof
Shingle
Room Count
14
Security Features
Smoke Detector(s)
Senior Community YN
false
Sewer
Public Sewer
Showing Requirements
ShowingTime
Status Change Timestamp
2026-08-31T00:33:02.000Z
Tax Annual Amount
6080
Tax Block
87/13
Tax Book Number
00/00
Tax Legal Description
LAKEVIEW POINTE AT HORIZON WEST PHASE 2A 87/13 LOT 189
Tax Lot
189
Tax Year
2025
Total Acreage
0 to less than 1/4
Total Annual Fees
3240.00
Total Monthly Fees
270.00
Township
23
Universal Property Id
US-12095-N-342327545601890-R-N
Unparsed Address
7052 ENCHANTED LAKE DR
Utilities
BB/HS Internet Available, Public, Sewer Connected, Water Available, Water Connected, Electricity Available, Electricity Connected
Vegetation
Mature Landscaping, Trees/Landscaped
Water Source
Public
Waterfront YN
false
Window Features
Blinds
Years Of Owner Prior To Leasing Req YN
1
Zoning
RES
Neighborhood Map
Popup

Property Photos

MLS #MFRS5154077 Listing courtesy of Watson Realty Corp provided by Stellar MLS.

Similar Listings

$676,245
7526 Spring Valley Street
Winter Garden
5BR/4BA
| Pending
$679,000

3262 Hanging Tide Street
Winter Garden
5BR/4BA
| Active
$679,900
15591 Gentle Rain Drive
Winter Garden
5BR/4BA
| Active
$688,789
Winter Garden
5BR/4BA
| Pending


All listing information is deemed reliable but not guaranteed and should be independently verified through personal inspection by appropriate professionals. Listings displayed on this website may be subject to prior sale or removal from sale; availability of any listing should always be independent verified. Listing information is provided for consumer personal, non-commercial use, solely to identify potential properties for potential purchase; all other use is strictly prohibited and may violate relevant federal and state law. The source of the listing data is as follows: Stellar MLS (updated 9/21/26 6:51 PM) |

Listing Search


Translate Tool

Featured Listings
Windermere Real Estate
$584,900
4 BED
2 BATH
Windermere Gem: Updated & Move-In Ready! Discover the perfect blend of modern luxury and prime location in the highly so... Read More
Windermere Real Estate
$780,000
4 BED
3 BATH
Discover the charm of this water front, 4 bedroom 3.5 bath home located in the desirable Summerport community. This uniq... Read More
Windermere Real Estate
$2,290,000
6 BED
4 BATH
Set within the private gates of Weatherstone on Lake Olivia, this stunning spring fed lakefront residence offers a rare ... Read More
Windermere Real Estate
$998,999
6 BED
4 BATH
Flexible living takes center stage in this 4,563-square-foot Windermere Trails home, where six bedrooms, four-and-a-half... Read More
Windermere Real Estate
$850,000
4 BED
3 BATH
Virtually Staged. Lake View Home with Private Pool & Fireworks Views – Minutes from Walt Disney World Imagine living in ... Read More
Contact Wendy Morris

407-575-5392

Wendy Morris LLC

Licensed in the State of Florida
BK 3146762
16797 Broadwater Avenue
Winter Garden, Florida 34787

Your privacy is our utmost concern. We will never sell your personal information. Privacy Policy
©2026 wintergardenfl.com - all rights reserved. | Site Map