Property Features
Property Sub Type
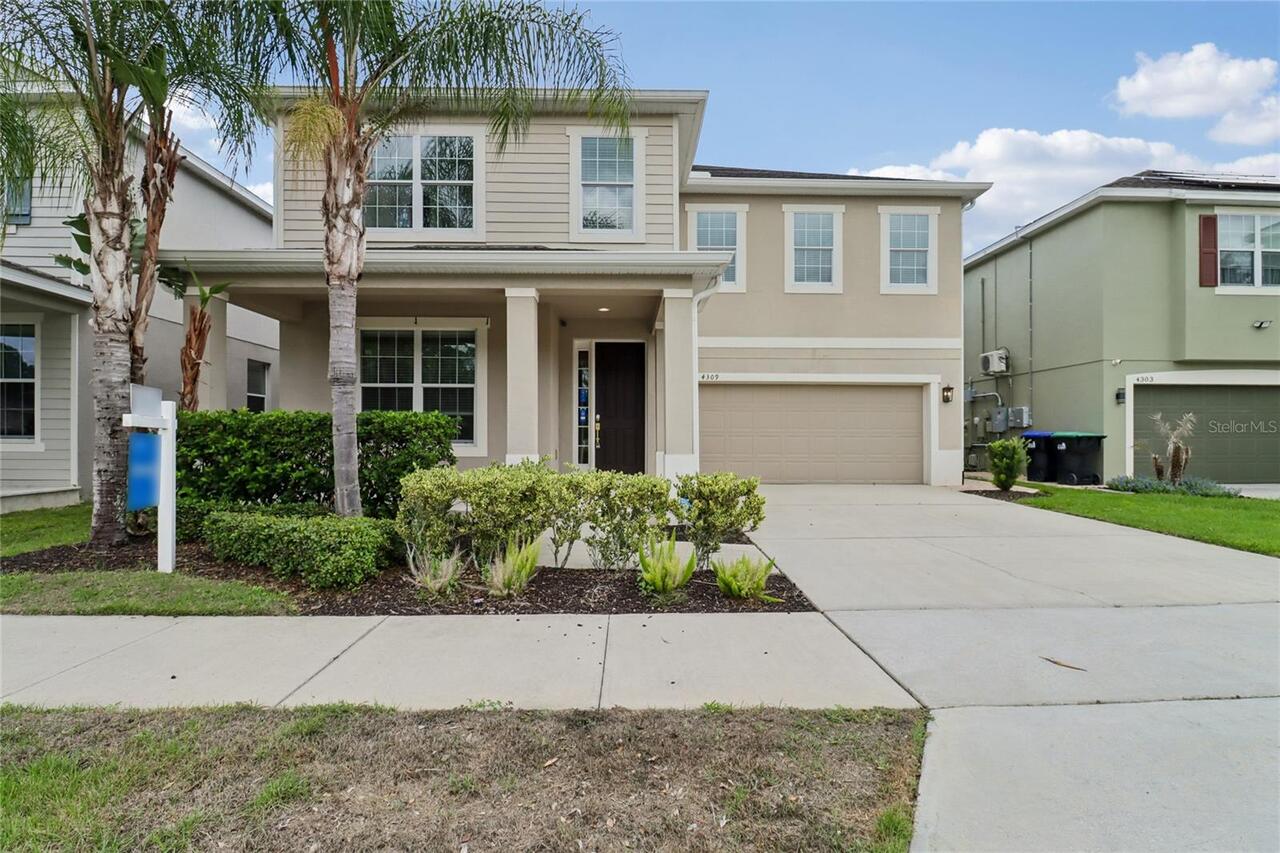
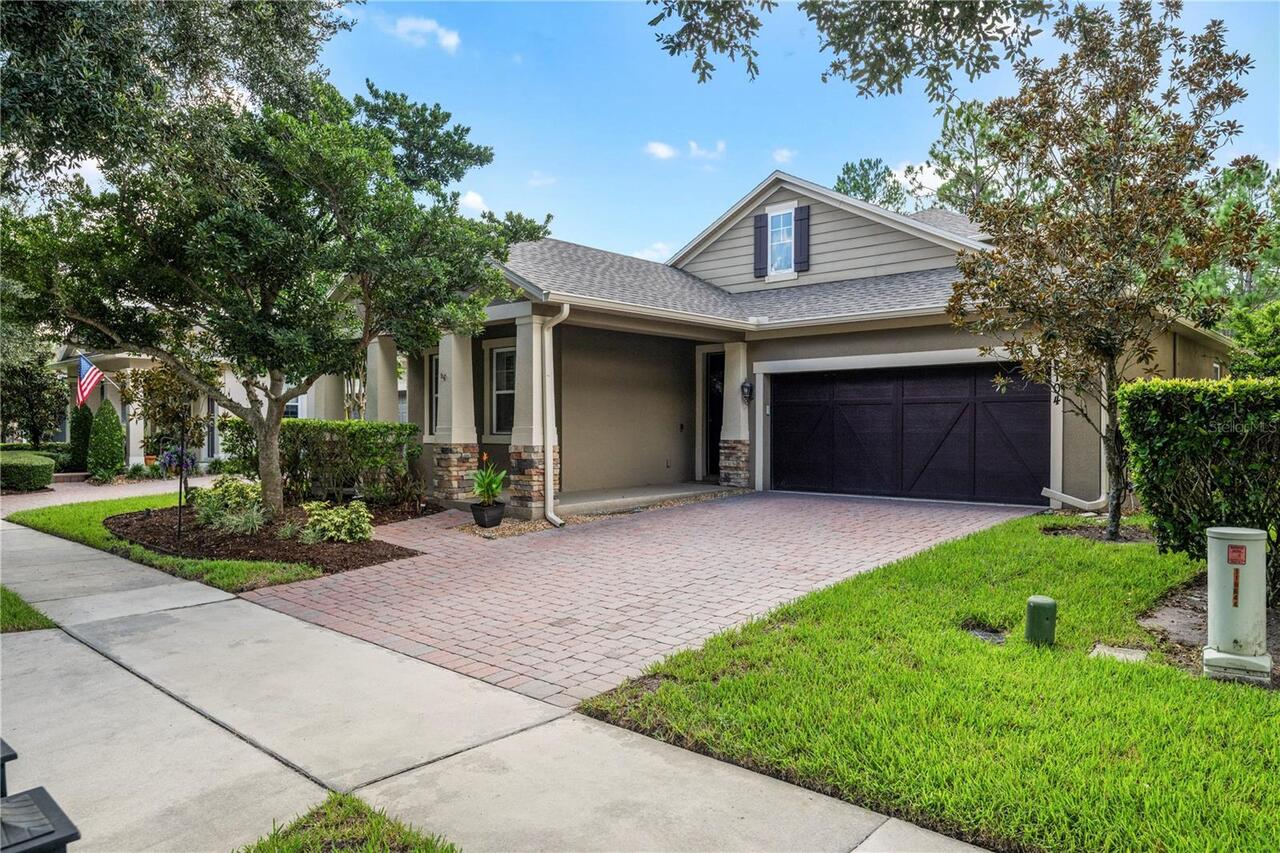
Single Family Residence
Parking
Garage Faces Side, Oversized, Driveway, Garage Door Opener
Subdivision
KEENE'S POINTE
Additional Information
Additional Parcels YN
false
Additional Rooms
Bonus Room, Breakfast Room Separate, Den/Library/Office, Formal Dining Room Separate, Great Room, Inside Utility, Interior In-Law Suite w/Private Entry
Amenities Additional Fees
Keene's Pointe is home to the Golden Bear Club, a private golf & tennis country club for members only with access to golf course, driving range, fitness center, restaurant & tennis courts. Initiation fee & monthly dues required. Membership optional.
Appliances
Built-In Oven, Cooktop, Dishwasher, Disposal, Dryer, Gas Water Heater, Microwave, Range Hood, Refrigerator, Washer
Architectural Style
Historic
Association Amenities
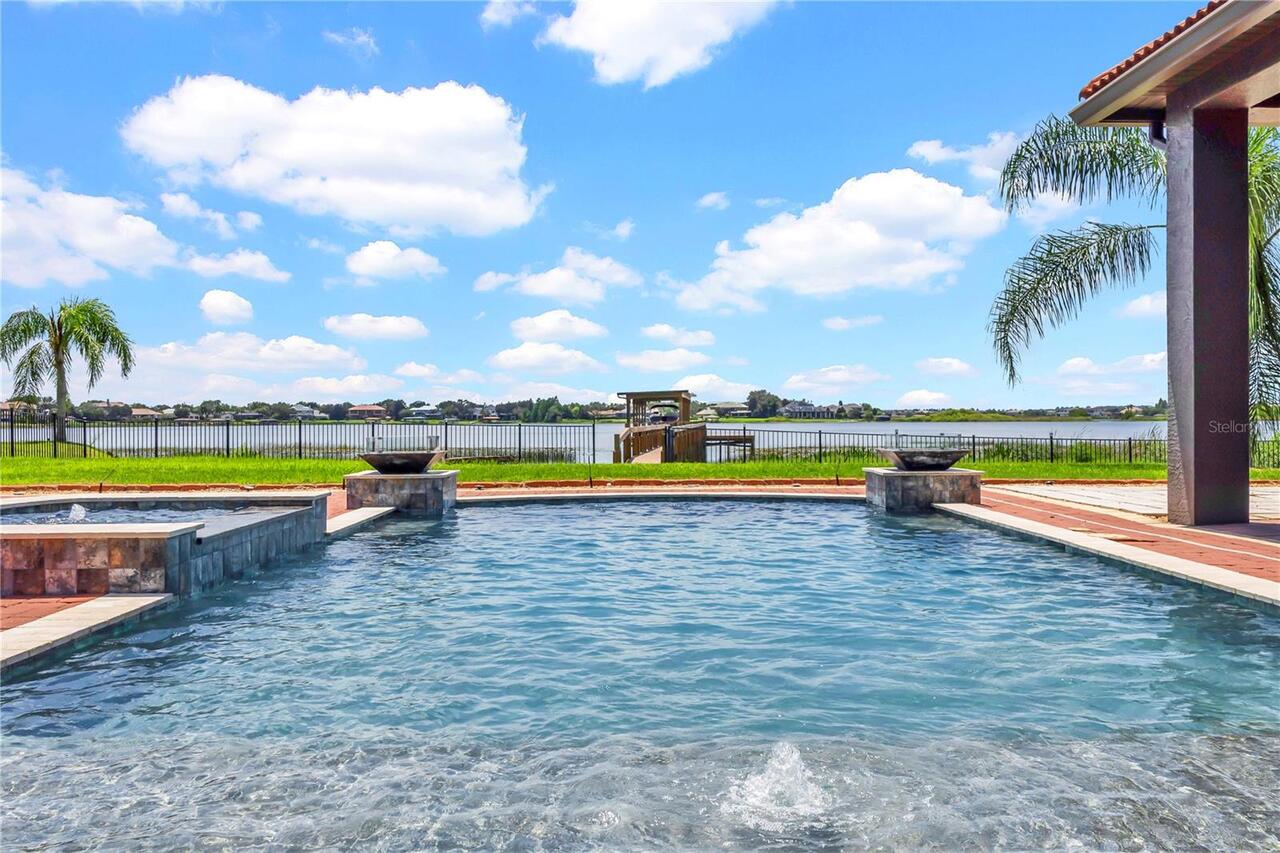
Basketball Court, Optional Additional Fees, Park, Playground, Pool, Security, Storage
Association Email
keenespointehoa@gmail.com
Association Fee Frequency
Annually
Association Fee Includes
Guard - 24 Hour, Common Area Taxes, Management, Private Road, Security
Association Fee Requirement
Required
Association URL
www.keenespointehoa.com
Builder Model
Custom Showcase Home
Building Area Source
Public Records
Building Area Total Srch SqM
417.69
Building Area Units
Square Feet
Calculated List Price By Calculated SqFt
504.78
Community Features
Clubhouse, Community Mailbox, Deed Restrictions, Fitness Center, Gated Community - Guard, Golf Carts OK, Golf, Park, Playground, Pool, Restaurant, Sidewalks, Tennis Court(s), Street Lights
Complex Community Name NCCB
KEENES POINTE
Construction Materials

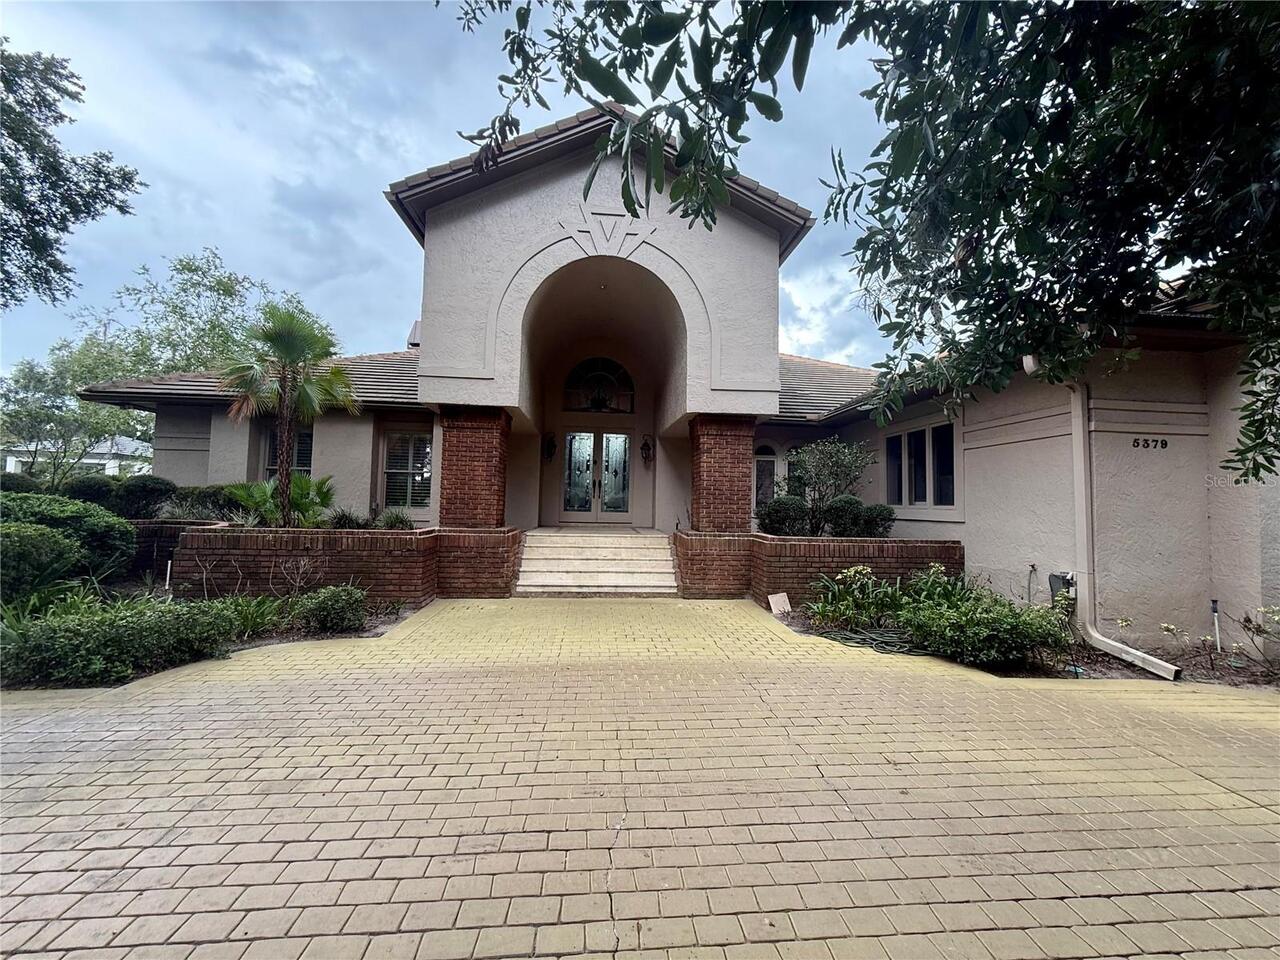
Cedar, HardiPlank Type, Stucco, Frame
Cumulative Days On Market
41
Elementary School
Windermere Elem
Expected Closing Date
2026-09-25T00:00:00.000
Exterior Features
French Doors, Outdoor Kitchen, Rain Gutters, Sidewalk
Fireplace Features
Family Room, Gas
Flood Zone Date
2009-09-25
Flood Zone Panel
12095C0385F
Flooring
Ceramic Tile, Luxury Vinyl, Tile, Wood
Heating
Central, Natural Gas
High School
Windermere High School
Interior Features
Cathedral Ceiling(s), Ceiling Fans(s), Crown Molding, High Ceilings, Open Floorplan, Primary Bedroom Main Floor, Solid Wood Cabinets, Thermostat, Tray Ceiling(s), Vaulted Ceiling(s), Walk-In Closet(s)
Internet Address Display YN
true
Internet Automated Valuation Display YN
false
Internet Consumer Comment YN
false
Internet Entire Listing Display YN
true
Laundry Features
Laundry Closet, Laundry Room
Living Area Units
Square Feet
Lot Features
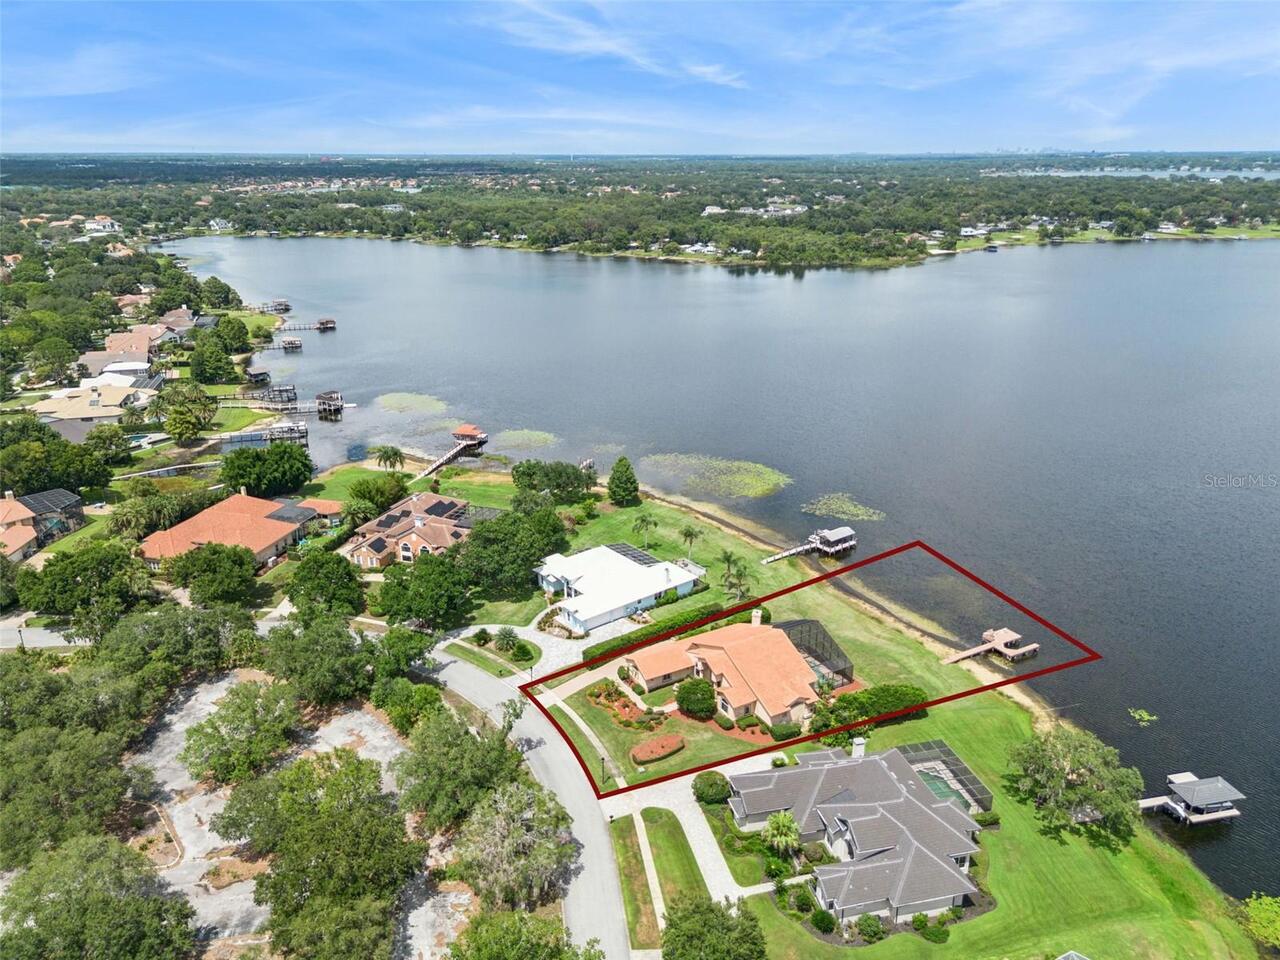
Landscaped, Near Golf Course, Oversized Lot, Sidewalk, Paved, Private
Lot Size Square Feet
15869
Lot Size Square Meters
1474
Middle Or Junior School
Bridgewater Middle
Modification Timestamp
2026-08-17T13:09:09.425Z
Other Equipment
Irrigation Equipment
Parcel Number
29-23-28-4074-00-730
Patio And Porch Features
Covered, Rear Porch, Screened
Pet Restrictions
Pets must be leashed when walked. Contact HOA for more details.
Planned Unit Development YN
1
Property Attached YN
false
Property Condition
Completed
Purchase Contract Date
2026-08-16
RATIO Current Price By Calculated SqFt
504.78
Realtor Info
Brochure Available, Docs Available, Floor Plan Available
Road Responsibility
Private Maintained Road
Security Features
Gated Community, Security System Owned, Smoke Detector(s)
Showing Requirements
24 Hour Notice, Appointment Only, Call Listing Agent, Listing Agent Must Accompany, ShowingTime
Status Change Timestamp
2026-08-17T13:08:26.000Z
Tax Legal Description
KEENES POINTE UNIT 1 39/74 LOT 73
Total Acreage
1/4 to less than 1/2
Universal Property Id
US-12095-N-292328407400730-R-N
Unparsed Address
6241 BLAKEFORD DR
Utilities
Cable Connected, Electricity Connected, Fire Hydrant, Natural Gas Connected, Sprinkler Well, Underground Utilities, Water Connected
Vegetation
Mature Landscaping, Oak Trees
Water Body Name
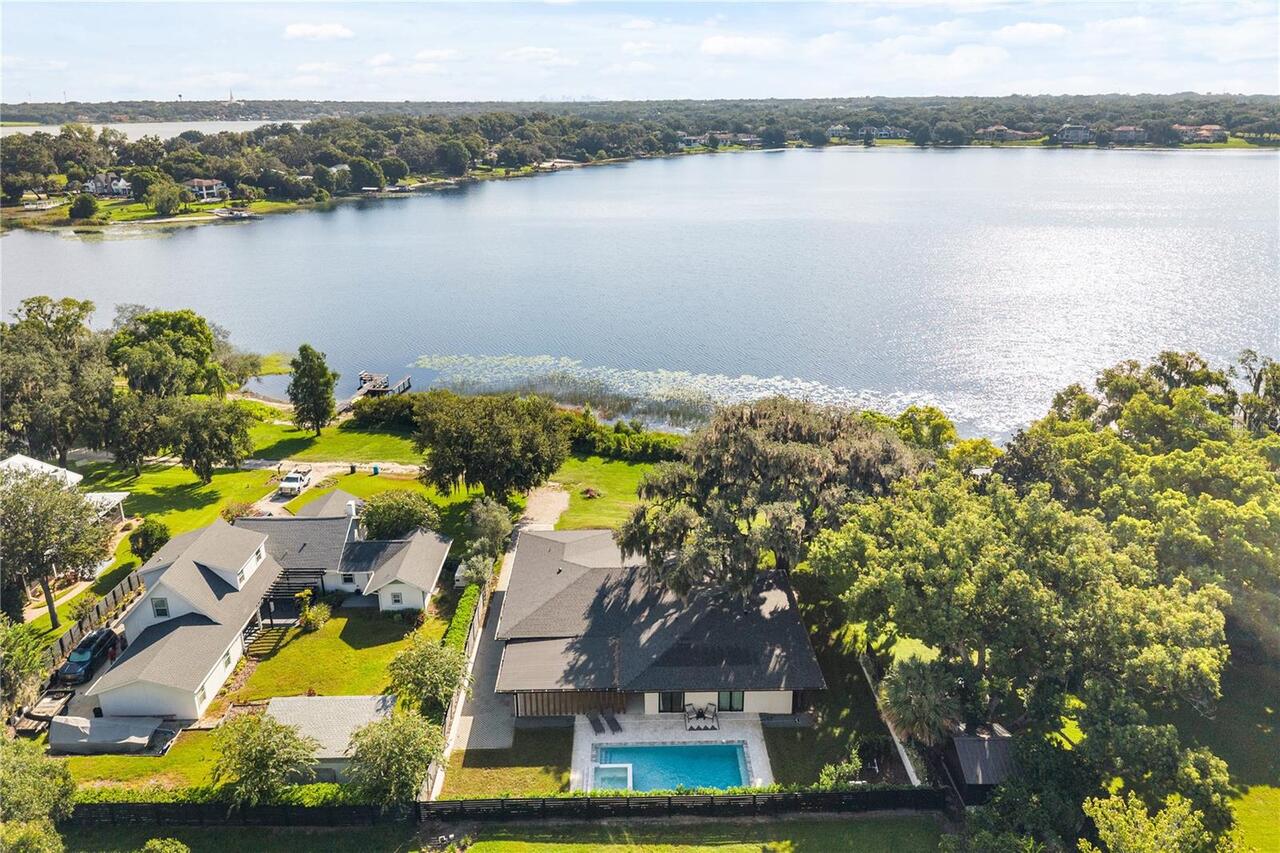
BLAKEFORD POND
Water Frontage Feet Pond
90
Window Features
Double Pane Windows