1-407-575-5392
Menu

5524 Worsham Court, Windermere, FL

NEXT
PREV
$3,500,000

($456/sqft)

List Status: Active
5524 Worsham Court
Windermere, FL 34786


4 beds
6 baths
7669 living sqft
Top Features
  • View: Golf Course, Pool
  • Subdivision: Isleworth
  • Built in  1987
  • Single Family Residence
Description
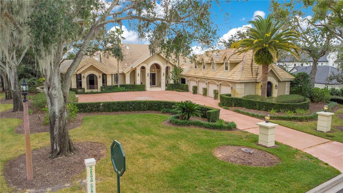
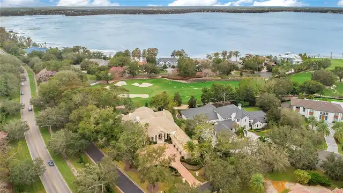
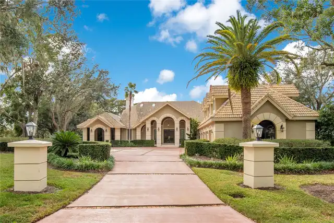
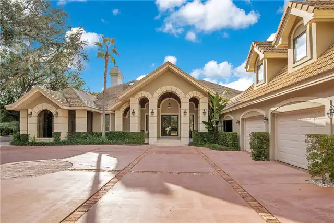
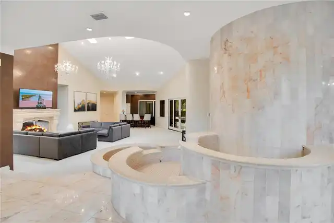
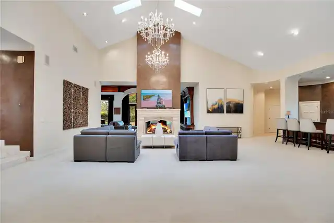
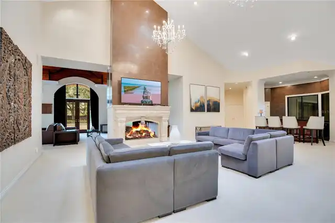
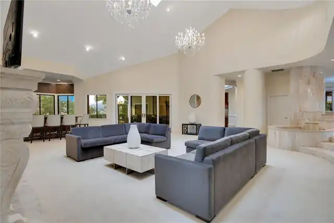
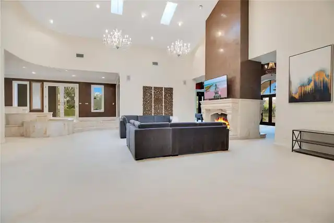
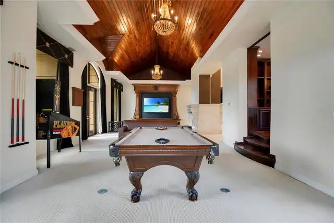
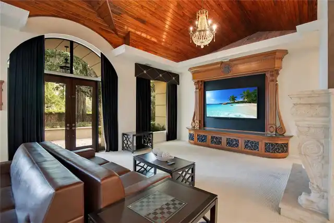
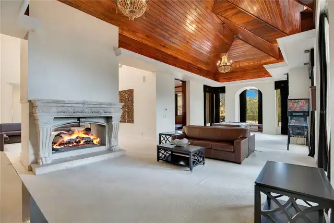
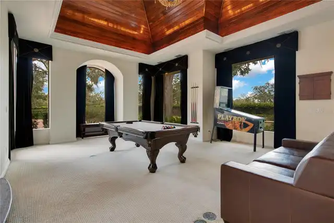
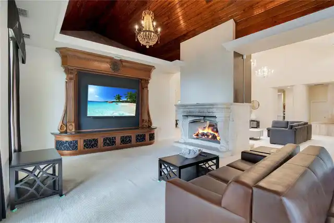
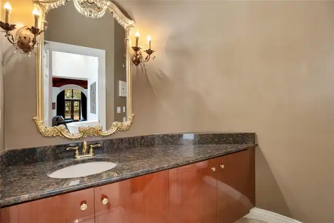
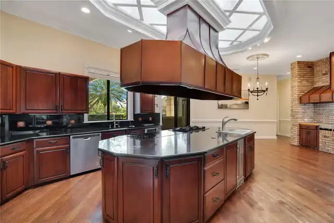
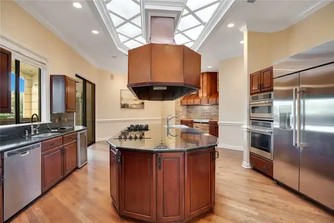
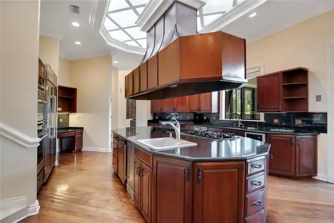
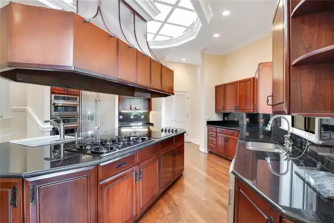
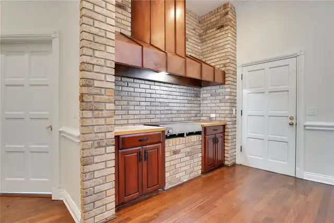
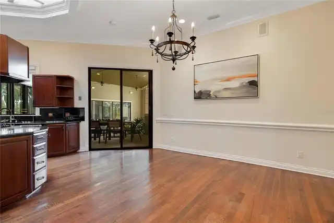
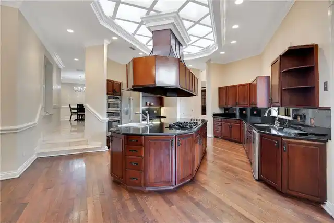
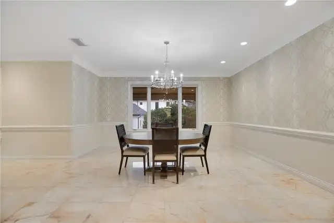
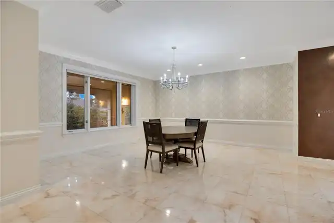
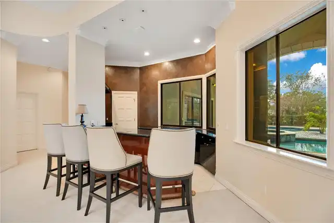
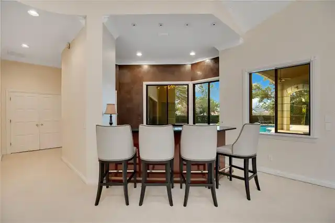
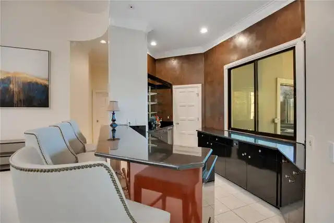
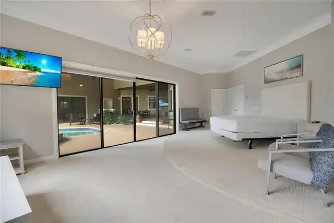
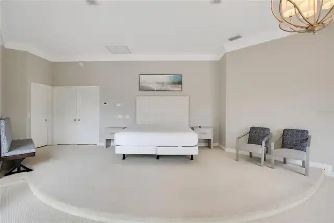
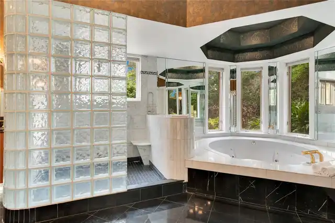
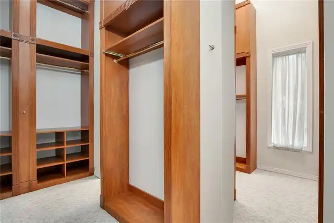
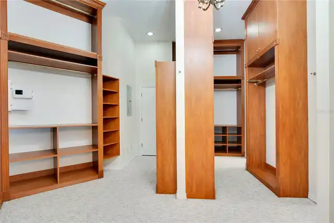
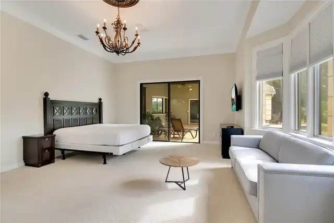
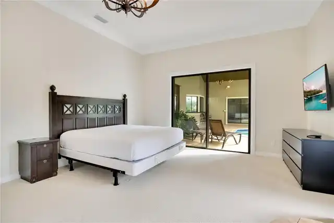
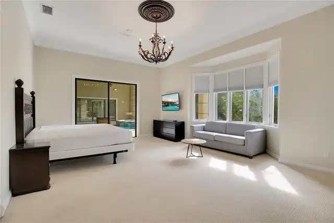
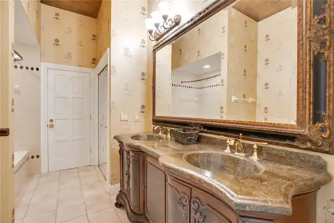
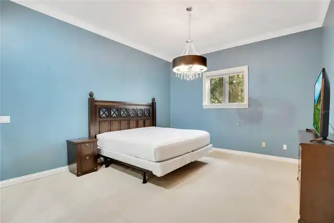
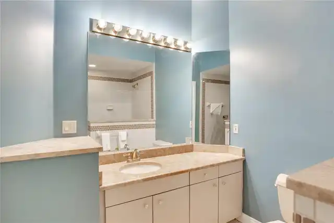
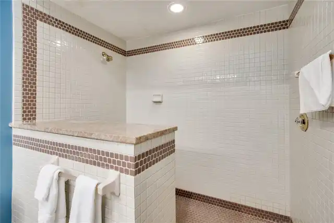
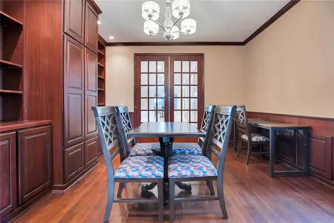
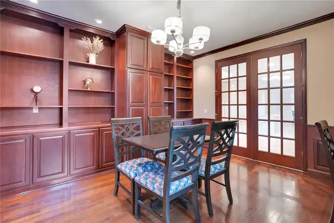
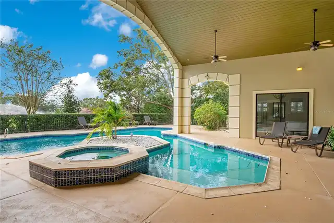
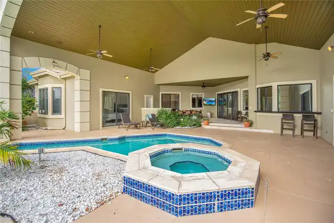
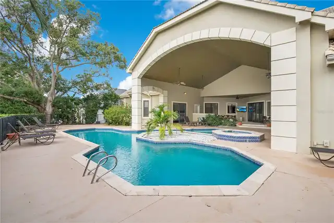
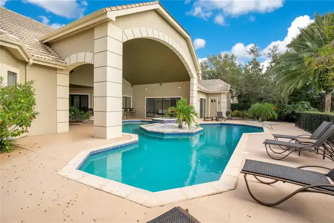
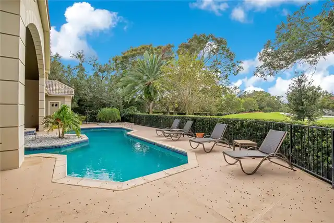
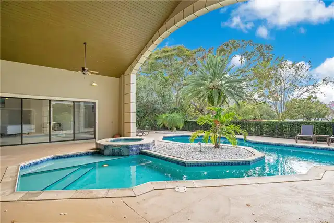
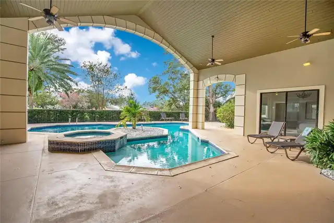
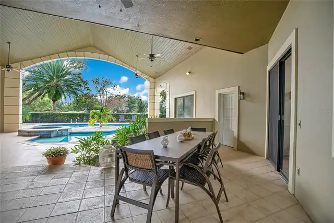
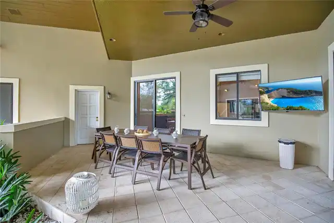
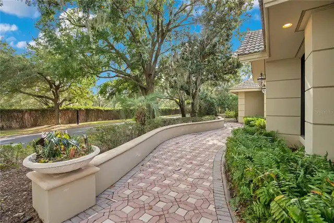
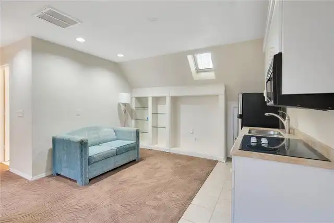
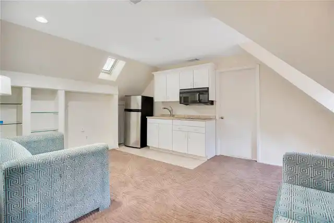
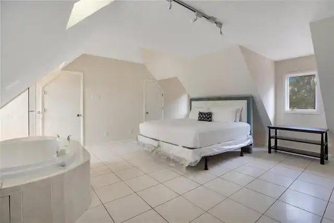
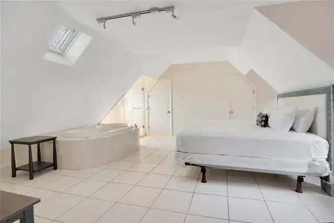
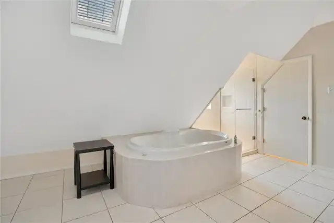
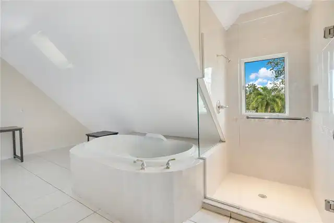
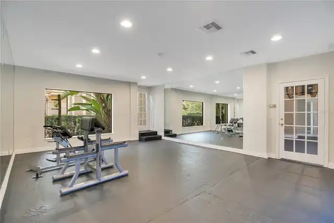
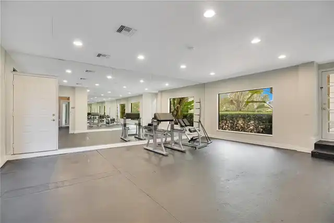
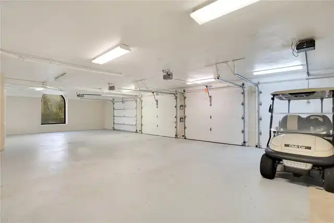
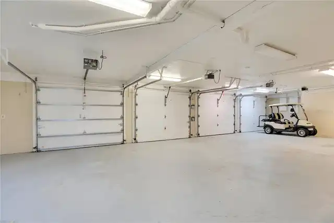
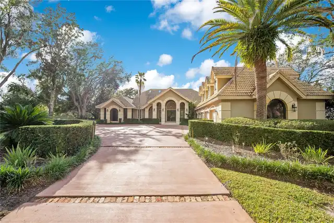
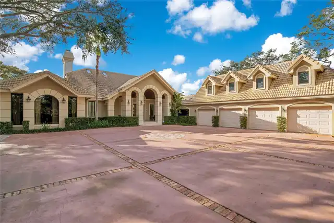
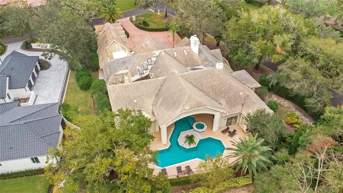
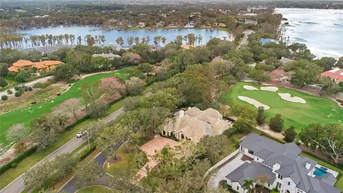
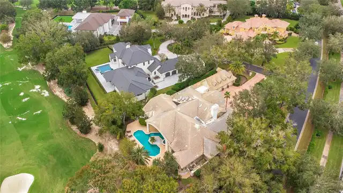
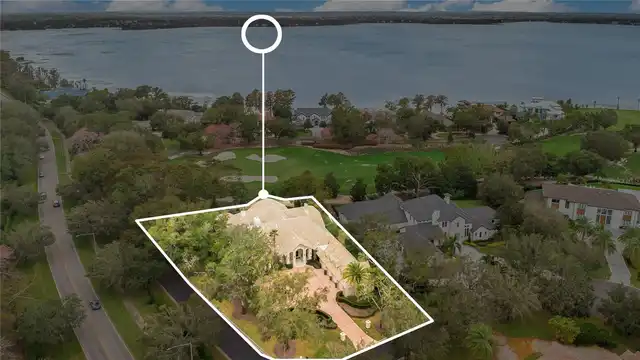
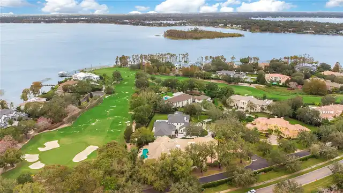
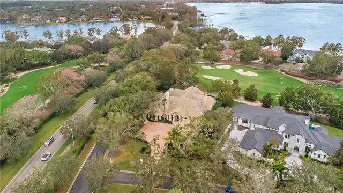
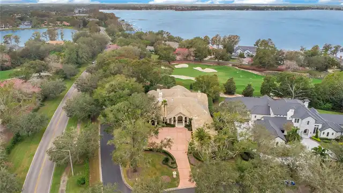
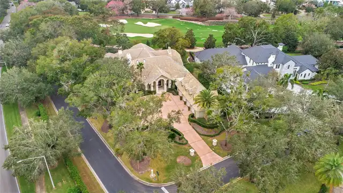
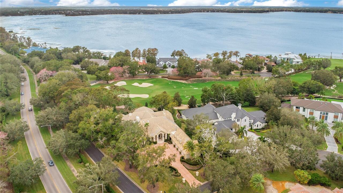
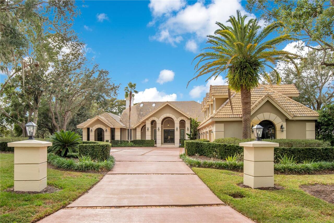
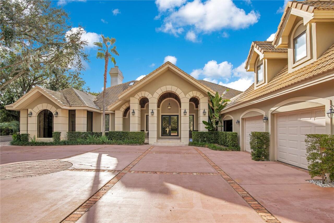
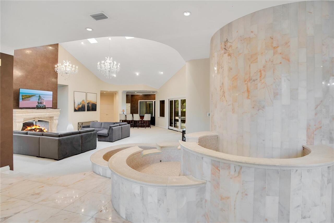
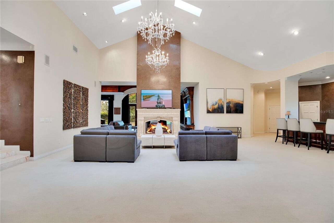
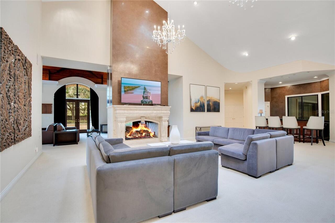
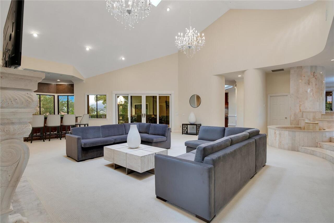
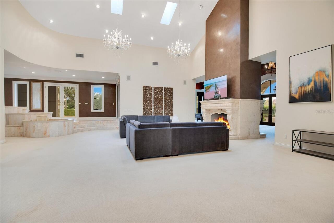
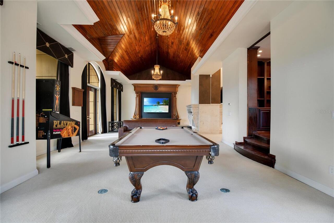
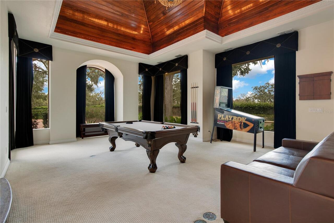
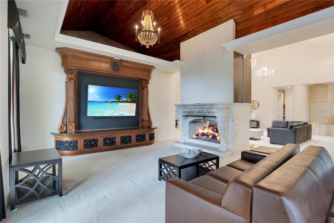
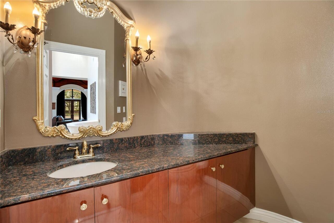
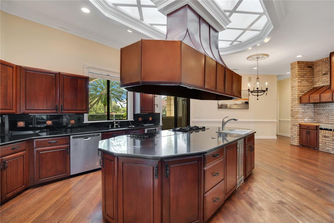
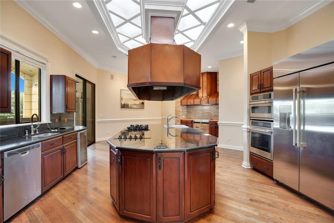
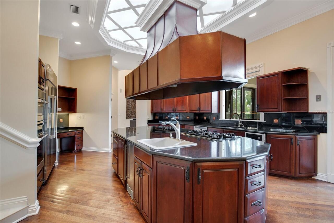
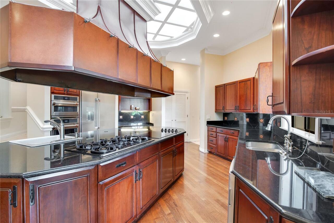
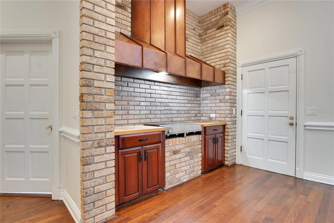
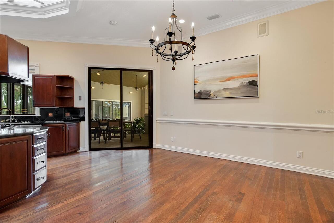
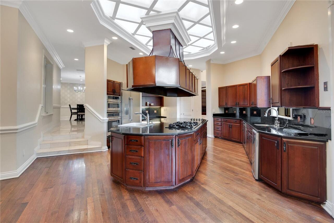
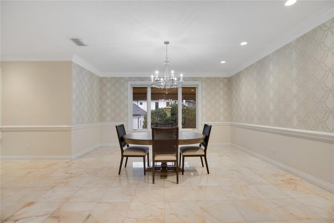
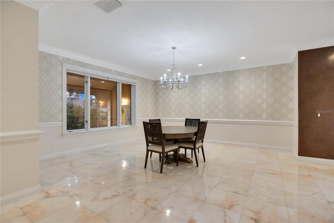
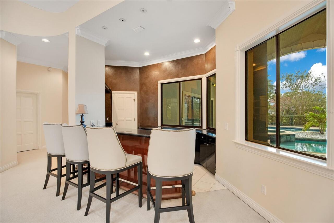
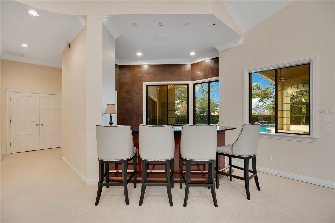
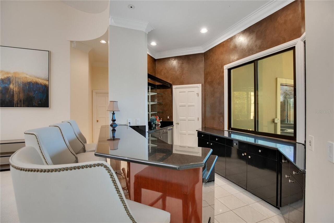
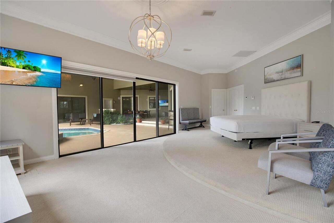
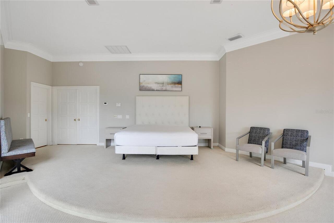
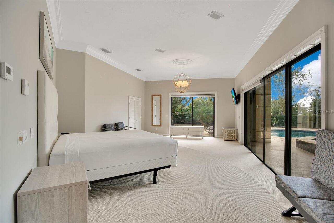
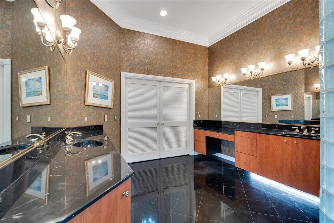
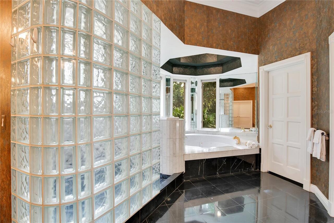
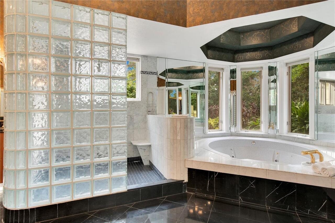
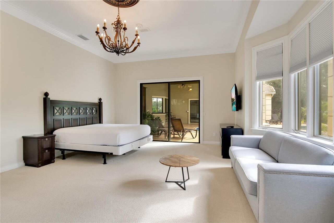
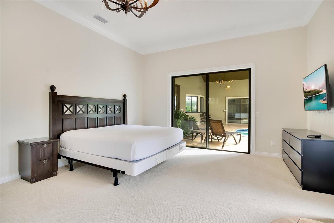
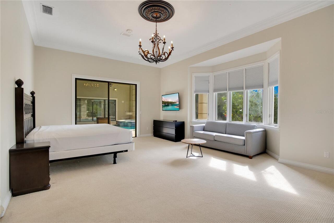
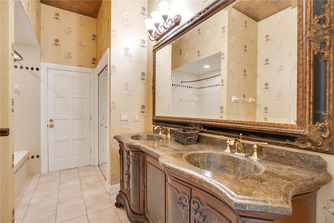
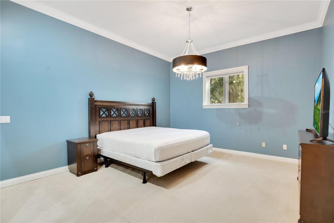
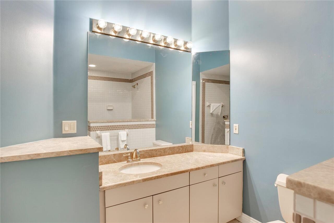
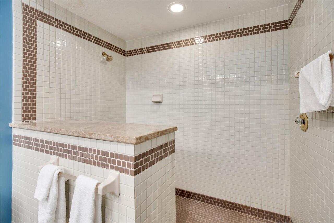
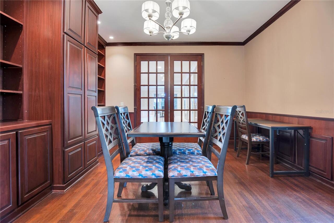
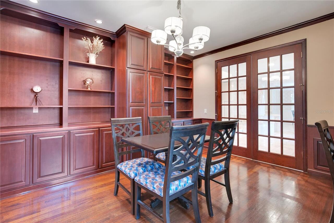
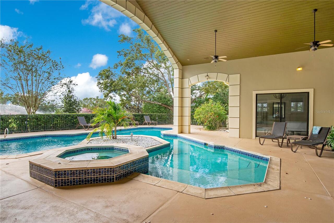
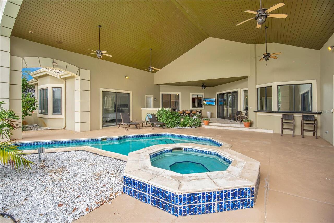
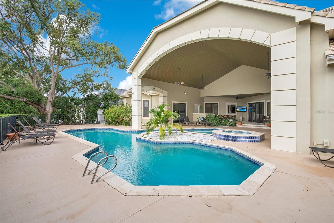
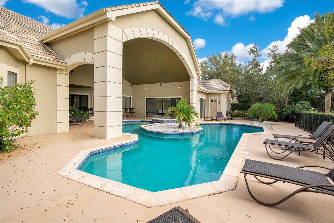
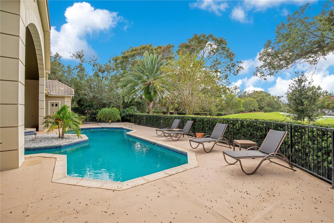
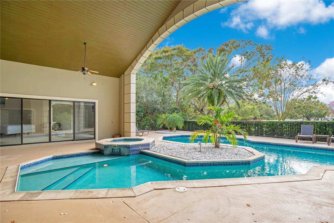
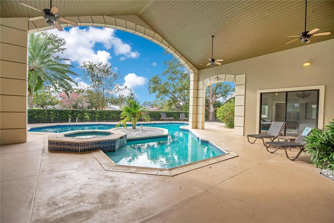
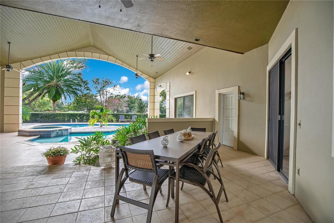
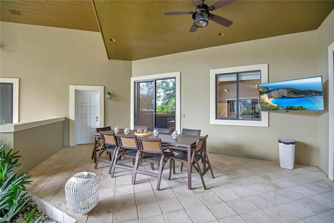
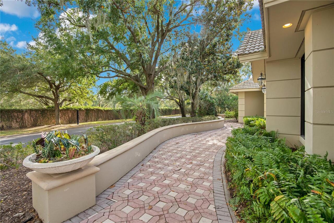
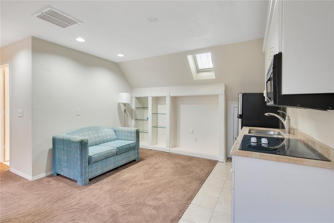
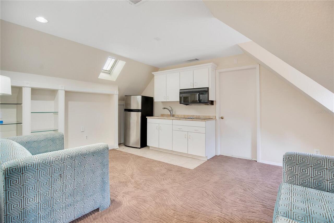
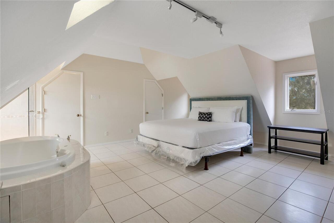
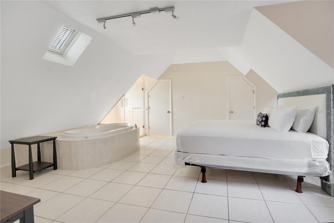
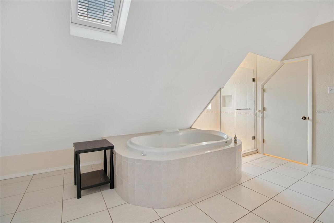
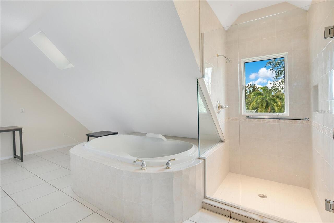
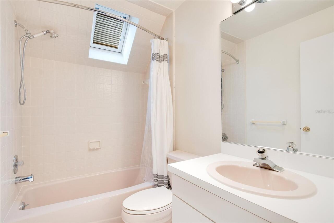
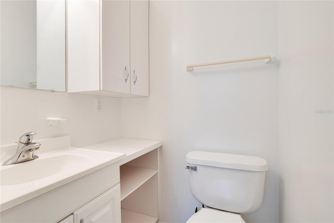
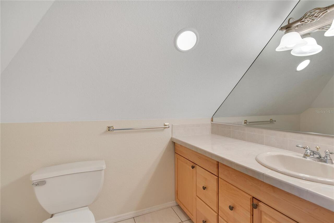
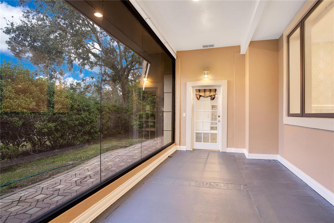
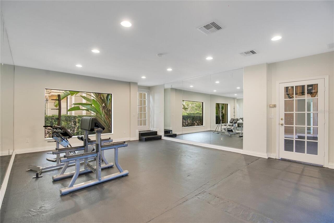
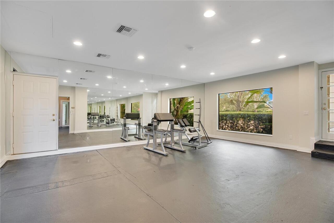
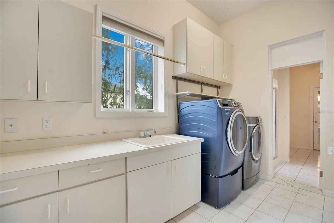
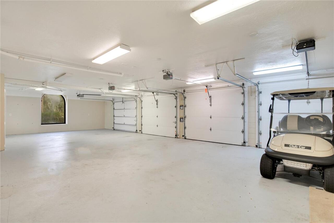
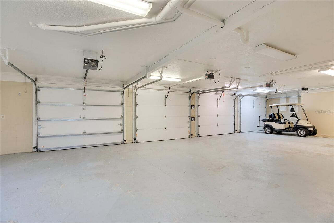
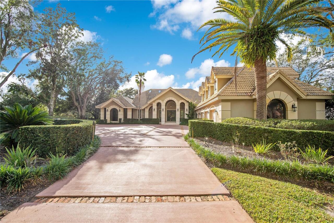
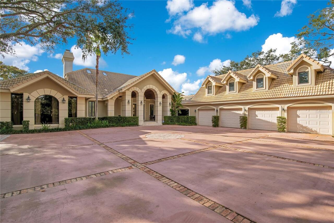
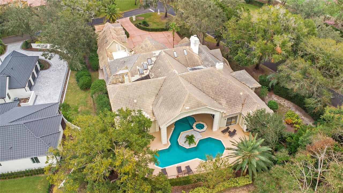
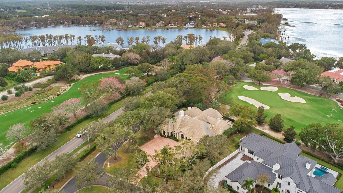
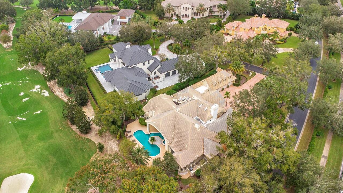
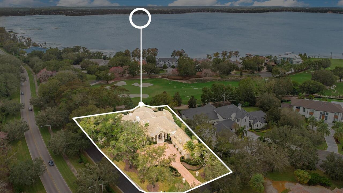
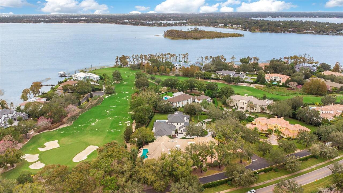
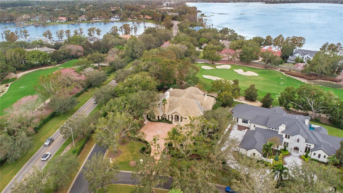
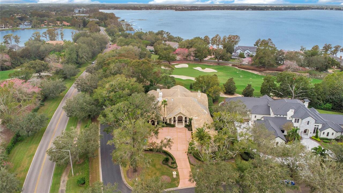
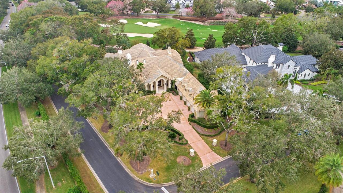
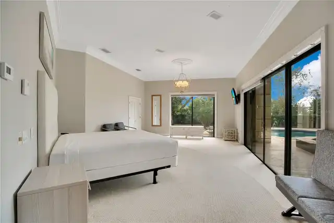
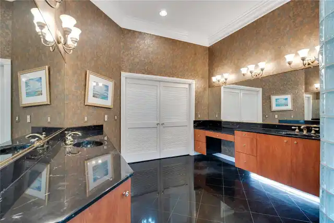
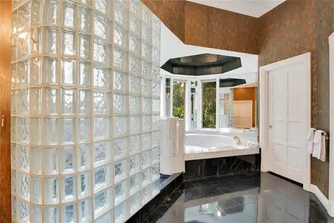
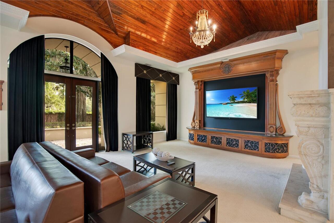
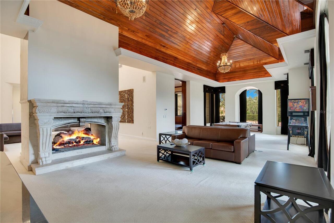
Welcome to the exclusive gates of Isleworth, golf front estate offers over 7,600 square feet of refined luxury living overlooking the fairway of the renowned Isleworth Golf & Country Club, one of the worlds most prestigious golf club communities, this championship course was designed by Arnold Palmer and set along the Butler Chain of Lakes. The neighborhood is defined by beautifully landscaped scenery, sweeping water views, and exceptional 24 hour guard gated privacy. This estate offers exceptional potential supporting four beds, six baths, a private office, inside gym, approached by a private driveway with ample guest parking and a 4 car garage. The two story residence opens with a regal marble foyer and fountain feature. Inside, vaulted ceilings, skylights, and wall to wall sliding glass doors fill the main living areas with natural light while framing views of the pool, sauna, golf views and rolling fairways beyond. A grand fireplace and wet bar create an inviting space for entertaining. The chef’s kitchen centers on a dramatic island and is highlighted by a striking copper range hood, warm cabinetry, and an open eat in layout designed for both everyday living and hosting. Above the garage, a private accessory dwelling unit provides flexible secondary living space or maids living. Each of the spacious bedrooms offers its own view and is finished with marble baths. A dedicated home gym adds further convenience. Exceptional amenities and sophisticated living in the world renowned community of Isleworth.
Property Details
Property Features
Property Sub Type
Single Family Residence
View
Golf Course, Pool
Pool
Heated, In Ground
County
Orange
Subdivision
ISLEWORTH
Additional Information
Additional Lease Restrictions
Reach out to property manager for any questions.
Additional Parcels YN
false
Appliances
Cooktop, Dishwasher, Dryer, Indoor Grill, Microwave, Range, Range Hood, Refrigerator, Washer, Wine Refrigerator
Approval Process
Gross monthly income of 3 times monthly rent. Credit report, criminal history, checks. Government-issued photo IDs, proof of income. Community Association Rules acknowledgment. Adherence to community-mandated minimum lease durations & occupancy limits.
Association Amenities
Clubhouse, Fitness Center, Gated, Golf Course, Pickleball Court(s), Pool, Sauna, Security, Tennis Court(s)
Association Approval Required YN
1
Association Email
Dan.oconnell@isleworth.com
Association Fee
691
Association Fee Frequency
Monthly
Association Fee Includes
Guard - 24 Hour, Pool, Security, Trash
Association Fee Requirement
Required
Association YN
true
Attached Garage YN
true
Available For Lease YN
1
Bathrooms Total Integer
6
Building Area Source
Public Records
Building Area Total
10735
Building Area Total Srch SqM
997.31
Building Area Units
Square Feet
Calculated List Price By Calculated SqFt
456.38
Carport YN
false
Community Features
Fitness Center, Gated Community - Guard, Golf, Pool, Restaurant, Sidewalks, Tennis Court(s)
Construction Materials
Concrete, Stucco
Cooling
Central Air
Country
US
Current Price
3500000.00
Direction Faces
East
Elementary School
Windermere Elem
Exist Lease Tenant YN
1
Exterior Features
French Doors, Outdoor Grill, Sauna, Sliding Doors, Storage
Fireplace Features
Gas, Wood Burning
Fireplace YN
true
Flood Zone Code
X
Flooring
Carpet, Tile, Wood
Foundation Details
Slab
Furnished
Unfurnished
Garage Spaces
4
Garage YN
true
Heating
Central, Electric, Natural Gas
High School
Olympia High
Homestead YN
1
Interior Features
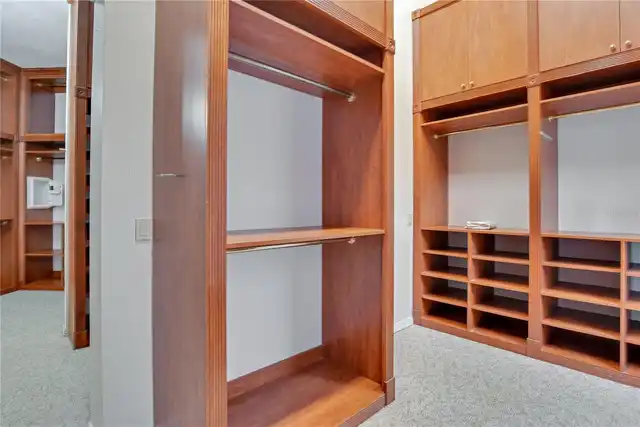
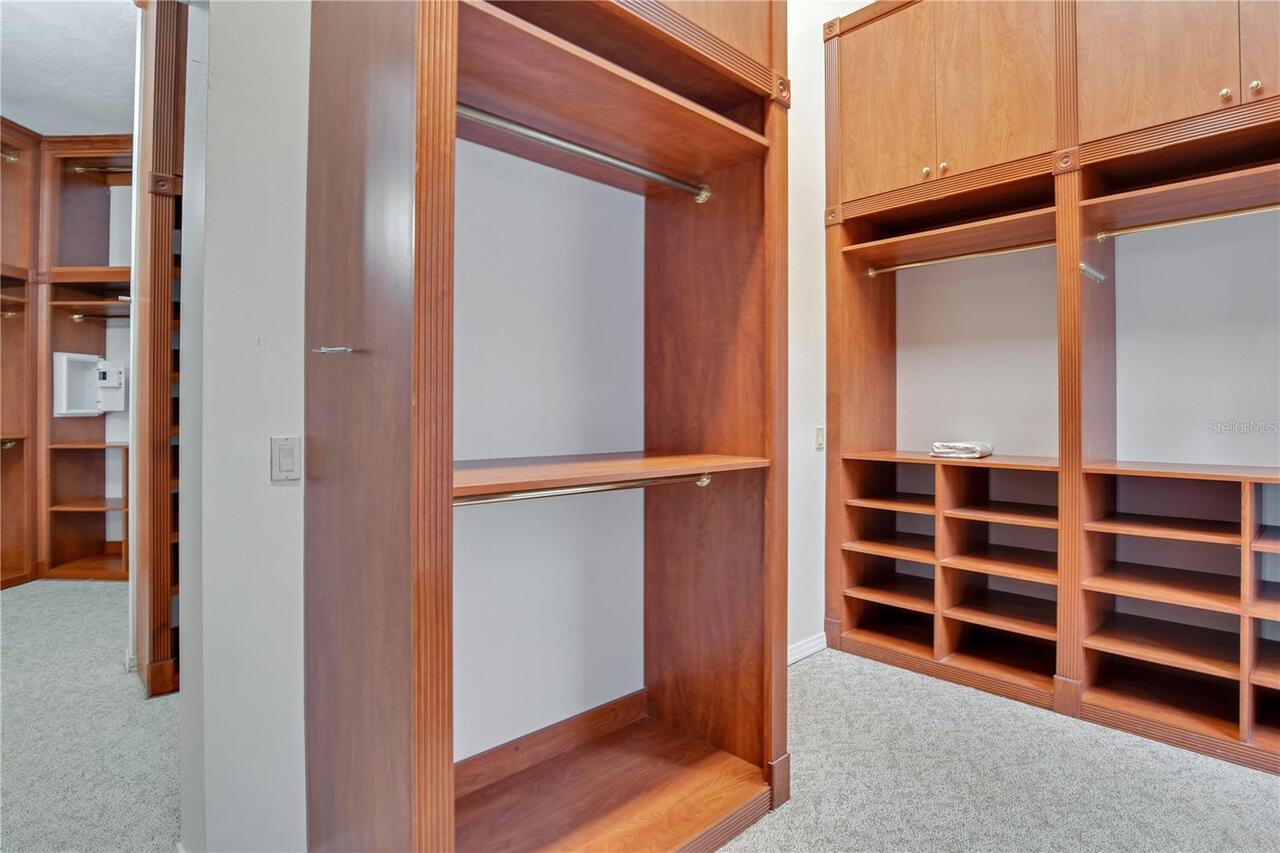
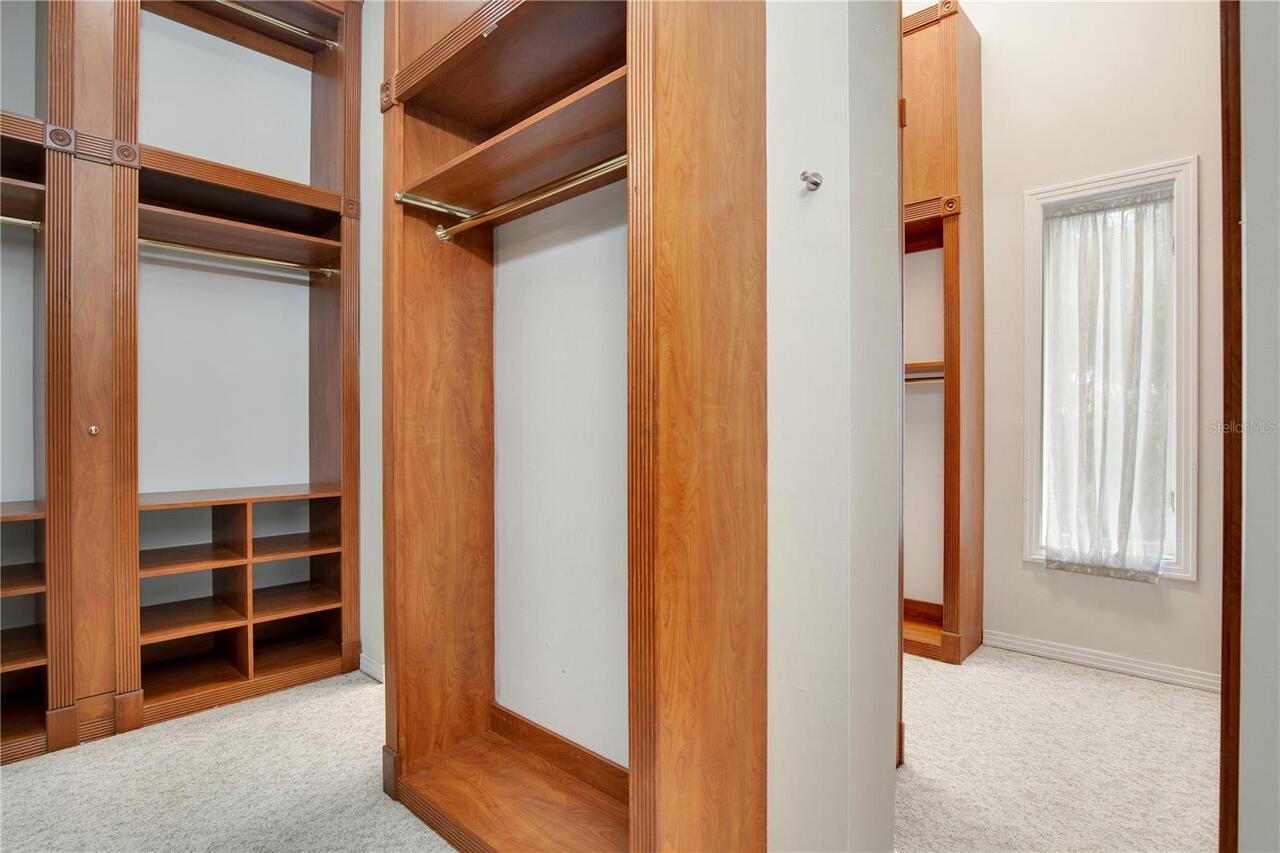
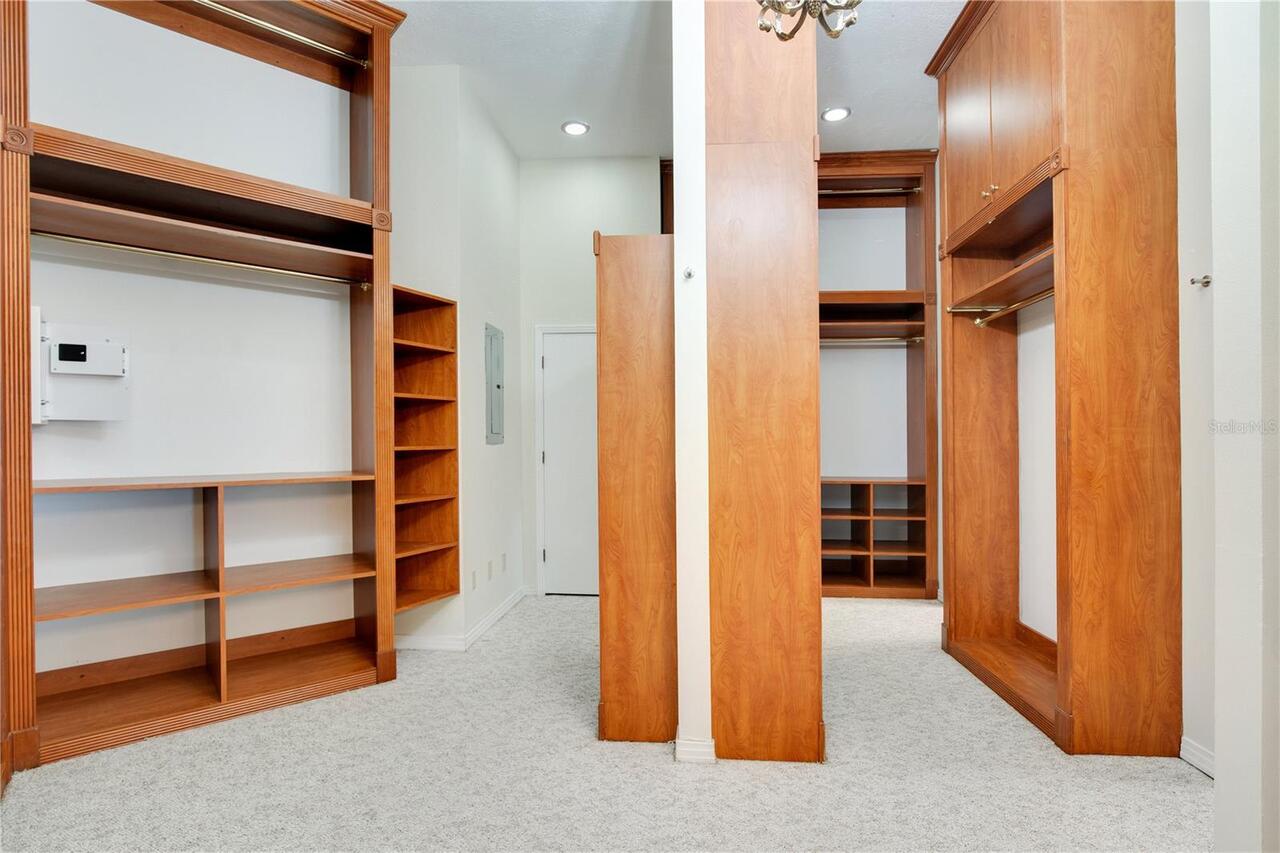
Ceiling Fans(s), Crown Molding, Eat-in Kitchen, High Ceilings, Open Floorplan, Walk-In Closet(s)
Internet Address Display YN
true
Internet Automated Valuation Display YN
false
Internet Consumer Comment YN
false
Internet Entire Listing Display YN
true
Laundry Features
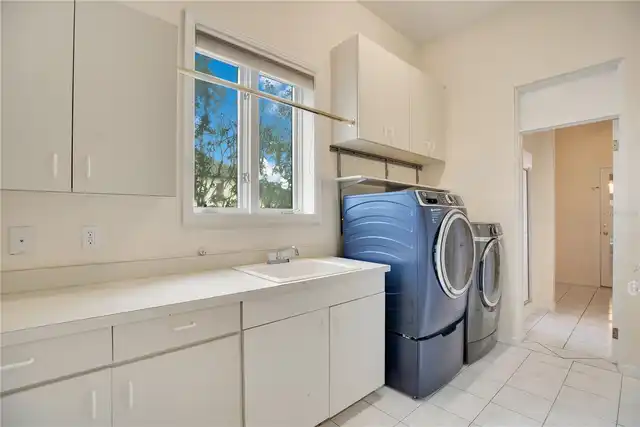
Inside, Laundry Room
Lease Restrictions YN
1
Levels
Two
List AOR
Orlando Regional
Living Area Meters
712.47
Living Area Source
Public Records
Living Area Units
Square Feet
Lot Size Acres
0.75
Lot Size Square Feet
32609
Lot Size Square Meters
3029
Middle Or Junior School
Chain of Lakes Middle
Minimum Lease
1-2 Years
Modification Timestamp
2026-08-05T22:04:09.949Z
Month To Month Or Weekly YN
1
Monthly HOA Amount
691.00
New Construction YN
false
Occupant Type
Tenant
Other Equipment
Irrigation Equipment
Ownership
Fee Simple
Parcel Number
16-23-28-3899-01-680
Pets Allowed
Yes
Pool Private YN
true
Postal Code Plus 4
8901
Public Survey Range
28
Public Survey Section
16
RATIO Current Price By Calculated SqFt
456.38
Road Surface Type
Concrete
Roof
Tile
Room Count
5
Senior Community YN
false
Sewer
Public Sewer
Showing Requirements
24 Hour Notice, Appointment Only, Listing Agent Must Accompany
Spa Features
In Ground
Spa YN
true
Status Change Timestamp
2026-08-05T21:33:11.000Z
Tax Annual Amount
1492421
Tax Block
01
Tax Book Number
16/118
Tax Legal Description
ISLEWORTH 16/118 LOT 168
Tax Lot
680
Tax Year
2025
Total Acreage
1/2 to less than 1
Total Annual Fees
16584.00
Total Monthly Fees
1382.00
Township
23
Universal Property Id
US-12095-N-162328389901680-R-N
Unparsed Address
5524 WORSHAM CT
Utilities
Cable Connected, Electricity Connected, Natural Gas Connected, Public, Water Connected
Water Source
Public
Waterfront YN
false
Zoning
ORG-P-D
Neighborhood Map
Popup

Property Photos
Listing Photo
Listing Photo
Listing Photo
Listing Photo
Listing Photo
Listing Photo
Listing Photo
Listing Photo
Listing Photo
Listing Photo
Listing Photo
Listing Photo
Listing Photo
Listing Photo
Listing Photo
Listing Photo
Listing Photo
Listing Photo
Listing Photo
Listing Photo
Listing Photo
Listing Photo
Listing Photo
Listing Photo
Listing Photo
Listing Photo
Listing Photo
Listing Photo
Listing Photo
Listing Photo
Listing Photo
Listing Photo
Listing Photo
Listing Photo
Listing Photo
Listing Photo
Listing Photo
Listing Photo
Listing Photo
Listing Photo
Listing Photo
Listing Photo
Listing Photo
Listing Photo
Listing Photo
Listing Photo
Listing Photo
Listing Photo
Listing Photo
Listing Photo
Listing Photo
Listing Photo
Listing Photo
Listing Photo
Listing Photo
Listing Photo
Listing Photo
Listing Photo
Listing Photo
Listing Photo
Listing Photo
Listing Photo
Listing Photo
Listing Photo
Listing Photo
Listing Photo
Listing Photo
Listing Photo
Listing Photo
Listing Photo
Listing Photo
Listing Photo
Listing Photo
Listing Photo
Listing Photo
Listing Photo
Listing Photo
Listing Photo
Listing Photo
Listing Photo
Listing Photo
Listing Photo
Listing Photo
Listing Photo
Listing Photo
Listing Photo
Listing Photo
Listing Photo
Listing Photo
Listing Photo
Listing Photo
Listing Photo
Listing Photo
Listing Photo
Listing Photo
Listing Photo
Listing Photo
Listing Photo
Listing Photo
Listing Photo
Listing Photo
Listing Photo
Listing Photo
Listing Photo
Listing Photo
Listing Photo
Listing Photo
Listing Photo
Listing Photo
Listing Photo
Listing Photo
Listing Photo
Listing Photo
Listing Photo
Listing Photo
Listing Photo
Listing Photo
Listing Photo
Listing Photo
Listing Photo
Listing Photo
Listing Photo
Listing Photo
Listing Photo
Listing Photo
Listing Photo
Listing Photo
Listing Photo
Listing Photo
Listing Photo
Listing Photo
Listing Photo
Listing Photo
Listing Photo
Listing Photo
Listing Photo
Listing Photo
Listing Photo
Listing Photo
Listing Photo
Listing Photo
Listing Photo
Listing Photo
Listing Photo
Listing Photo
Listing Photo
Listing Photo
Listing Photo
Listing Photo
Listing Photo
Listing Photo
Listing Photo
Listing Photo
Listing Photo
Listing Photo
Listing Photo
Listing Photo
Listing Photo
Listing Photo
Listing Photo
Listing Photo
Listing Photo

MLS #MFRO6430755 Listing courtesy of Atlis Realty Group Llc provided by Stellar MLS.


All listing information is deemed reliable but not guaranteed and should be independently verified through personal inspection by appropriate professionals. Listings displayed on this website may be subject to prior sale or removal from sale; availability of any listing should always be independent verified. Listing information is provided for consumer personal, non-commercial use, solely to identify potential properties for potential purchase; all other use is strictly prohibited and may violate relevant federal and state law. The source of the listing data is as follows: Stellar MLS (updated 8/5/26 6:55 PM) |
Listing Search


Translate Tool

Featured Listings
Windermere Real Estate
$3,500,000
4 BED
6 BATH
Welcome to the exclusive gates of Isleworth, golf front estate offers over 7,600 square feet of refined luxury living ov... Read More
Windermere Real Estate
$2,500,000
6 BED
4 BATH
MULTI-GENERATIONAL LAKEFRONT LIVING. Welcome to 1629 Hempel Avenue, a private lakefront retreat set on more than one gat... Read More
Windermere Real Estate
$755,000
4 BED
3 BATH
***PRICE IMPROVEMENT***Welcome to this stunning FORMER MODEL HOME in the sought-after ASLIN PARK, a community in the hea... Read More
Windermere Real Estate
$2,170,000
5 BED
6 BATH
Elegant and spacious home in the highly sought after Estancia at Windermere community, offering the perfect blend of lux... Read More
Windermere Real Estate
$1,825,000
5 BED
4 BATH
Discover an exceptional expression of modern luxury in the heart of Windermere. Welcome to 11051 Hawkshead Court, gracef... Read More
Contact Wendy Morris

407-575-5392

Wendy Morris LLC

Licensed in the State of Florida
BK 3146762
16797 Broadwater Avenue
Winter Garden, Florida 34787

Your privacy is our utmost concern. We will never sell your personal information. Privacy Policy
©2026 wintergardenfl.com - all rights reserved. | Site Map