1-407-575-5392
Menu

16773 Broadwater Avenue, Winter Garden, FL

NEXT
PREV
$2,575,000

($413/sqft)

List Status: Active
16773 Broadwater Avenue
Winter Garden, FL 34787


7 beds
5 baths
6235 living sqft
Top Features
  • Frontage: Lake Front
  • View: Water
  • Subdivision: Waterside On Johns Lake
  • Built in  2021
  • Single Family Residence
Description
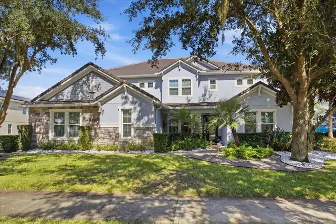
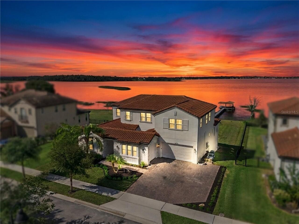
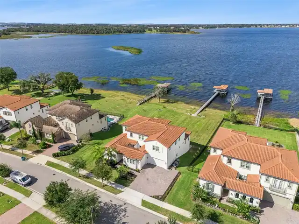
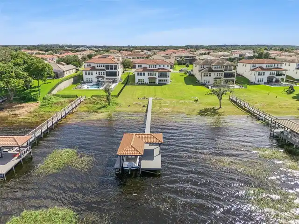
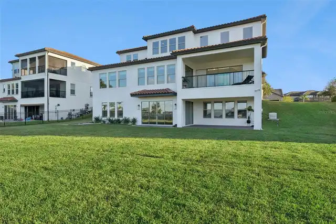
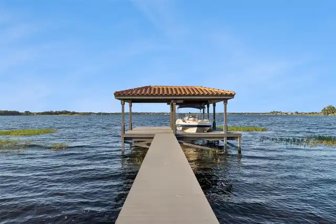
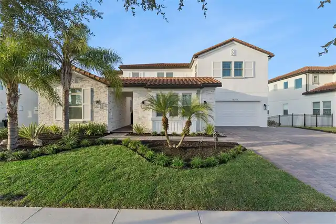
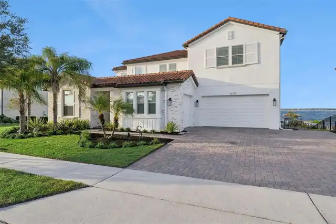
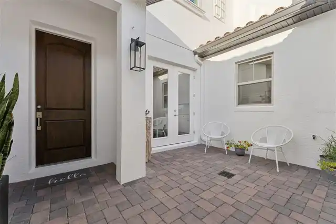
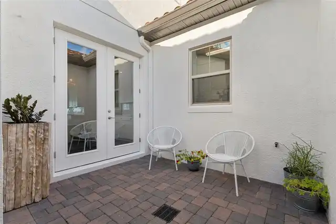
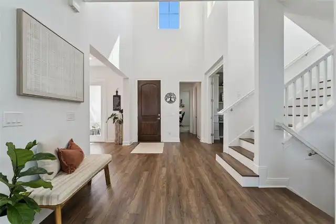
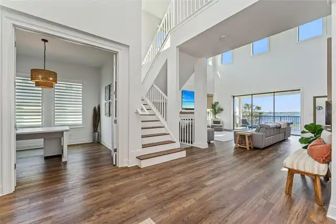
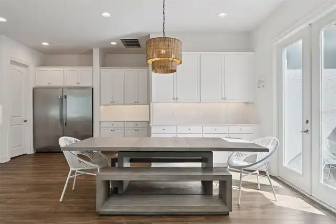
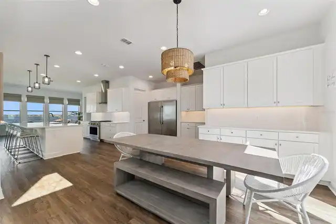
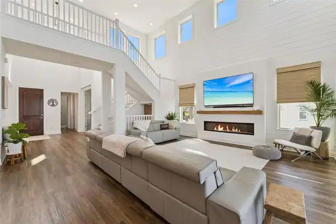
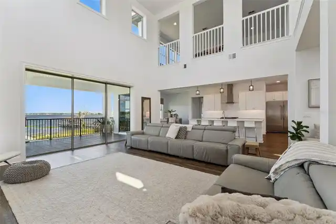
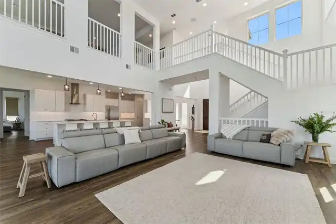
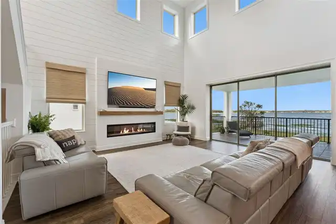
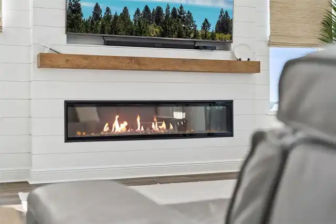
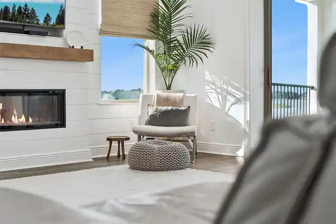
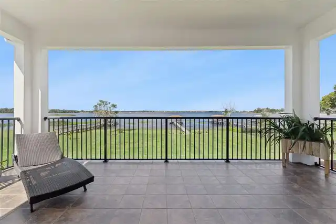
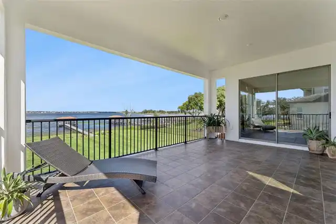
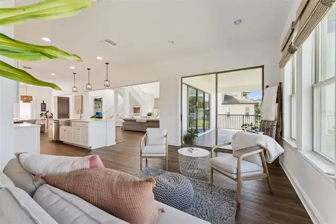
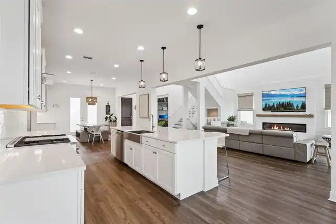
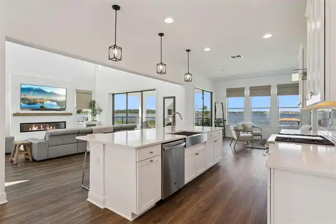
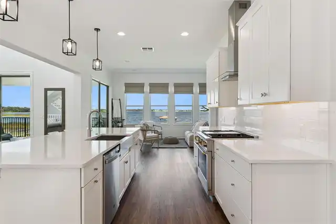
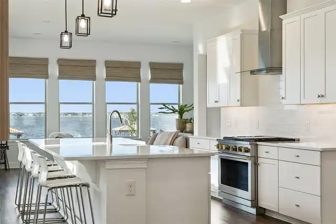
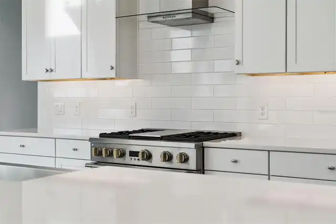
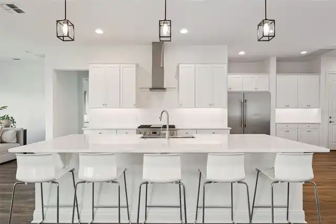
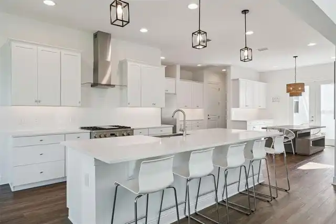
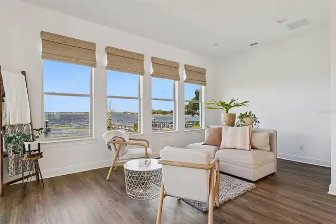
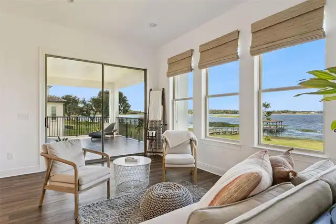
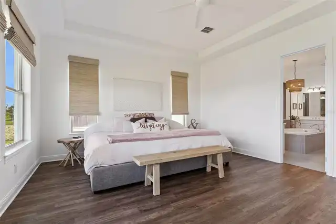
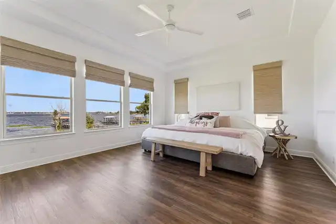
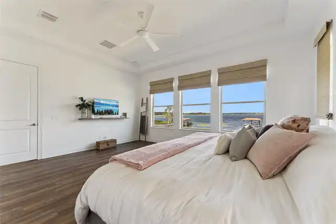
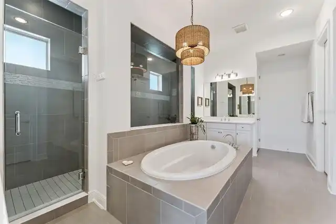
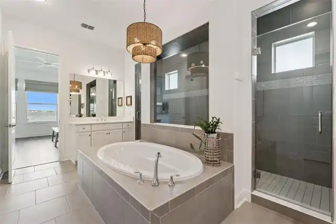
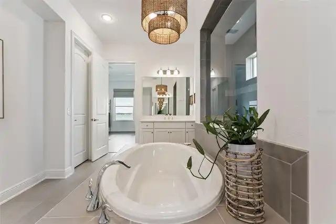
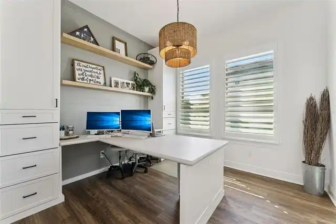
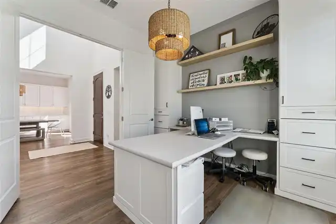
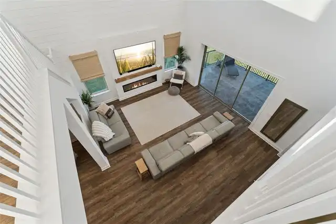
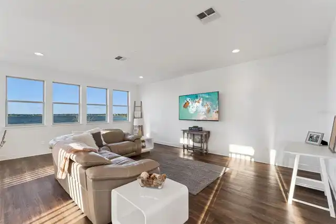
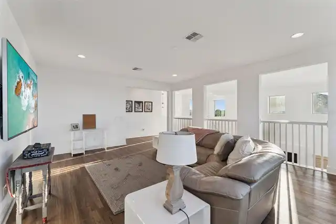
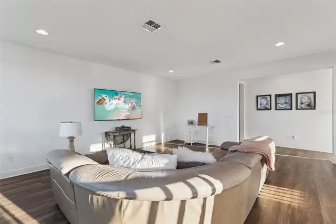
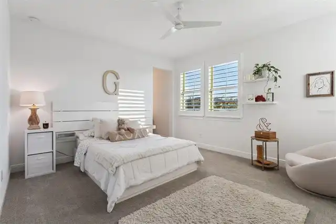
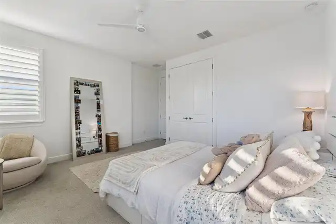
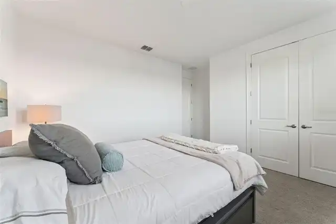
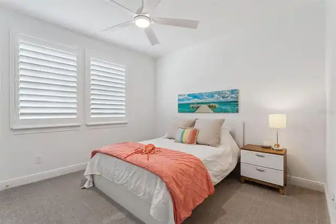
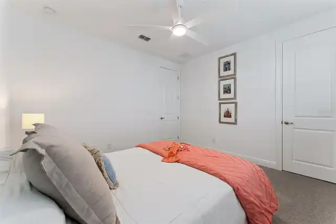
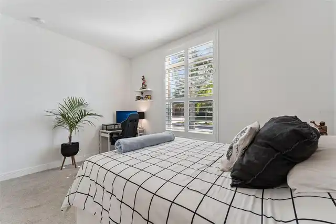
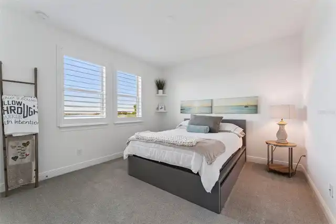
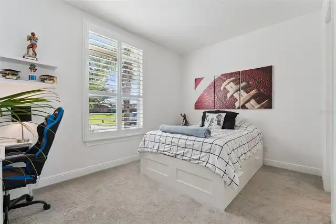
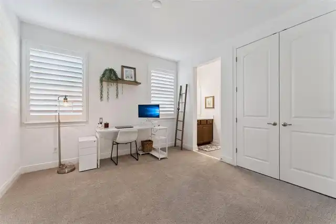
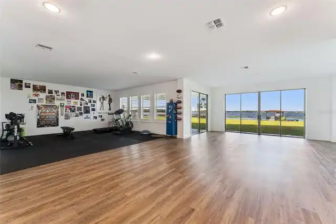
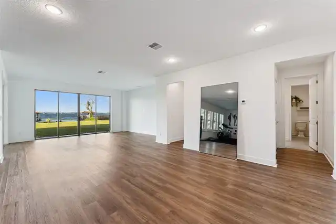
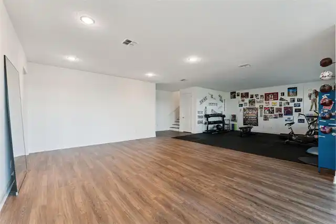
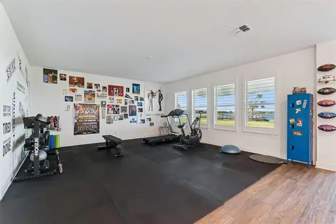
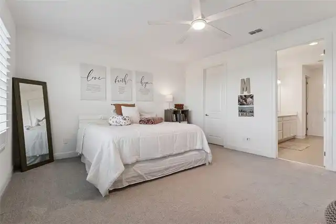
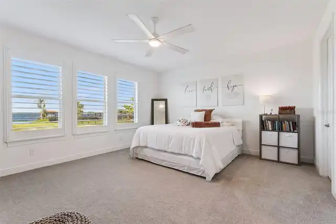
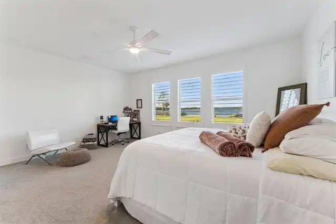
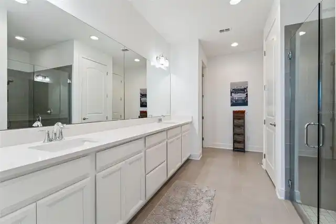
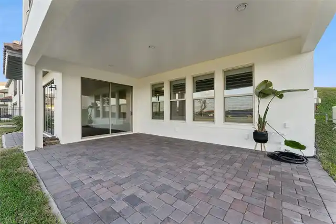
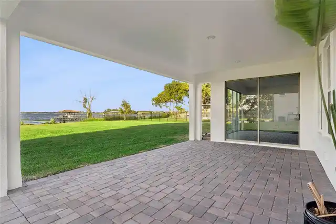
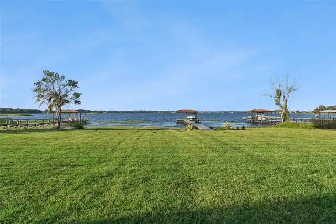
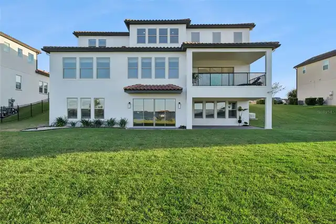
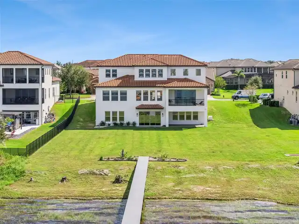
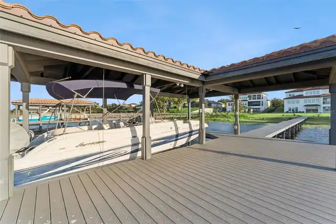
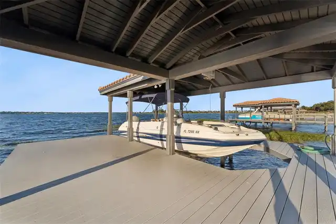
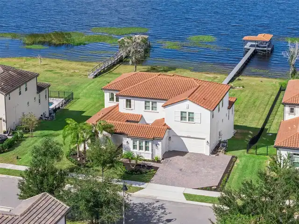
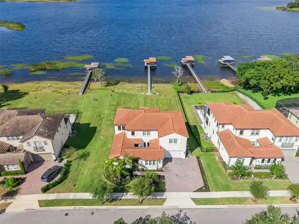
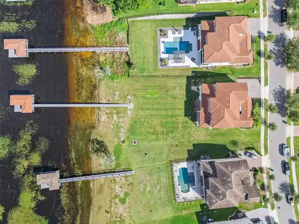
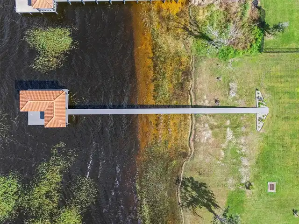
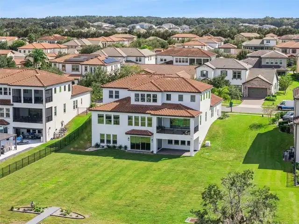
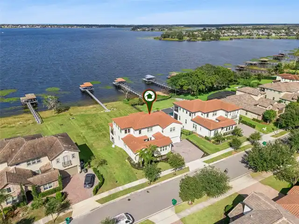
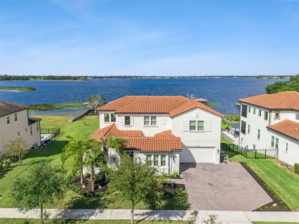
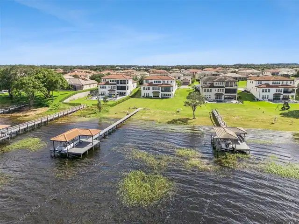
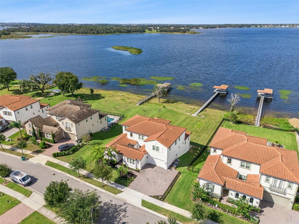
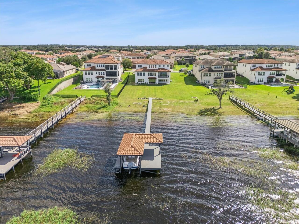
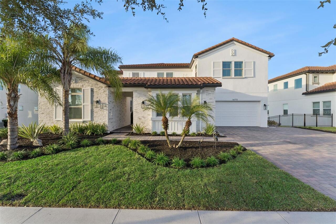
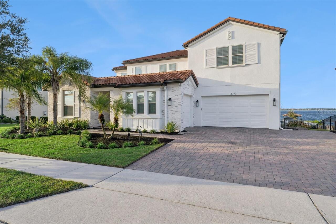
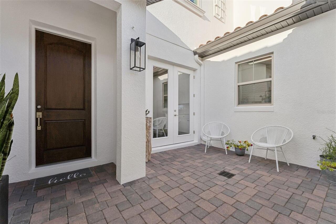
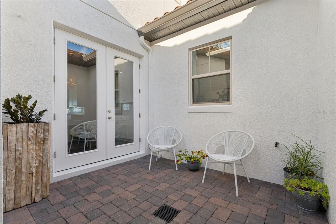
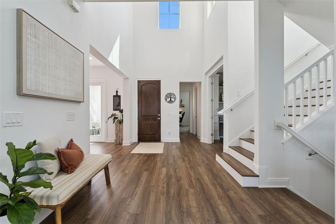
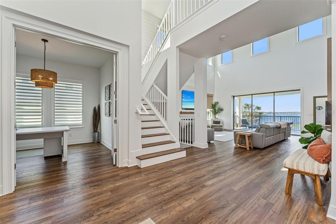
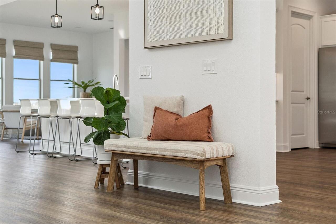
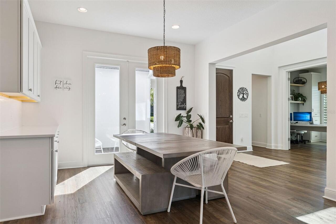
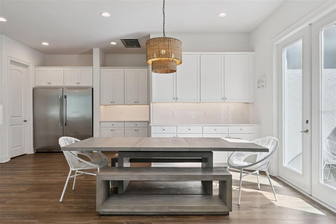
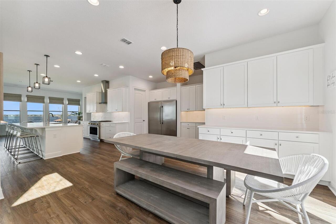
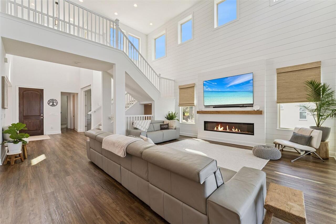
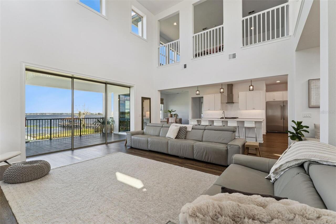
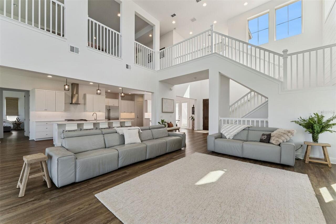
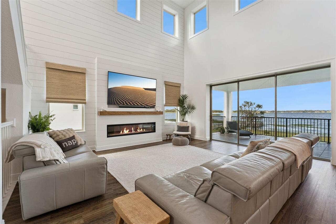
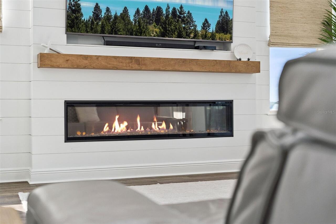
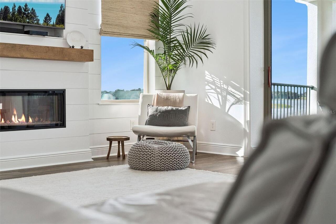
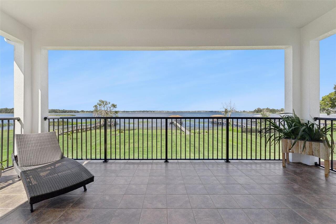
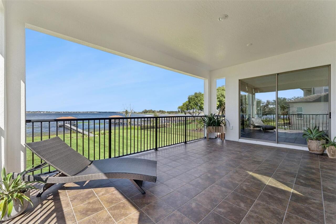
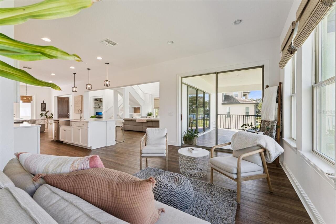
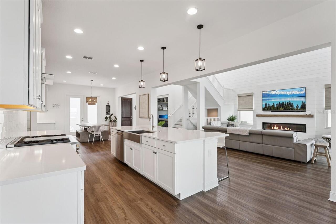
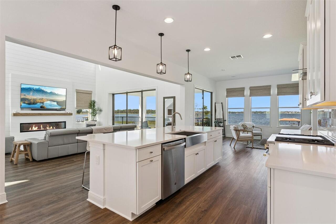
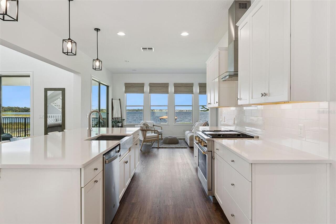
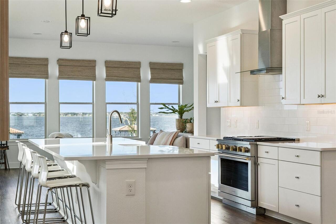
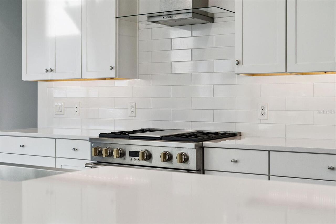
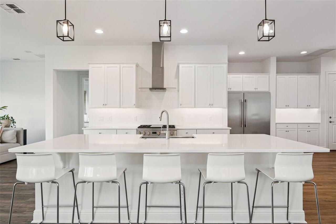
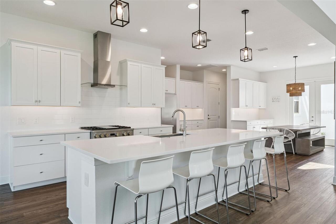
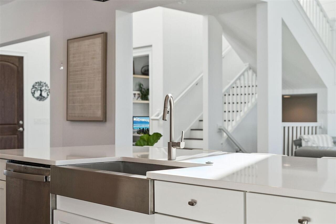
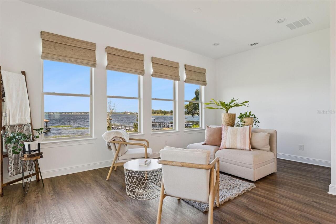
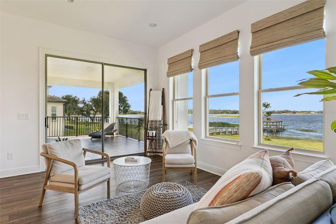
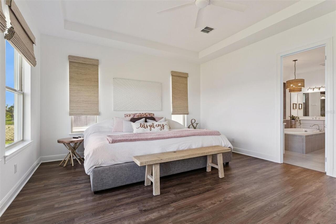
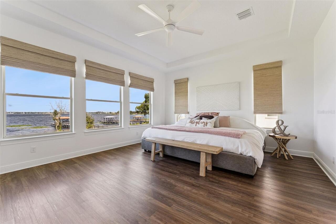
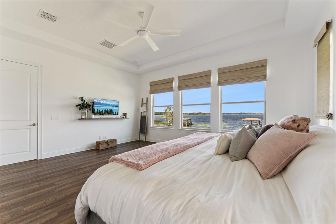
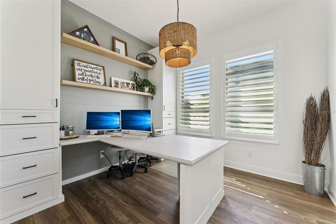
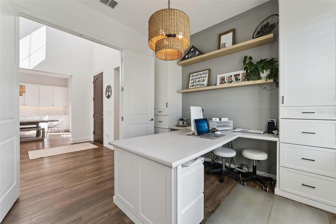
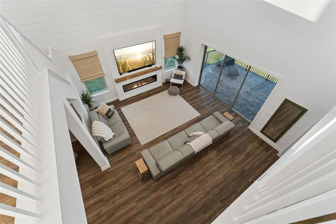
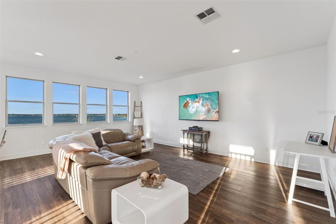
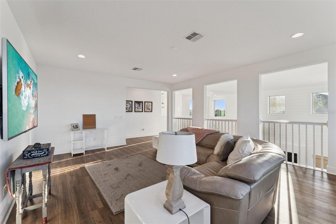
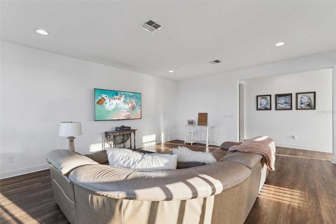
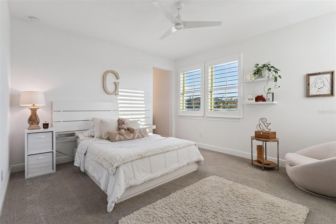
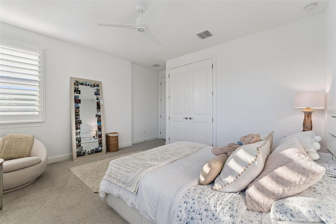
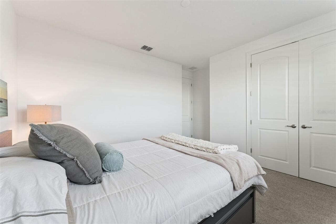
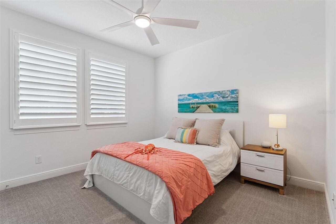
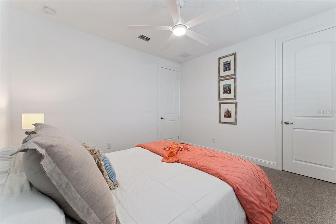
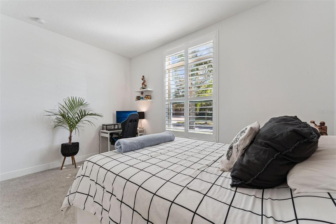
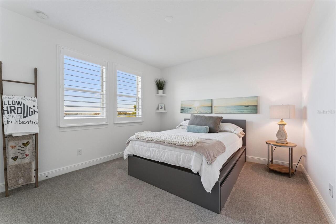
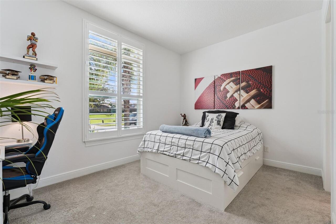
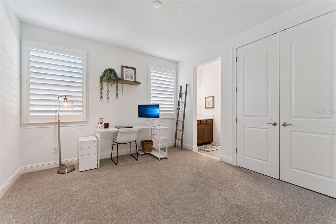
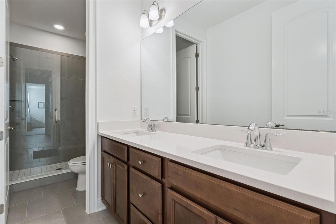
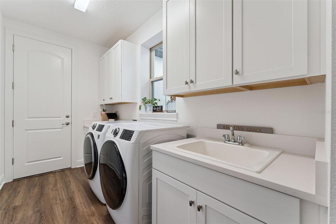
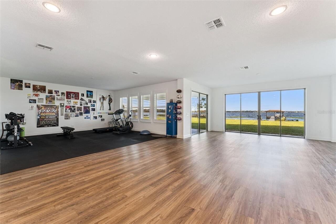
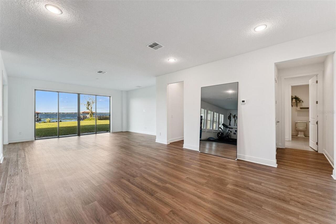
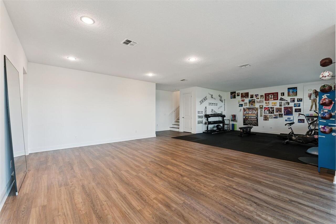
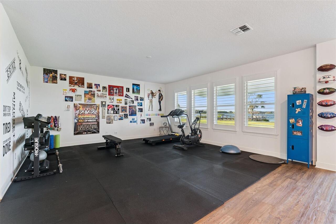
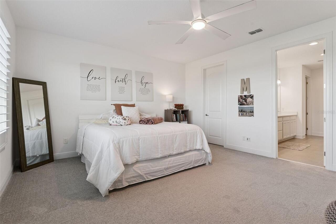
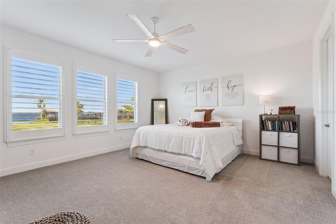
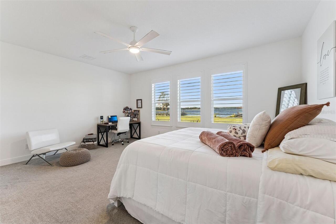
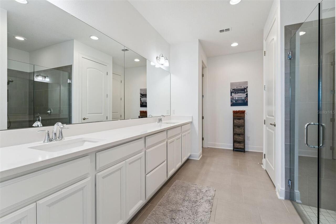
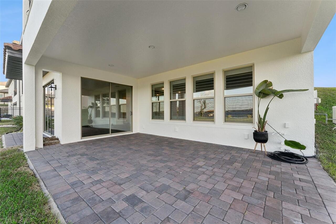
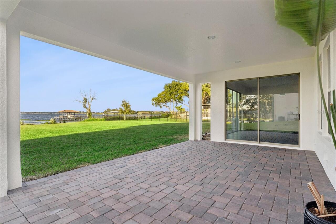
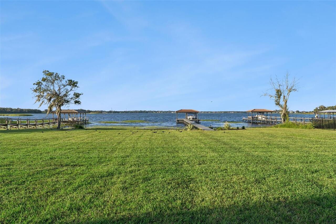
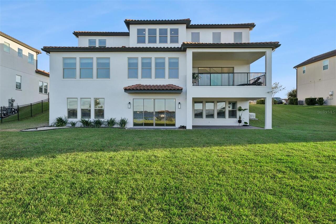
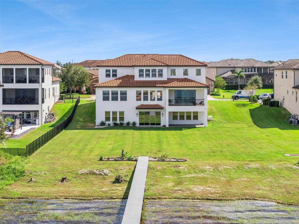
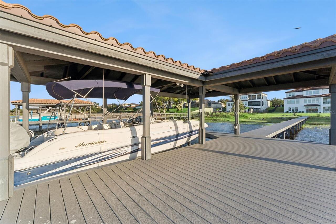
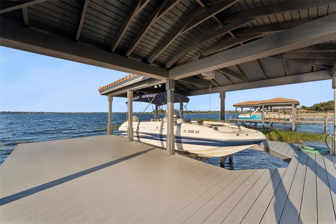
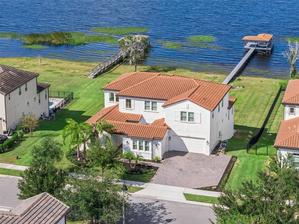
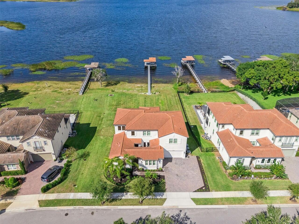
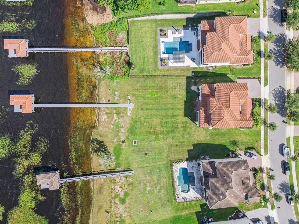
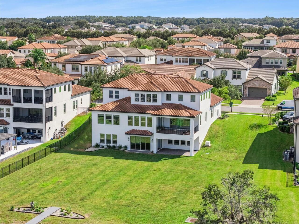
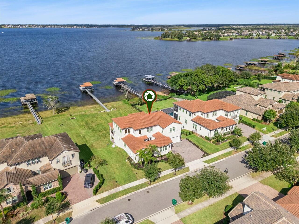
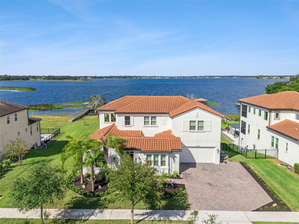
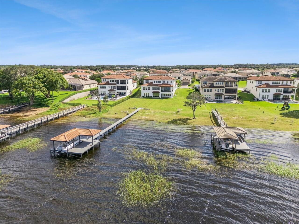
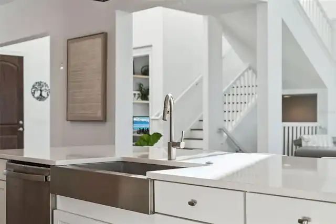
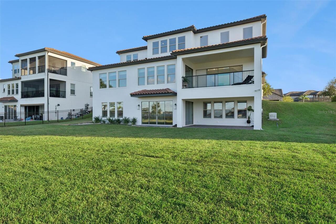
Experience the ultimate in luxury lakefront living in this exceptional 7-bedroom Mansfield floor plan, offered for sale for the first time by its original owner. Perfectly positioned along nearly 100 feet of shoreline on the spectacular 2,600-acre Johns Lake, this remarkable residence offers approximately 6,300 heated square feet of thoughtfully designed living space, breathtaking panoramic water views, and a rare walkout basement ideal for multigenerational living. Impressive curb appeal and a welcoming courtyard entrance set the stage for soaring ceilings, expansive living areas, and unforgettable lake views from the moment you enter. The magnificent great room is flooded with natural Florida sunshine, featuring an electric fireplace and sweeping views of Johns Lake. The recently renovated gourmet kitchen is a showpiece, boasting an oversized center island, freestanding natural gas range, and separate full-size refrigerator and freezer. The main level features a luxurious owner's suite, dedicated home office, and additional ensuite bedroom. Upstairs, an expansive bonus room complements three generously sized bedrooms and two full bathrooms, providing exceptional flexibility for family and guests. What truly distinguishes this extraordinary lakefront estate is the enormous walkout basement, offering endless possibilities for a home theater, fitness center, entertainment lounge, game room, or custom bar. A SECOND OWNER'S SUITE provides an incredible opportunity for an in-law retreat, extended family accommodations, or private multigenerational living quarters. Thoughtful planning by the original owners includes future pool connections, natural gas stub-outs for additional coach lighting, preplumbing and gas connections for an outdoor summer kitchen, and numerous additional ceiling fan locations. Additional enhancements include plantation shutters, custom closets, and a whole-home natural gas backup generator. Step outside to an expansive backyard showcasing breathta
Property Details
Property Features
Property Sub Type
Single Family Residence
View
Water
Frontage
Lake Front
Parking
Garage, Garage Door Opener
County
Orange
Subdivision
WATERSIDE ON JOHNS LAKE
Additional Information
Additional Lease Restrictions
See CCR
Additional Parcels YN
false
Additional Rooms
Bonus Room, Breakfast Room Separate, Den/Library/Office, Formal Dining Room Separate, Great Room, Inside Utility, Interior In-Law Suite w/Private Entry, Loft, Storage Rooms
Additional Water Information
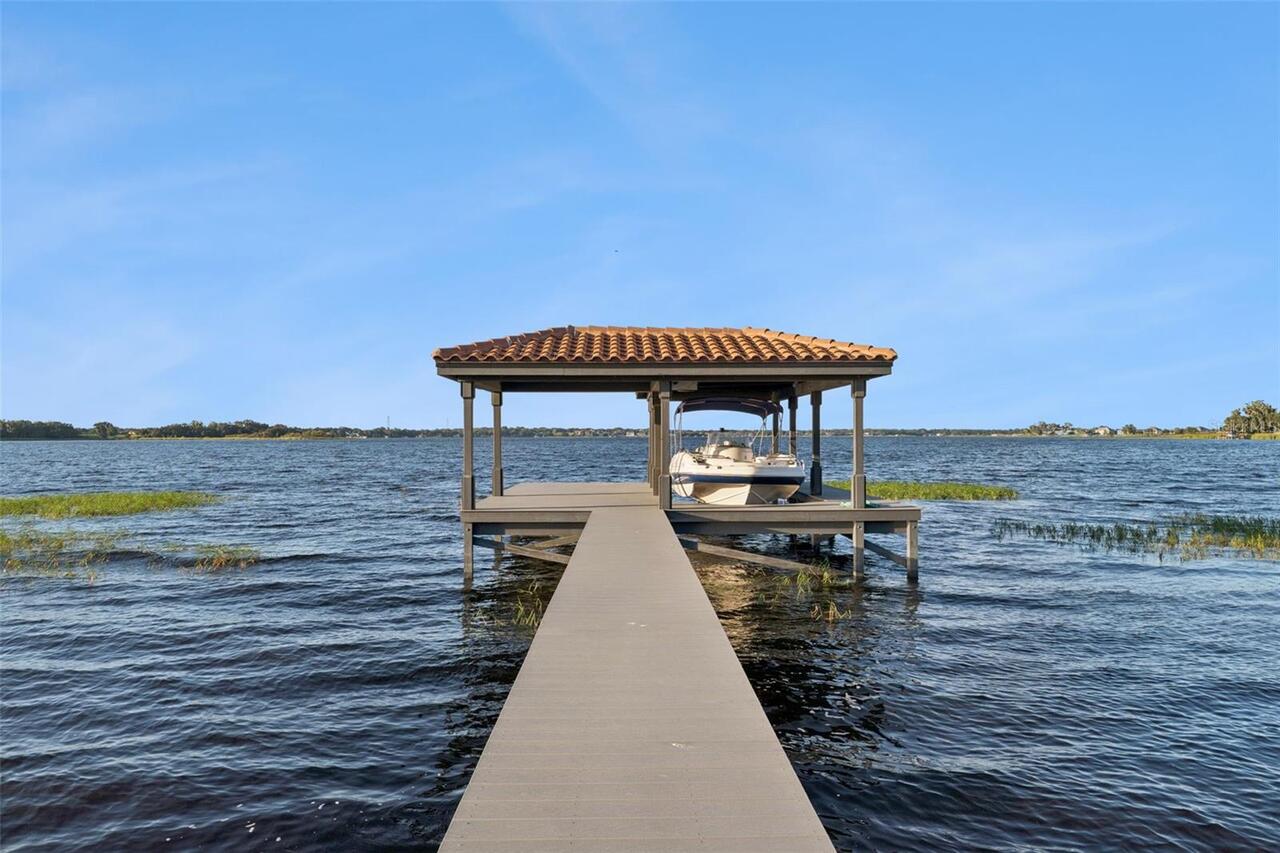
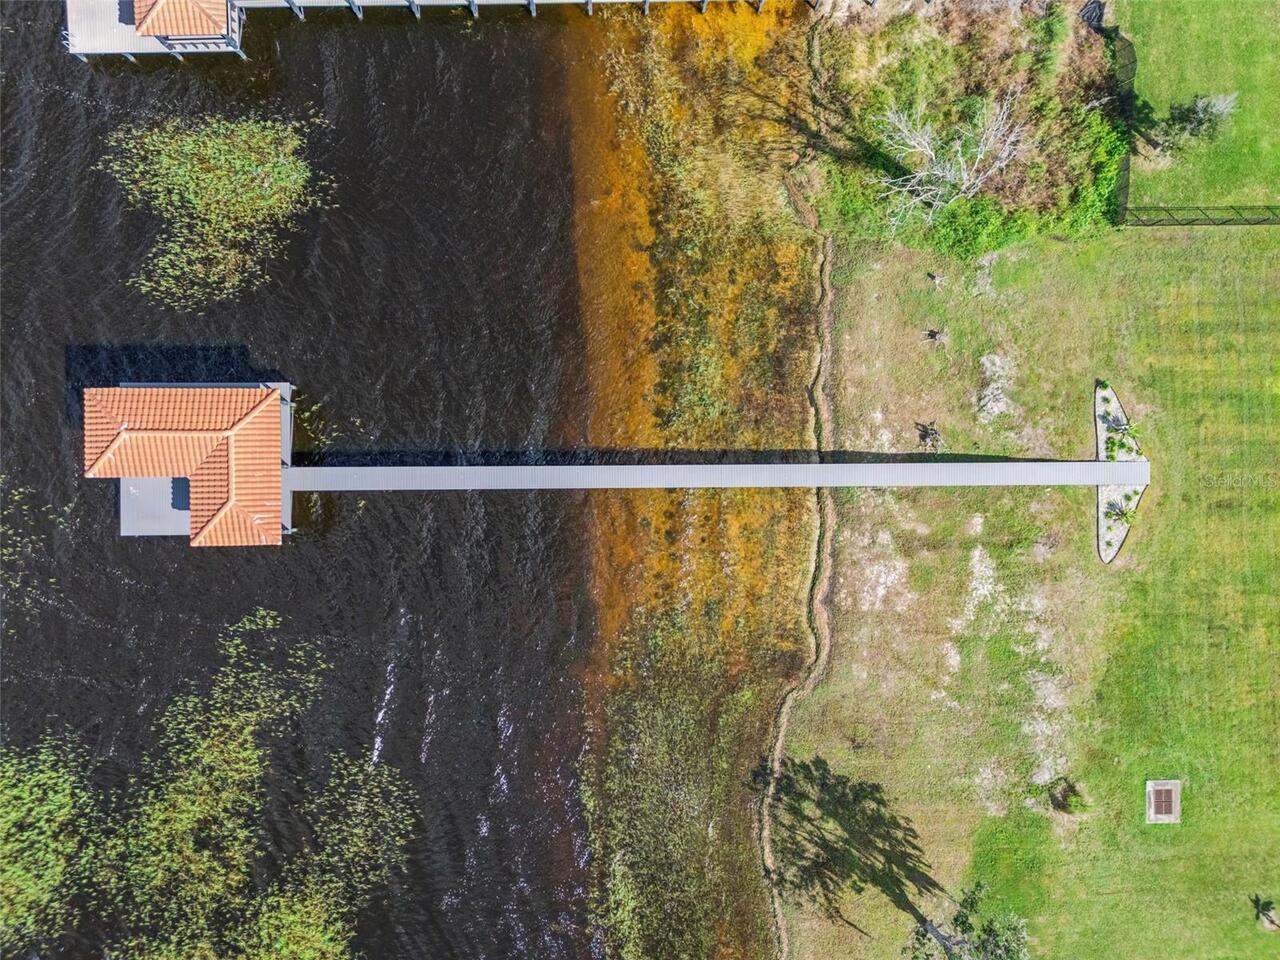
Almost 100 ft on the shore of Johns Lake, 2600 ACRE lake that is famous for its trophy bass fishing and water sports. Spanning 2 counties, you will have an incredible day on the water every time.
Alternate Key Folio Num
272305890100230
Amenities Additional Fees
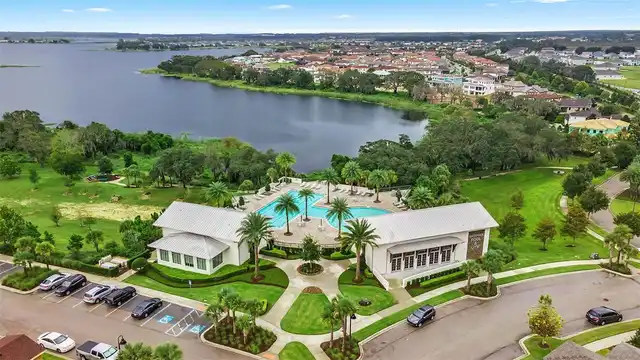
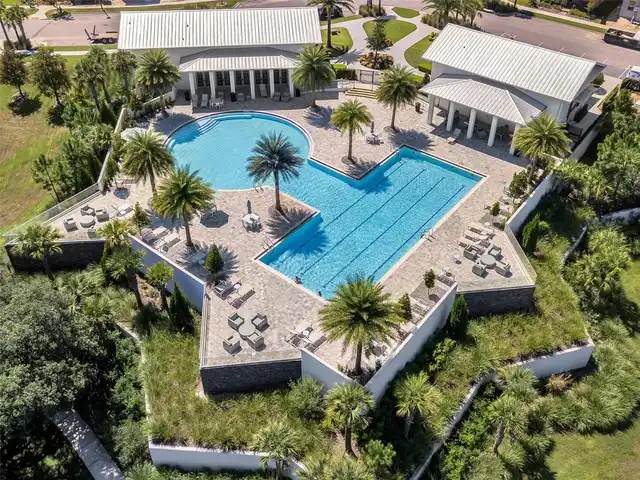
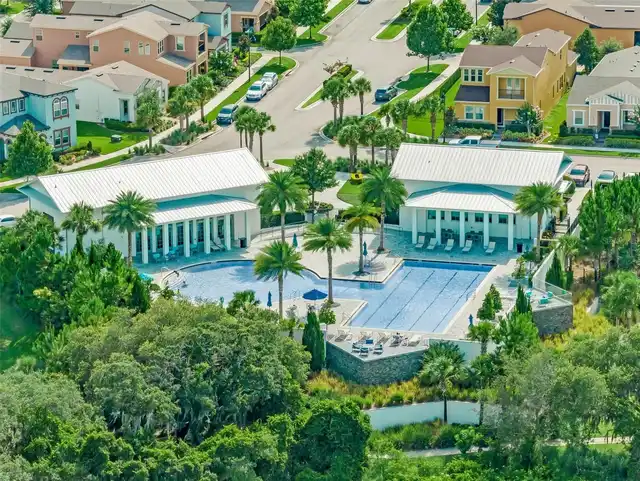
2 ASSOCIATION FEES TOTAL $383 A MONTH. $1000 cap contribution and $200 transfer at closing. Gated, clubhouse, fitness center, community pool
Appliances
Dishwasher, Disposal, Gas Cooktop, Gas Water Heater, Microwave, Range, Range Hood, Refrigerator
Approval Process
See CCR
Association Amenities
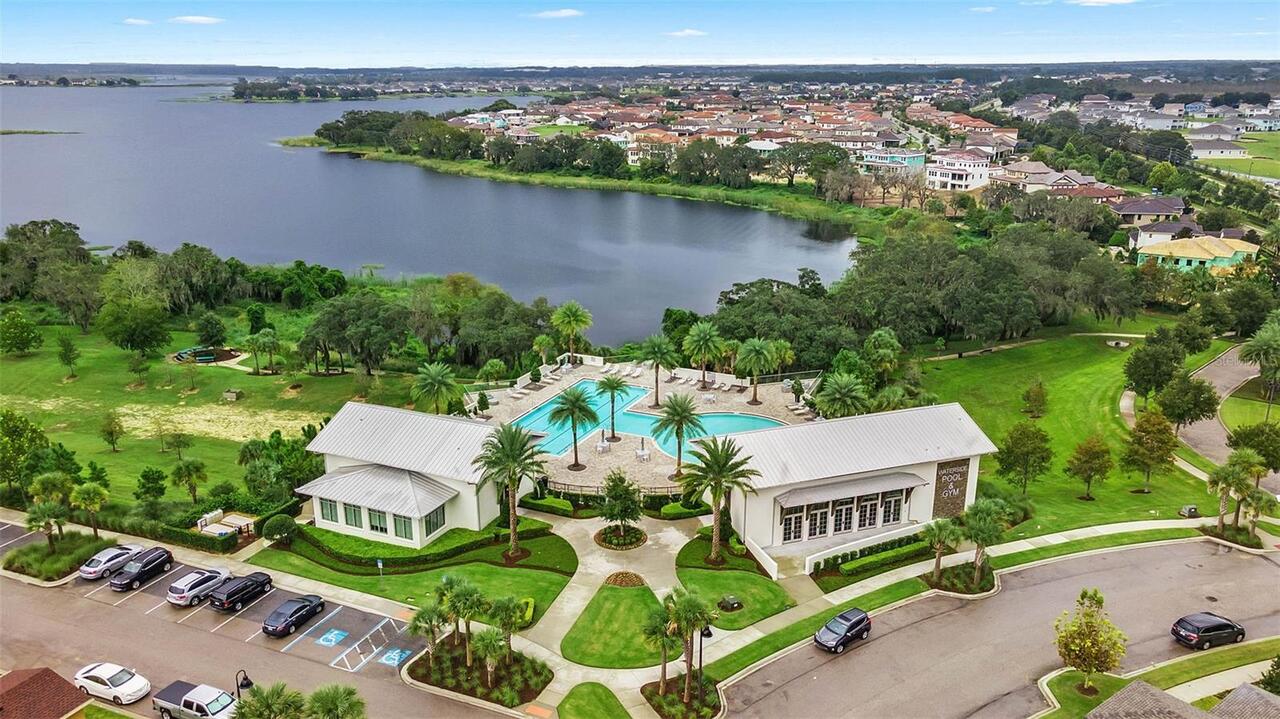
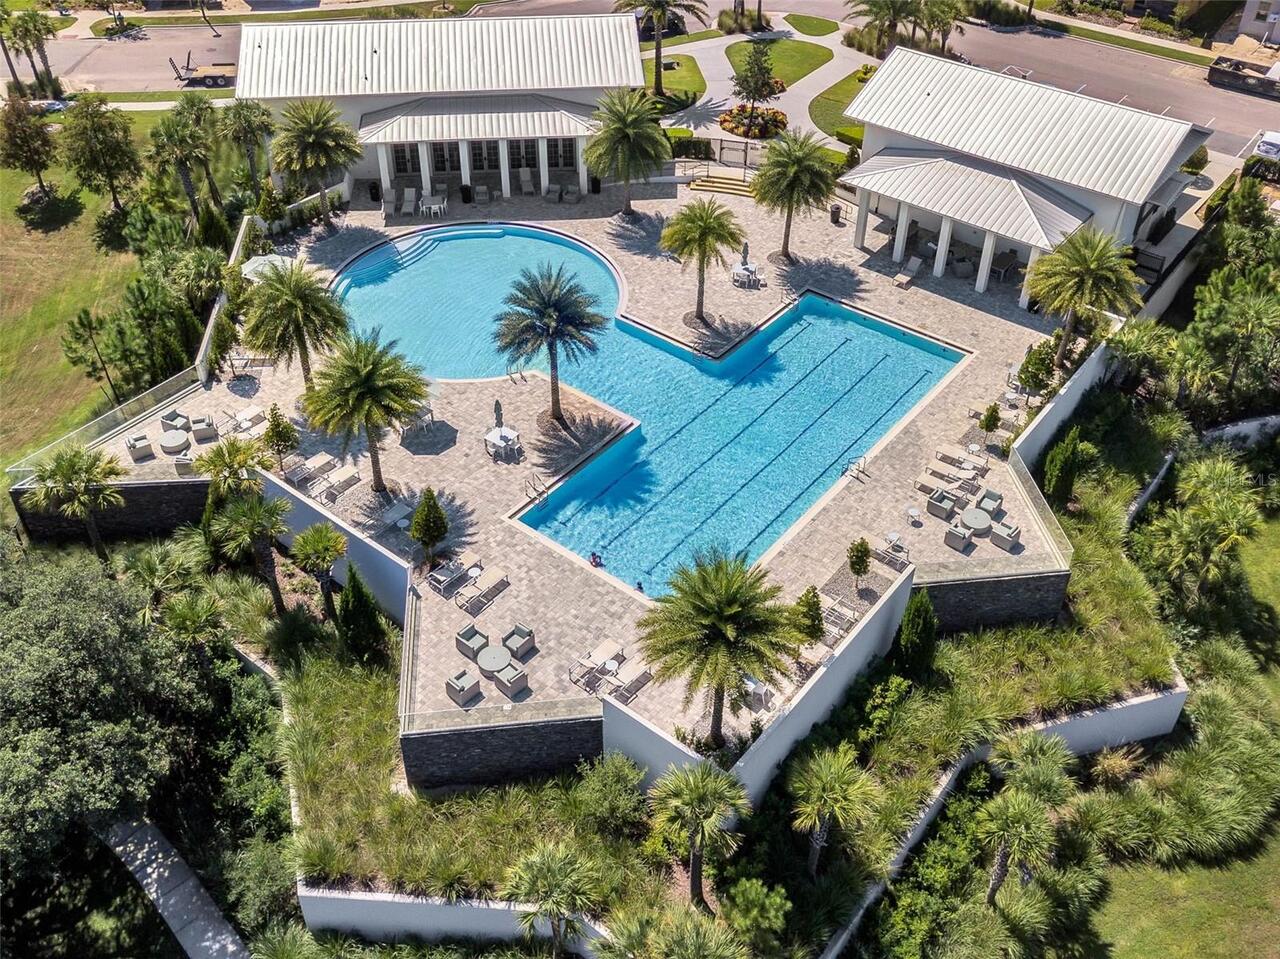
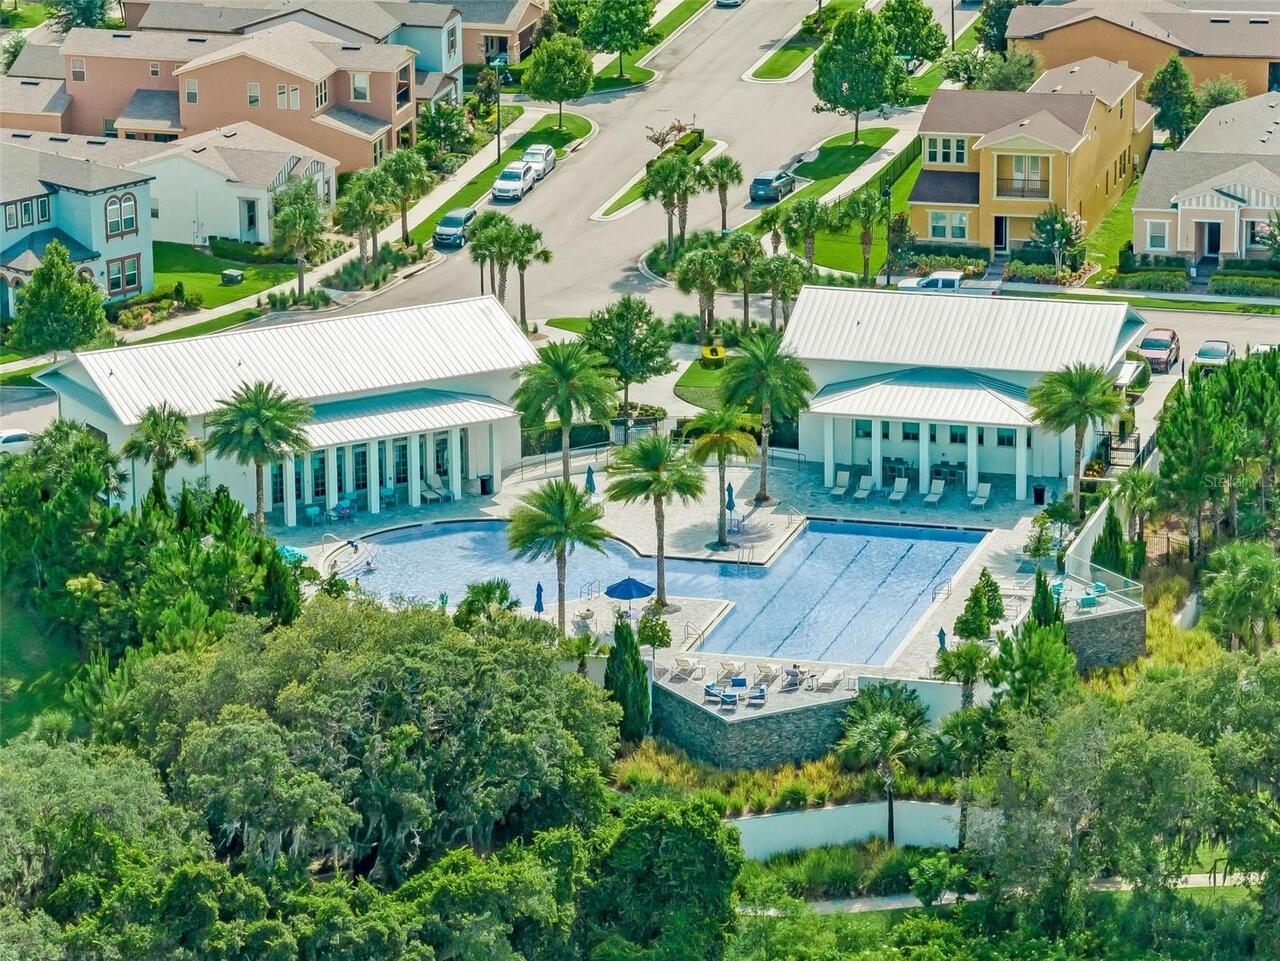
Clubhouse, Fitness Center, Gated, Park, Playground, Pool
Association Email
kschoening@artemislifestyles.com
Association Fee
168
Association Fee Frequency
Monthly
Association Fee Includes
Private Road, Recreational Facilities
Association Fee Requirement
Required
Association URL
wastersidejohnslake.com
Association YN
true
Attached Garage YN
true
Available For Lease YN
1
Bathrooms Total Integer
6
Building Area Source
Public Records
Building Area Total
8477
Building Area Total Srch SqM
787.54
Building Area Units
Square Feet
Calculated List Price By Calculated SqFt
412.99
Carport YN
false
Community Features
Association Recreation - Owned, Clubhouse, Deed Restrictions, Fitness Center, Gated Community - No Guard, Golf Carts OK, Park, Playground, Pool, Sidewalks, Street Lights
Construction Materials
Block, Stone, Stucco, Frame
Cooling
Central Air, Zoned
Country
US
Current Price
2575000.00
Direction Faces
South
Elementary School
Hamlin Elementary
Exterior Features
Balcony, Lighting, Private Mailbox, Sidewalk
Fireplace Features
Electric, Family Room
Fireplace YN
true
Flood Zone Code
X
Flood Zone Date
2021-09-24
Flood Zone Panel
12095C0200H
Flooring
Carpet, Ceramic Tile, Luxury Vinyl
Foundation Details
Slab
Furnished
Unfurnished
Garage Spaces
3
Garage YN
true
Heating
Central, Electric
High School
West Orange High
Homestead YN
1
Interior Features
Ceiling Fans(s), High Ceilings, Kitchen/Family Room Combo, Open Floorplan, Primary Bedroom Main Floor, Solid Surface Counters, Split Bedroom, Stone Counters, Thermostat, Walk-In Closet(s)
Internet Address Display YN
true
Internet Automated Valuation Display YN
false
Internet Consumer Comment YN
true
Internet Entire Listing Display YN
true
Laundry Features
Inside
Levels
Three Or More
List AOR
Orlando Regional
Living Area Meters
579.25
Living Area Source
Public Records
Living Area Units
Square Feet
Lot Features
Landscaped, Oversized Lot, Sidewalk, Paved, Private
Lot Size Acres
0.51
Lot Size Square Feet
22214
Lot Size Square Meters
2064
Middle Or Junior School
Hamlin Middle
Minimum Lease
7 Months
Modification Timestamp
2026-10-21T15:44:12.413Z
Monthly HOA Amount
168.00
New Construction YN
false
Occupant Type
Owner
Other Equipment
Irrigation Equipment
Ownership
Fee Simple
Parcel Number
05-23-27-8901-00-230
Patio And Porch Features
Covered, Rear Porch
Pet Restrictions
See CCR
Pets Allowed
Yes
Pool Private YN
false
Postal Code Plus 4
4740
Public Survey Range
27
Public Survey Section
05
RATIO Current Price By Calculated SqFt
412.99
Realtor Info
As-Is
Road Responsibility
Private Maintained Road
Road Surface Type
Asphalt
Roof
Tile
Room Count
13
Senior Community YN
false
Sewer
Public Sewer
Showing Requirements
Sentri Lock Box, Appointment Only, ShowingTime
Status Change Timestamp
2026-10-21T15:07:23.000Z
Stories Total
3
Tax Annual Amount
17016.71
Tax Block
1
Tax Book Number
0000/0000
Tax Legal Description
WATERSIDE ON JOHNS LAKE - PHASE 1 REPLAT84/122 LOT 23
Tax Lot
23
Tax Year
2025
Total Acreage
1/2 to less than 1
Total Annual Fees
4596.00
Total Monthly Fees
383.00
Township
23
Universal Property Id
US-12095-N-052327890100230-R-N
Unparsed Address
16773 BROADWATER AVE
Utilities
BB/HS Internet Available, Cable Connected, Electricity Connected, Natural Gas Connected, Public, Sewer Connected, Water Connected
Vegetation
Trees/Landscaped
Water Access
Lake
Water Access YN
1
Water Body Name
JOHNS LAKE
Water Extras
Skiing Allowed
Water Extras YN
1
Water Frontage Feet Lake
94
Water Source
Public
Water View
Lake
Water View YN
1
Waterfront Feet Total
94
Waterfront YN
true
Window Features
Blinds, Double Pane Windows
Zoning
UVPUD
Neighborhood Map
Popup

Property Photos
Listing Photo
Listing Photo
Listing Photo
Listing Photo
Listing Photo
Listing Photo
Listing Photo
Listing Photo
Listing Photo
Listing Photo
Listing Photo
Listing Photo
Listing Photo
Listing Photo
Listing Photo
Listing Photo
Listing Photo
Listing Photo
Listing Photo
Listing Photo
Listing Photo
Listing Photo
Listing Photo
Listing Photo
Listing Photo
Listing Photo
Listing Photo
Listing Photo
Listing Photo
Listing Photo
Listing Photo
Listing Photo
Listing Photo
Listing Photo
Listing Photo
Listing Photo
Listing Photo
Listing Photo
Listing Photo
Listing Photo
Listing Photo
Listing Photo
Listing Photo
Listing Photo
Listing Photo
Listing Photo
Listing Photo
Listing Photo
Listing Photo
Listing Photo
Listing Photo
Listing Photo
Listing Photo
Listing Photo
Listing Photo
Listing Photo
Listing Photo
Listing Photo
Listing Photo
Listing Photo
Listing Photo
Listing Photo
Listing Photo
Listing Photo
Listing Photo
Listing Photo
Listing Photo
Listing Photo
Listing Photo
Listing Photo
Listing Photo
Listing Photo
Listing Photo
Listing Photo
Listing Photo
Listing Photo
Listing Photo
Listing Photo
Listing Photo
Listing Photo
Listing Photo
Listing Photo
Listing Photo
Listing Photo
Listing Photo
Listing Photo
Listing Photo
Listing Photo
Listing Photo
Listing Photo
Listing Photo
Listing Photo
Listing Photo
Listing Photo
Listing Photo
Listing Photo
Listing Photo
Listing Photo
Listing Photo
Listing Photo
Listing Photo
Listing Photo
Listing Photo
Listing Photo
Listing Photo
Listing Photo
Listing Photo
Listing Photo
Listing Photo
Listing Photo
Listing Photo
Listing Photo
Listing Photo
Listing Photo
Listing Photo
Listing Photo
Listing Photo
Listing Photo
Listing Photo
Listing Photo
Listing Photo
Listing Photo
Listing Photo
Listing Photo
Listing Photo
Listing Photo
Listing Photo
Listing Photo
Listing Photo
Listing Photo
Listing Photo
Listing Photo
Listing Photo
Listing Photo
Listing Photo
Listing Photo
Listing Photo
Listing Photo
Listing Photo
Listing Photo
Listing Photo
Listing Photo
Listing Photo
Listing Photo
Listing Photo
Listing Photo
Listing Photo
Listing Photo
Listing Photo
Listing Photo
Listing Photo
Listing Photo
Listing Photo
Listing Photo
Listing Photo
Listing Photo
Listing Photo
Listing Photo
Listing Photo
Listing Photo
Listing Photo
Listing Photo
Listing Photo
Listing Photo
Listing Photo
Listing Photo
Listing Photo
Listing Photo
Listing Photo
Listing Photo
Listing Photo
Listing Photo
Listing Photo
Listing Photo
Listing Photo
Listing Photo
Listing Photo
Listing Photo

MLS #MFRO6450394 Listing courtesy of Re/max Prime Properties provided by Stellar MLS.


All listing information is deemed reliable but not guaranteed and should be independently verified through personal inspection by appropriate professionals. Listings displayed on this website may be subject to prior sale or removal from sale; availability of any listing should always be independent verified. Listing information is provided for consumer personal, non-commercial use, solely to identify potential properties for potential purchase; all other use is strictly prohibited and may violate relevant federal and state law. The source of the listing data is as follows: Stellar MLS (updated 10/21/26 6:04 PM) |

Listing Search


Translate Tool

Featured Listings
Windermere Real Estate
$510,000
3 BED
2 BATH
Under contract-accepting backup offers. Welcome to this stunning two-story home in desirable Lakes of Windermere, featur... Read More
Windermere Real Estate
$1,160,000
4 BED
2 BATH
Virtually Staged. Move in. Reimagine. Or build new. Welcome to the Lake Down Shores lifestyle, where one-acre homesites ... Read More
Windermere Real Estate
$425,000
2 BED
1 BATH
Opportunity awaits at 9764 Gotha Road! This 2-bedroom, 1-bathroom home offers 1,216 square feet of living space, a priva... Read More
Windermere Real Estate
$1,280,000
4 BED
2 BATH
Experience the charm of Old Windermere at 104 E 1st Ave, ideally situated in the heart of one of Central Florida’s most ... Read More
Windermere Real Estate
$1,799,000
6 BED
6 BATH
Lakefront living at its finest! This spectacular former model home on beautiful Lake Burden offers breathtaking waterfro... Read More
Contact Wendy Morris

407-575-5392

Wendy Morris LLC

Licensed in the State of Florida
BK 3146762
16797 Broadwater Avenue
Winter Garden, Florida 34787

Your privacy is our utmost concern. We will never sell your personal information. Privacy Policy
©2026 wintergardenfl.com - all rights reserved. | Site Map