1-407-575-5392
Menu

1629 Hempel Avenue, Windermere, FL

NEXT
PREV
$2,500,000

($515/sqft)

List Status: Active
1629 Hempel Avenue
Windermere, FL 34786


6 beds
4 baths
4858 living sqft
Top Features
  • Frontage: Lake Front
  • View: Water
  • Subdivision: None
  • Built in  1979
  • Single Family Residence
Description
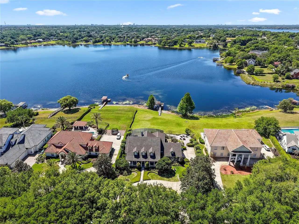
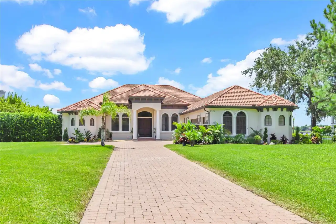
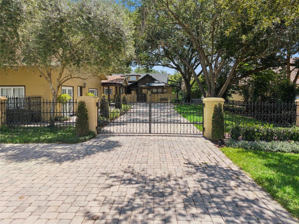
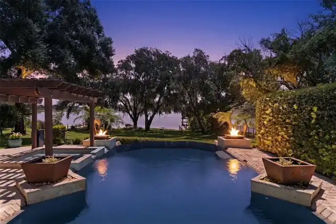
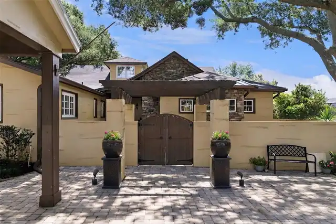
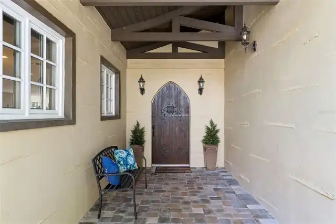
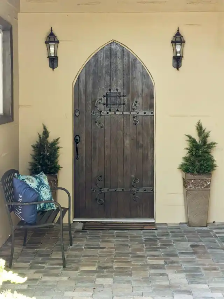
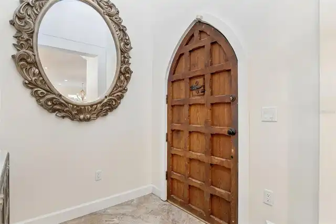
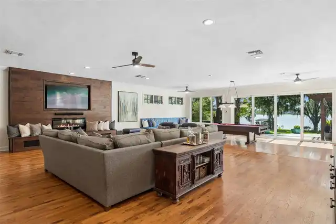
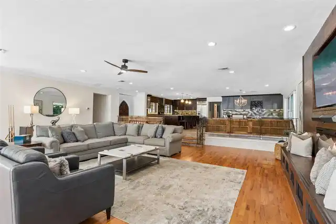
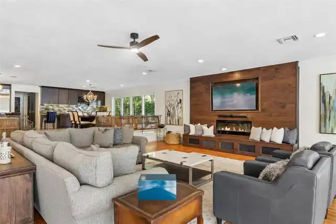
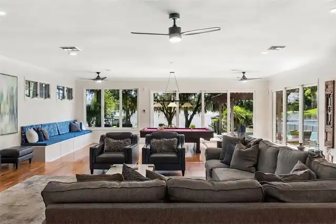
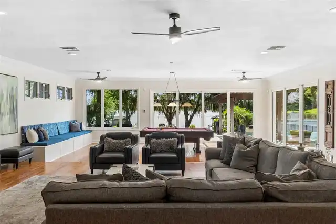
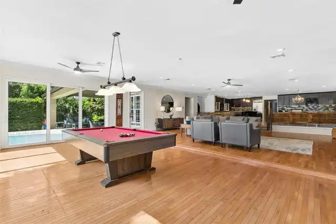
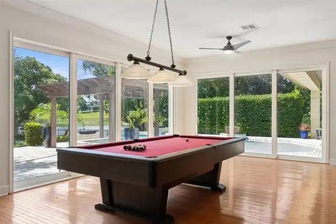
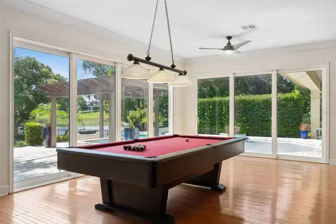
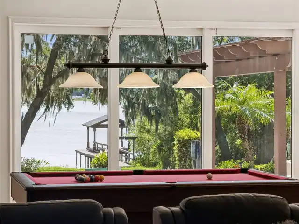
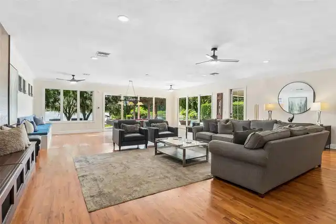
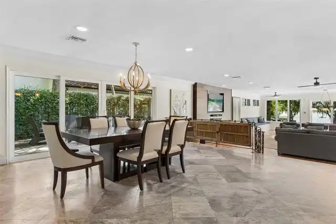
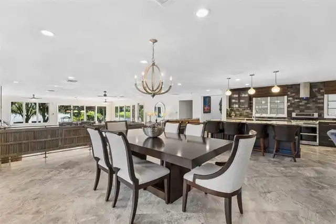
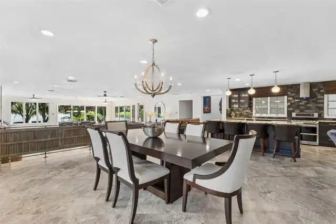
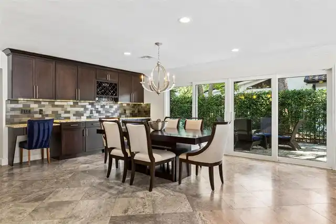
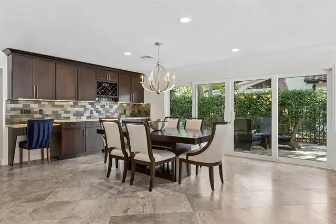
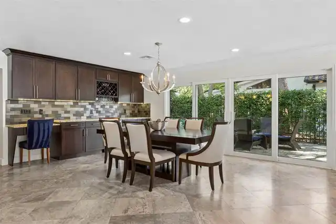
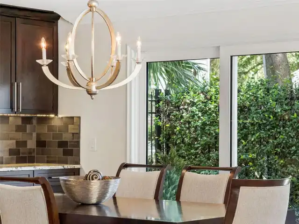
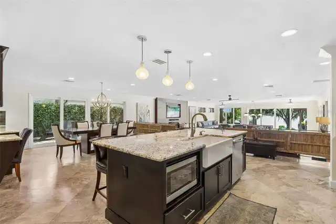
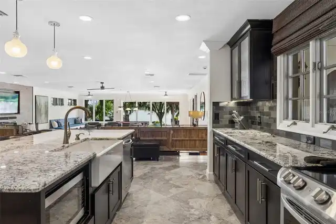
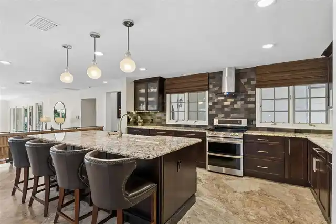
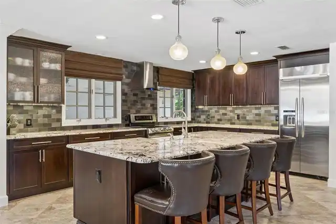
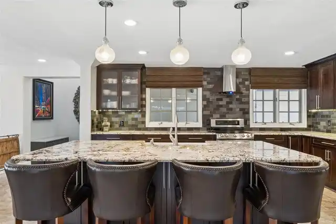
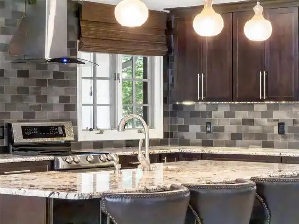
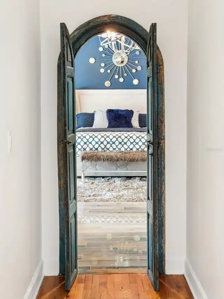
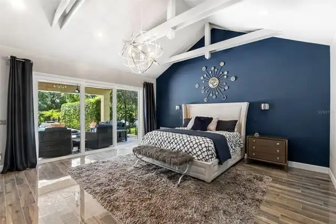
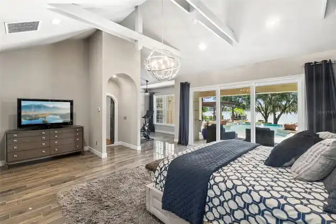
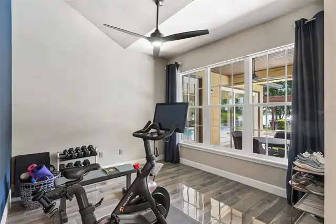
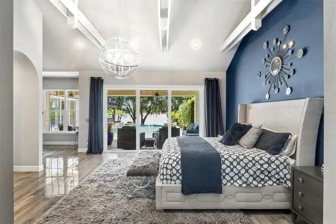
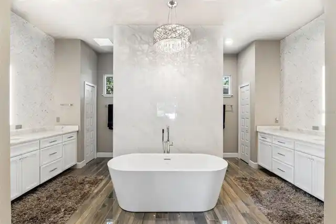
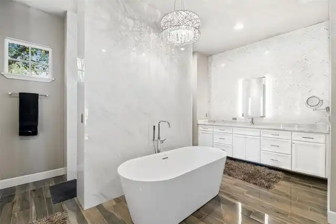
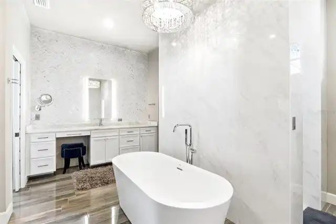
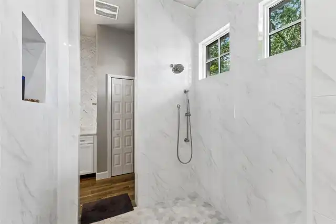
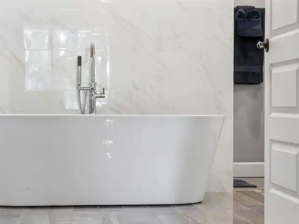
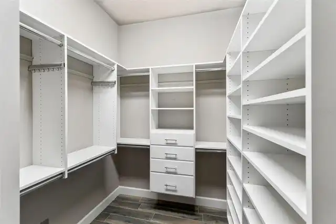
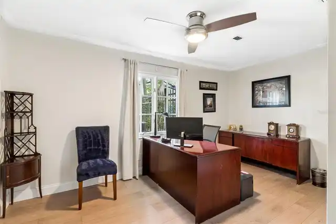
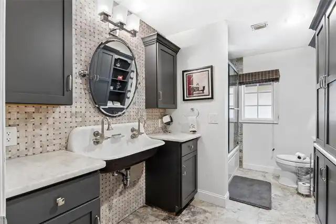
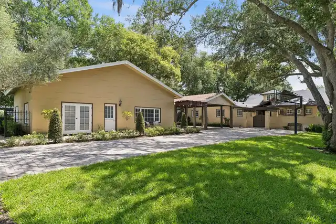
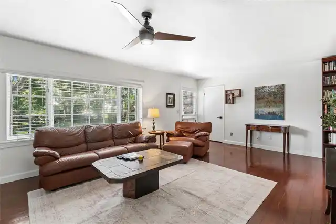
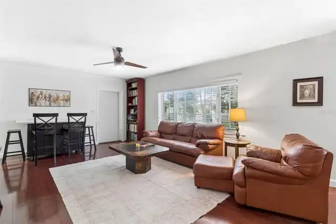
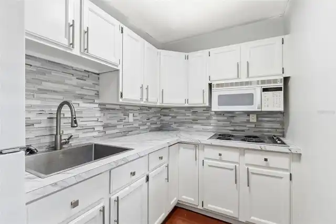
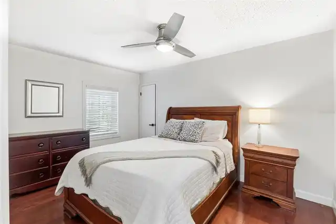
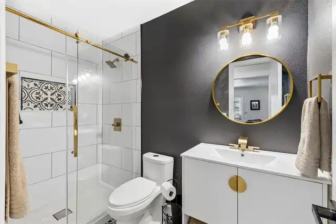
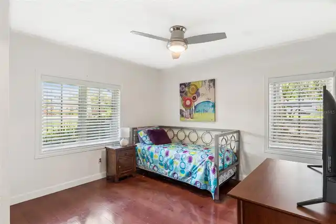
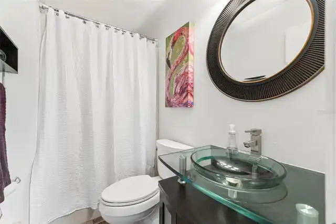
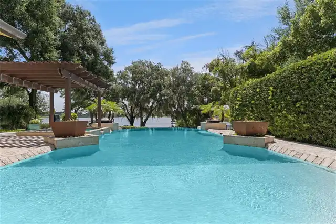
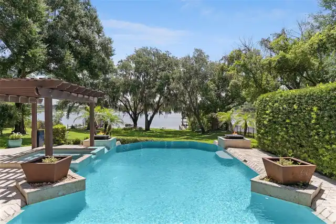
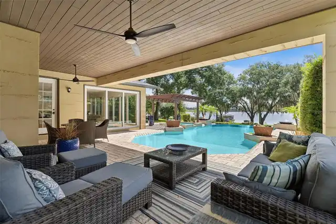
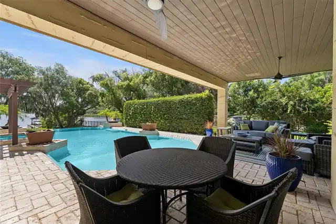
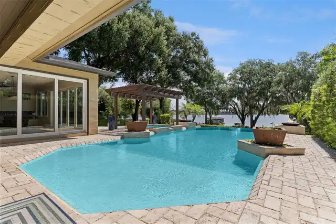
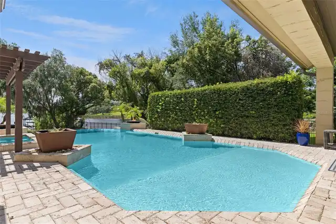
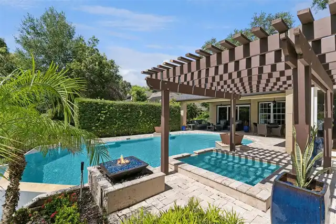
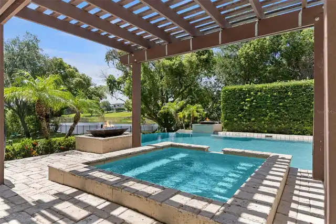
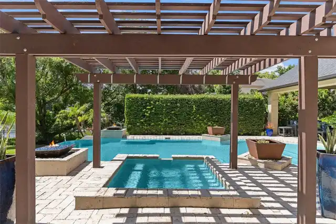
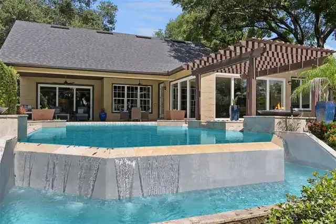
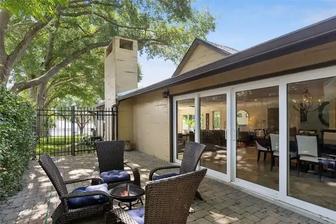
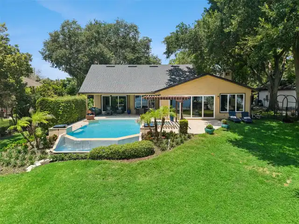
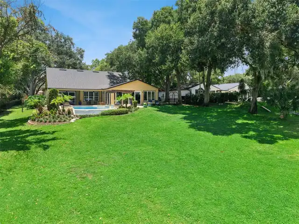
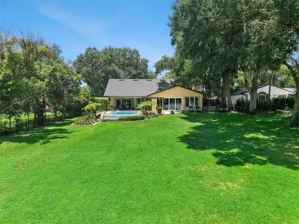
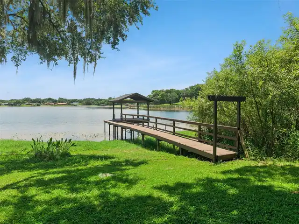
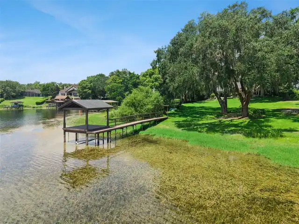
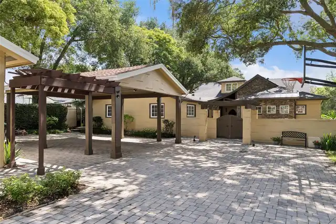
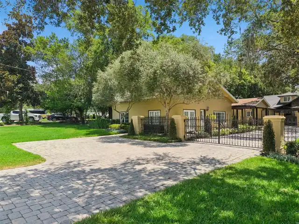
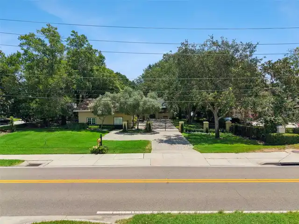
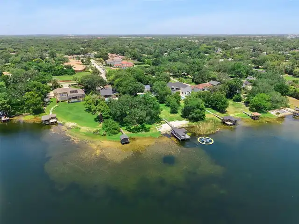
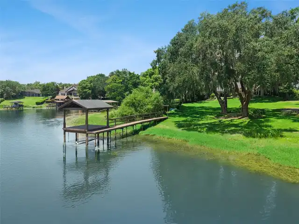
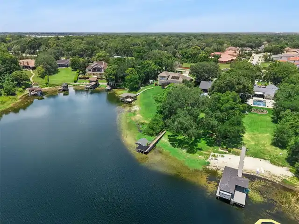
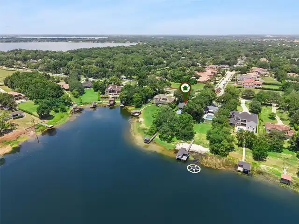
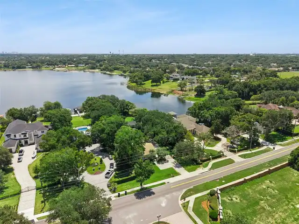
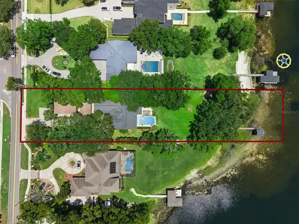
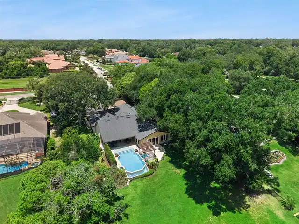
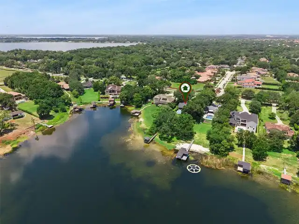
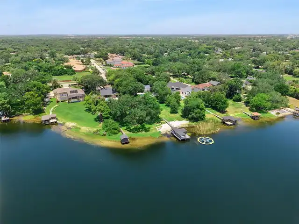
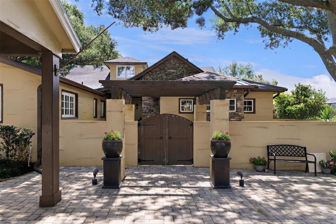
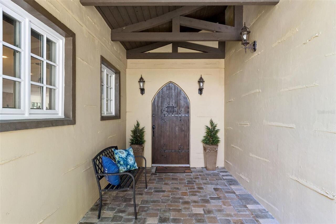
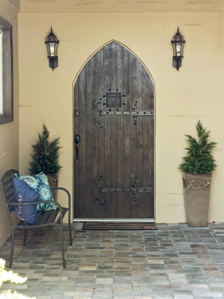
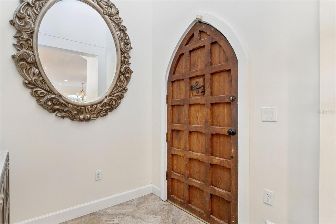
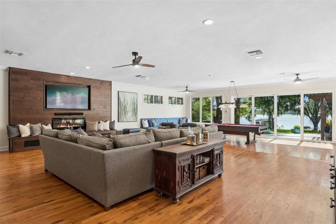
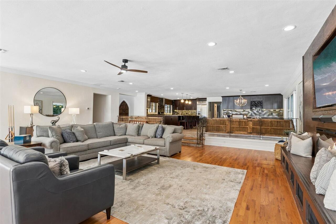
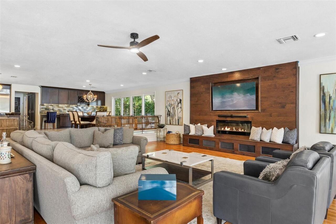
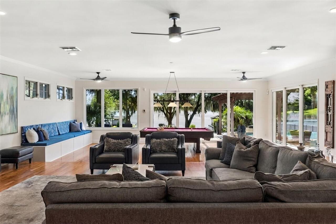
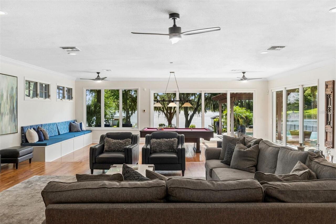
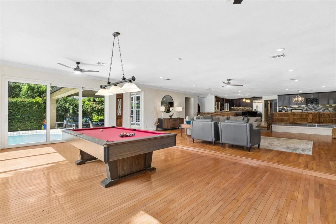
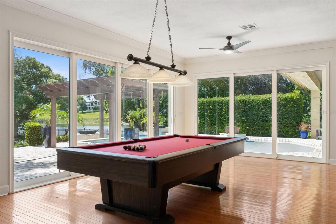
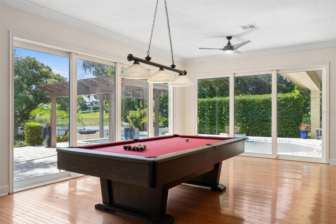
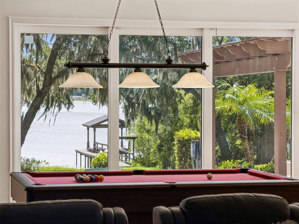
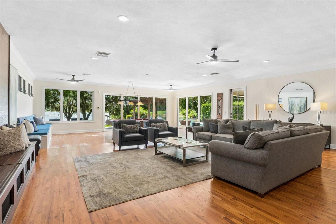
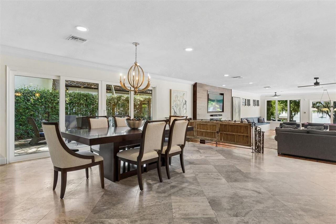
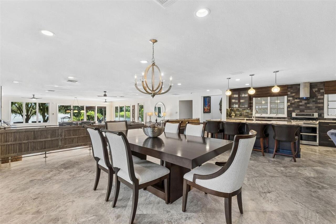
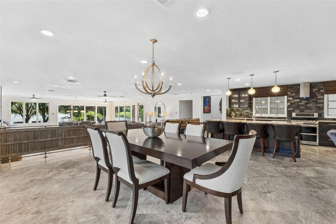
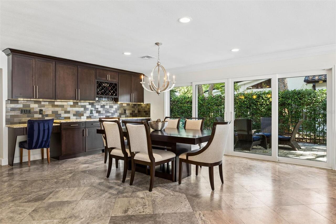
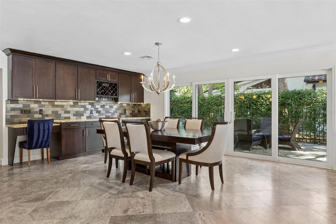
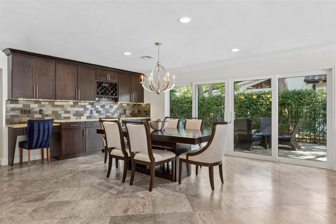
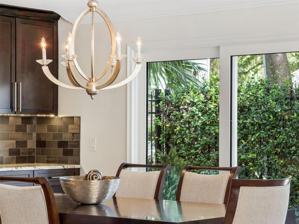
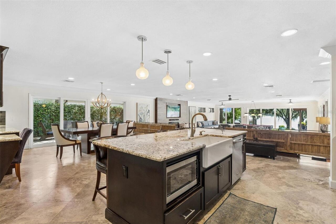
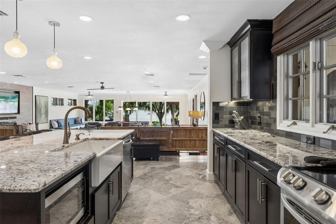
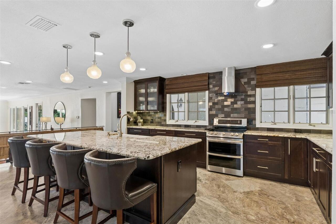
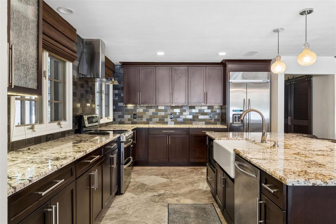
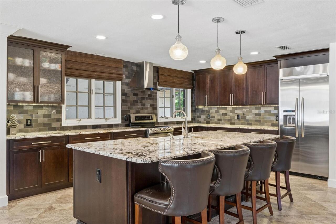
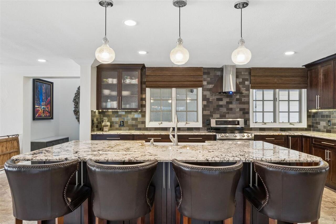
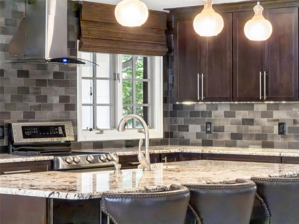
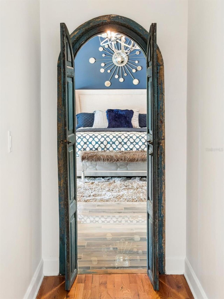
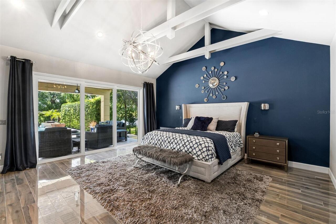
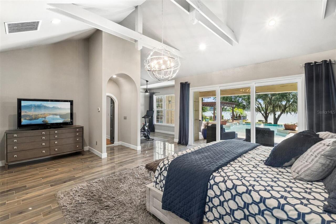
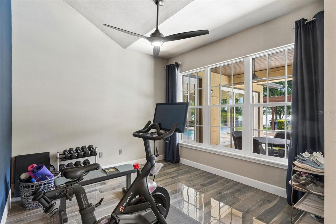
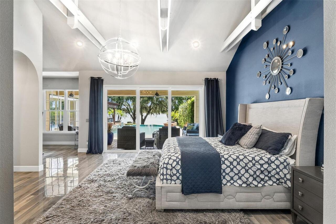
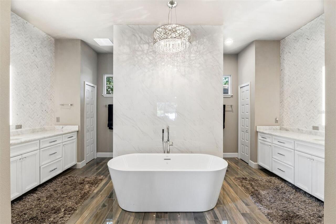
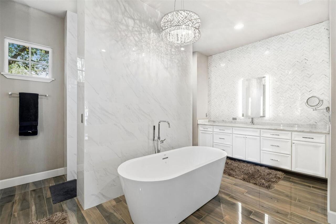
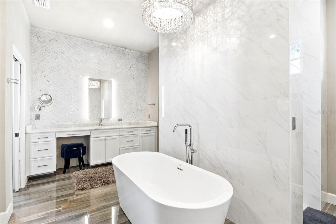
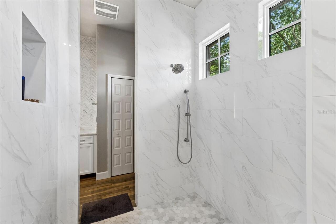
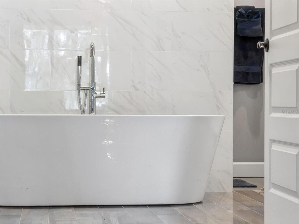
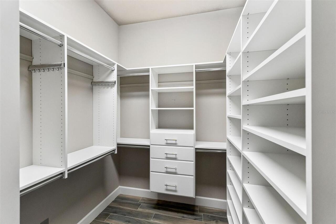
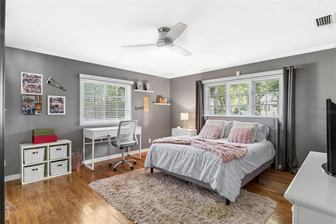
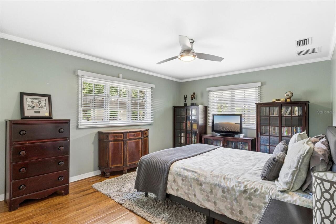
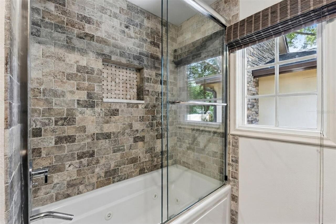
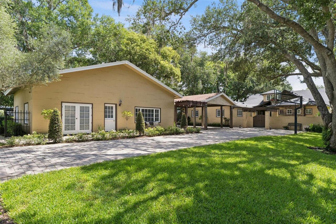
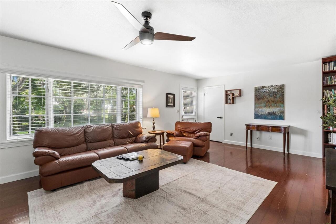
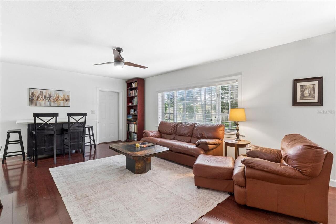
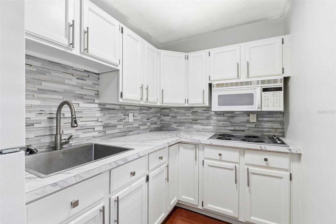
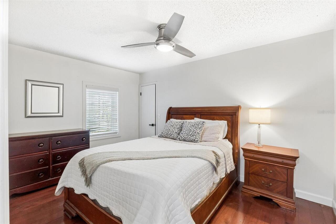
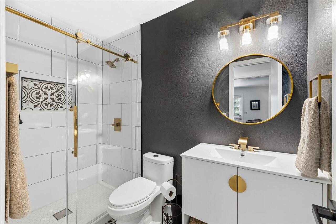
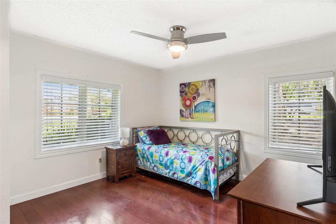
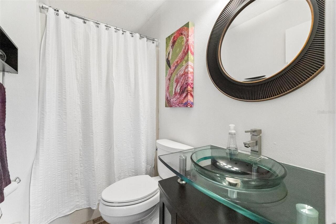
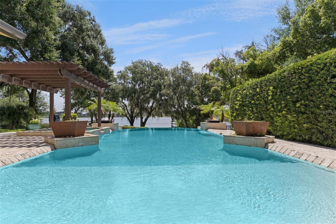
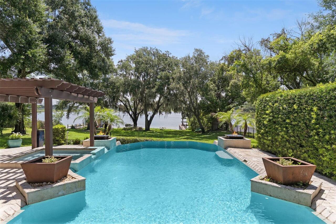
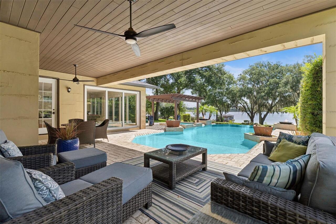
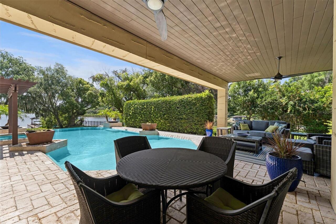
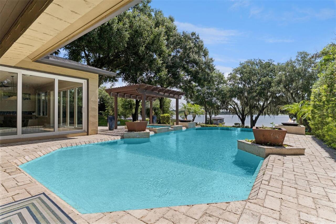
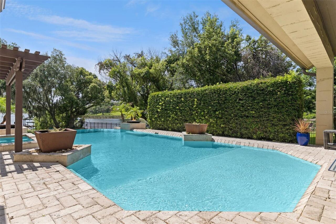
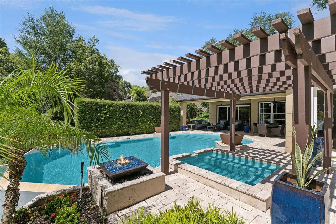
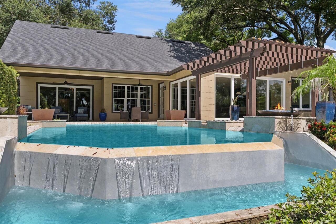
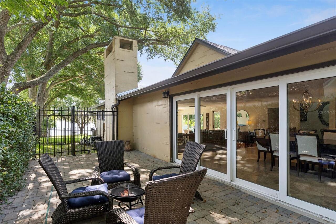
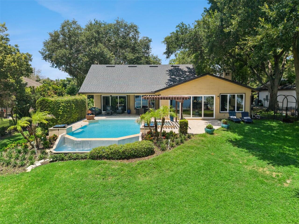
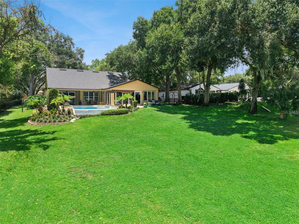
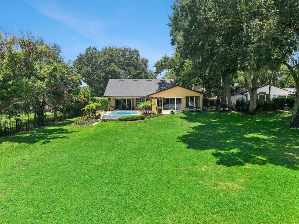
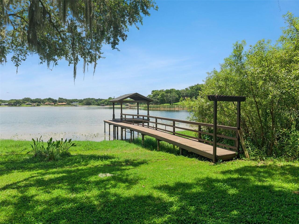
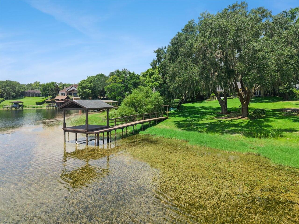
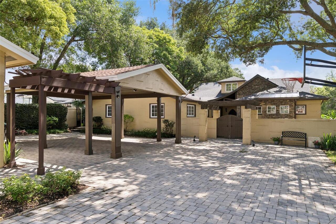
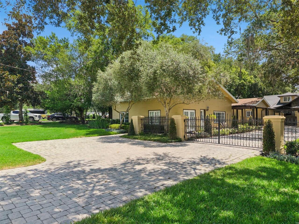
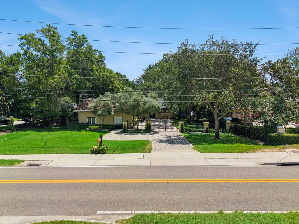
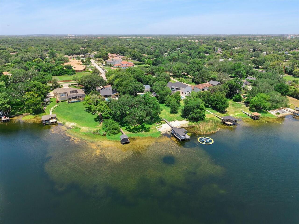
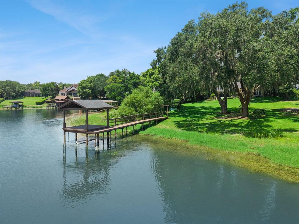
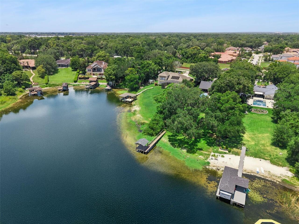
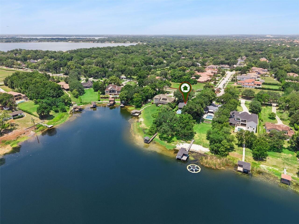
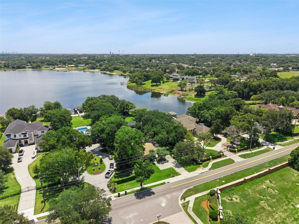
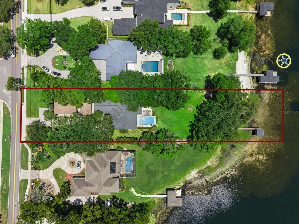
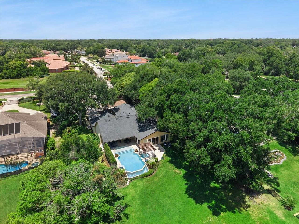
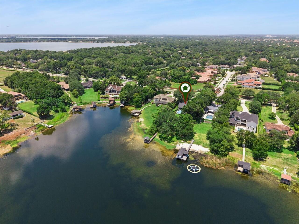
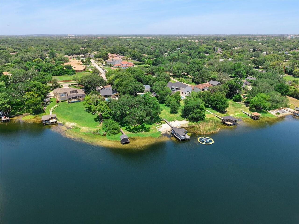
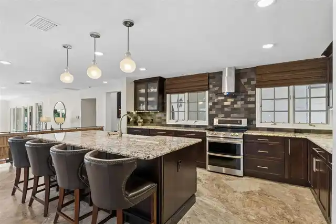
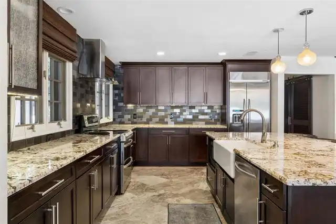
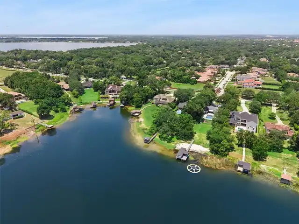
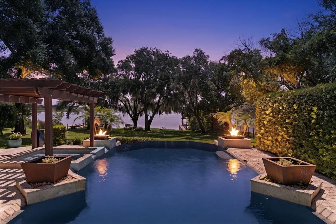
MULTI-GENERATIONAL LUXURY LAKEFRONT LIVING. Welcome to 1629 Hempel Avenue, a private lakefront retreat set on more than one gated acre along Lake Olivia, an approximately 88-acre, spring-fed lake with private access. Located in the desirable Gotha/Windermere area, this exceptional property offers rare peace and privacy while remaining convenient to Southwest Orlando’s renowned theme parks, premier shopping, Downtown Orlando, Orlando International Airport, highly regarded schools, and the Florida Turnpike. Mature trees, lush gardens, and thoughtfully designed outdoor spaces create a setting that feels secluded, established, and distinctly Florida. An antique church door provides a memorable entrance, setting the tone for a residence that blends refined finishes, distinctive character, and comfortable everyday living. The main residence features four bedrooms, two full bathrooms, and an expansive open-concept living area designed for entertaining while showcasing beautiful lake views. The oversized great room offers multiple gathering spaces, including a billiards area, a large television and game-day space, a generous dining area, and an impressive chef-inspired kitchen. At the center of the kitchen is an abundant quartz-topped island offering extensive workspace, seating, and a natural gathering place where guests can connect while meals are prepared. High-end flooring throughout the main home includes polished ceramic tile, travertine, and solid wood, while newer energy-efficient windows and doors enhance comfort and efficiency. The primary suite is a magazine-worthy addition created as a private lakeside sanctuary. Cathedral ceilings, polished ceramic tile flooring, expansive lake views, and a flexible sitting or exercise area create an open and relaxing environment. Two oversized custom closets provide exceptional storage. The luxurious bathroom features floor-to-ceiling ceramic tile, quartz countertops, an oversized porcelain soaking tub, and a spacious walk-in
Property Details
Property Features
Property Sub Type
Single Family Residence
View
Water
Frontage
Lake Front
Parking
Oversized, Driveway, Guest, Tandem, Portico, Ground Level, Covered
Pool
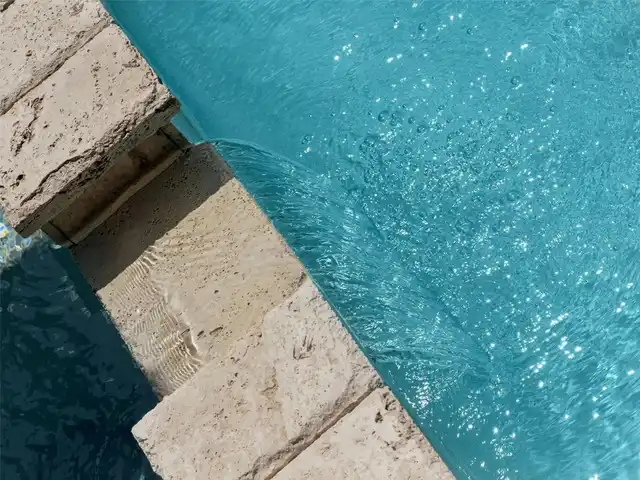
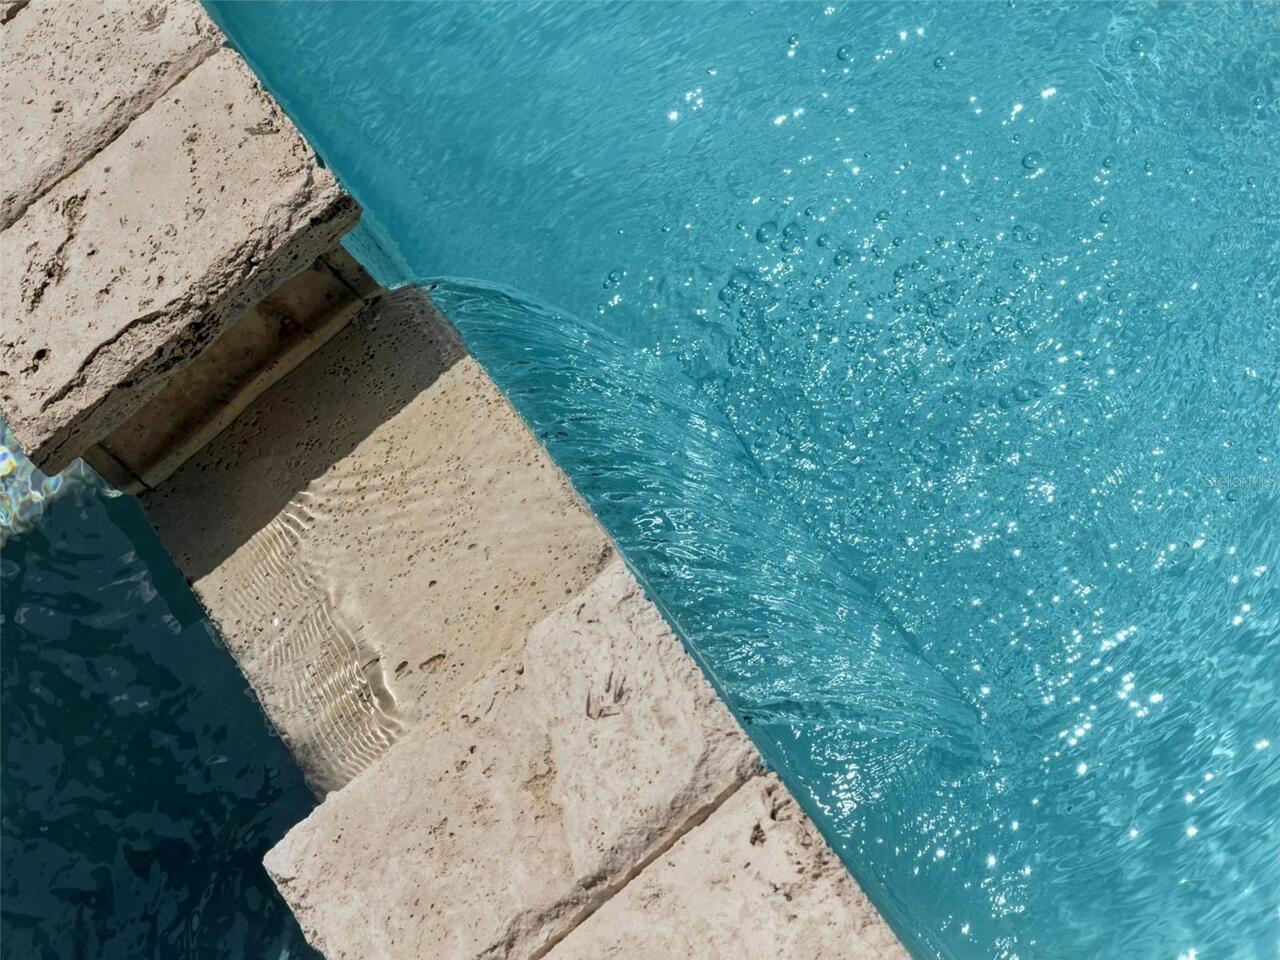
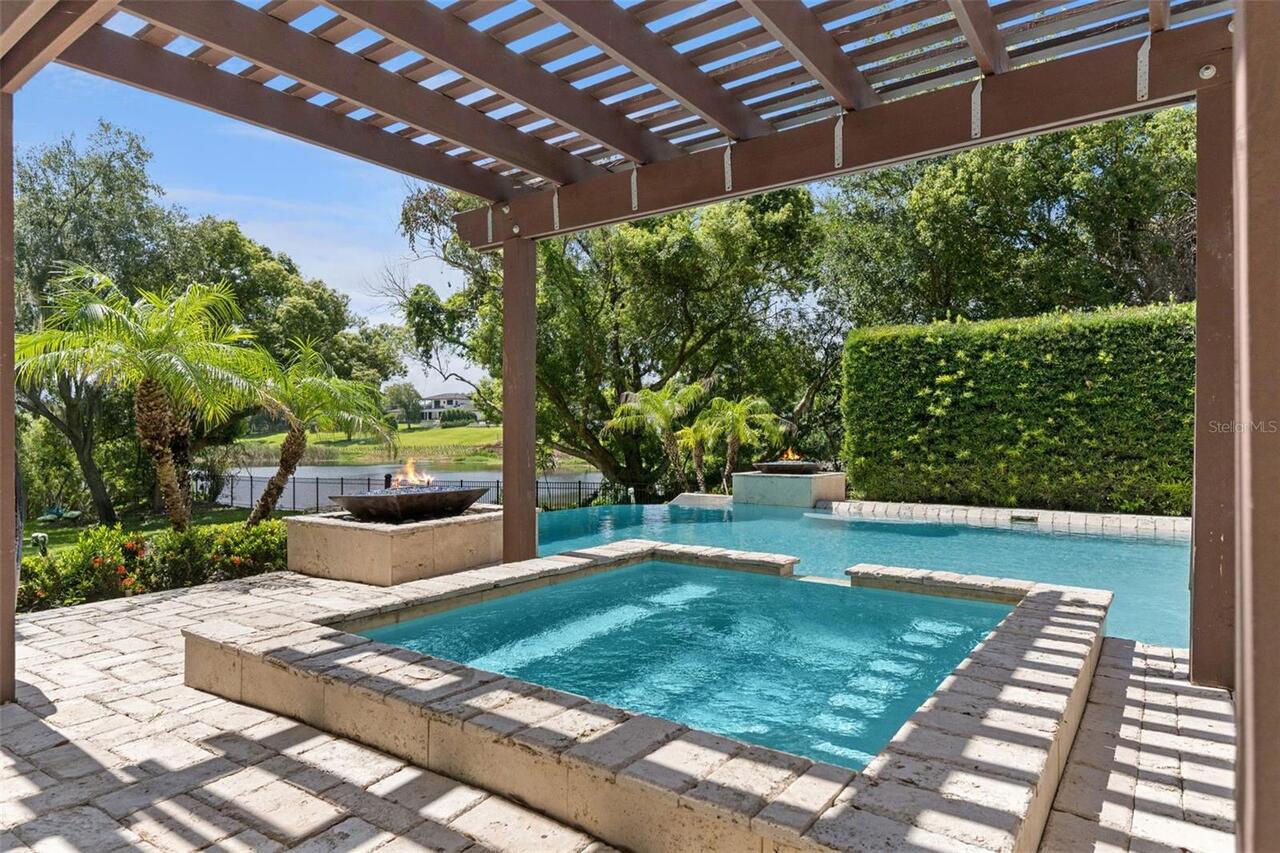
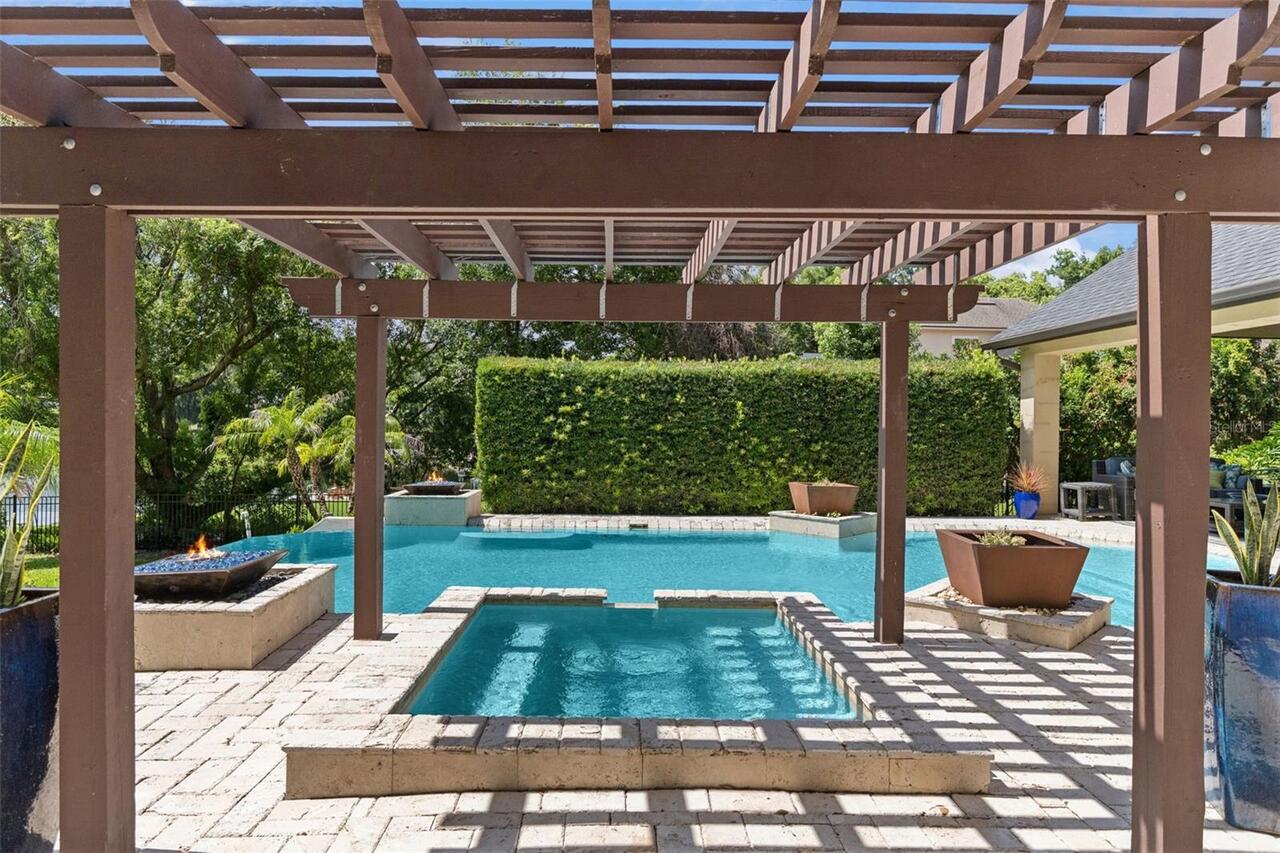
Infinity, Heated, Gunite, Lighting, Deck, Tile, In Ground
County
Orange
Subdivision
NONE
Interior Features
MlsStatus
Active
Additional Information
Additional Lease Restrictions
Buyer to verify current Orange County laws and restrictions
Alternate Key Folio Num
33-22-28-3100-17-010
Appliances
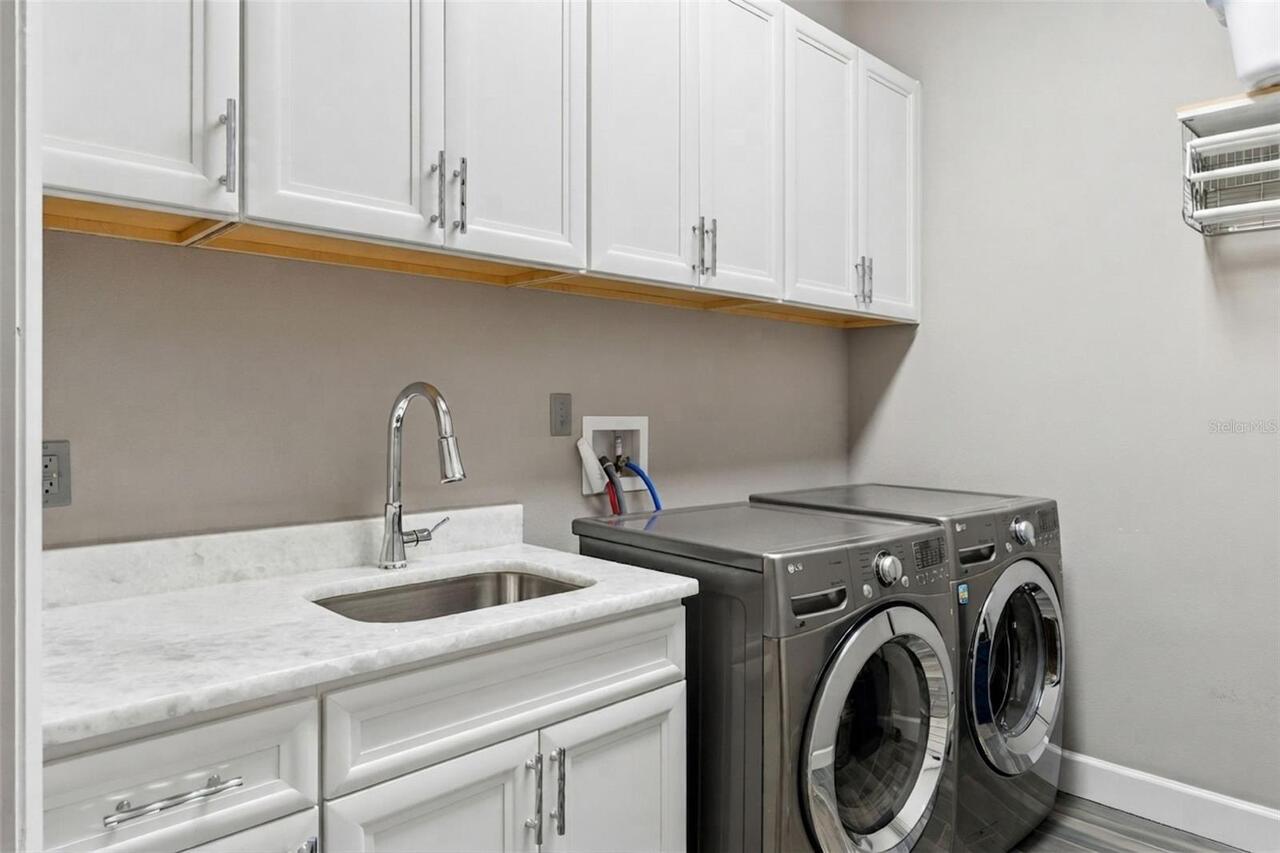
Electric Water Heater, Exhaust Fan, Dishwasher, Microwave, Refrigerator, Disposal, Dryer, Washer, Cooktop, Wine Refrigerator, Water Filtration System, Convection Oven, Water Softener
Architectural Style
Patio Home, Florida, Courtyard
Bathrooms Total Integer
4
Building Area Source
Public Records
Building Area Total
6843
Building Area Total Srch SqM
635.74
Building Area Units
Square Feet
Calculated List Price By Calculated SqFt
514.62
Carport Spaces
3
Construction Materials
Stucco, Block
Cooling
Humidity Control, Central Air
Country
US
Cumulative Days On Market
107
Current Price
2500000.00
Direction Faces
West
Elementary School
Thornebrooke Elem
Exterior Features
Private Yard, Sidewalk, Private Mailbox
Fencing
Fenced, Other
Fireplace Features
Family Room, Electric
Flood Zone Code
X
Flood Zone Date
2021-09-24
Flood Zone Panel
12095C0220H
Flooring
Wood, Travertine, Ceramic Tile
Foundation Details
Slab
Furnished
Furnished
Heating
Zoned, Electric, Central, Natural Gas
High School
Olympia High
Interior Features
Thermostat, Eat-in Kitchen, Open Floorplan, Built-in Features, Cathedral Ceiling(s), Living Room/Dining Room Combo, Walk-In Closet(s), Solid Surface Counters, Window Treatments, Crown Molding, Vaulted Ceiling(s), Split Bedroom, Solid Wood Cabinets, Stone Counters, Kitchen/Family Room Combo, Primary Bedroom Main Floor, Ceiling Fans(s)
Laundry Features
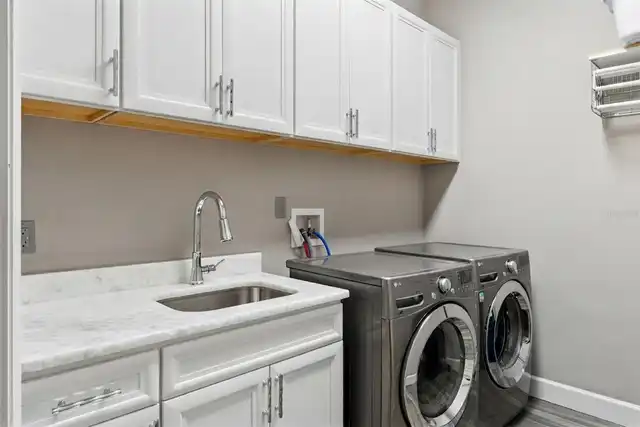
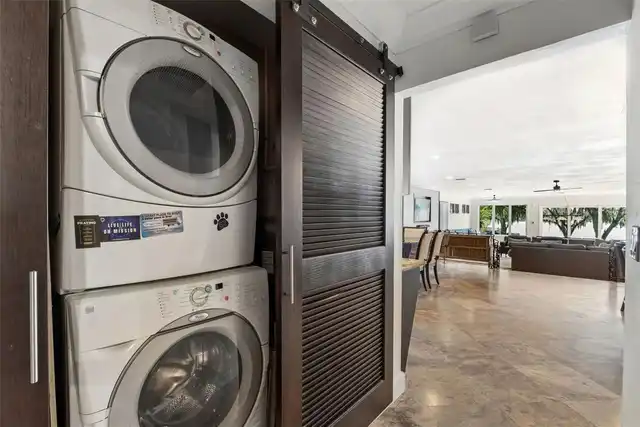
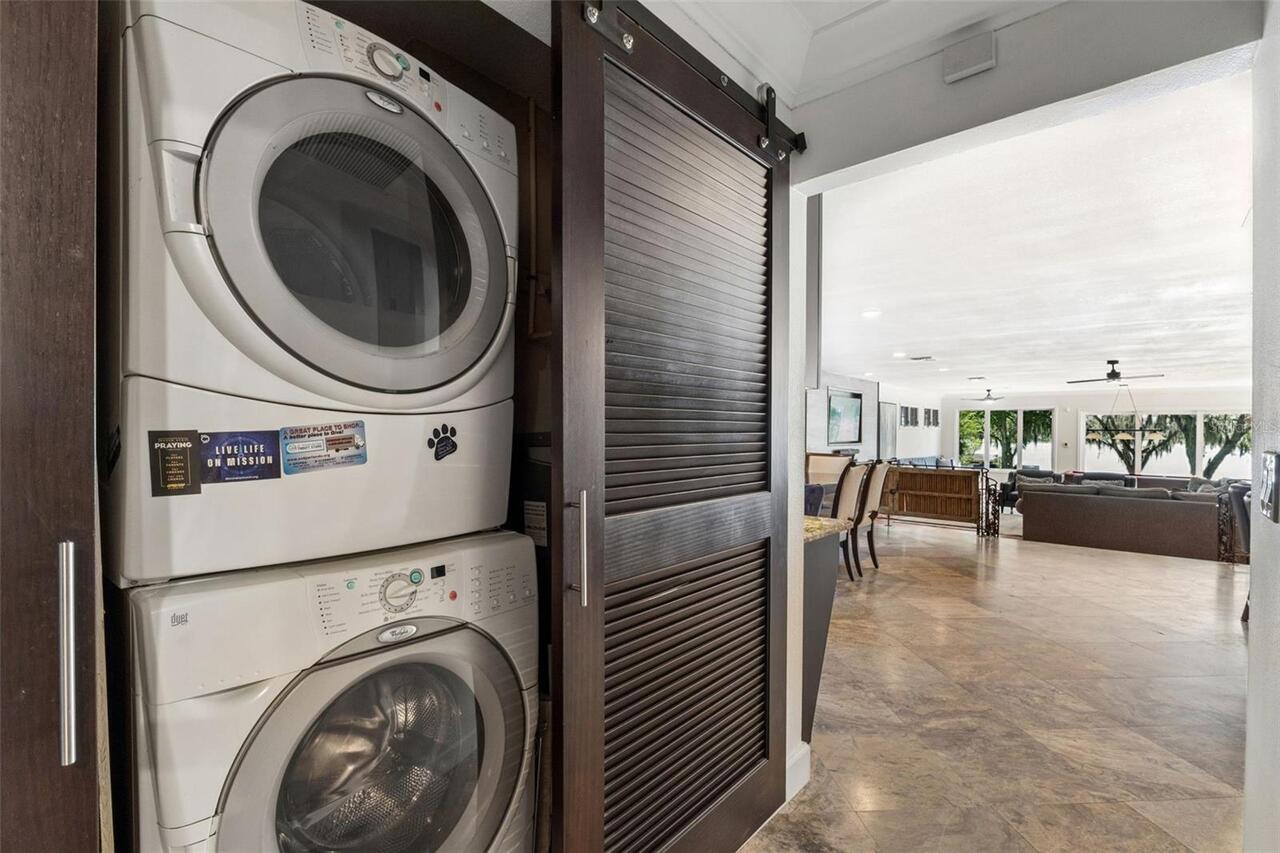
Laundry Closet, Laundry Room, Inside
Levels
One
List AOR
Orlando Regional
Living Area Meters
451.32
Living Area Source
Public Records
Living Area Units
Square Feet
Lot Features
Landscaped, Cleared, Private, Oversized Lot, Sidewalk
Lot Size Acres
1.17
Lot Size Square Feet
51102
Lot Size Square Meters
4748
Middle Or Junior School
Gotha Middle
Minimum Lease
7 Months
Modification Timestamp
2026-10-27T00:05:11.004Z
Number Of Septics
1
Number Of Wells
1
Occupant Type
Vacant
Other Equipment
Irrigation Equipment, Private Yard
Other Structures
Guest House
Ownership
Fee Simple
Parcel Number
33-22-28-3100-17-010
Patio And Porch Features
Porch, Front Porch, Rear Porch, Patio, Side Porch
Pet Restrictions
Buyer to verify current Orange County laws and restrictions
Pets Allowed
Yes
Postal Code Plus 4
8117
Property Condition
Completed
Public Survey Range
28
Public Survey Section
33
RATIO Current Price By Calculated SqFt
514.62
Road Responsibility
Public Maintained Road
Road Surface Type
Other
Roof
Shingle
Room Count
15
Sewer
Septic Tank
Spa Features
Heated, In Ground
Stories Total
1
Tax Annual Amount
10219
Tax Block
R
Tax Book Number
A-39
Tax Lot
10
Tax Year
2025
Total Acreage
1 to less than 2
Total Annual Fees
0.00
Total Monthly Fees
0.00
Township
22
Universal Property Id
US-12095-N-332228310017010-R-N
Unparsed Address
1629 HEMPEL AVE
Utilities
BB/HS Internet Available, Cable Connected, Natural Gas Connected, Electricity Connected, Public
Vegetation
Oak Trees, Mature Landscaping, Trees/Landscaped
Water Access
Lake, Limited Access
Water Body Name
LAKE OLIVIA
Water Extras
Skiing Allowed, Fishing Pier
Water Frontage Feet Lake
200
Water Source
Well
Water View
Lake
Waterfront Feet Total
200
Window Features
ENERGY STAR Qualified Windows, Window Treatments, Storm Window(s), Double Pane Windows, Thermal Windows, Blinds, Shades
Zoning
R-CE
Neighborhood Map
Popup

Property Photos
Listing Photo
Listing Photo
Listing Photo
Listing Photo
Listing Photo
Listing Photo
Listing Photo
Listing Photo
Listing Photo
Listing Photo
Listing Photo
Listing Photo
Listing Photo
Listing Photo
Listing Photo
Listing Photo
Listing Photo
Listing Photo
Listing Photo
Listing Photo
Listing Photo
Listing Photo
Listing Photo
Listing Photo
Listing Photo
Listing Photo
Listing Photo
Listing Photo
Listing Photo
Listing Photo
Listing Photo
Listing Photo
Listing Photo
Listing Photo
Listing Photo
Listing Photo
Listing Photo
Listing Photo
Listing Photo
Listing Photo
Listing Photo
Listing Photo
Listing Photo
Listing Photo
Listing Photo
Listing Photo
Listing Photo
Listing Photo
Listing Photo
Listing Photo
Listing Photo
Listing Photo
Listing Photo
Listing Photo
Listing Photo
Listing Photo
Listing Photo
Listing Photo
Listing Photo
Listing Photo
Listing Photo
Listing Photo
Listing Photo
Listing Photo
Listing Photo
Listing Photo
Listing Photo
Listing Photo
Listing Photo
Listing Photo
Listing Photo
Listing Photo
Listing Photo
Listing Photo
Listing Photo
Listing Photo
Listing Photo
Listing Photo
Listing Photo
Listing Photo
Listing Photo
Listing Photo
Listing Photo
Listing Photo
Listing Photo
Listing Photo
Listing Photo
Listing Photo
Listing Photo
Listing Photo
Listing Photo
Listing Photo
Listing Photo
Listing Photo
Listing Photo
Listing Photo
Listing Photo
Listing Photo
Listing Photo
Listing Photo
Listing Photo
Listing Photo
Listing Photo
Listing Photo
Listing Photo
Listing Photo
Listing Photo
Listing Photo
Listing Photo
Listing Photo
Listing Photo
Listing Photo
Listing Photo
Listing Photo
Listing Photo
Listing Photo
Listing Photo
Listing Photo
Listing Photo
Listing Photo
Listing Photo
Listing Photo
Listing Photo
Listing Photo
Listing Photo
Listing Photo
Listing Photo
Listing Photo
Listing Photo
Listing Photo
Listing Photo
Listing Photo
Listing Photo
Listing Photo
Listing Photo
Listing Photo
Listing Photo
Listing Photo
Listing Photo
Listing Photo
Listing Photo
Listing Photo
Listing Photo
Listing Photo
Listing Photo
Listing Photo
Listing Photo
Listing Photo
Listing Photo
Listing Photo
Listing Photo
Listing Photo
Listing Photo
Listing Photo
Listing Photo
Listing Photo
Listing Photo
Listing Photo
Listing Photo
Listing Photo
Listing Photo
Listing Photo
Listing Photo
Listing Photo
Listing Photo
Listing Photo
Listing Photo
Listing Photo
Listing Photo
Listing Photo
Listing Photo
Listing Photo
Listing Photo
Listing Photo
Listing Photo
Listing Photo
Listing Photo
Listing Photo

MLS #MFRO6418226 Listing courtesy of Coldwell Banker Realty provided by Stellar MLS.

Similar Listings

$2,290,000
9648 Weatherstone Court
Windermere
6BR/4BA
| Active
$2,750,000
7720 Ficquette Road
Windermere
6BR/4BA
| Active


All listing information is deemed reliable but not guaranteed and should be independently verified through personal inspection by appropriate professionals. Listings displayed on this website may be subject to prior sale or removal from sale; availability of any listing should always be independent verified. Listing information is provided for consumer personal, non-commercial use, solely to identify potential properties for potential purchase; all other use is strictly prohibited and may violate relevant federal and state law. The source of the listing data is as follows: Stellar MLS (updated 11/18/26 1:58 PM) |
Listing Search


Translate Tool

Featured Listings
Windermere Real Estate
$3,450,000
4 BED
4 BATH
Exceptional waterfront living on the prestigious Butler Chain of Lakes. Discover an extraordinary expression of waterfro... Read More
Windermere Real Estate
$2,750,000
6 BED
4 BATH
Virtually Staged. Luxury Lakefront Living with No HOA on an Oversized Lot! Welcome to this exceptional 6-bedroom lakefro... Read More
Windermere Real Estate
$369,000
4 BED
2 BATH
Beautifully upgraded townhome in a highly desirable Oasis Cove neighborhood! The Oasis Cove is a beautiful gated resort ... Read More
Windermere Real Estate
$879,000
5 BED
3 BATH
Under contract-accepting backup offers. Virtually Staged. Welcome to this quiet and peaceful gated community, zoned for ... Read More
Windermere Real Estate
$615,000
4 BED
2 BATH
The best sought-after WINDERMERE location! This beautiful Lakes of Windermere 4 bedroom 2.5 bath home was just updated t... Read More
Contact Wendy Morris

407-575-5392

Wendy Morris LLC

Licensed in the State of Florida
BK 3146762
16797 Broadwater Avenue
Winter Garden, Florida 34787

Your privacy is our utmost concern. We will never sell your personal information. Privacy Policy
©2026 wintergardenfl.com - all rights reserved. | Site Map