1-407-575-5392
Menu

16044 Citrus Knoll Drive, Winter Garden, FL

NEXT
PREV
$1,100,000

($304/sqft)

List Status: Active
16044 Citrus Knoll Drive
Winter Garden, FL 34787


5 beds
4 baths
3617 living sqft
Top Features
  • Subdivision: Hickory Hammock Ph 1d
  • Built in  2016
  • Single Family Residence
Description
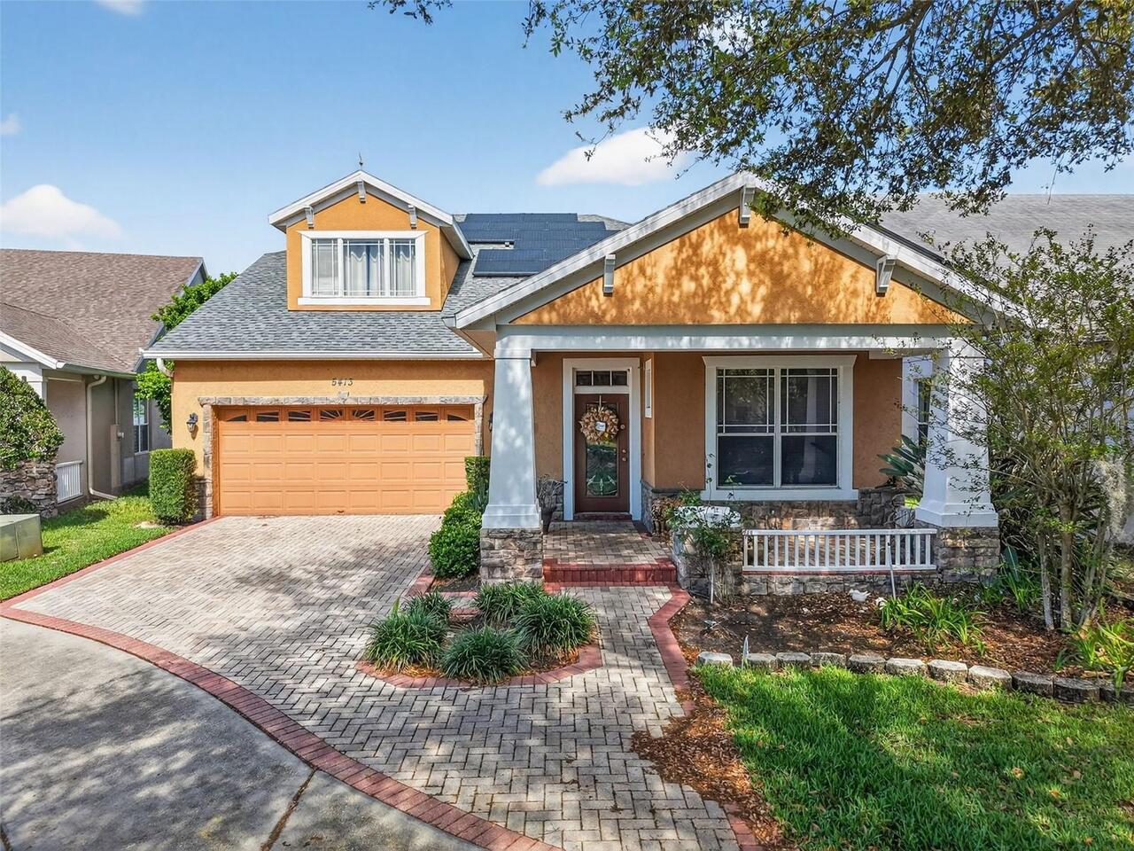
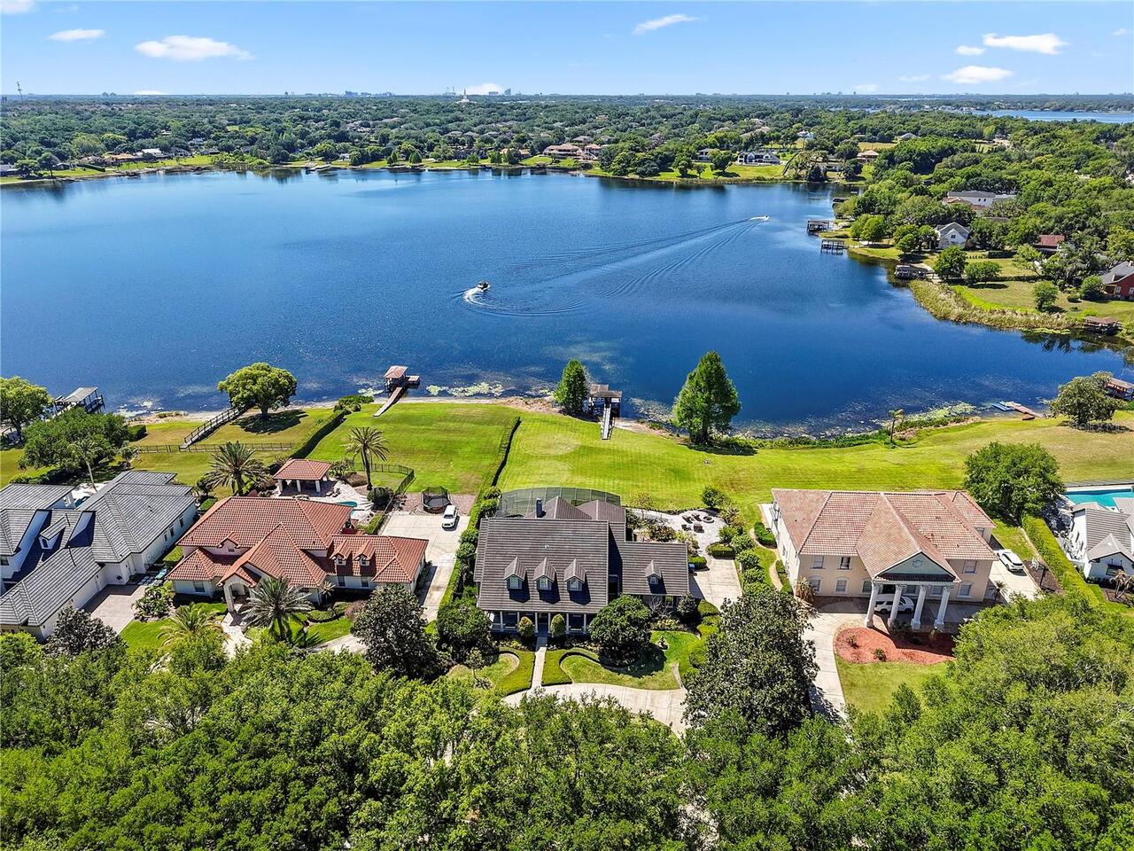
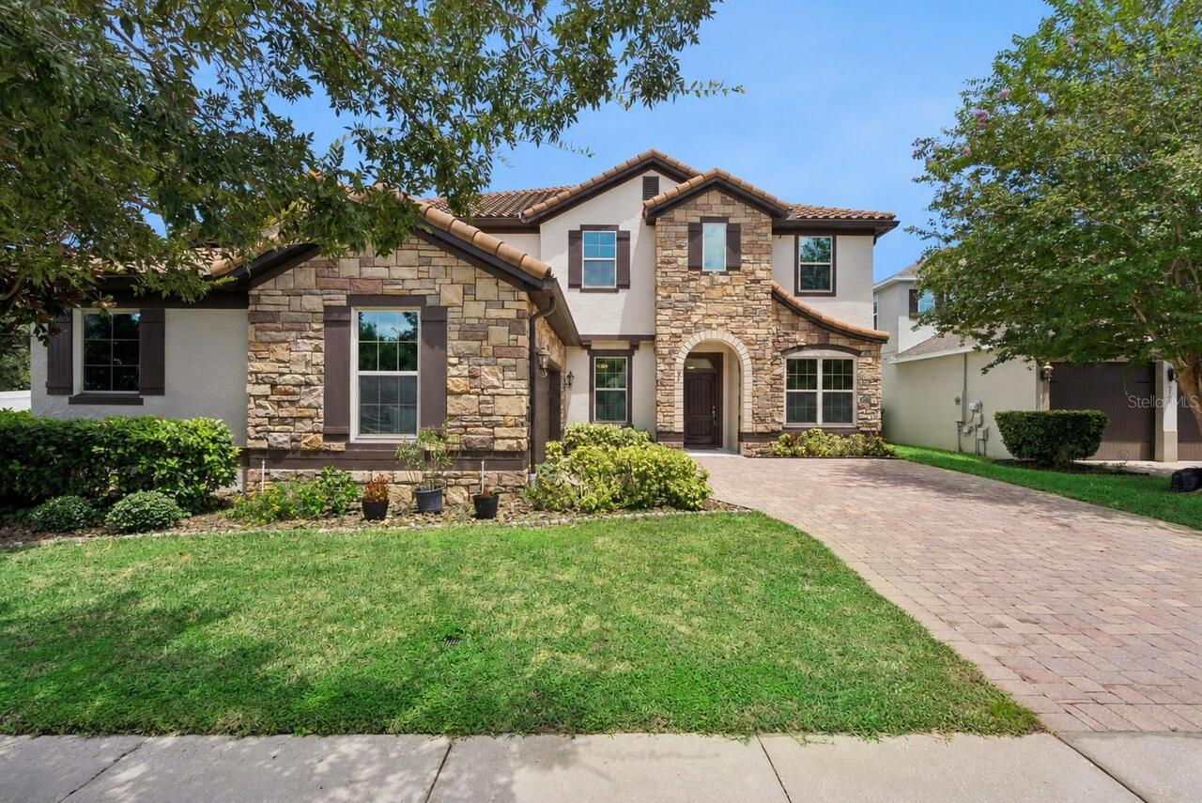
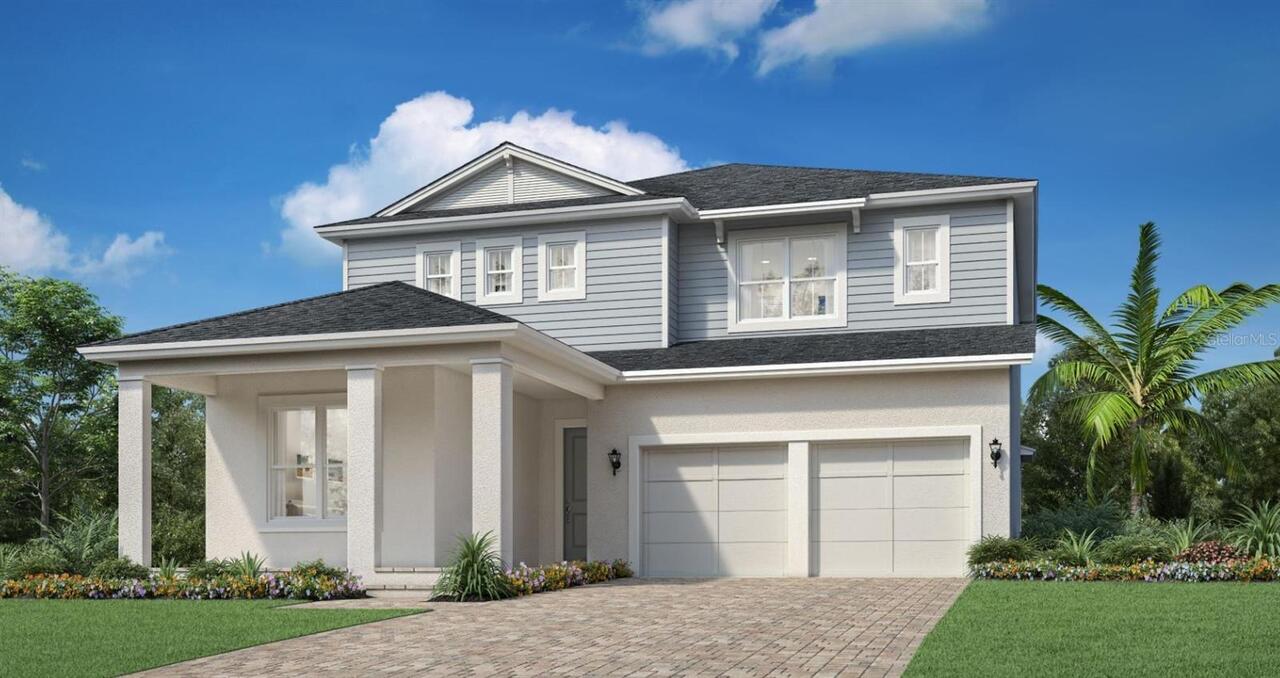
Welcome to this exceptional pool home in the highly sought-after gated community of Hickory Hammock in Winter Garden. Offering more than 3,600 square feet beautifully designed living space, this impressive five bedroom, four bathroom, 4 car garage residence blends timeless elegance with everyday functionality. From the moment you step inside, you'll be captivated by soaring ceilings, georgous formal dining space, elegant coffered and wainscoting details, custom built-ins, and an abundance of natural light. The open concept floor plan creates an effortless flow, making the home ideal for both intimate gatherings and grand entertaining. At the heart of the home, the gourmet kitchen overlooks the expansive living and dining areas, it features quartz counter tops, abundant cabinetry, generous prep space, and a layout designed for both entertaining and everyday living. A downstairs private home office offers a refined work from home setting, while the expansive upstairs loft is an entertainer's dream, complete with a projector and oversized movie screen, creating the perfect setting for cinematic experiences, game days, or a stylish media lounge. The luxurious primary suite serves as a peaceful retreat with a spacious walk-in closet and spa-inspired ensuite bath. Thoughtfully designed secondary bedrooms and bathrooms provide comfort and privacy for family and guests. Step outside to your own private outdoor oasis where a screened resort-style pool and covered lanai create the ultimate setting for year-round Florida living. Whether hosting guests or enjoying a quiet evening at home, this backyard is designed for relaxation and entertaining. Recent enhancements that showcase true pride of ownership, including a freshly repainted interior, whole home pressure washing, new landscape, and a professionally serviced and cleaned air conditioning system. Residents of the gated community of Hickory Hammock enjoy an exceptional lifestyle with resort-style amenities including a club
Property Details
Property Features
Property Sub Type
Single Family Residence
Parking
Oversized, Driveway
Pool
Screen Enclosure, In Ground
County
Orange
Subdivision
HICKORY HAMMOCK PH 1D
Additional Information
Additional Lease Restrictions
Lease restrictions have not been verified, it is the buyer's responsibility to verify the lease restrictions with the HOA
Additional Parcels YN
false
Additional Rooms
Den/Library/Office, Formal Dining Room Separate, Media Room
Alternate Key Folio Num
272232360201280
Appliances
Built-In Oven, Convection Oven, Cooktop, Dishwasher, Dryer, Microwave, Refrigerator, Washer
Approval Process
Approval Process has not been verified, it is the buyer's responsibility to verify the Approval Process with the HOA.
Association Amenities
Clubhouse, Fitness Center, Gated, Playground, Pool, Tennis Court(s)
Association Approval Required YN
1
Association Email
ahartly@artemislifestyles.com
Association Fee
235
Association Fee Frequency
Monthly
Association Fee Includes
Pool, Private Road, Recreational Facilities
Association Fee Requirement
Required
Association URL
www.artemislifestyles.com
Association YN
true
Attached Garage YN
true
Available For Lease YN
1
Bathrooms Total Integer
4
Building Area Source
Public Records
Building Area Total
4856
Building Area Total Srch SqM
451.14
Building Area Units
Square Feet
Calculated List Price By Calculated SqFt
304.12
Carport YN
false
Community Features
Clubhouse, Community Mailbox, Dog Park, Fitness Center, Gated Community - No Guard, Park, Playground, Pool
Construction Materials
Stucco, Frame
Cooling
Central Air
Country
US
Cumulative Days On Market
5
Current Price
1100000.00
Direction Faces
East
Elementary School
Whispering Oak Elem
Exterior Features
Sliding Doors
Fireplace Features
Electric, Living Room
Fireplace YN
true
Flood Zone Code
X
Flood Zone Date
2021-09-24
Flood Zone Panel
12095C0200H
Flooring
Luxury Vinyl, Tile
Foundation Details
Slab
Furnished
Unfurnished
Garage Dimensions
30x37
Garage Spaces
4
Garage YN
true
Heating
Central
High School
West Orange High
Interior Features
Built-in Features, Ceiling Fans(s), Coffered Ceiling(s), Crown Molding, Eat-in Kitchen, High Ceilings, Kitchen/Family Room Combo, Open Floorplan, Thermostat, Walk-In Closet(s), Wet Bar
Internet Address Display YN
true
Internet Automated Valuation Display YN
true
Internet Consumer Comment YN
false
Internet Entire Listing Display YN
true
Laundry Features
Inside, Laundry Room
Lease Restrictions YN
1
Levels
Two
List AOR
Orlando Regional
Living Area Meters
336.03
Living Area Source
Public Records
Living Area Units
Square Feet
Lot Features
Sidewalk
Lot Size Acres
0.23
Lot Size Square Feet
10220
Lot Size Square Meters
949
Middle Or Junior School
Hamlin Middle
Minimum Lease
1-2 Years
Modification Timestamp
2026-07-07T16:32:10.557Z
Monthly HOA Amount
235.00
New Construction YN
false
Num Of Own Years Prior To Lease
2
Num Times per Year
2
Occupant Type
Owner
Other Equipment
Irrigation Equipment
Ownership
Fee Simple
Parcel Number
32-22-27-3602-01-280
Patio And Porch Features
Front Porch, Rear Porch, Screened
Pet Restrictions
Pet restrictions have not been verified, it is the buyer's responsibility to verify the pet restrictions with the HOA
Pets Allowed
Yes
Pool Private YN
true
Postal Code Plus 4
9411
Public Survey Range
27
Public Survey Section
32
RATIO Current Price By Calculated SqFt
304.12
Realtor Info
As-Is, Docs Available, Sign
Road Surface Type
Paved
Roof
Shingle
Room Count
10
Security Features
Gated Community
Senior Community YN
false
Sewer
Public Sewer
Showing Requirements
Appointment Only, Gate Code Required, ShowingTime
Status Change Timestamp
2026-07-02T20:32:33.000Z
Stories Total
2
Tax Annual Amount
13692.27
Tax Block
000
Tax Book Number
00
Tax Legal Description
HICKORY HAMMOCK PHASE 1D 83/116 LOT 128
Tax Lot
128
Tax Year
2025
Total Acreage
0 to less than 1/4
Total Annual Fees
2820.00
Total Monthly Fees
235.00
Township
22
Universal Property Id
US-12095-N-322227360201280-R-N
Unparsed Address
16044 CITRUS KNOLL DR
Utilities
Public
Vegetation
Trees/Landscaped
Water Access
Lake
Water Access YN
1
Water Extras
Boat Ramp - Private, Fishing Pier
Water Extras YN
1
Water Source
Public
Waterfront YN
false
Years Of Owner Prior To Leasing Req YN
1
Zoning
PUD
Neighborhood Map
Popup

Property Photos
Listing Photo
Listing Photo
Listing Photo
Listing Photo
Listing Photo
Listing Photo
Listing Photo
Listing Photo
Listing Photo
Listing Photo
Listing Photo
Listing Photo
Listing Photo
Listing Photo
Listing Photo
Listing Photo
Listing Photo
Listing Photo
Listing Photo
Listing Photo
Listing Photo
Listing Photo
Listing Photo
Listing Photo
Listing Photo
Listing Photo
Listing Photo
Listing Photo
Listing Photo
Listing Photo
Listing Photo
Listing Photo
Listing Photo
Listing Photo
Listing Photo
Listing Photo
Listing Photo
Listing Photo
Listing Photo
Listing Photo
Listing Photo
Listing Photo
Listing Photo
Listing Photo
Listing Photo
Listing Photo
Listing Photo
Listing Photo
Listing Photo
Listing Photo
Listing Photo
Listing Photo
Listing Photo
Listing Photo
Listing Photo
Listing Photo
Listing Photo
Listing Photo
Listing Photo
Listing Photo
Listing Photo
Listing Photo
Listing Photo
Listing Photo
Listing Photo
Listing Photo
Listing Photo
Listing Photo
Listing Photo
Listing Photo
Listing Photo
Listing Photo
Listing Photo
Listing Photo
Listing Photo
Listing Photo
Listing Photo
Listing Photo
Listing Photo
Listing Photo
Listing Photo
Listing Photo
Listing Photo
Listing Photo
Listing Photo
Listing Photo
Listing Photo
Listing Photo
Listing Photo
Listing Photo
Listing Photo
Listing Photo
Listing Photo
Listing Photo
Listing Photo
Listing Photo
Listing Photo
Listing Photo
Listing Photo
Listing Photo
Listing Photo
Listing Photo
Listing Photo
Listing Photo
Listing Photo
Listing Photo
Listing Photo
Listing Photo
Listing Photo
Listing Photo
Listing Photo
Listing Photo
Listing Photo
Listing Photo
Listing Photo
Listing Photo
Listing Photo
Listing Photo
Listing Photo
Listing Photo
Listing Photo
Listing Photo
Listing Photo
Listing Photo
Listing Photo
Listing Photo
Listing Photo
Listing Photo
Listing Photo
Listing Photo
Listing Photo
Listing Photo
Listing Photo
Listing Photo
Listing Photo
Listing Photo
Listing Photo
Listing Photo
Listing Photo
Listing Photo
Listing Photo
Listing Photo
Listing Photo
Listing Photo
Listing Photo
Listing Photo
Listing Photo
Listing Photo
Listing Photo
Listing Photo
Listing Photo
Listing Photo
Listing Photo
Listing Photo
Listing Photo
Listing Photo
Listing Photo
Listing Photo
Listing Photo
Listing Photo
Listing Photo
Listing Photo
Listing Photo
Listing Photo
Listing Photo
Listing Photo
Listing Photo
Listing Photo
Listing Photo
Listing Photo
Listing Photo
Listing Photo
Listing Photo
Listing Photo
Listing Photo
Listing Photo
Listing Photo
Listing Photo
Listing Photo
Listing Photo

MLS #MFRO6419284 Listing courtesy of Hogan Realty Group Inc provided by Stellar MLS.

Similar Listings

$994,733
15154 Tea Tree Drive
Winter Garden
5BR/4BA
| Active
$1,000,000
9207 Busaco Park Way
Winter Garden
5BR/4BA
| Active
$1,024,999
16006 Gilden Way
Winter Garden
5BR/4BA
| Active
$1,032,000
12904 Westhaven Oak Drive
Winter Garden
5BR/4BA
| Pending


All listing information is deemed reliable but not guaranteed and should be independently verified through personal inspection by appropriate professionals. Listings displayed on this website may be subject to prior sale or removal from sale; availability of any listing should always be independent verified. Listing information is provided for consumer personal, non-commercial use, solely to identify potential properties for potential purchase; all other use is strictly prohibited and may violate relevant federal and state law. The source of the listing data is as follows: Stellar MLS (updated 7/9/26 4:54 PM) |

Listing Search


Translate Tool

Featured Listings
Windermere Real Estate
$679,000
3 BED
2 BATH
Welcome to 2053 Woody Drive, where timeless Windermere charm meets modern updates. From the moment you arrive, you’ll ap... Read More
Windermere Real Estate
$1,295,000
4 BED
3 BATH
Nestled on a quiet cul-de-sac in the desirable Hamilton Village section of Keene's Pointe, this beautifully maintained o... Read More
Windermere Real Estate
$825,000
5 BED
5 BATH
Discover refined living in one of Windermere's most sought-after communities. This exceptional 5-bedroom, 5-bath residen... Read More
Windermere Real Estate
$839,500
4 BED
3 BATH
Recent pricing adjustment creates an exceptional opportunity to own a thoughtfully designed home in one of Windermere’s ... Read More
Windermere Real Estate
$1,380,000
6 BED
4 BATH
Spacious 6-bedroom, 4-bath Windermere home with dual master suites, pond views, and a fenced yard. Built in 2014, this r... Read More
Contact Wendy Morris

407-575-5392

Wendy Morris LLC

Licensed in the State of Florida
BK 3146762
16797 Broadwater Avenue
Winter Garden, Florida 34787

Your privacy is our utmost concern. We will never sell your personal information. Privacy Policy
©2026 wintergardenfl.com - all rights reserved. | Site Map