1-407-575-5392
Menu

15646 Sweet Lemon Way, Winter Garden, FL

NEXT
PREV
$1,950,000

($504/sqft)

List Status: Active
15646 Sweet Lemon Way
Winter Garden, FL 34787


5 beds
3 baths
3871 living sqft
Top Features
  • Frontage: Lake Front
  • View: Water, Trees/Woods
  • Subdivision: Highlands/summerlake Grvs Ph 3
  • Built in  2021
  • Single Family Residence
Description
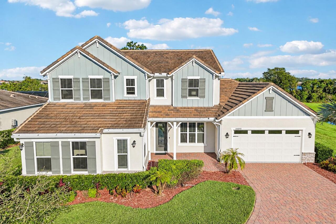
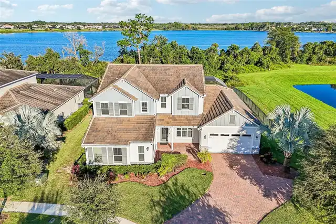
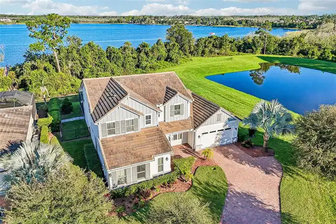
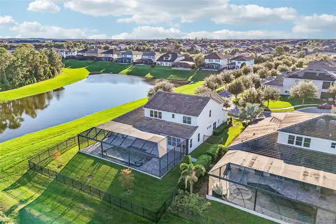
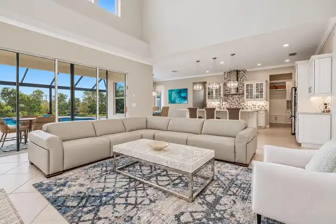
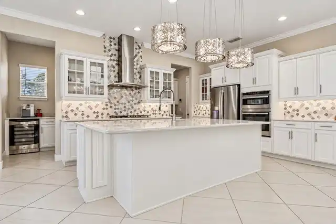
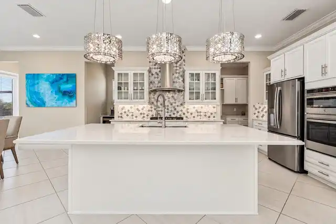
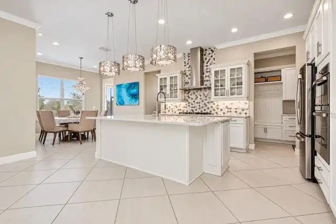
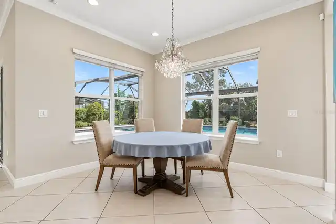
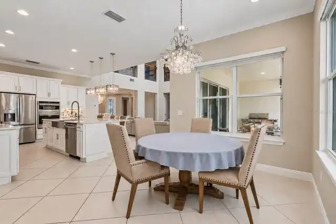
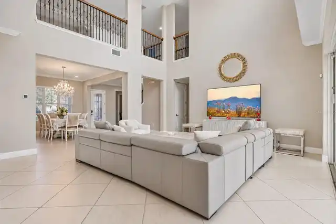
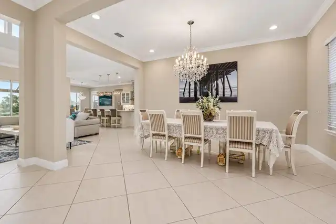
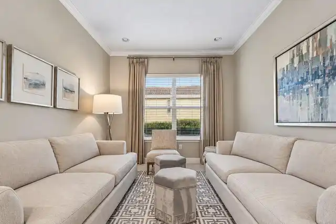
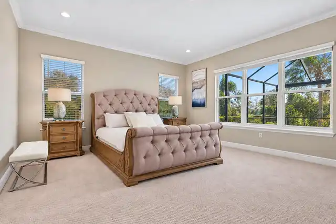
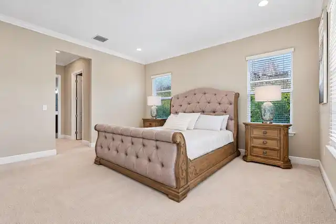
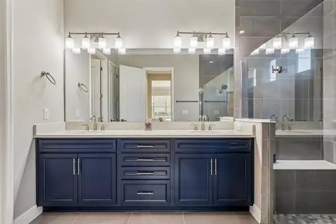
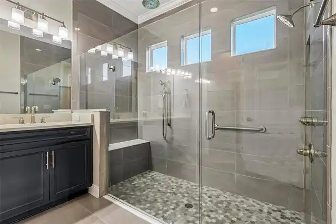
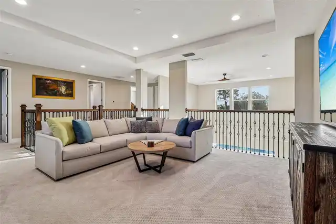
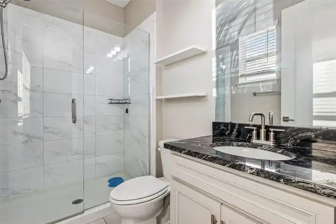
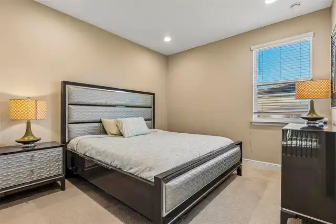
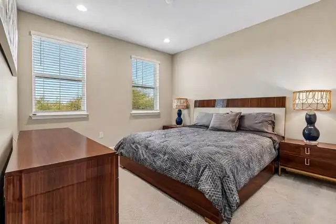
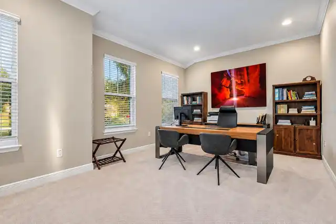
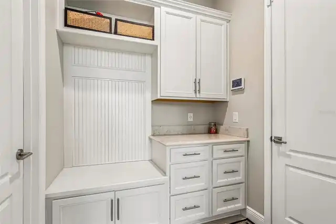
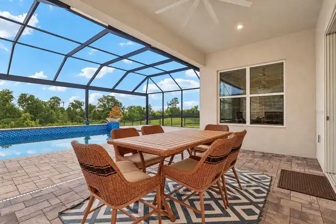
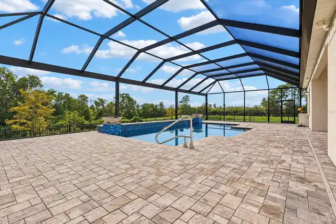
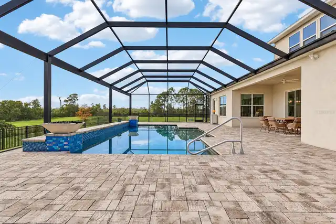
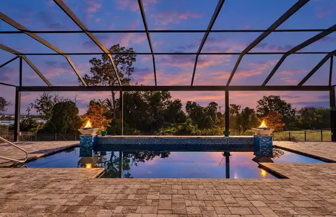
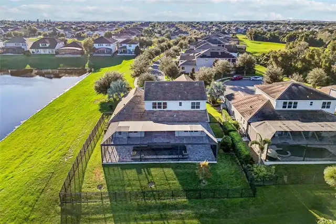
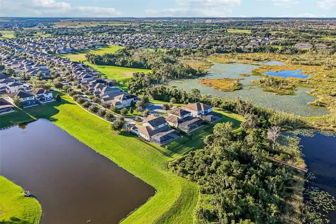
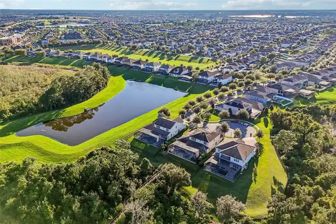
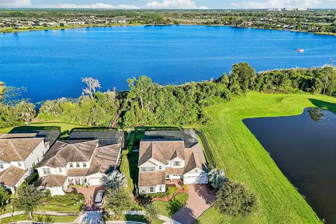
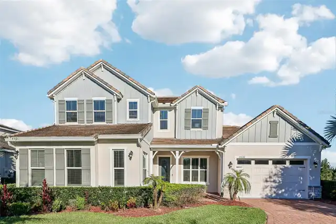
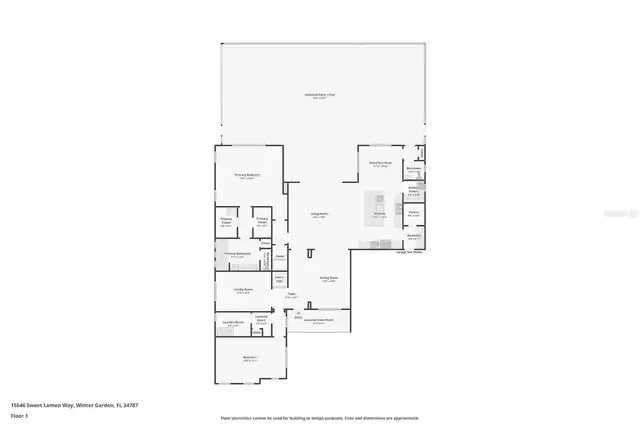
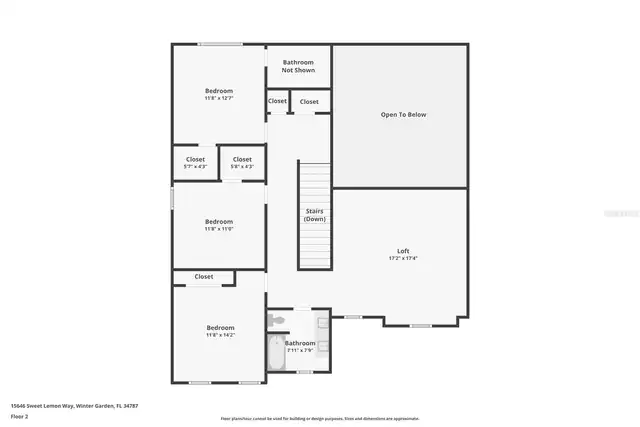
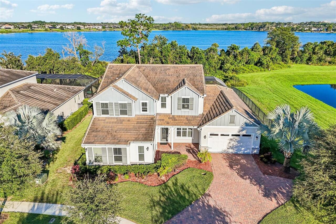
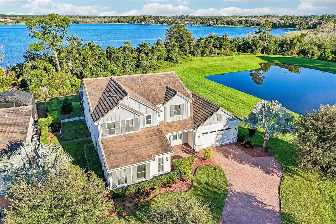
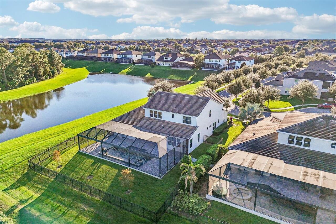
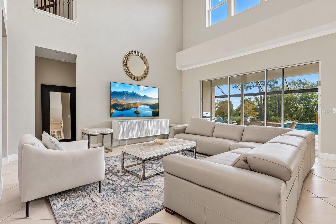
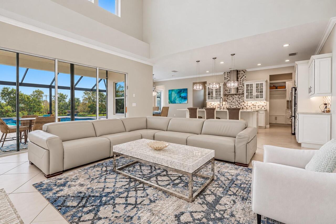
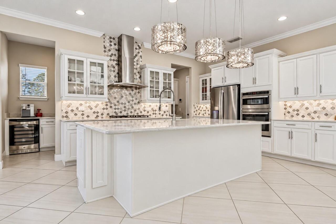
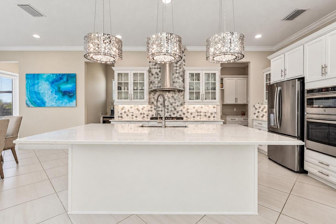
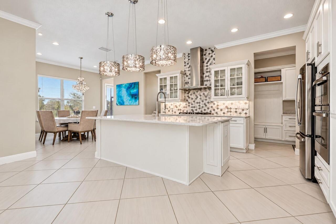
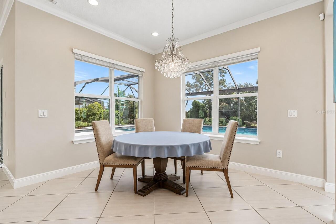
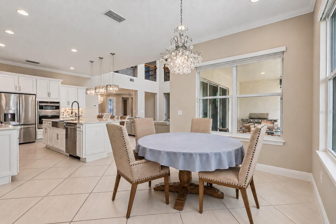
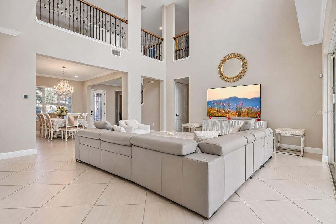
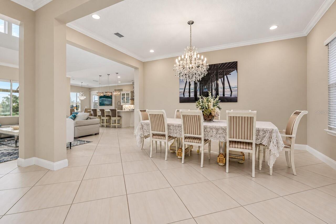
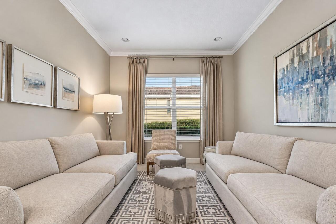
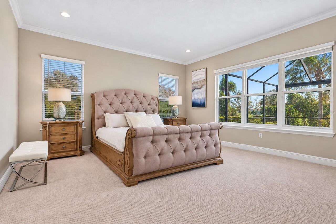
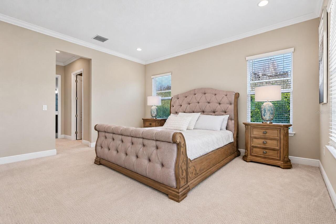
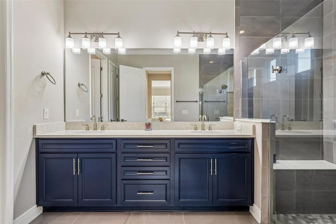
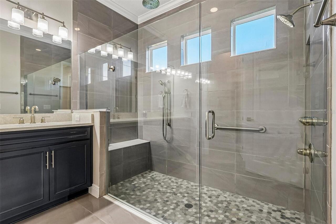
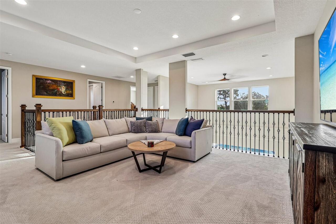
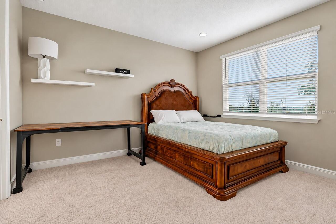
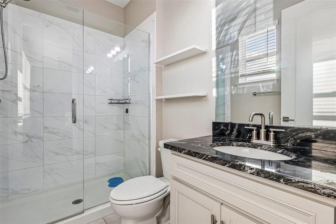
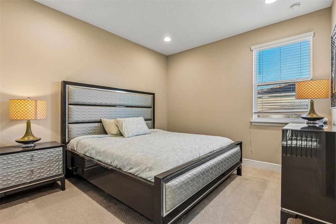
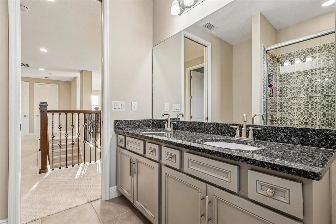
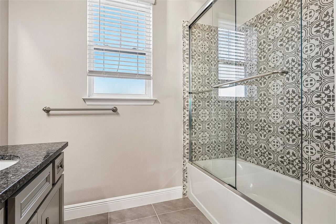
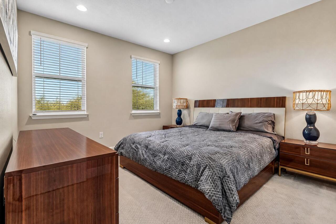
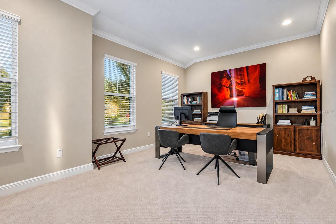
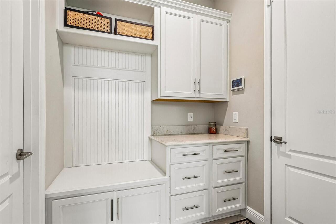
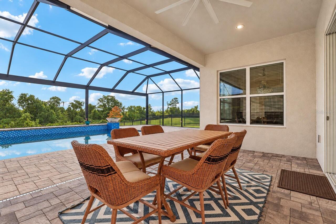
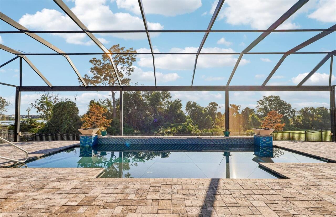
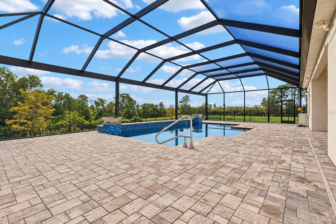
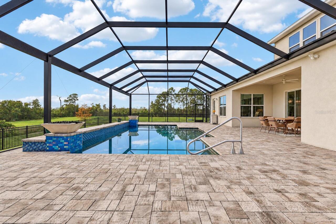
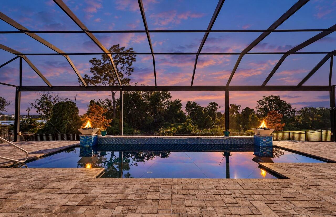
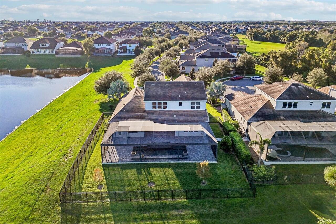
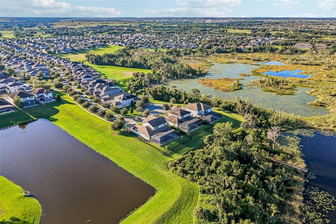
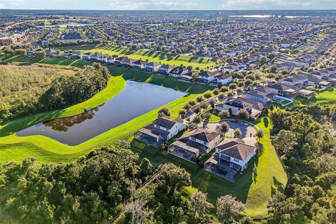
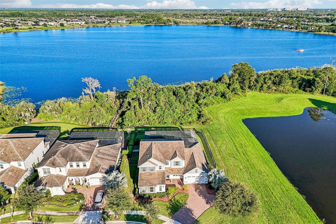
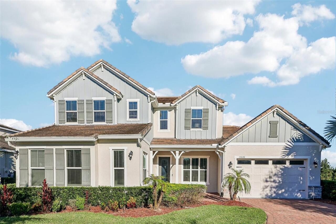
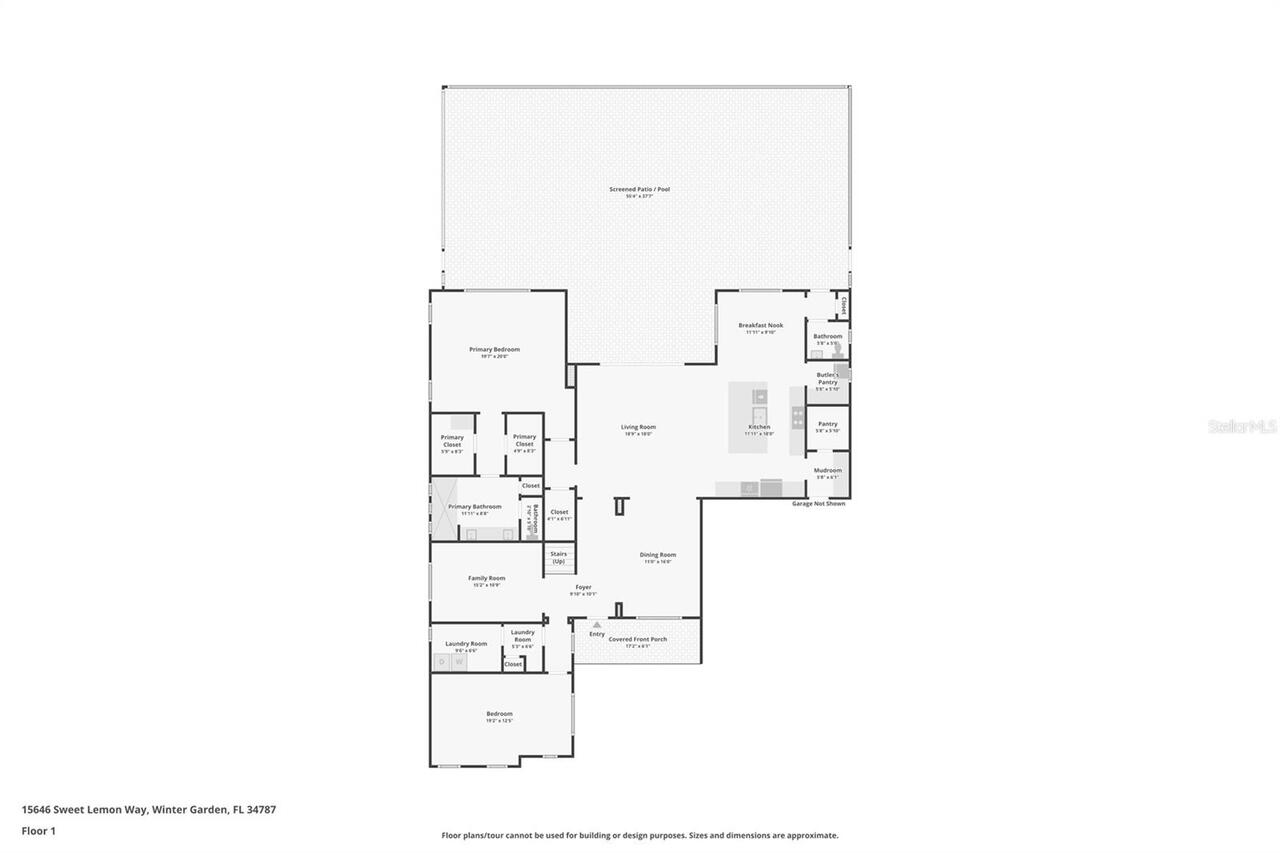
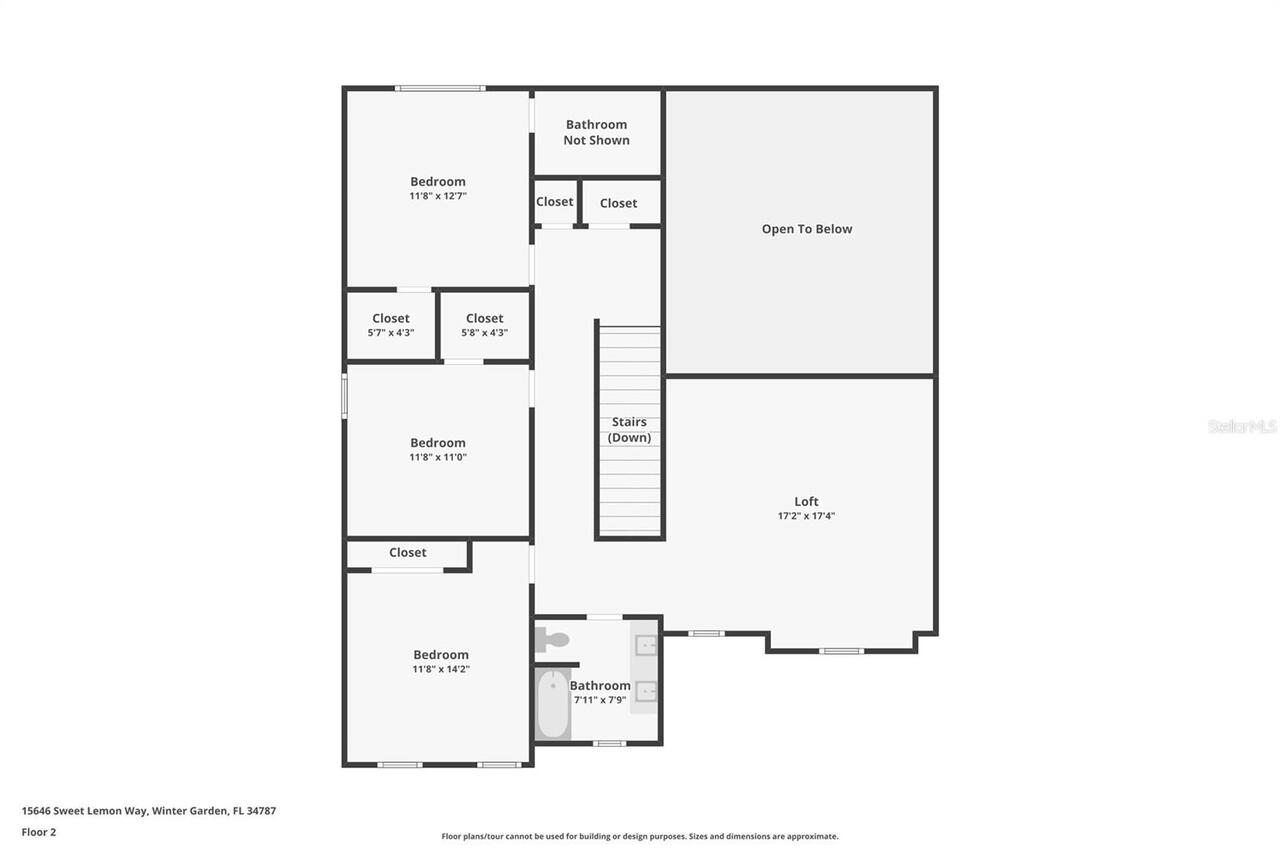
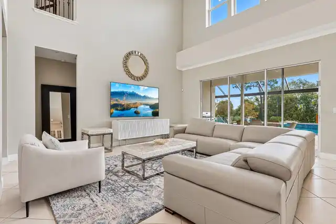
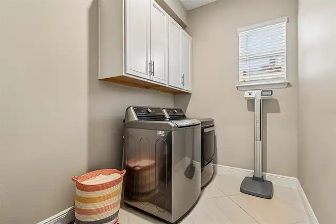
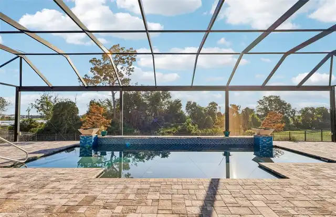
LAKEFRONT LUXURY, a PRIVATE POOL, and room to grow in sought-after Winter Garden! BUILT IN 2021, this beautifully upgraded 5-bedroom, 3.5-bath home sits on an OVERSIZED .37 ACRE CUL-DE-SAC LOT overlooking LAKE HUCKLEBERRY in the Highlands at Summerlake Groves community. Surrounded by WOODED, LAKE, and POND VIEWS with minimal neighbors, this property offers a rare sense of privacy while keeping everyday conveniences close by. Lake Huckleberry is a 150-ACRE SKIABLE LAKE, and the county has approved a private dock to be built, opening the door to enjoying lake life right from your backyard! Beautiful landscaping, a PAVER DRIVEWAY, and inviting curb appeal welcome you home to a light-filled interior where thoughtful design meets comfortable luxury. Large-format MARBLE-LOOK TILE flows diagonally throughout the main living areas, complemented by crown molding, upgraded lighting, and elegant finishes. The OPEN CONCEPT living spaces are designed for effortless entertaining, with wide sliding glass doors connecting the indoors to the COVERED LANAI and SCREENED POOL. At the heart of the home, the UPGRADED GOURMET KITCHEN impresses with timeless cabinetry, glass-front display cabinets, crown molding, elegant countertops, a large ISLAND with seating, decorative tile backsplash, BUILT-IN GAS COOKTOP, stainless steel range hood, and statement pendant lighting. Your MAIN FLOOR PRIMARY SUITE offers a private retreat with a spacious en-suite bath featuring a double vanity and huge glass-enclosed, custom-tiled WALK-IN SHOWER with a built-in bench and rain shower head. Flexible living spaces include a formal dining area, FLEX/FAMILY ROOM, and an additional OFFICE or MAIN FLOOR BEDROOM converted from the original single-car side-load garage, ideal for working from home or creating a space that fits your needs. A PROFESSIONAL-GRADE ARAKNIS ROUTER AND WHOLE-HOME WI-FI SYSTEM keep you connected throughout the home. A custom BUILT-IN MUDROOM/DROP ZONE adds everyday convenience, while decor
Property Details
Property Features
Property Sub Type
Single Family Residence
View
Water, Trees/Woods
Frontage
Lake Front
Parking
Driveway, On Street, Garage Door Opener, Curb Parking, Ground Level
Pool
Screen Enclosure, Heated, Lighting, Lap, In Ground
County
Orange
Subdivision
HIGHLANDS/SUMMERLAKE GRVS PH 3
Additional Information
Additional Lease Restrictions
Buyer to verify leasing restrictions with HOA and/or city/county
Additional Parcels YN
false
Additional Rooms
Bonus Room, Breakfast Room Separate, Formal Dining Room Separate, Great Room, Inside Utility, Loft
Additional Water Information
Sunset, lake and wooded views. Plans for a dock approved by the county.
Alternate Key Folio Num
33-23-27-2738-02-940
Amenities Additional Fees
Buyer to verify any and all fees with HOA (i.e. additional amenities, transfer, capital contribution, gate access, etc…)
Appliances
Built-In Oven, Cooktop, Dishwasher, Disposal, Gas Water Heater, Microwave, Range Hood, Refrigerator
Approval Process
Buyer to verify approval restrictions with HOA and/or city/county
Association Amenities
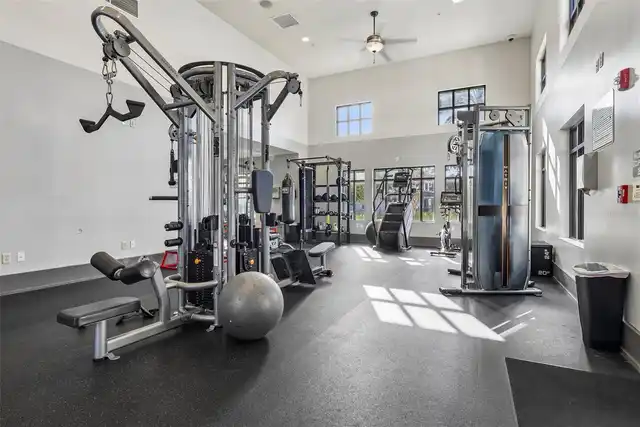
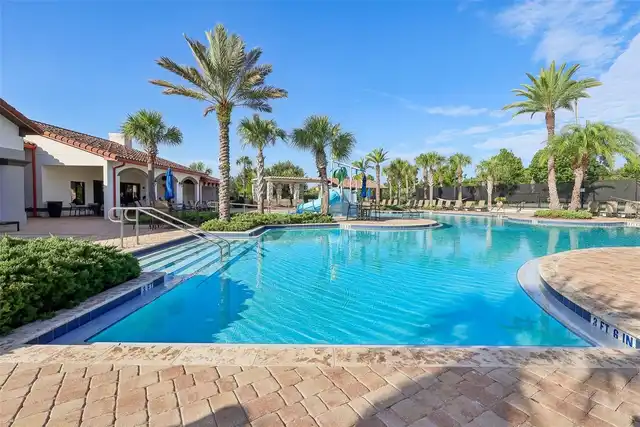
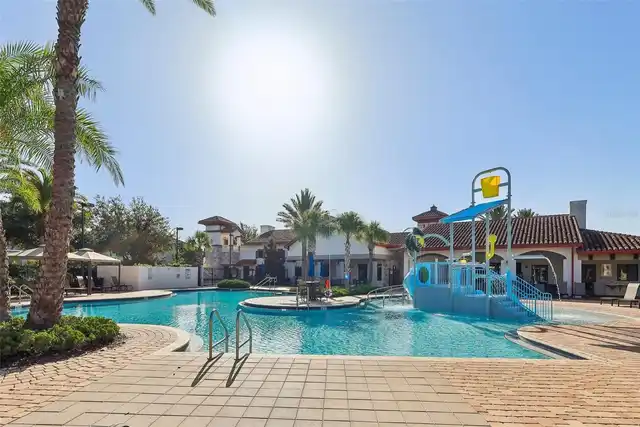
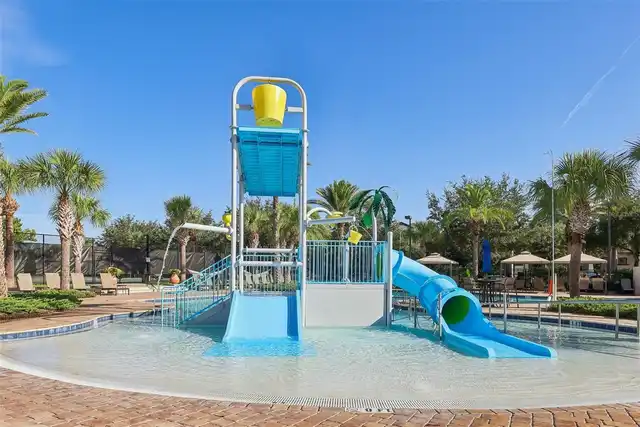
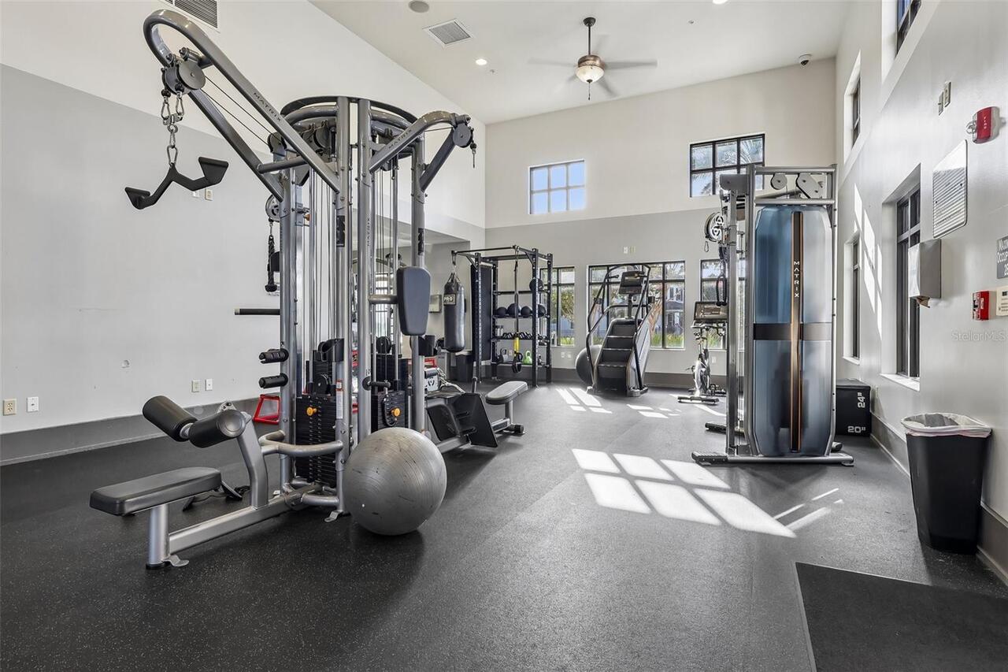
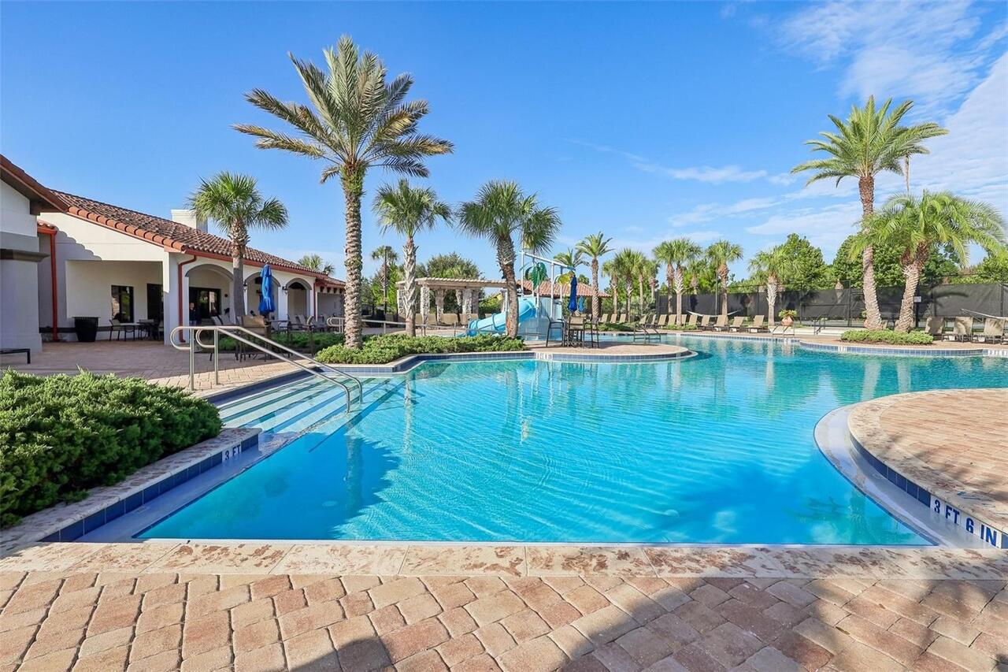
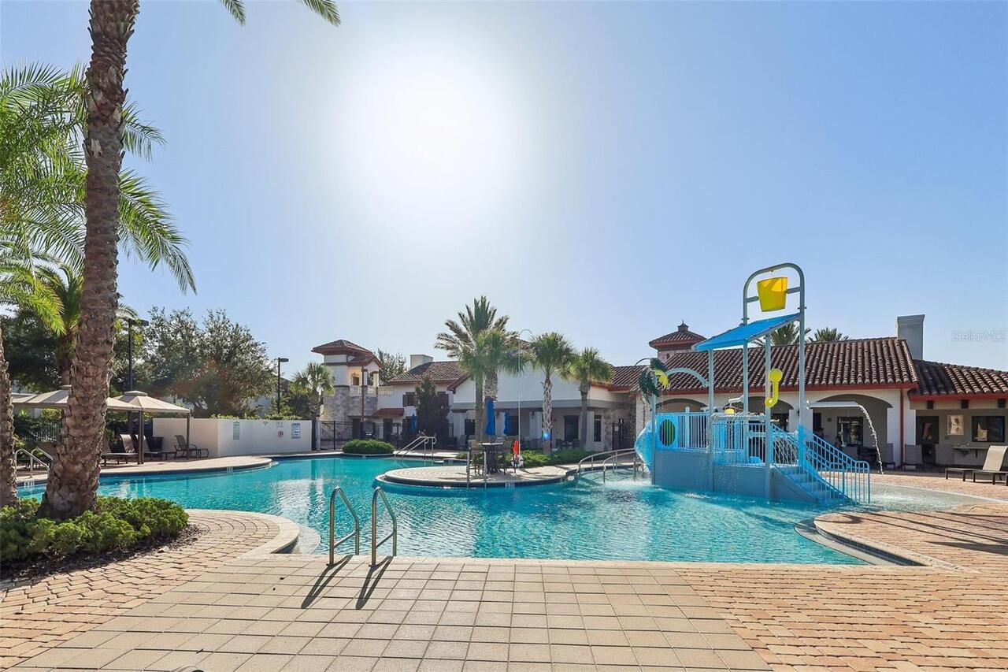
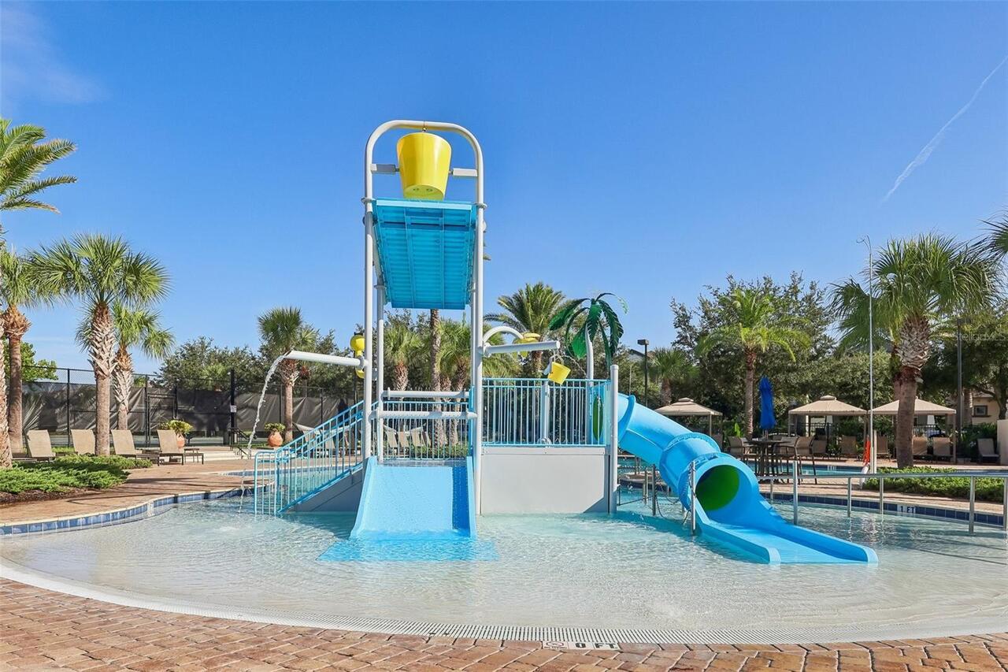
Clubhouse, Pool, Tennis Court(s)
Association Email
corporate@melrosecorporation.com
Association Fee
130.47
Association Fee Frequency
Monthly
Association Fee Requirement
Required
Association YN
true
Attached Garage YN
true
Available For Lease YN
1
Bathrooms Total Integer
4
Building Area Source
Public Records
Building Area Total
5102
Building Area Total Srch SqM
473.99
Building Area Units
Square Feet
Calculated List Price By Calculated SqFt
503.75
Carport YN
false
Community Features
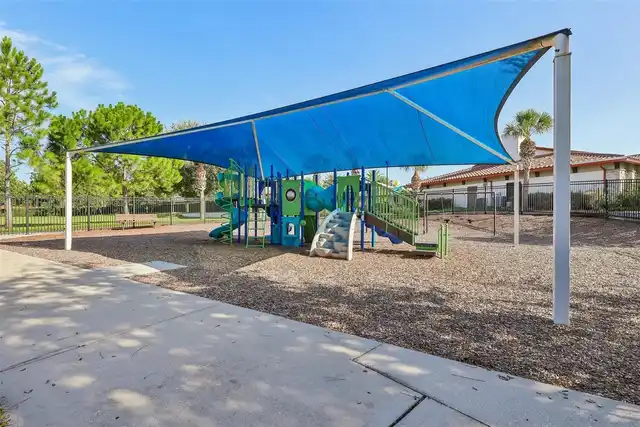
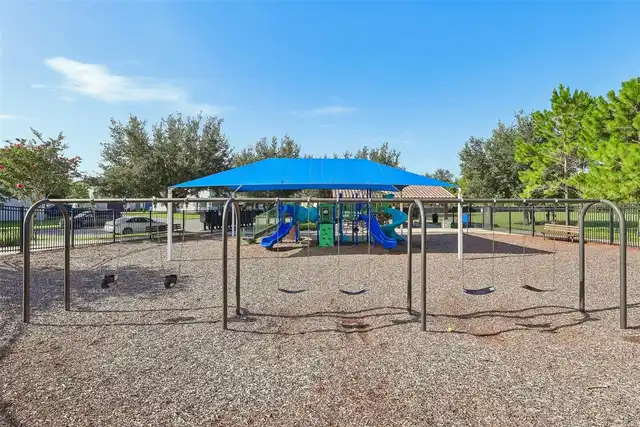
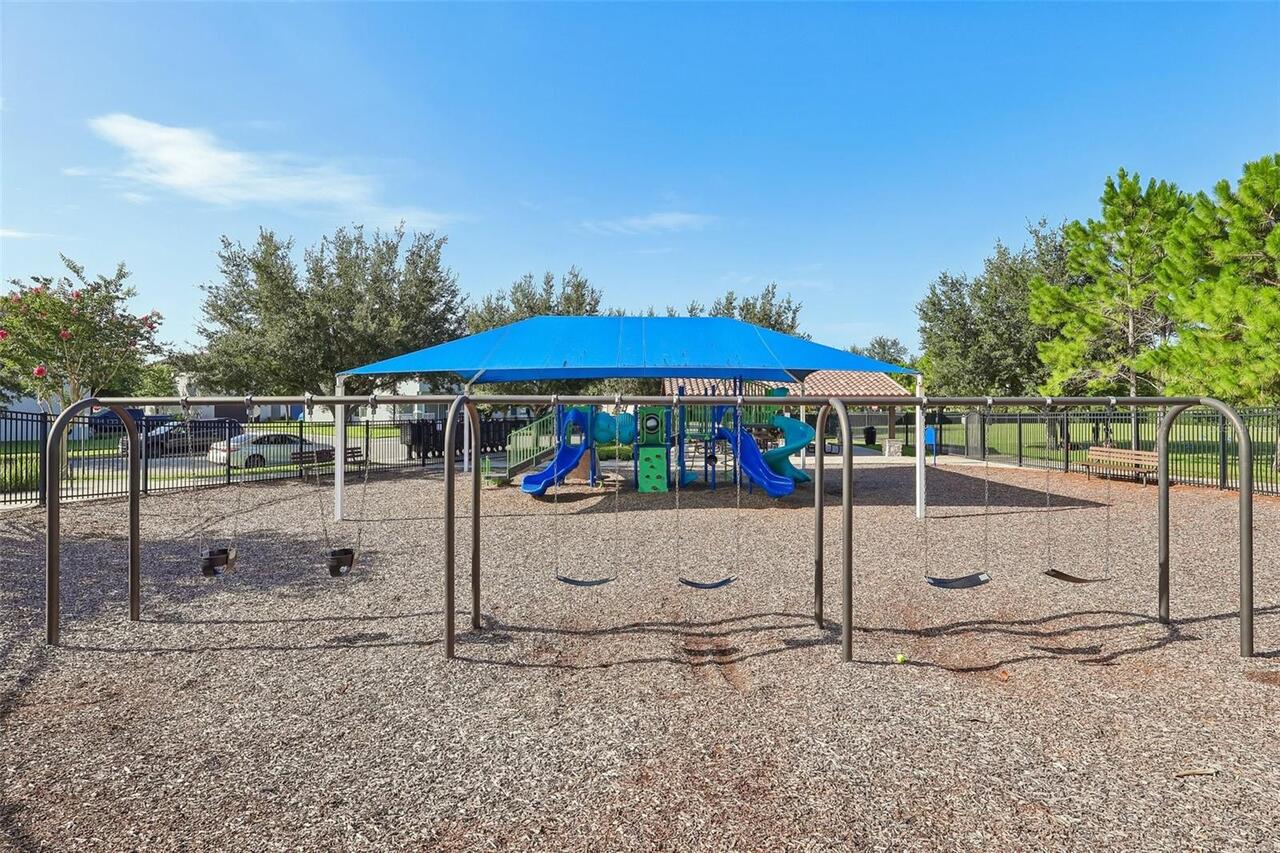
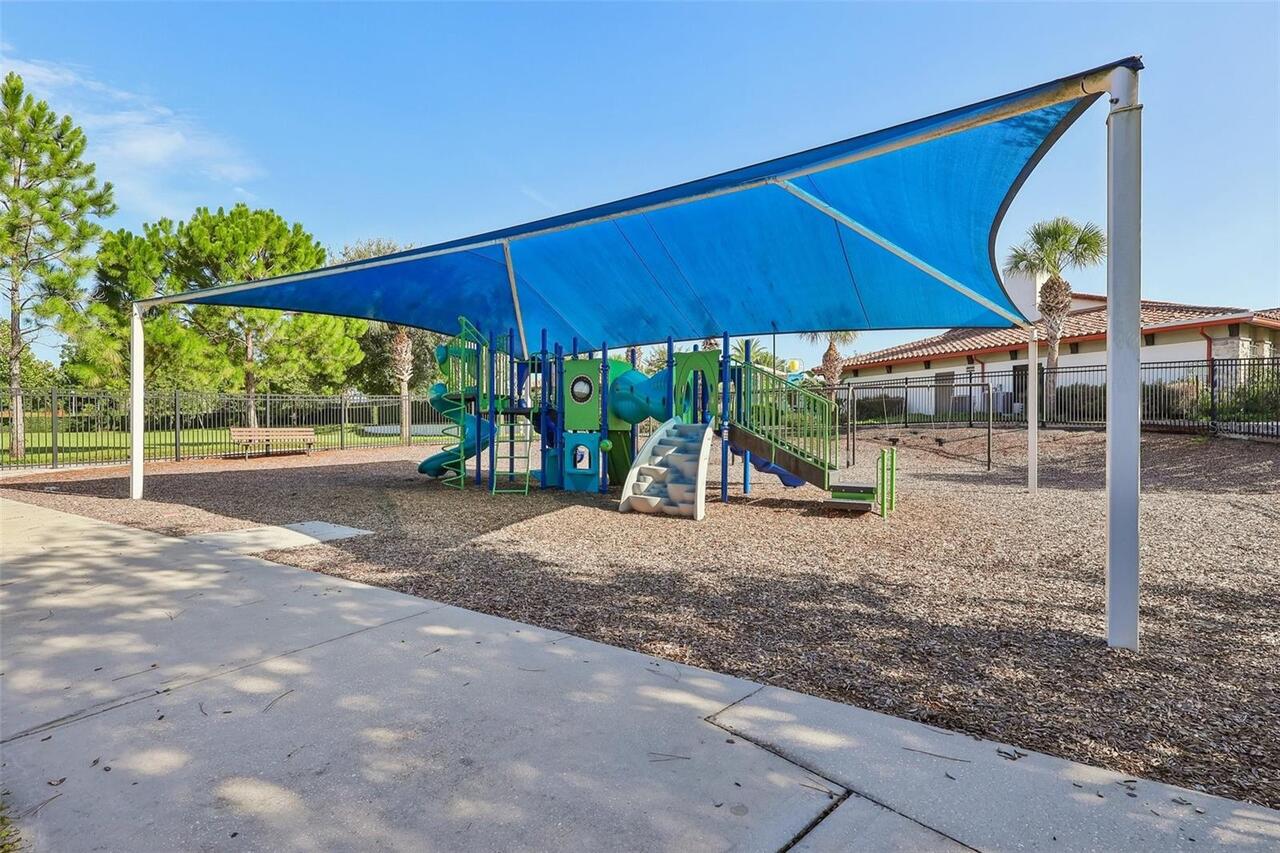
Clubhouse, Dog Park, Park, Playground, Pool, Sidewalks, Tennis Court(s)
Construction Materials
Block, Stucco
Cooling
Central Air
Country
US
Current Price
1950000.00
Direction Faces
West
Elementary School
Summerlake Elementary
Exterior Features
Lighting, Sidewalk
Fireplace YN
false
Flood Zone Code
X, AE
Flood Zone Date
2009-09-25
Flood Zone Panel
12095C0390F
Flooring
Carpet, Tile
Foundation Details
Block
Furnished
Negotiable
Garage Dimensions
25x21
Garage Spaces
2
Garage YN
true
Heating
Central
High School
Horizon High School
Interior Features
Built-in Features, Cathedral Ceiling(s), Ceiling Fans(s), Crown Molding, Eat-in Kitchen, High Ceilings, Kitchen/Family Room Combo, Open Floorplan, Primary Bedroom Main Floor, Solid Surface Counters, Split Bedroom, Stone Counters, Thermostat, Walk-In Closet(s), Window Treatments
Internet Address Display YN
true
Internet Automated Valuation Display YN
false
Internet Consumer Comment YN
true
Internet Entire Listing Display YN
true
Laundry Features
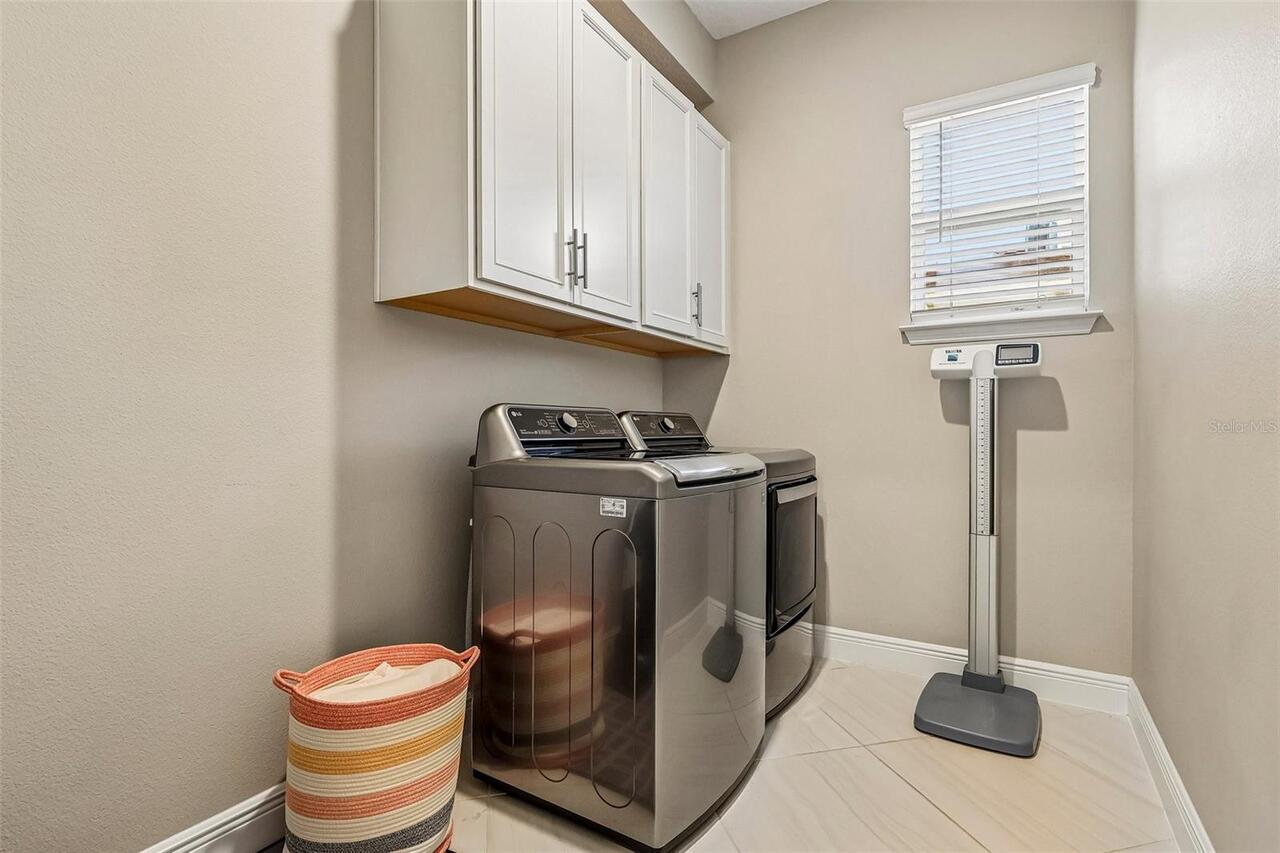
Laundry Room
Lease Restrictions YN
1
Levels
Two
List AOR
Orlando Regional
Living Area Meters
359.63
Living Area Source
Public Records
Living Area Units
Square Feet
Lot Features
Conservation Area, Cul-De-Sac, In County, Landscaped, Near Golf Course, Oversized Lot, Sidewalk, Street Dead-End, Paved
Lot Size Acres
0.37
Lot Size Square Feet
15976
Lot Size Square Meters
1484
Middle Or Junior School
Hamlin Middle
Minimum Lease
1-2 Years
Modification Timestamp
2026-10-27T20:11:11.367Z
Monthly HOA Amount
130.47
New Construction YN
false
Occupant Type
Owner
Other Equipment
Irrigation Equipment
Ownership
Fee Simple
Parcel Number
33-23-27-2738-02-940
Patio And Porch Features
Covered, Front Porch, Rear Porch, Screened
Pet Restrictions
Buyer to verify pet restrictions with HOA and/or city/county
Pets Allowed
Breed Restrictions, Yes
Pool Private YN
true
Postal Code Plus 4
3364
Previous List Price
2000000
Price Change Timestamp
2026-10-27T20:10:58.000Z
Public Survey Range
27
Public Survey Section
33
RATIO Current Price By Calculated SqFt
503.75
Realtor Info
As-Is, Owner Will Consider financing, See Attachments
Road Surface Type
Paved
Roof
Tile
Room Count
13
Senior Community YN
false
Sewer
Public Sewer
Showing Requirements
Coming Soon - Allowing Showings, Sentri Lock Box, Call Listing Agent 2, ShowingTime
Spa YN
true
Status Change Timestamp
2026-10-27T20:10:58.000Z
Tax Annual Amount
19412
Tax Block
02
Tax Book Number
100/16
Tax Legal Description
HIGHLANDS AT SUMMERLAKE GROVES PHASE 3B100/16 LOT 294
Tax Lot
294
Tax Year
2025
Total Acreage
1/4 to less than 1/2
Total Annual Fees
2225.64
Total Monthly Fees
185.47
Township
23
Universal Property Id
US-12095-N-332327273802940-R-N
Unparsed Address
15646 SWEET LEMON WAY
Utilities
BB/HS Internet Available, Cable Available, Electricity Connected, Public, Sewer Connected, Water Connected
Vegetation
Mature Landscaping, Trees/Landscaped
Water Access
Lake
Water Access YN
1
Water Body Name
HUCKLEBERRY LAKE
Water Extras
Skiing Allowed
Water Extras YN
1
Water Frontage Feet Lake
84
Water Source
Public
Water View
Lake, Pond
Water View YN
1
Waterfront Feet Total
84
Waterfront YN
true
Window Features
Blinds
Zoning
P-D
Neighborhood Map
Popup

Property Photos
Listing Photo
Listing Photo
Listing Photo
Listing Photo
Listing Photo
Listing Photo
Listing Photo
Listing Photo
Listing Photo
Listing Photo
Listing Photo
Listing Photo
Listing Photo
Listing Photo
Listing Photo
Listing Photo
Listing Photo
Listing Photo
Listing Photo
Listing Photo
Listing Photo
Listing Photo
Listing Photo
Listing Photo
Listing Photo
Listing Photo
Listing Photo
Listing Photo
Listing Photo
Listing Photo
Listing Photo
Listing Photo
Listing Photo
Listing Photo
Listing Photo
Listing Photo
Listing Photo
Listing Photo
Listing Photo
Listing Photo
Listing Photo
Listing Photo
Listing Photo
Listing Photo
Listing Photo
Listing Photo
Listing Photo
Listing Photo
Listing Photo
Listing Photo
Listing Photo
Listing Photo
Listing Photo
Listing Photo
Listing Photo
Listing Photo
Listing Photo
Listing Photo
Listing Photo
Listing Photo
Listing Photo
Listing Photo
Listing Photo
Listing Photo
Listing Photo
Listing Photo
Listing Photo
Listing Photo
Listing Photo
Listing Photo
Listing Photo
Listing Photo
Listing Photo
Listing Photo
Listing Photo
Listing Photo
Listing Photo
Listing Photo
Listing Photo
Listing Photo
Listing Photo
Listing Photo
Listing Photo
Listing Photo
Listing Photo
Listing Photo
Listing Photo
Listing Photo
Listing Photo
Listing Photo
Listing Photo
Listing Photo
Listing Photo
Listing Photo
Listing Photo
Listing Photo

MLS #MFRO6449177 Listing courtesy of Wemert Group Realty Llc provided by Stellar MLS.


All listing information is deemed reliable but not guaranteed and should be independently verified through personal inspection by appropriate professionals. Listings displayed on this website may be subject to prior sale or removal from sale; availability of any listing should always be independent verified. Listing information is provided for consumer personal, non-commercial use, solely to identify potential properties for potential purchase; all other use is strictly prohibited and may violate relevant federal and state law. The source of the listing data is as follows: Stellar MLS (updated 10/28/26 5:10 AM) |

Listing Search


Translate Tool

Featured Listings
Windermere Real Estate
$385,000
3 BED
2 BATH
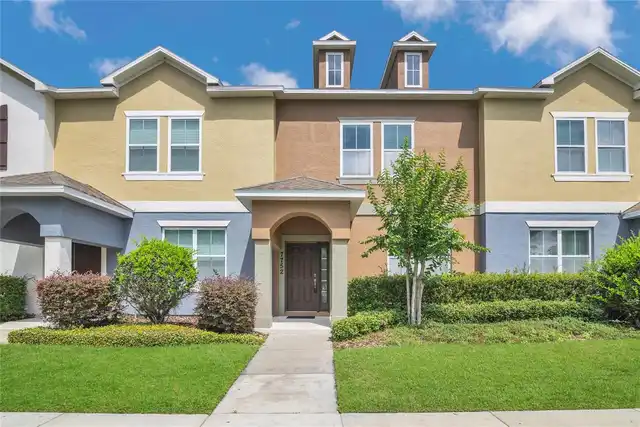
Virtually Staged. Welcome home to this beautiful 3 bedroom, 2.5 bath townhome in one of Windermere’s most sought after c... Read More
Windermere Real Estate
$369,990
3 BED
2 BATH
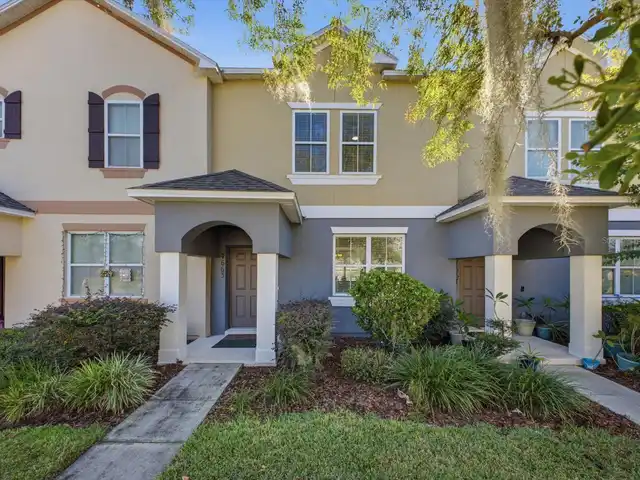
Welcome to 7663 Bramwell Street, a well-kept 3-bedroom townhome in Windermere’s Wickham Park community, offering low-mai... Read More
Windermere Real Estate
$1,395,000
5 BED
4 BATH
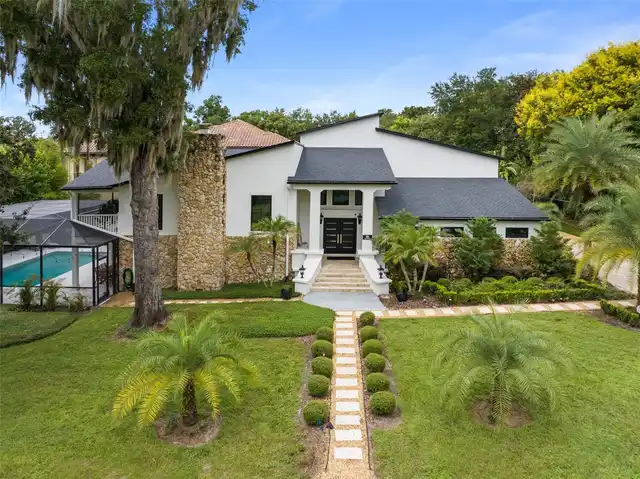
Virtually Staged. Nestled in the heart of Windermere, and featuring more than $300,000 in recent improvements including ... Read More
Windermere Real Estate
$625,000
4 BED
3 BATH
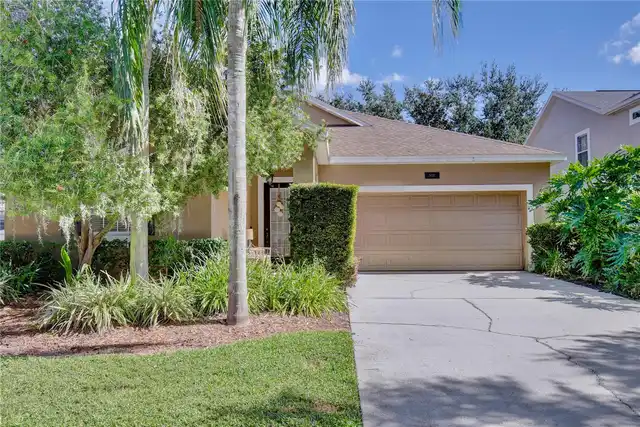
Welcome to this beautiful home in a highly desirable community known for its top-rated schools and beautifully maintaine... Read More
Windermere Real Estate
$444,900
3 BED
2 BATH
BEST VALUE TOWNHOUSE IN WINDERMERE! OUTSTANDING HOME AND LOCATION in the desirable community of Preston Square in Winder... Read More
Contact Wendy Morris

407-575-5392

Wendy Morris LLC

Licensed in the State of Florida
BK 3146762
16797 Broadwater Avenue
Winter Garden, Florida 34787

Your privacy is our utmost concern. We will never sell your personal information. Privacy Policy
©2026 wintergardenfl.com - all rights reserved. | Site Map