1-407-575-5392
Menu

13624 Larsen Lane, Winter Garden, FL

NEXT
PREV
$880,000

($233/sqft)

List Status: Contingent
13624 Larsen Lane
Winter Garden, FL 34787


5 beds
4 baths
3779 living sqft
Top Features
  • Subdivision: Lake Forest Sec 10a
  • Built in  2005
  • Single Family Residence
Description
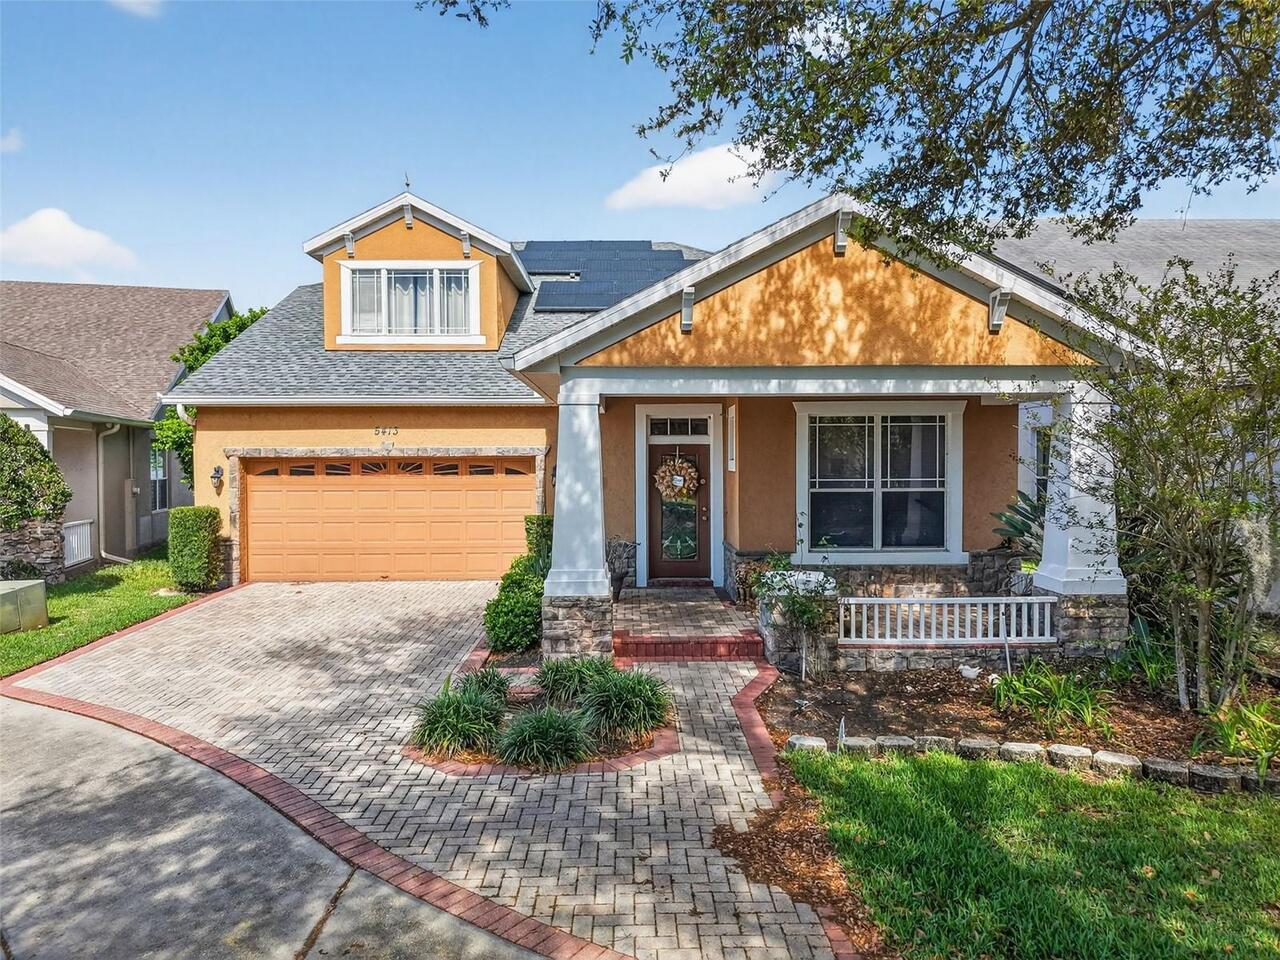
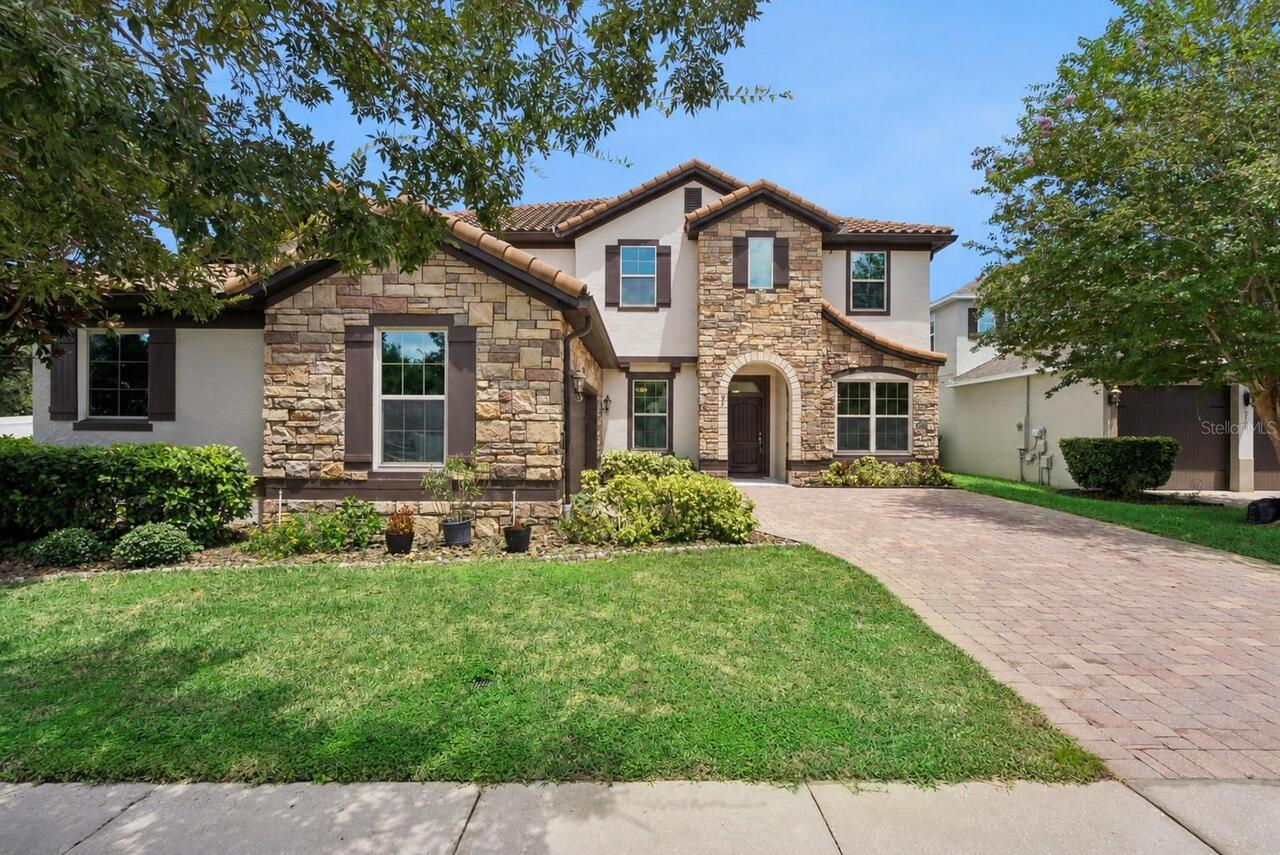
Under contract-accepting backup offers. Welcome to this beautifully designed 5-bedroom, 4-bath home located in a gated Winter Garden community, offering an exceptional blend of elegant finishes, functional living spaces, and resort-style outdoor living. With soaring ceilings and an inviting open entry, this home is filled with architectural details including crown molding, coffered and tray ceilings that add character throughout. Designed for both everyday living and entertaining, the thoughtfully crafted floor plan offers formal living and dining areas while maintaining an open flow between the kitchen and family room. Tile flooring extends through the main living areas and luxury vinyl in the primary suite and entire upstairs, providing both style and durability. The spacious kitchen serves as the heart of the home with granite countertops, abundant cabinetry, generous counter space, bar seating, a separate dinette, and seamless views into the family room. Expansive pocket sliding glass doors create a true indoor-outdoor living experience, opening the family room to the covered lanai and pool area—perfect for entertaining family and friends. The first-floor primary suite is a private retreat featuring abundant natural light, direct access to the lanai, dual walk-in closets, separate vanities, a walk-in shower, and a relaxing soaking tub. A dedicated office with built-in shelving and closet space provides an ideal work-from-home setup. Two additional bedrooms and bathrooms are also located downstairs, including a private en-suite with direct access to the pool. Upstairs offers exceptional flexibility with a spacious loft that can serve as a second living area, game room, or playroom, along with a fourth bedroom and full bath. A fifth bedroom is currently configured as a media room with surround sound and projector hookups, making it ready for movie nights or easily converted back to a bedroom. Step outside to your own backyard retreat featuring a sparkling pool wit
Property Details
Property Features
Property Sub Type
Single Family Residence
Parking
Driveway, Garage Door Opener
Pool
Screen Enclosure, Gunite, Outside Bath Access, Deck, In Ground, Pool Sweep
County
Orange
Subdivision
LAKE FOREST SEC 10A
Additional Information
Additional Lease Restrictions
See HOA docs
Additional Parcels YN
false
Additional Rooms
Breakfast Room Separate, Den/Library/Office, Family Room, Formal Dining Room Separate, Formal Living Room Separate, Inside Utility, Loft, Media Room
Alternate Key Folio Num
35-22-27-3126-00-580
Appliances
Built-In Oven, Cooktop, Dishwasher, Electric Water Heater, Refrigerator
Architectural Style
Florida, Other, Traditional
Association Amenities
Clubhouse, Gated, Playground, Pool, Tennis Court(s)
Association Fee
566.36
Association Fee Frequency
Quarterly
Association Fee Includes
Pool, Private Road, Recreational Facilities
Association Fee Requirement
Required
Association YN
true
Attached Garage YN
true
Available For Lease YN
1
Bathrooms Total Integer
4
Building Area Source
Public Records
Building Area Total
4852
Building Area Total Srch SqM
450.77
Building Area Units
Square Feet
Calculated List Price By Calculated SqFt
232.87
Carport YN
false
Community Features
Clubhouse, Gated Community - No Guard, Playground, Pool, Sidewalks, Tennis Court(s)
Construction Materials
Block, Stucco
Cooling
Central Air, Zoned
Country
US
Cumulative Days On Market
27
Current Price
880000.00
Direction Faces
North
Elementary School
SunRidge Elementary
Expected Closing Date
2026-10-06T00:00:00.000
Exterior Features
Rain Gutters, Sidewalk
Fencing
Vinyl
Fireplace YN
false
Flood Zone Code
X
Flood Zone Date
2021-09-24
Flood Zone Panel
12095C0215H
Flooring
Carpet, Ceramic Tile, Luxury Vinyl
Foundation Details
Slab
Furnished
Negotiable
Garage Spaces
3
Garage YN
true
Heating
Electric, Zoned
High School
West Orange High
Homestead YN
1
Interior Features
Built-in Features, Ceiling Fans(s), Chair Rail, Coffered Ceiling(s), Crown Molding, Eat-in Kitchen, High Ceilings, Kitchen/Family Room Combo, Open Floorplan, Primary Bedroom Main Floor, Solid Wood Cabinets, Stone Counters, Thermostat, Tray Ceiling(s), Walk-In Closet(s)
Internet Address Display YN
true
Internet Automated Valuation Display YN
true
Internet Consumer Comment YN
true
Internet Entire Listing Display YN
true
Laundry Features
Inside, Laundry Room
Lease Restrictions YN
1
Levels
Two
List AOR
Orlando Regional
Living Area Meters
351.08
Living Area Source
Public Records
Living Area Units
Square Feet
Lot Features
City Limits, Landscaped, Level, Paved
Lot Size Acres
0.25
Lot Size Square Feet
11100
Lot Size Square Meters
1031
Middle Or Junior School
SunRidge Middle
Minimum Lease
7 Months
Modification Timestamp
2026-08-26T16:01:10.025Z
Monthly HOA Amount
188.79
New Construction YN
false
Occupant Type
Owner
Other Equipment
Irrigation Equipment
Other Exemptions YN
1
Ownership
Fee Simple
Parcel Number
35-22-27-3126-00-580
Patio And Porch Features
Covered, Deck, Rear Porch, Screened
Pets Allowed
Cats OK, Dogs OK
Pool Private YN
true
Postal Code Plus 4
5010
Previous List Price
900000
Price Change Timestamp
2026-08-20T01:07:48.000Z
Public Survey Range
27
Public Survey Section
35
Purchase Contract Date
2026-08-25
RATIO Current Price By Calculated SqFt
232.87
Road Responsibility
Private Maintained Road
Road Surface Type
Asphalt
Roof
Shingle
Room Count
11
Security Features
Gated Community, Smoke Detector(s)
Senior Community YN
false
Sewer
Public Sewer
Showing Requirements
Appointment Only, ShowingTime
Spa YN
false
Status Change Timestamp
2026-08-26T15:59:55.000Z
Tax Annual Amount
5781
Tax Block
00/58
Tax Book Number
56-72
Tax Legal Description
GLYNWOOD - PHASE 2 56/72 LOT 58
Tax Lot
58
Tax Year
2025
Total Acreage
1/4 to less than 1/2
Total Annual Fees
2265.44
Total Monthly Fees
188.79
Township
22
Universal Property Id
US-12095-N-352227312600580-R-N
Unparsed Address
13624 LARSEN LN
Utilities
BB/HS Internet Available, Cable Available, Electricity Connected, Public, Sewer Connected, Underground Utilities, Water Connected
Water Source
Public
Waterfront YN
false
Window Features
Blinds
Zoning
PUD
Neighborhood Map
Popup

Property Photos

MLS #MFRO6425287 Listing courtesy of Revel Realty Llc provided by Stellar MLS.

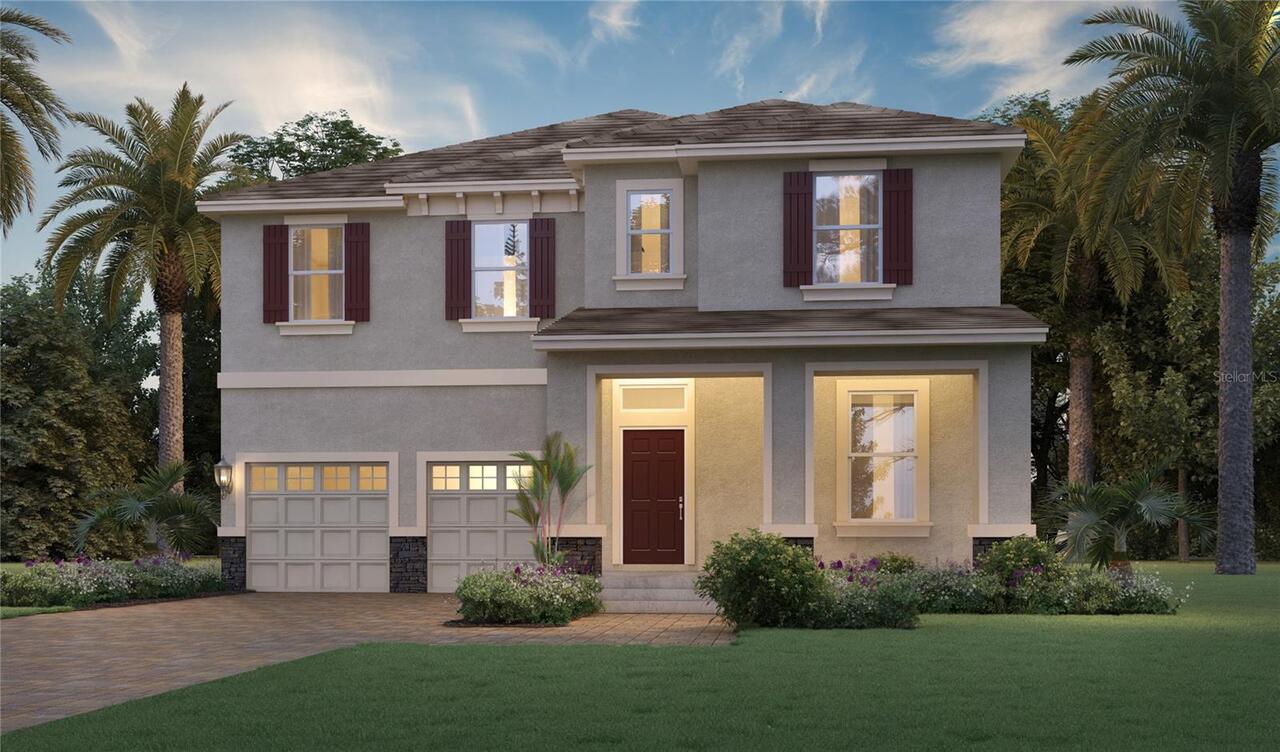
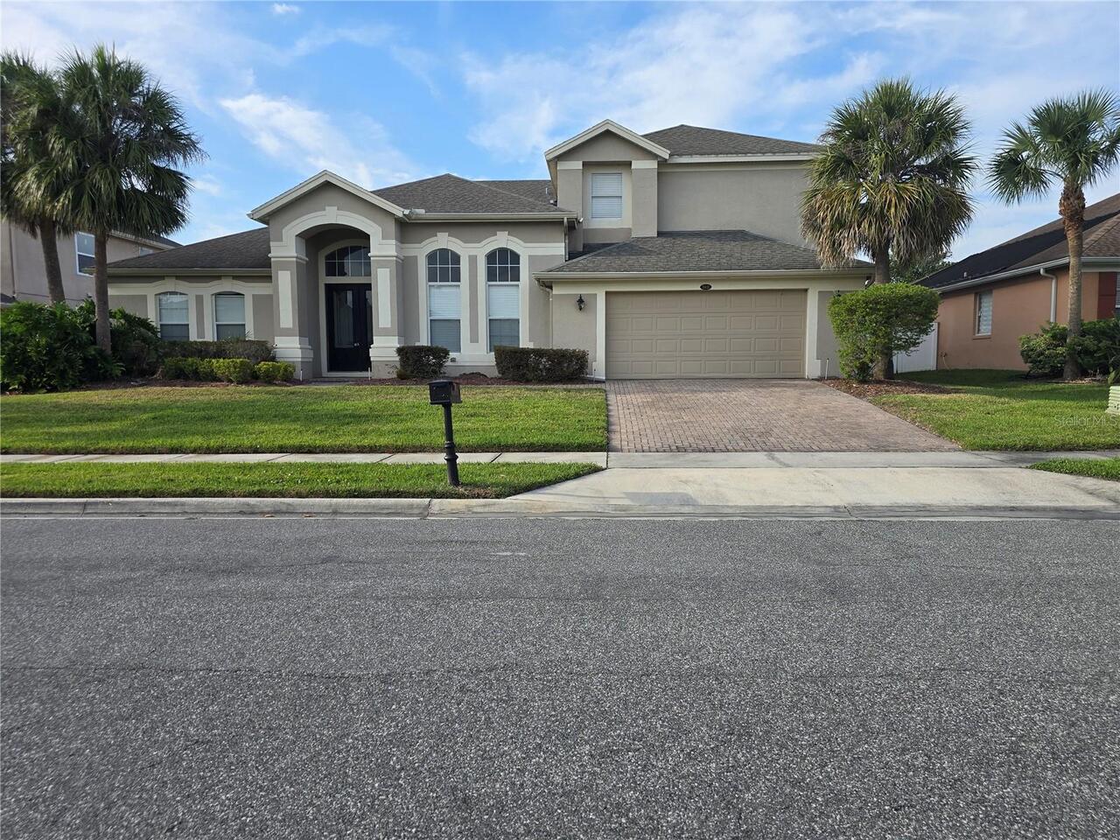
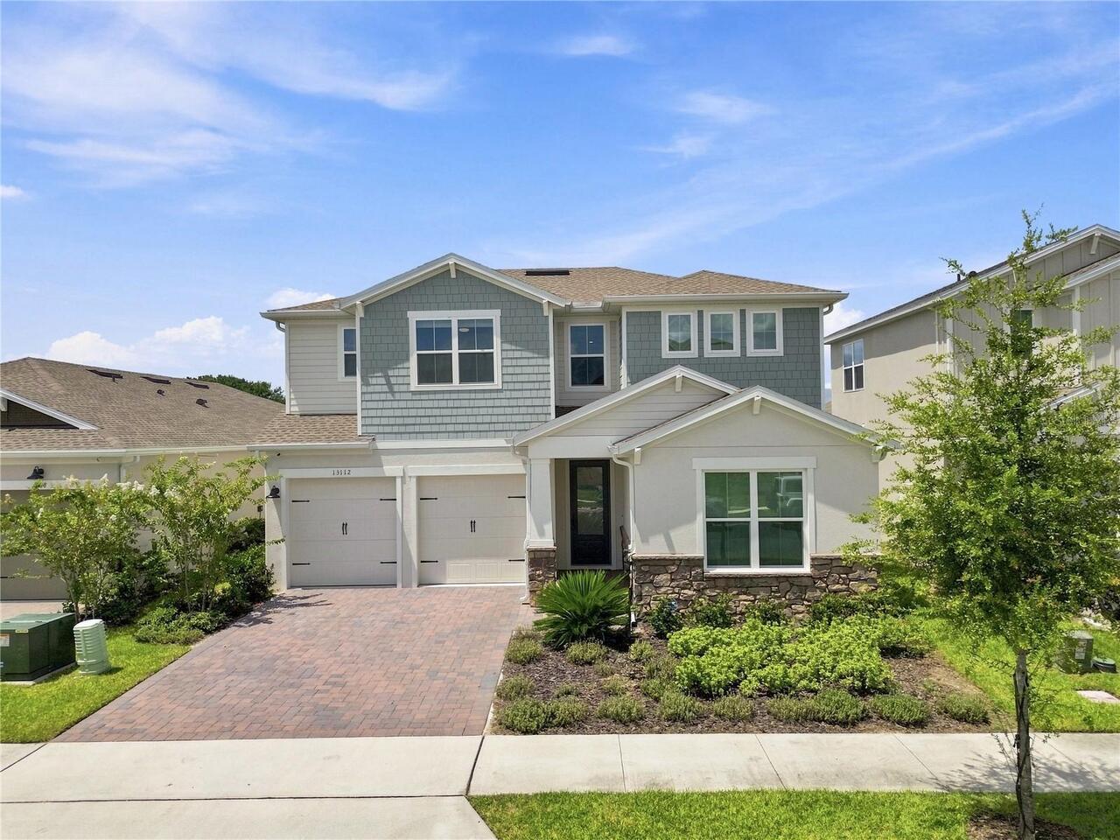
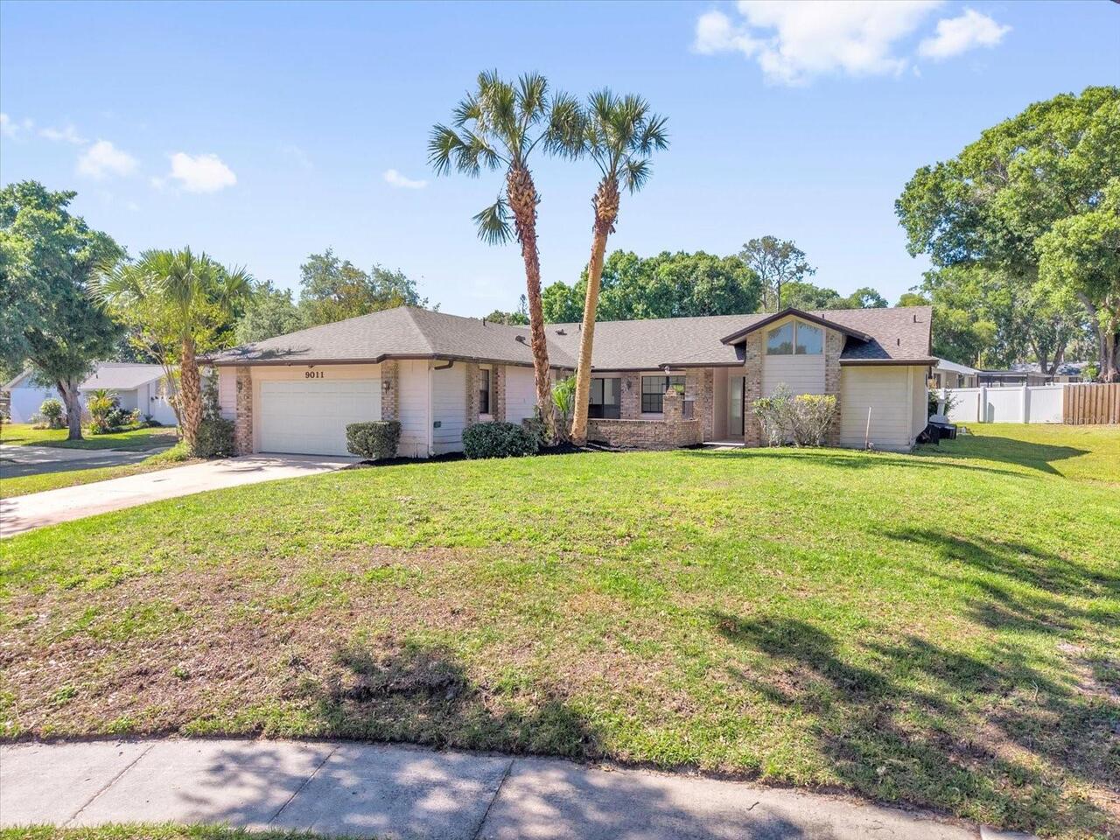
Similar Listings

$795,000
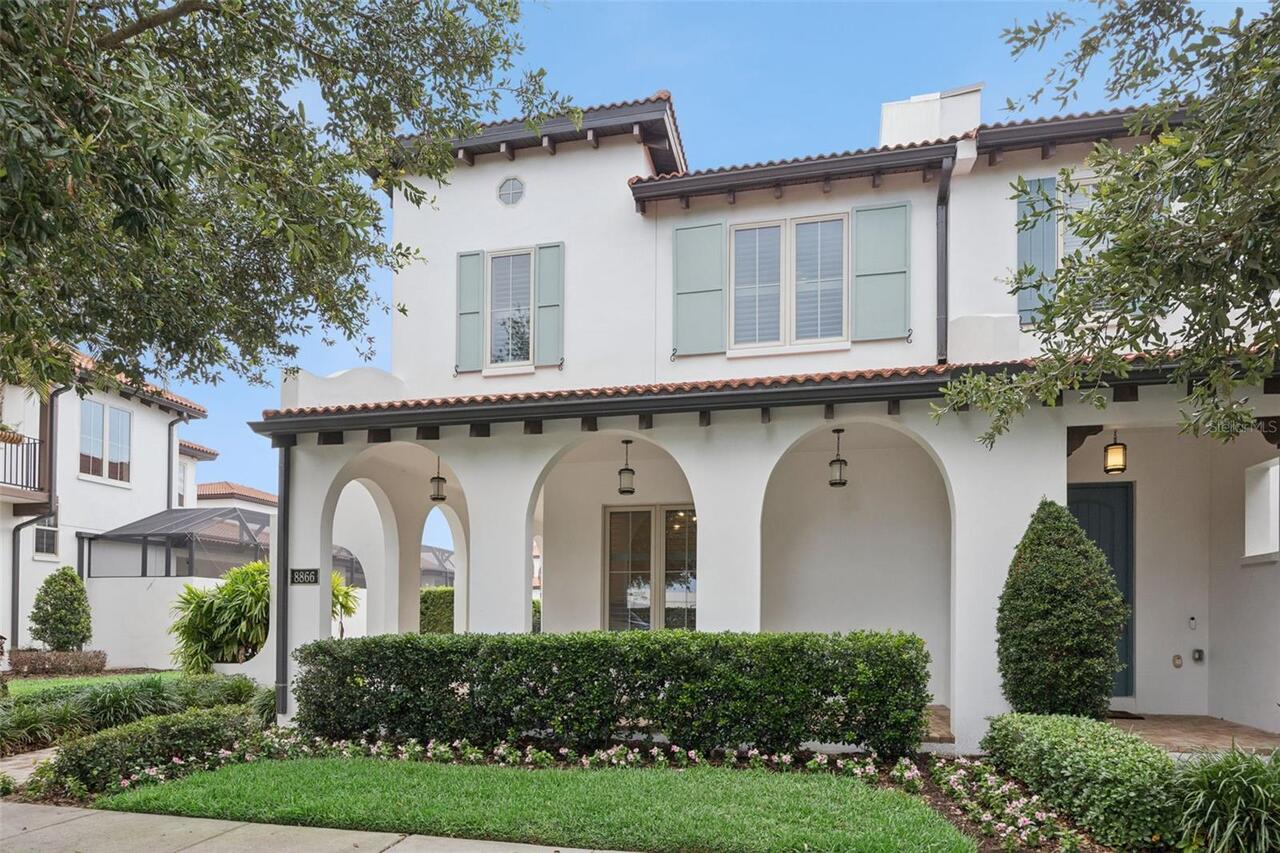
8866 Bismarck Palm Drive
Winter Garden
5BR/4BA
| Active
$823,176
11905 Shine View Lane
Winter Garden
5BR/4BA
| Pending
$825,000
13613 Larsen Lane
Winter Garden
5BR/4BA
| Active
$825,000
13112 Dendy Way
Winter Garden
5BR/4BA
| Active


All listing information is deemed reliable but not guaranteed and should be independently verified through personal inspection by appropriate professionals. Listings displayed on this website may be subject to prior sale or removal from sale; availability of any listing should always be independent verified. Listing information is provided for consumer personal, non-commercial use, solely to identify potential properties for potential purchase; all other use is strictly prohibited and may violate relevant federal and state law. The source of the listing data is as follows: Stellar MLS (updated 9/21/26 6:21 PM) |

Listing Search


Translate Tool

Featured Listings
Windermere Real Estate
$584,900
4 BED
2 BATH
Windermere Gem: Updated & Move-In Ready! Discover the perfect blend of modern luxury and prime location in the highly so... Read More
Windermere Real Estate
$780,000
4 BED
3 BATH
Discover the charm of this water front, 4 bedroom 3.5 bath home located in the desirable Summerport community. This uniq... Read More
Windermere Real Estate
$2,290,000
6 BED
4 BATH
Set within the private gates of Weatherstone on Lake Olivia, this stunning spring fed lakefront residence offers a rare ... Read More
Windermere Real Estate
$998,999
6 BED
4 BATH
Flexible living takes center stage in this 4,563-square-foot Windermere Trails home, where six bedrooms, four-and-a-half... Read More
Windermere Real Estate
$850,000
4 BED
3 BATH
Virtually Staged. Lake View Home with Private Pool & Fireworks Views – Minutes from Walt Disney World Imagine living in ... Read More
Contact Wendy Morris

407-575-5392

Wendy Morris LLC

Licensed in the State of Florida
BK 3146762
16797 Broadwater Avenue
Winter Garden, Florida 34787

Your privacy is our utmost concern. We will never sell your personal information. Privacy Policy
©2026 wintergardenfl.com - all rights reserved. | Site Map