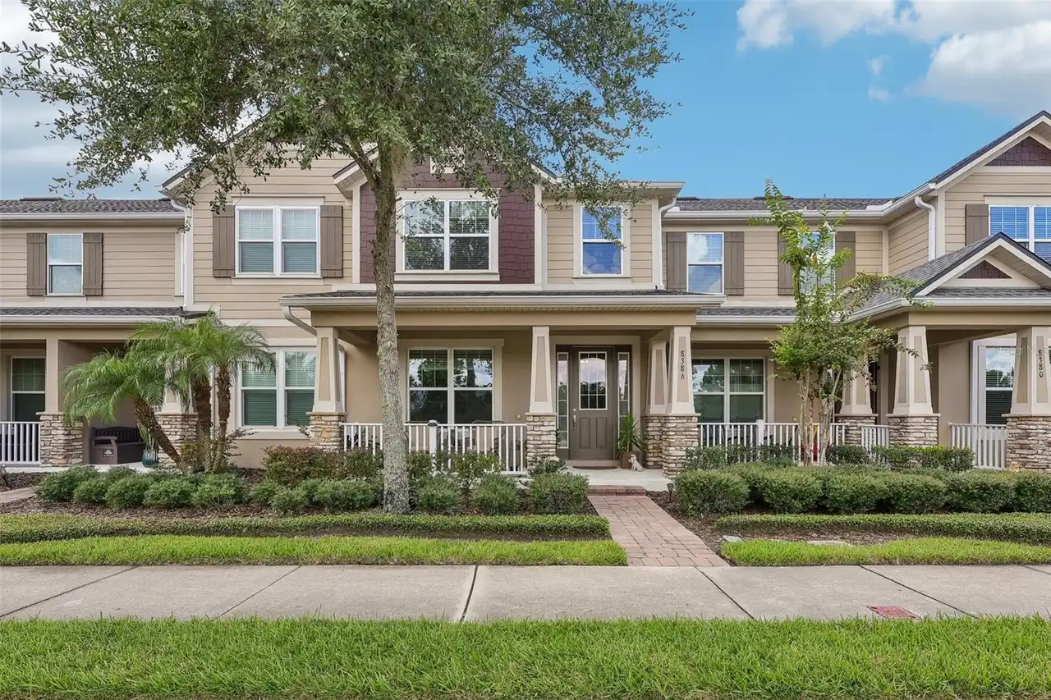
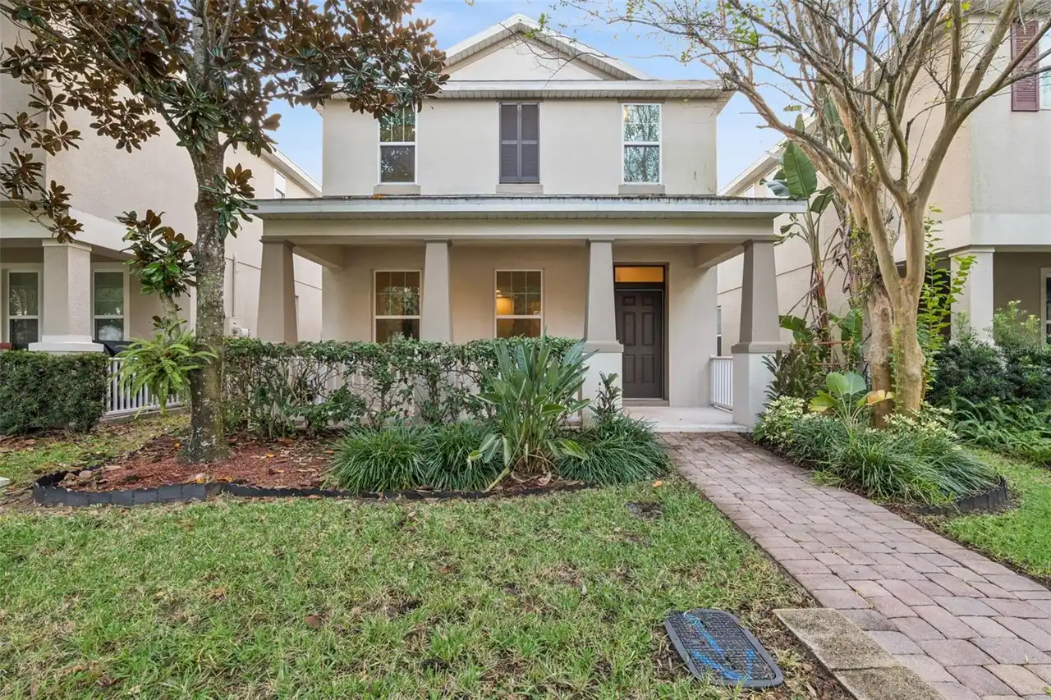
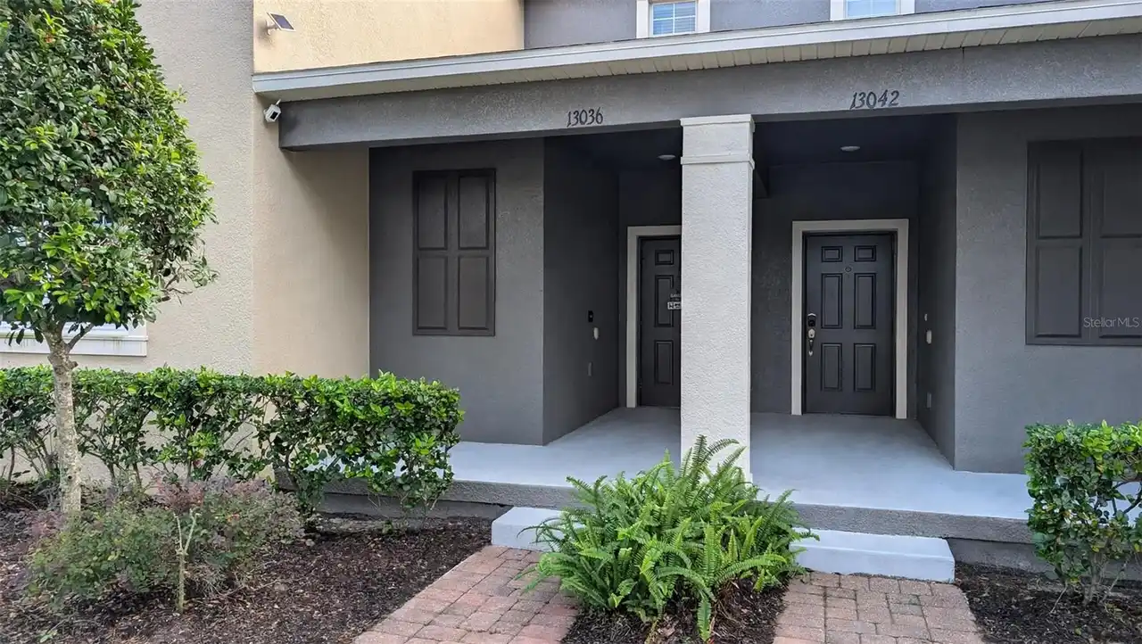
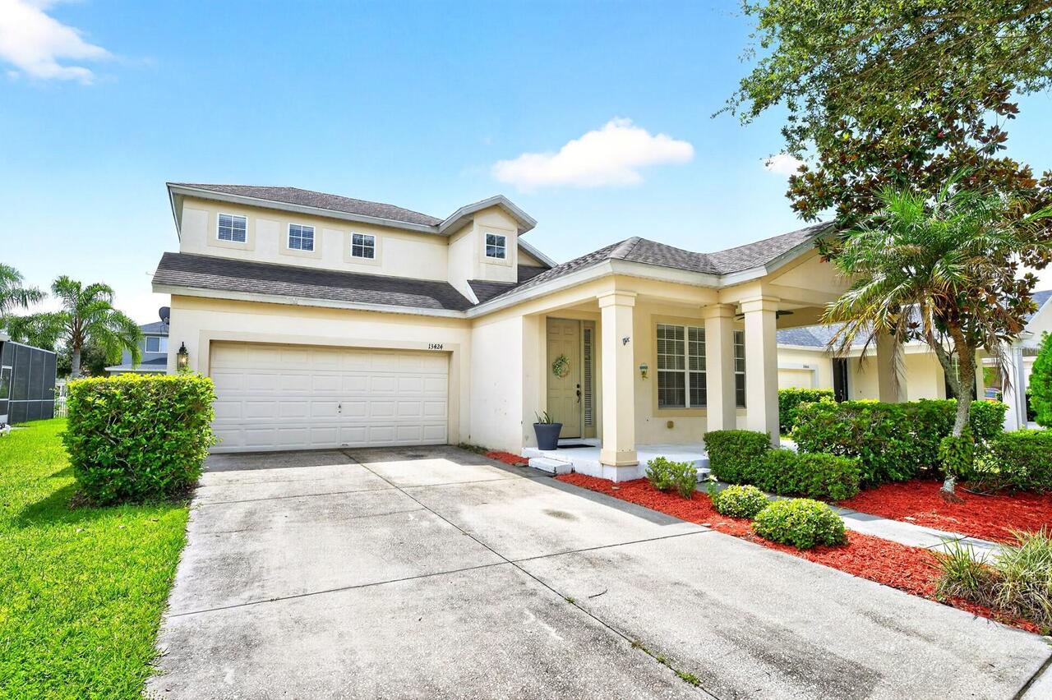
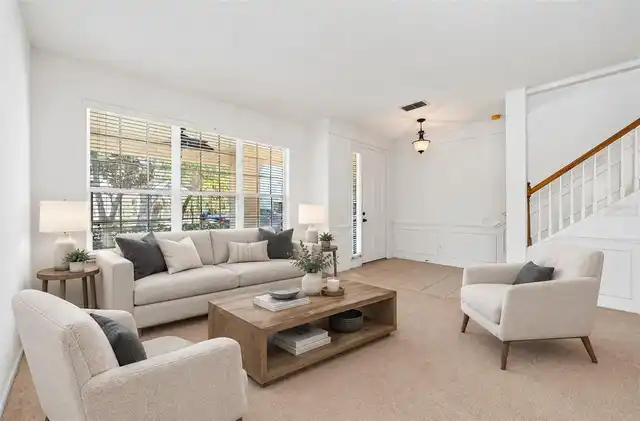
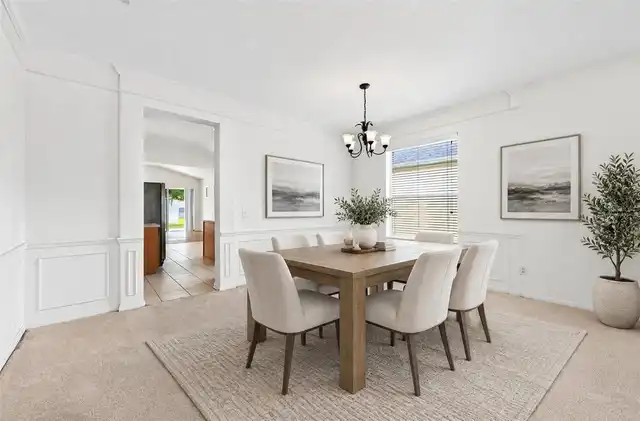
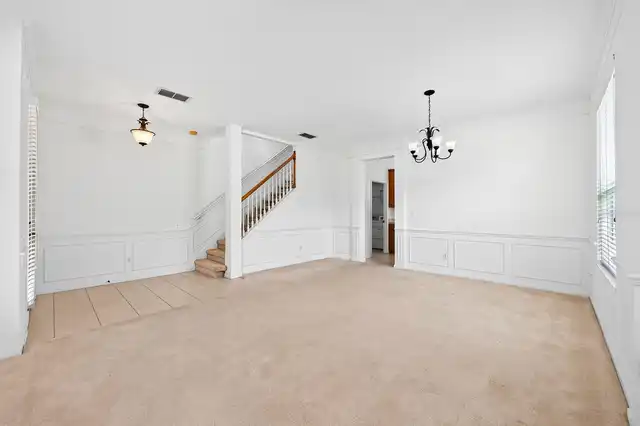
Property Features
Property Sub Type
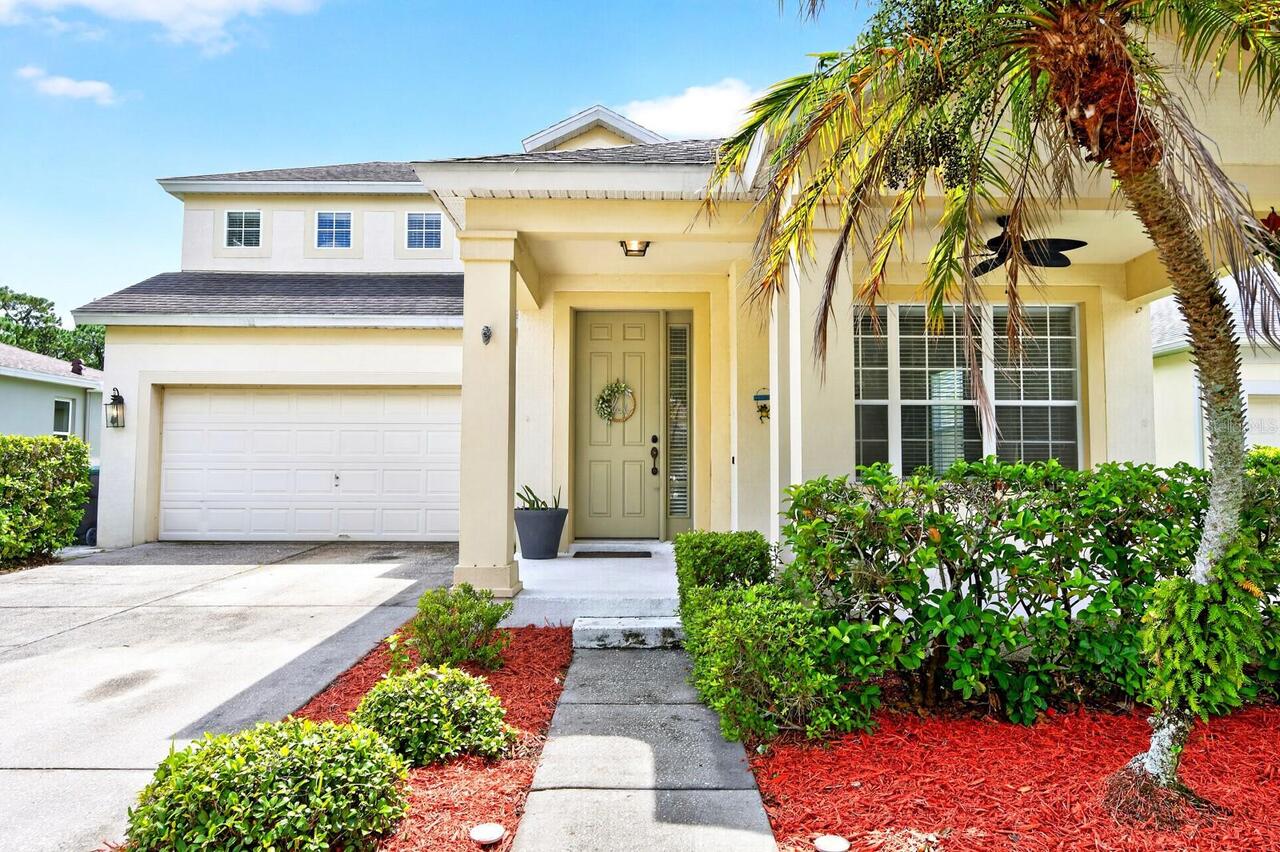
Single Family Residence
Parking
Driveway, Curb Parking
Subdivision
LAKES/WINDERMERE-PEACHTREE
Interior Features
Additional Information
Additional Lease Restrictions
Buyer to verify leasing restrictions with HOA and/or city/county
Additional Rooms
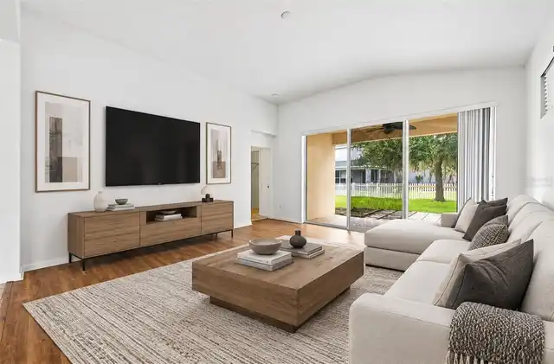
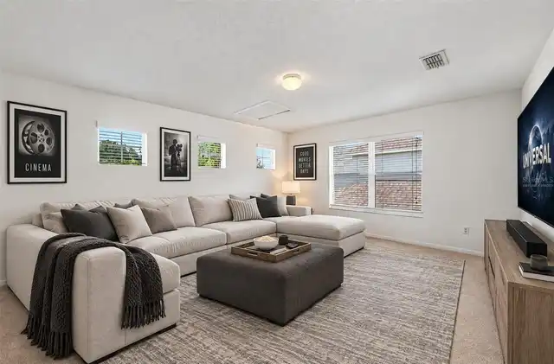
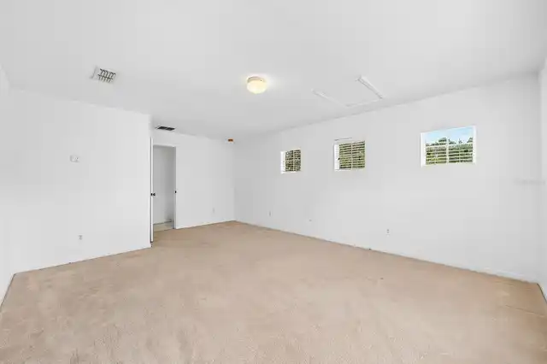
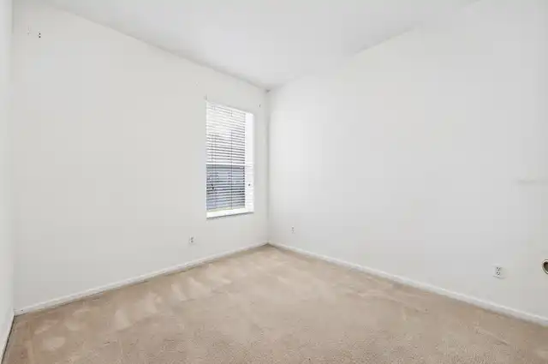
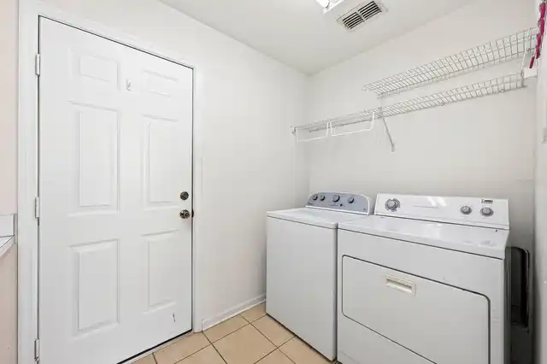
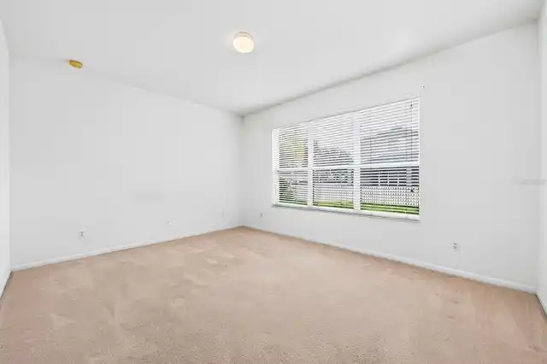
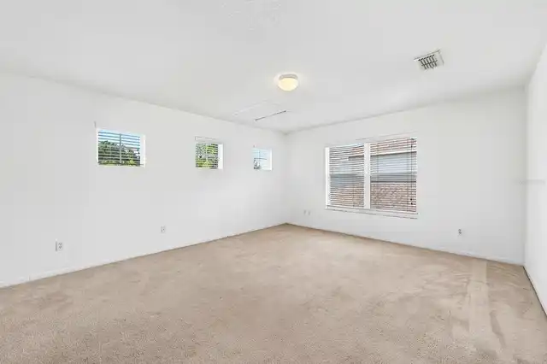
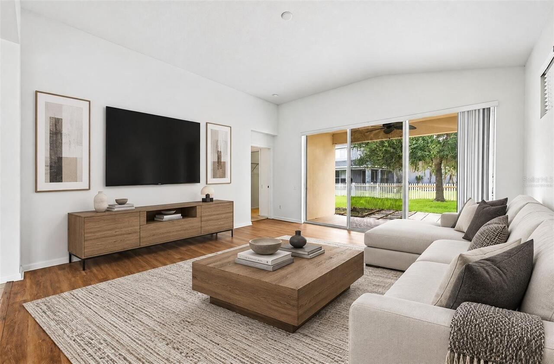
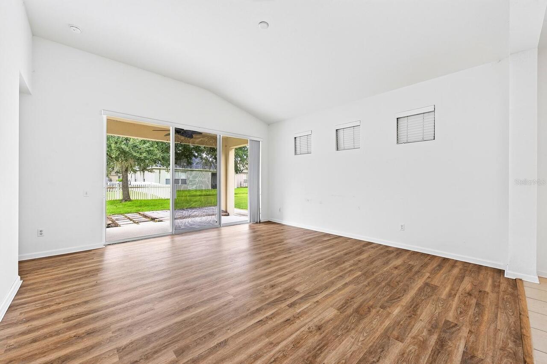
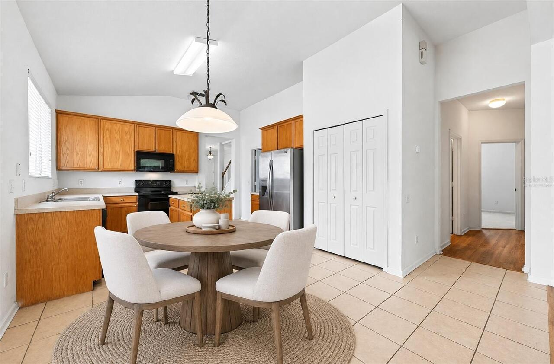
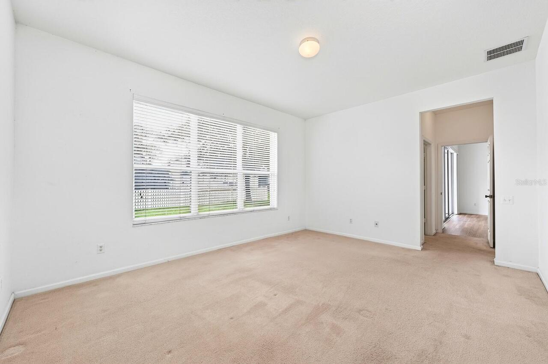
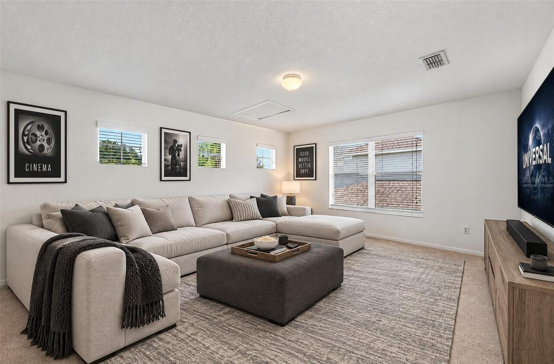
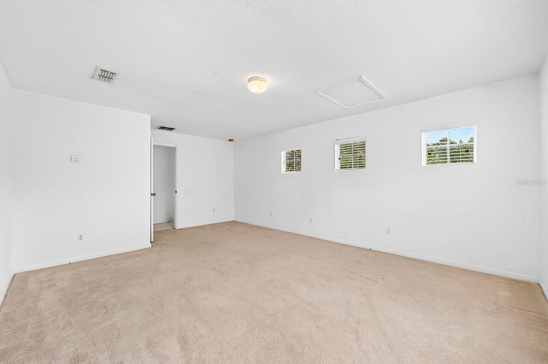
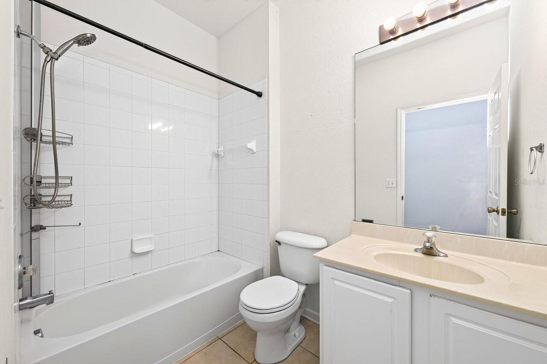
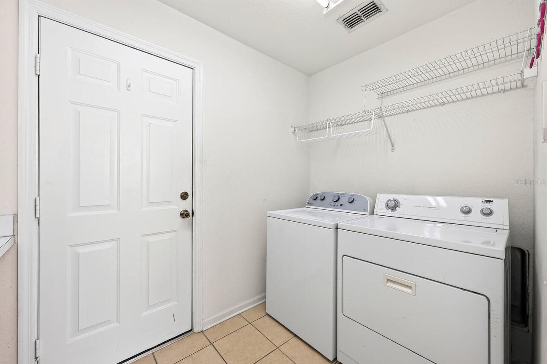
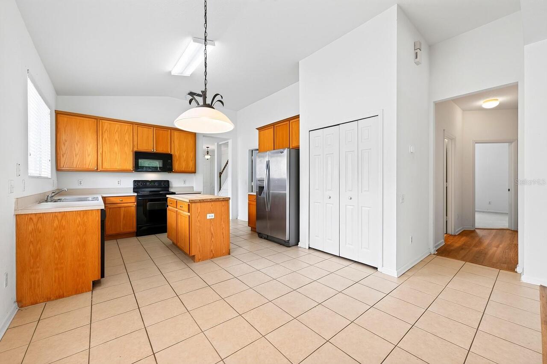
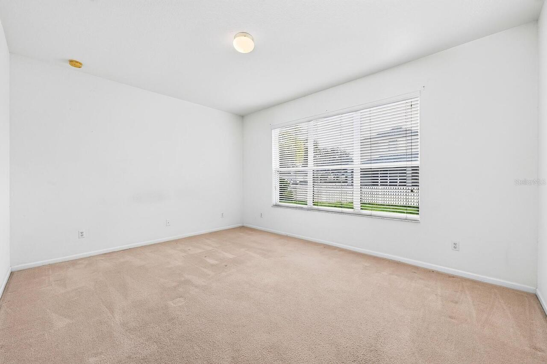
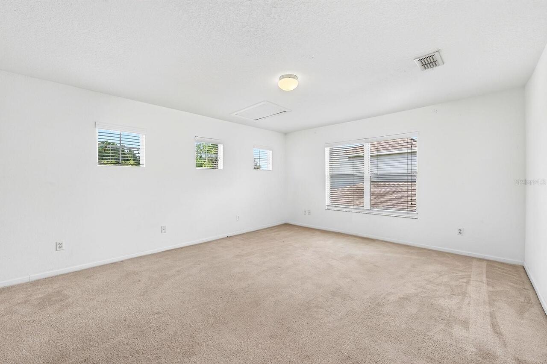
Bonus Room, Inside Utility, Family Room
Alternate Key Folio Num
35-23-27-5432-00-600
Amenities Additional Fees
Buyer to verify any and all fees with HOA (i.e. additional amenities, transfer, capital contribution, gate access, etc…)
Appliances
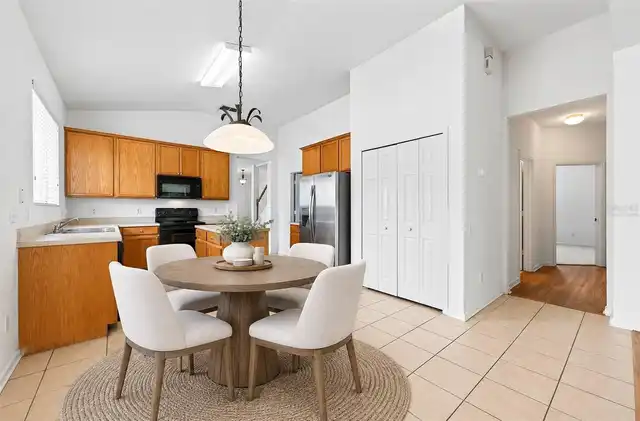
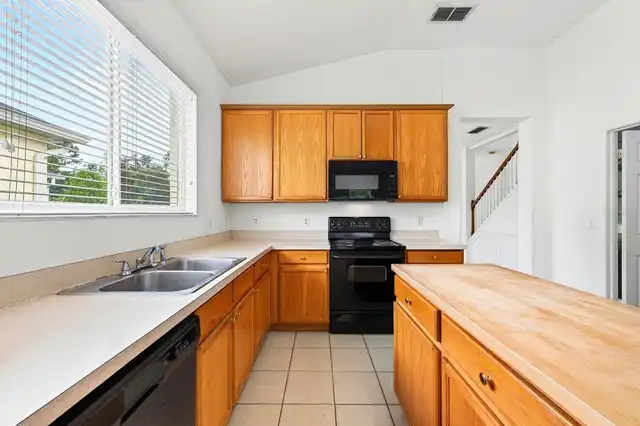
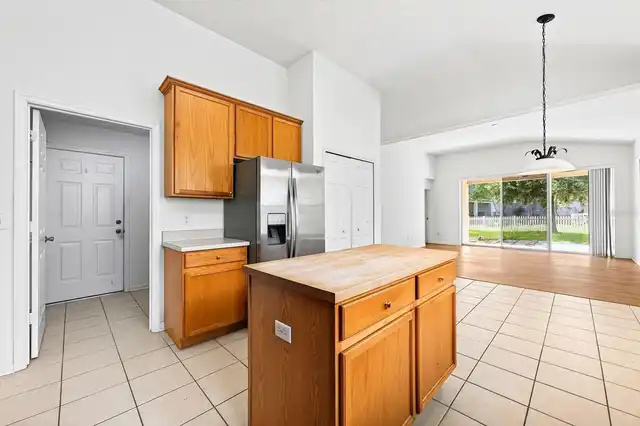
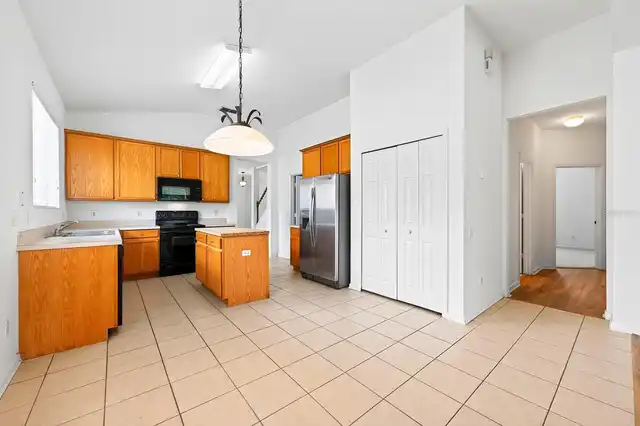
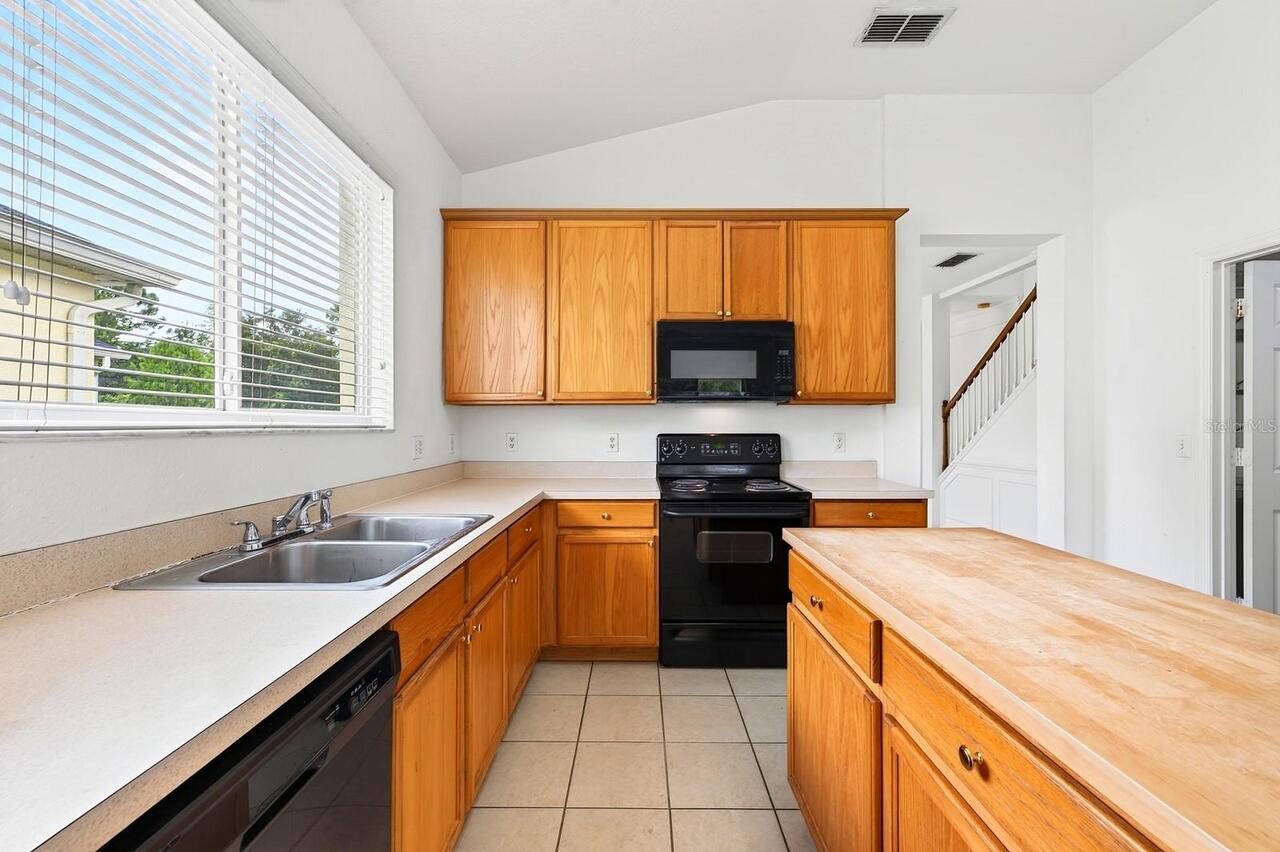
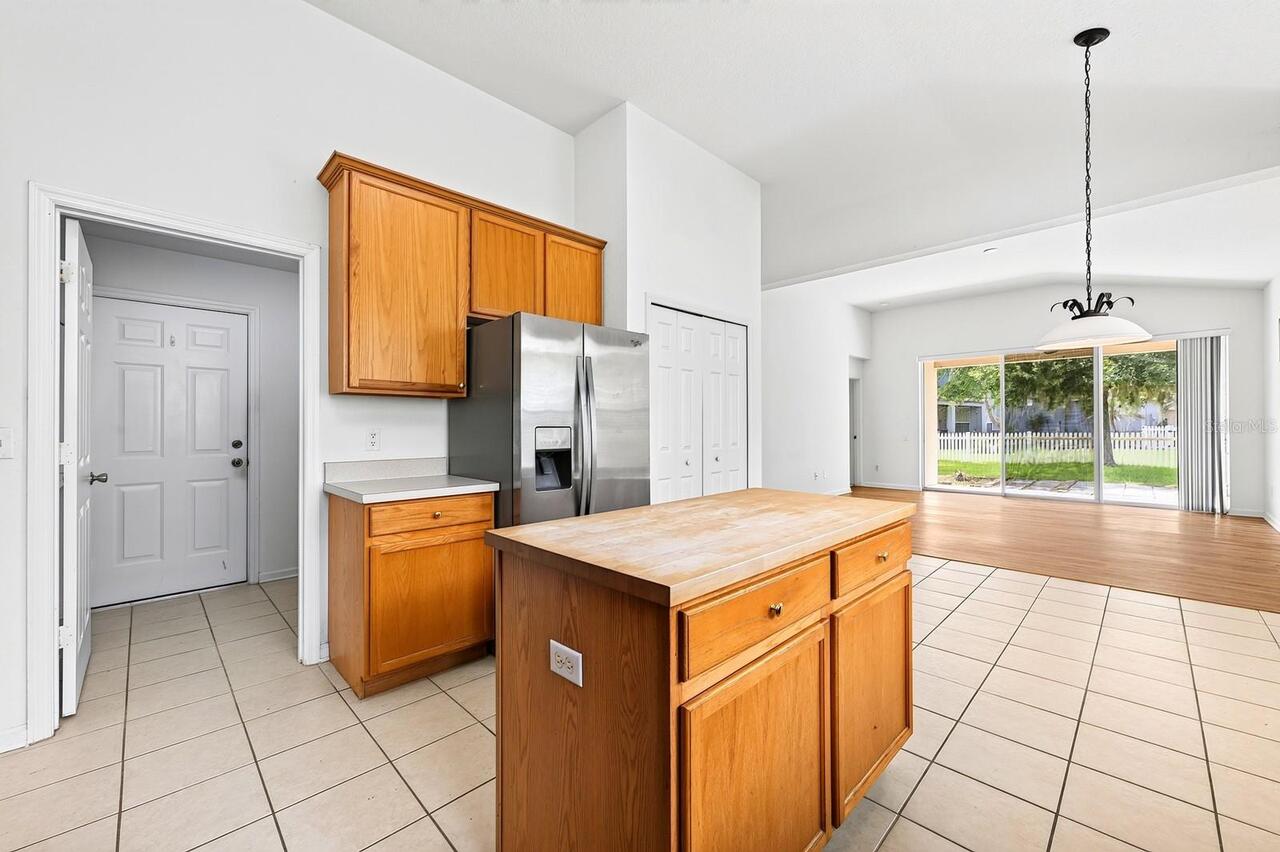
Electric Water Heater, Dishwasher, Microwave, Refrigerator, Disposal, Range
Approval Process
Buyer to verify approval restrictions with HOA and/or city/county
Association Amenities
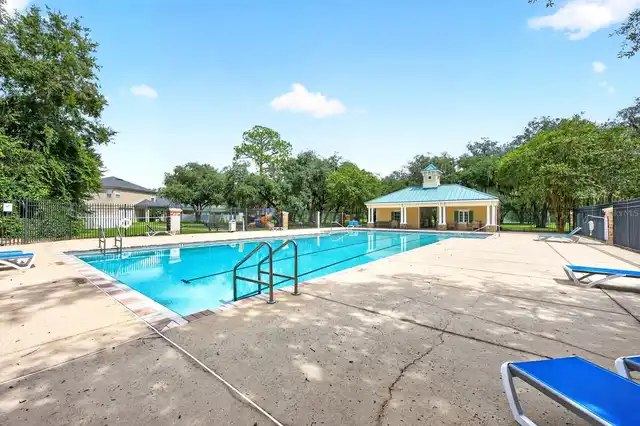
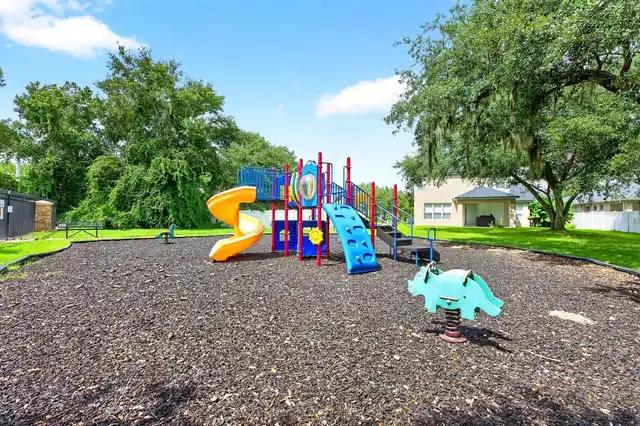
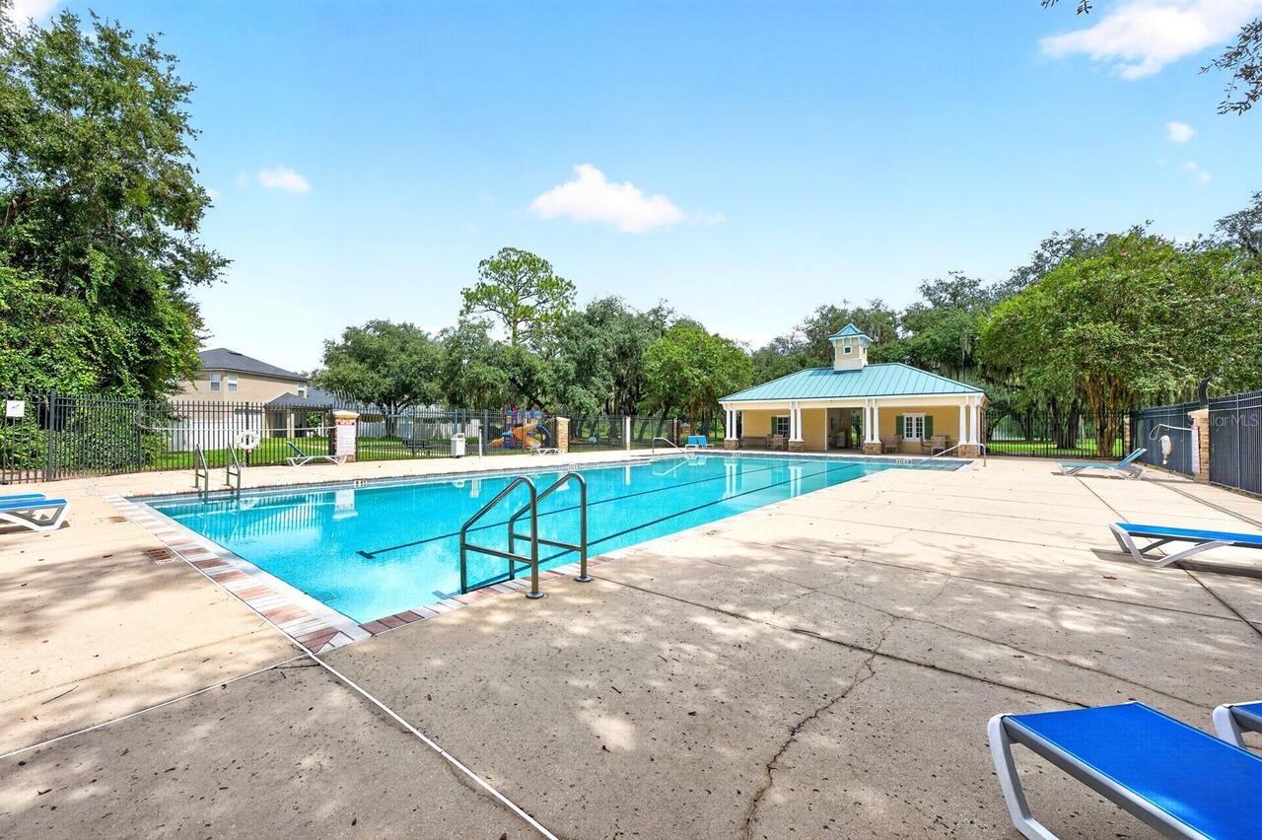
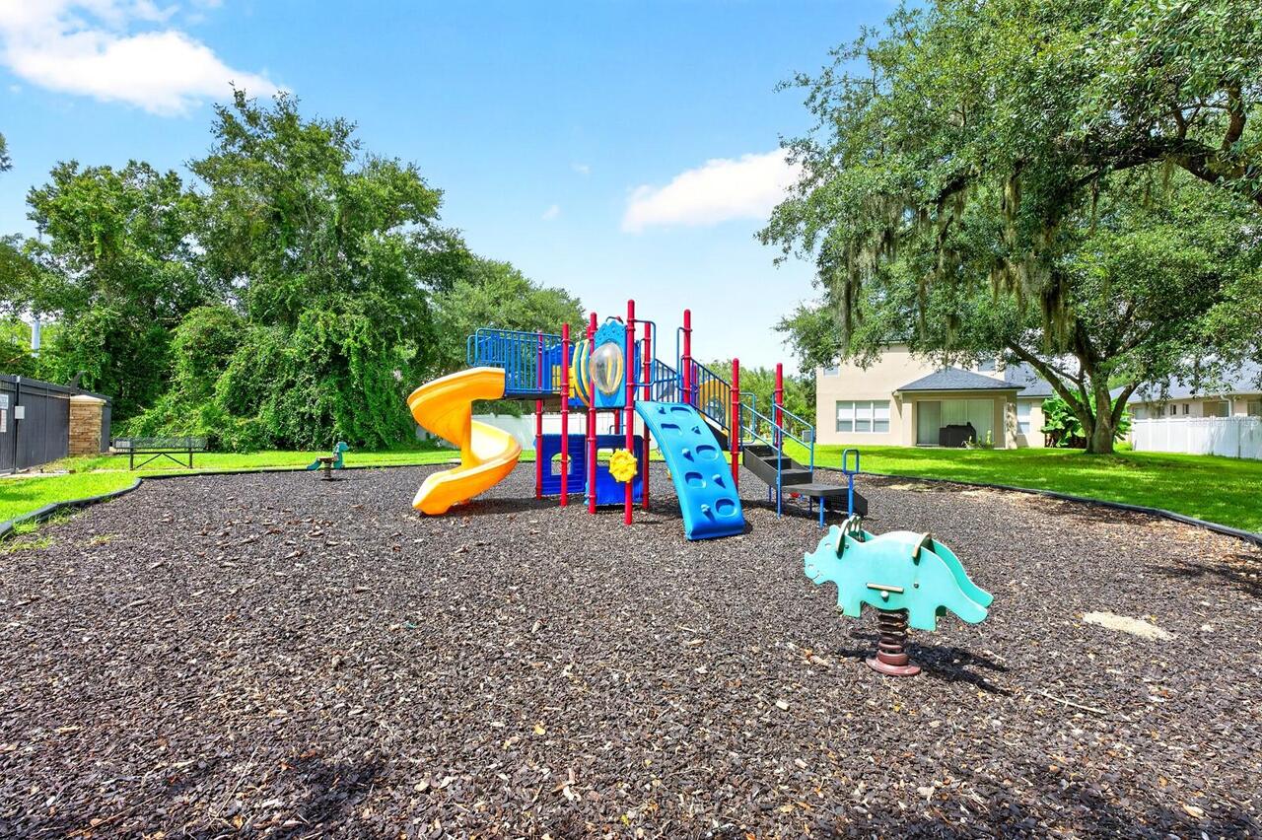
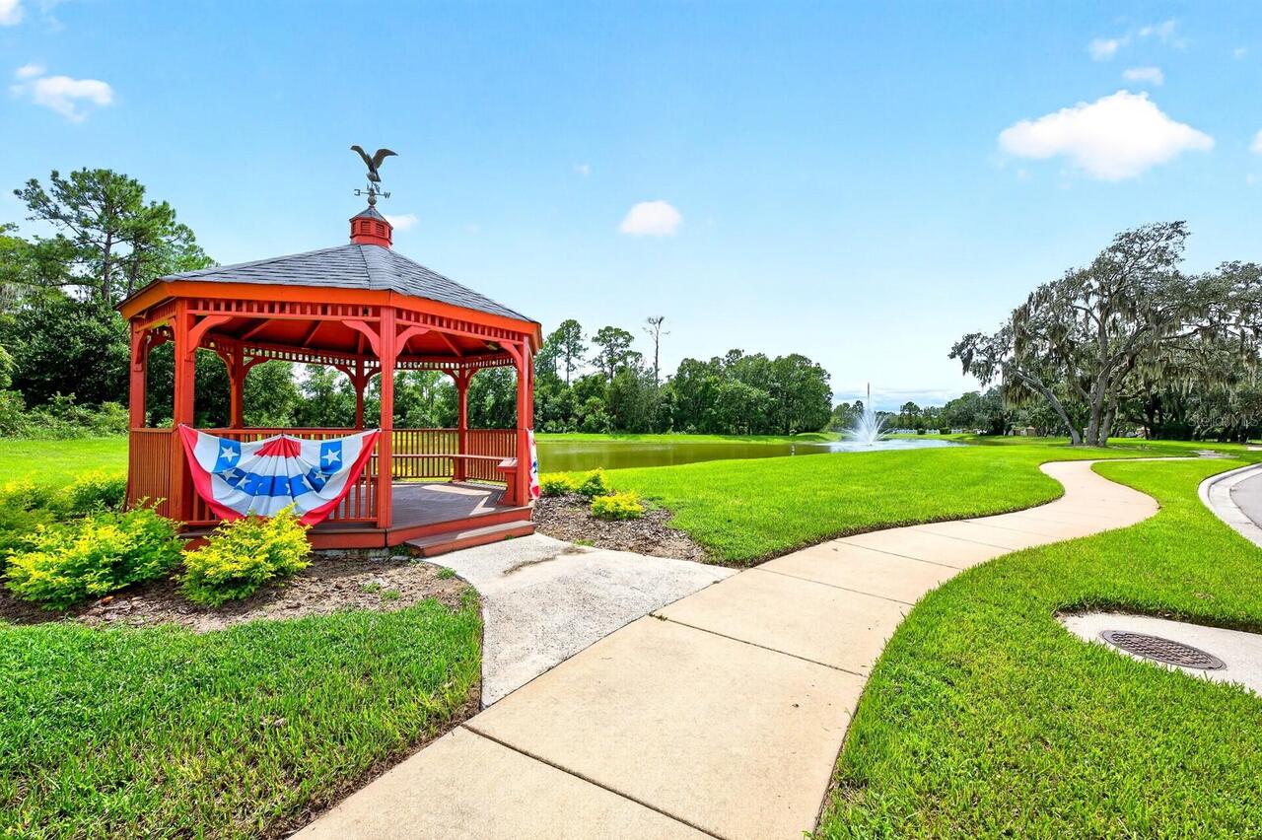
Pool, Gated, Playground
Association Fee Frequency
Monthly
Association Fee Requirement
Required
Building Area Source
Public Records
Building Area Total Srch SqM
268.68
Building Area Units
Square Feet
Calculated List Price By Calculated SqFt
221.46
Community Features
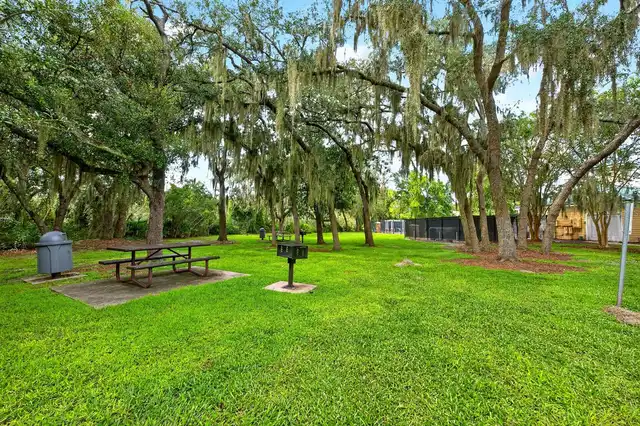
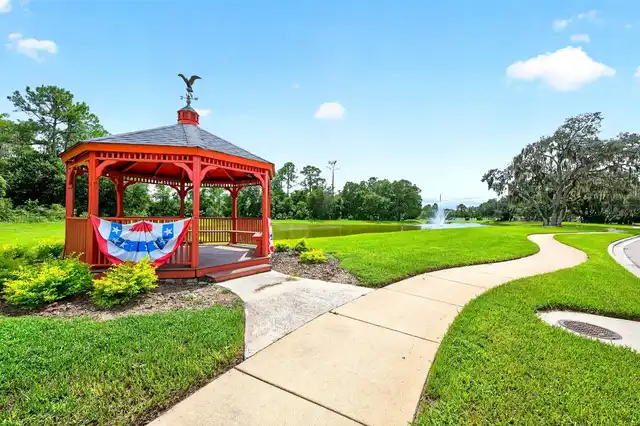
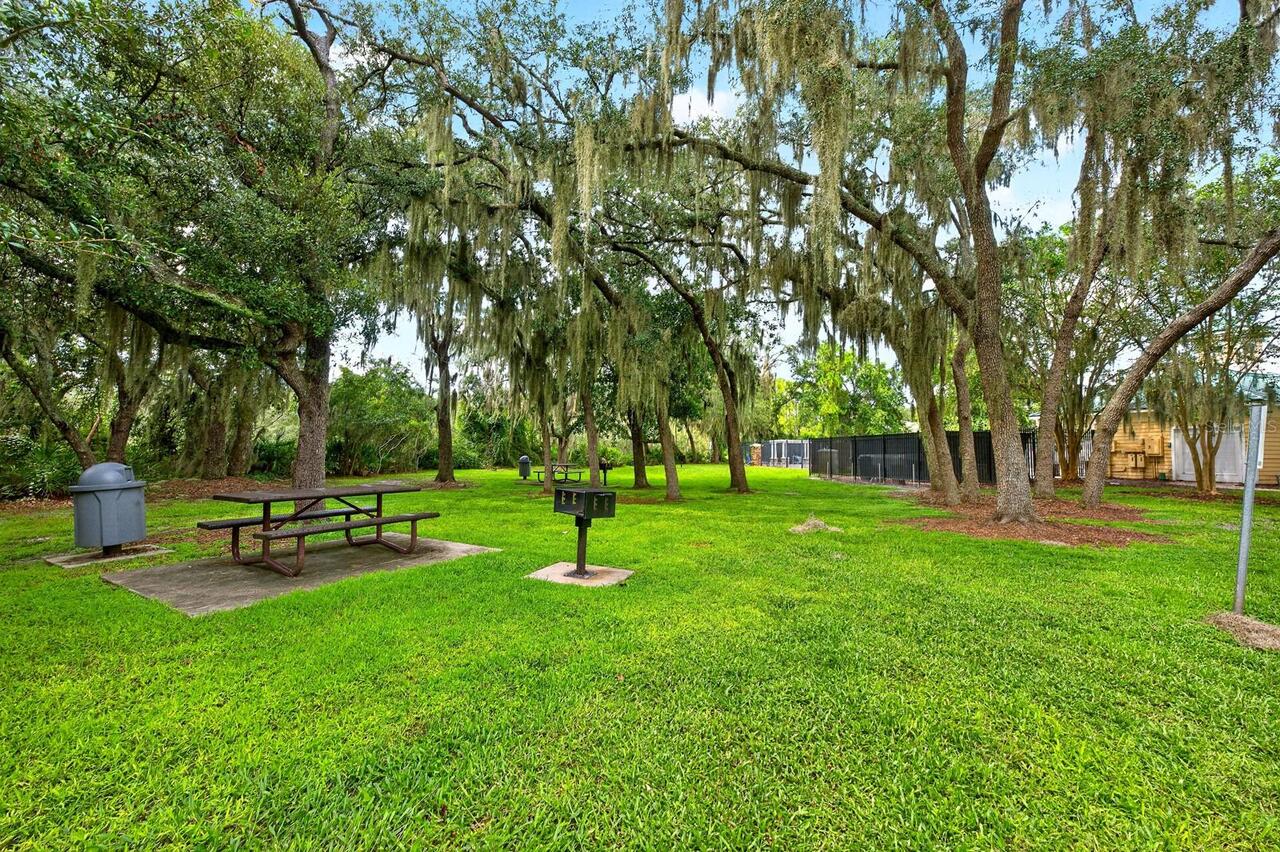
Gated Community - No Guard, Street Lights, Pool, Sidewalks, Park, Playground
Construction Materials
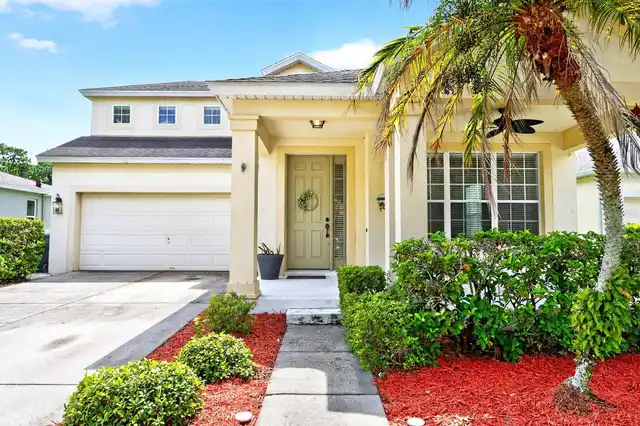
Stucco, Block
Cumulative Days On Market
99
Elementary School
Bay Lake Elementary
Exterior Features
Lighting, Sidewalk
Flood Zone Date
2021-09-24
Flood Zone Panel
12095C0380H
Flooring
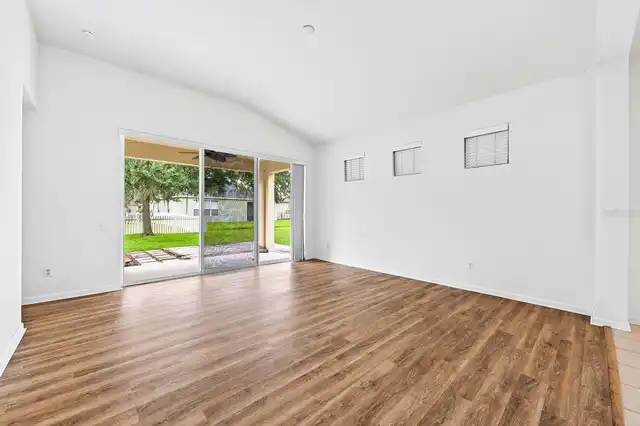
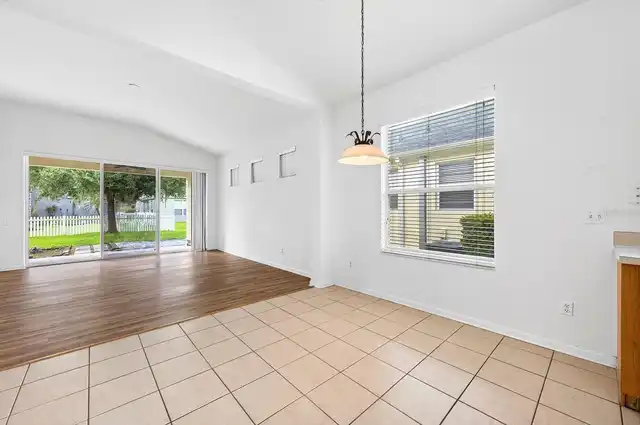
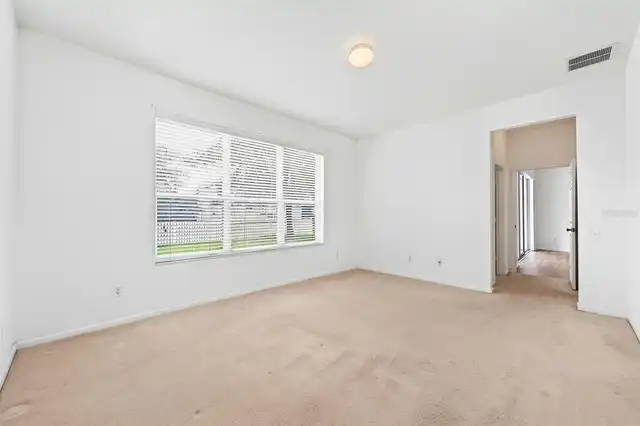
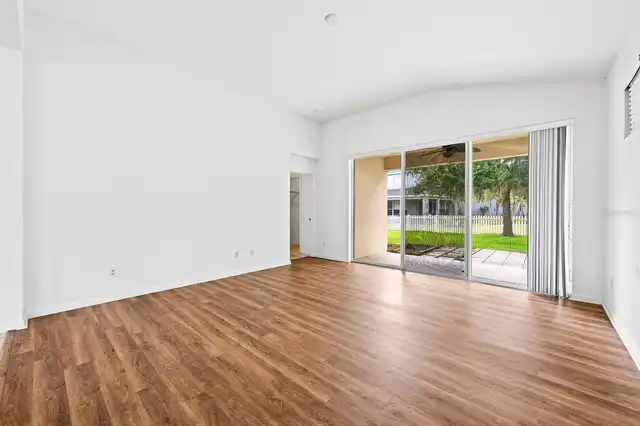
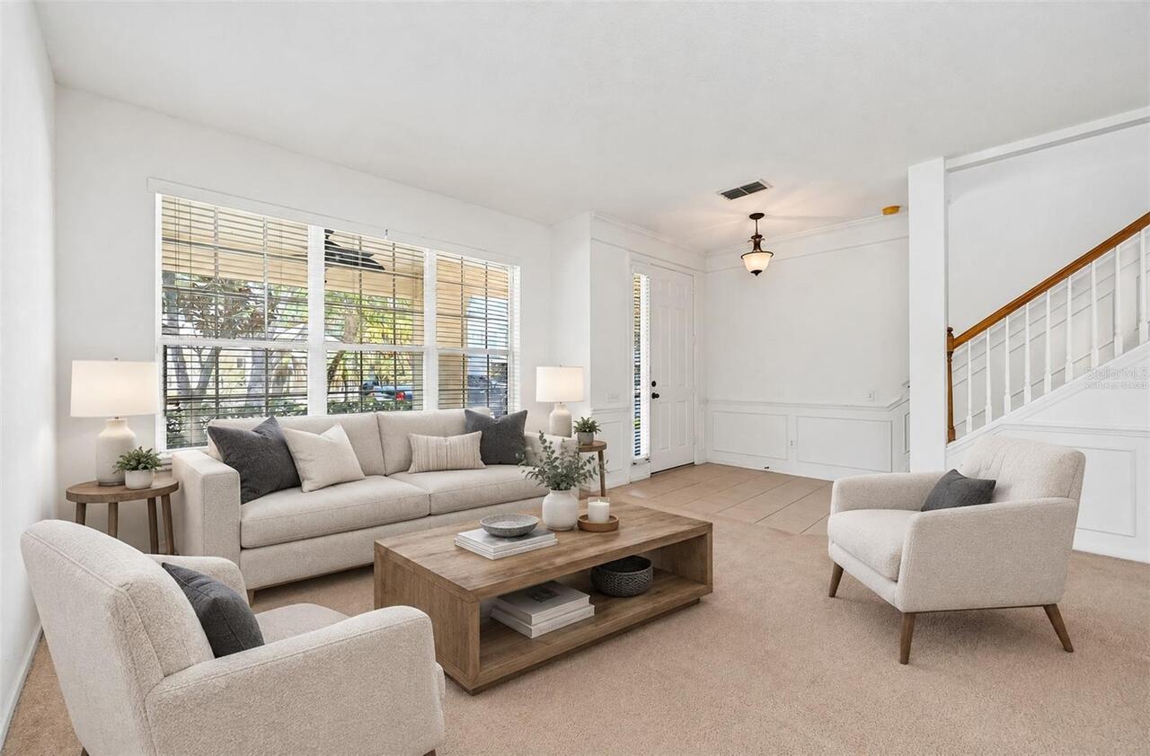
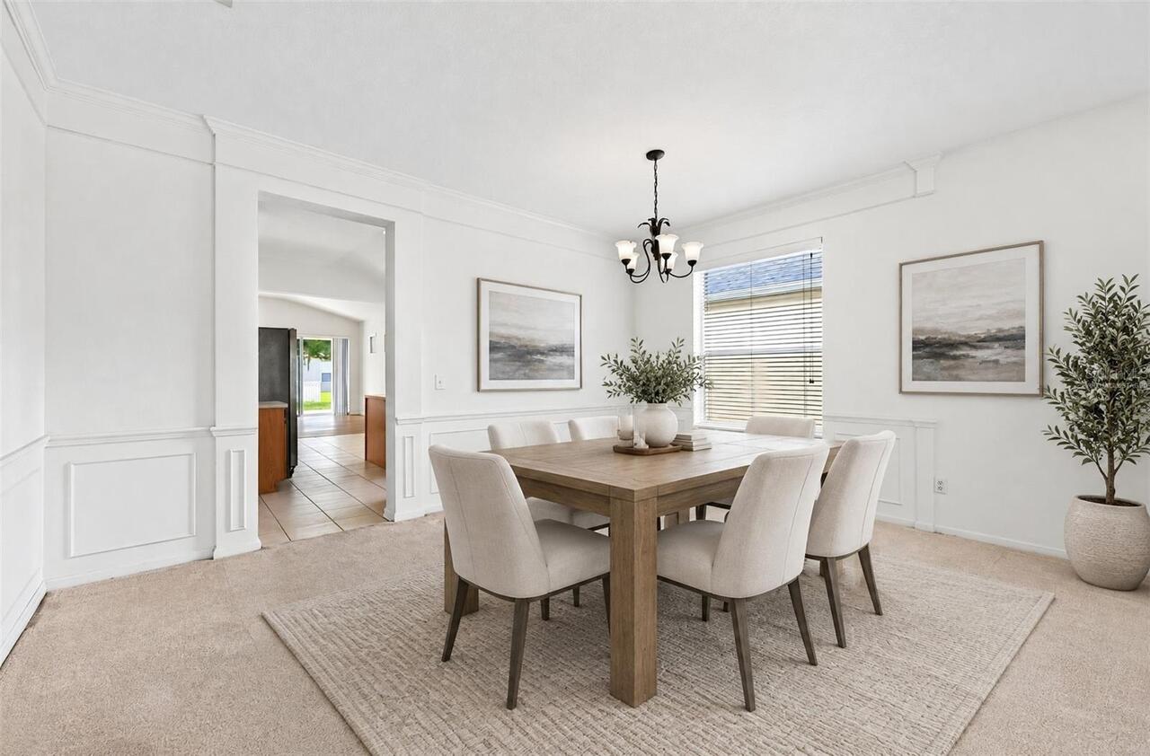
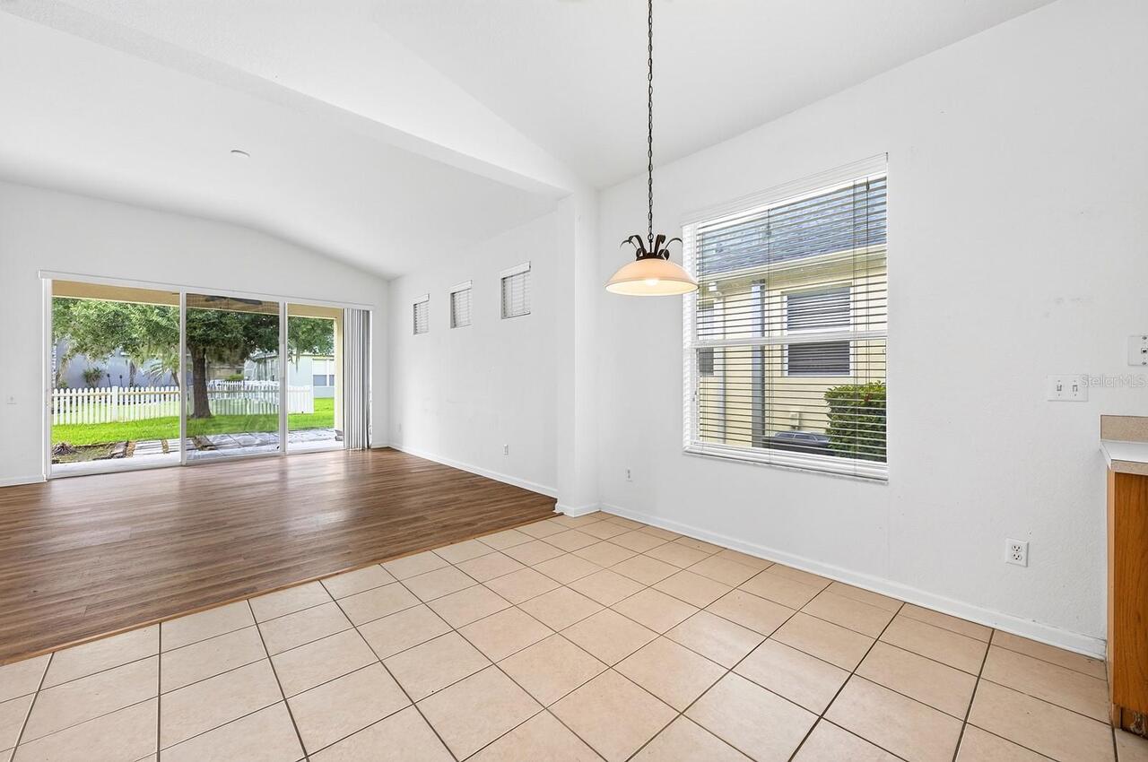
Laminate, Tile, Carpet
High School
Windermere High School
Interior Features
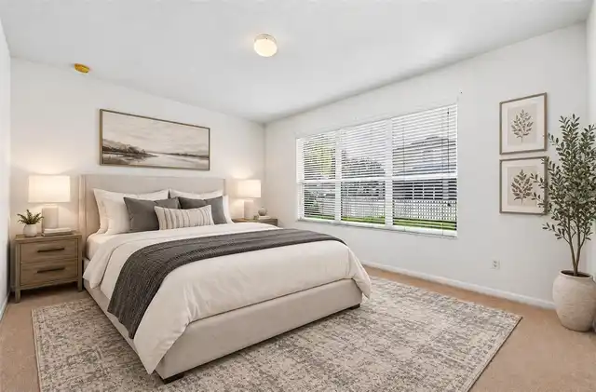
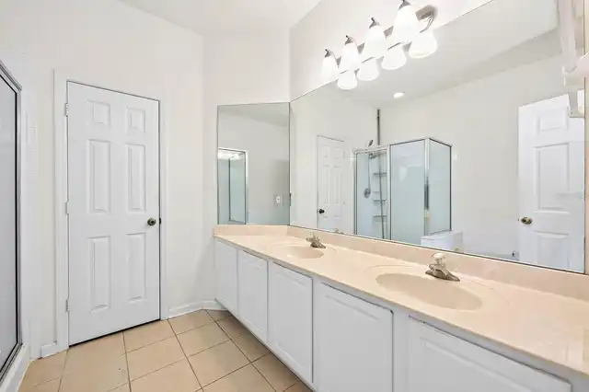
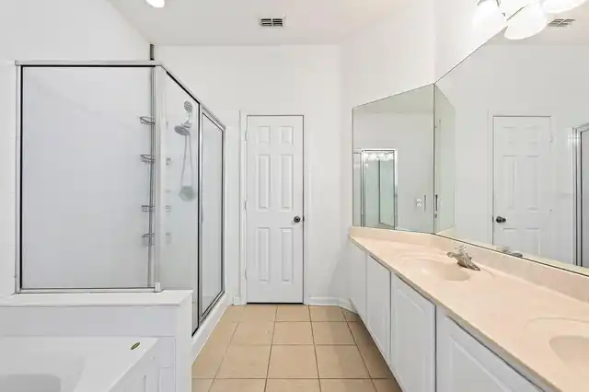
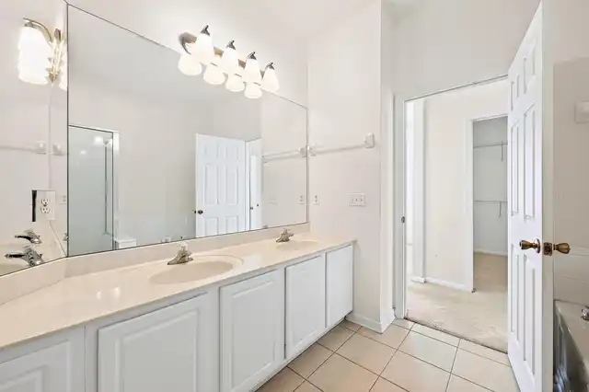
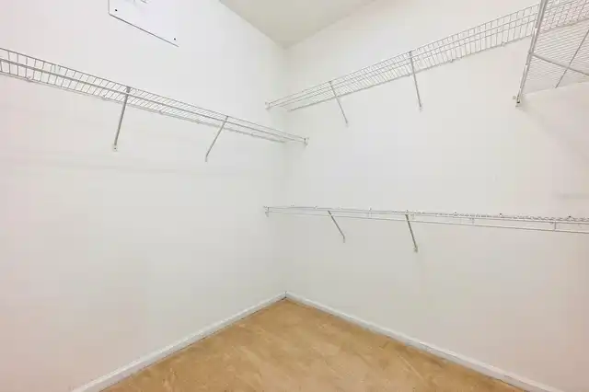
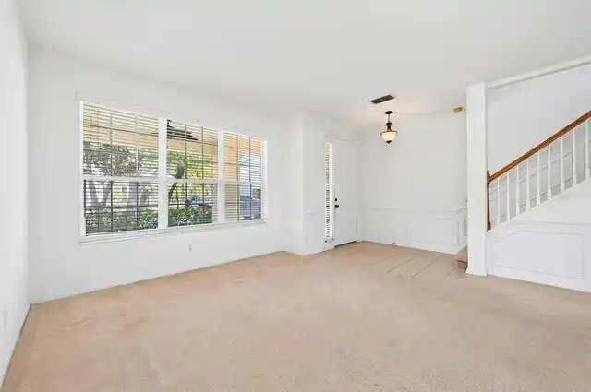
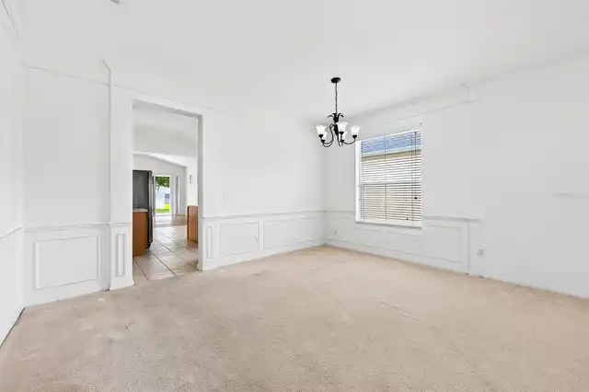
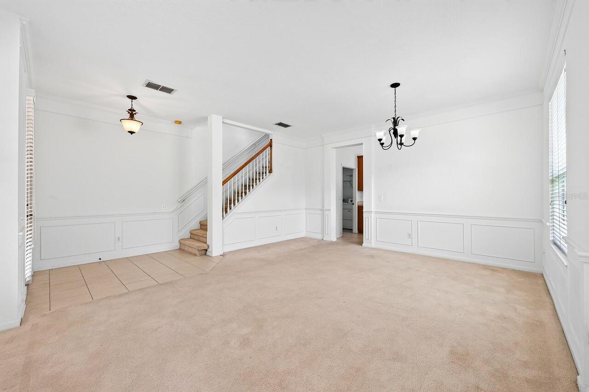
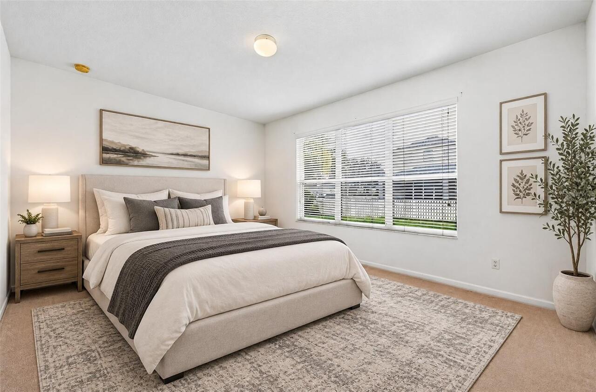
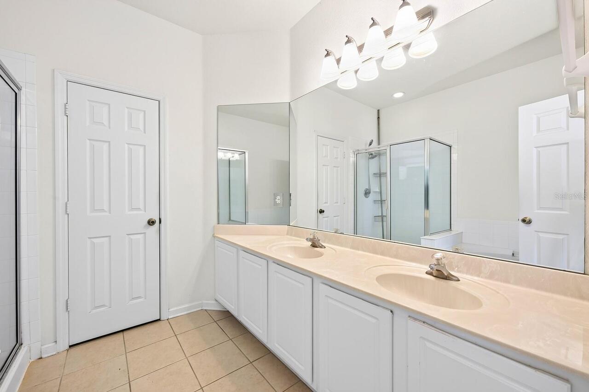
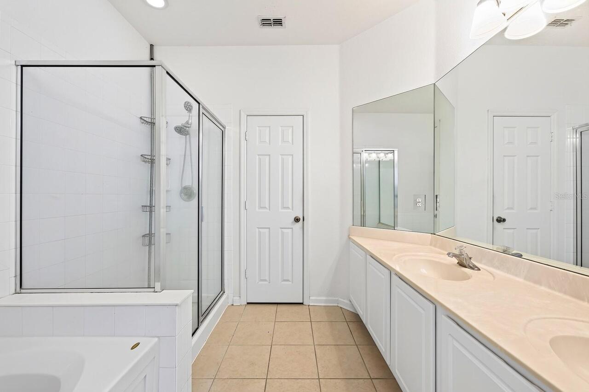
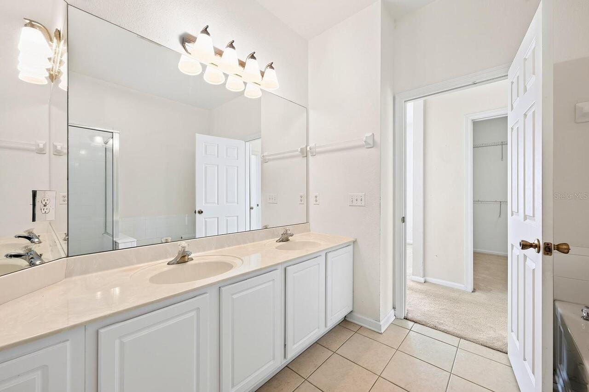
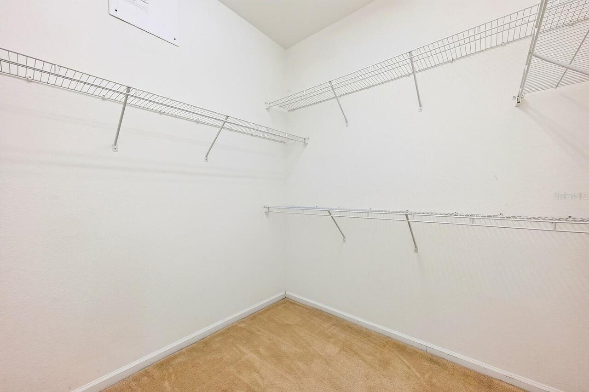
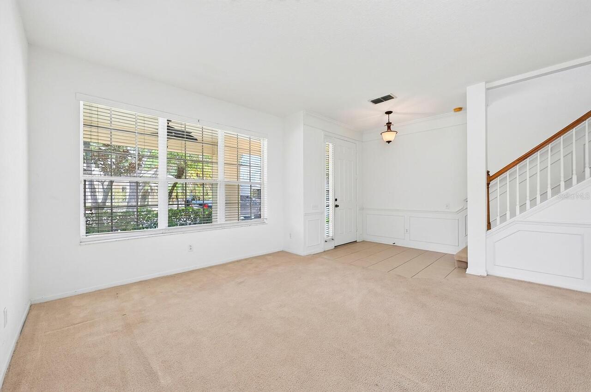
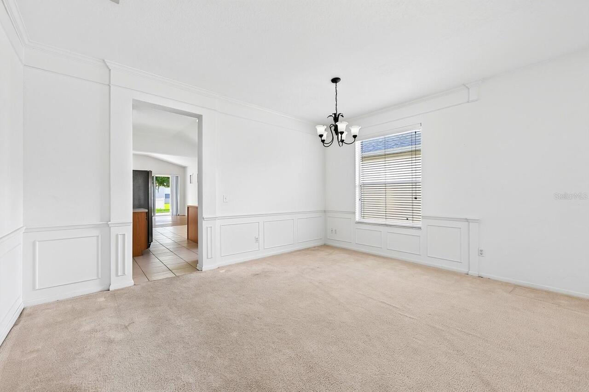
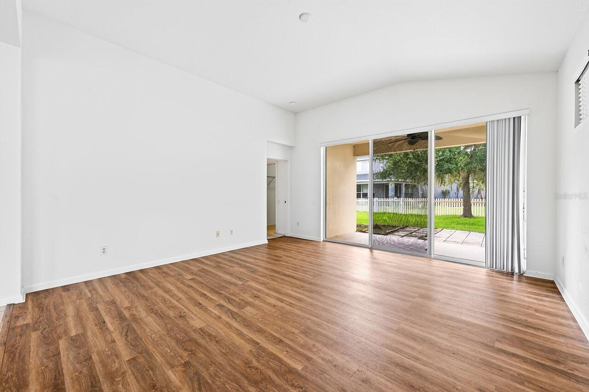
Window Treatments, Thermostat, Eat-in Kitchen, Crown Molding, Open Floorplan, Chair Rail, High Ceilings, Kitchen/Family Room Combo, Primary Bedroom Main Floor, Living Room/Dining Room Combo, Walk-In Closet(s)
Laundry Features
Laundry Room
Living Area Source
Public Records
Living Area Units
Square Feet
Lot Features
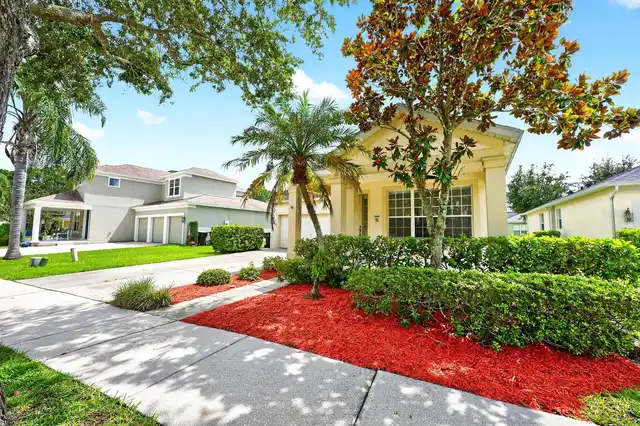
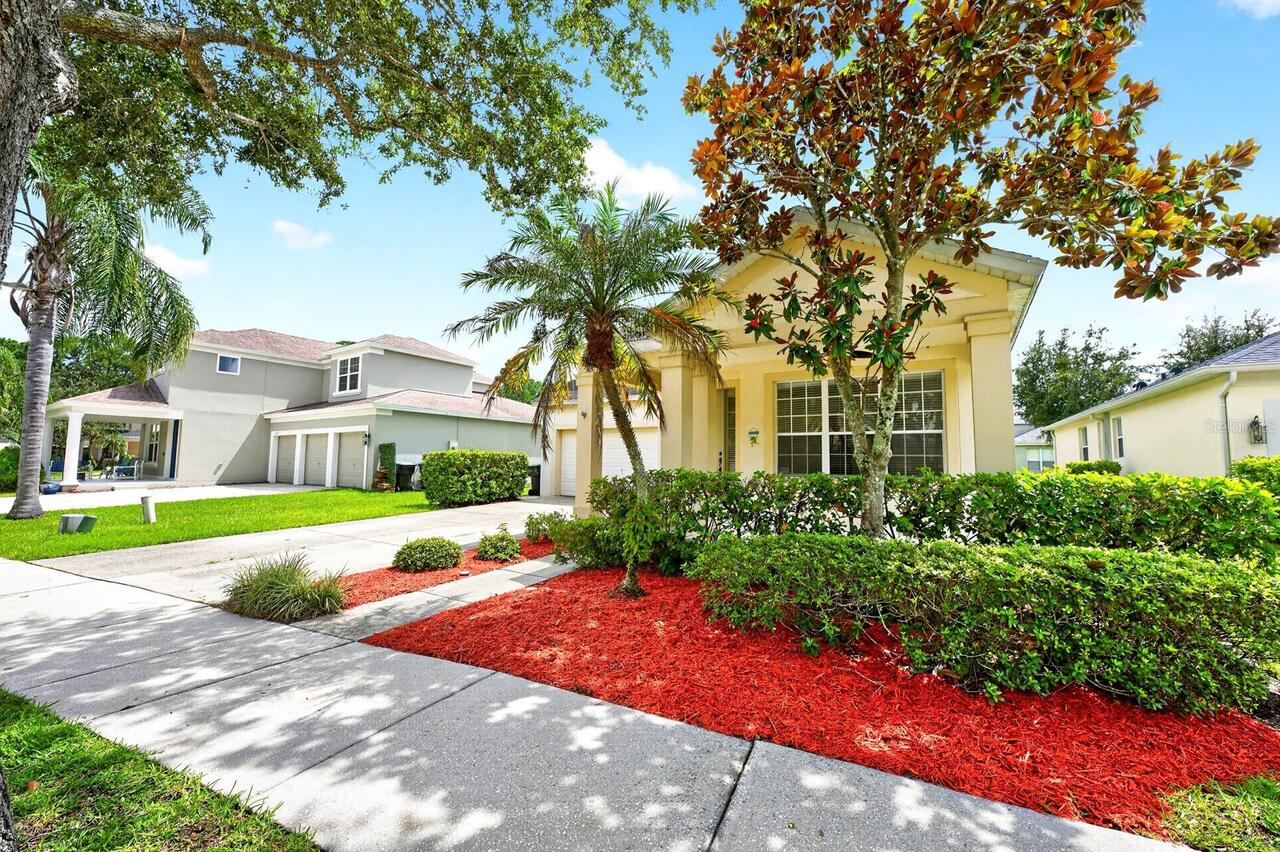
Paved, Landscaped, Cul-De-Sac, Sidewalk
Lot Size Square Meters
606
Middle Or Junior School
Horizon West Middle School
Modification Timestamp
2026-11-04T15:31:19.095Z
Parcel Number
35-23-27-5432-00-600
Patio And Porch Features
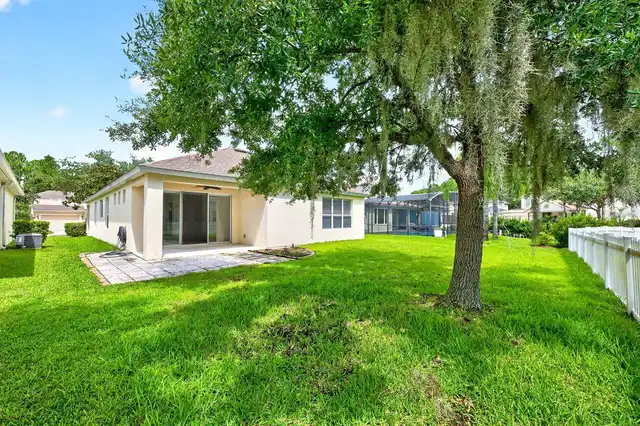
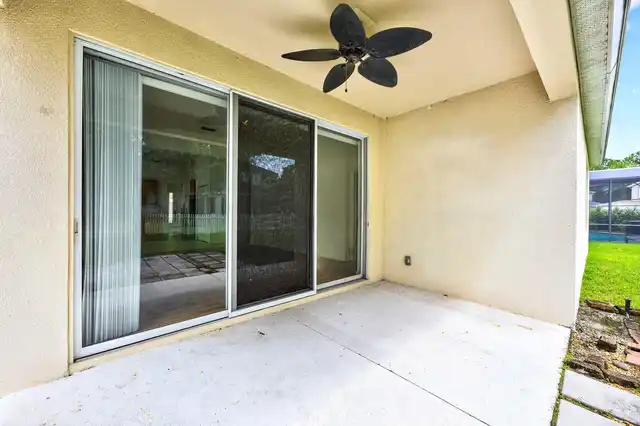
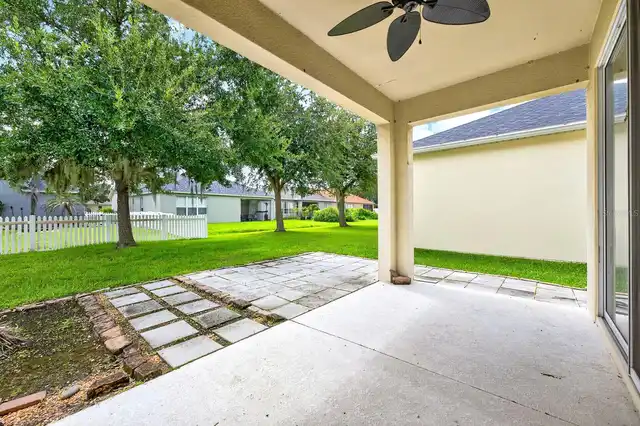
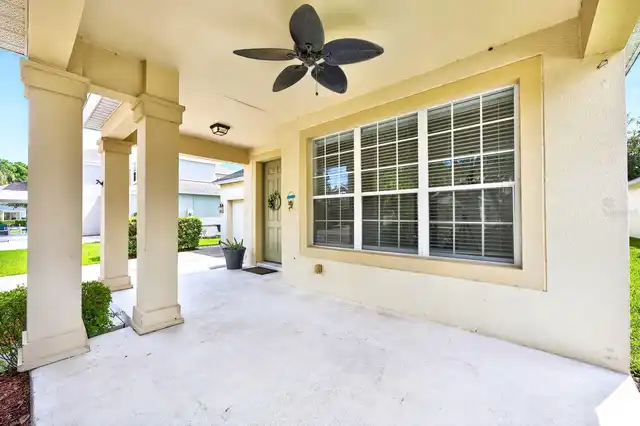
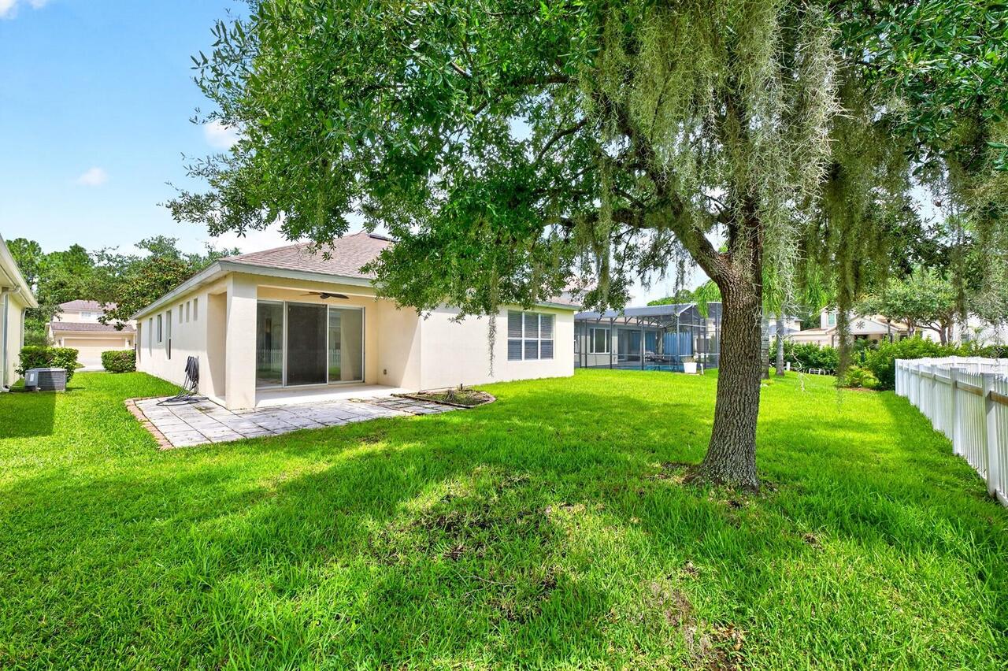
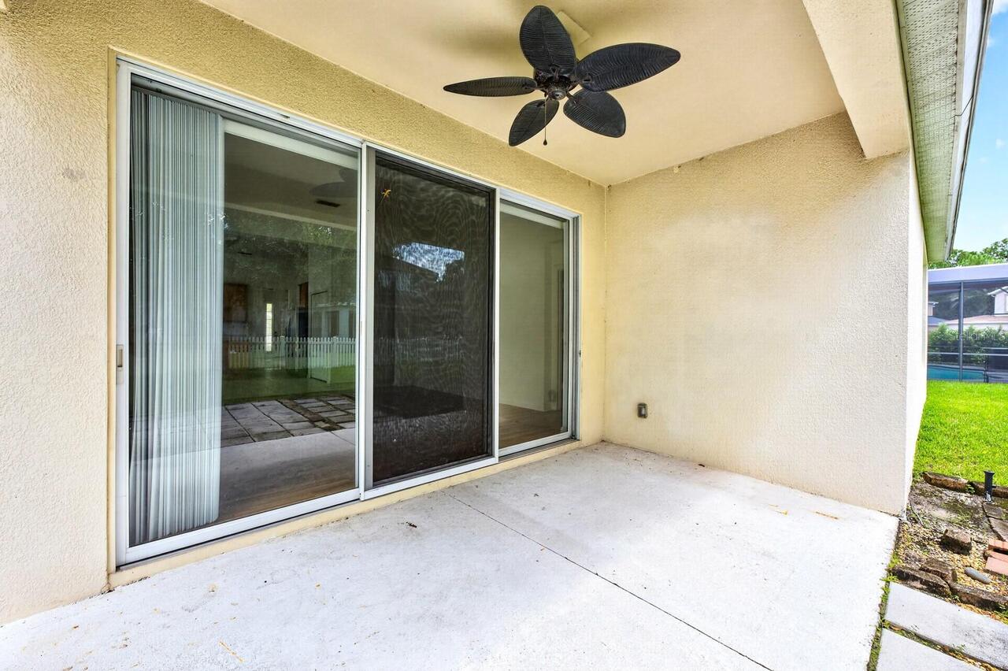
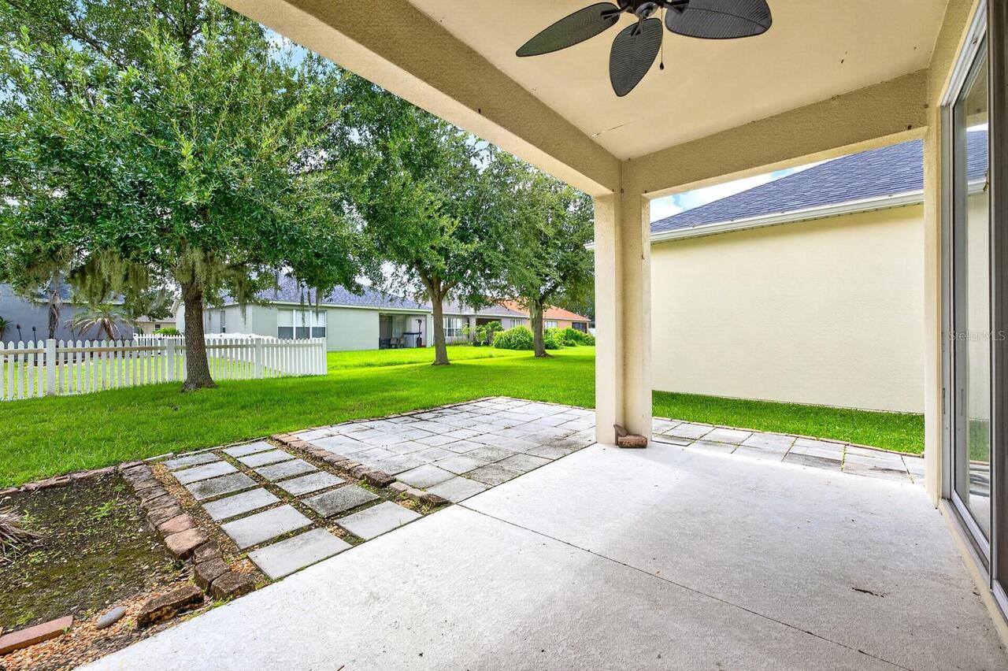
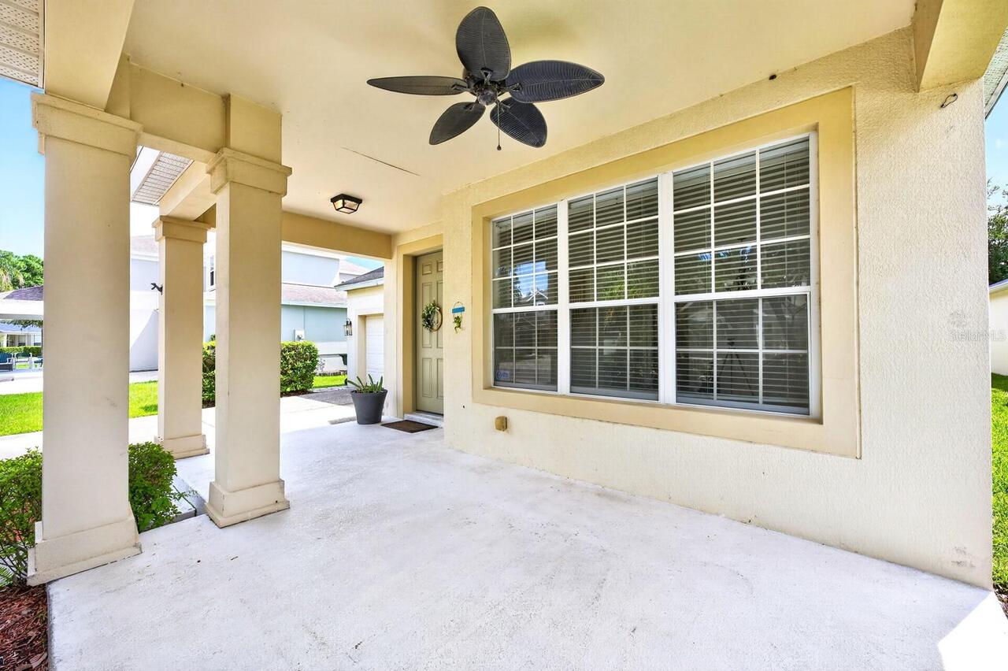
Front Porch, Rear Porch, Patio, Covered
Pet Restrictions
Buyer to verify pet restrictions with HOA and/or city/county
Previous List Price
500000
Price Change Timestamp
2026-10-26T17:01:04.000Z
RATIO Current Price By Calculated SqFt
221.46
Road Responsibility
Road Maintenance Agreement, Private Maintained Road
Road Surface Type
Paved, Asphalt
Security Features
Gated Community, Smoke Detector(s)
Total Acreage
0 to less than 1/4
Universal Property Id
US-12095-N-352327543200600-R-N
Unparsed Address
13424 HOPKINTON CT
Utilities
BB/HS Internet Available, Underground Utilities, Water Connected, Electricity Connected, Cable Available, Public, Sewer Connected
Vegetation
Mature Landscaping, Trees/Landscaped