1-407-575-5392
Menu

1076 Sadler Oaks Way, Oakland, FL

NEXT
PREV
$1,570,000

($437/sqft)

List Status: Active
1076 Sadler Oaks Way
Oakland, FL 34787


4 beds
3 baths
3589 living sqft
Top Features
  • View: Park/Greenbelt, Trees/Woods
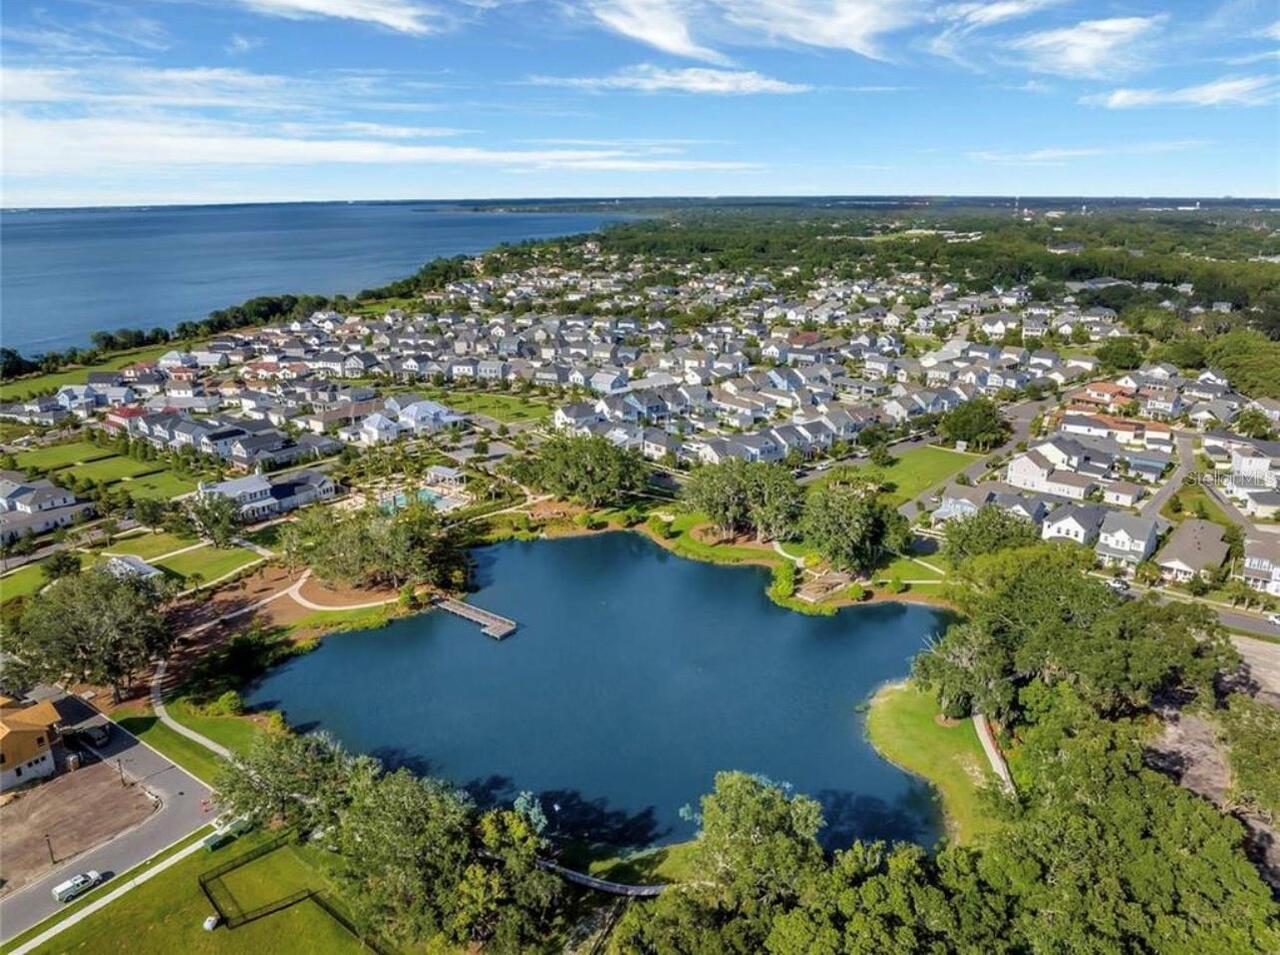
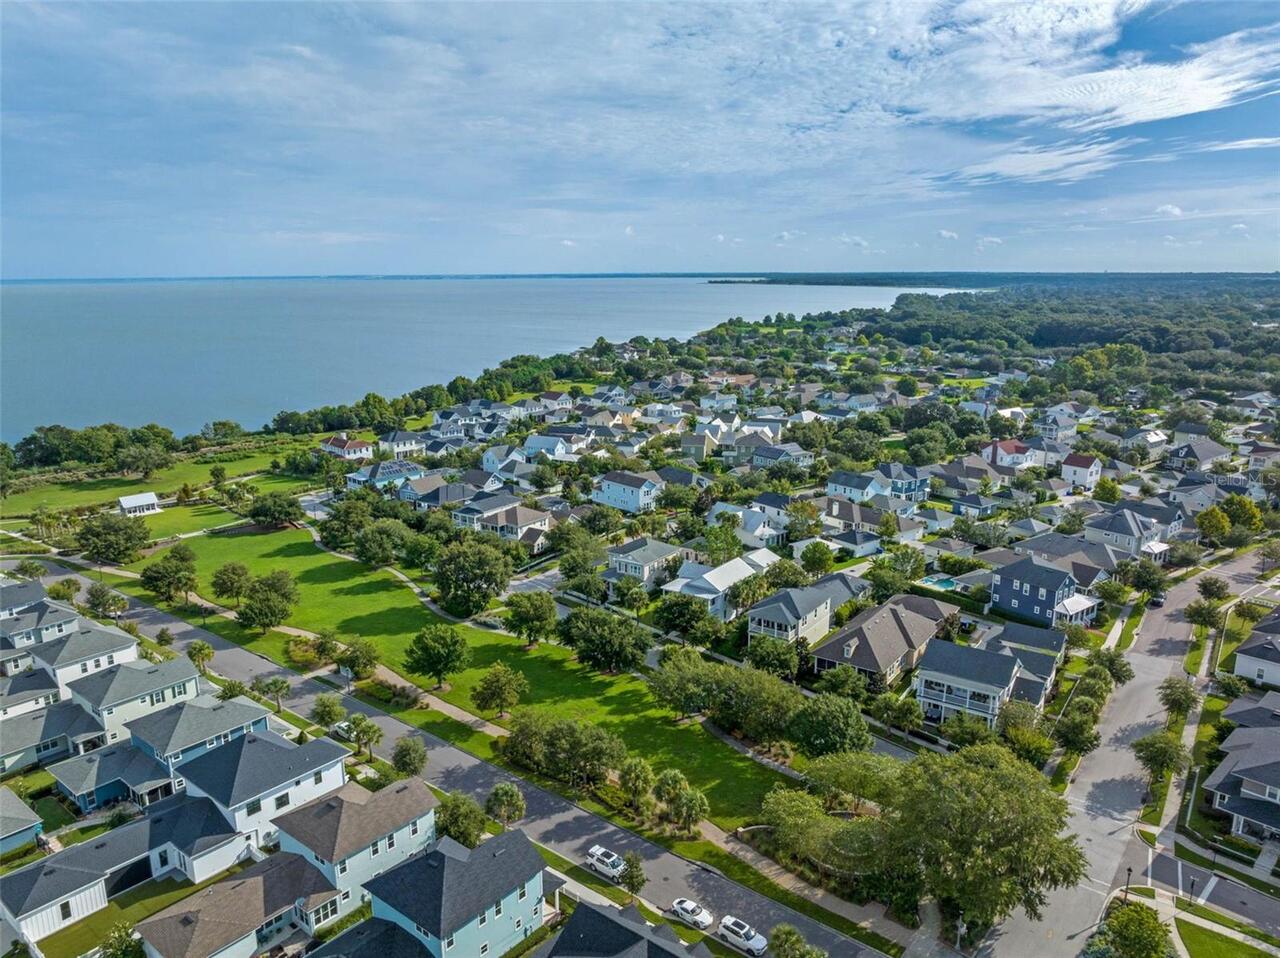
  • Subdivision: Oakland Park
  • Built in  2023
  • Single Family Residence
Description
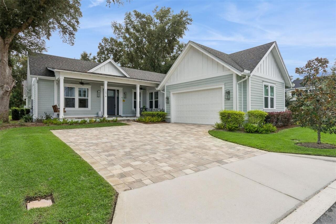
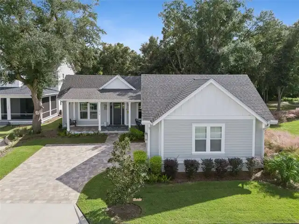
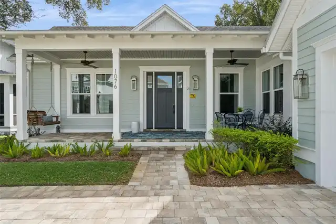
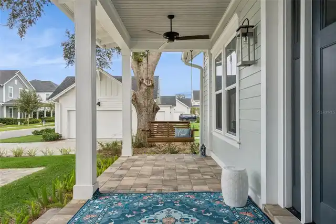
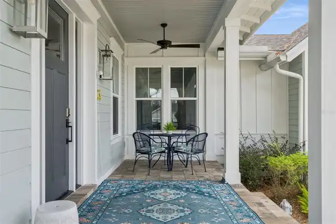
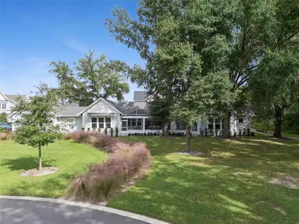
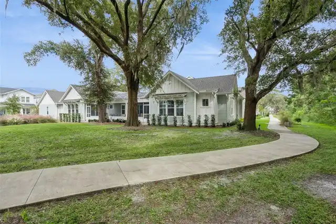
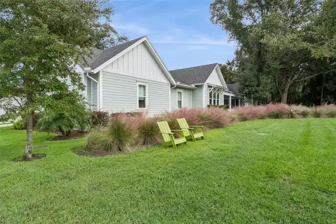
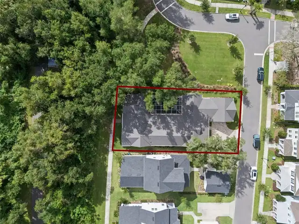
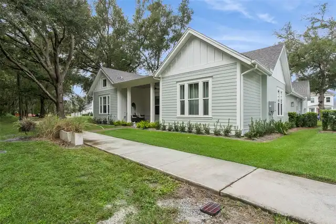
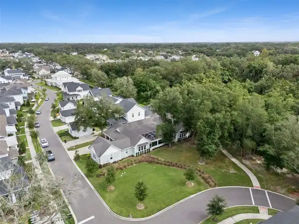
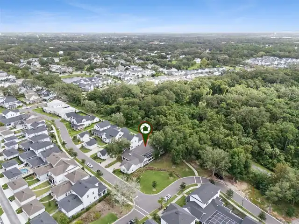
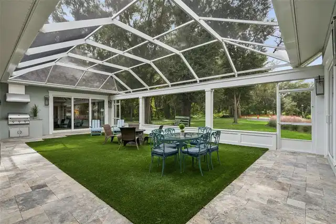
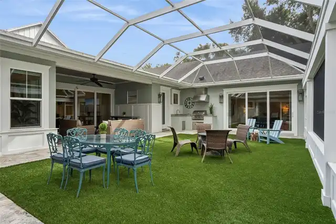
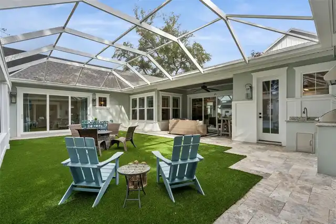
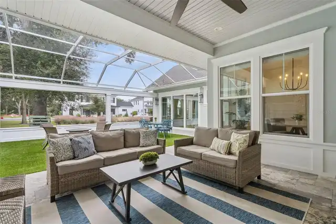
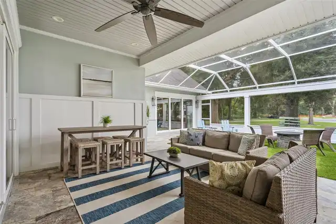
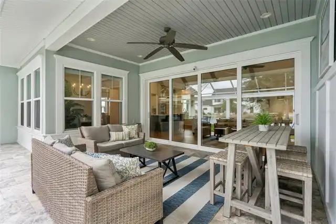
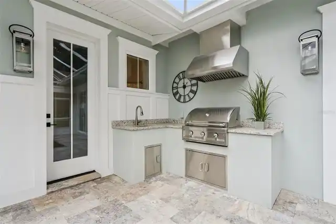
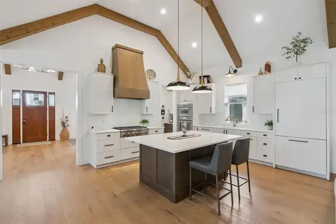
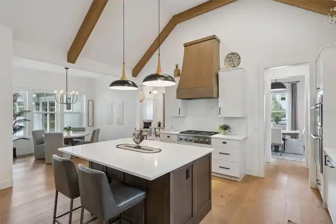
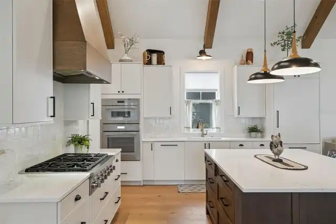
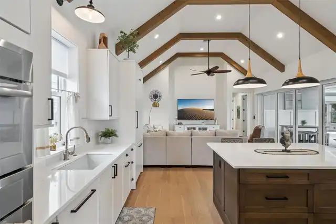
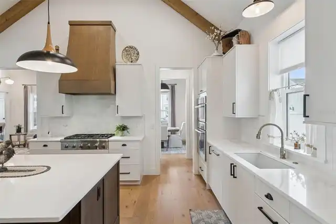
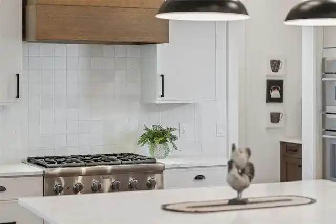
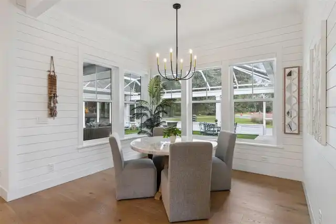
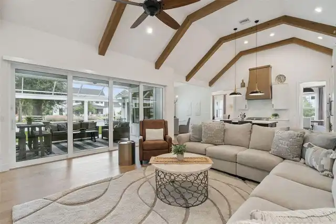
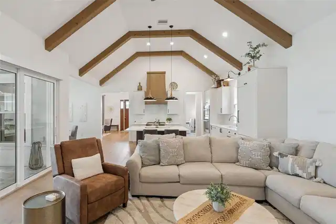
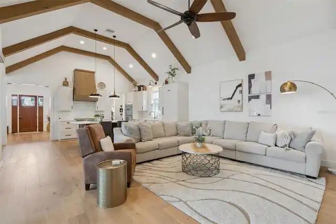
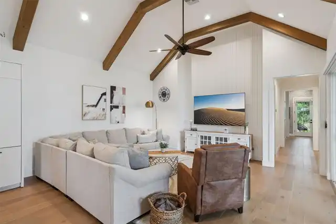
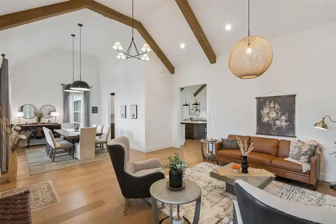
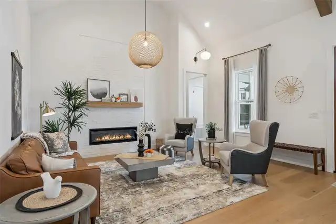
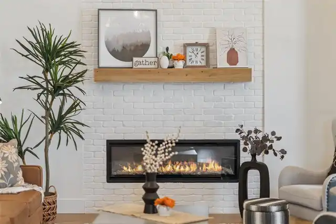
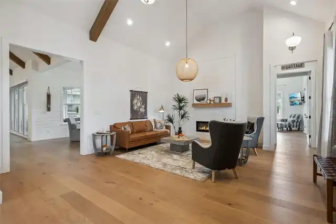
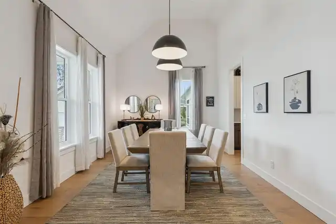
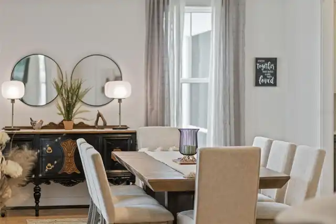
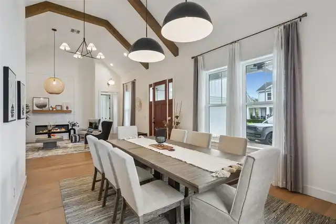
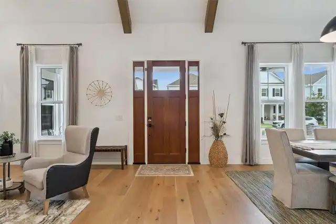
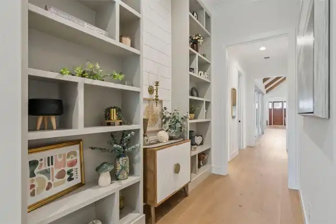
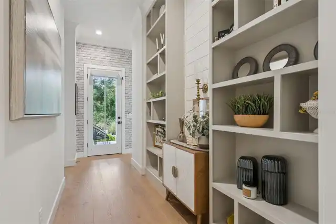
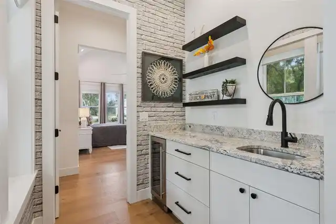
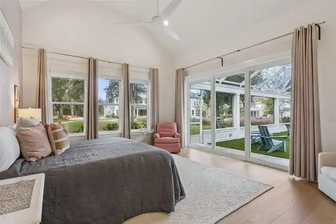
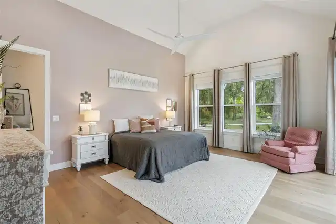
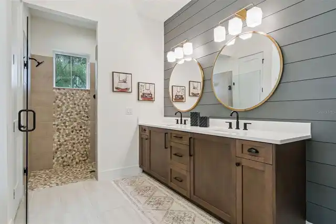
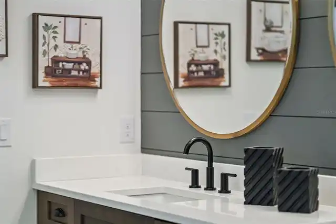
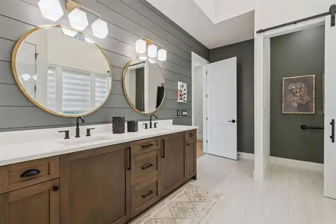
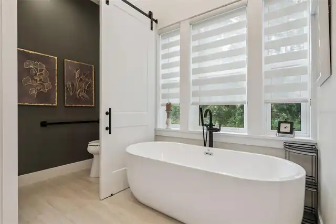
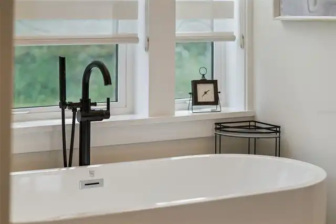
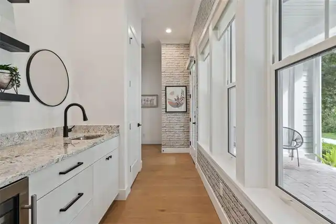
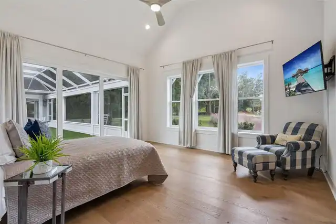
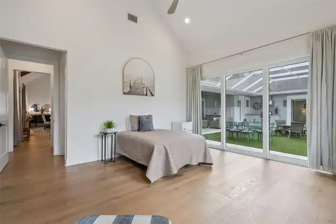
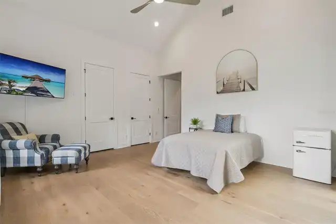
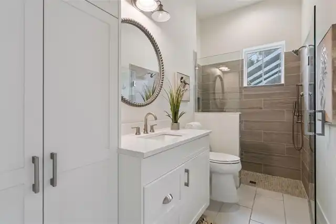
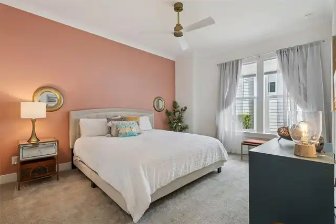
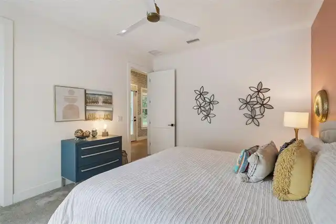
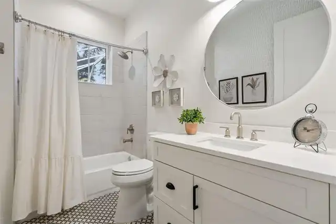
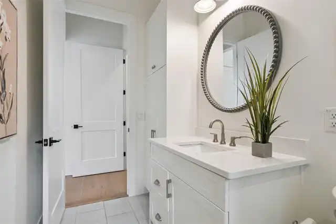
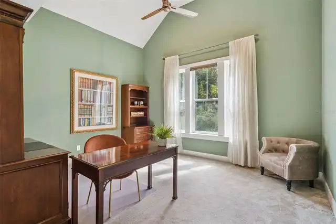
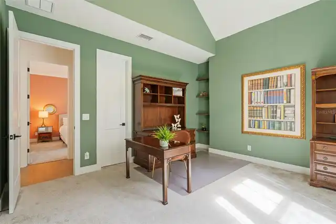
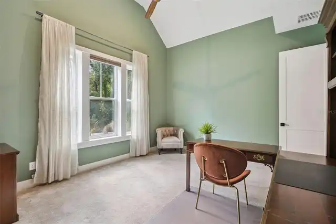
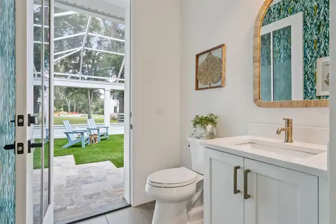
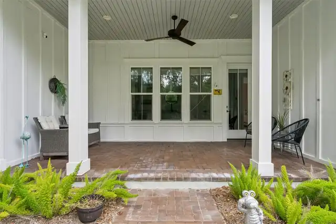
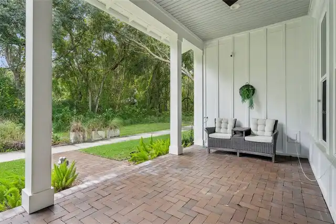
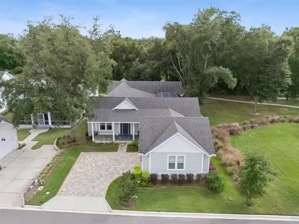
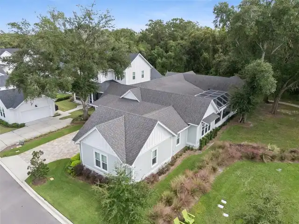
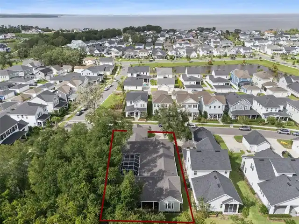
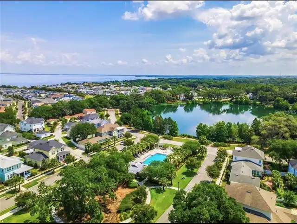
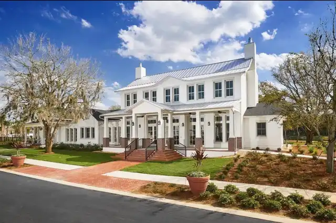
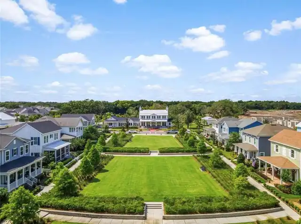
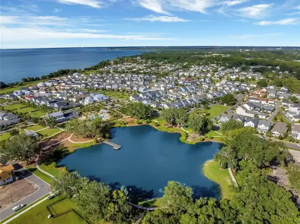
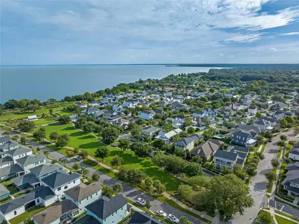
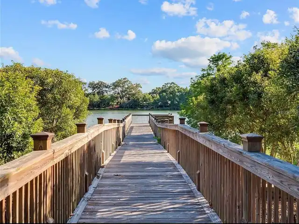
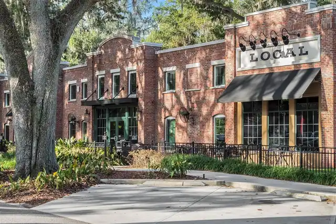
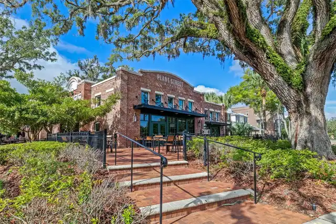
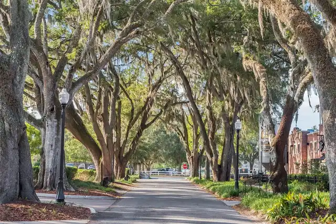
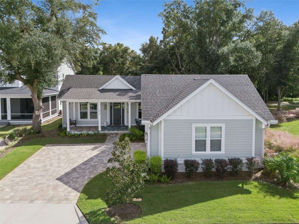
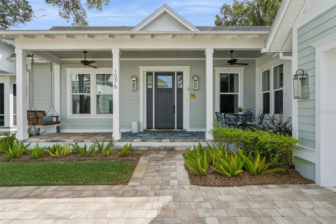
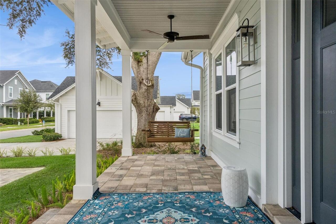
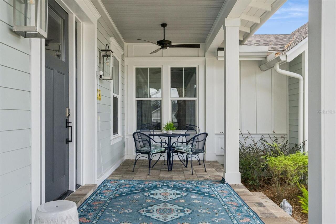
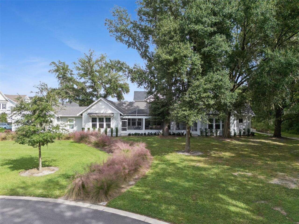
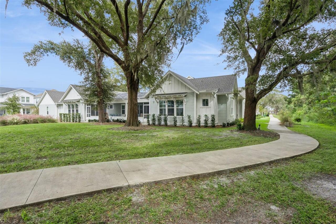
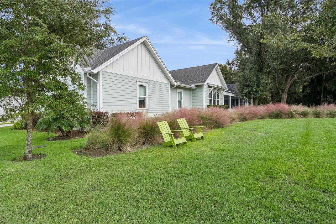
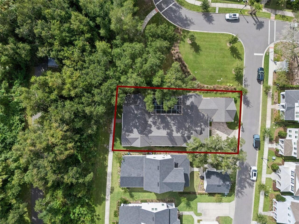
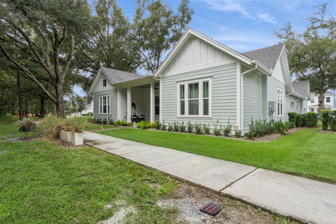
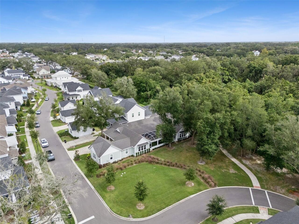
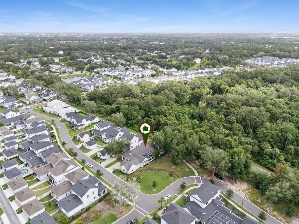
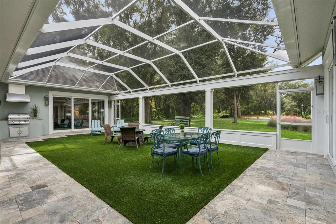
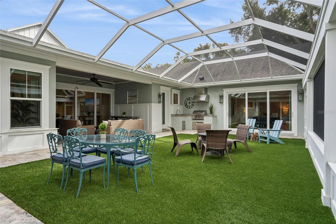
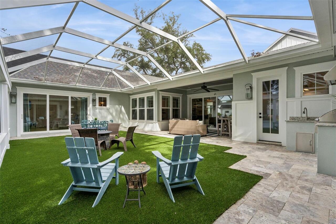
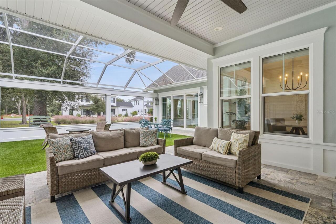
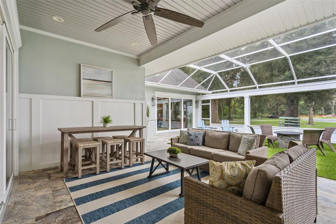
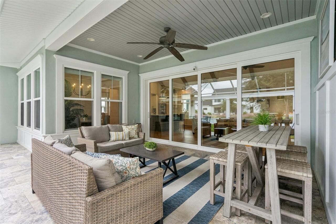
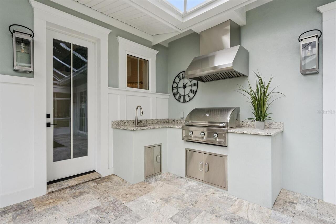
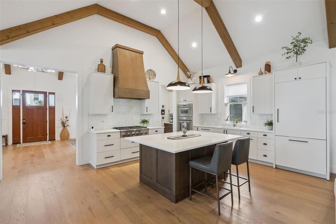
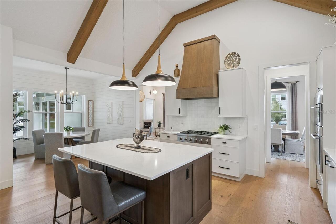
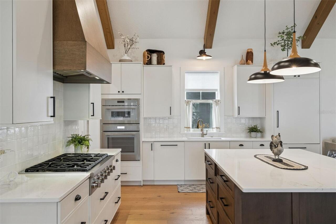
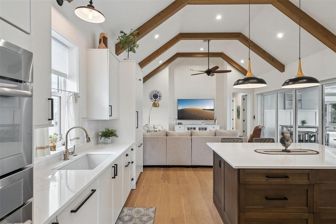
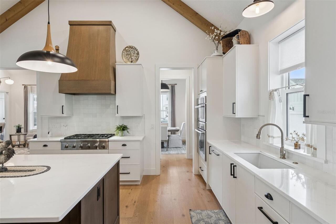
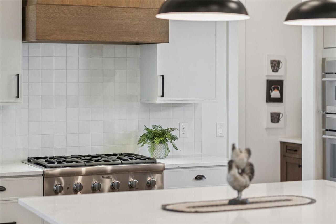
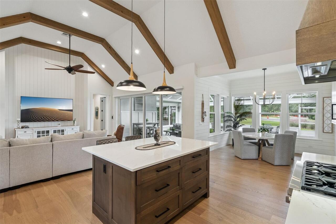
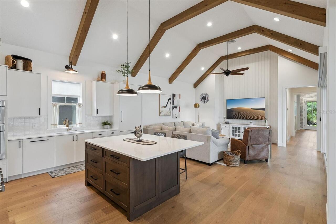
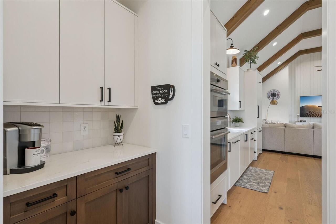
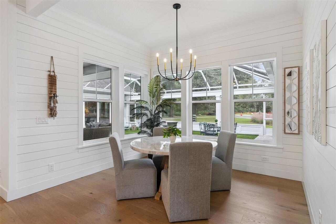
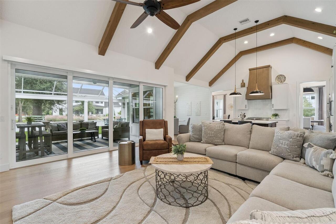
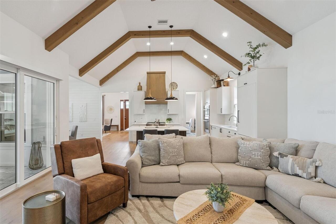
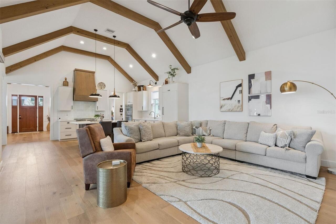
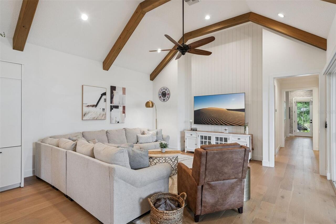
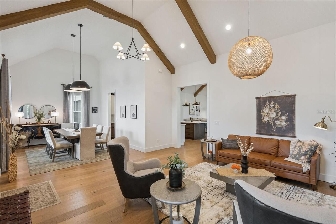
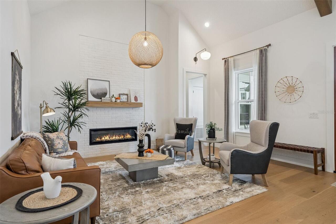
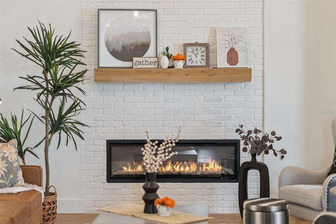
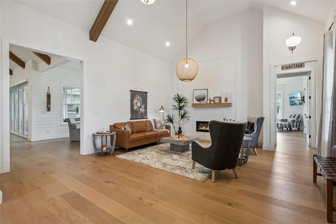
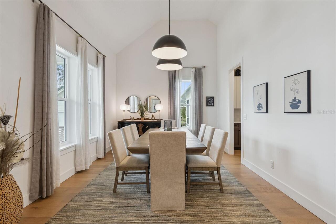
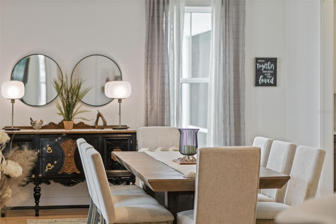
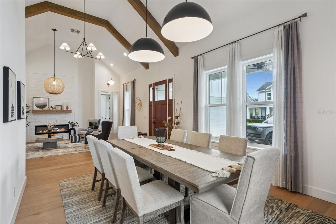
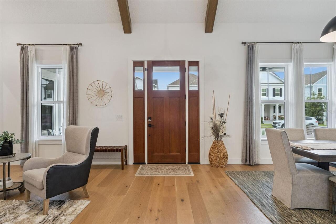
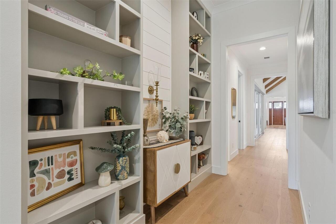
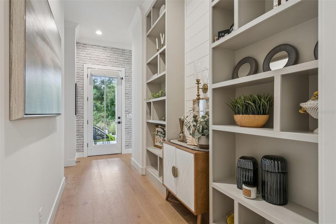
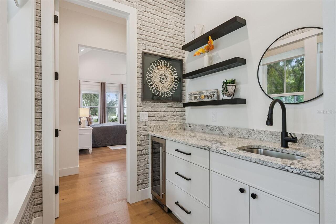
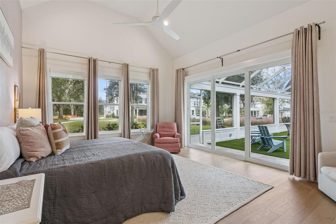
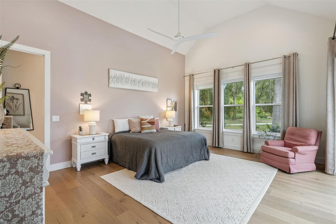
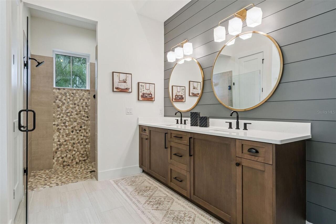
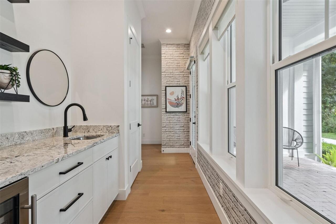
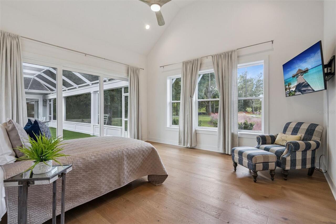
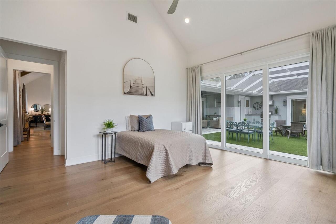
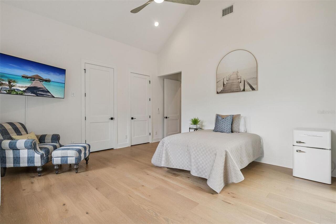
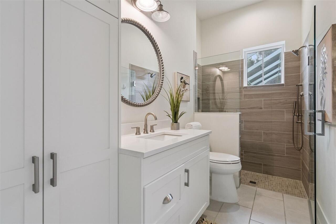
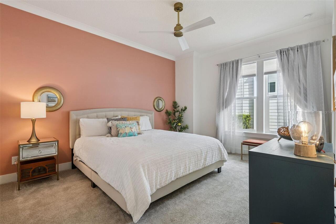
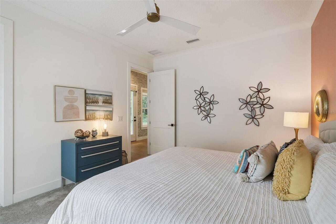
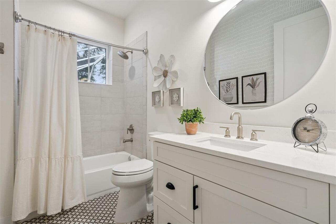
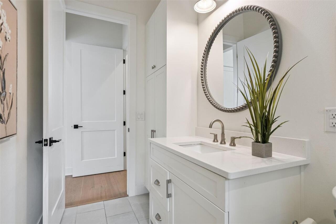
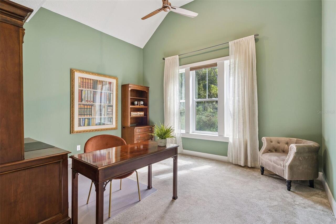
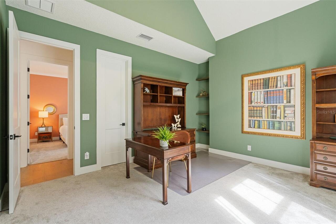
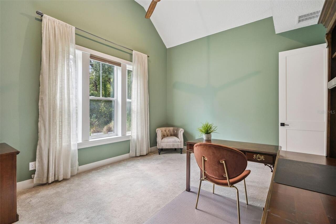
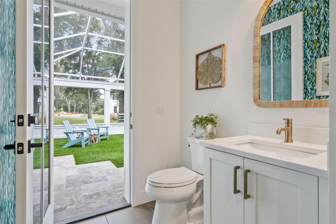
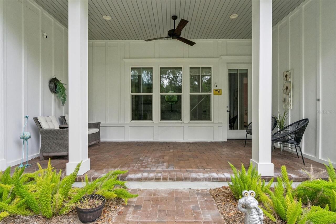
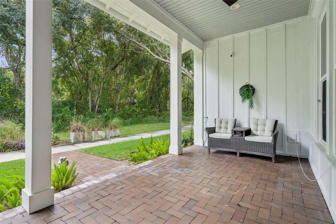
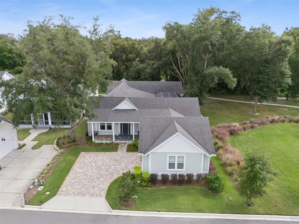
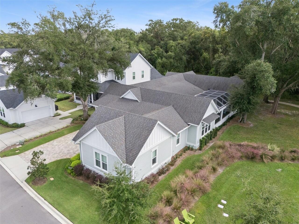
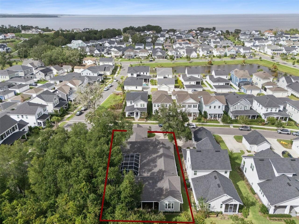
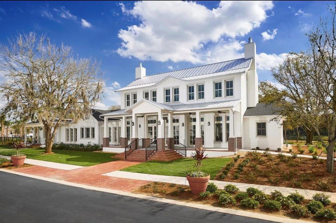
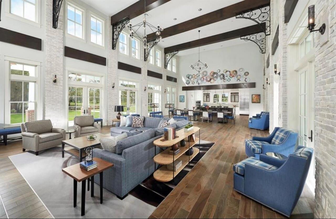
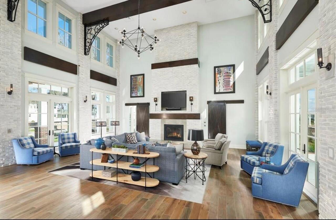
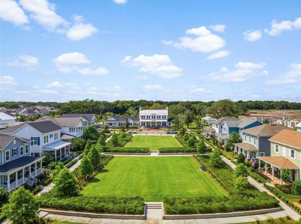
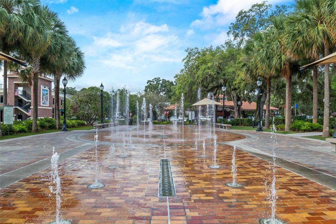
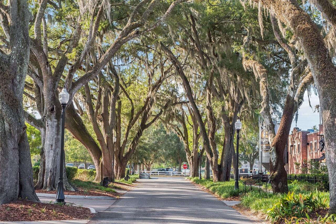
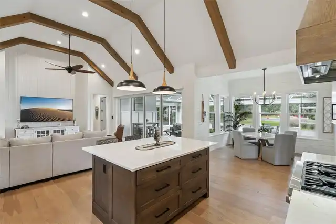
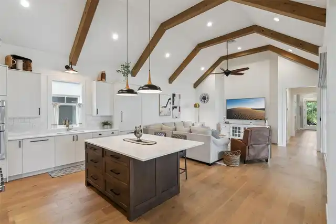
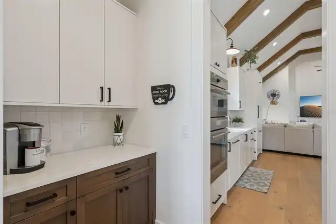
*** A RARE Offering in Oakland Park | Custom-Built Luxury | ONE-STORY Living *** An exceptional opportunity to own a custom-built residence in the highly sought-after community of Oakland Park, where timeless architectural details, refined finishes, and an extraordinary setting come together. This beautifully appointed 4 bedroom, 3.5 bath home with mudroom and OVERSIZED garage (2.5), with more than 700 square feet of space, offers a highly desirable feature rarely found in Oakland Park: a thoughtfully designed, single-story floor plan with TWO spacious PRIMARY suites. Situated on a premium corner lot, nearly a QUARTER acre, the property enjoys an exceptional sense of privacy, with mature oak trees, no rear neighbors, and a neighboring park, providing additional open space and lasting privacy. Inside, soaring vaulted ceilings, stunning WOOD flooring, elegant crown molding, a cozy FIREPLACE, and an impressive collection of custom millwork, including shiplap accents and exposed timber details, establish a warm yet sophisticated aesthetic appearance. The heart of the home is an expansive, open-concept kitchen and great room designed for both everyday living and effortless entertaining. The beautifully appointed kitchen features custom-panel THERMADOR appliances, including a 6 burner GAS cooktop, built-in oven and microwave, a walk-in pantry, and a coffee bar conveniently connected to the formal dining room. A charming breakfast nook completes this exceptional gathering space. One of the home’s most distinctive features is the expansive screened-in courtyard, creating a seamless extension of the indoor living areas. Finished with elegant travertine pavers, this private outdoor retreat features a kitchen complete with a grill and sink, making it ideal for entertaining or simply enjoying the Florida lifestyle. The generous courtyard also presents an exciting opportunity for a future swimming POOL, allowing the next owner to further customize the space. A separate covered r
Property Details
Property Features
Property Sub Type
Single Family Residence
View
Park/Greenbelt, Trees/Woods
County
Orange
Subdivision
OAKLAND PARK
Additional Information
Additional Lease Restrictions
Buyer to verify
Additional Parcels YN
false
Additional Rooms
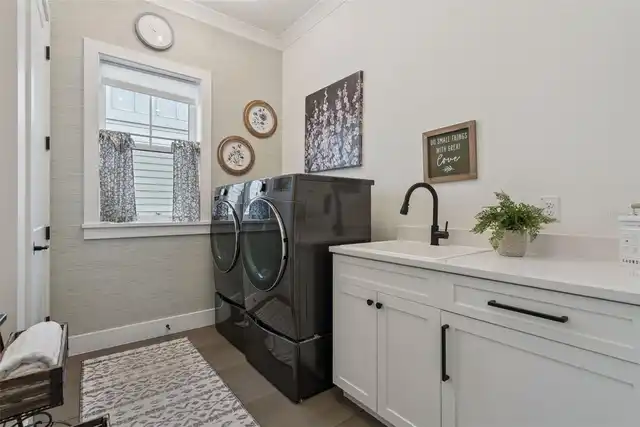
Breakfast Room Separate, Formal Dining Room Separate, Inside Utility, Interior In-Law Suite w/Private Entry, Storage Rooms
Alternate Key Folio Num
272221610401730
Appliances
Built-In Oven, Cooktop, Dishwasher, Dryer, Microwave, Range Hood, Refrigerator, Tankless Water Heater, Washer
Approval Process
Buyer to verify
Architectural Style
Craftsman
Association Amenities
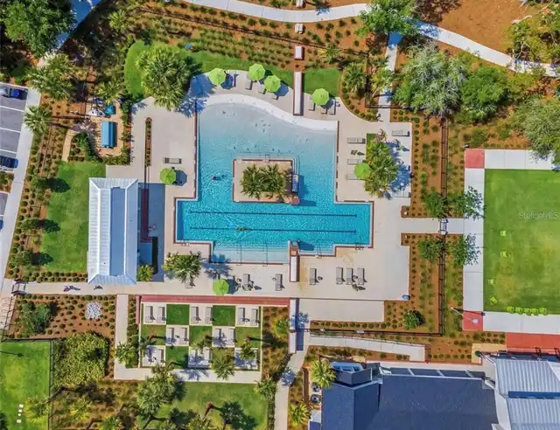
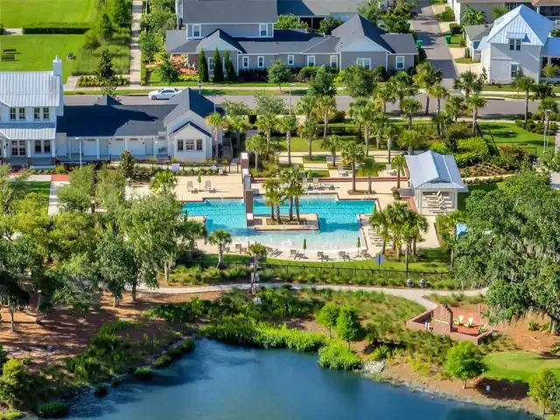
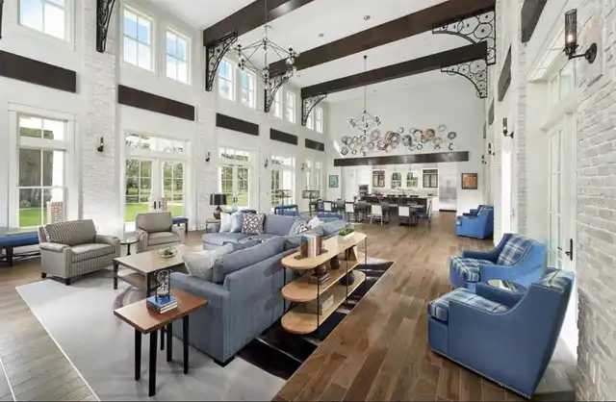
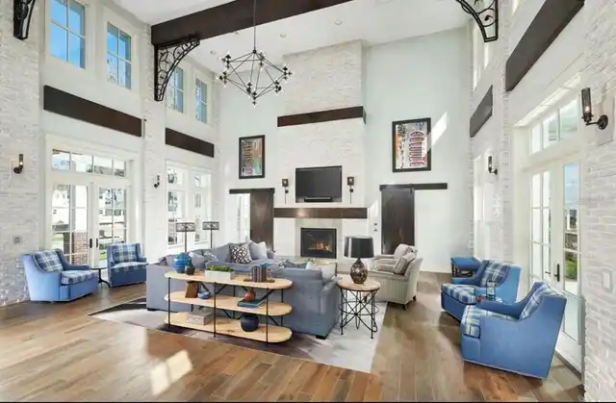
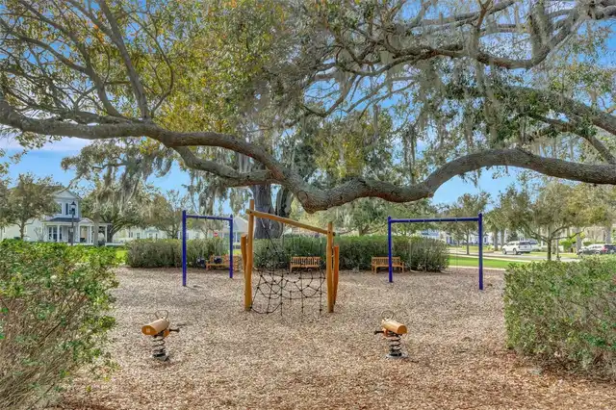
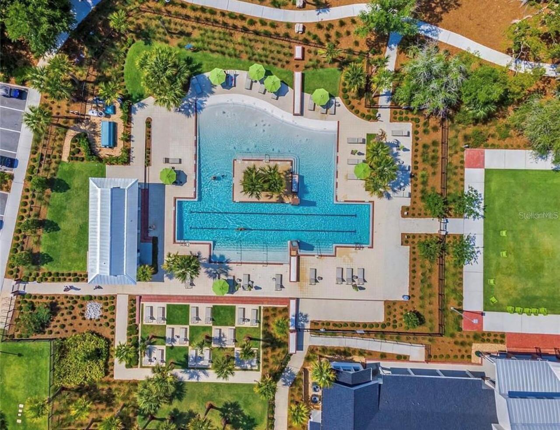
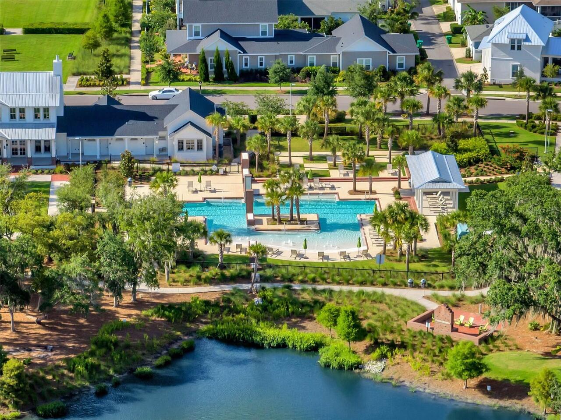
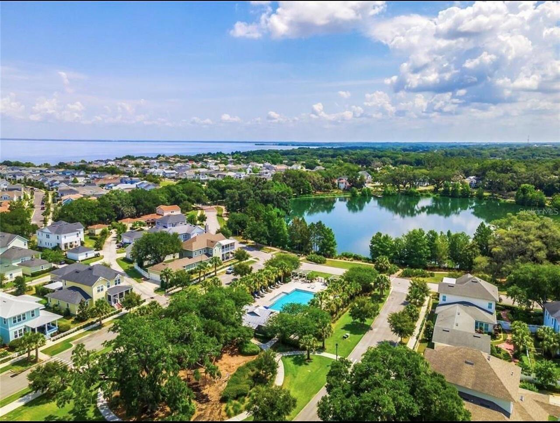
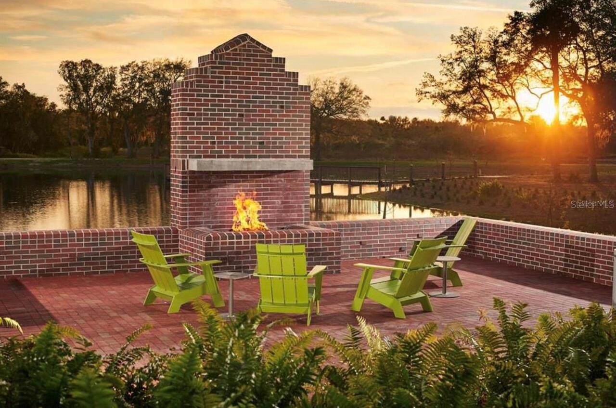
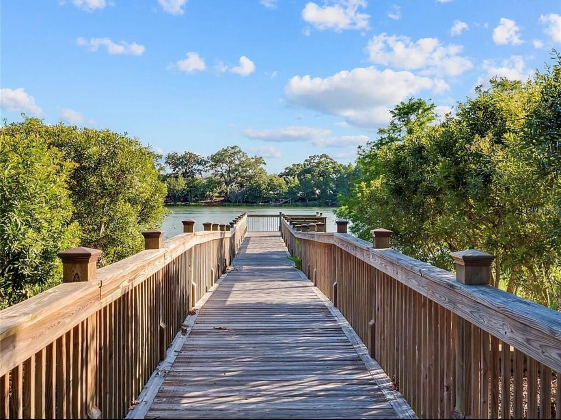
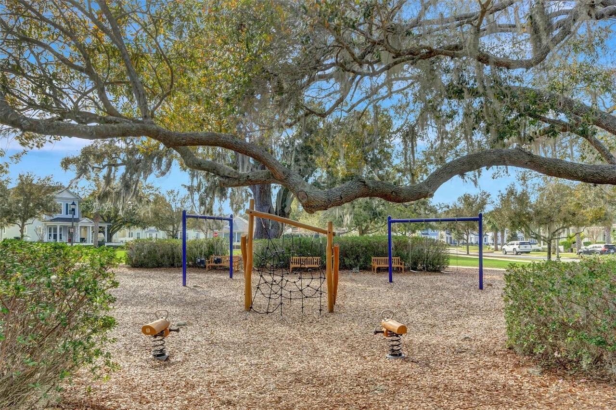
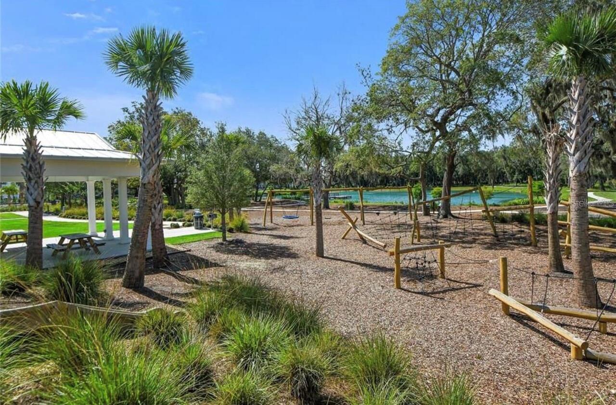
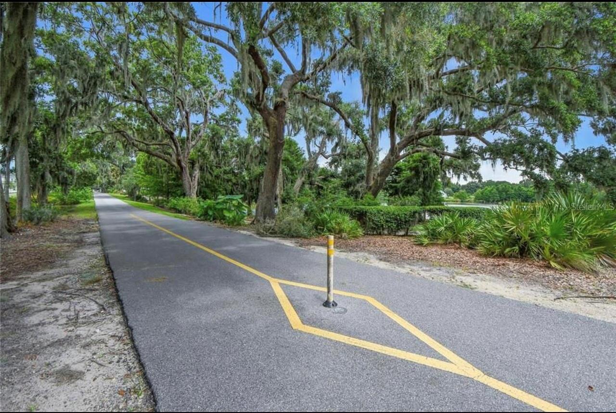
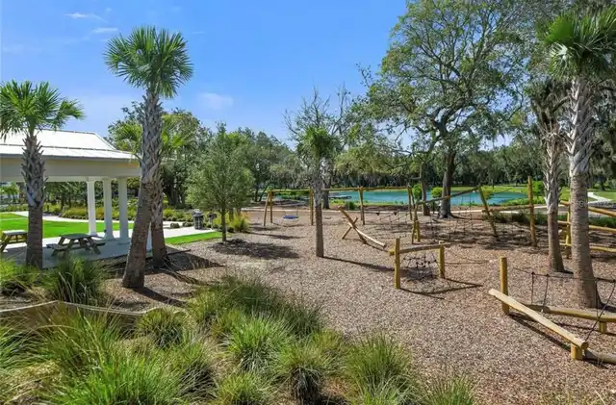
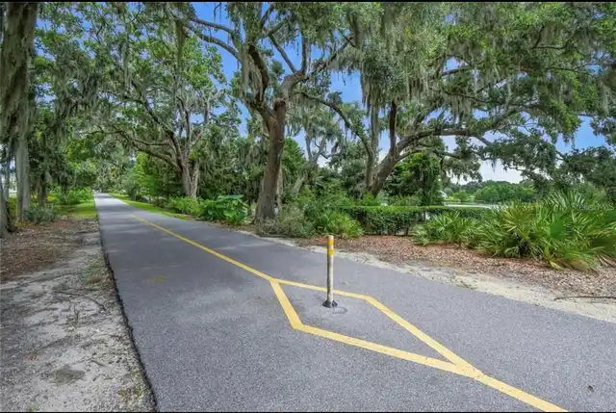
Clubhouse, Park, Playground, Pool, Trail(s)
Association Email
enovo@lelandmanagement.com
Association Fee
625
Association Fee Frequency
Quarterly
Association Fee Includes
Pool
Association Fee Requirement
Required
Association YN
true
Attached Garage YN
true
Available For Lease YN
1
Bathrooms Total Integer
4
Building Area Source
Public Records
Building Area Total
4870
Building Area Total Srch SqM
452.44
Building Area Units
Square Feet
Calculated List Price By Calculated SqFt
437.45
Carport YN
false
Community Features
Clubhouse, Dog Park, Golf Carts OK, Park, Playground, Pool
Construction Materials
Block, Cement Siding
Cooling
Central Air
Country
US
Cumulative Days On Market
1
Current Price
1570000.00
Direction Faces
North
Exterior Features
Outdoor Grill, Rain Gutters
Fireplace Features
Electric
Fireplace YN
true
Flood Zone Code
x
Flooring
Tile, Wood
Foundation Details
Slab
Furnished
Unfurnished
Garage Spaces
2
Garage YN
true
Heating
Central, Electric
Homestead YN
1
Interior Features
Beamed Ceilings, Built-in Features, Ceiling Fans(s), Crown Molding, Eat-in Kitchen, High Ceilings, Open Floorplan, Primary Bedroom Main Floor, Stone Counters, Walk-In Closet(s)
Internet Address Display YN
true
Internet Automated Valuation Display YN
true
Internet Consumer Comment YN
true
Internet Entire Listing Display YN
true
Laundry Features
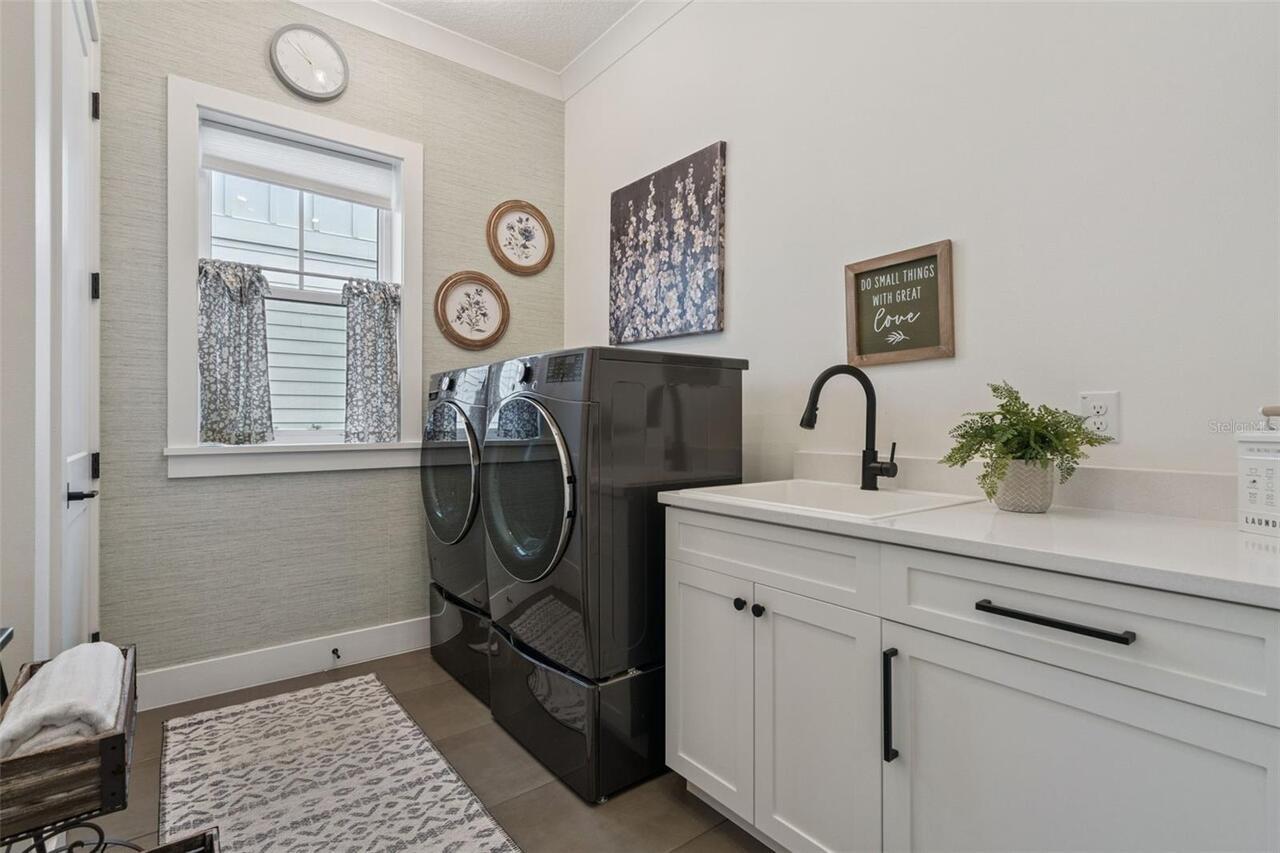
Inside
Lease Restrictions YN
1
Levels
One
List AOR
Orlando Regional
Living Area Meters
333.43
Living Area Source
Public Records
Living Area Units
Square Feet
Lot Features
Corner Lot
Lot Size Acres
0.21
Lot Size Square Feet
9114
Lot Size Square Meters
847
Minimum Lease
8-12 Months
Modification Timestamp
2026-11-08T11:47:20.787Z
Monthly HOA Amount
208.33
New Construction YN
false
Occupant Type
Owner
Other Equipment
Irrigation Equipment
Ownership
Fee Simple
Parcel Number
21-22-27-6104-01-730
Patio And Porch Features
Covered, Enclosed, Front Porch, Rear Porch, Screened, Side Porch
Pet Restrictions
Buyer to verify
Pets Allowed
Yes
Pool Private YN
false
Postal Code Plus 4
3310
Public Survey Range
27
Public Survey Section
21
RATIO Current Price By Calculated SqFt
437.45
Realtor Info
As-Is, Docs Available
Road Surface Type
Paved
Roof
Shingle
Room Count
9
Senior Community YN
false
Sewer
Public Sewer
Showing Requirements
Appointment Only
Status Change Timestamp
2026-11-07T18:14:25.000Z
Stories Total
1
Tax Annual Amount
19114.04
Tax Legal Description
OAKLAND PARK UNIT 6B-3 107/105 LOT 173
Tax Lot
173
Tax Year
2025
Total Acreage
0 to less than 1/4
Total Annual Fees
2500.00
Total Monthly Fees
208.33
Township
22
Universal Property Id
US-12095-N-212227610401730-R-N
Unparsed Address
1076 SADLER OAKS WAY
Utilities
Public
Vegetation
Mature Landscaping

Water Source
Public
Waterfront YN
false
Zoning
PUD
Neighborhood Map
Popup

Property Photos
Listing Photo
Listing Photo
Listing Photo
Listing Photo
Listing Photo
Listing Photo
Listing Photo
Listing Photo
Listing Photo
Listing Photo
Listing Photo
Listing Photo
Listing Photo
Listing Photo
Listing Photo
Listing Photo
Listing Photo
Listing Photo
Listing Photo
Listing Photo
Listing Photo
Listing Photo
Listing Photo
Listing Photo
Listing Photo
Listing Photo
Listing Photo
Listing Photo
Listing Photo
Listing Photo
Listing Photo
Listing Photo
Listing Photo
Listing Photo
Listing Photo
Listing Photo
Listing Photo
Listing Photo
Listing Photo
Listing Photo
Listing Photo
Listing Photo
Listing Photo
Listing Photo
Listing Photo
Listing Photo
Listing Photo
Listing Photo
Listing Photo
Listing Photo
Listing Photo
Listing Photo
Listing Photo
Listing Photo
Listing Photo
Listing Photo
Listing Photo
Listing Photo
Listing Photo
Listing Photo
Listing Photo
Listing Photo
Listing Photo
Listing Photo
Listing Photo
Listing Photo
Listing Photo
Listing Photo
Listing Photo
Listing Photo
Listing Photo
Listing Photo
Listing Photo
Listing Photo
Listing Photo
Listing Photo
Listing Photo
Listing Photo
Listing Photo
Listing Photo
Listing Photo
Listing Photo
Listing Photo
Listing Photo
Listing Photo
Listing Photo
Listing Photo
Listing Photo
Listing Photo
Listing Photo
Listing Photo
Listing Photo
Listing Photo
Listing Photo
Listing Photo
Listing Photo
Listing Photo
Listing Photo
Listing Photo
Listing Photo
Listing Photo
Listing Photo
Listing Photo
Listing Photo
Listing Photo
Listing Photo
Listing Photo
Listing Photo
Listing Photo
Listing Photo
Listing Photo
Listing Photo
Listing Photo
Listing Photo
Listing Photo
Listing Photo
Listing Photo
Listing Photo
Listing Photo
Listing Photo
Listing Photo
Listing Photo
Listing Photo
Listing Photo
Listing Photo
Listing Photo
Listing Photo
Listing Photo
Listing Photo
Listing Photo
Listing Photo
Listing Photo
Listing Photo
Listing Photo
Listing Photo
Listing Photo
Listing Photo
Listing Photo
Listing Photo
Listing Photo
Listing Photo
Listing Photo
Listing Photo
Listing Photo
Listing Photo
Listing Photo
Listing Photo
Listing Photo
Listing Photo
Listing Photo
Listing Photo
Listing Photo
Listing Photo
Listing Photo
Listing Photo
Listing Photo
Listing Photo
Listing Photo
Listing Photo
Listing Photo
Listing Photo
Listing Photo
Listing Photo
Listing Photo
Listing Photo
Listing Photo
Listing Photo
Listing Photo
Listing Photo
Listing Photo
Listing Photo
Listing Photo
Listing Photo
Listing Photo
Listing Photo
Listing Photo
Listing Photo
Listing Photo
Listing Photo
Listing Photo
Listing Photo
Listing Photo
Listing Photo
Listing Photo
Listing Photo
Listing Photo
Listing Photo
Listing Photo
Listing Photo
Listing Photo

MLS #MFRO6455257 Listing courtesy of Bhhs Florida Realty provided by Stellar MLS.

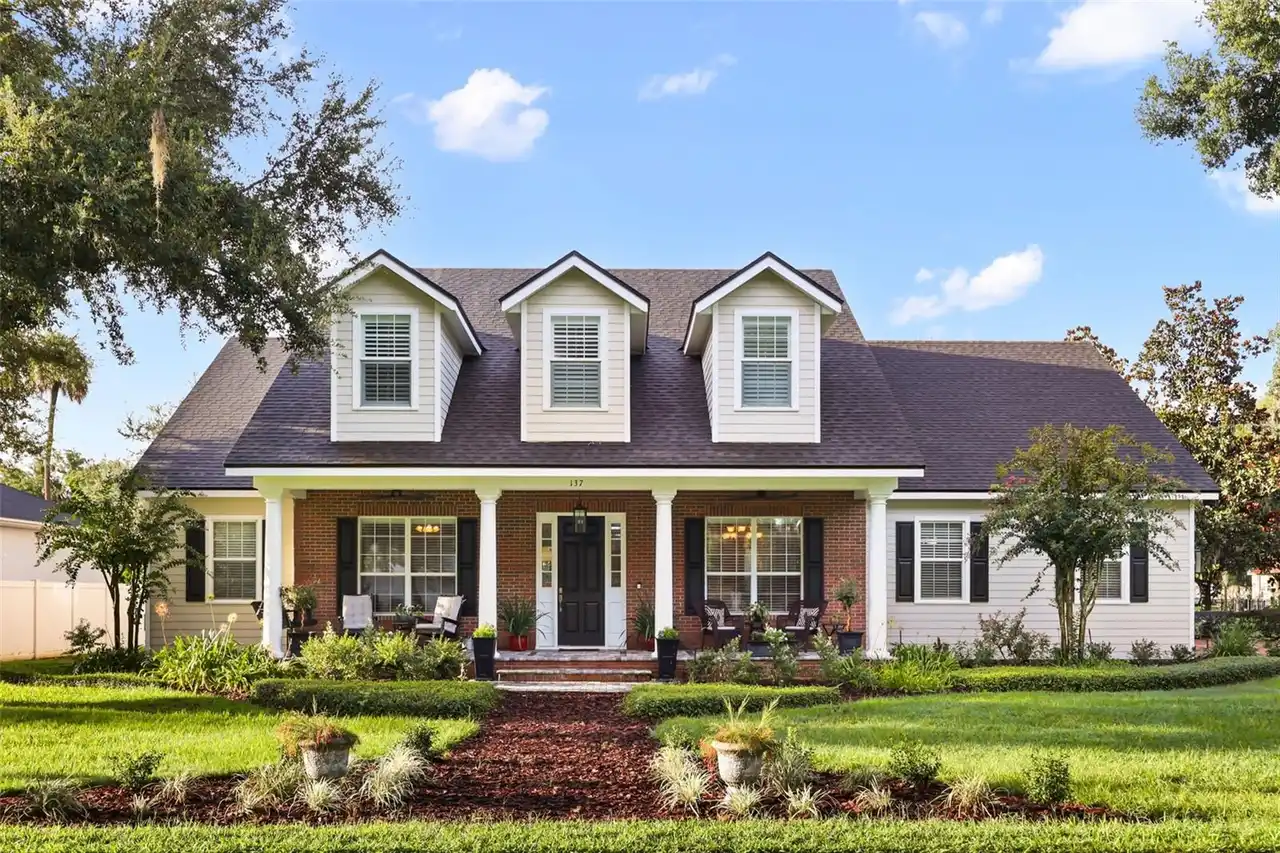
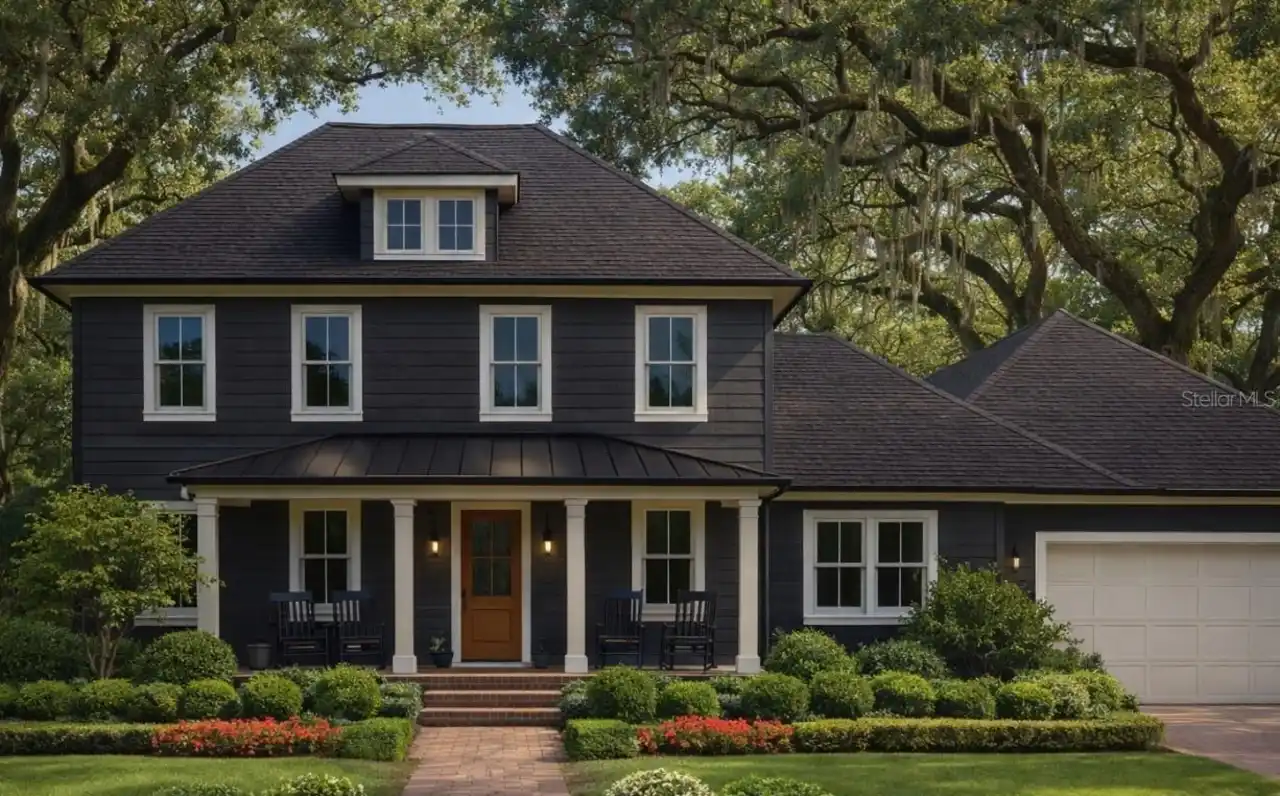
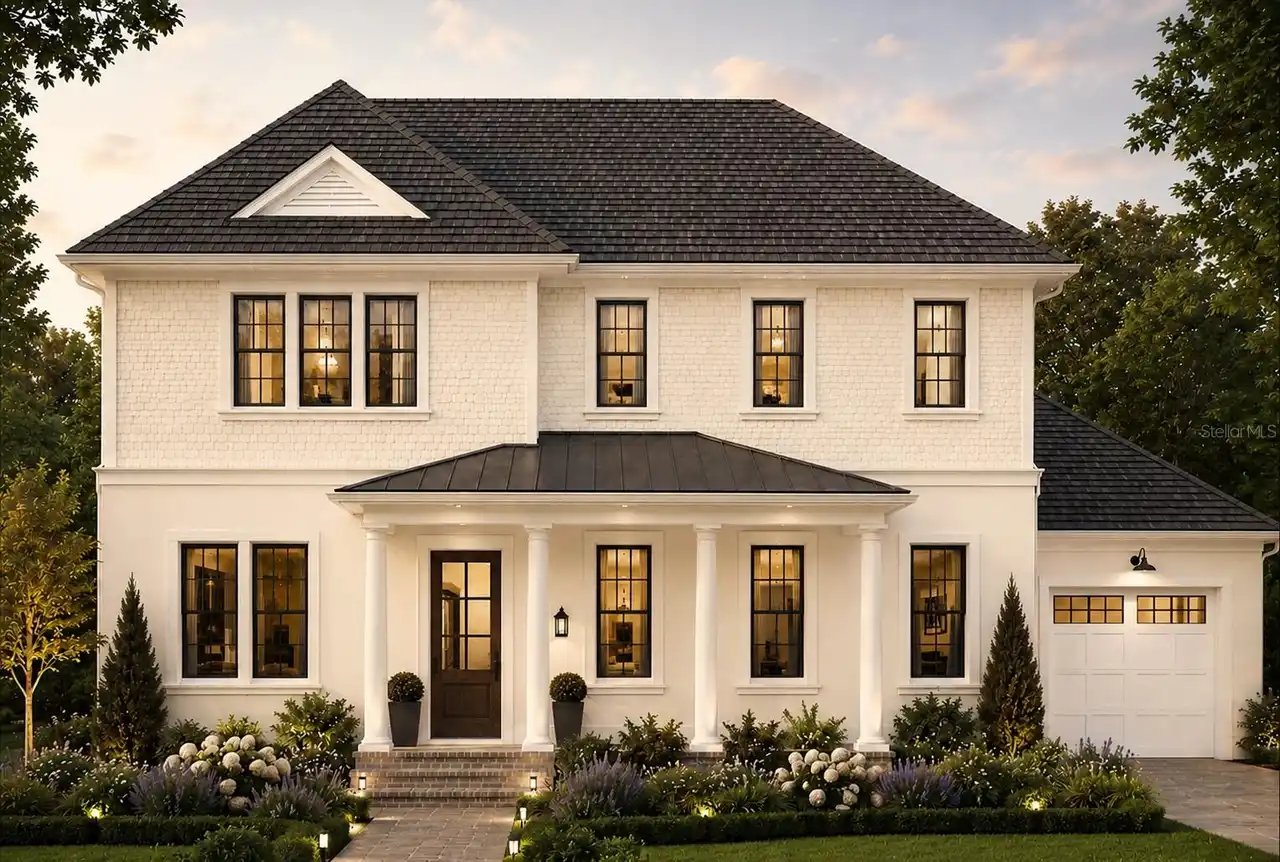
Similar Listings

$1,445,000
137 Petris Avenue
Oakland
4BR/3BA
| Active
$1,627,000
20 W Vick Avenue
Oakland
4BR/3BA
| Active
$1,645,000
20 W Vick Avenue
Oakland
4BR/3BA
| Active


All listing information is deemed reliable but not guaranteed and should be independently verified through personal inspection by appropriate professionals. Listings displayed on this website may be subject to prior sale or removal from sale; availability of any listing should always be independent verified. Listing information is provided for consumer personal, non-commercial use, solely to identify potential properties for potential purchase; all other use is strictly prohibited and may violate relevant federal and state law. The source of the listing data is as follows: Stellar MLS (updated 11/8/26 10:54 AM) |

Listing Search


Translate Tool

Featured Listings
Windermere Real Estate
$784,900
5 BED
3 BATH
Welcome to this beautifully maintained and thoughtfully updated home, ideally situated along a quiet bend of Yellow Butt... Read More
Windermere Real Estate
$862,500
3 BED
2 BATH
Photos coming soon! Welcome to your new home in the historic, golf-cart-friendly Town of Windermere! Nestled on a 0.29-a... Read More
Windermere Real Estate
$875,000
4 BED
3 BATH
Welcome to this beautifully updated home in the desirable Windermere area, just minutes from Walt Disney World! Featurin... Read More
Windermere Real Estate
$584,900
4 BED
2 BATH
Windermere Gem: Updated & Move-In Ready! Discover the perfect blend of modern luxury and prime location in the highly so... Read More
Windermere Real Estate
$350,000
3 BED
2 BATH
Live about as close to the magic as you can get without a Disney address. This home in gated Oasis Cove sits just 3 minu... Read More
Contact Wendy Morris

407-575-5392

Wendy Morris LLC

Licensed in the State of Florida
BK 3146762
16797 Broadwater Avenue
Winter Garden, Florida 34787

Your privacy is our utmost concern. We will never sell your personal information. Privacy Policy
©2026 wintergardenfl.com - all rights reserved. | Site Map