1-407-575-5392
Menu

1032 Galston Alley, Winter Garden, FL

NEXT
PREV
$1,650,000

($471/sqft)

List Status: Active
1032 Galston Alley
Winter Garden, FL 34787


5 beds
4 baths
3506 living sqft
Top Features
  • View: Park/Greenbelt
  • Subdivision: Oakland Parka
  • Built in  2018
  • Single Family Residence
Description
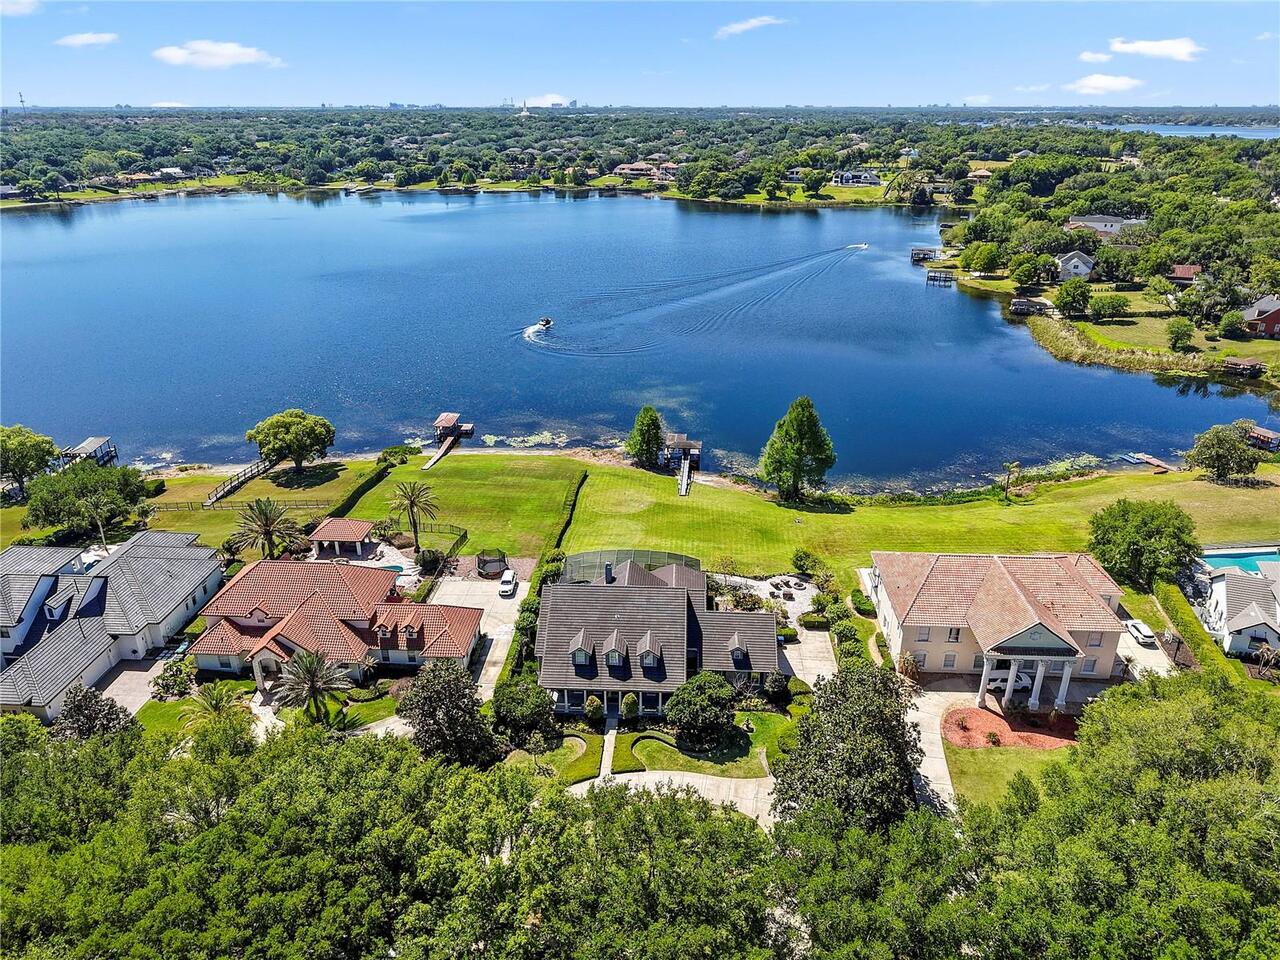
Built by RCB Custom Homes as the builder’s personal residence, this exceptional 5-bedroom, 5-bath residence offers 3,506 square feet of thoughtfully designed luxury in the highly desirable Oakland Park neighborhood. Completely remodeled within the past two years, no detail was overlooked in creating a home that is as refined as it is comfortable. Beautiful new hardwood flooring, custom wood beams, designer wallpaper, upscale tile selections, custom cabinetry, premium appliances, and an antique barn wood fireplace treatment create distinctive character throughout. Custom automated blinds and a complete repaint add the finishing touches to this beautifully curated home. Designed for both everyday living and entertaining, the home features inviting screened front and side porches, with an outdoor kitchen. The premium lot faces a long green park with views of Lake Apopka, adjacent to the community clubhouse & amenities . Beyond the beautiful finishes are the exceptional behind-the-scenes upgrades that truly set this home apart, including a whole-home generator, spray foam insulation for impressive energy efficiency, an expansive climate-controlled attic offering valuable conditioned storage, and wiring in place for a future water treatment system. Enjoy all that Oakland Park has to offer, including two community pools and a prime location within the golf cart district. A complete list of upgrades and improvements is available upon request. This is a rare opportunity to own a meticulously remodeled custom residence where luxury, craftsmanship, comfort, and thoughtful design come together.
Property Details
Property Features
Property Sub Type
Single Family Residence
View
Park/Greenbelt
Parking
Garage Door Opener, Golf Cart Parking, Alley Access, Garage Faces Rear
County
Orange
Subdivision
OAKLAND PARKA
Additional Information
Additional Lease Restrictions
See HOA documents prior to leasing this property
Additional Parcels YN
false
Additional Rooms
Attic, Inside Utility
Alternate Key Folio Num
272221609803880
Appliances
Dishwasher, Dryer, Electric Water Heater, Microwave, Range, Refrigerator, Washer
Association Amenities
Clubhouse, Maintenance, Park, Playground, Pool
Association Email
erios@lelandmanagement.com
Association Fee
608
Association Fee Frequency
Quarterly
Association Fee Includes
Pool
Association Fee Requirement
Required
Association YN
true
Attached Garage YN
true
Available For Lease YN
1
Bathrooms Total Integer
5
Builder Model
Custom
Builder Name
RCB Builders
Building Area Source
Public Records
Building Area Total
4985
Building Area Total Srch SqM
463.12
Building Area Units
Square Feet
Calculated List Price By Calculated SqFt
470.62
Carport YN
false
Community Features
Clubhouse, Community Mailbox, Deed Restrictions, Dog Park, Golf Carts OK, Park, Playground, Pool, Sidewalks, Street Lights
Construction Materials
Block
Cooling
Central Air
Country
US
Current Price
1650000.00
Direction Faces
West
Elementary School
Tildenville Elem
Exterior Features
Outdoor Grill, Outdoor Kitchen, Rain Gutters
Fencing
Fenced
Fireplace Features
Living Room
Fireplace YN
true
Flood Zone Code
X
Flood Zone Date
2021-09-24
Flood Zone Panel
12095C0215H
Floor Number
2
Flooring
Tile, Wood
Foundation Details
Slab
Furnished
Unfurnished
Garage Spaces
3
Garage YN
true
Green Energy Efficient
Insulation
Green Landscaping
Fl. Friendly/Native Landscape
Heating
Central, Electric
High School
West Orange High
Homestead YN
1
Interior Features
Ceiling Fans(s), Coffered Ceiling(s), Eat-in Kitchen, High Ceilings, Kitchen/Family Room Combo, Living Room/Dining Room Combo, Open Floorplan, Primary Bedroom Main Floor, Stone Counters, Thermostat, Walk-In Closet(s), Window Treatments
Internet Address Display YN
true
Internet Automated Valuation Display YN
true
Internet Consumer Comment YN
true
Internet Entire Listing Display YN
true
Laundry Features
Laundry Room
Lease Restrictions YN
1
Levels
Two
List AOR
Orlando Regional
Living Area Meters
325.72
Living Area Source
Public Records
Living Area Units
Square Feet
Lot Features
Landscaped, Level, Sidewalk
Lot Size Acres
0.15
Lot Size Square Feet
6500
Lot Size Square Meters
604
Middle Or Junior School
Lakeview Middle
Minimum Lease
8-12 Months
Modification Timestamp
2026-09-24T17:19:16.060Z
Monthly HOA Amount
202.67
New Construction YN
false
Occupant Type
Owner
Other Equipment
Generator
Ownership
Fee Simple
Parcel Number
21-22-27-6098-03-880
Patio And Porch Features
Front Porch, Screened, Side Porch
Pets Allowed
Cats OK, Dogs OK
Pool Private YN
false
Postal Code Plus 4
3151
Public Survey Range
27
Public Survey Section
21
RATIO Current Price By Calculated SqFt
470.62
Realtor Info
As-Is
Road Surface Type
Paved
Roof
Shingle
Room Count
9
Security Features
Fire Alarm
Senior Community YN
false
Sewer
Public Sewer
Showing Requirements
24 Hour Notice, Appointment Only, Listing Agent Must Accompany
Status Change Timestamp
2026-09-24T13:48:38.000Z
Stories Total
2
Tax Annual Amount
8849.57
Tax Block
22
Tax Book Number
21
Tax Legal Description
OAKLAND PARK UNIT 4A 87/105 LOT 388
Tax Lot
388
Tax Year
2025
Total Acreage
0 to less than 1/4
Total Annual Fees
2432.00
Total Monthly Fees
202.67
Township
22
Universal Property Id
US-12095-N-212227609803880-R-N
Unparsed Address
1032 GALSTON ALY
Utilities
Electricity Connected, Natural Gas Connected, Public, Sewer Connected, Underground Utilities, Water Connected
Water Source
Public
Waterfront YN
false
Window Features
Shades, Window Treatments
Zoning
PUD
Neighborhood Map
Popup

Property Photos

MLS #MFRO6441542 Listing courtesy of Oak Avenue Real Estate Llc provided by Stellar MLS.

Similar Listings

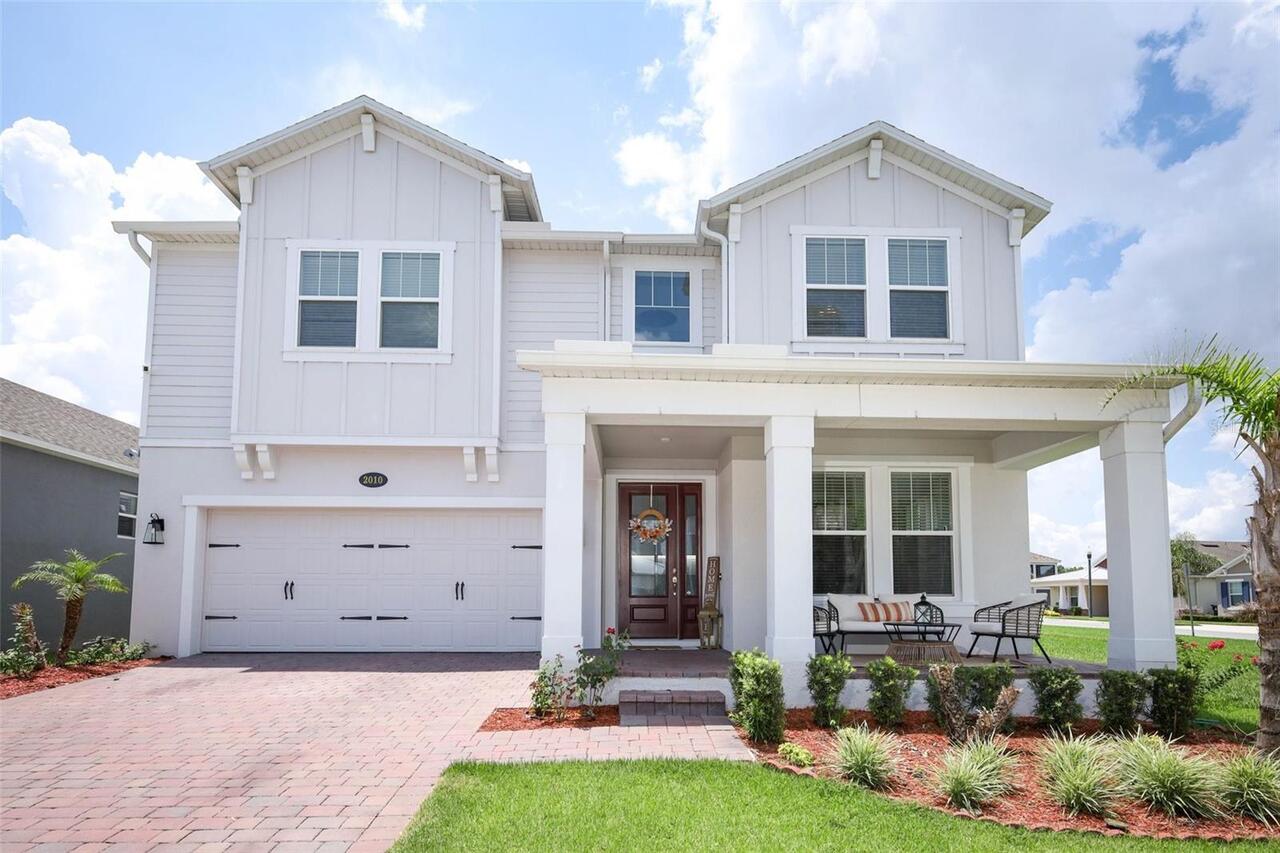
$1,500,000
2010 Boss Hewett Street
Winter Garden
5BR/4BA
| Active
$1,699,000
1144 Hull Island Drive
Winter Garden
5BR/4BA
| Contingent
$1,725,000
906 Allendale Lane
Winter Garden
5BR/4BA
| Active


All listing information is deemed reliable but not guaranteed and should be independently verified through personal inspection by appropriate professionals. Listings displayed on this website may be subject to prior sale or removal from sale; availability of any listing should always be independent verified. Listing information is provided for consumer personal, non-commercial use, solely to identify potential properties for potential purchase; all other use is strictly prohibited and may violate relevant federal and state law. The source of the listing data is as follows: Stellar MLS (updated 9/25/26 6:25 PM) |

Listing Search


Translate Tool

Featured Listings
Windermere Real Estate
$584,900
4 BED
2 BATH
Windermere Gem: Updated & Move-In Ready! Discover the perfect blend of modern luxury and prime location in the highly so... Read More
Windermere Real Estate
$780,000
4 BED
3 BATH
Discover the charm of this water front, 4 bedroom 3.5 bath home located in the desirable Summerport community. This uniq... Read More
Windermere Real Estate
$2,290,000
6 BED
4 BATH
Set within the private gates of Weatherstone on Lake Olivia, this stunning spring fed lakefront residence offers a rare ... Read More
Windermere Real Estate
$850,000
4 BED
3 BATH
Virtually Staged. Lake View Home with Private Pool & Fireworks Views – Minutes from Walt Disney World Imagine living in ... Read More
Windermere Real Estate
$2,500,000
5 BED
3 BATH
A rare opportunity to own one of just 18 custom estate homes in this exclusive Windermere enclave of Lake Davis Reserve.... Read More
Contact Wendy Morris

407-575-5392

Wendy Morris LLC

Licensed in the State of Florida
BK 3146762
16797 Broadwater Avenue
Winter Garden, Florida 34787

Your privacy is our utmost concern. We will never sell your personal information. Privacy Policy
©2026 wintergardenfl.com - all rights reserved. | Site Map