1-407-575-5392
Menu

10169 Shallow Water Drive, Winter Garden, FL

NEXT
PREV
$799,000

($248/sqft)

List Status: Contingent
10169 Shallow Water Drive
Winter Garden, FL 34787


4 beds
3 baths
3227 living sqft
Top Features
  • View: Water
  • Subdivision: Waterleigh Ph 2c-1
  • Built in  2019
  • Single Family Residence
Description
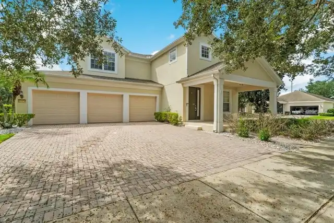
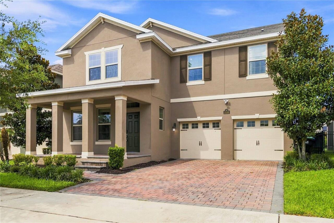
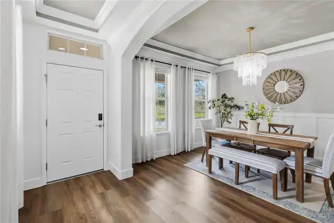
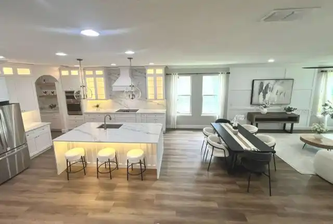
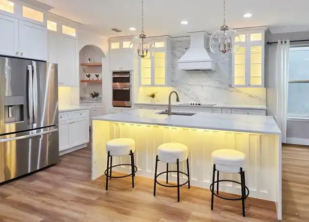
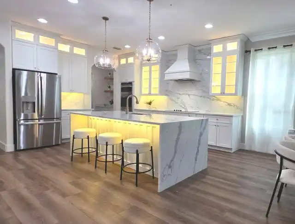
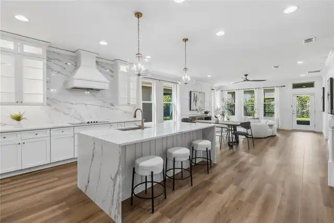
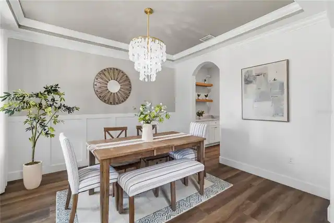
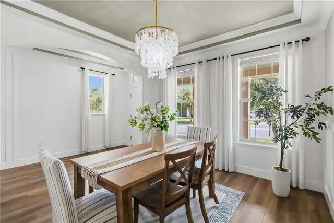
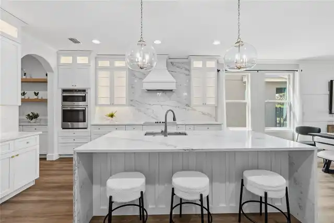
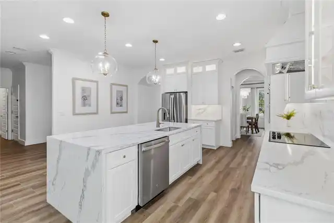
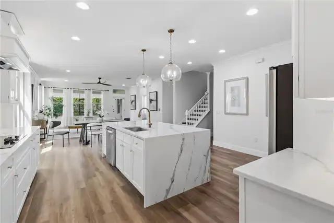
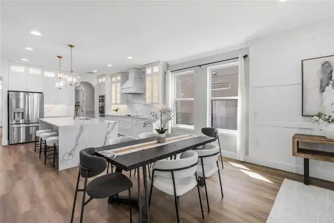
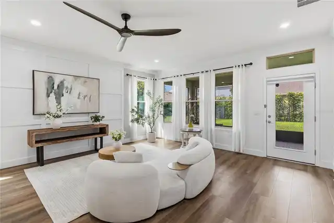
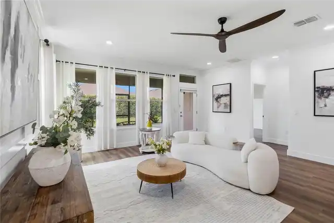
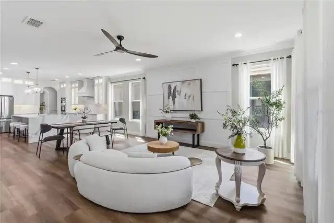
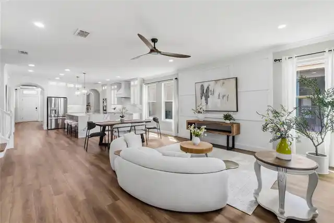
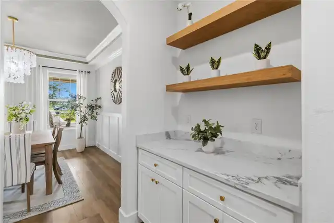
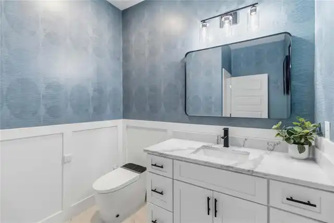
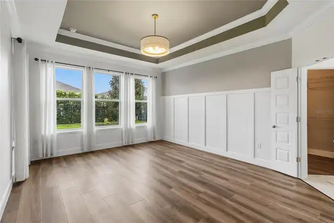
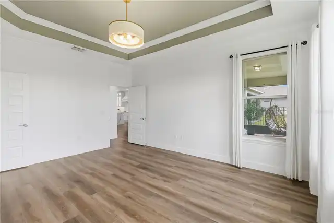
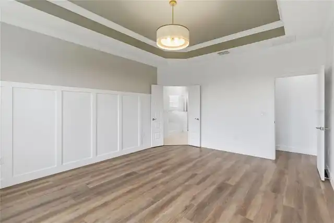
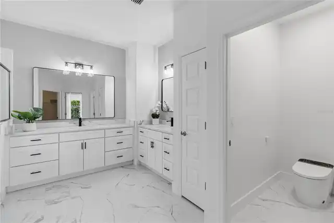
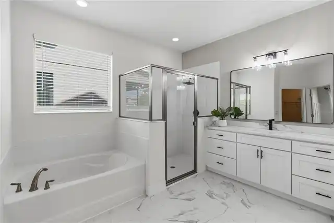
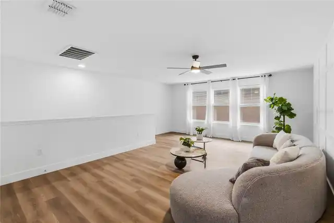
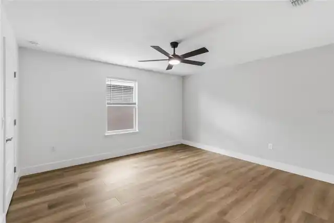
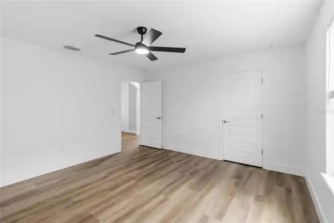
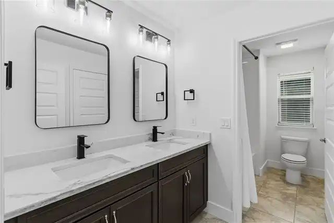
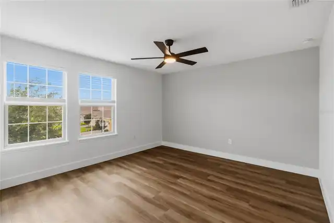
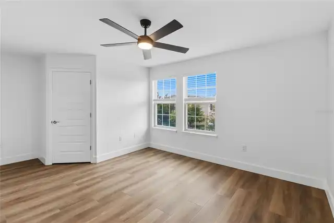
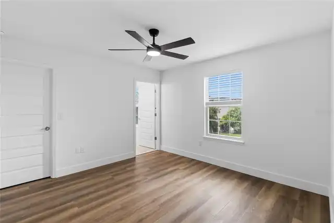
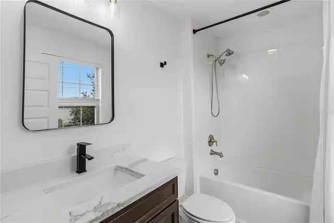
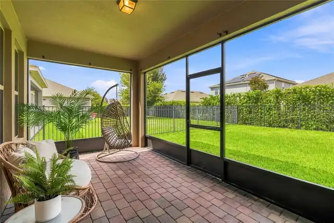
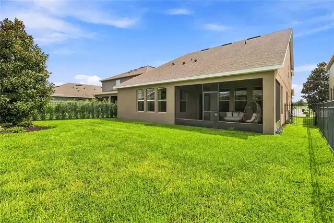
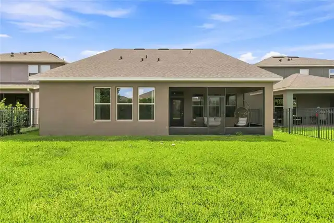
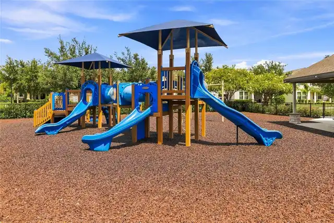
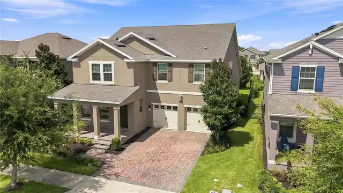
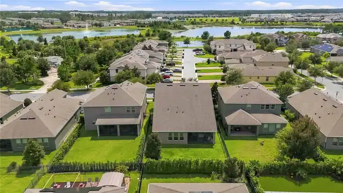
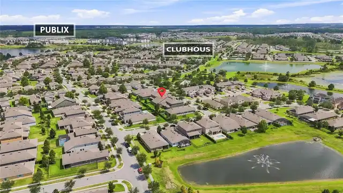
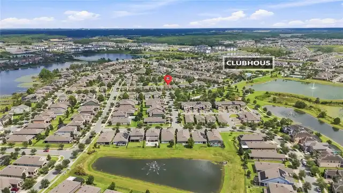
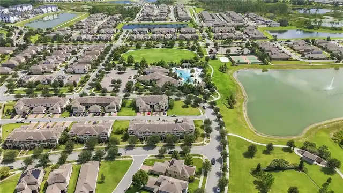
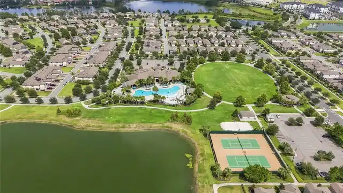
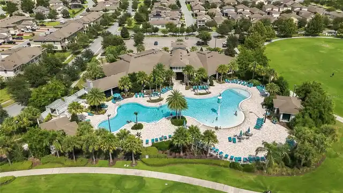
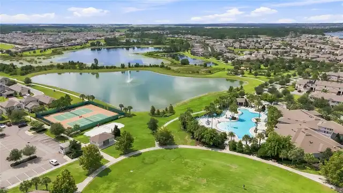
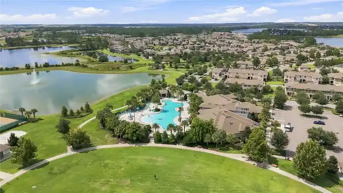
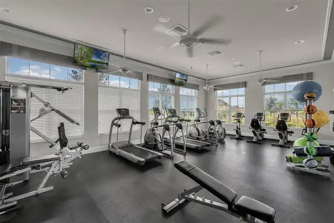
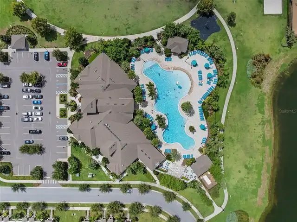
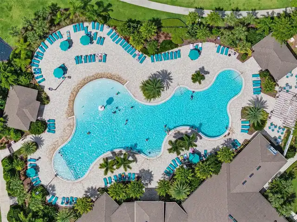
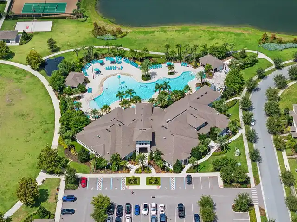
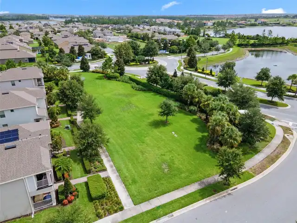
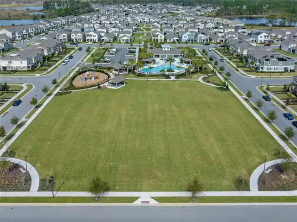
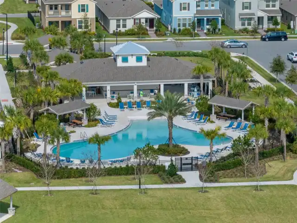
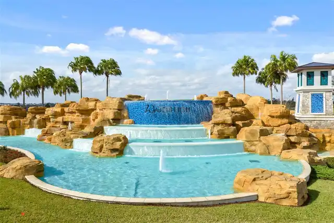
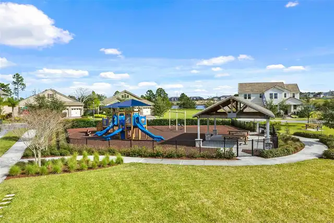
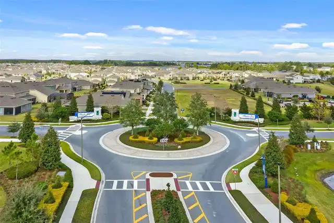
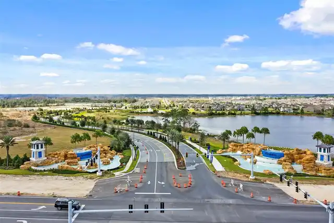
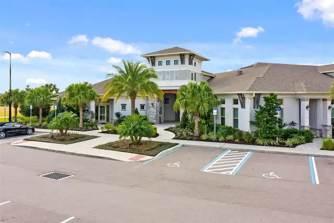
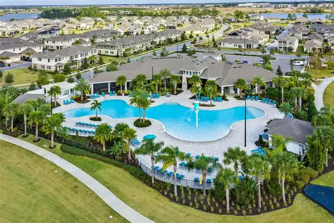
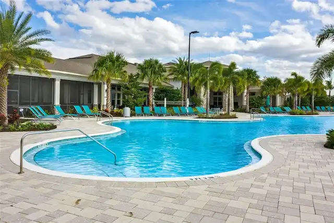
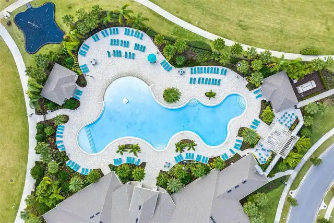
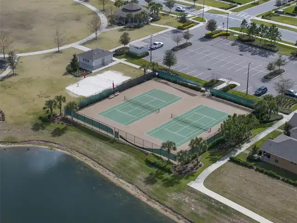
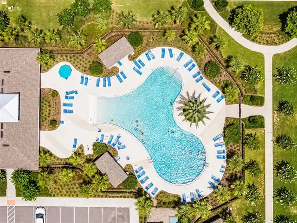
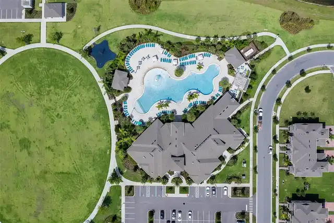
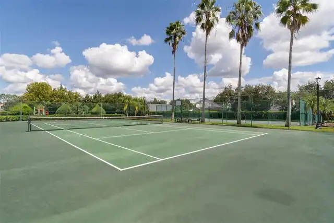
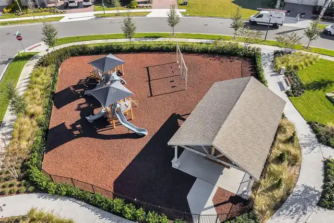
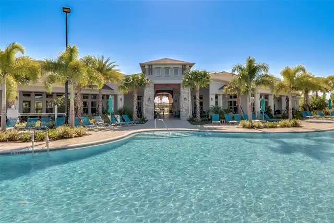
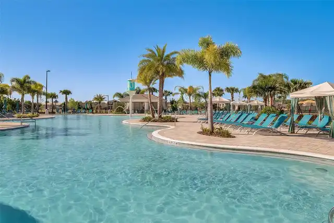
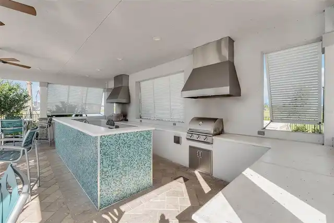
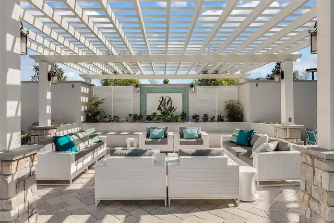
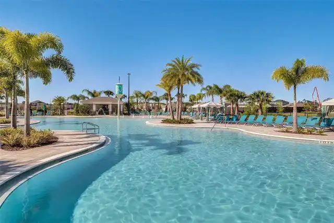
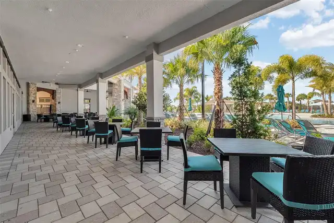
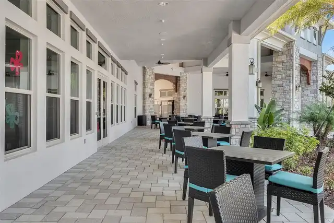
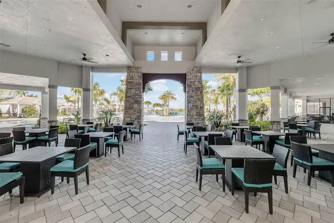
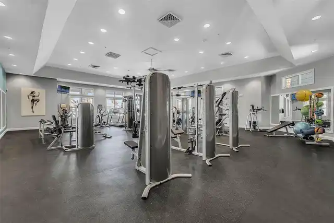
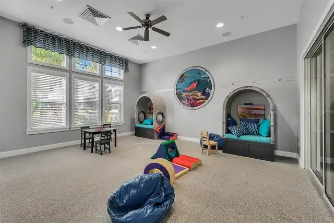
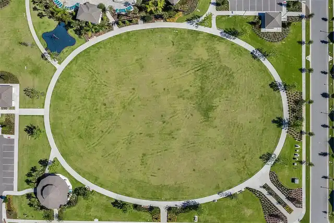
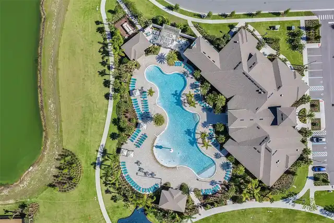
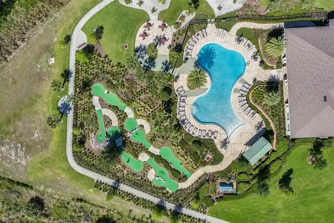
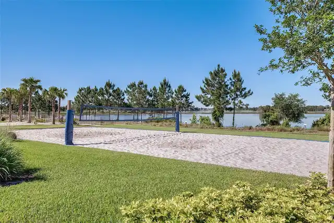
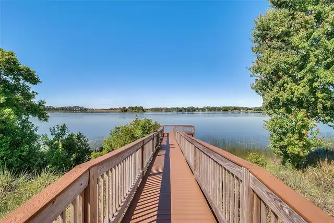
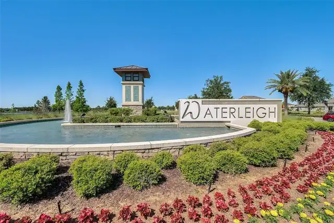
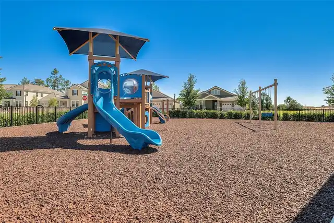
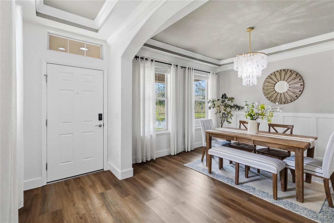
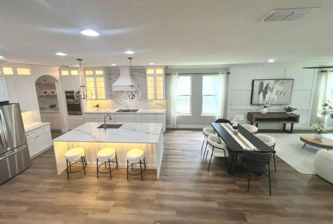
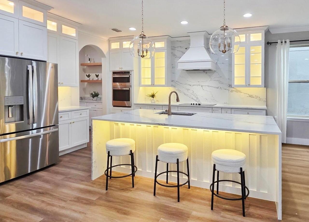
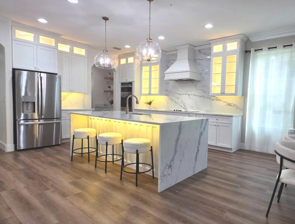
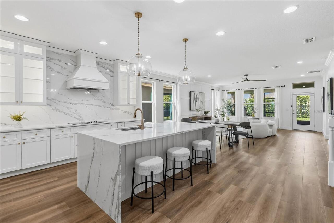
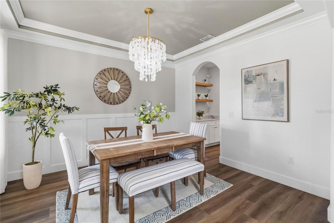
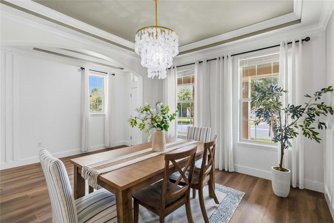
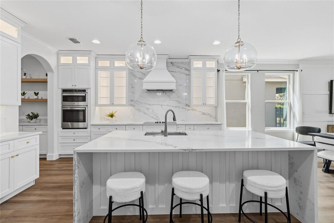
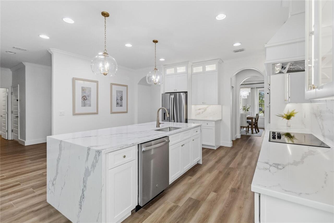
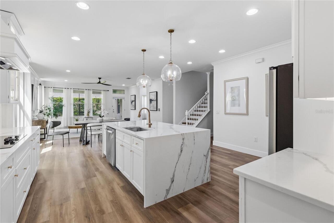
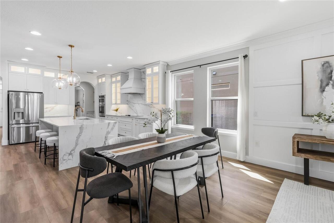
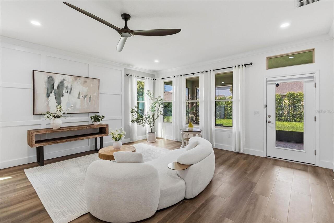
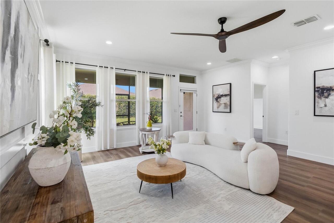
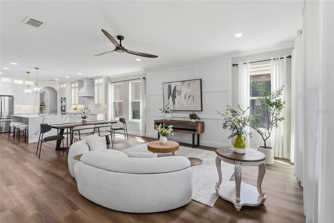
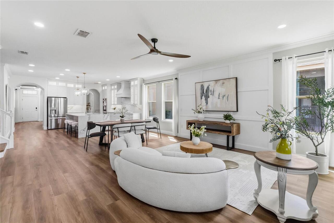
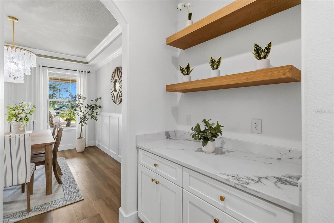
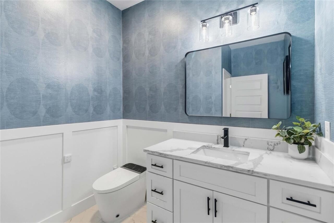
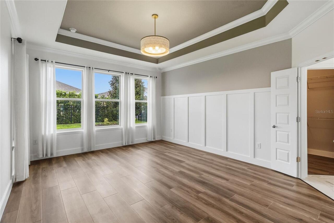
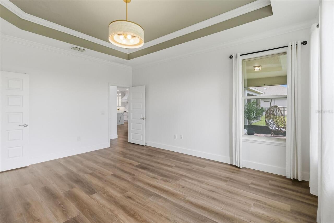
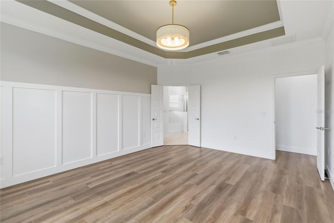
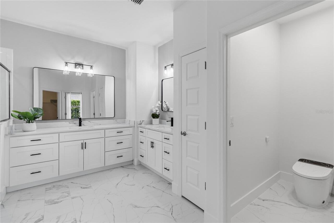
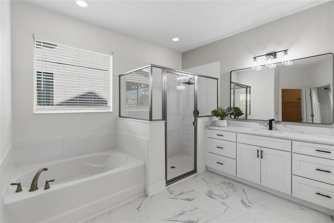
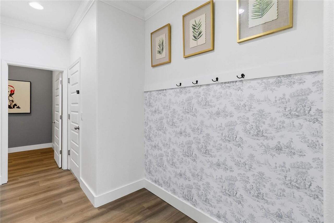
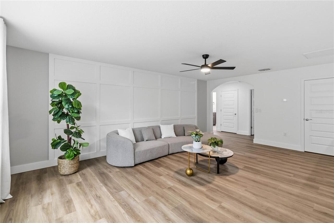
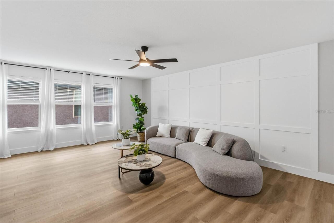
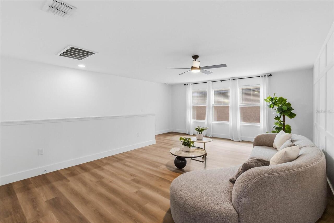
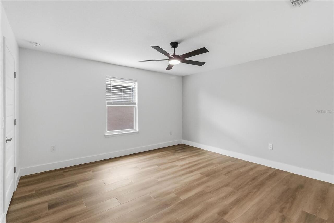
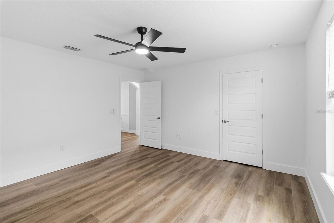
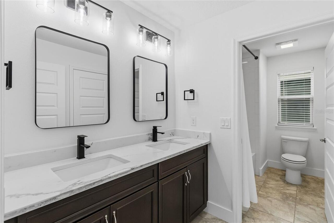
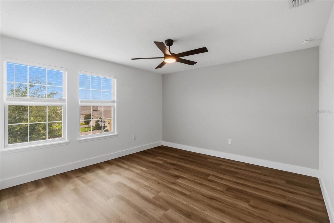
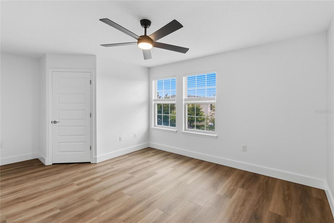
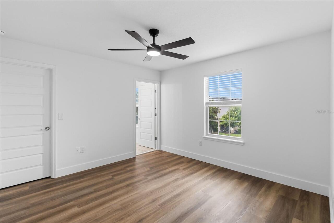
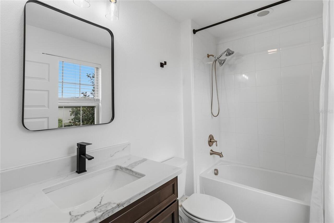
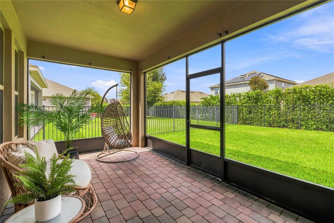
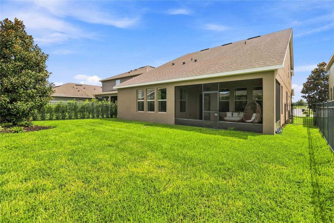
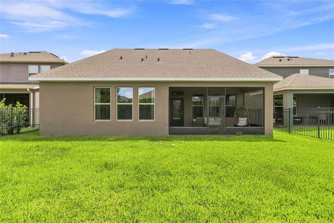
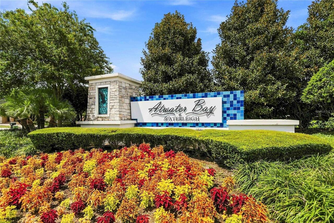
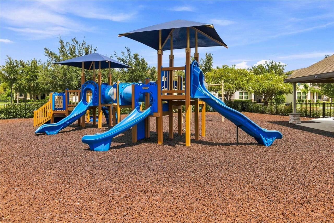
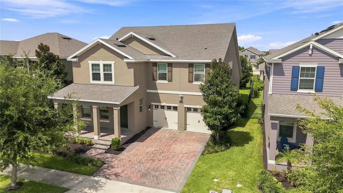
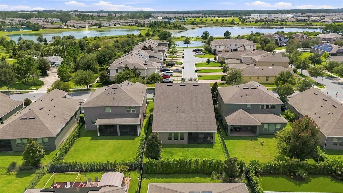
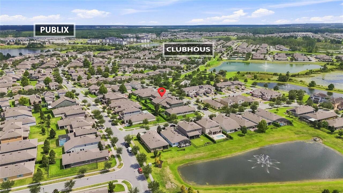
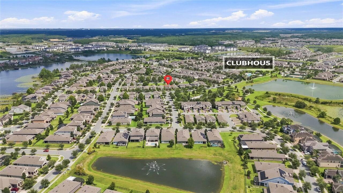
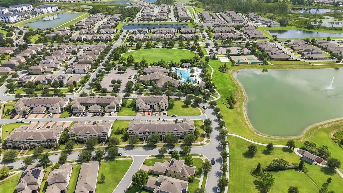
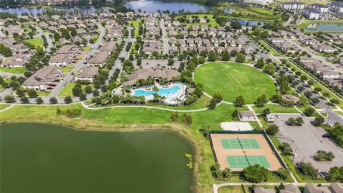
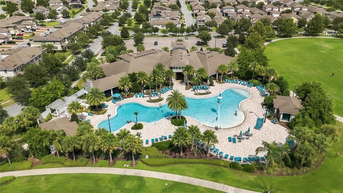
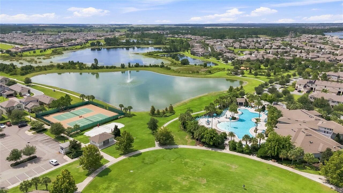
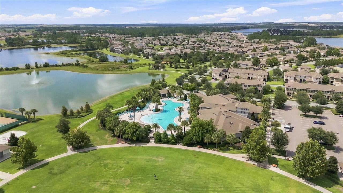
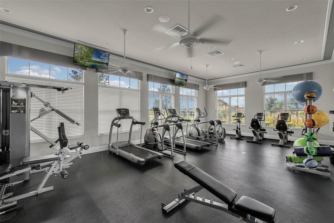
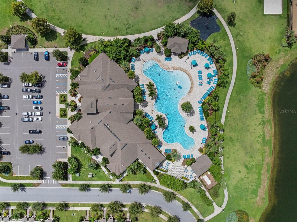
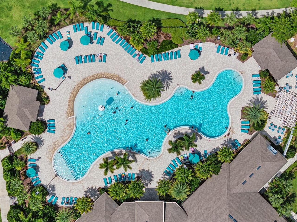
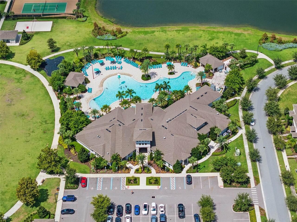
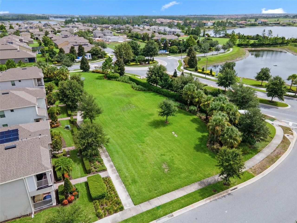
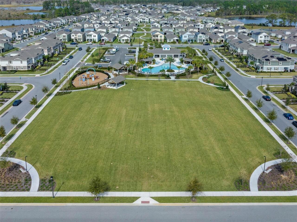
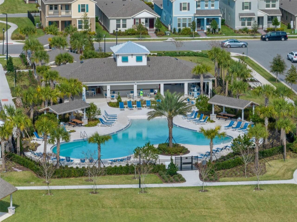
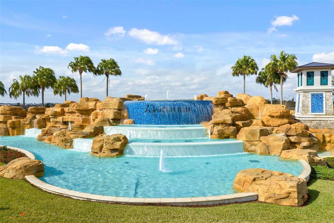
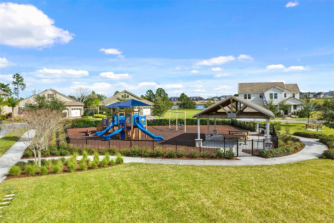
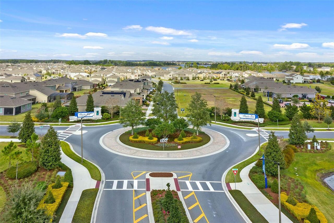
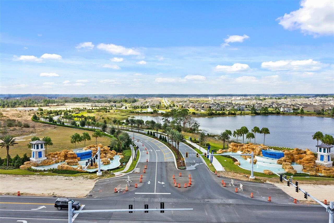
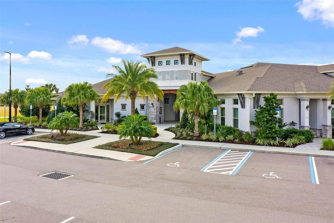
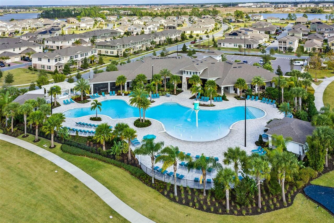
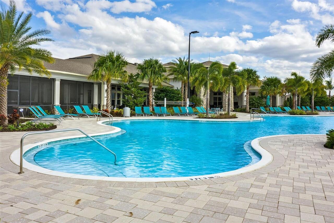
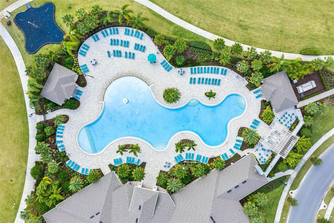
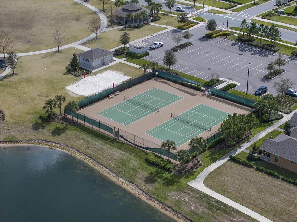
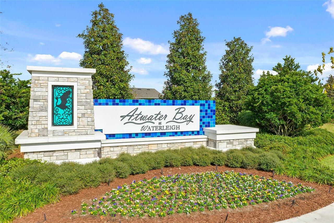
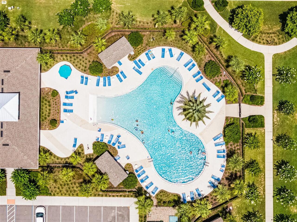
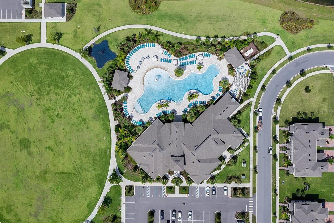
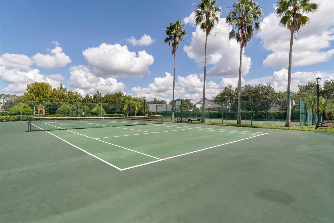
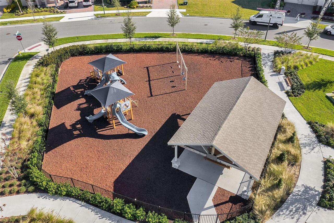
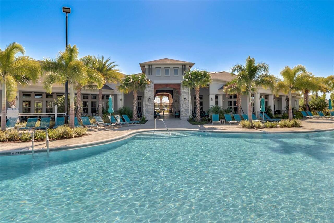
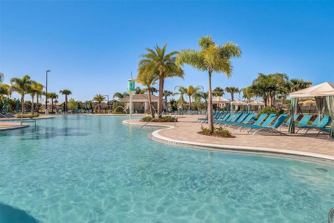
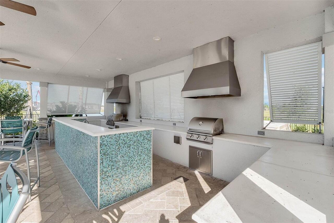
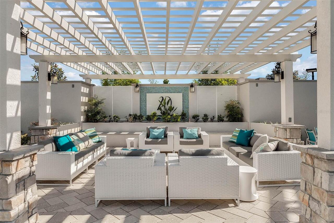
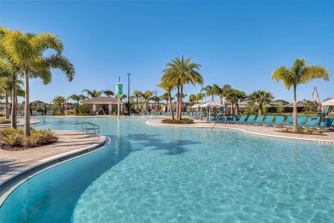
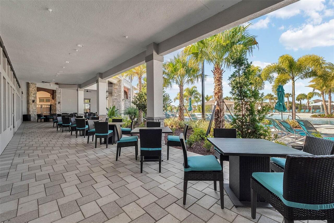
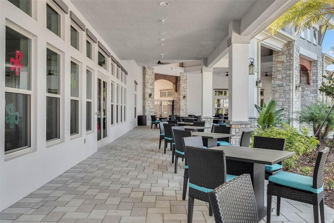
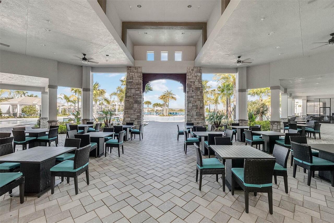
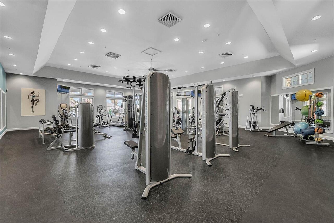
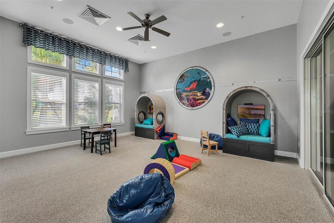
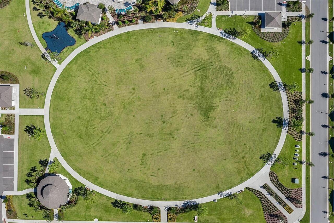
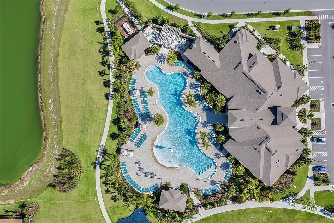
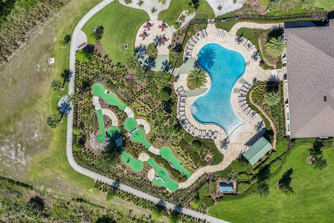
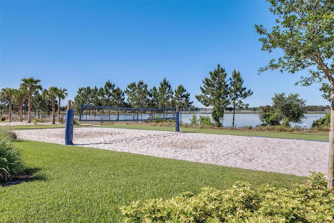
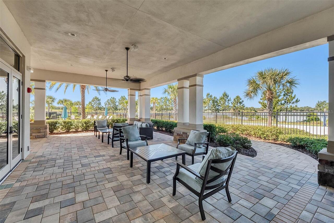
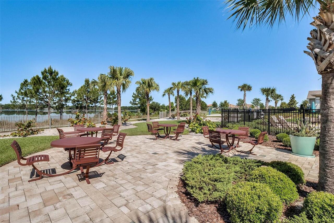
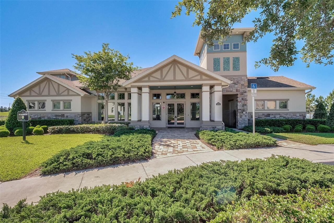
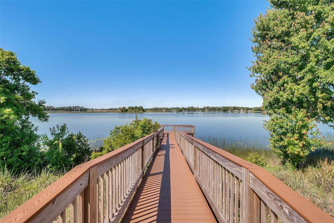
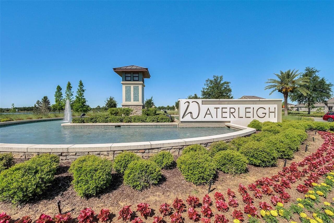
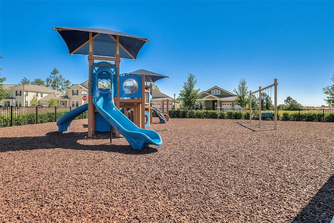
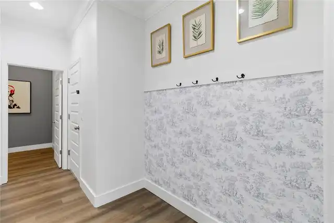
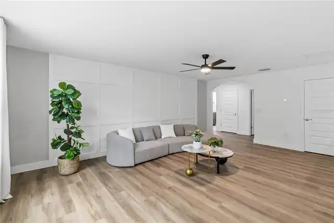
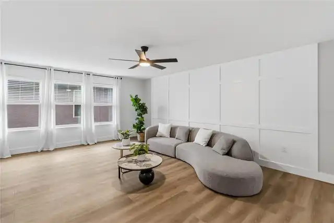
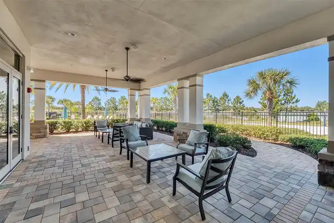
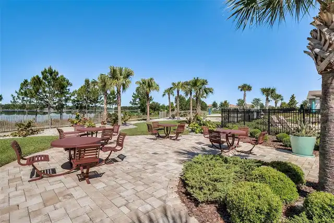
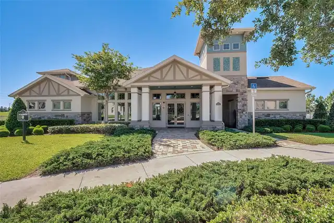
Under contract-accepting backup offers. Welcome to this beautifully RENOVATED home, Boasting over $100,000 in QUALITY UPGRADES.The price includes all the new furnitures.The SEA CLIFF model -One of the largest floorplans in the Waterleigh community.where modern elegance meets comfortable living. The home has been extensively updated with a sophisticated neutral palette, designer lighting, luxury vinyl plank flooring, custom-style cabinetry, quartz countertops, and upgraded fixtures throughout. . This beautiful 2 story home features 4 bedrooms & 3.5 full baths,as you enter the foyer, you are greeted with a formal dining room. Customize this area to meet your needs with an optional den. The show-stopping kitchen is the heart of the home, featuring a large waterfall-edge island, abundant cabinetry, statement backsplash, upgraded appliances, and beautiful accent lighting. The open-concept design seamlessly connects the kitchen, dining, and living spaces, creating an ideal setting for both everyday living and entertaining. bathrooms have been stylishly renovated with contemporary vanities, quartz countertops, modern black fixtures, designer mirrors, and beautiful tile finishes. Additional highlights include custom wall paneling, upgraded trim, elegant lighting, and carefully curated finishes throughout. within walking distance of the community clubhouse and amenities This amazing home is in the highly desirable community “Waterleigh.” Located just off the 429 west of Disney, This community amenities include a huge resort style pool, fitness gym, club house, dog park, huge sports fields, playground, beach volleyball, Tennis, lake view BBQ/picnic area, with sidewalks that wind around the scenic lakes, nature, and community for a relaxing and enjoyable lifestyle with periodic fitness stops if you choose. Fast and easy access anywhere. Hospitals, restaurants and shopping are all nearby. Great schools; Water Spring Elementary, Water Spring Middle, and Horizon Highschool
Property Details
Property Features
Property Sub Type
Single Family Residence
View
Water
Parking
Driveway, On Street, Garage Door Opener
County
Orange
Subdivision
WATERLEIGH PH 2C-1
Additional Information
Additional Lease Restrictions
Contact HOA for all lease restrictions.
Additional Parcels YN
false
Additional Rooms
Den/Library/Office, Loft
Alternate Key Folio Num
06-24-27-7503-04-760
Appliances
Built-In Oven, Cooktop, Dishwasher, Disposal, Microwave, Range Hood, Refrigerator
Approval Process
Contact HOA for all lease questions.
Association Email
nelbaz@lelandmanagement.com
Association Fee
265
Association Fee Frequency
Monthly
Association Fee Includes
Pool, Maintenance Grounds
Association Fee Requirement
Required
Association YN
true
Attached Garage YN
true
Available For Lease YN
1
Bathrooms Total Integer
4
Builder Model
Seacliff
Builder Name
D.R.Horton
Building Area Source
Builder
Building Area Total
4176
Building Area Total Srch SqM
387.96
Building Area Units
Square Feet
Calculated List Price By Calculated SqFt
247.60
Carport YN
false
Community Features
Association Recreation - Owned, Clubhouse, Community Mailbox, Dog Park, Fitness Center, Playground, Pool, Sidewalks
Construction Materials
Block, Stucco
Cooling
Central Air
Country
US
Cumulative Days On Market
45
Current Price
799000.00
Direction Faces
East
Elementary School
Water Spring Elementary
Expected Closing Date
2026-10-08T00:00:00.000
Exterior Features
Rain Gutters, Sidewalk
Fireplace YN
false
Flood Zone Code
X
Flood Zone Date
2009-09-25
Flood Zone Panel
12095C0375F
Flooring
Carpet, Luxury Vinyl, Tile
Foundation Details
Slab
Furnished
Unfurnished
Garage Dimensions
20x22
Garage Spaces
2
Garage YN
true
Heating
Central, Electric
High School
Horizon High School
Homestead YN
1
Interior Features
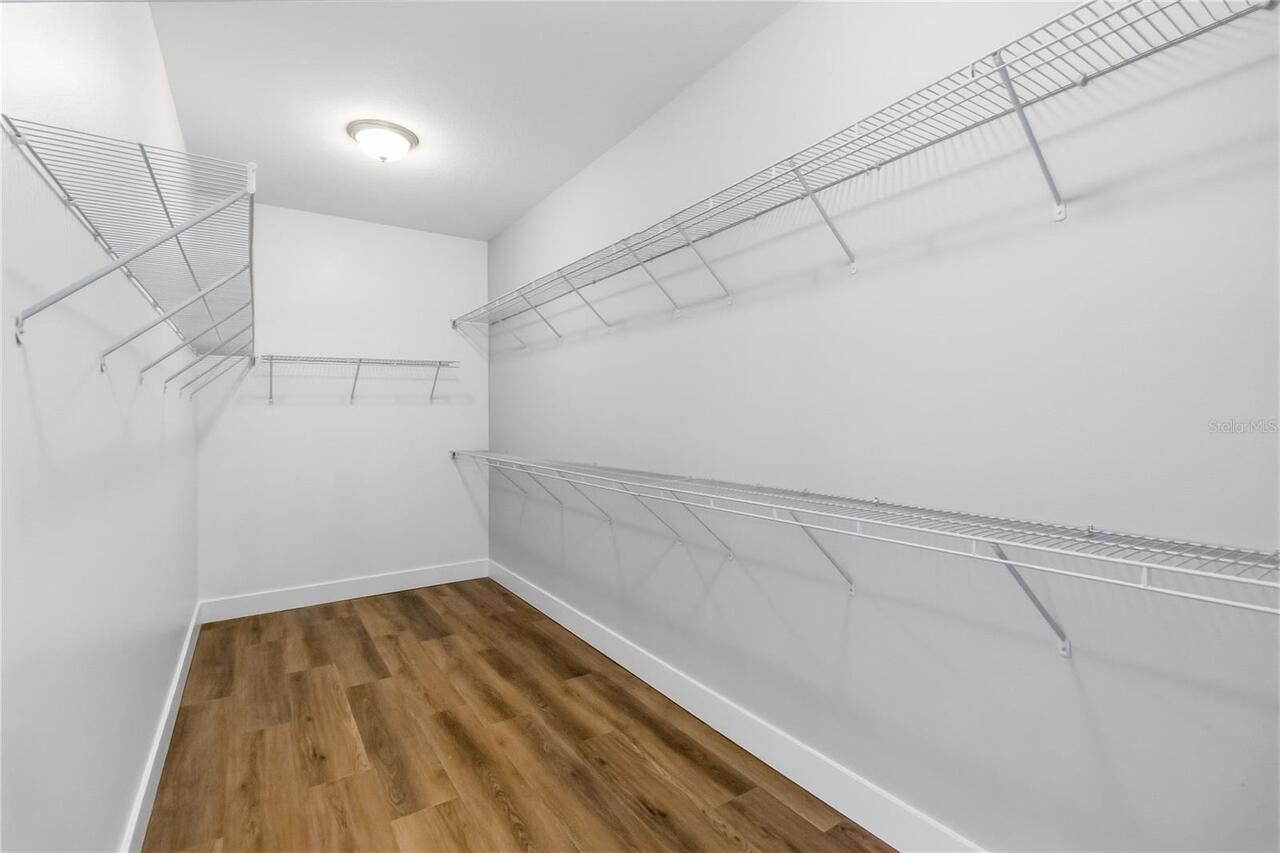
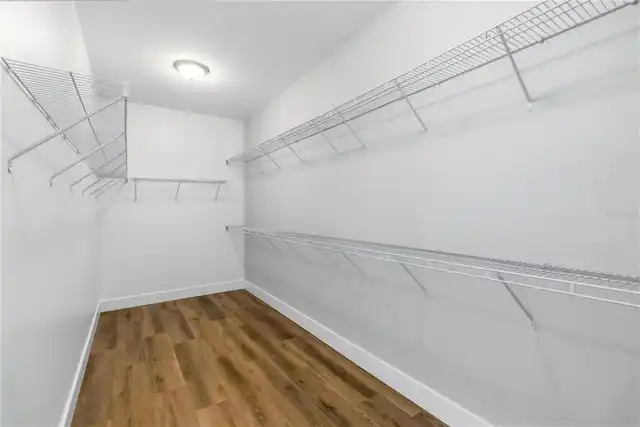
Ceiling Fans(s), Kitchen/Family Room Combo, Living Room/Dining Room Combo, Primary Bedroom Main Floor, Split Bedroom, Thermostat, Walk-In Closet(s)
Internet Address Display YN
true
Internet Automated Valuation Display YN
false
Internet Consumer Comment YN
true
Internet Entire Listing Display YN
true
Laundry Features
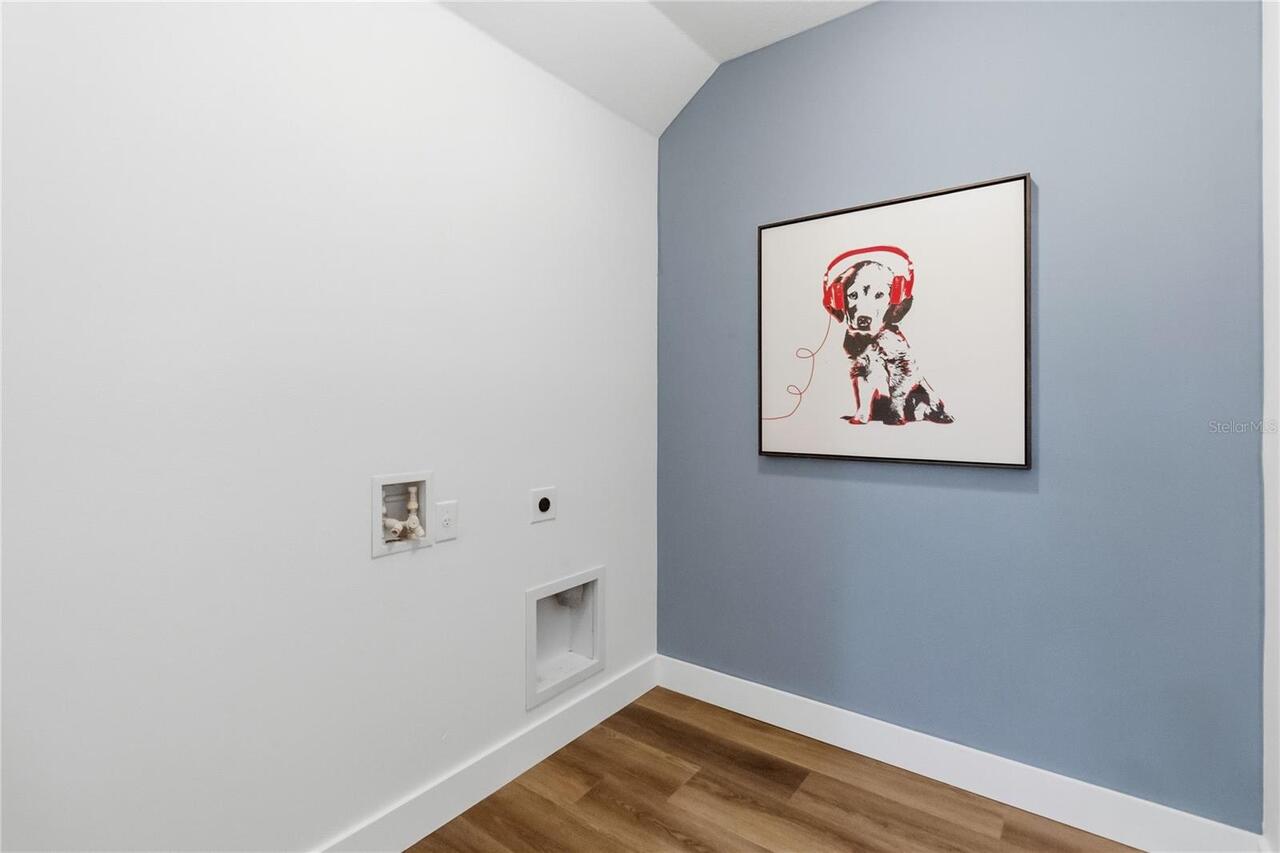
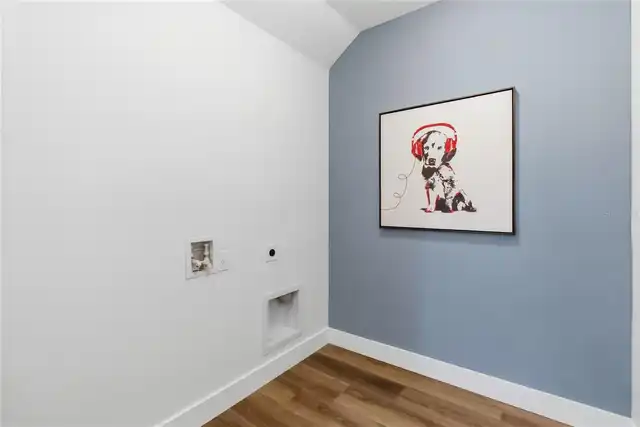
Laundry Room
Lease Restrictions YN
1
Levels
Two
List AOR
Orlando Regional
Living Area Meters
299.80
Living Area Source
Builder
Living Area Units
Square Feet
Lot Size Acres
0.15
Lot Size Square Feet
6714
Lot Size Square Meters
624
Middle Or Junior School
Water Spring Middle
Minimum Lease
1-2 Years
Modification Timestamp
2026-09-23T16:59:10.175Z
Monthly HOA Amount
265.00
New Construction YN
false
Occupant Type
Vacant
Other Equipment
Irrigation Equipment
Ownership
Fee Simple
Parcel Number
07-24-27-7502-02-310
Patio And Porch Features
Front Porch, Patio, Screened
Pet Restrictions
Contact HOA for all pet restrictions.
Pets Allowed
Yes
Pool Private YN
false
Postal Code Plus 4
4476
Previous List Price
815000
Price Change Timestamp
2026-09-15T18:14:38.000Z
Public Survey Range
27
Public Survey Section
06
Purchase Contract Date
2026-09-21
RATIO Current Price By Calculated SqFt
247.60
Realtor Info
As-Is, No Sign
Road Surface Type
Asphalt
Roof
Shingle
Room Count
9
Senior Community YN
false
Sewer
Public Sewer
Showing Requirements
Sentri Lock Box
Status Change Timestamp
2026-09-23T16:58:23.000Z
Stories Total
2
Tax Annual Amount
653880
Tax Block
7503
Tax Book Number
97/27
Tax Legal Description
WATERLEIGH PHASE 2C-1 97/27 LOT 476
Tax Lot
476
Tax Year
2025
Total Acreage
0 to less than 1/4
Total Annual Fees
3180.00
Total Monthly Fees
265.00
Township
24
Universal Property Id
US-12095-N-072427750202310-R-N
Unparsed Address
10169 SHALLOW WATER DR
Utilities
BB/HS Internet Available, Cable Available
Vegetation
Mature Landscaping, Trees/Landscaped
Water Source
Public
Waterfront YN
false
Zoning
P-D
Zoning Compatible YN
1
Neighborhood Map
Popup

Property Photos
Listing Photo
Listing Photo
Listing Photo
Listing Photo
Listing Photo
Listing Photo
Listing Photo
Listing Photo
Listing Photo
Listing Photo
Listing Photo
Listing Photo
Listing Photo
Listing Photo
Listing Photo
Listing Photo
Listing Photo
Listing Photo
Listing Photo
Listing Photo
Listing Photo
Listing Photo
Listing Photo
Listing Photo
Listing Photo
Listing Photo
Listing Photo
Listing Photo
Listing Photo
Listing Photo
Listing Photo
Listing Photo
Listing Photo
Listing Photo
Listing Photo
Listing Photo
Listing Photo
Listing Photo
Listing Photo
Listing Photo
Listing Photo
Listing Photo
Listing Photo
Listing Photo
Listing Photo
Listing Photo
Listing Photo
Listing Photo
Listing Photo
Listing Photo
Listing Photo
Listing Photo
Listing Photo
Listing Photo
Listing Photo
Listing Photo
Listing Photo
Listing Photo
Listing Photo
Listing Photo
Listing Photo
Listing Photo
Listing Photo
Listing Photo
Listing Photo
Listing Photo
Listing Photo
Listing Photo
Listing Photo
Listing Photo
Listing Photo
Listing Photo
Listing Photo
Listing Photo
Listing Photo
Listing Photo
Listing Photo
Listing Photo
Listing Photo
Listing Photo
Listing Photo
Listing Photo
Listing Photo
Listing Photo
Listing Photo
Listing Photo
Listing Photo
Listing Photo
Listing Photo
Listing Photo
Listing Photo
Listing Photo
Listing Photo
Listing Photo
Listing Photo
Listing Photo
Listing Photo
Listing Photo
Listing Photo
Listing Photo
Listing Photo
Listing Photo
Listing Photo
Listing Photo
Listing Photo
Listing Photo
Listing Photo
Listing Photo
Listing Photo
Listing Photo
Listing Photo
Listing Photo
Listing Photo
Listing Photo
Listing Photo
Listing Photo
Listing Photo
Listing Photo
Listing Photo
Listing Photo
Listing Photo
Listing Photo
Listing Photo
Listing Photo
Listing Photo
Listing Photo
Listing Photo
Listing Photo
Listing Photo
Listing Photo
Listing Photo
Listing Photo
Listing Photo
Listing Photo
Listing Photo
Listing Photo
Listing Photo
Listing Photo
Listing Photo
Listing Photo
Listing Photo
Listing Photo
Listing Photo
Listing Photo
Listing Photo
Listing Photo
Listing Photo
Listing Photo
Listing Photo
Listing Photo
Listing Photo
Listing Photo
Listing Photo
Listing Photo
Listing Photo
Listing Photo
Listing Photo
Listing Photo
Listing Photo
Listing Photo
Listing Photo
Listing Photo
Listing Photo
Listing Photo
Listing Photo
Listing Photo
Listing Photo
Listing Photo
Listing Photo
Listing Photo
Listing Photo
Listing Photo
Listing Photo
Listing Photo
Listing Photo
Listing Photo
Listing Photo
Listing Photo
Listing Photo
Listing Photo
Listing Photo
Listing Photo

MLS #MFRO6427771 Listing courtesy of Spring Realty One Llc provided by Stellar MLS.

Similar Listings

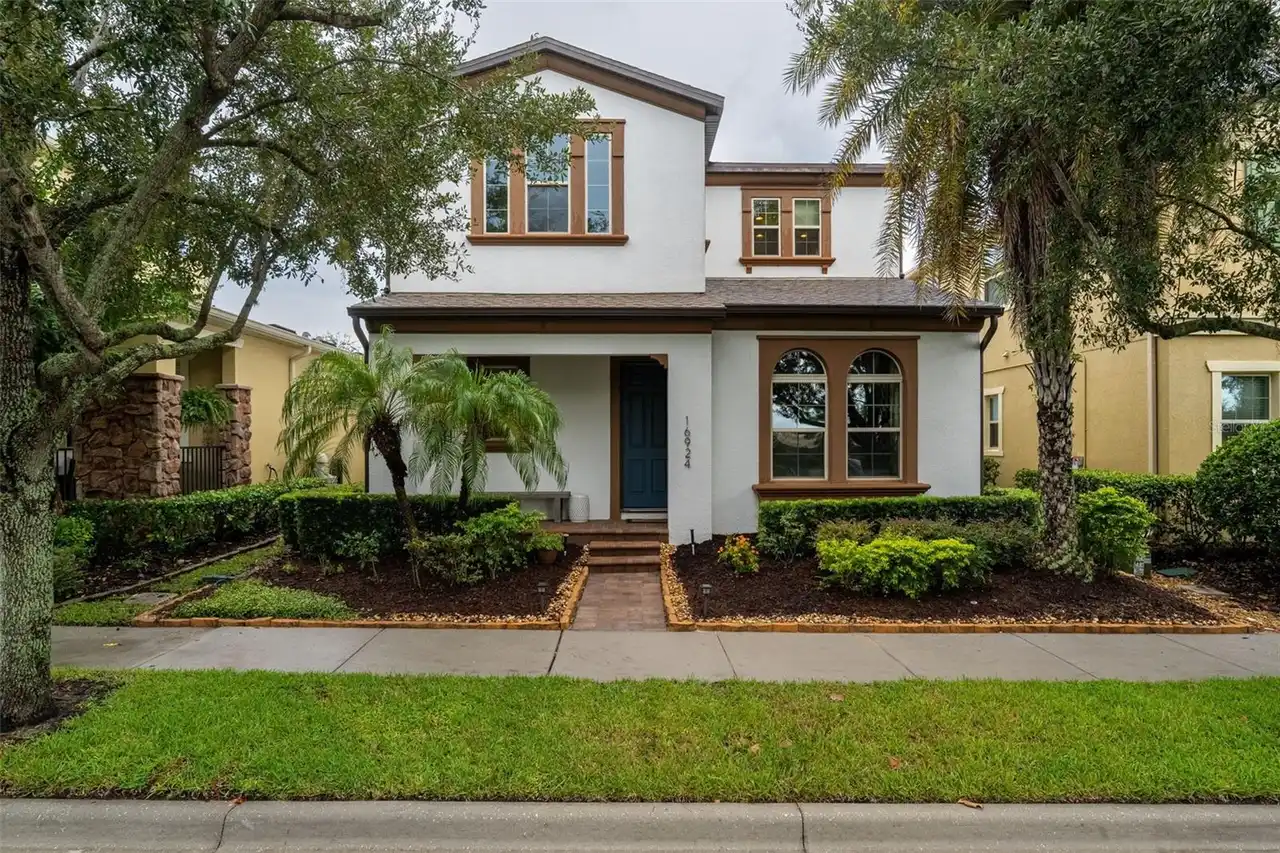
$719,999
16924 Tradewind Point
Winter Garden
4BR/3BA
| Active
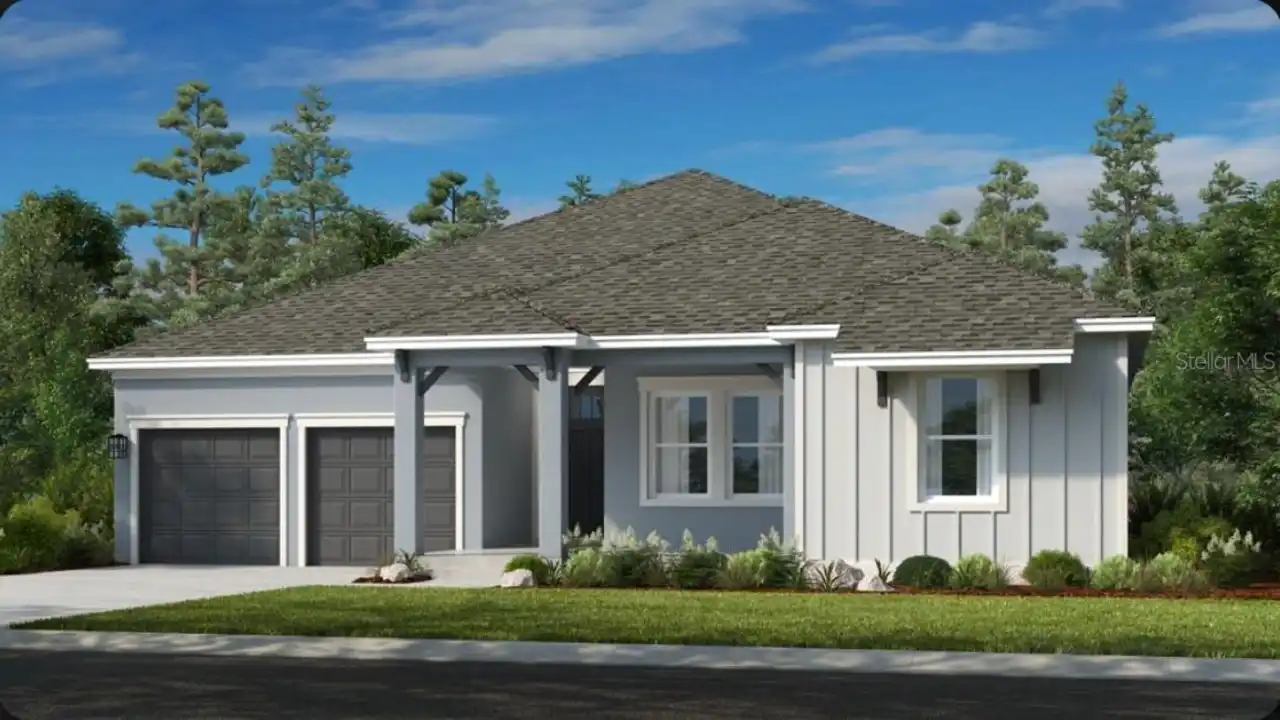
$720,000
15997 Honey Harvest Street
Winter Garden
4BR/3BA
| Pending
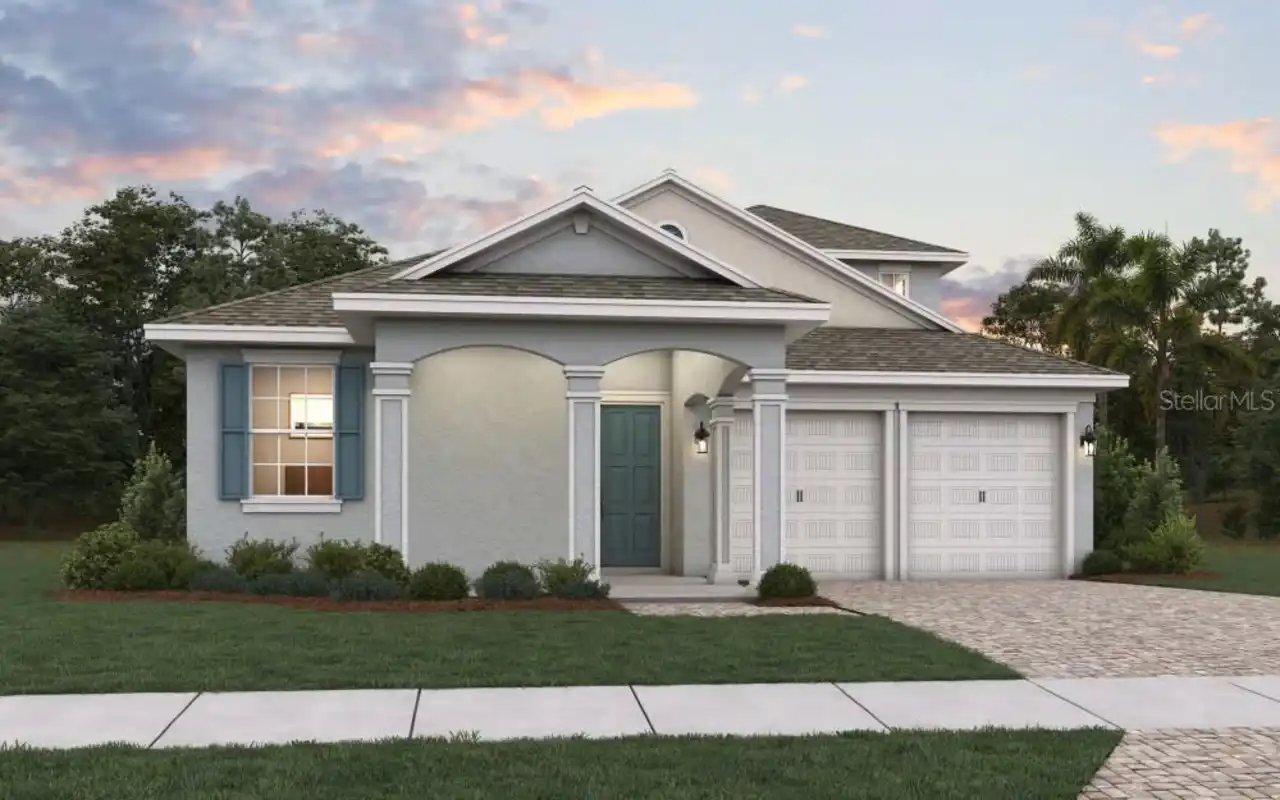
$729,385
6177 Flowering Cherry Bend
Winter Garden
4BR/3BA
| Pending
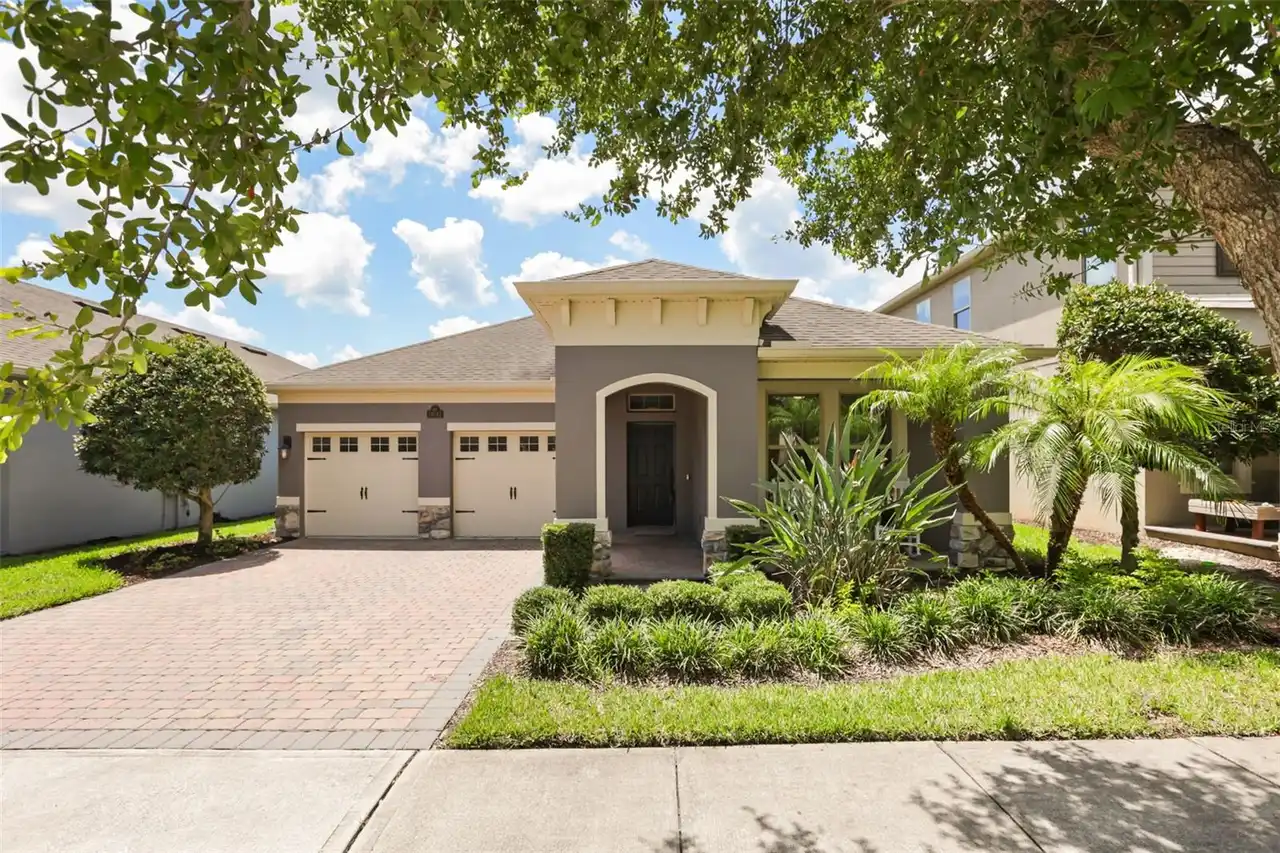
$729,900
16082 Hampton Crossing Drive
Winter Garden
4BR/3BA
| Active


All listing information is deemed reliable but not guaranteed and should be independently verified through personal inspection by appropriate professionals. Listings displayed on this website may be subject to prior sale or removal from sale; availability of any listing should always be independent verified. Listing information is provided for consumer personal, non-commercial use, solely to identify potential properties for potential purchase; all other use is strictly prohibited and may violate relevant federal and state law. The source of the listing data is as follows: Stellar MLS (updated 10/2/26 11:32 PM) |

Listing Search


Translate Tool
Featured Listings
Windermere Real Estate
$565,000
3 BED
2 BATH
7271 Londale Blvd is a one-story Windermere home with an open layout and a large kitchen island. The kitchen has white c... Read More
Windermere Real Estate
$649,000
4 BED
3 BATH
Virtually Staged. Welcome to your beautiful corner lot home in the sought after Berkshire Park community of Windermere! ... Read More
Windermere Real Estate
$950,000
4 BED
3 BATH
Virtually Staged. This home can be purchased with NO INCOME VERIFICATION needed! Seller's preferred lender is willing to... Read More
Windermere Real Estate
$2,099,000
6 BED
4 BATH
Seller is offering up to $40,000 toward Buyer’s allowable closing costs, prepaids, and/or rate buy-down with acceptable ... Read More
Windermere Real Estate
$1,895,000
6 BED
6 BATH
Welcome to 4282 McKinnon Rd, a beautifully updated Windermere estate offering exceptional space, privacy, and flexibilit... Read More
Contact Wendy Morris

407-575-5392

Wendy Morris LLC

Licensed in the State of Florida
BK 3146762
16797 Broadwater Avenue
Winter Garden, Florida 34787

Your privacy is our utmost concern. We will never sell your personal information. Privacy Policy
©2026 wintergardenfl.com - all rights reserved. | Site Map